70 Whyte Avenue N Thorold, Ontario L2V 2T7
$3,750 MonthlyInsurance, Heat, Electricity, Water
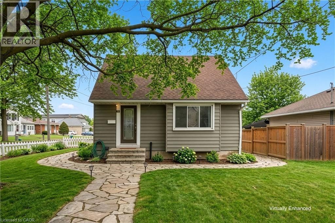
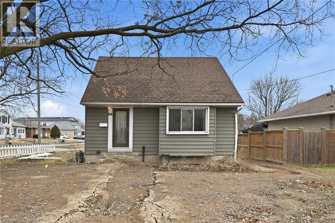
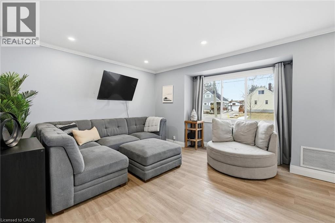
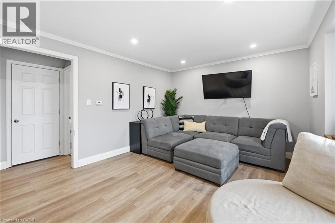
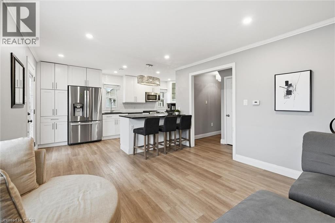
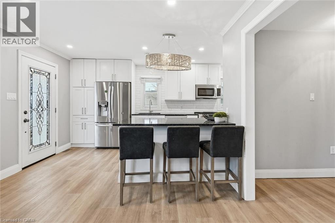
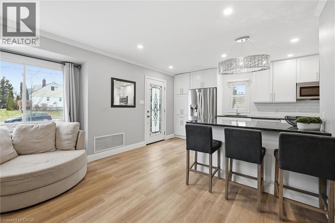
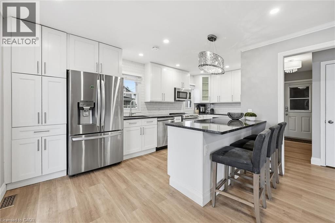
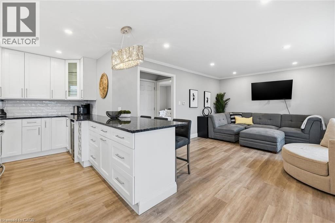
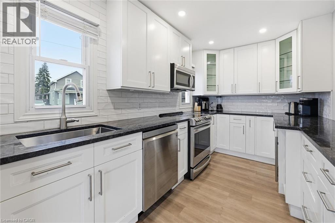
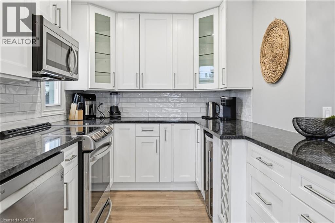
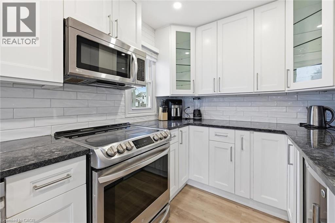
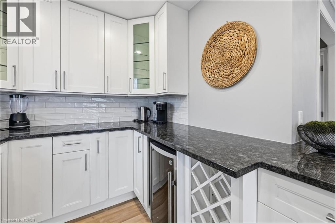
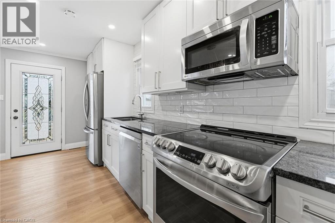
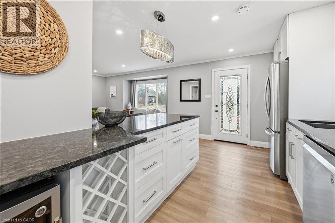
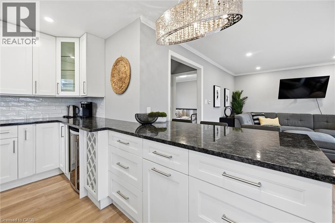
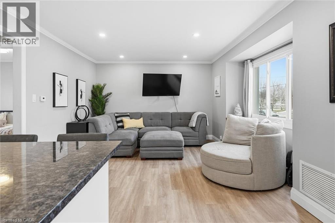
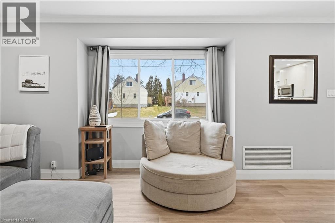
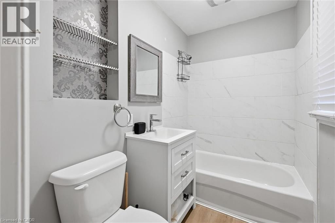
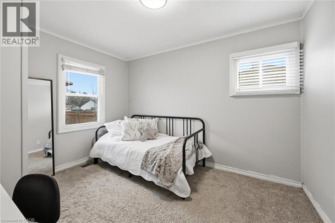
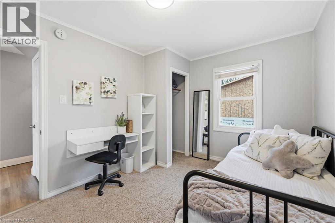
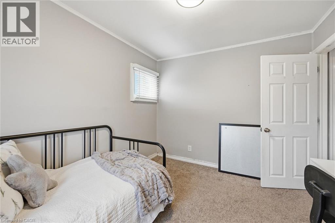
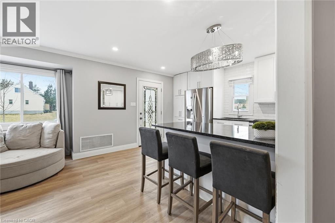
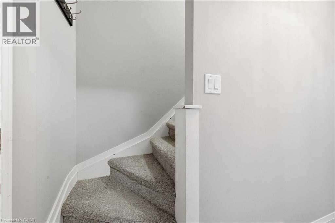
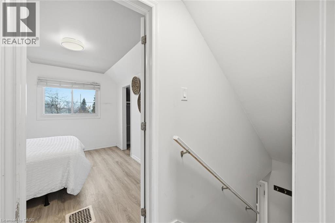
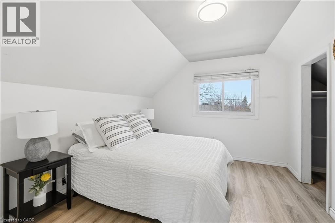
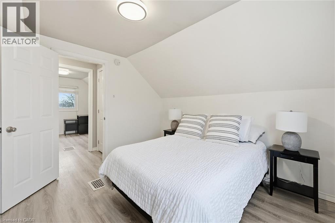
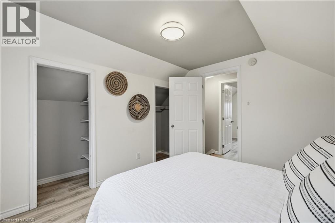
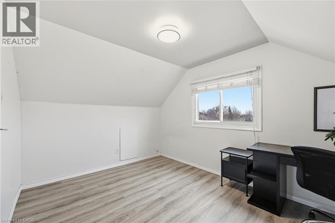
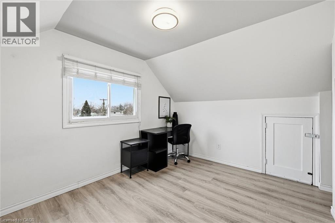
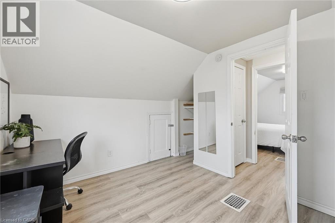
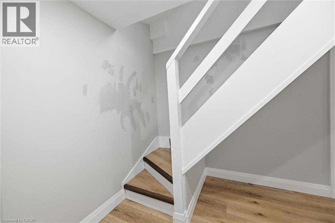
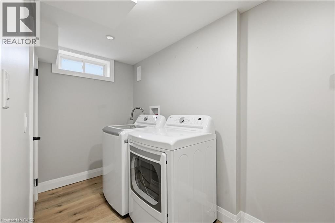
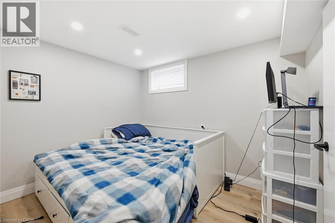
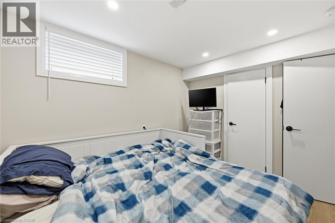
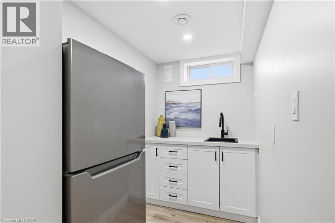
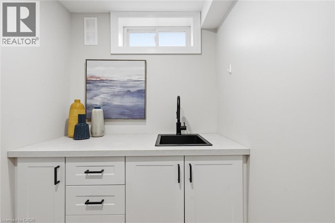
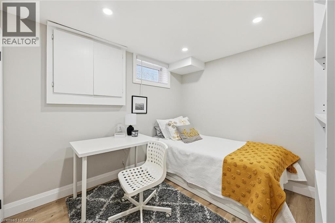
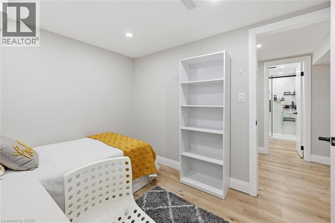
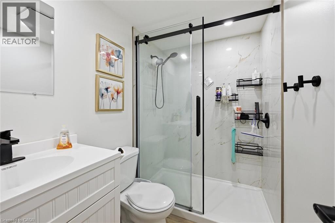
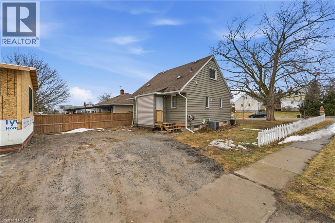
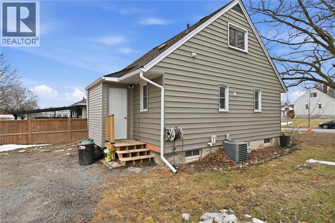
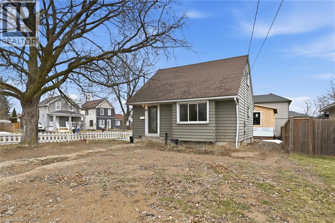
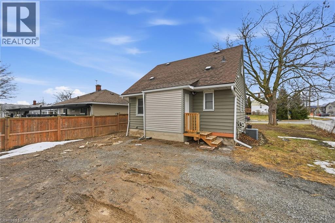
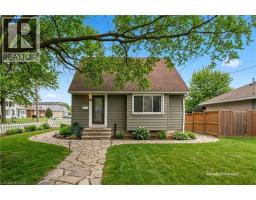
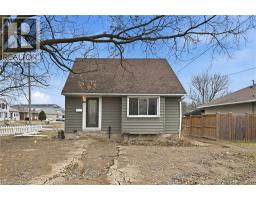
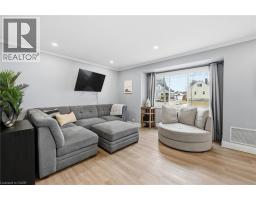
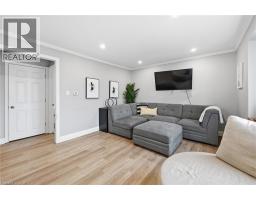
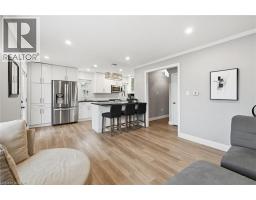
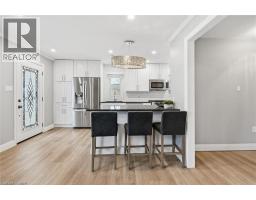
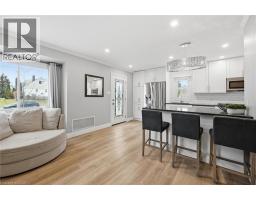
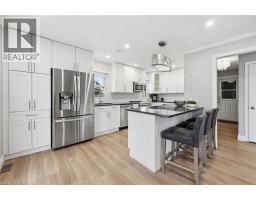
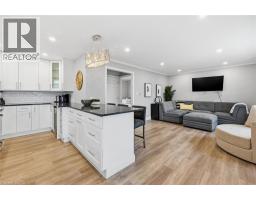
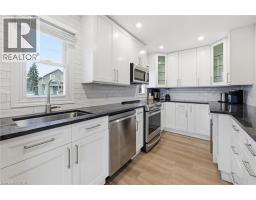
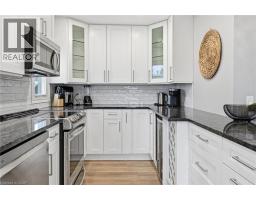
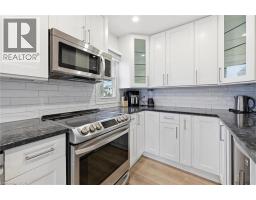
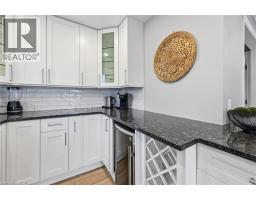
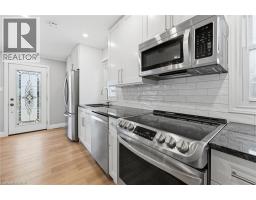
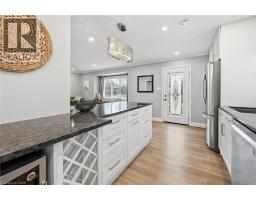
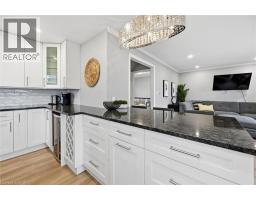
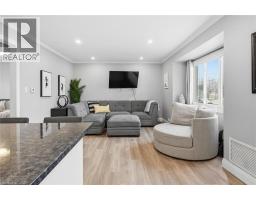
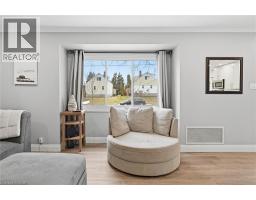
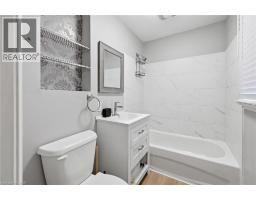
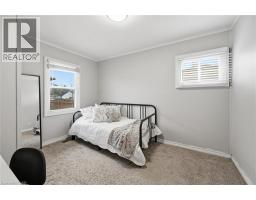
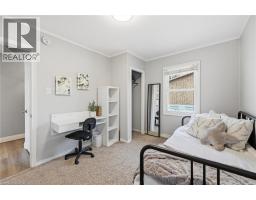
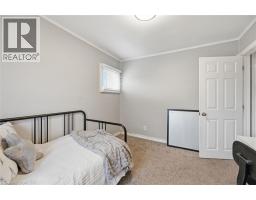
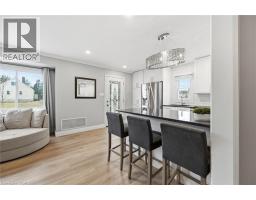
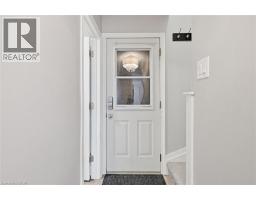
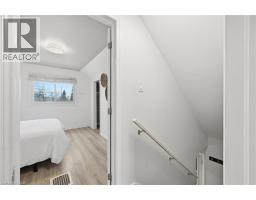
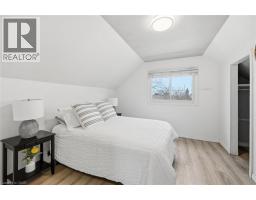
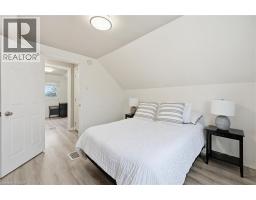
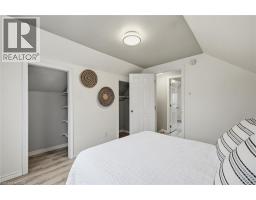
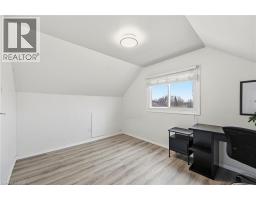
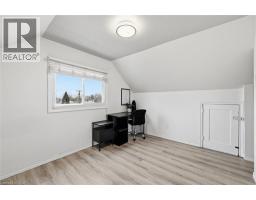
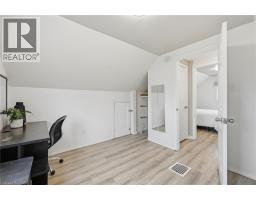
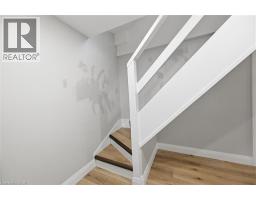
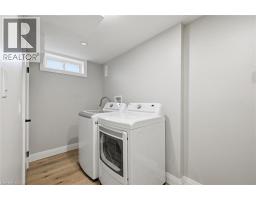
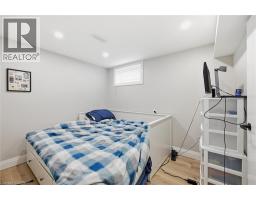
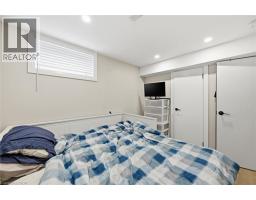
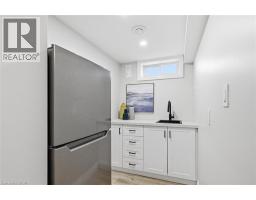
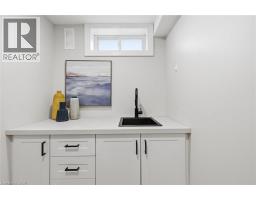
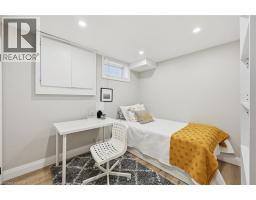
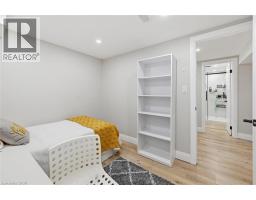
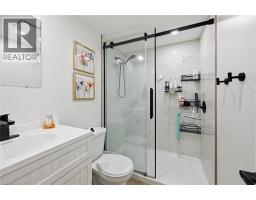
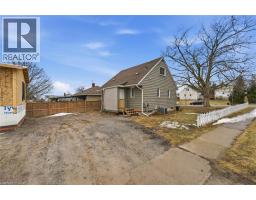
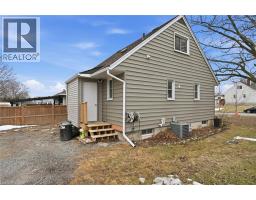
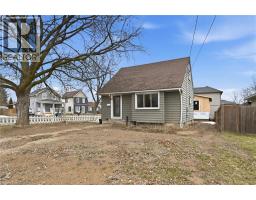
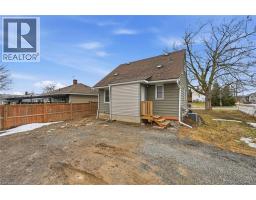
This modern move-in ready fully FURNISHED home offers 5 bedrooms and 2 bathrooms. The main floor features a bright open-concept living and kitchen area with quartz countertops, stainless steel appliances and ample cabinet space plus a 4 pce bathroom & bedroom. Upstairs includes 2 bright bedrooms. The finished basement includes 2 bedrooms, wet bar with sink and fridge, laundry and a 3-piece bathroom. Located just 5 minute drive to Brock University and Hwy 58/406. This property set up for a family or group of students attending Brock University. Rent is ALL INCLUSIVE of UTILITIES including water/sewer, electricity, natural gas and hot water tank rental. Cable or Internet is extra to be set up by the tenants. (id:47351)
Property Details
| MLS® Number | 40832801 |
| Property Type | Single Family |
| Amenities Near By | Public Transit, Schools |
| Community Features | Quiet Area, Community Centre |
| Equipment Type | Water Heater |
| Parking Space Total | 4 |
| Rental Equipment Type | Water Heater |
Building
| Bathroom Total | 2 |
| Bedrooms Above Ground | 3 |
| Bedrooms Below Ground | 2 |
| Bedrooms Total | 5 |
| Appliances | Dishwasher, Dryer, Microwave, Refrigerator, Stove, Washer, Microwave Built-in, Window Coverings |
| Basement Development | Finished |
| Basement Type | Full (finished) |
| Constructed Date | 1949 |
| Construction Style Attachment | Detached |
| Cooling Type | Central Air Conditioning |
| Exterior Finish | Aluminum Siding |
| Heating Fuel | Natural Gas |
| Heating Type | Forced Air |
| Stories Total | 2 |
| Size Interior | 1,478 Sqft |
| Type | House |
| Utility Water | Municipal Water |
Land
| Access Type | Highway Access |
| Acreage | No |
| Land Amenities | Public Transit, Schools |
| Sewer | Municipal Sewage System |
| Size Depth | 121 Ft |
| Size Frontage | 56 Ft |
| Size Total Text | Under 1/2 Acre |
| Zoning Description | R1c |
Rooms
| Level | Type | Length | Width | Dimensions |
|---|---|---|---|---|
| Second Level | Bedroom | 11'0'' x 9'11'' | ||
| Second Level | Bedroom | 9'3'' x 12'4'' | ||
| Basement | Utility Room | 7'10'' x 6'2'' | ||
| Basement | Laundry Room | 7' x 5' | ||
| Basement | Other | 7'5'' x 5'1'' | ||
| Basement | 3pc Bathroom | 7'5'' x 4'11'' | ||
| Basement | Bedroom | 8'5'' x 10'8'' | ||
| Basement | Bedroom | 8'6'' x 10'6'' | ||
| Main Level | Dining Room | 7'8'' x 9'8'' | ||
| Main Level | 4pc Bathroom | 4'10'' x 7'7'' | ||
| Main Level | Bedroom | 11'8'' x 9'4'' | ||
| Main Level | Living Room | 13'2'' x 14'3'' | ||
| Main Level | Kitchen | 10'4'' x 9'8'' |
https://www.realtor.ca/real-estate/29799007/70-whyte-avenue-n-thorold

The trademarks REALTOR®, REALTORS®, and the REALTOR® logo are controlled by The Canadian Real Estate Association (CREA) and identify real estate professionals who are members of CREA. The trademarks MLS®, Multiple Listing Service® and the associated logos are owned by The Canadian Real Estate Association (CREA) and identify the quality of services provided by real estate professionals who are members of CREA. The trademark DDF® is owned by The Canadian Real Estate Association (CREA) and identifies CREA's Data Distribution Facility (DDF®)
May 25 2026 02:31:16
REALTORS® Association of Hamilton-Burlington