3 Bedroom
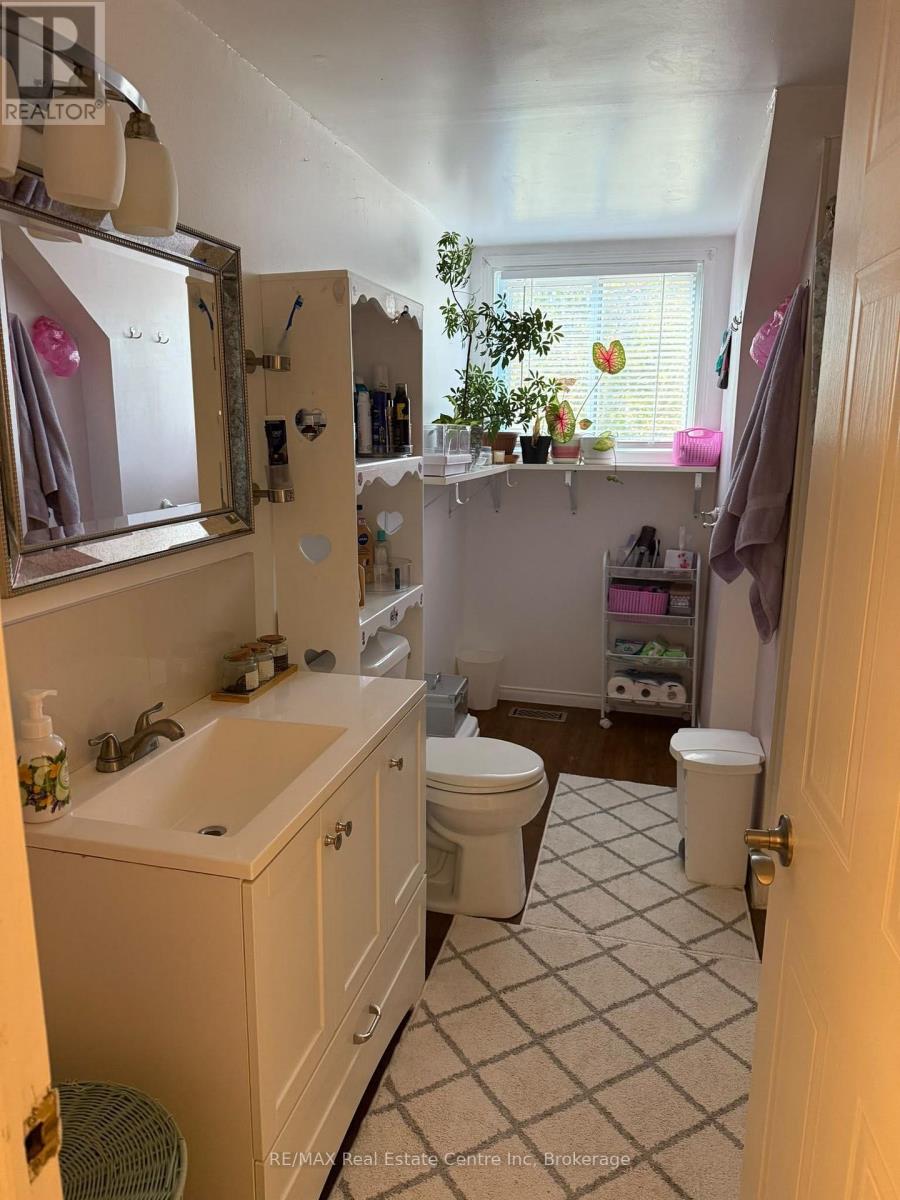
2 Bathroom
1,100 - 1,500 sqft
Central Air Conditioning
Forced Air
$2,650 Monthly
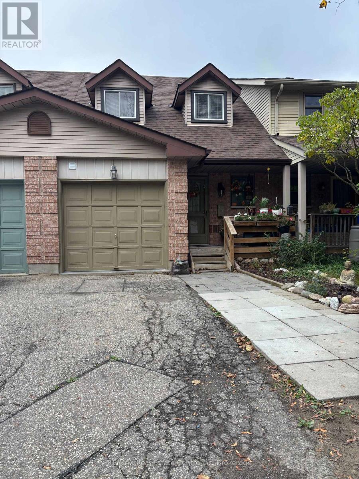
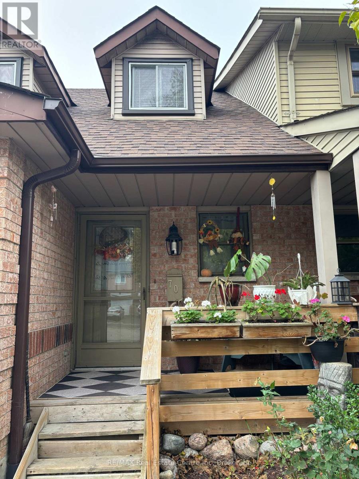
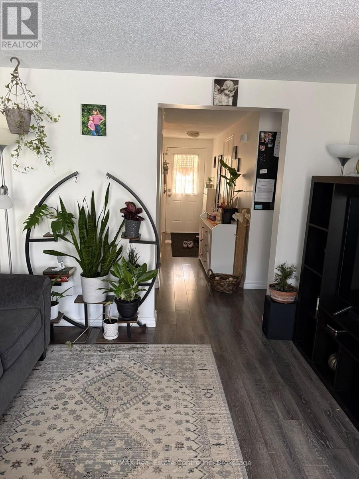
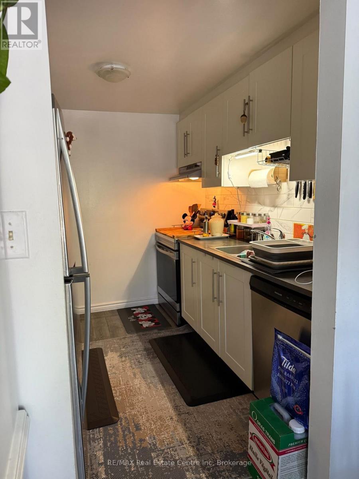
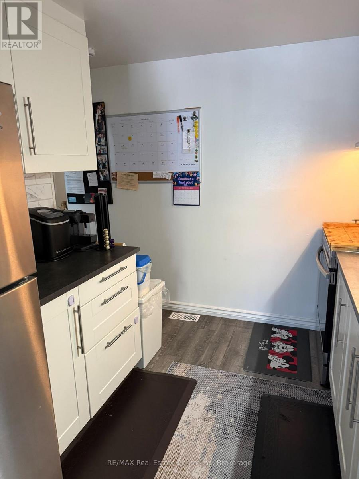
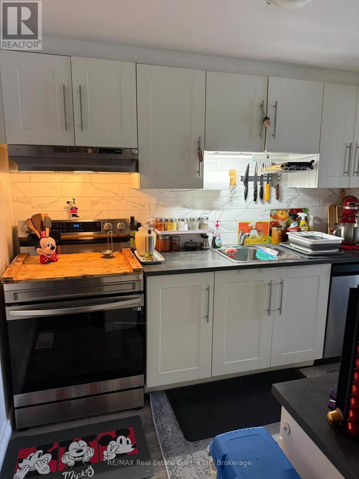
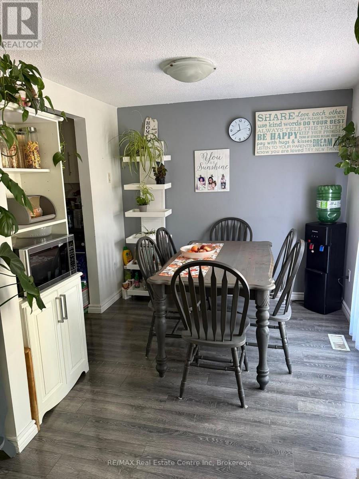
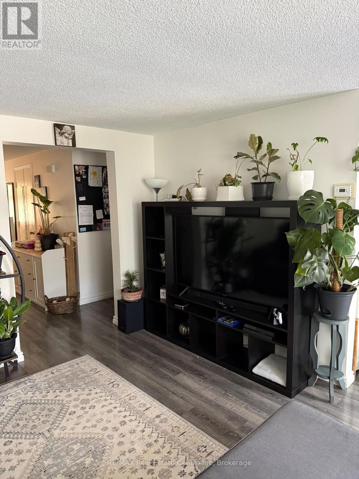
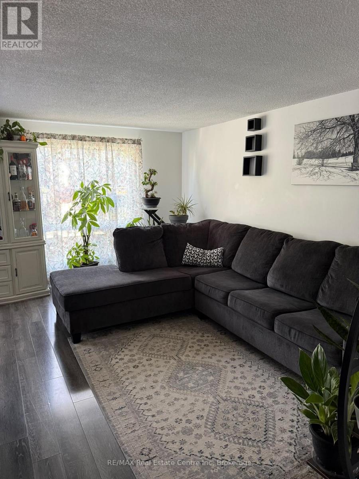
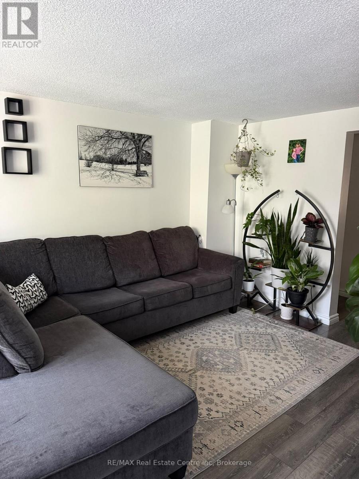
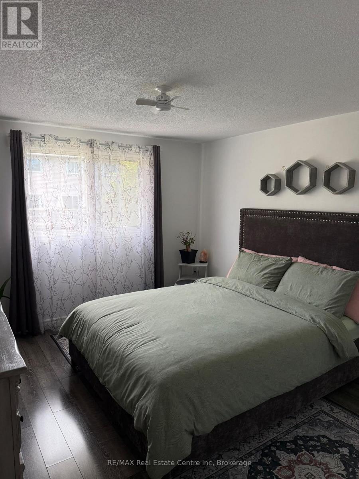
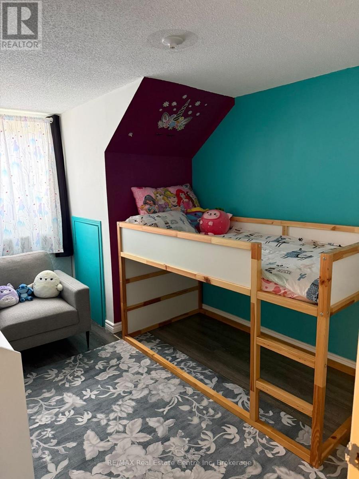
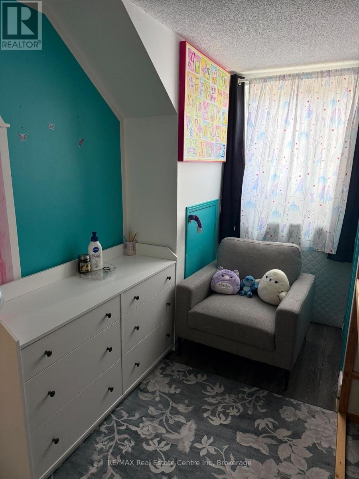
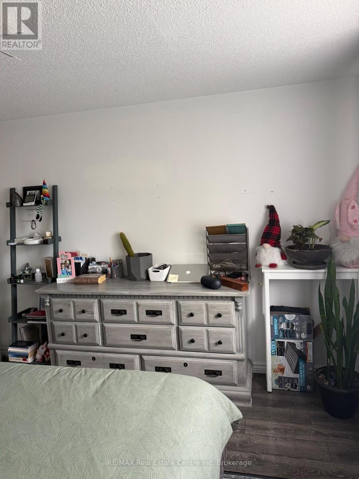
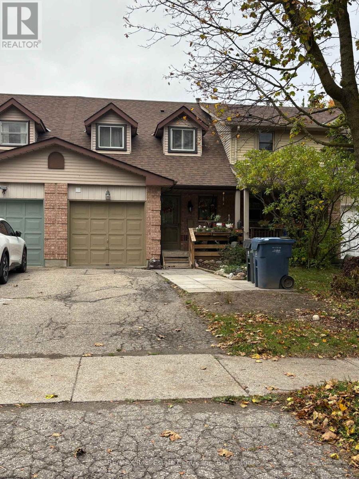
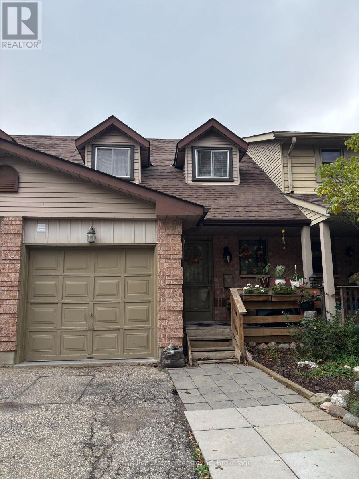
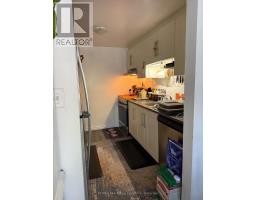
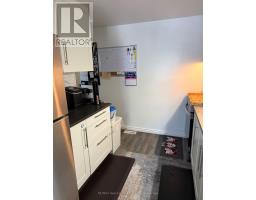
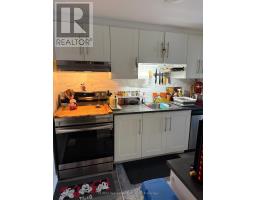
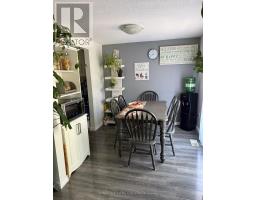
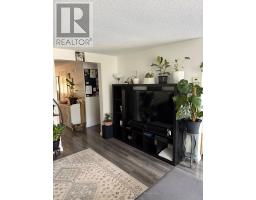
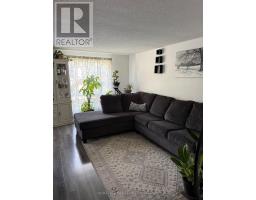
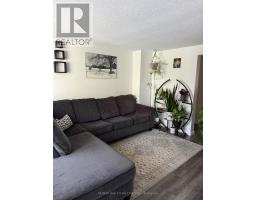
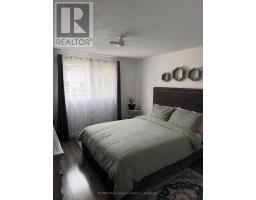
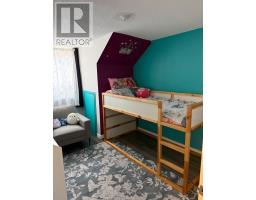
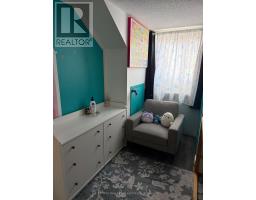
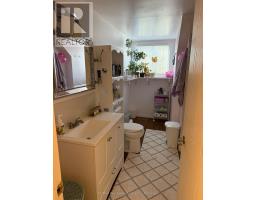
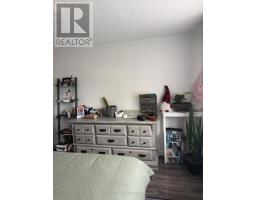
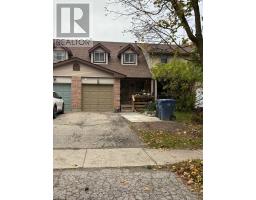
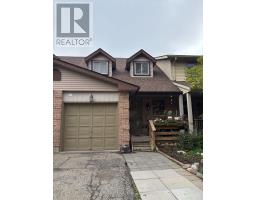
Located in the West End of Guelph on a quiet crescent. This cute and spacious townhome is ready for a new family. The main floor offers a large living room, an updated kitchen, a powder room, and a nice dining area, which leads to a fully fenced and private backyard. The second floor features 3 generous bedrooms along with a 4-piece bathroom. The basement has a Rec room, a laundry room, and a storage area. A convenient one-car garage and a long driveway that can easily fit 2 vehicles. Perfect for those seeking a spacious home with a functional layout and in a good neighbourhood. Conveniently located near schools and parks, with easy access to major routes. West End Rec Centre, Costco and many more amenities are nearby. Rental application along with supporting documents is required. Utilities are paid by the tenant. (id:47351)
Property Details
|
MLS® Number
|
X14034180 |
|
Property Type
|
Single Family |
|
Community Name
|
Willow West/Sugarbush/West Acres |
|
Equipment Type
|
Water Heater |
|
Parking Space Total
|
3 |
|
Rental Equipment Type
|
Water Heater |
Building
|
Bathroom Total
|
2 |
|
Bedrooms Above Ground
|
3 |
|
Bedrooms Total
|
3 |
|
Appliances
|
Dishwasher, Dryer, Stove, Washer, Refrigerator |
|
Basement Development
|
Finished |
|
Basement Type
|
Full (finished) |
|
Construction Style Attachment
|
Attached |
|
Cooling Type
|
Central Air Conditioning |
|
Exterior Finish
|
Vinyl Siding, Brick |
|
Foundation Type
|
Poured Concrete |
|
Half Bath Total
|
1 |
|
Heating Fuel
|
Natural Gas |
|
Heating Type
|
Forced Air |
|
Stories Total
|
2 |
|
Size Interior
|
1,100 - 1,500 Sqft |
|
Type
|
Row / Townhouse |
|
Utility Water
|
Municipal Water |
Parking
Land
|
Acreage
|
No |
|
Sewer
|
Sanitary Sewer |
|
Size Depth
|
106 Ft ,7 In |
|
Size Frontage
|
20 Ft ,8 In |
|
Size Irregular
|
20.7 X 106.6 Ft |
|
Size Total Text
|
20.7 X 106.6 Ft |
Rooms
| Level |
Type |
Length |
Width |
Dimensions |
|
Second Level |
Primary Bedroom |
3.69 m |
3.32 m |
3.69 m x 3.32 m |
|
Second Level |
Bedroom 2 |
4.05 m |
2.47 m |
4.05 m x 2.47 m |
|
Second Level |
Bedroom 3 |
3.84 m |
2.62 m |
3.84 m x 2.62 m |
|
Basement |
Recreational, Games Room |
3.79 m |
2.5 m |
3.79 m x 2.5 m |
|
Basement |
Laundry Room |
2.13 m |
1.83 m |
2.13 m x 1.83 m |
|
Basement |
Other |
1.83 m |
1.52 m |
1.83 m x 1.52 m |
|
Main Level |
Kitchen |
2.93 m |
2.5 m |
2.93 m x 2.5 m |
|
Main Level |
Dining Room |
2.62 m |
8.2 m |
2.62 m x 8.2 m |
|
Main Level |
Living Room |
4.47 m |
3.38 m |
4.47 m x 3.38 m |
https://www.realtor.ca/real-estate/30402781/70-grandridge-crescent-guelph-willow-westsugarbushwest-acres-willow-westsugarbushwest-acres