3 Bedroom
2 Bathroom
700 - 1,100 sqft
Bungalow
Central Air Conditioning
Forced Air
$229,900
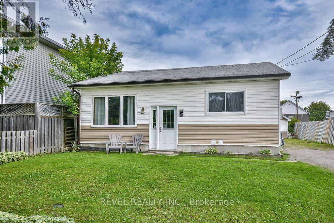
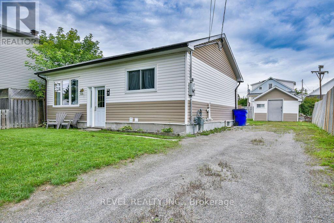
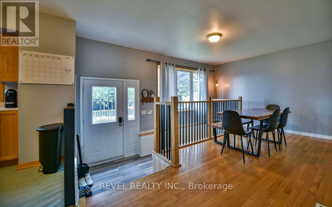
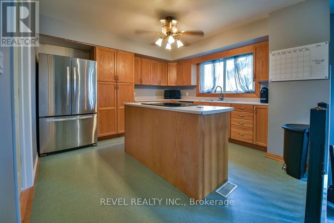
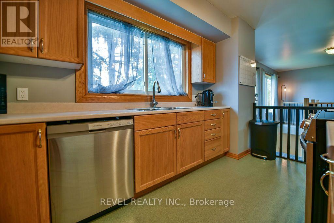
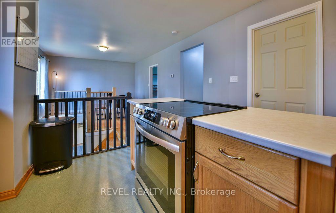
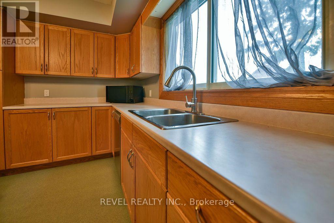
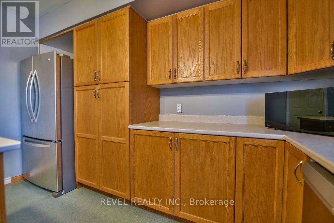
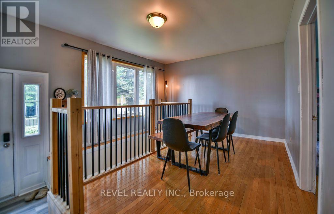
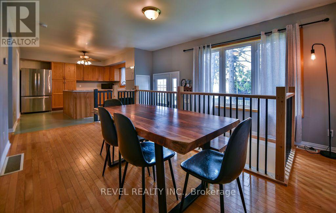
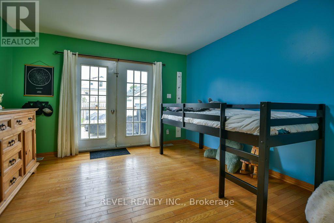
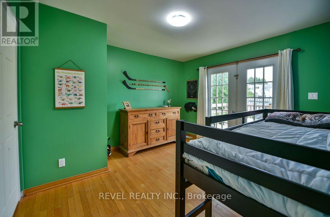
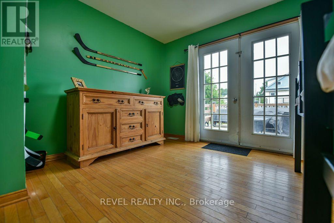
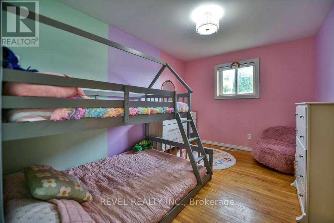
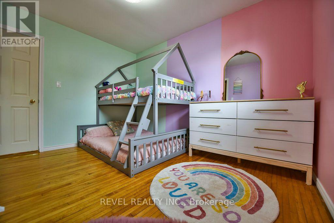
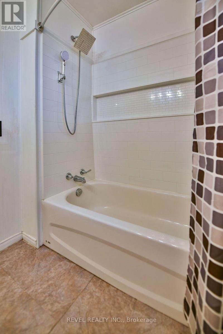
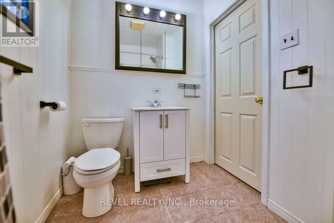
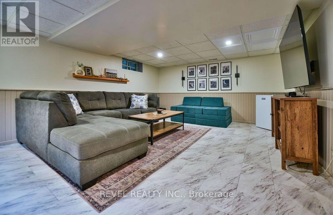
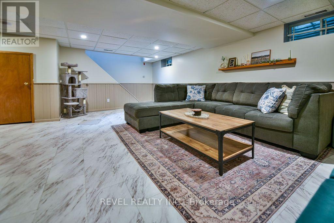
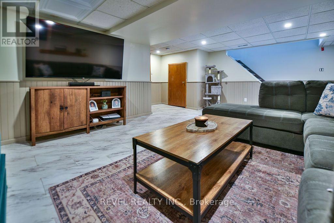
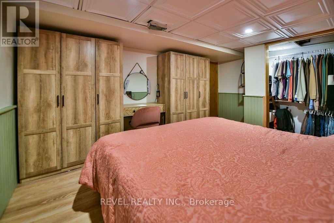
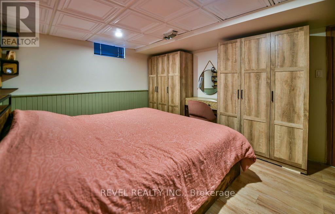
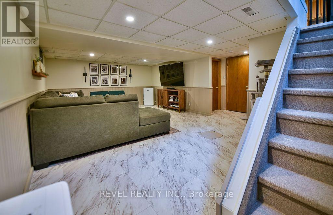
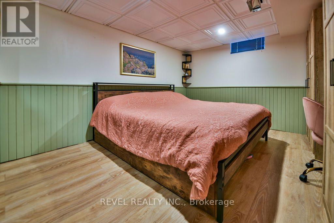
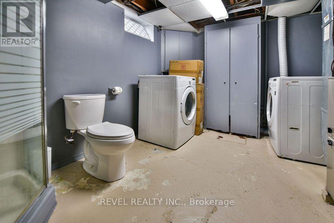
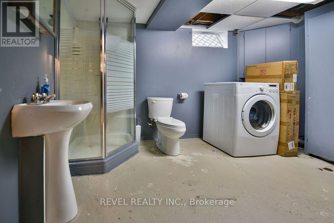
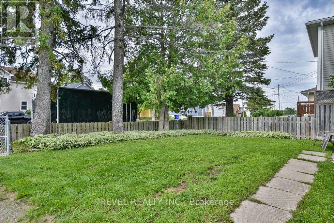
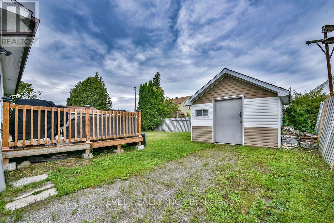
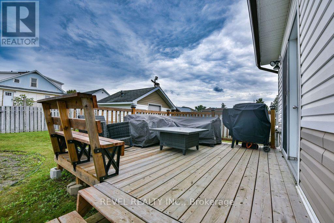
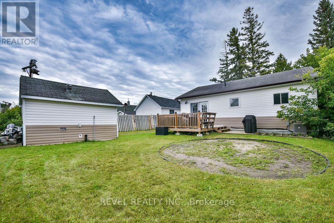
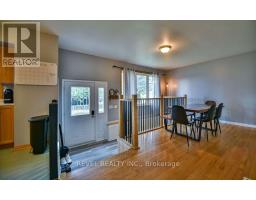
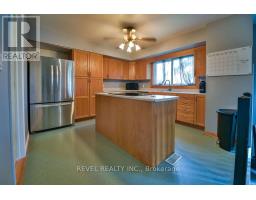
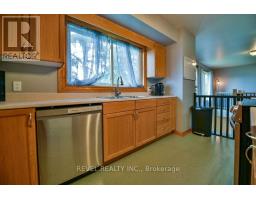
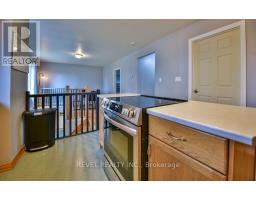
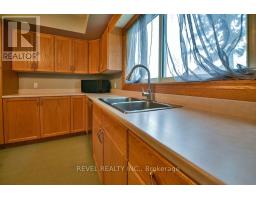
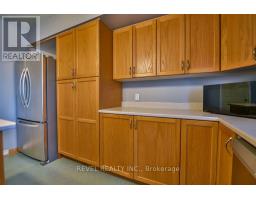
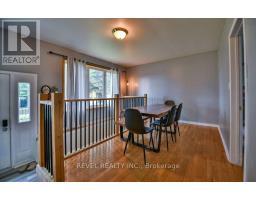
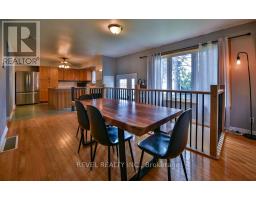
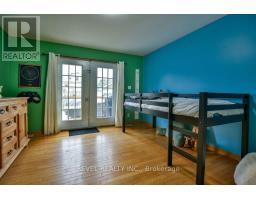
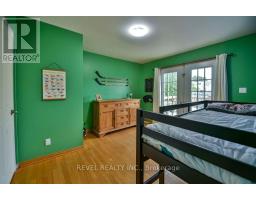
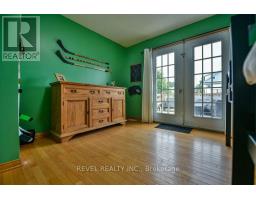
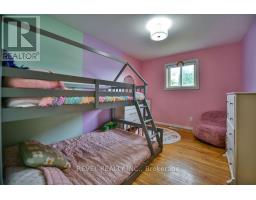
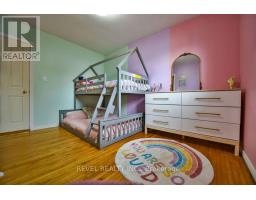
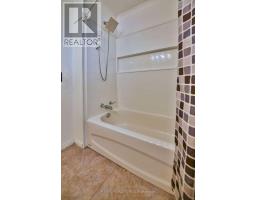
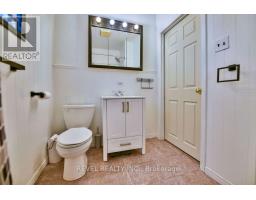
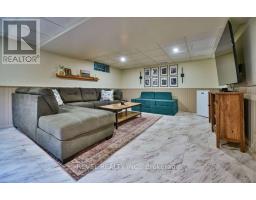
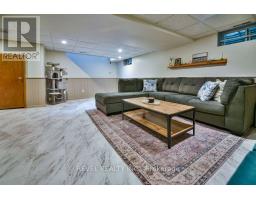
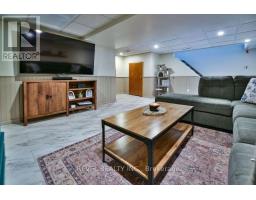
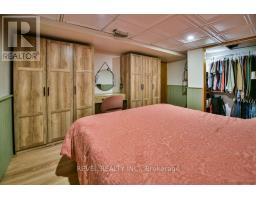
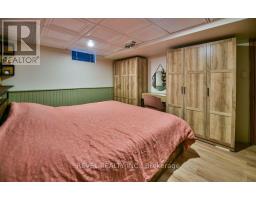
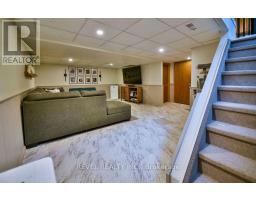
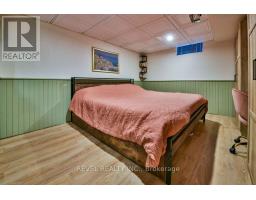
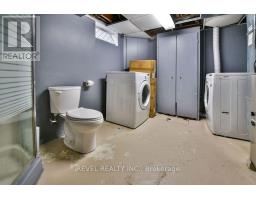
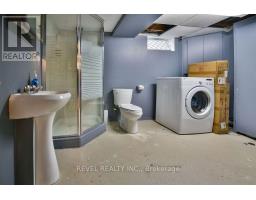
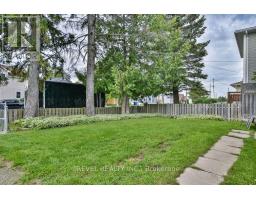
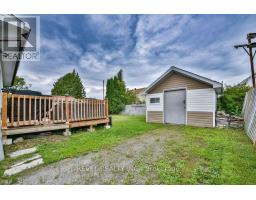
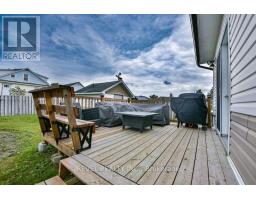
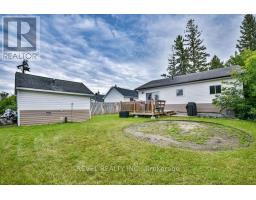
Cute and inviting 2+1 bedroom, 2 bathroom bungalow situated on a completely fenced lot in a quiet South Porcupine neighbourhood. This well maintained 818 sq. ft. home shows very well and features a bright main floor with kitchen, dining area, 4-piece bathroom and two bedrooms, including a primary bedroom with walk-in closet. The lower level offers a large recreation room, additional bedroom, and laundry/mechanical area combined with a 3-piece bathroom. Enjoy the outdoors with a deck and large shed in the backyard. Convenient updates include furnace and hot water tank (2019) and central air conditioning (2023). Wide staircases provide easy access to the lower level, and all appliances are included. A great opportunity in a desirable, quiet area! (id:47351)
Property Details
|
MLS® Number
|
T13718270 |
|
Property Type
|
Single Family |
|
Community Name
|
SP - Main Area |
|
Parking Space Total
|
3 |
|
Structure
|
Shed |
Building
|
Bathroom Total
|
2 |
|
Bedrooms Above Ground
|
2 |
|
Bedrooms Below Ground
|
1 |
|
Bedrooms Total
|
3 |
|
Appliances
|
Water Heater, Dryer, Microwave, Stove, Washer, Refrigerator |
|
Architectural Style
|
Bungalow |
|
Basement Development
|
Finished |
|
Basement Type
|
Full (finished) |
|
Construction Style Attachment
|
Detached |
|
Cooling Type
|
Central Air Conditioning |
|
Exterior Finish
|
Vinyl Siding |
|
Flooring Type
|
Hardwood |
|
Foundation Type
|
Block, Poured Concrete |
|
Heating Fuel
|
Natural Gas |
|
Heating Type
|
Forced Air |
|
Stories Total
|
1 |
|
Size Interior
|
700 - 1,100 Sqft |
|
Type
|
House |
|
Utility Water
|
Municipal Water |
Parking
Land
|
Acreage
|
No |
|
Fence Type
|
Fenced Yard |
|
Sewer
|
Sanitary Sewer |
|
Size Depth
|
100 Ft |
|
Size Frontage
|
50 Ft |
|
Size Irregular
|
50 X 100 Ft |
|
Size Total Text
|
50 X 100 Ft|under 1/2 Acre |
|
Zoning Description
|
Na-r2 |
Rooms
| Level |
Type |
Length |
Width |
Dimensions |
|
Basement |
Bedroom 3 |
3.72 m |
3.26 m |
3.72 m x 3.26 m |
|
Basement |
Recreational, Games Room |
5.88 m |
4.21 m |
5.88 m x 4.21 m |
|
Basement |
Laundry Room |
3.6 m |
3.17 m |
3.6 m x 3.17 m |
|
Main Level |
Kitchen |
3.96 m |
3.81 m |
3.96 m x 3.81 m |
|
Main Level |
Dining Room |
3.87 m |
2.29 m |
3.87 m x 2.29 m |
|
Main Level |
Primary Bedroom |
3.69 m |
2.9 m |
3.69 m x 2.9 m |
|
Main Level |
Bedroom 2 |
3.69 m |
3.66 m |
3.69 m x 3.66 m |
Utilities
|
Cable
|
Available |
|
Electricity
|
Installed |
|
Sewer
|
Installed |
https://www.realtor.ca/real-estate/30203824/70-dome-avenue-timmins-sp-main-area-sp-main-area