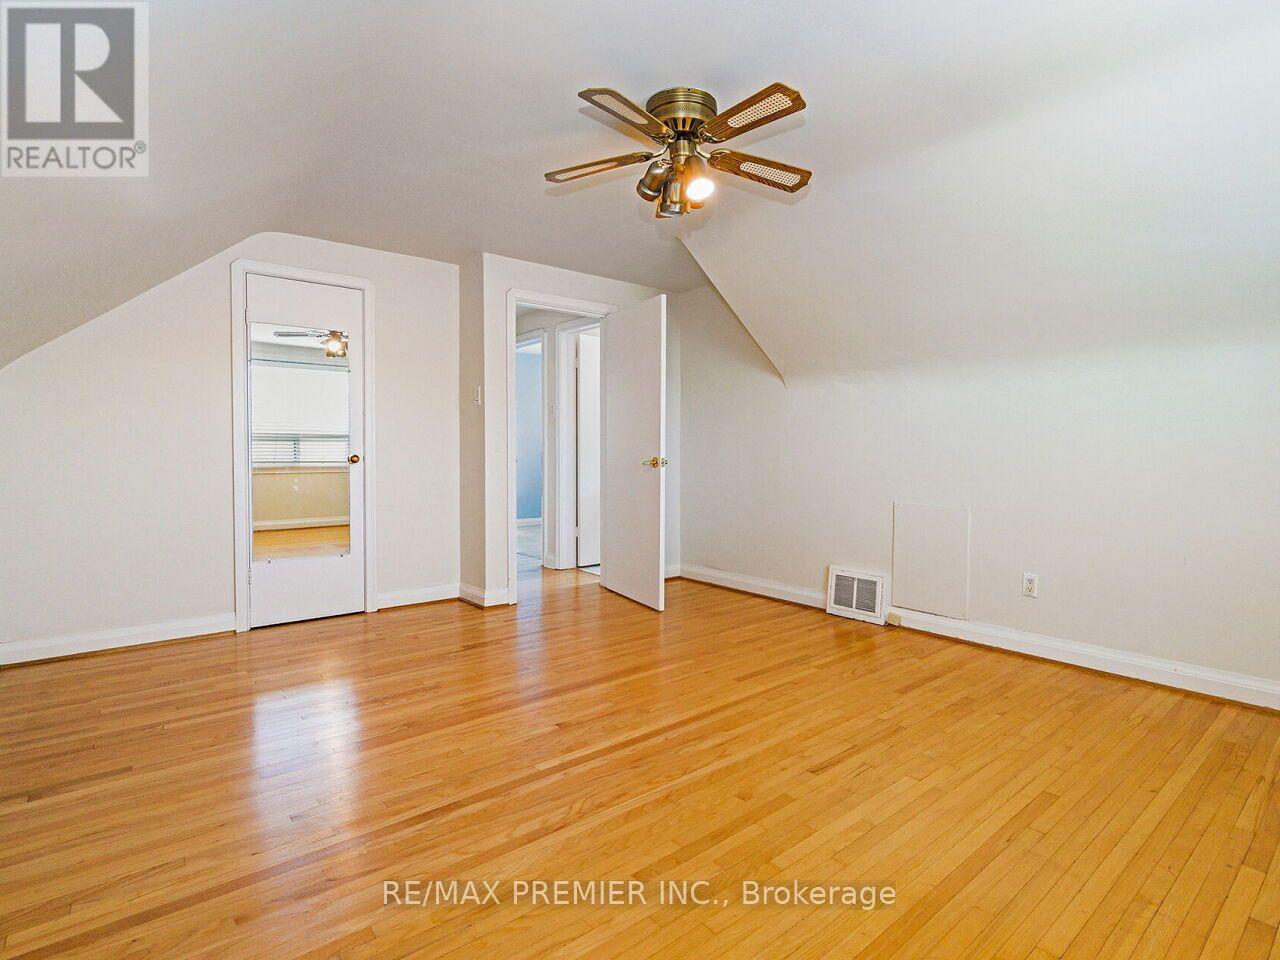
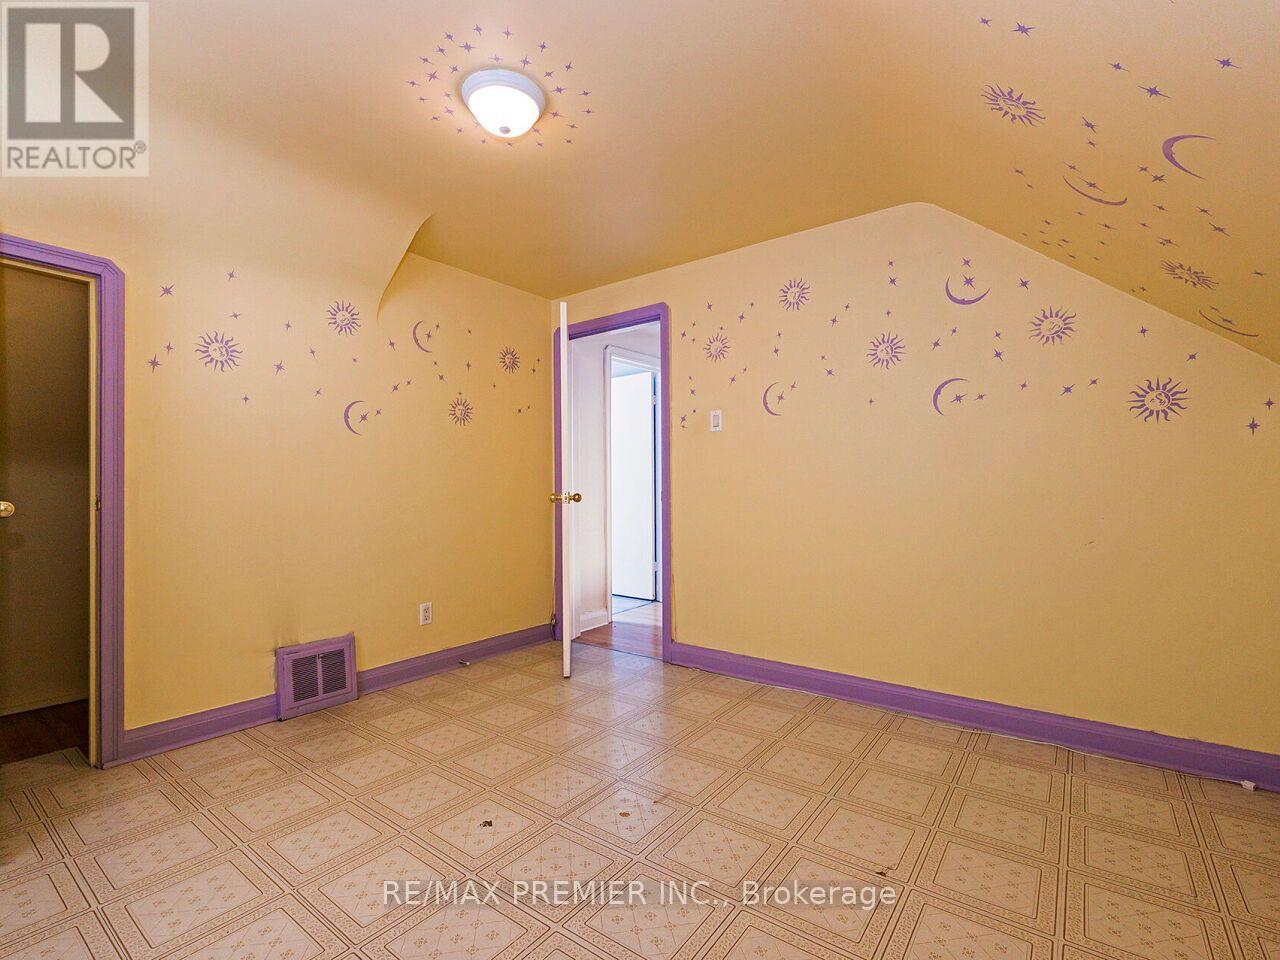
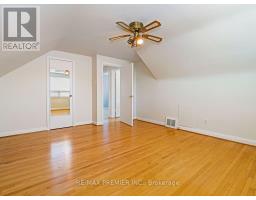
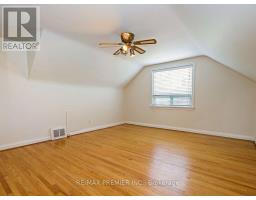
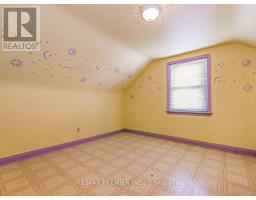
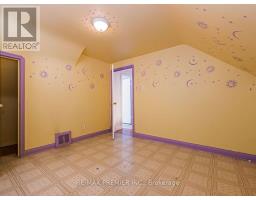
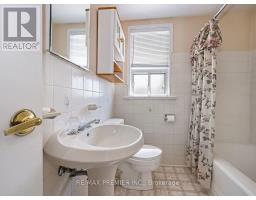
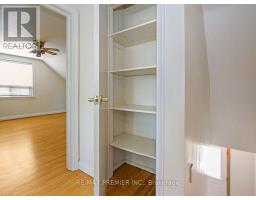
3 Bedroom
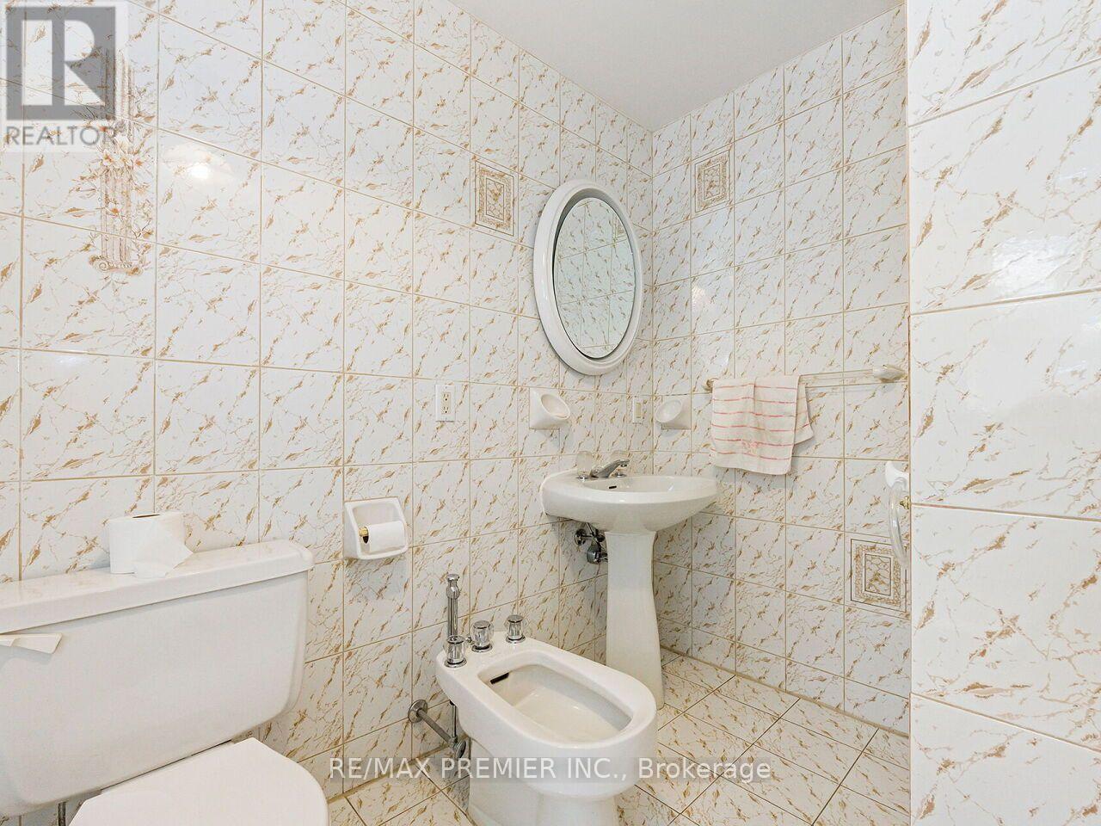
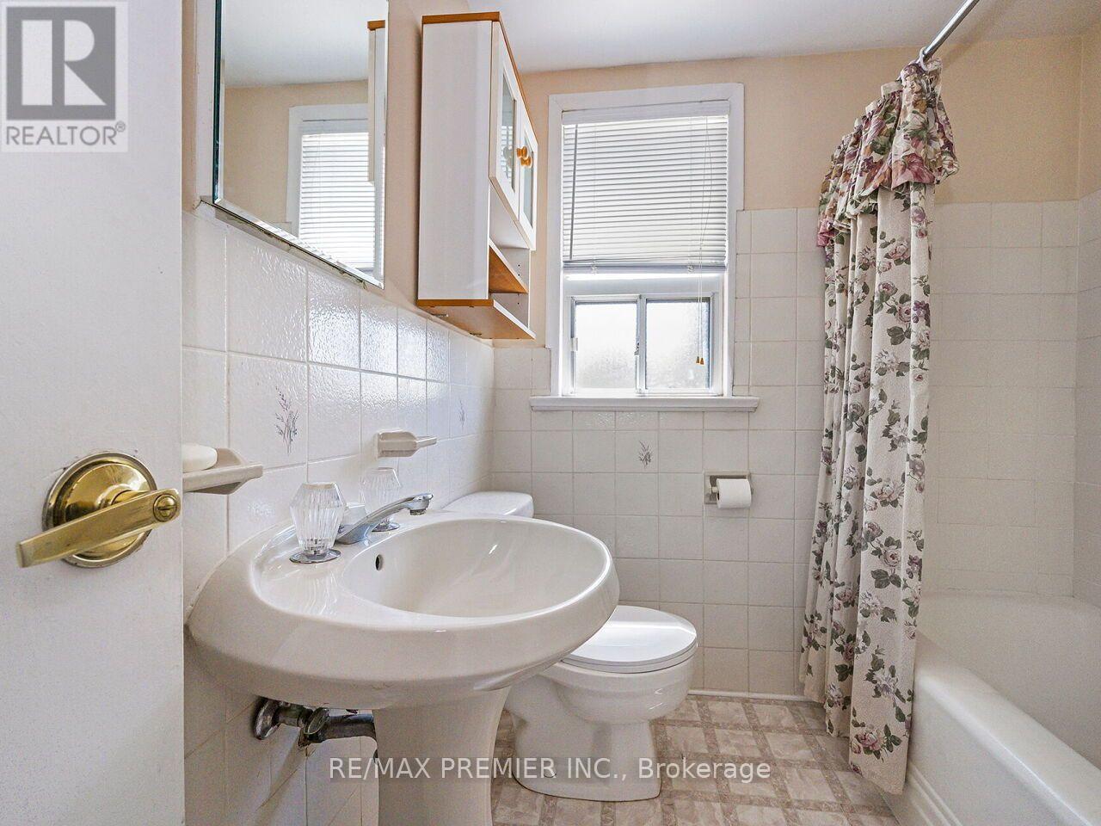
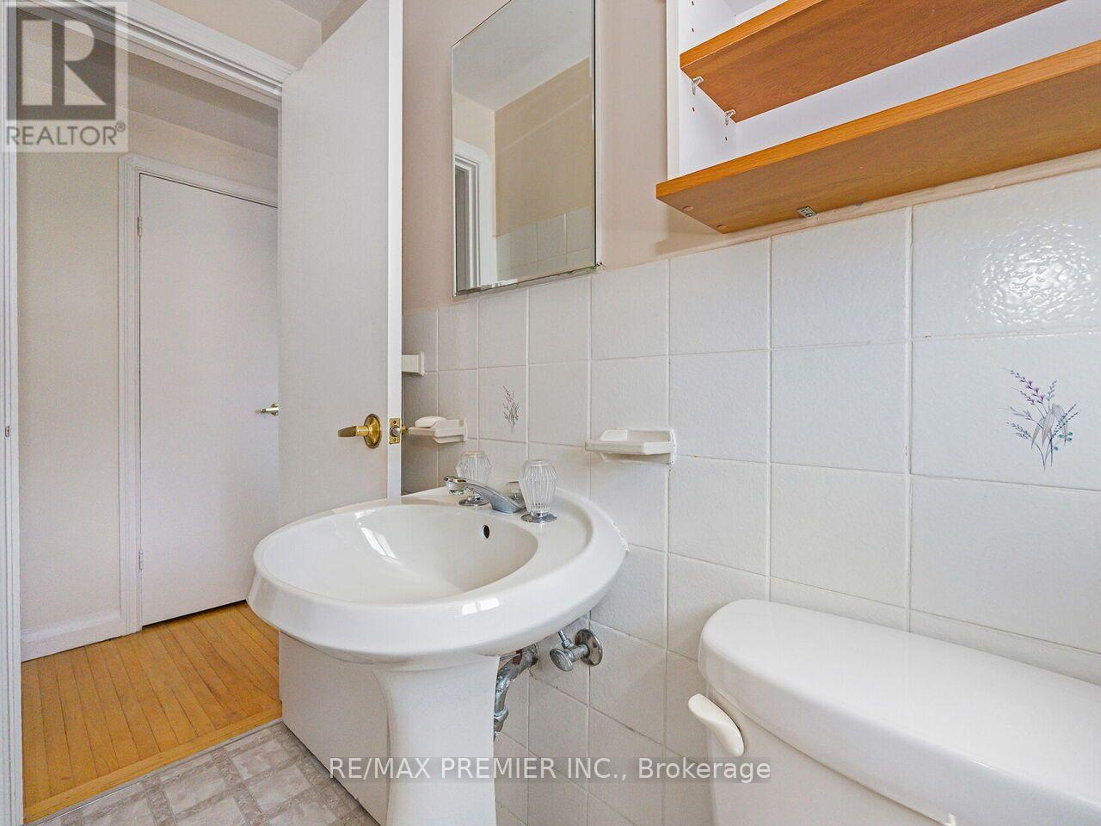
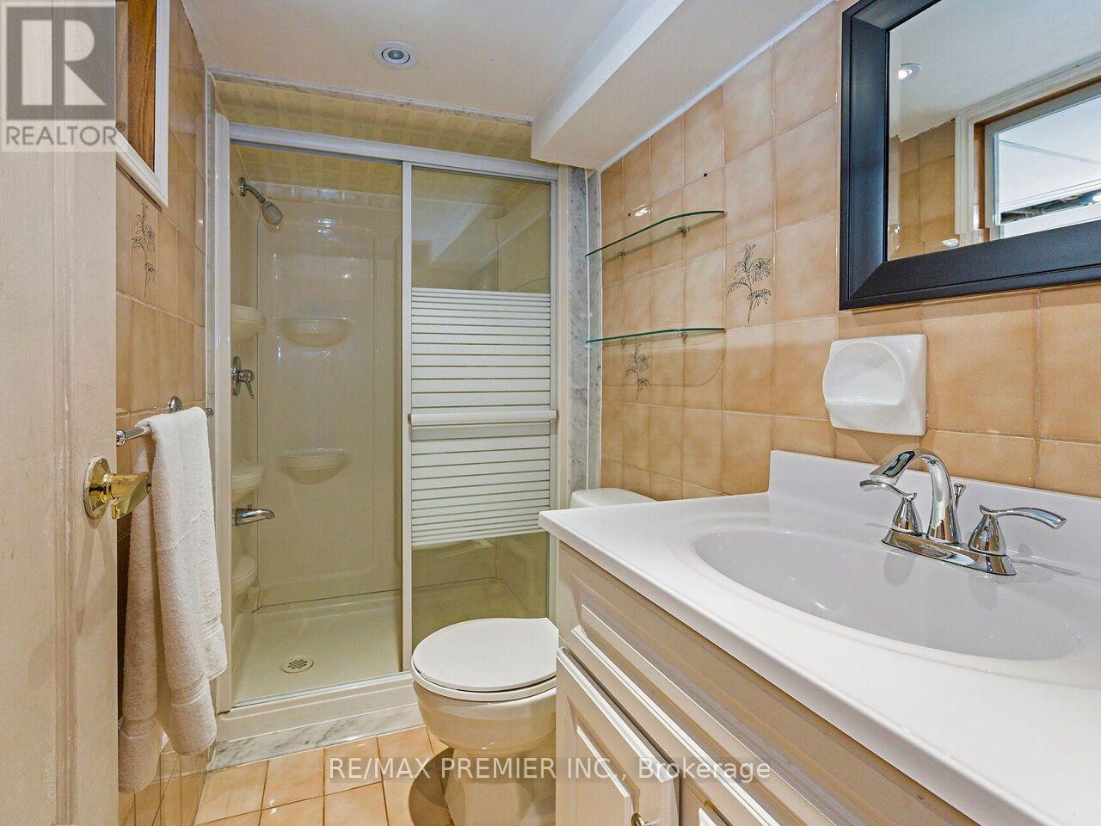
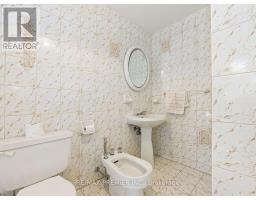
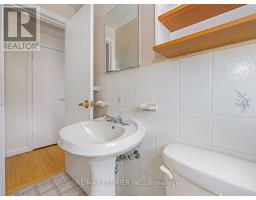
3 Bathroom
1,500 - 2,000 sqft
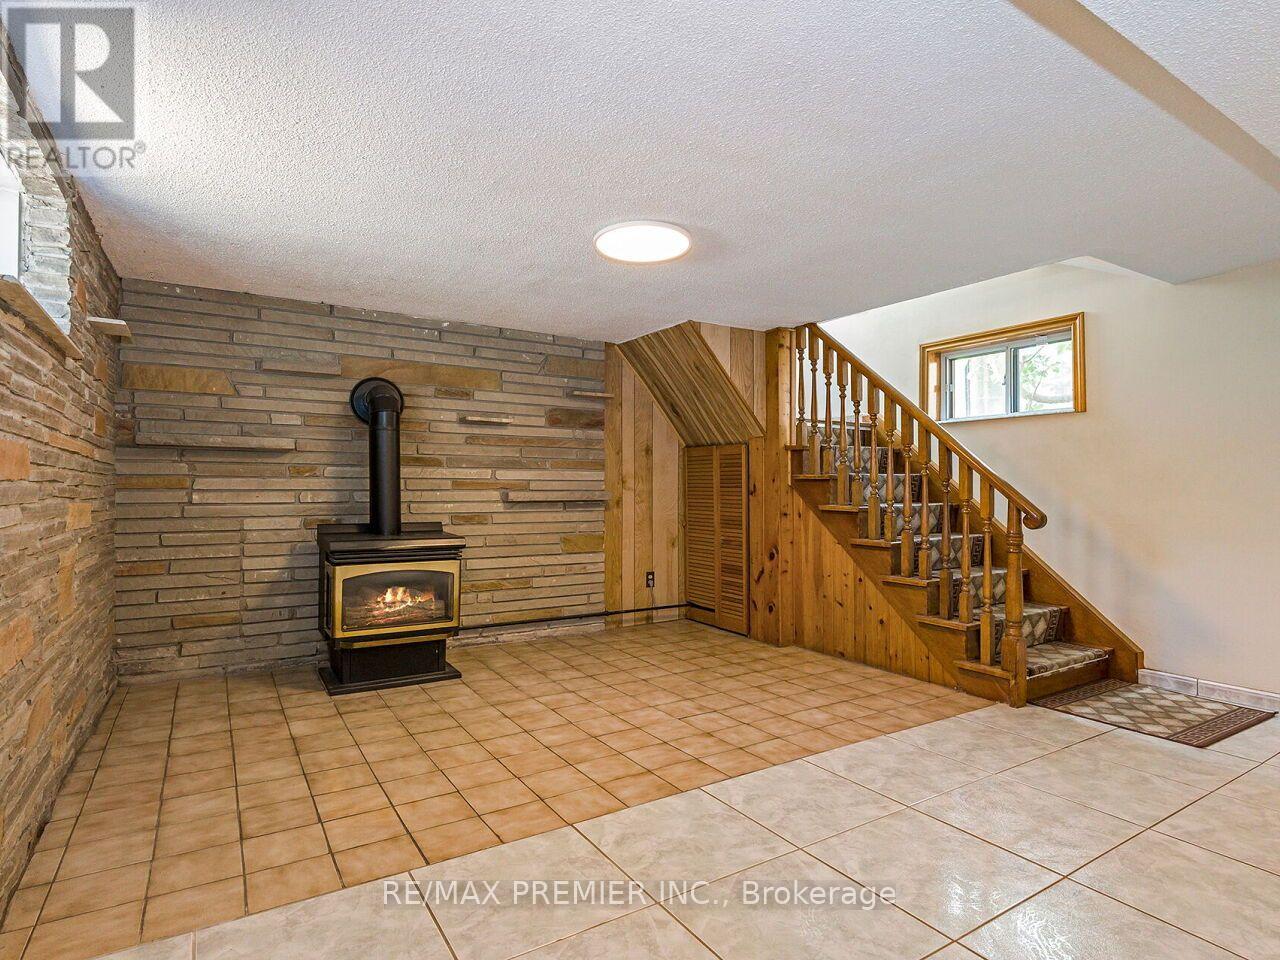
Fireplace
Central Air Conditioning
Forced Air
$989,999
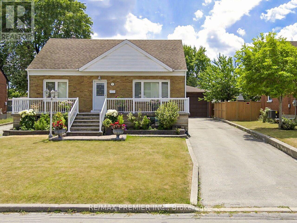
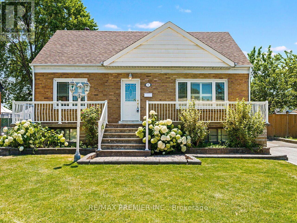
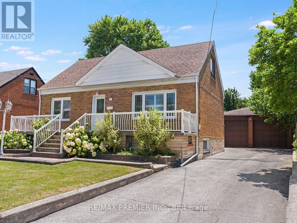
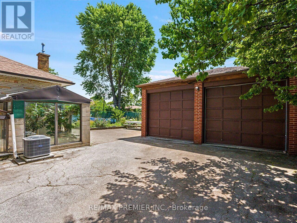
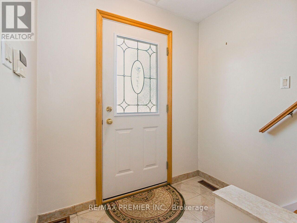
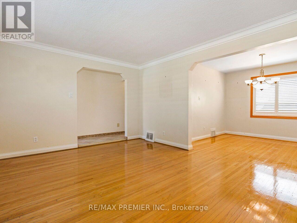
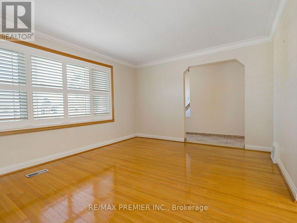
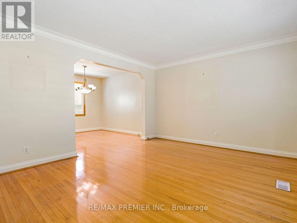
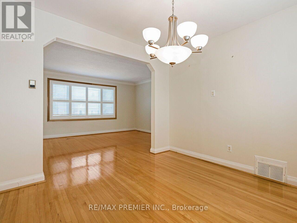
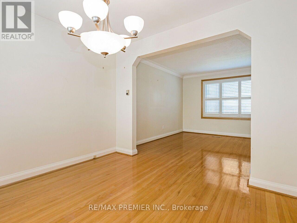
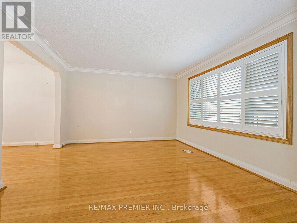
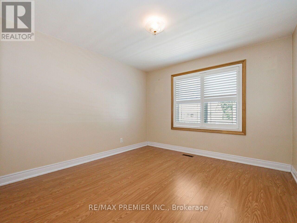
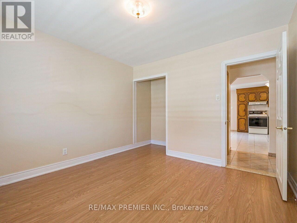
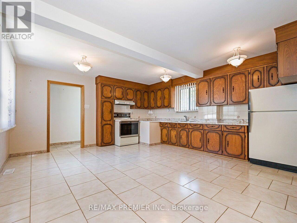
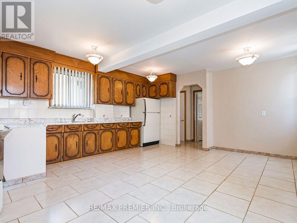
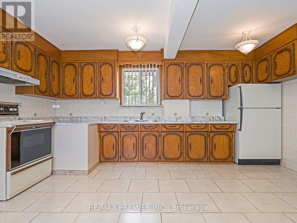
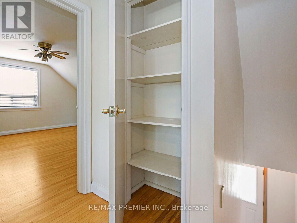
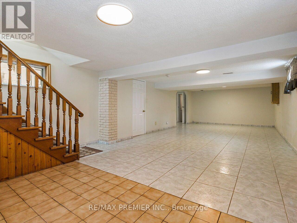
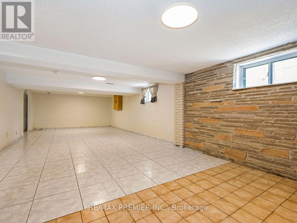
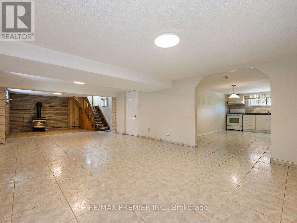
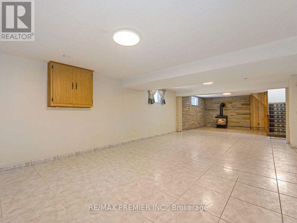
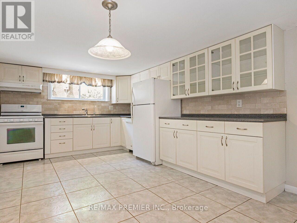
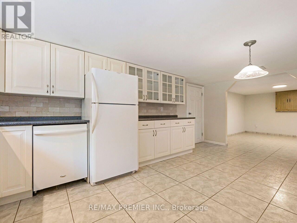
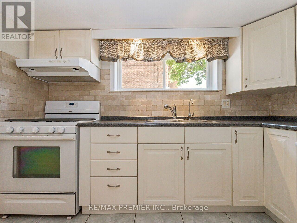
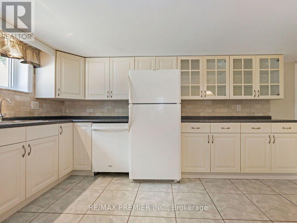
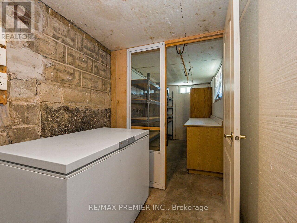
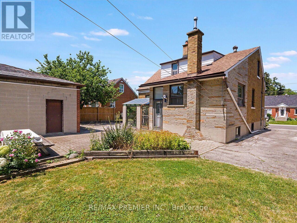
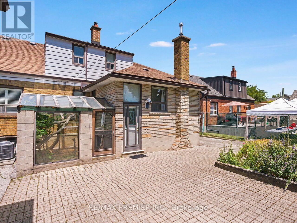
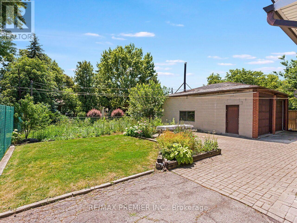
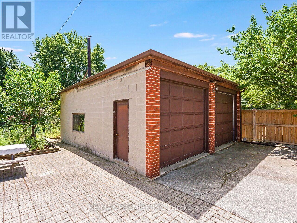
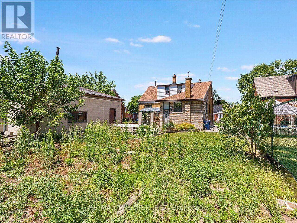
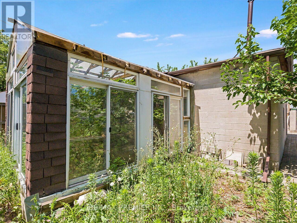
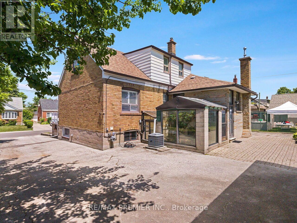
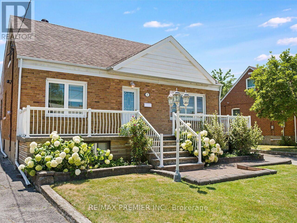
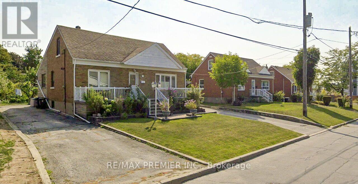
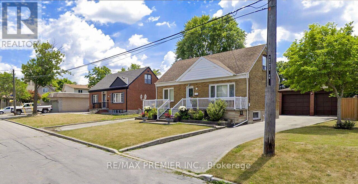
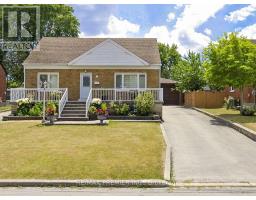
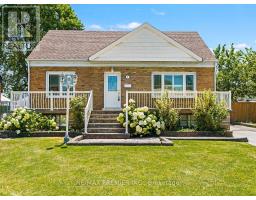
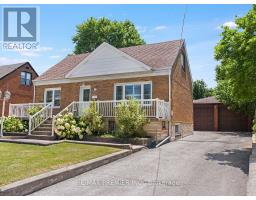
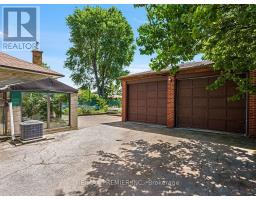
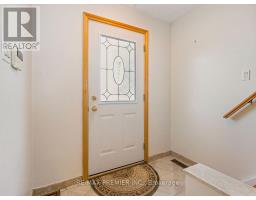
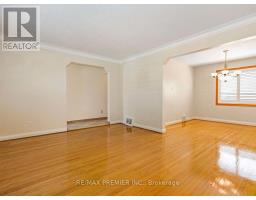
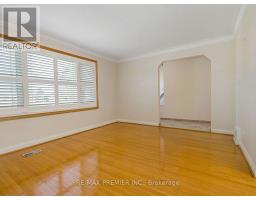
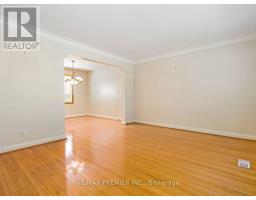
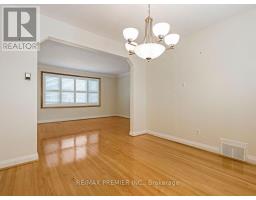
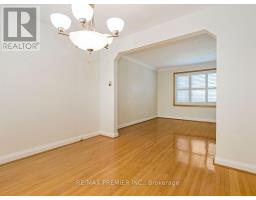
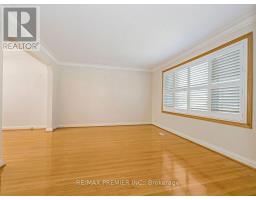
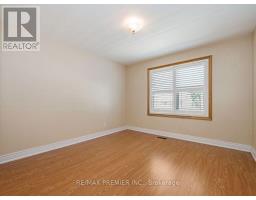
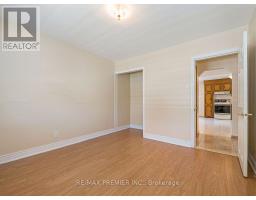
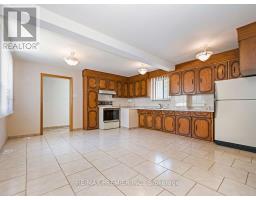
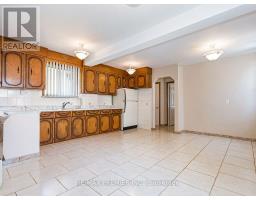
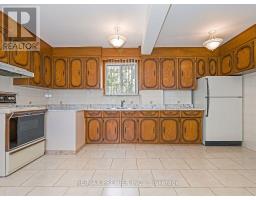
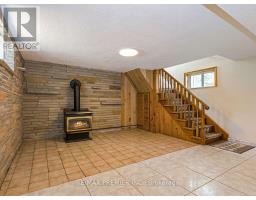
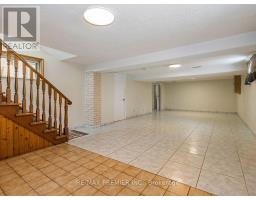
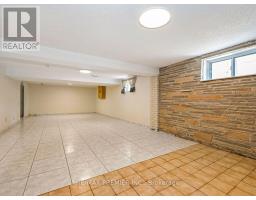
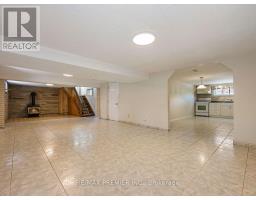
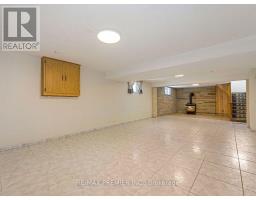
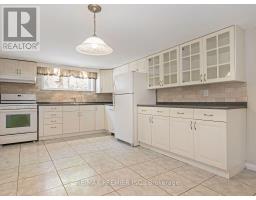
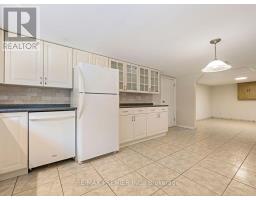
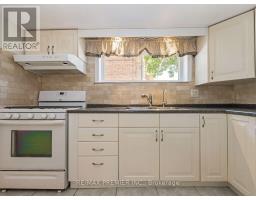
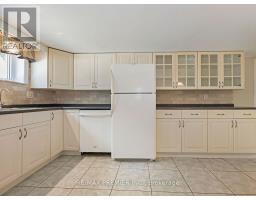
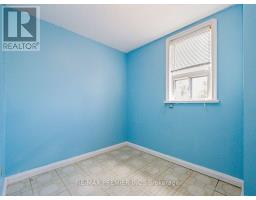
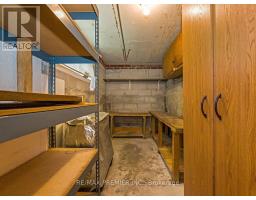
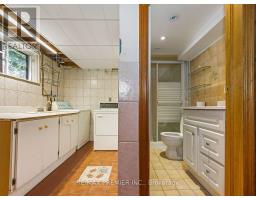
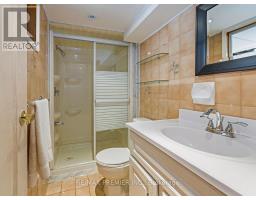
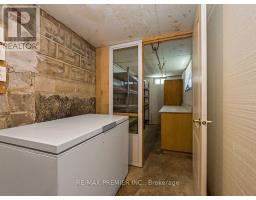
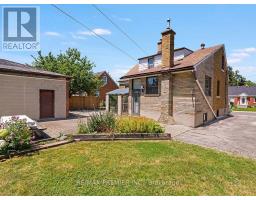
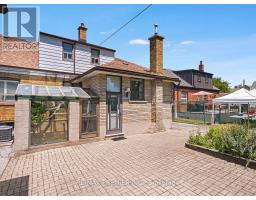
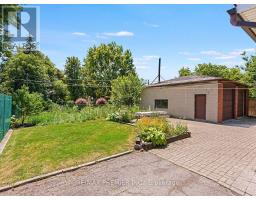
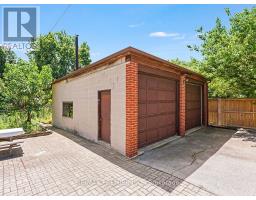
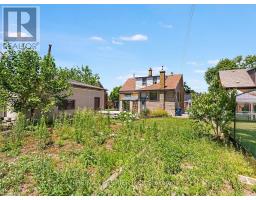
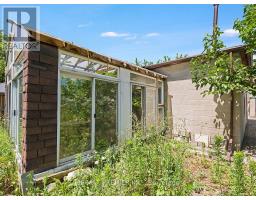
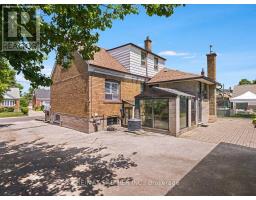
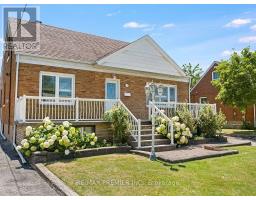
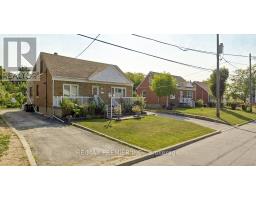
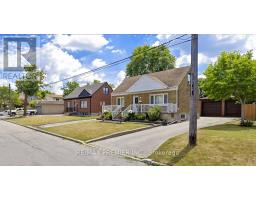
BEAUTIFULLY MAINTAINED 1540 SQ', 3 BEDROOM 3 FULL BATHROOM HOME WITH OVERSIZED DOUBLE CAR GARAGE ANDGREENHOUSE. LARGE EAT IN KITCHEN ADDITION. OVERSIZED BASEMENT WINDOWS,BACK ENTRANCE TO MAINFLOOR AND BASEMENT. 2 LONG DRIVEWAYS, CANTINA + MUCH MORE! MOVE-IN READY. (id:47351)
Property Details
|
MLS® Number
|
W13586030 |
|
Property Type
|
Single Family |
|
Community Name
|
Downsview-Roding-CFB |
|
Amenities Near By
|
Hospital, Park, Place Of Worship, Public Transit, Schools |
|
Equipment Type
|
Air Conditioner, Water Heater, Furnace |
|
Features
|
Carpet Free |
|
Parking Space Total
|
12 |
|
Rental Equipment Type
|
Air Conditioner, Water Heater, Furnace |
|
Structure
|
Greenhouse |
Building
|
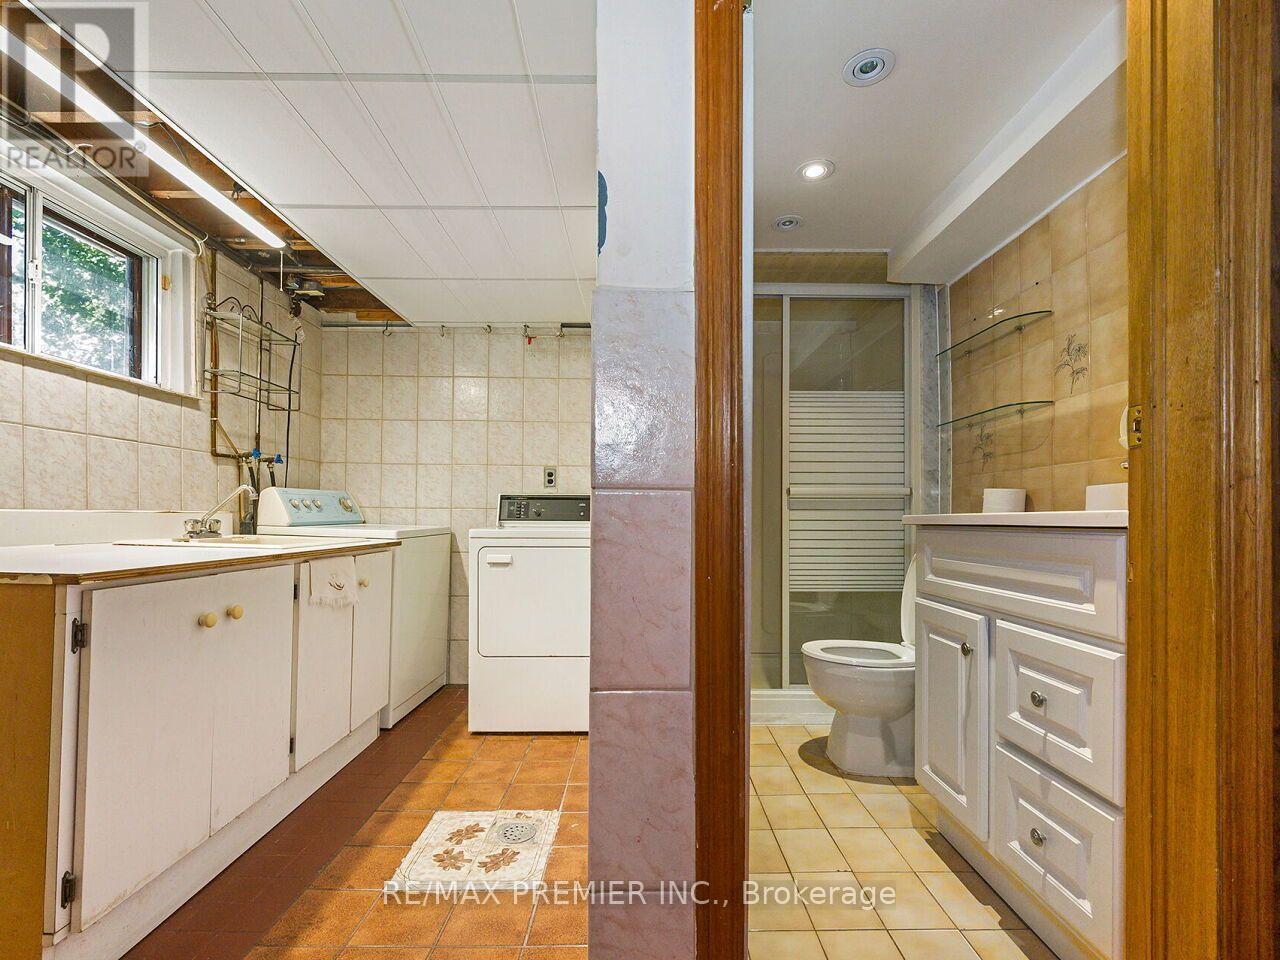
Bathroom Total
|
3 |
|
Bedrooms Above Ground
|
3 |
|
Bedrooms Total
|
3 |
|
Amenities
|
Fireplace(s) |
|
Appliances
|
Central Vacuum, Water Softener, Dishwasher, Dryer, Freezer, Alarm System, Two Stoves, Washer, Window Coverings, Two Refrigerators |
|
Basement Development
|
Finished |
|
Basement Features
|
Walk-up |
|
Basement Type
|
N/a, N/a (finished) |
|
Construction Style Attachment
|
Detached |
|
Cooling Type
|
Central Air Conditioning |
|
Exterior Finish
|
Brick |
|
Fire Protection
|
Alarm System, Monitored Alarm |
|
Fireplace Present
|
Yes |
|
Flooring Type
|
Ceramic, Hardwood |
|
Foundation Type
|
Block |
|
Heating Fuel
|
Natural Gas |
|
Heating Type
|
Forced Air |
|
Stories Total
|
2 |
|
Size Interior
|
1,500 - 2,000 Sqft |
|
Type
|
House |
|
Utility Water
|
Municipal Water |
Parking
Land
|
Acreage
|
No |
|
Land Amenities
|
Hospital, Park, Place Of Worship, Public Transit, Schools |
|
Sewer
|
Sanitary Sewer |
|
Size Depth
|
120 Ft ,3 In |
|
Size Frontage
|
60 Ft ,1 In |
|
Size Irregular
|
60.1 X 120.3 Ft ; 67.14' X 120.13' (large Lot) |
|
Size Total Text
|
60.1 X 120.3 Ft ; 67.14' X 120.13' (large Lot) |
Rooms
| Level |
Type |
Length |
Width |
Dimensions |
|
Second Level |
Primary Bedroom |
4.5 m |
3.97 m |
4.5 m x 3.97 m |
|
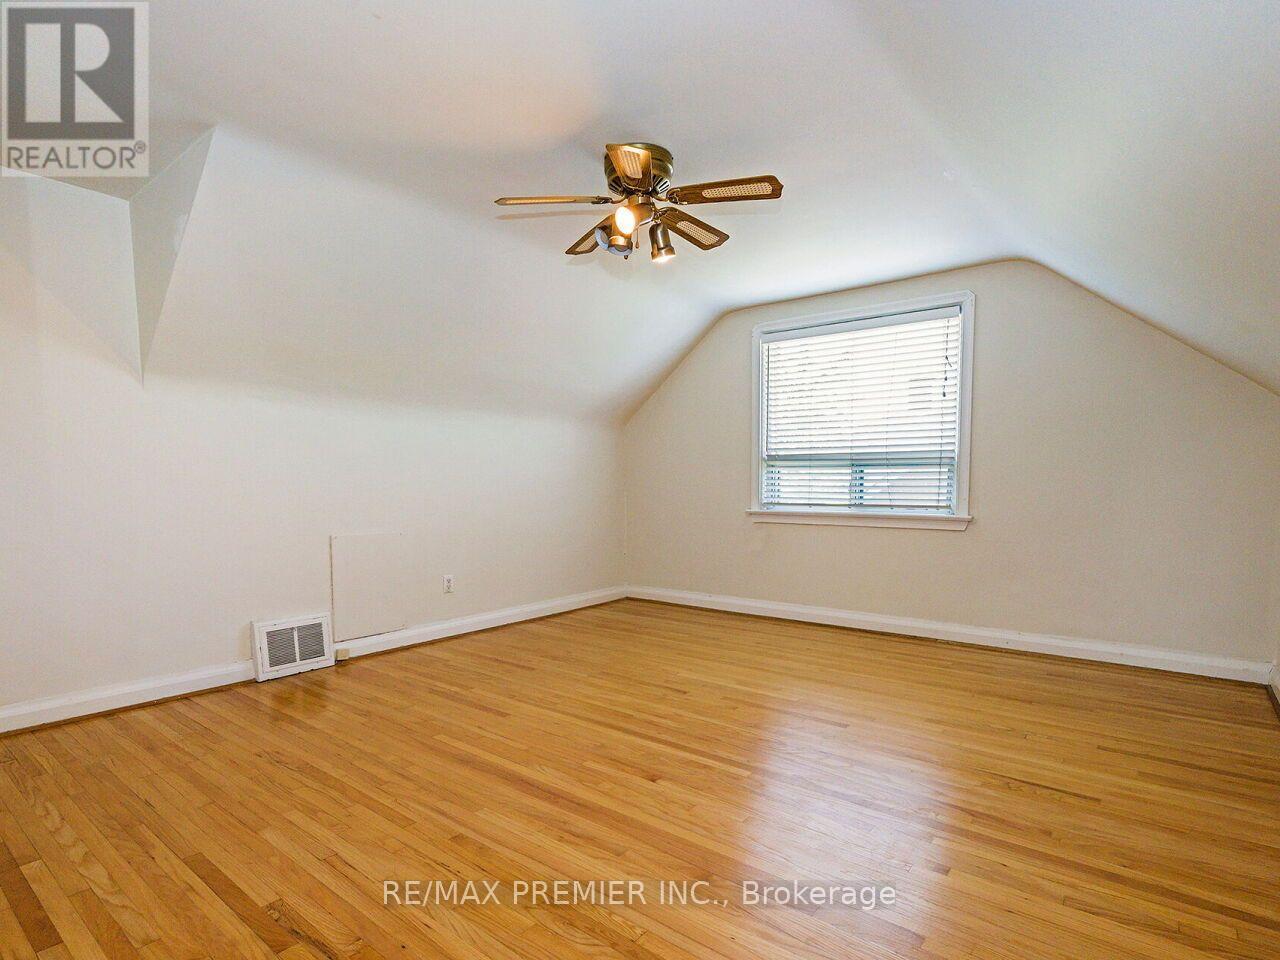
Second Level |
Bedroom 2 |
3.08 m |
3 m |
3.08 m x 3 m |
|
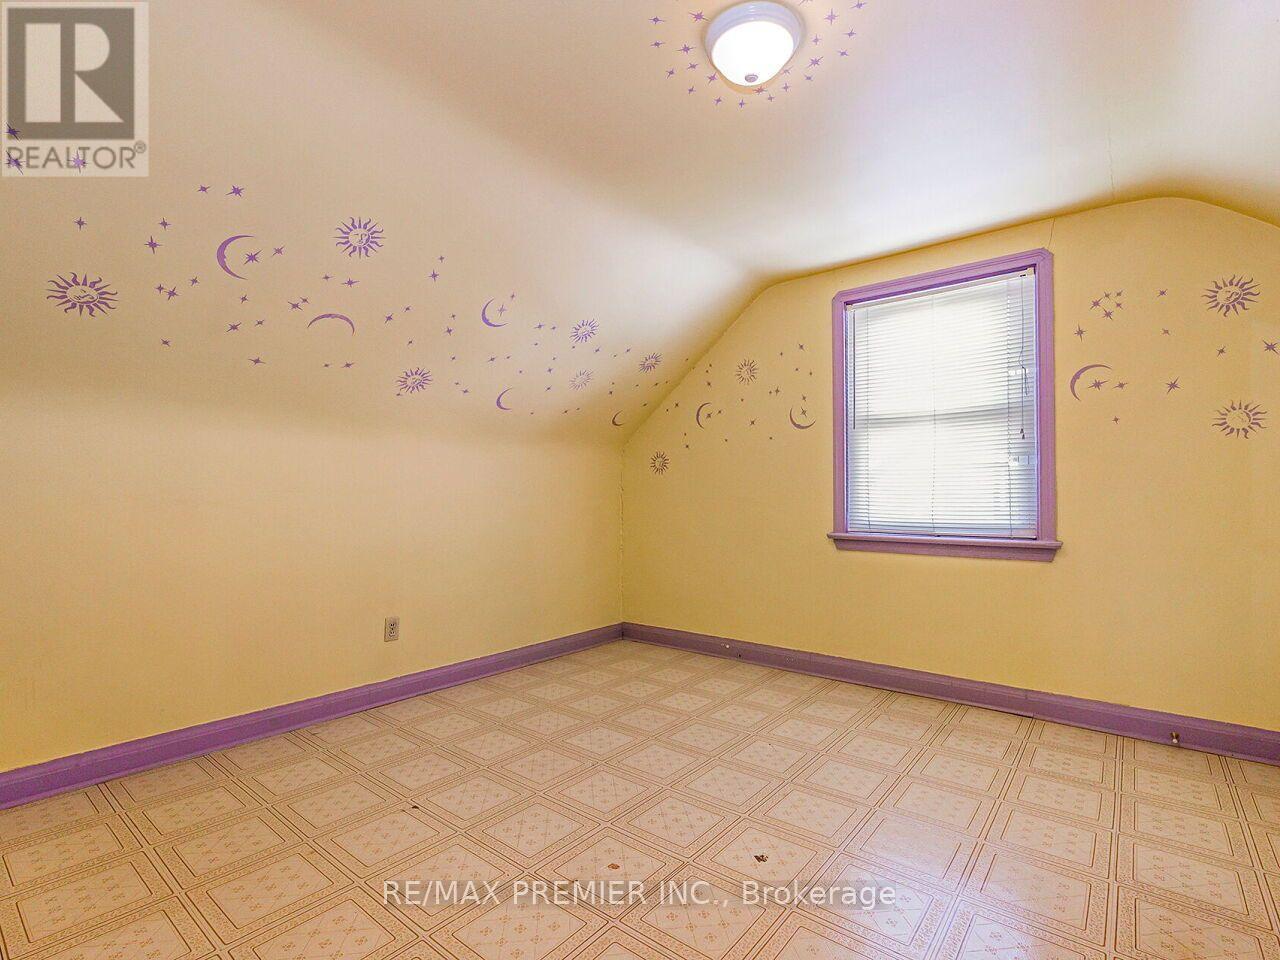
Second Level |
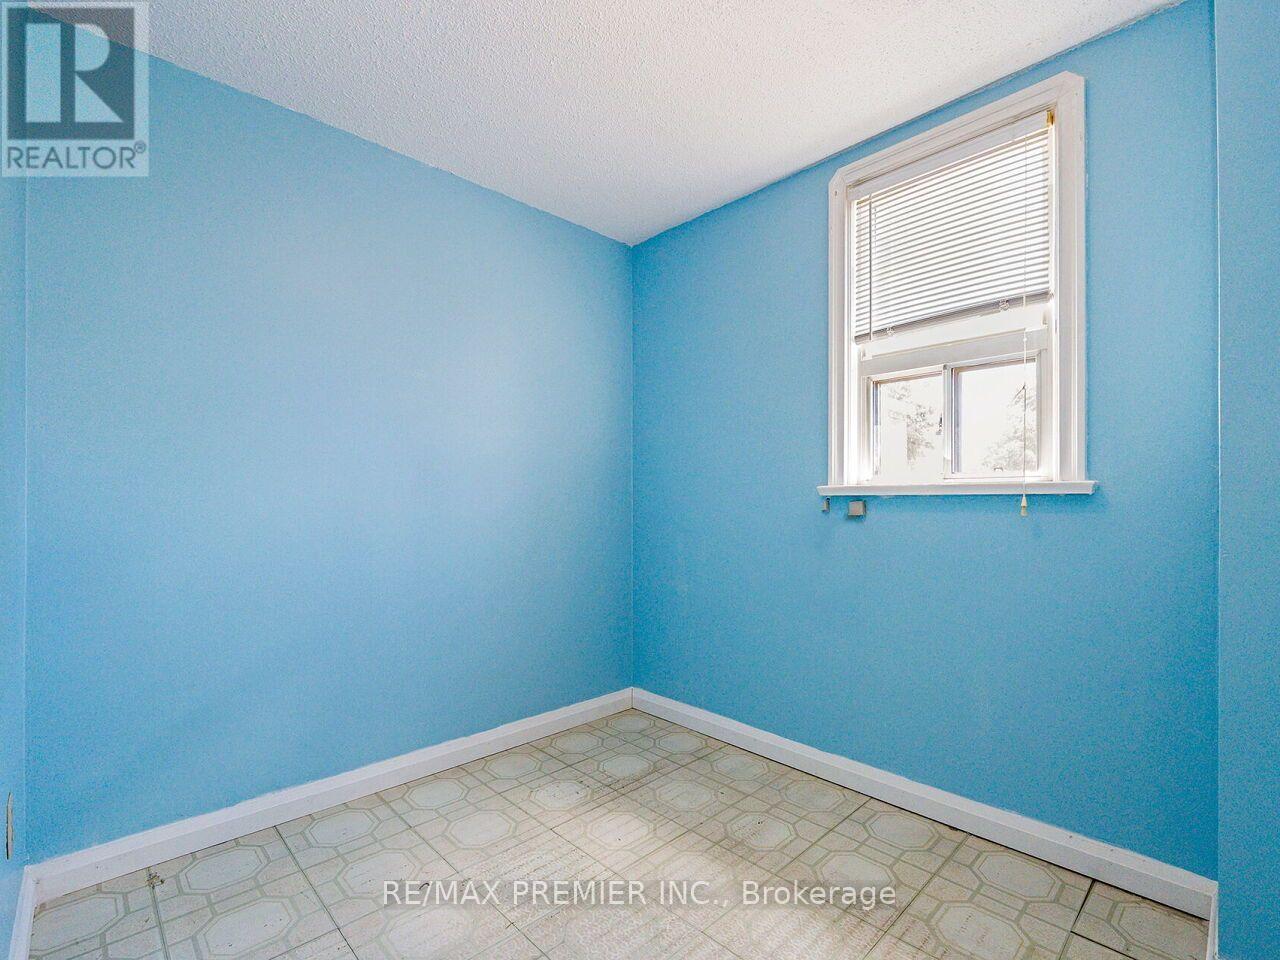
Bedroom 3 |
2.6 m |
2 m |
2.6 m x 2 m |
|
Basement |
Kitchen |
5.6 m |
3.3 m |
5.6 m x 3.3 m |
|
Basement |
Recreational, Games Room |
6.8 m |
4.2 m |
6.8 m x 4.2 m |
|
Basement |
Sitting Room |
3.6 m |
4.35 m |
3.6 m x 4.35 m |
|
Main Level |
Kitchen |
5.35 m |
4.6 m |
5.35 m x 4.6 m |
|
Main Level |
Dining Room |
3.35 m |
3.3 m |
3.35 m x 3.3 m |
|
Main Level |
Living Room |
4.5 m |
3.65 m |
4.5 m x 3.65 m |
|
Main Level |
Den |
3.1 m |
3 m |
3.1 m x 3 m |
https://www.realtor.ca/real-estate/30057914/7-mayall-avenue-toronto-downsview-roding-cfb-downsview-roding-cfb