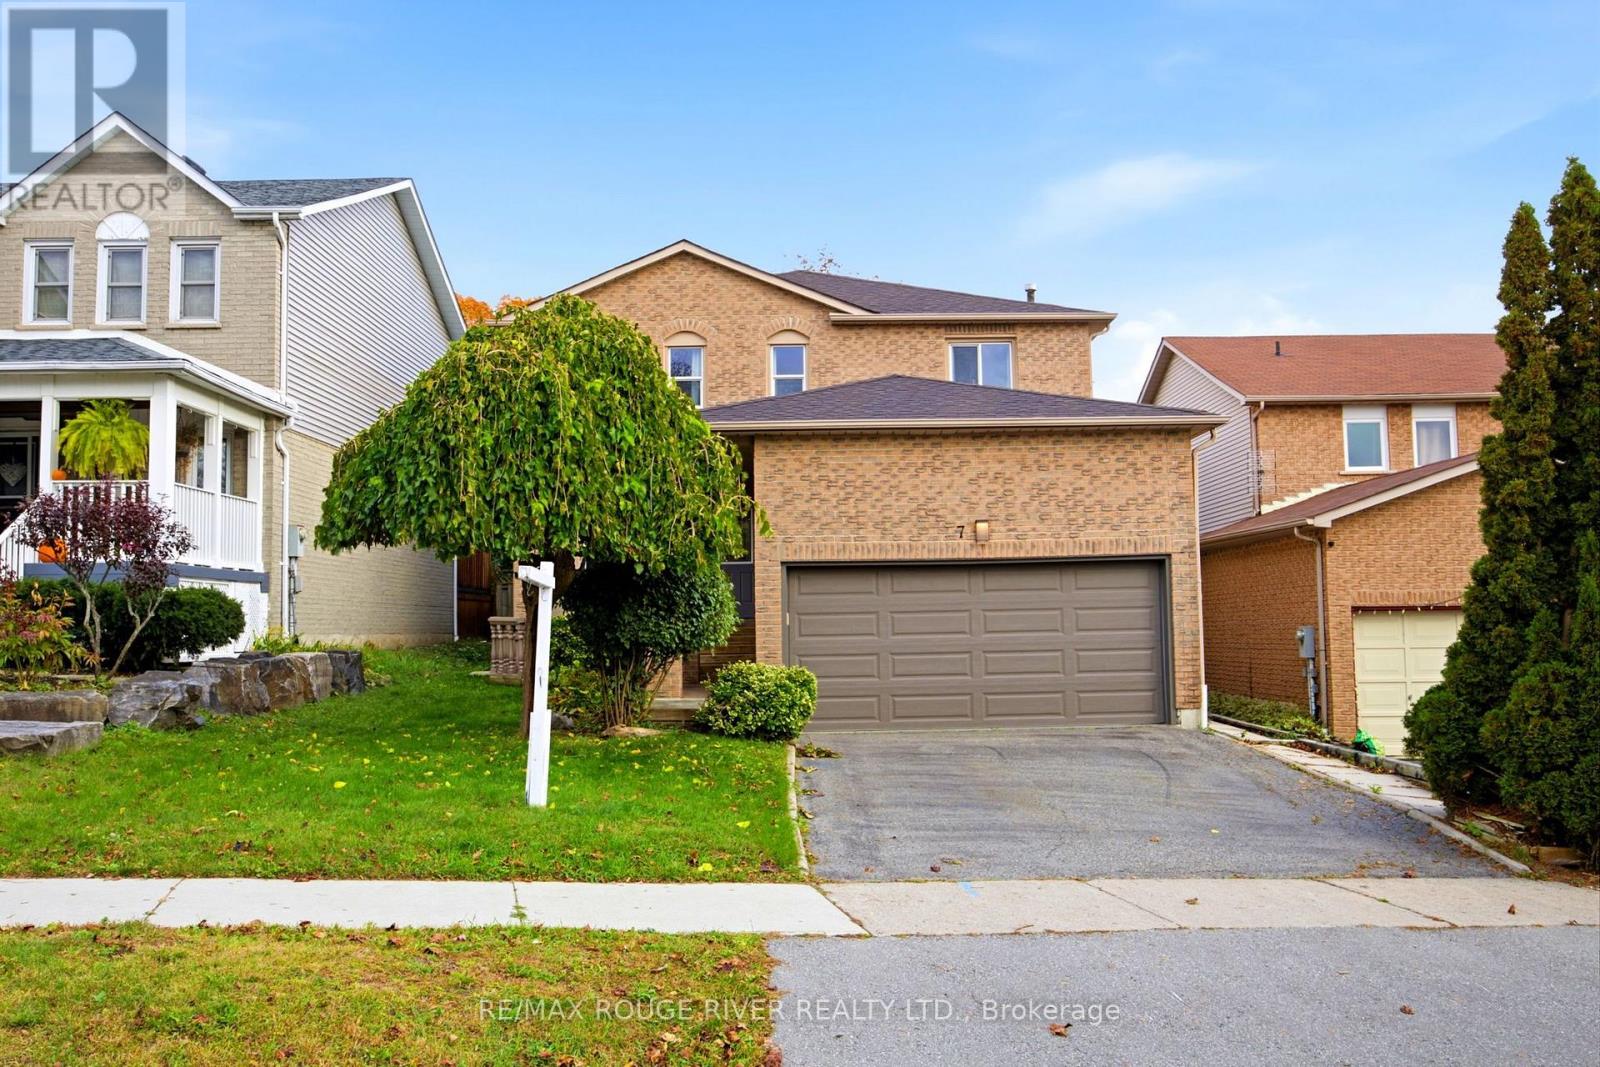
7 Greenview Court Whitby, Ontario L1N 8J2
$879,000
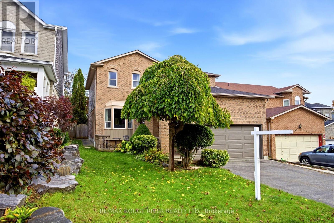
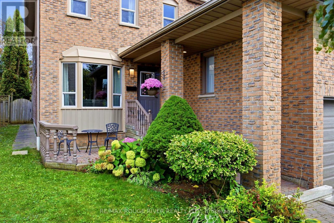
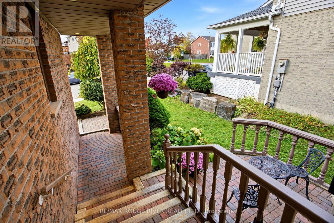
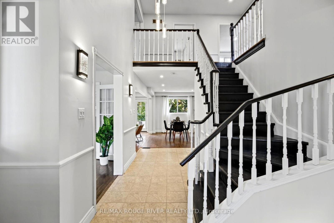
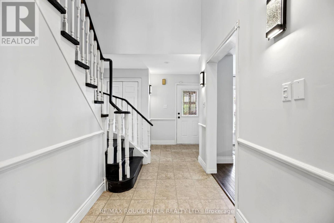
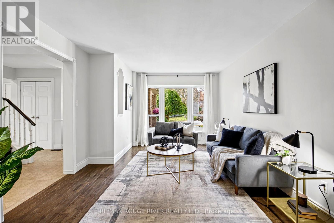
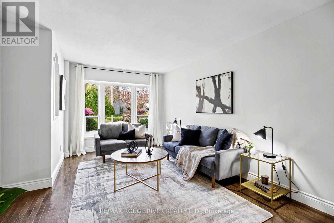
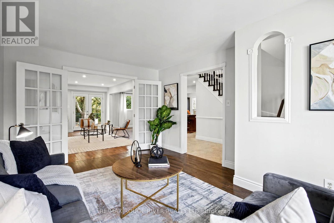
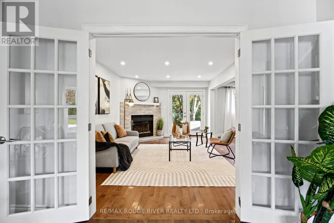
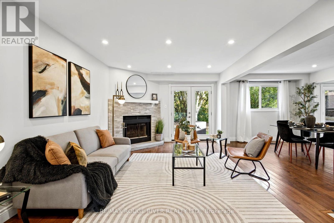
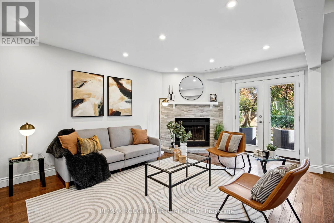
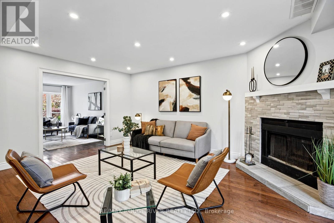
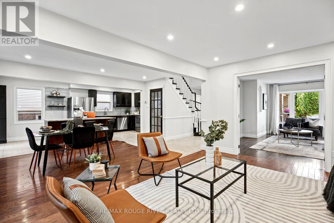
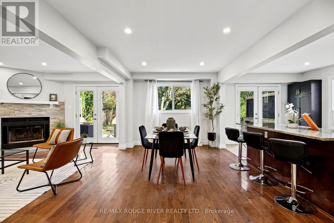
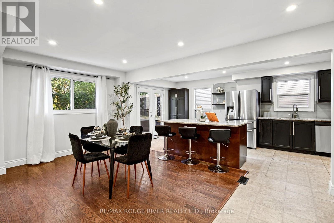
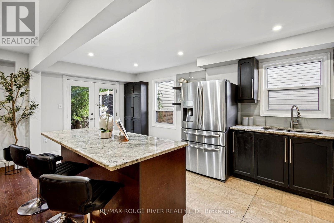
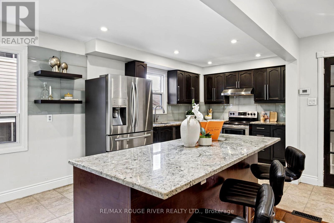
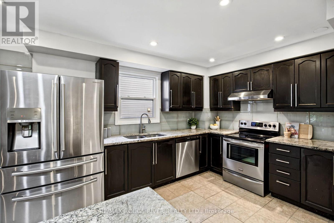
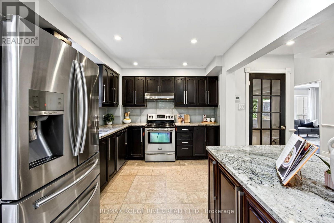
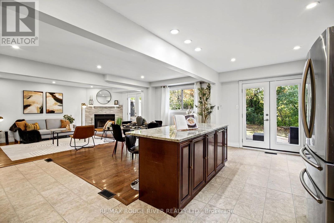
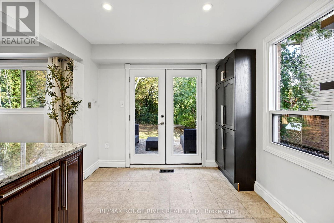
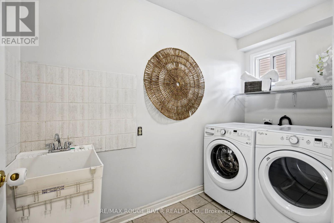
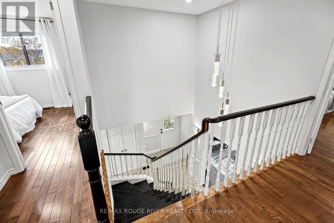
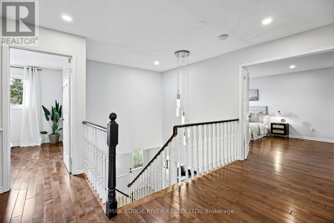
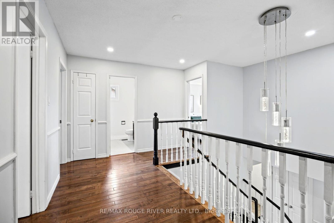
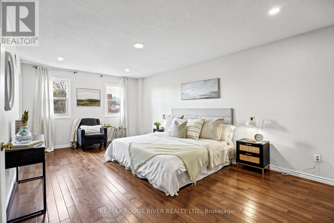
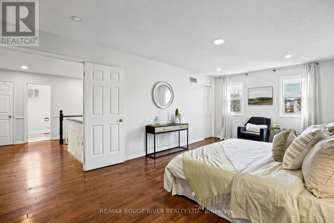
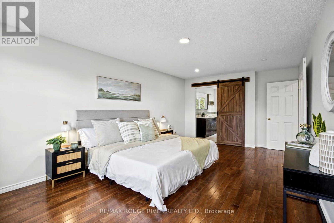
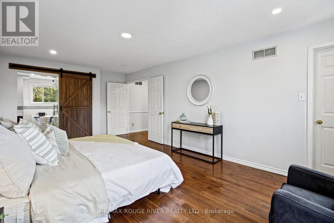
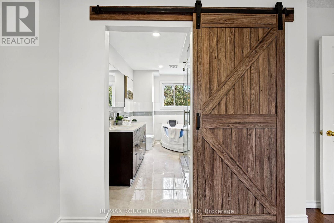
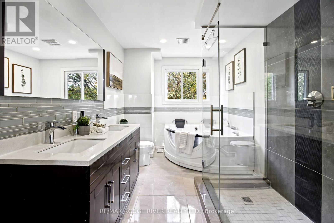
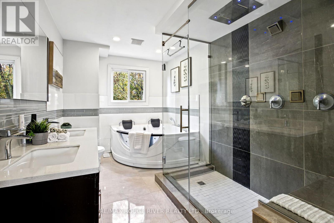
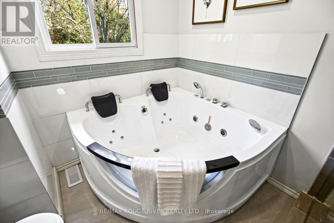
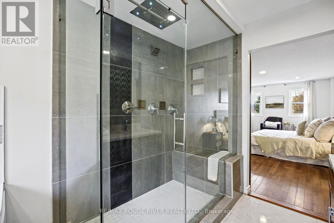
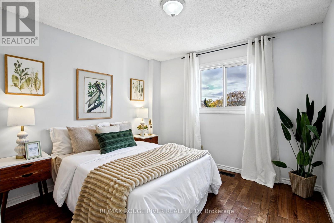
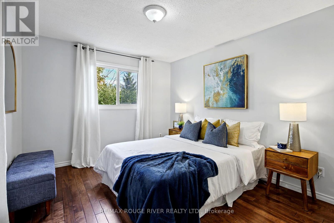
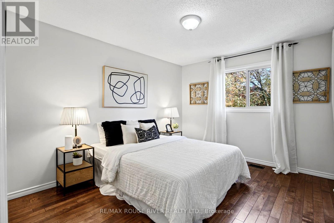
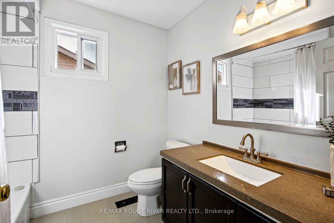
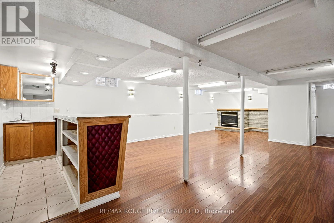
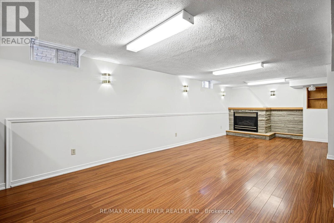
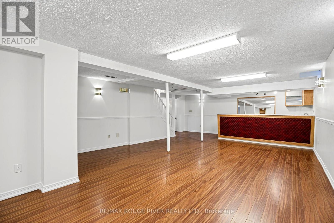
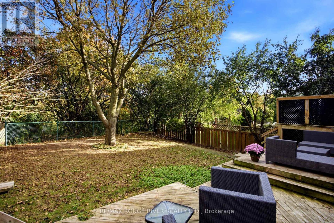
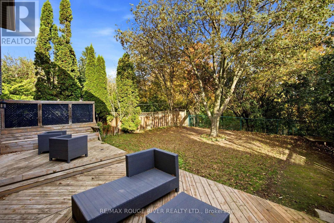
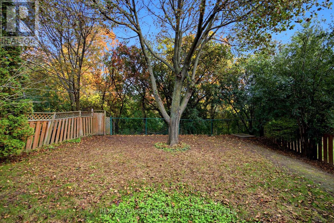
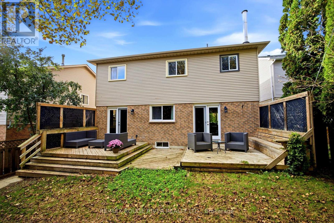
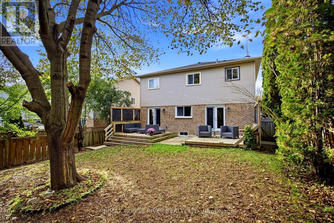
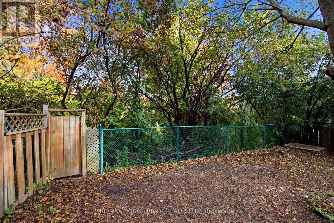
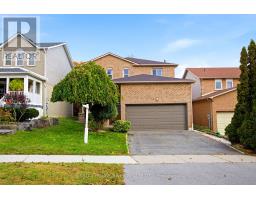
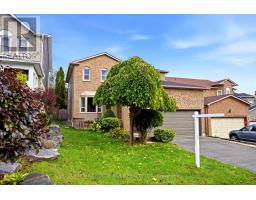
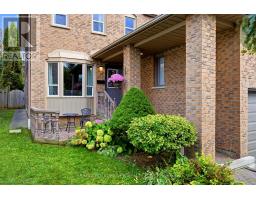
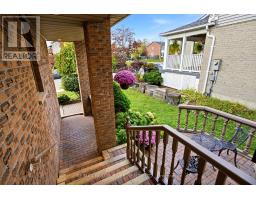
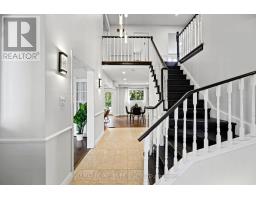
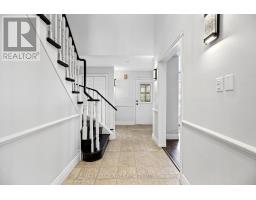
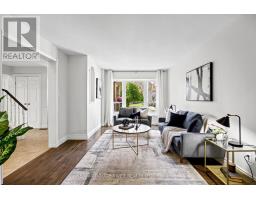
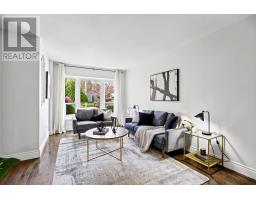
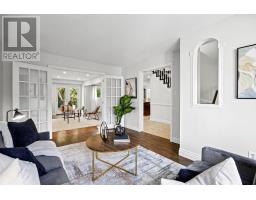
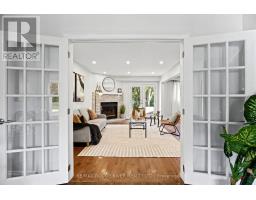
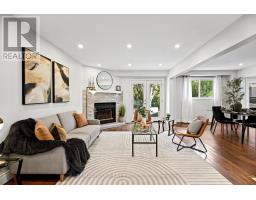
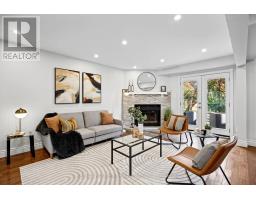
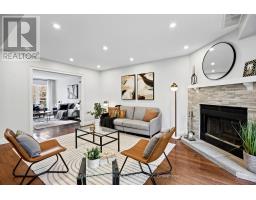
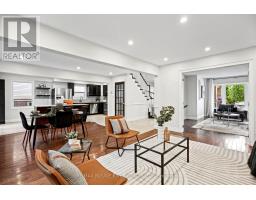
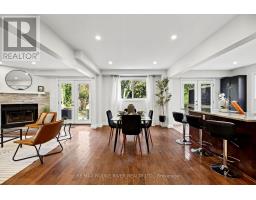
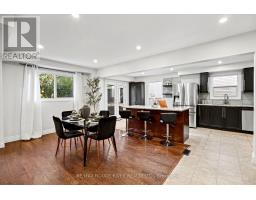
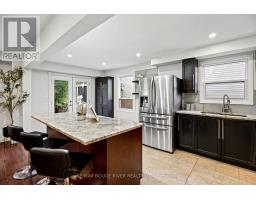
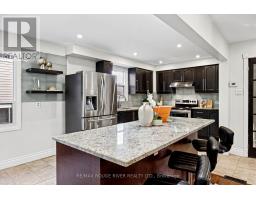
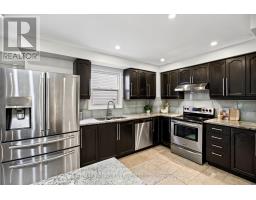
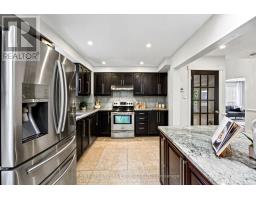
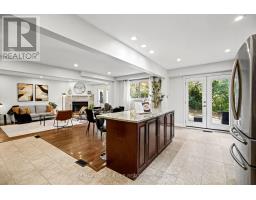
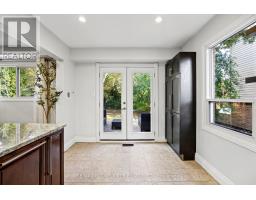
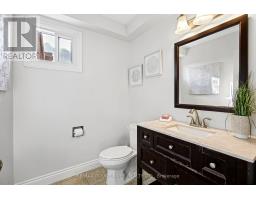
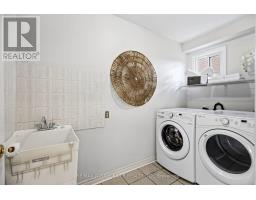
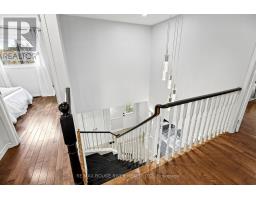
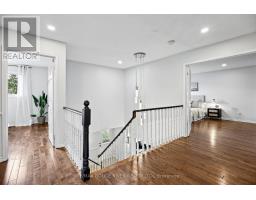
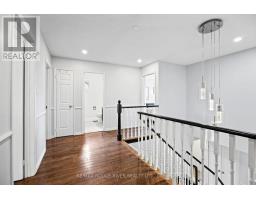
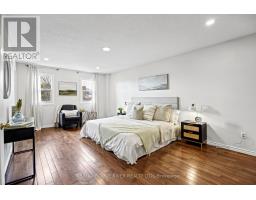
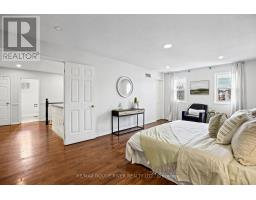
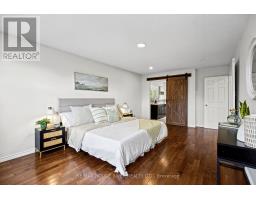
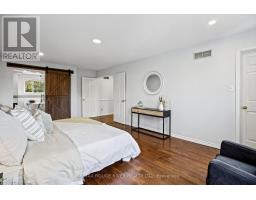
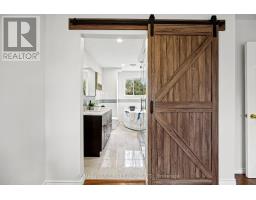
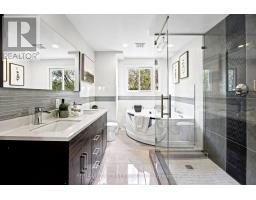
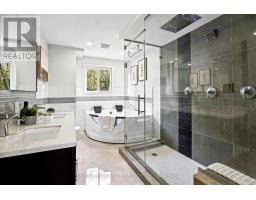
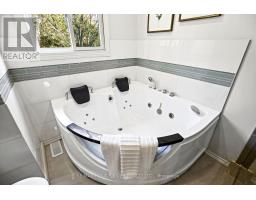
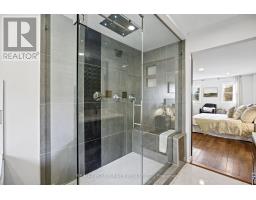
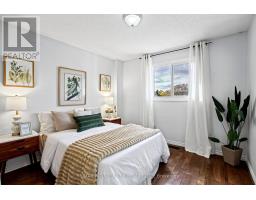
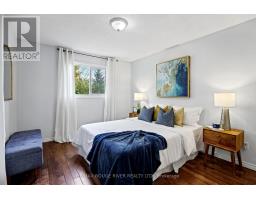
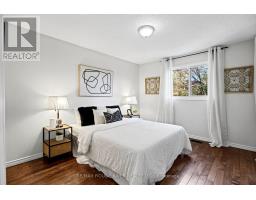
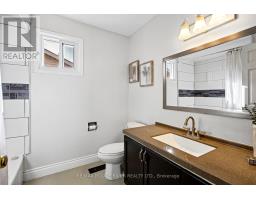
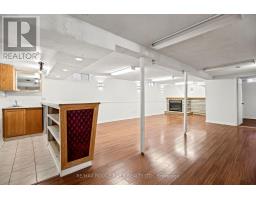
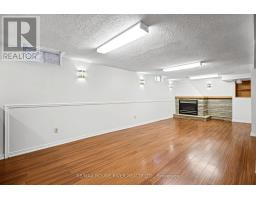
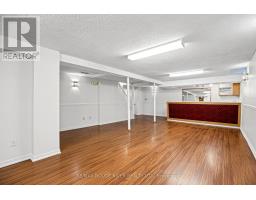
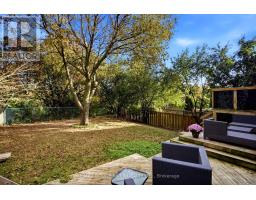
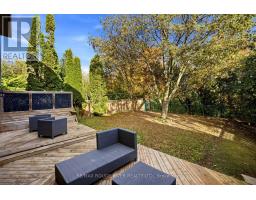
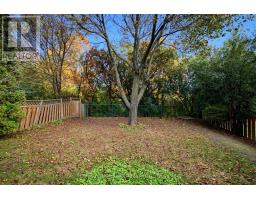
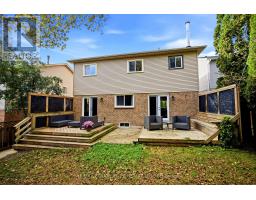
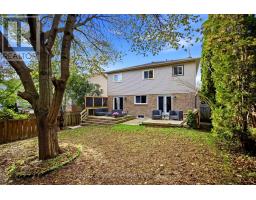
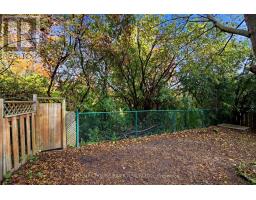
This spacious family home is located on a rarely found Ravine Lot! The wonderful layout with an open concept kitchen and family room is perfect for entertaining and family gatherings. The formal living room with french doors create a lovely spot for family dinners. Four spacious bedrooms and multiple bathrooms provide room for the growing family and space for people who work at home. The primary bedroom retreat has a spa like, luxury bathroom with a large jet tub with cushioned headrests, and a huge glass shower stall with a rainforest showerhead and side water jets. The versatile basement has high ceilings, a large recreation room, an extra bedroom, a three-piece bathroom, and a wet bar. A Buyer could explore the possibility of creating a basement kitchen! The garage is heated and has an insulated garage door, an epoxy floor and a convenient storage loft that is easy to access. There are two patio doors that walk out to a peaceful backyard setting overlooking a ravine with mature trees and the refreshing beauty of nature. What a beautiful spot to enjoy your morning coffee, to read or to gather with friends! This home has multiple walk-outs, a fully enclosed backyard, pot lights, main floor laundry, interior access to the garage, and main floor and basement fireplaces. You'll love the abundance of natural light, a layout that flows easily, and the space you need to grow, to celebrate, to relax, and to enjoy life! It is conveniently located and is near the 401, shopping, recreation centres, nature trails, Lake front trails, and schools--Public Catholic and French immersion. This could be your dream home! (id:47351)
Open House
This property has open houses!
2:00 pm
Ends at:4:00 pm
2:00 pm
Ends at:4:00 pm
Property Details
| MLS® Number | E14084296 |
| Property Type | Single Family |
| Community Name | Blue Grass Meadows |
| Equipment Type | Water Heater, Water Heater - Tankless |
| Features | Wooded Area, Ravine, Carpet Free |
| Parking Space Total | 4 |
| Rental Equipment Type | Water Heater, Water Heater - Tankless |
Building
| Bathroom Total | 4 |
| Bedrooms Above Ground | 4 |
| Bedrooms Below Ground | 1 |
| Bedrooms Total | 5 |
| Amenities | Fireplace(s) |
| Appliances | Dishwasher, Dryer, Garage Door Opener, Stove, Washer, Whirlpool, Refrigerator |
| Basement Development | Finished |
| Basement Type | N/a (finished) |
| Construction Style Attachment | Detached |
| Cooling Type | Central Air Conditioning |
| Exterior Finish | Aluminum Siding, Brick |
| Fireplace Present | Yes |
| Fireplace Total | 2 |
| Flooring Type | Hardwood, Laminate |
| Foundation Type | Unknown |
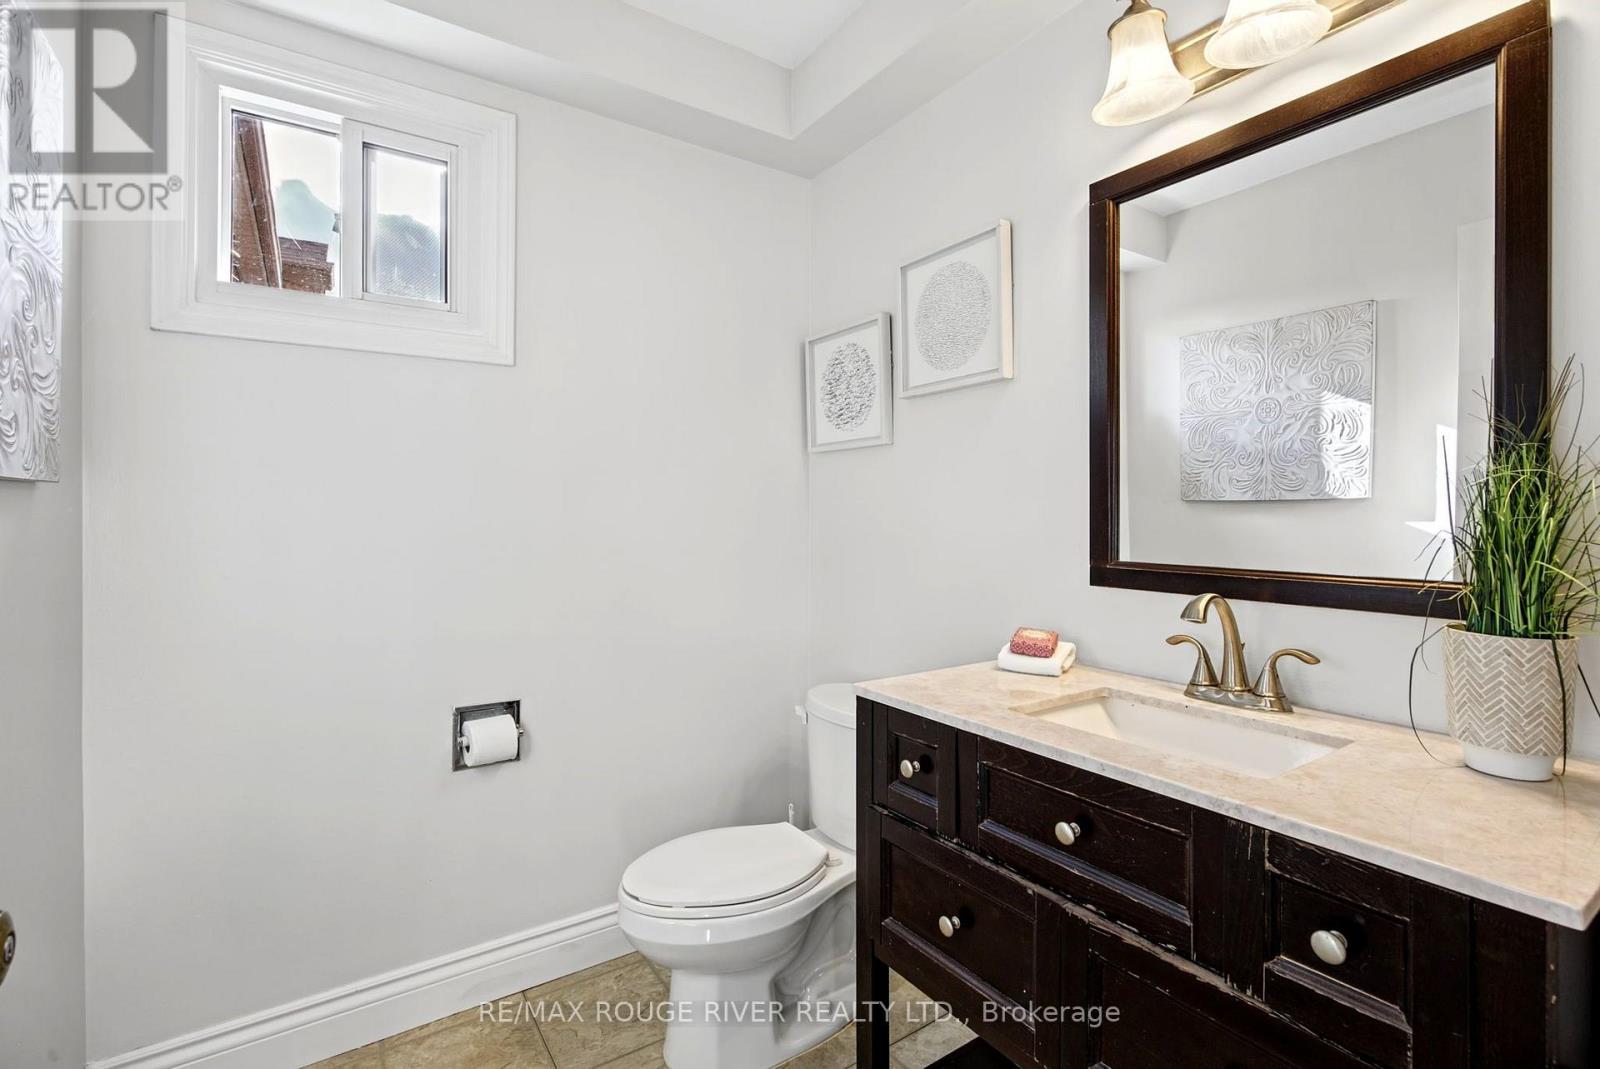
| Half Bath Total | 1 |
| Heating Fuel | Natural Gas |
| Heating Type | Forced Air |
| Stories Total | 2 |
| Size Interior | 2,000 - 2,500 Sqft |
| Type | House |
| Utility Water | Municipal Water |
Parking
| Attached Garage | |
| Garage |
Land
| Acreage | No |
| Fence Type | Fenced Yard |
| Sewer | Sanitary Sewer |
| Size Depth | 114 Ft ,2 In |
| Size Frontage | 43 Ft ,2 In |
| Size Irregular | 43.2 X 114.2 Ft |
| Size Total Text | 43.2 X 114.2 Ft |
Rooms
| Level | Type | Length | Width | Dimensions |
|---|---|---|---|---|
| Second Level | Primary Bedroom | 6.16 m | 3.62 m | 6.16 m x 3.62 m |
| Second Level | Bedroom 2 | 3.63 m | 3.25 m | 3.63 m x 3.25 m |
| Second Level | Bedroom 3 | 3.64 m | 3.65 m | 3.64 m x 3.65 m |
| Second Level | Bedroom 4 | 3.17 m | 3.15 m | 3.17 m x 3.15 m |
| Basement | Furnace | 3.9 m | 3.67 m | 3.9 m x 3.67 m |
| Basement | Recreational, Games Room | 9.84 m | 5.17 m | 9.84 m x 5.17 m |
| Basement | Bedroom | 4.9 m | 2.7 m | 4.9 m x 2.7 m |
| Ground Level | Living Room | 4.75 m | 3.43 m | 4.75 m x 3.43 m |
| Ground Level | Dining Room | 4 m | 2.96 m | 4 m x 2.96 m |
| Ground Level | Kitchen | 6.61 m | 2.92 m | 6.61 m x 2.92 m |
| Ground Level | Family Room | 5.16 m | 3.43 m | 5.16 m x 3.43 m |

The trademarks REALTOR®, REALTORS®, and the REALTOR® logo are controlled by The Canadian Real Estate Association (CREA) and identify real estate professionals who are members of CREA. The trademarks MLS®, Multiple Listing Service® and the associated logos are owned by The Canadian Real Estate Association (CREA) and identify the quality of services provided by real estate professionals who are members of CREA. The trademark DDF® is owned by The Canadian Real Estate Association (CREA) and identifies CREA's Data Distribution Facility (DDF®)
October 16 2026 12:25:24
Toronto Regional Real Estate Board