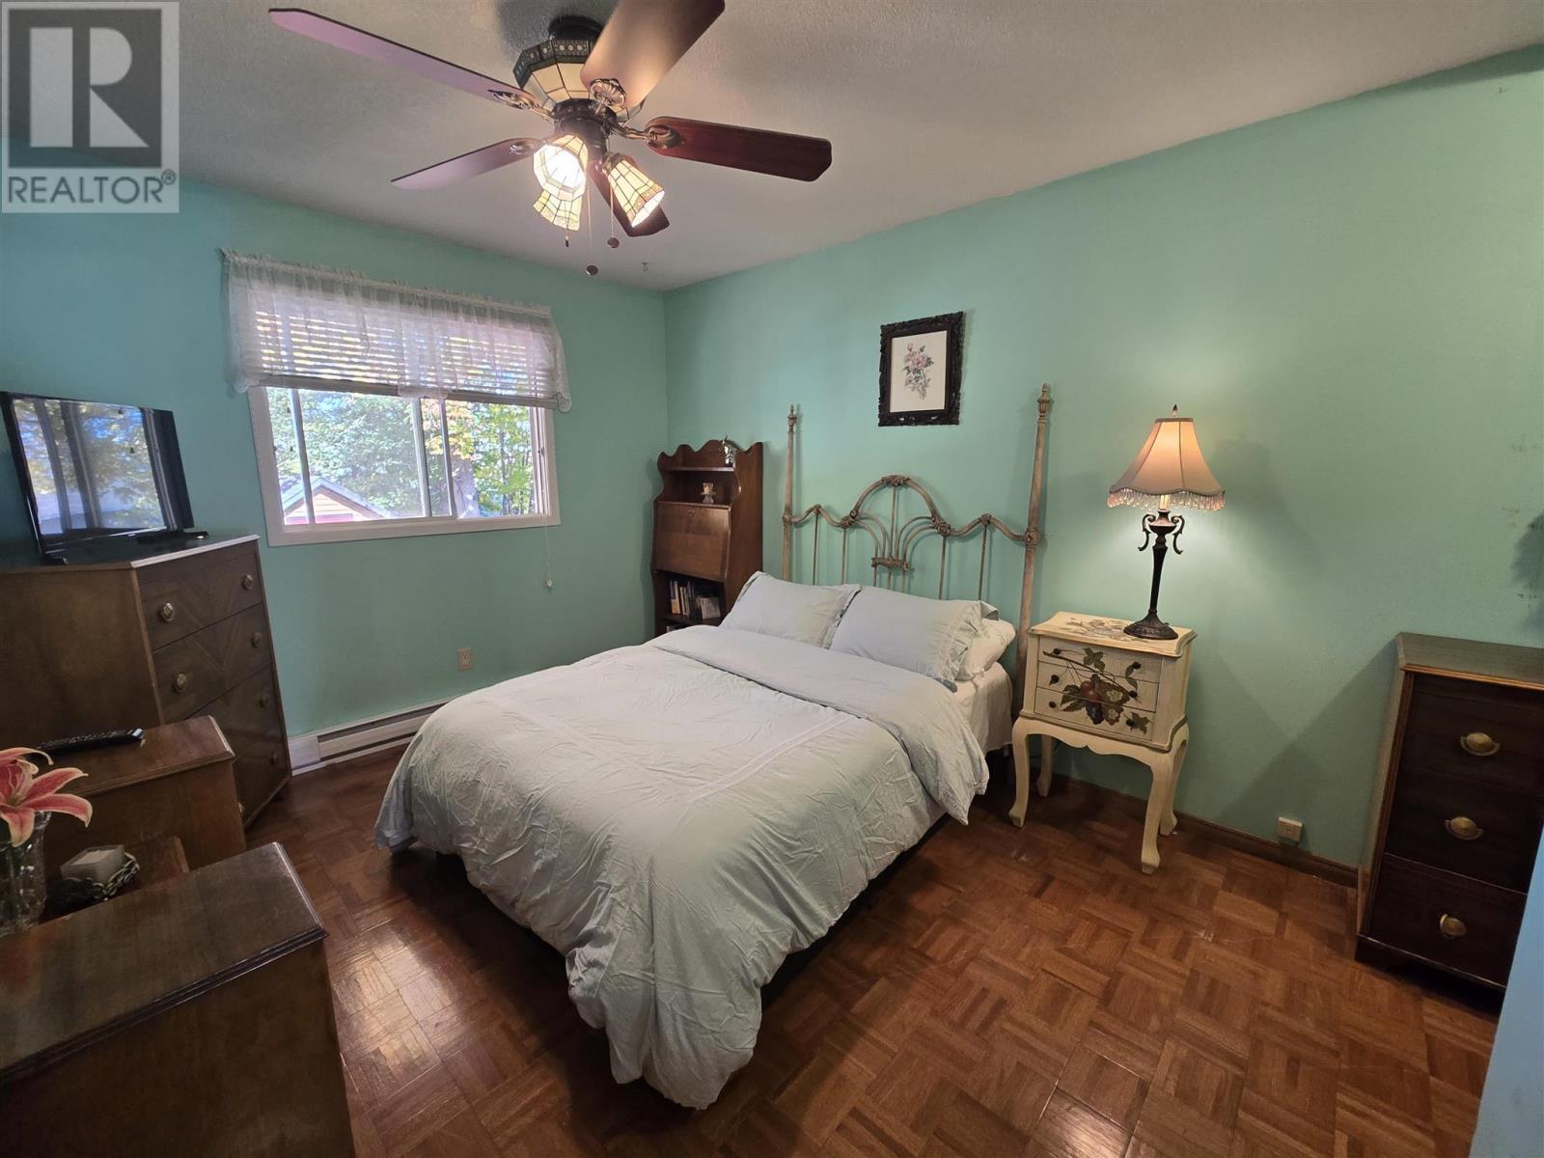
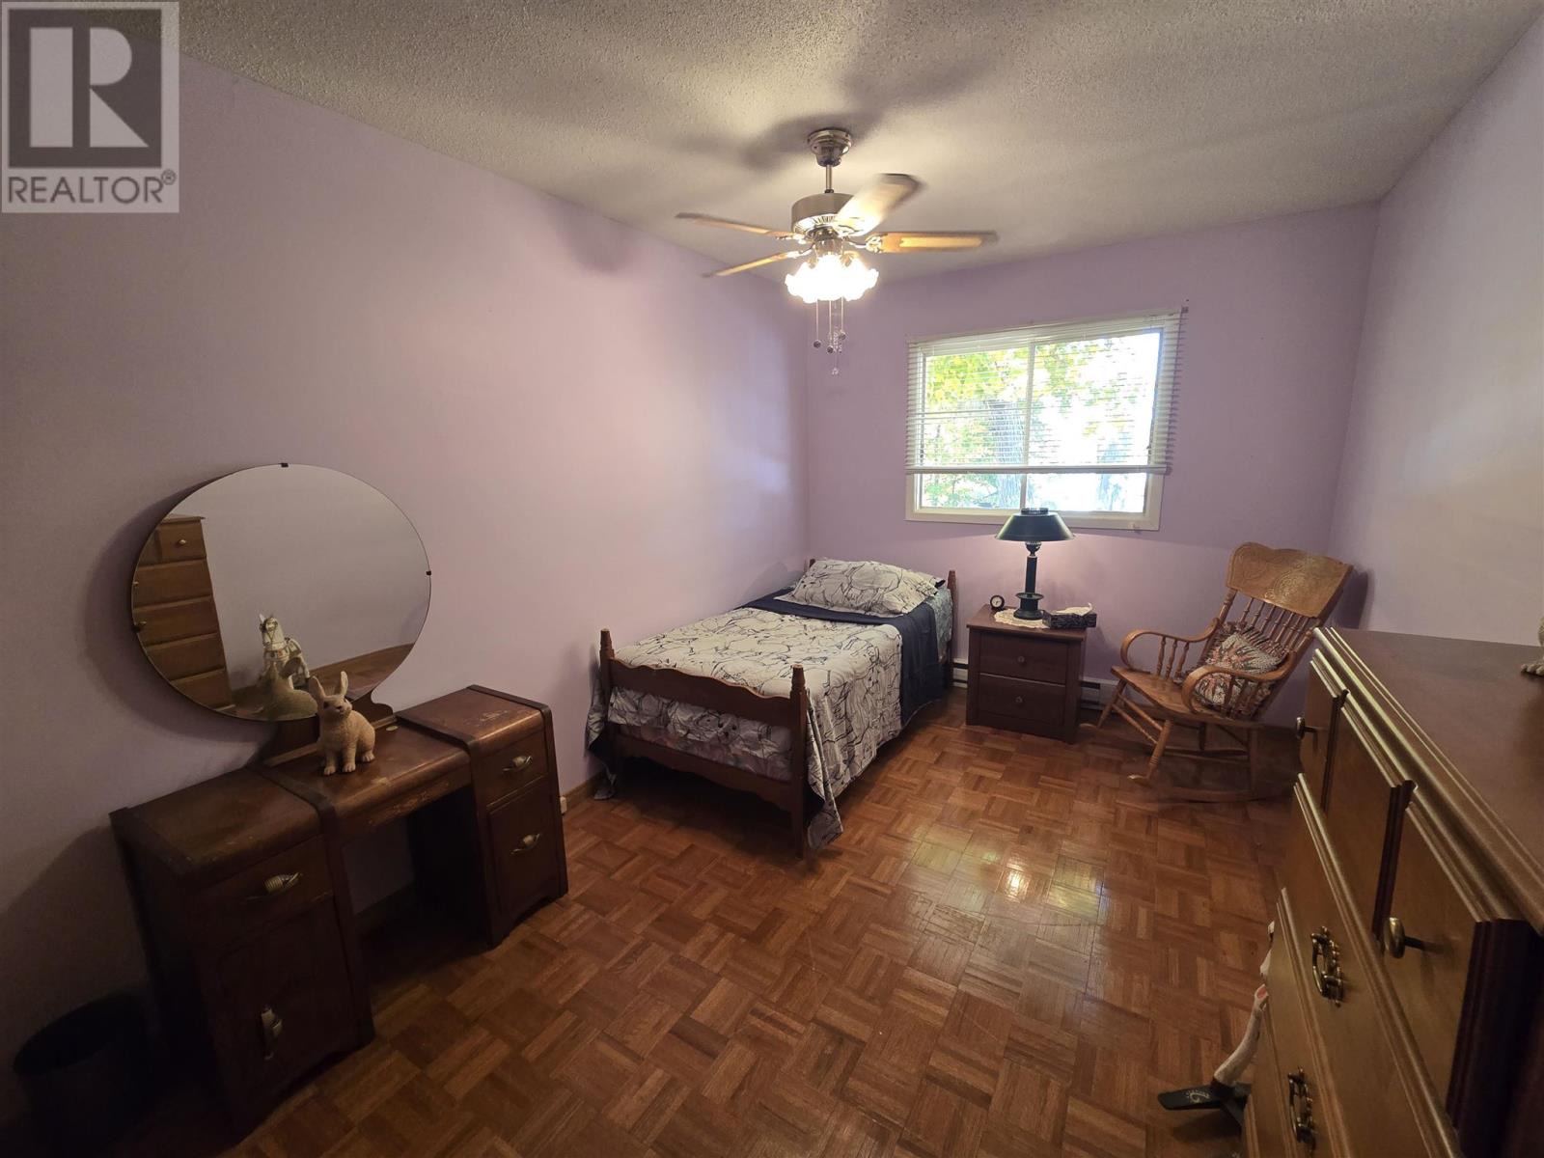
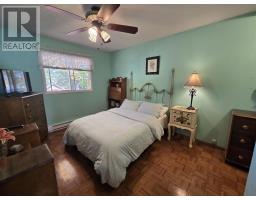
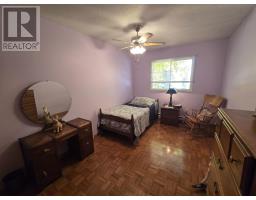
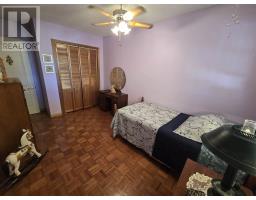
3 Bedroom
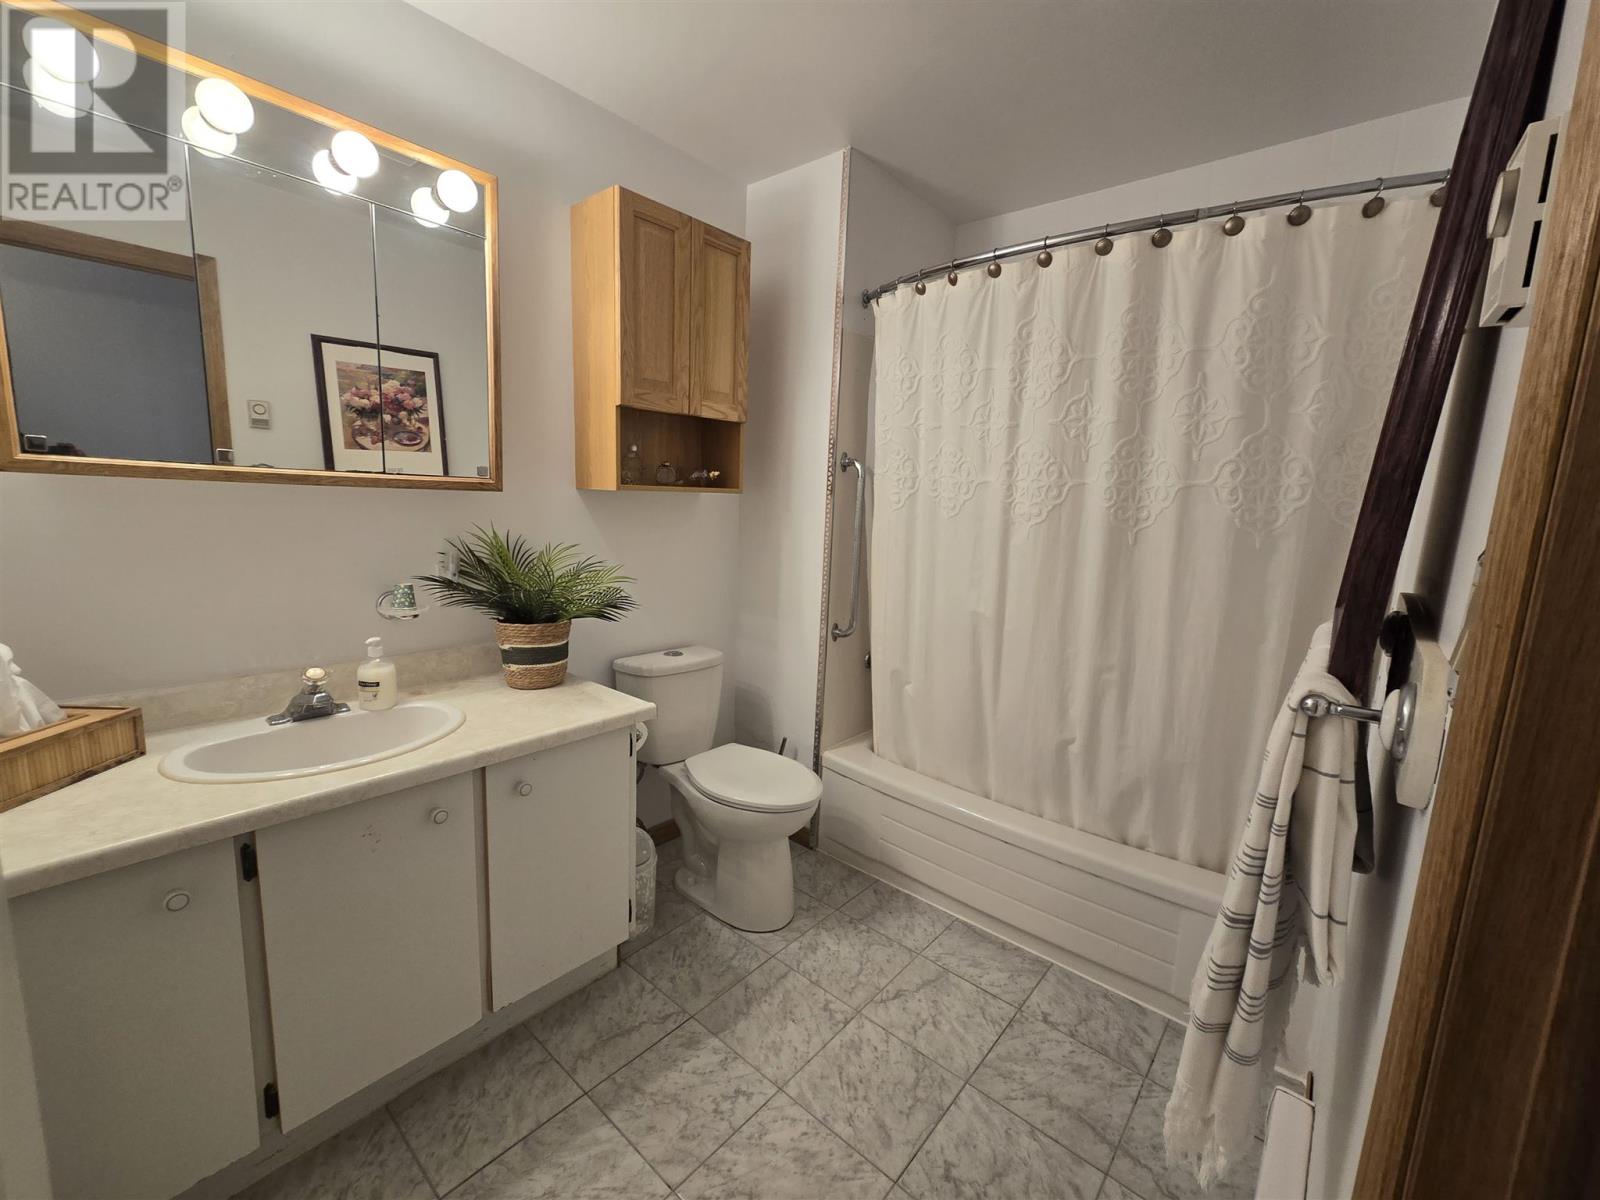
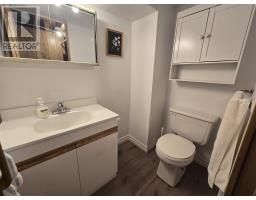
2 Bathroom
1,000 sqft
Baseboard Heaters
$210,000
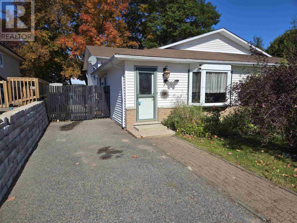
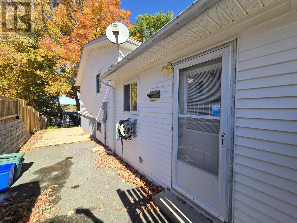
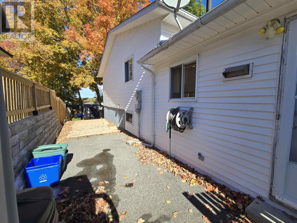
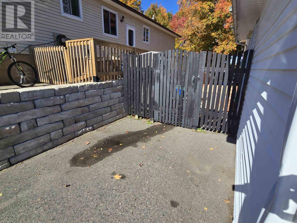
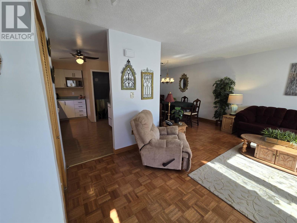
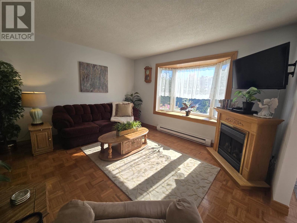
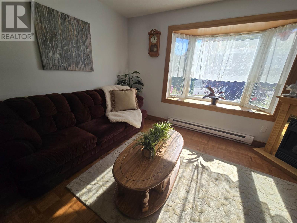
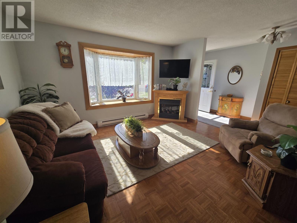
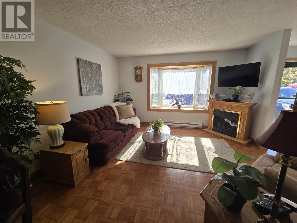
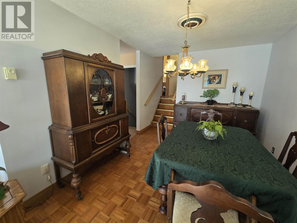
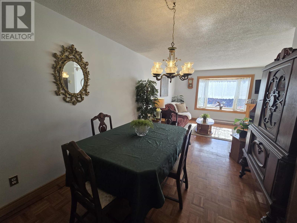
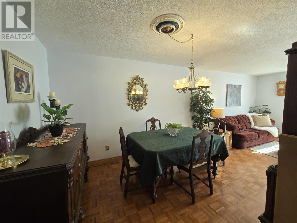
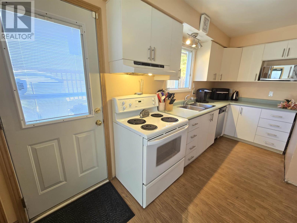
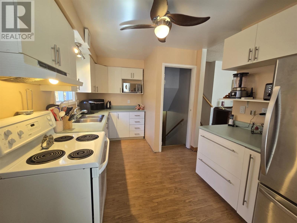
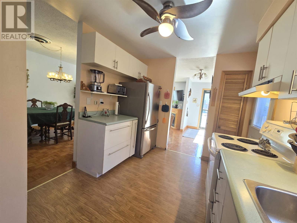
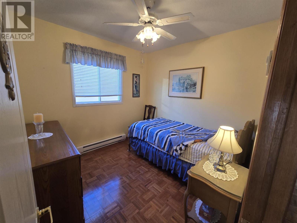
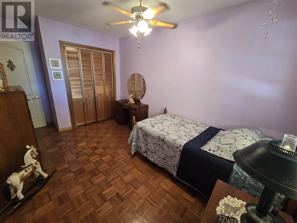
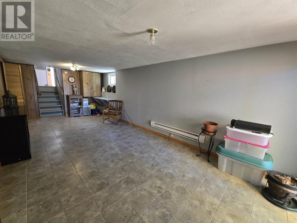
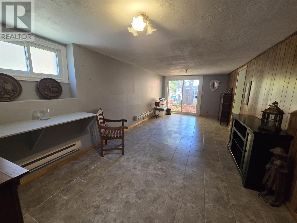
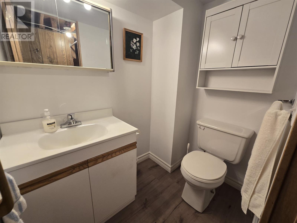
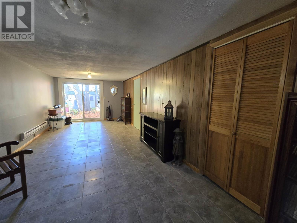
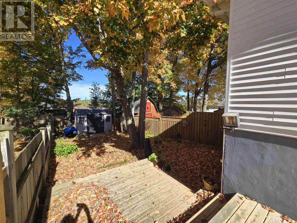
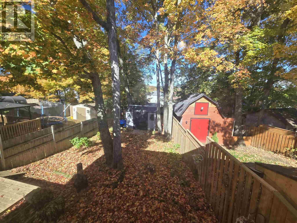
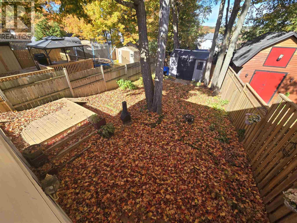
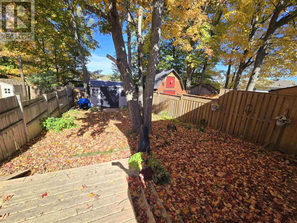
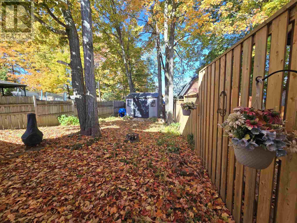
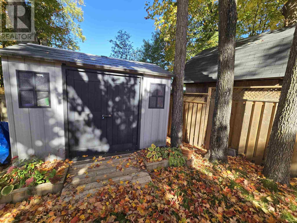
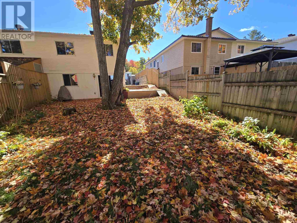
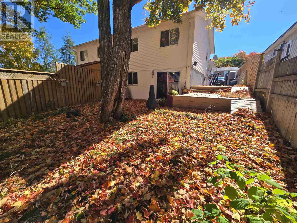
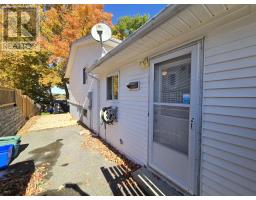
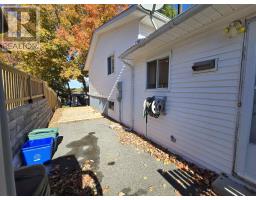
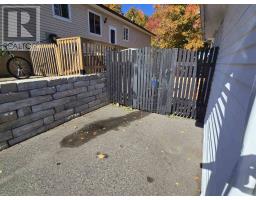
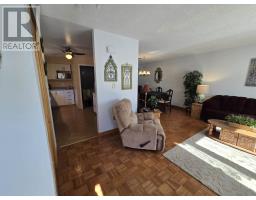
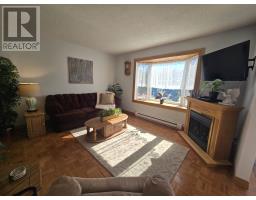
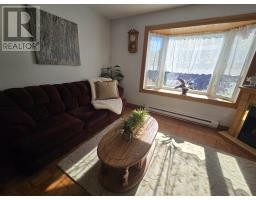
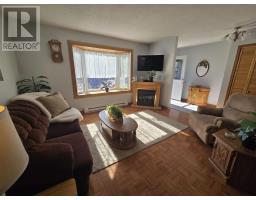
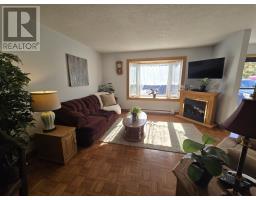
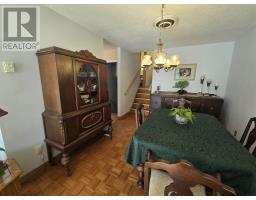
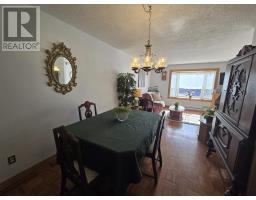
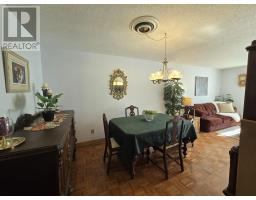
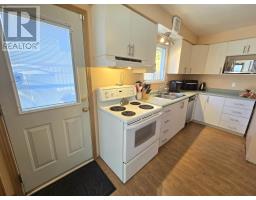
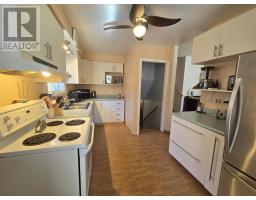
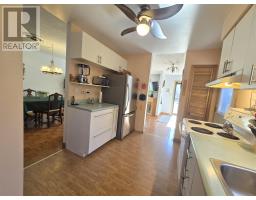
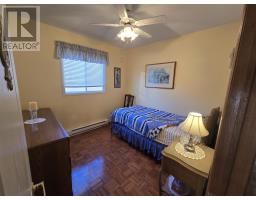
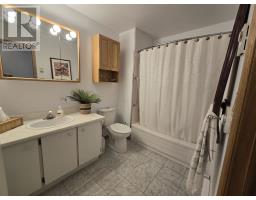
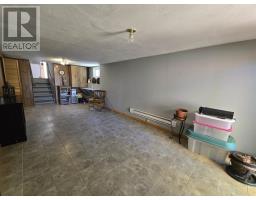
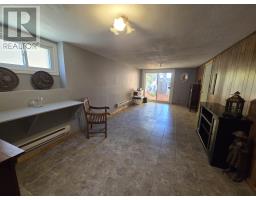
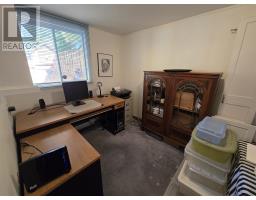
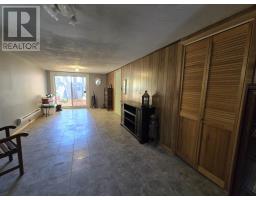
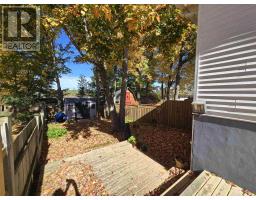
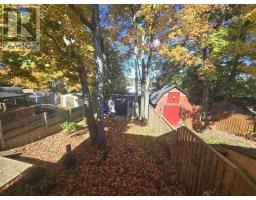
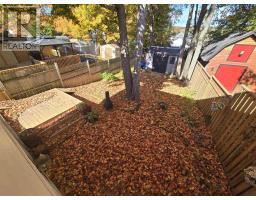
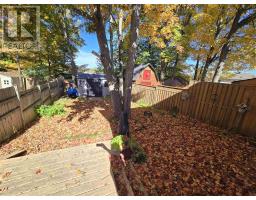
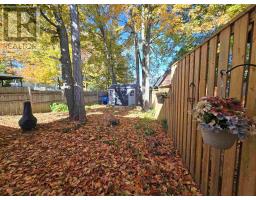
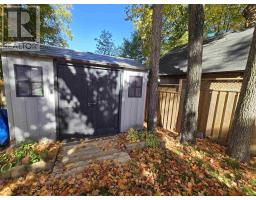
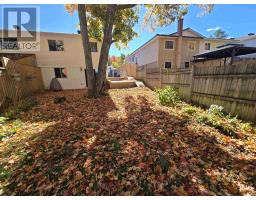
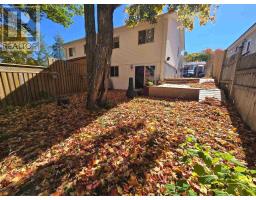
Charming 3-level backsplit featuring 3 bedrooms, a 4-piece bath, and a 2-piece bath. The main and upper levels showcase gleaming Oak floors, while the lower level boasts a large finished recreation room with an up dated patio walk-out to newly fenced (2022) backyard and gorgeous view. Outdoor highlights include a side deck and lower patio, a large newer garden shed, gorgeous views, with direct access to trails that are steps away leading to multiple local lakes and trails. (id:47351)
Property Details
|
MLS® Number
|
SM262829 |
|
Property Type
|
Single Family |
|
Community Name
|
Elliot Lake |
|
Amenities Near By
|
Park |
|
Communication Type
|
High Speed Internet |
|
Community Features
|
Bus Route |
|
Features
|
Paved Driveway |
|
Structure
|
Patio(s) |
|
View Type
|
View |
Building
|
Bathroom Total
|
2 |
|
Bedrooms Above Ground
|
3 |
|
Bedrooms Total
|
3 |
|
Age
|
Over 26 Years |
|
Appliances
|
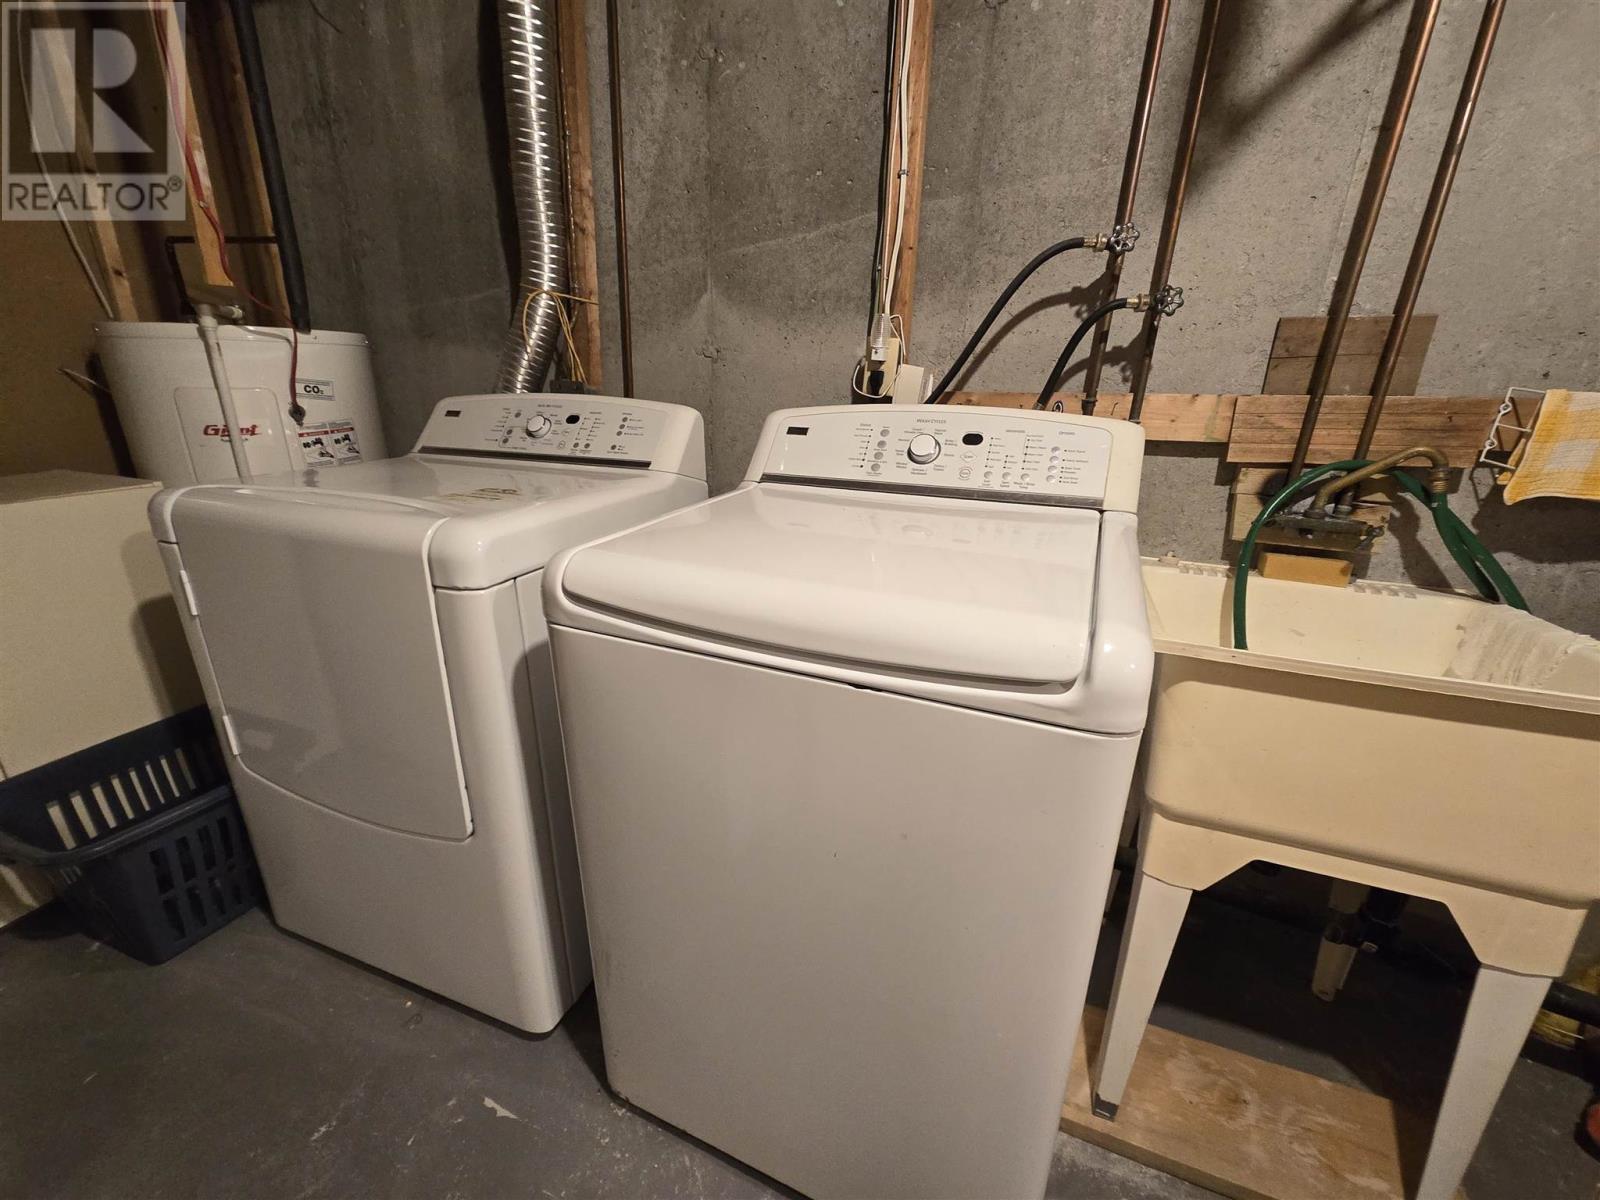
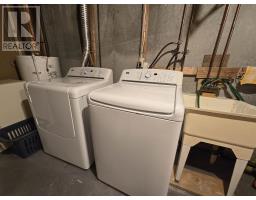
Dishwasher, Stove, Dryer, Freezer, Refrigerator, Washer |
|
Basement Development
|
Finished |
|
Basement Type
|
Full (finished) |
|
Construction Style Attachment
|
Semi-detached |
|
Construction Style Split Level
|
Backsplit |
|
Exterior Finish
|
Siding |
|
Half Bath Total
|
1 |
|
Heating Fuel
|
Electric |
|
Heating Type
|
Baseboard Heaters |
|
Size Interior
|
1,000 Sqft |
|
Utility Water
|
Municipal Water |
Parking
Land
|
Access Type
|
Road Access |
|
Acreage
|
No |
|
Fence Type
|
Fenced Yard |
|
Land Amenities
|
Park |
|
Sewer
|
Sanitary Sewer |
|
Size Frontage
|
29.0000 |
|
Size Total Text
|
Under 1/2 Acre |
Rooms
| Level |
Type |
Length |
Width |
Dimensions |
|
Second Level |
Primary Bedroom |
|
|
15.2 x 8.11 |
|
Second Level |
Bedroom |
|
|
12.4 x 9.9 |
|
Second Level |
Bedroom |
|
|
9.2 x 6.5 |
|
Basement |
Recreation Room |
|
|
24.7 x 11 |
|
Basement |
Laundry Room |
|
|
11.3 x 7.5 |
|
Basement |
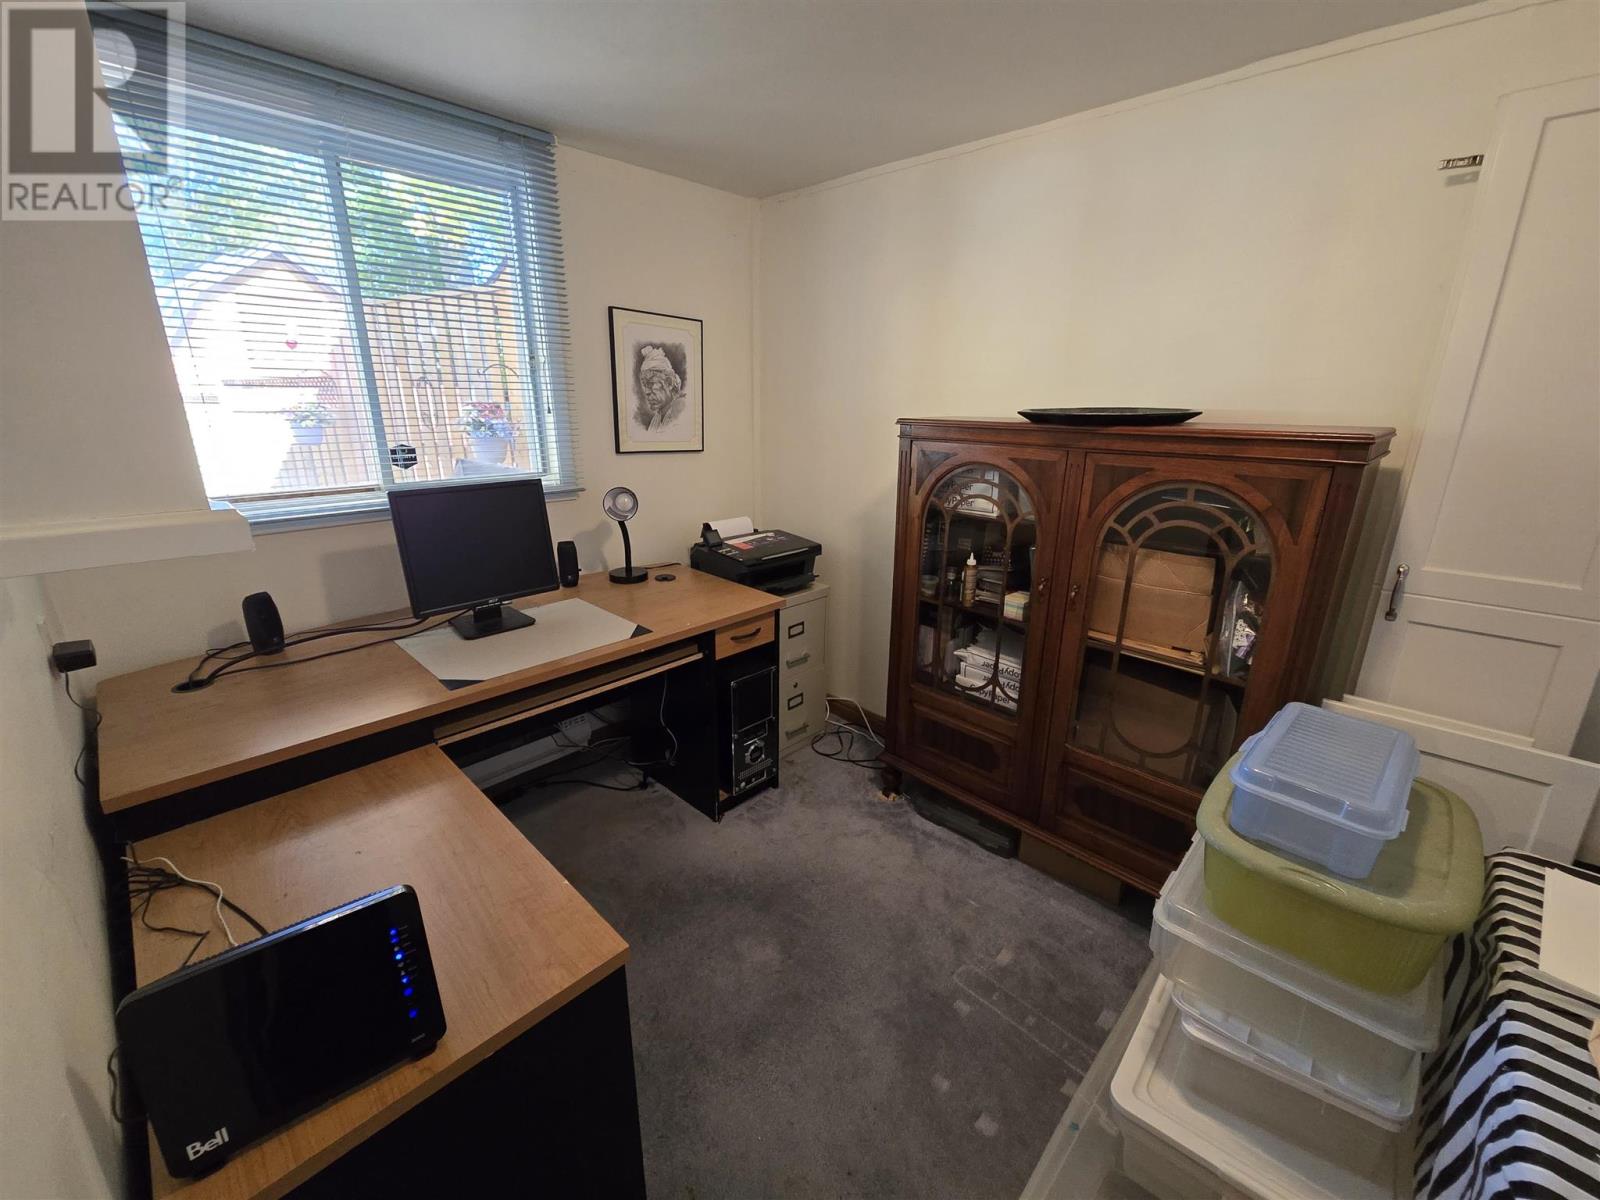
Office |
|
|
10.2 x 7.3 |
|
Main Level |
Living Room |
|
|
13 x 12 |
|
Main Level |
Dining Room |
|
|
9.8 x 11.2 |
|
Main Level |
Kitchen |
|
|
14.4 x 9.0 |
Utilities
|
Cable
|
Available |
|
Electricity
|
Available |
|
Telephone
|
Available |
https://www.realtor.ca/real-estate/30385495/7-feltz-rd-elliot-lake-elliot-lake