7 Elway Court Toronto, Ontario M6B 2N7
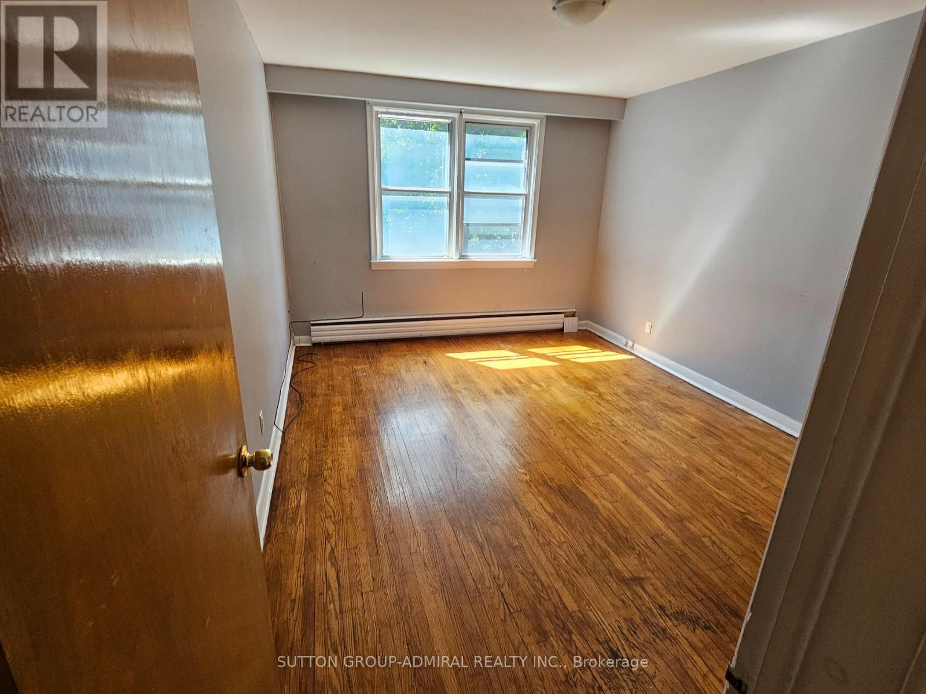
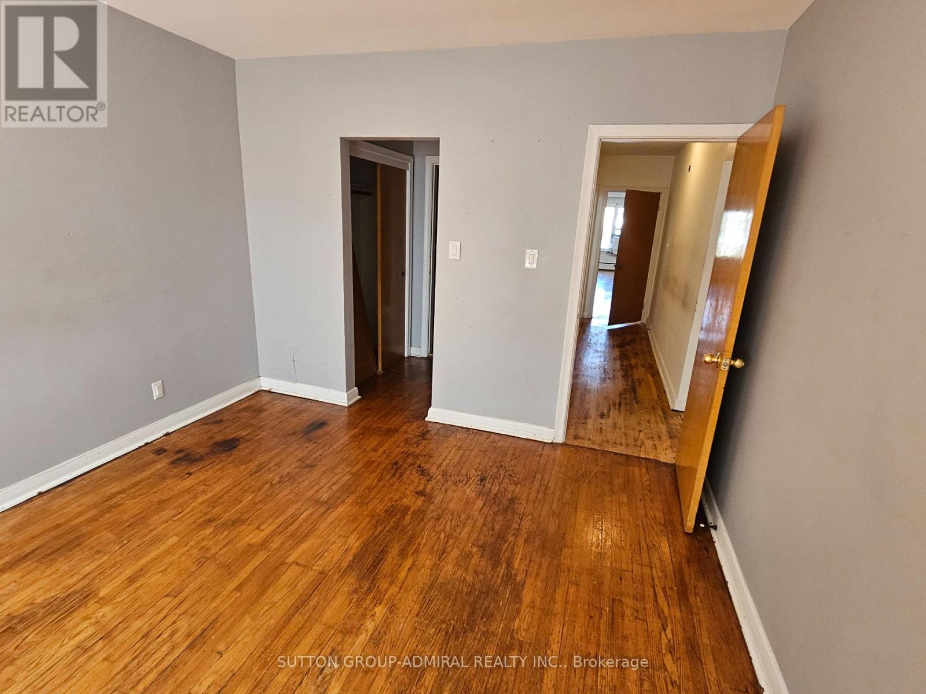
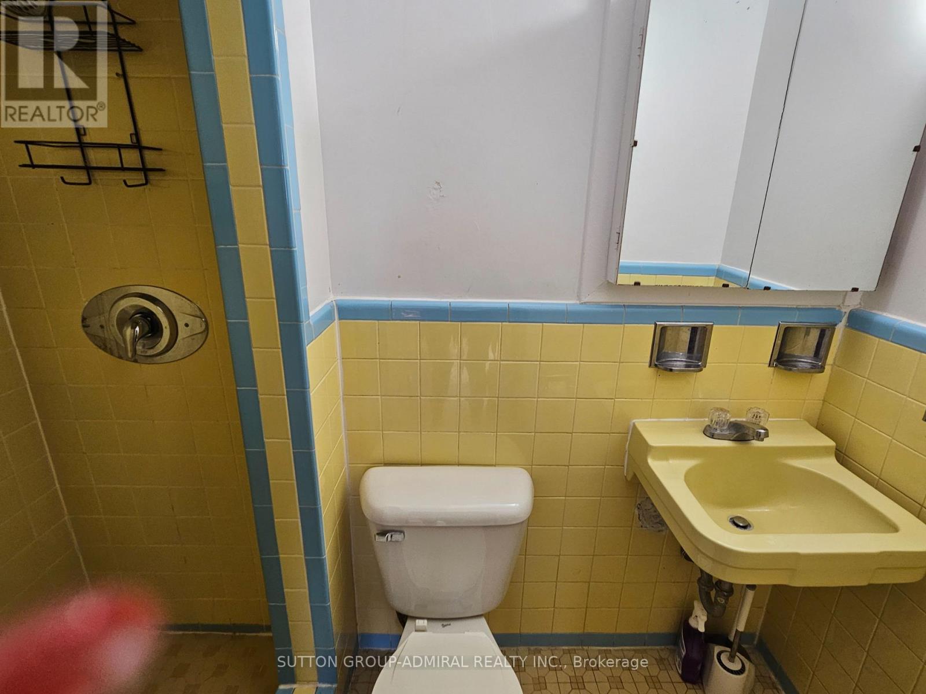
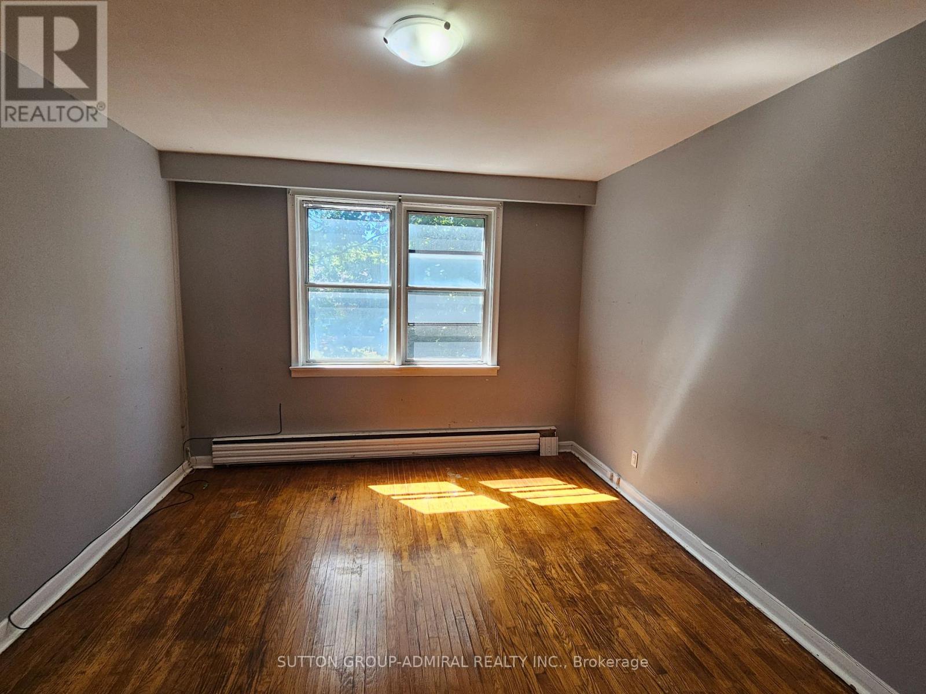
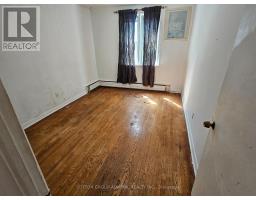
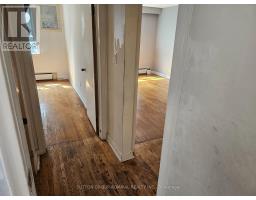
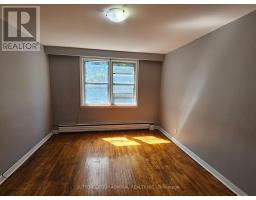
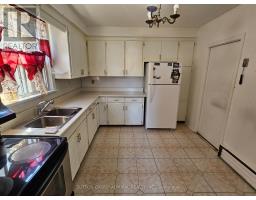
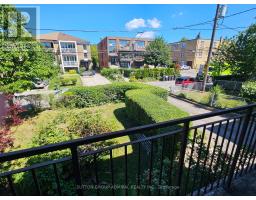
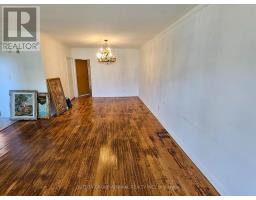
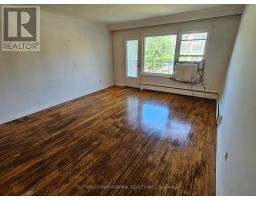
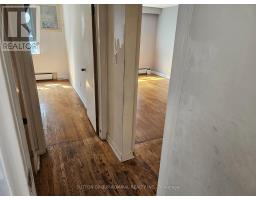
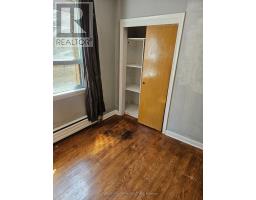
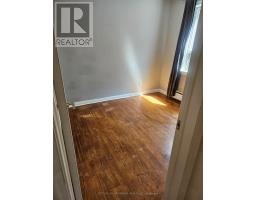
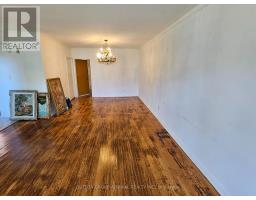
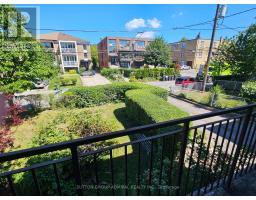
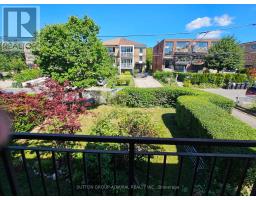
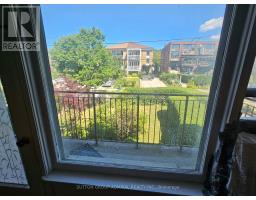
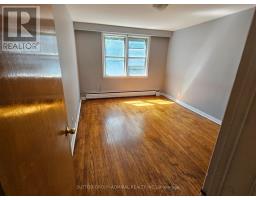
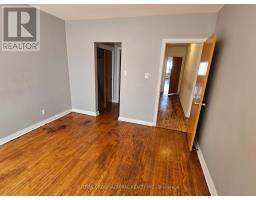
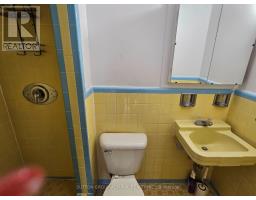
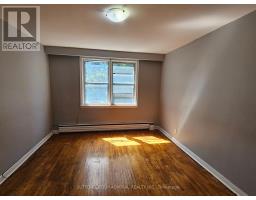
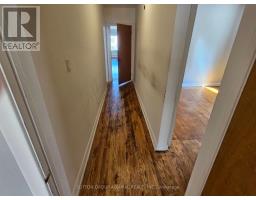
7 Bedroom
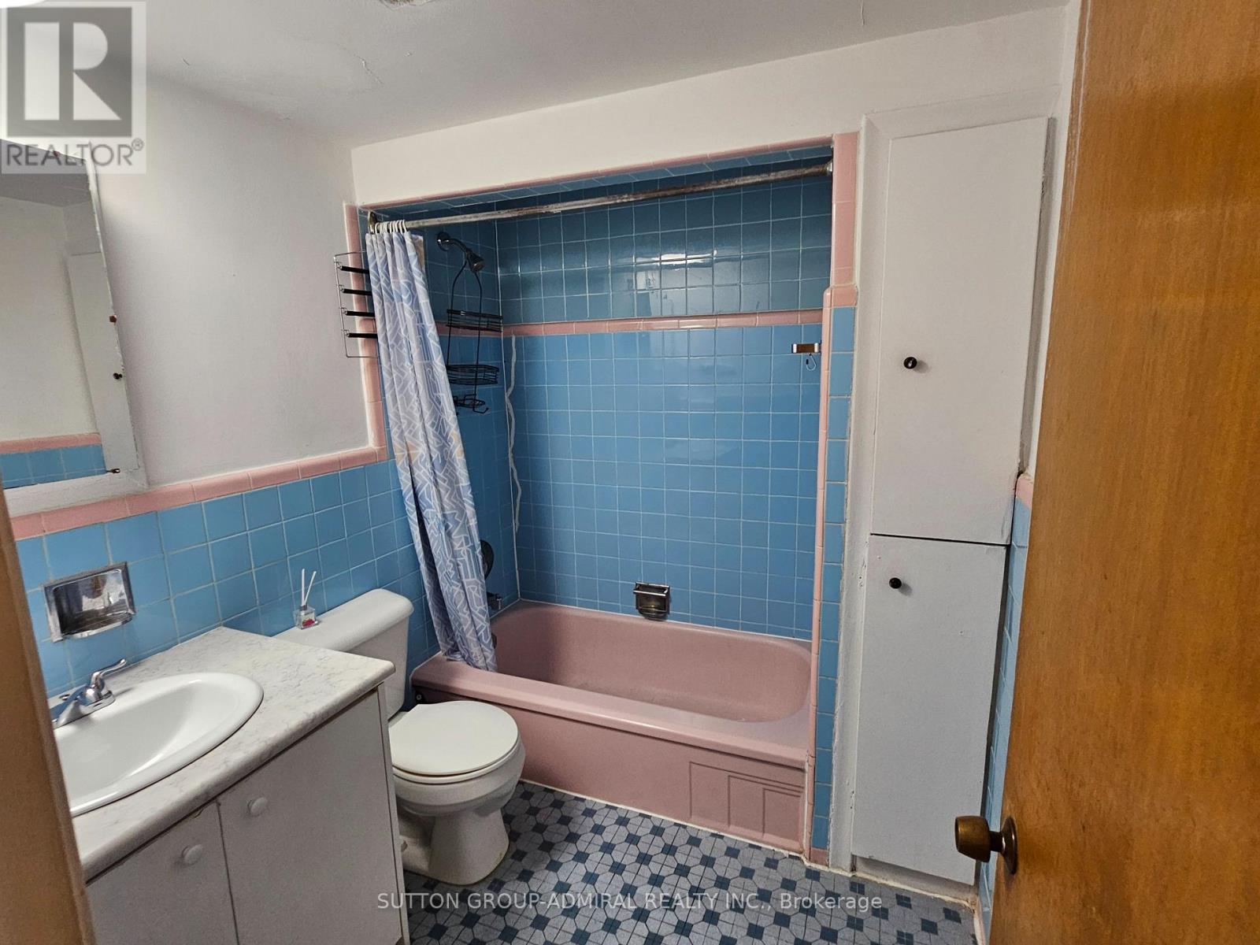
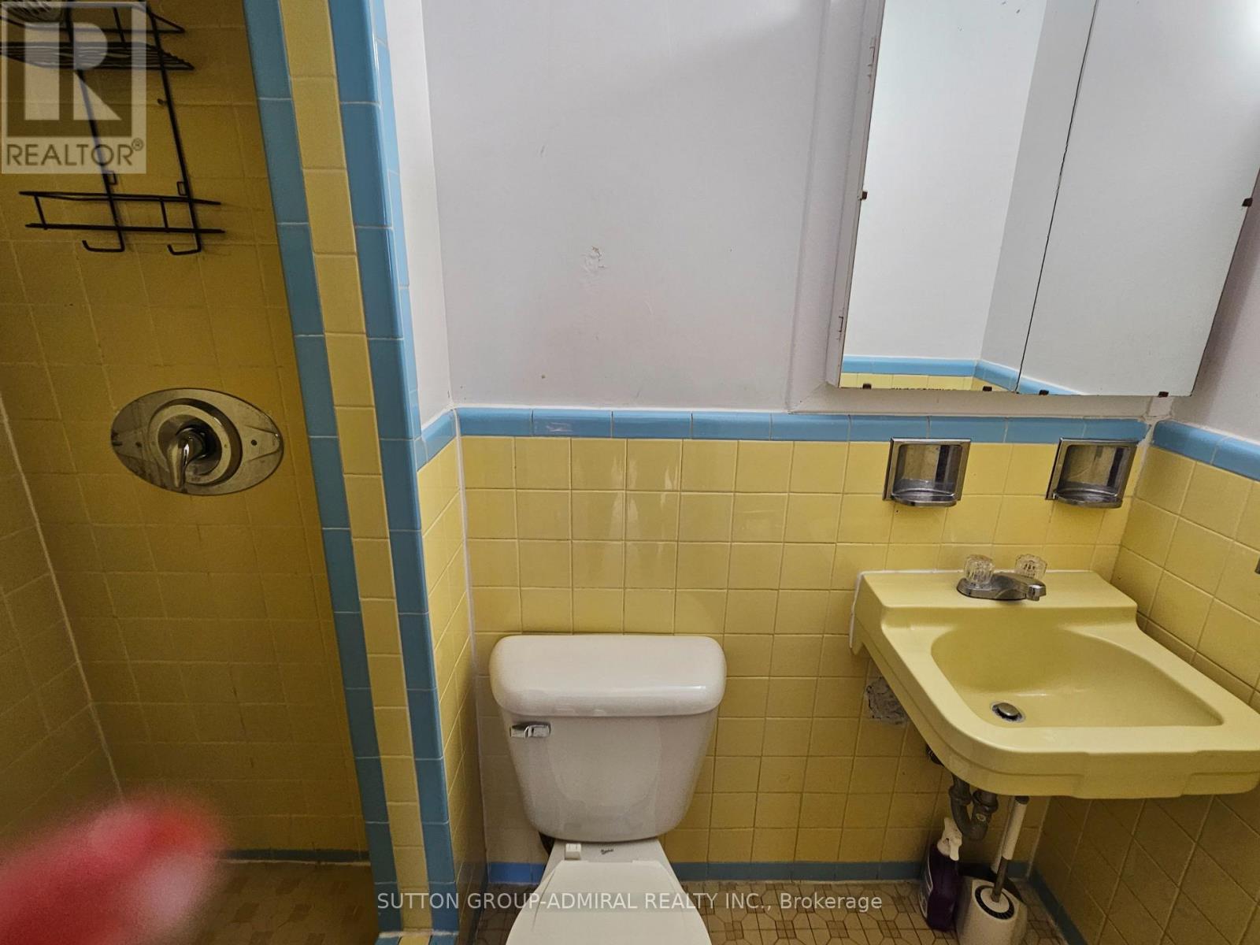
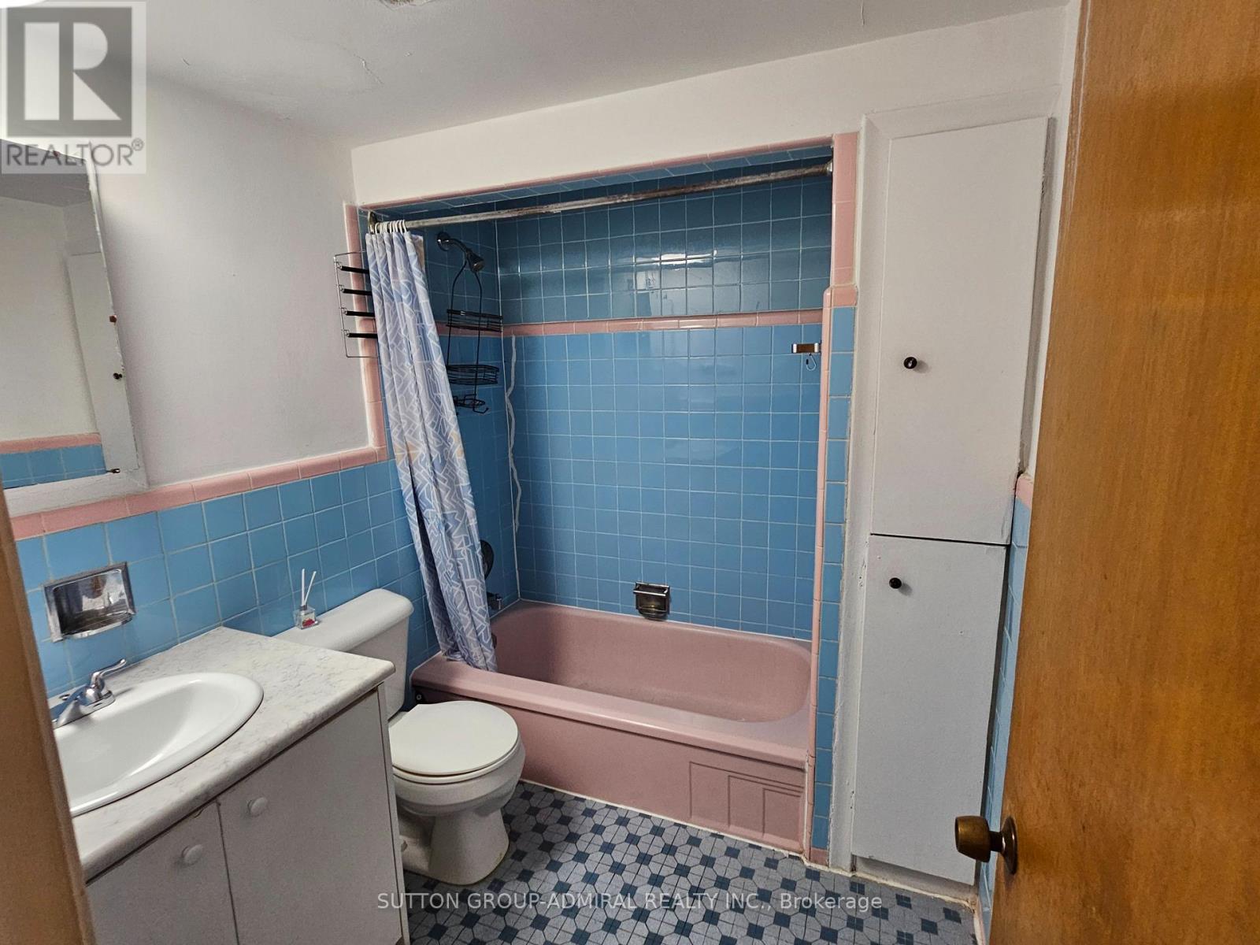
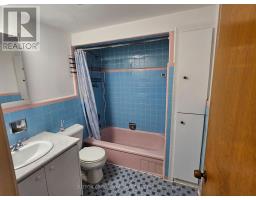
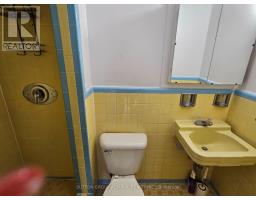
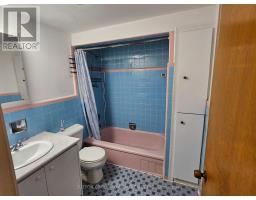
5 Bathroom
1,100 - 1,500 sqft
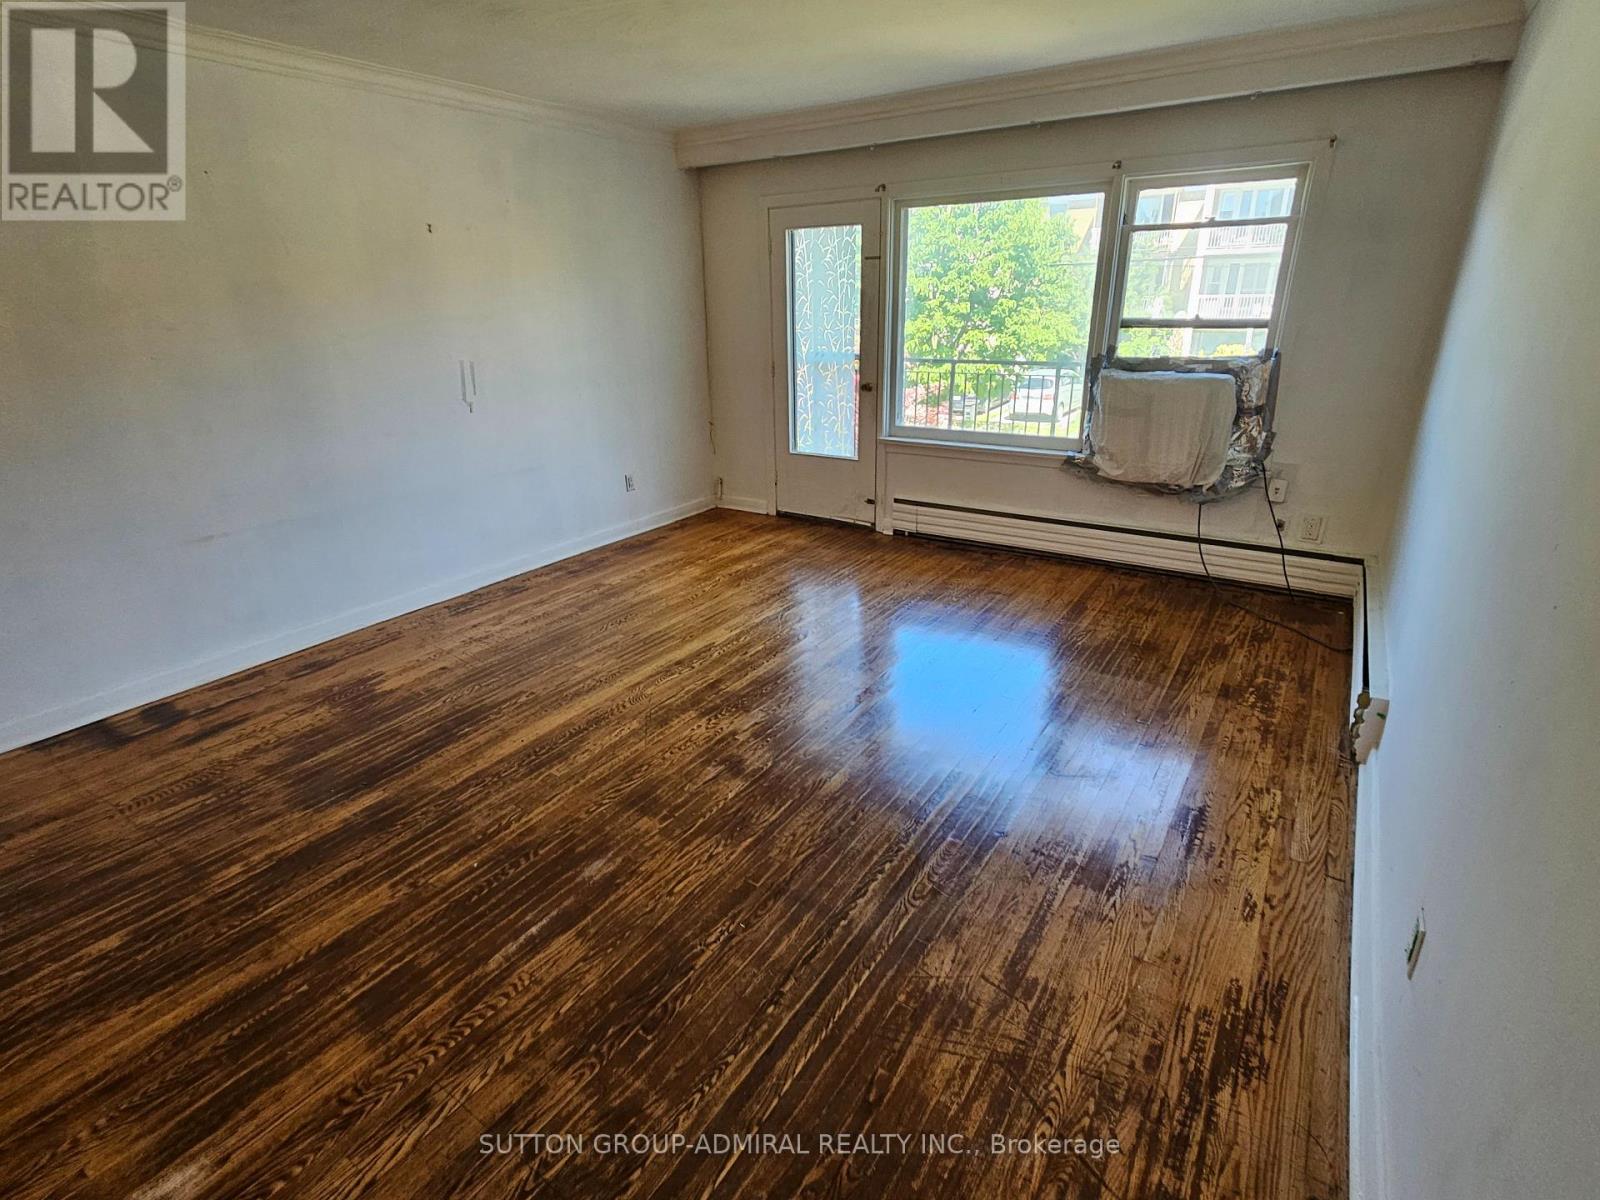
Window Air Conditioner
$3,000 Monthly
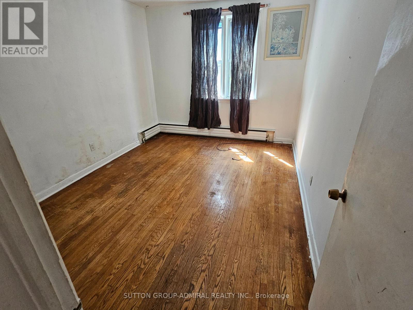
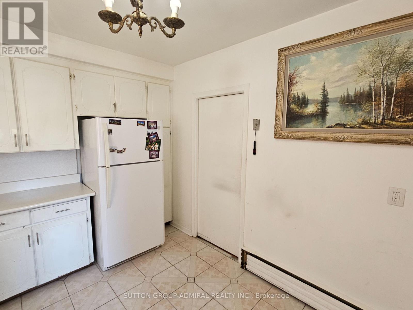
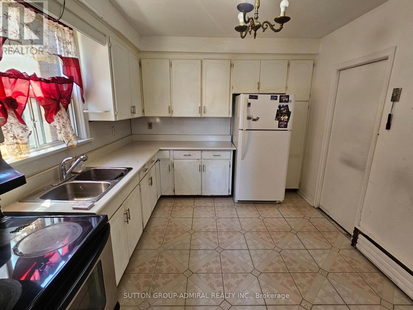
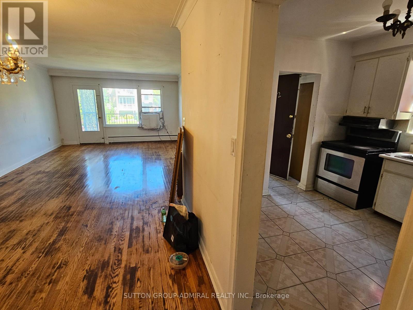
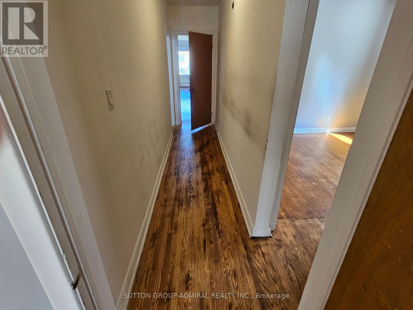
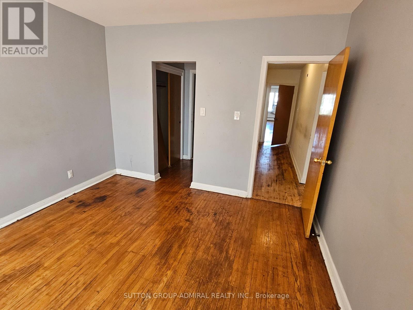
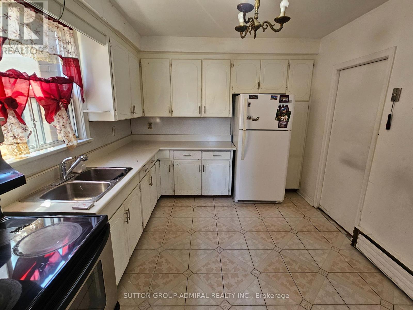
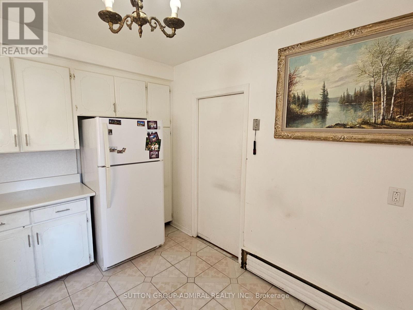
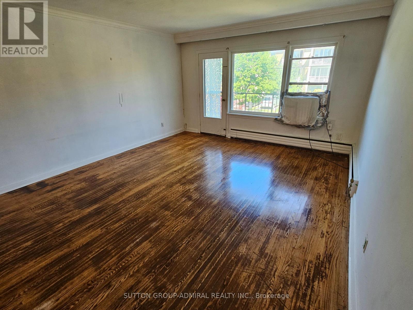
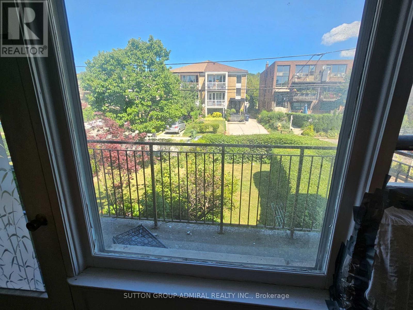
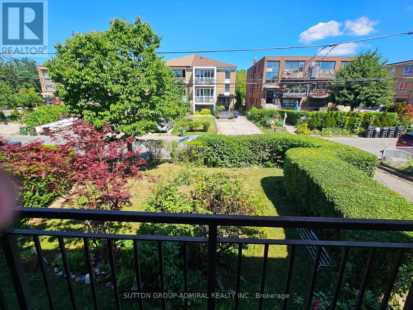
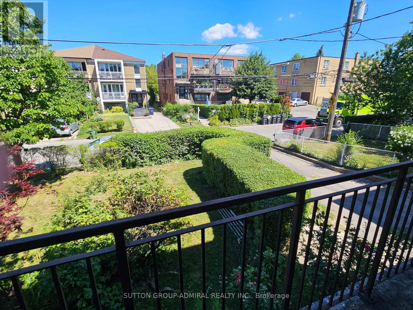
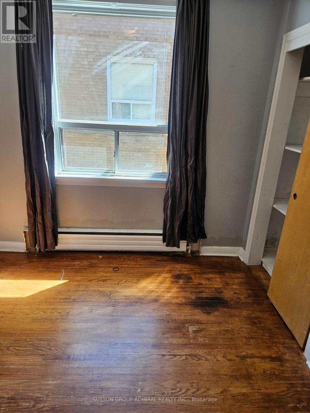
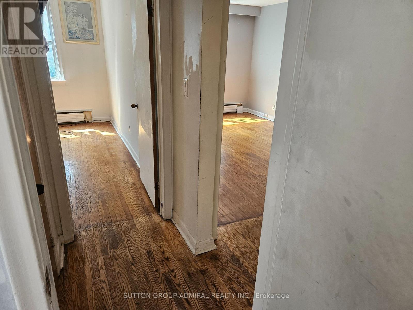
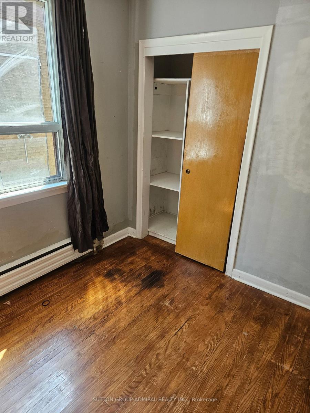
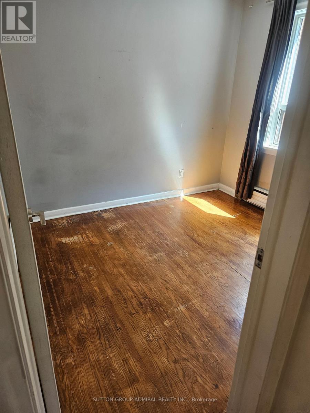
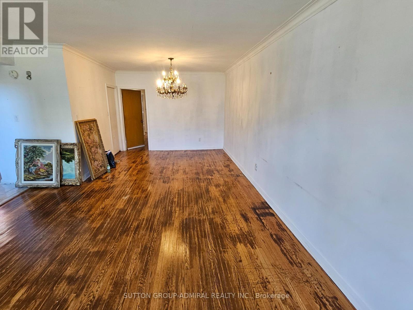
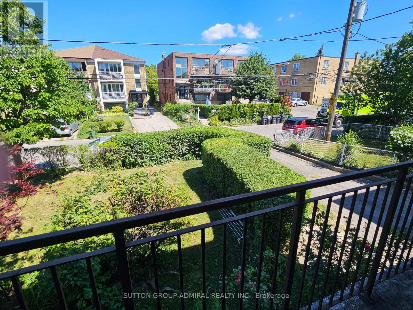
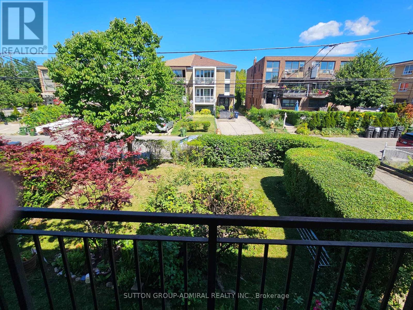
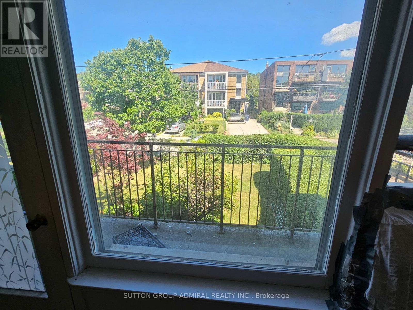
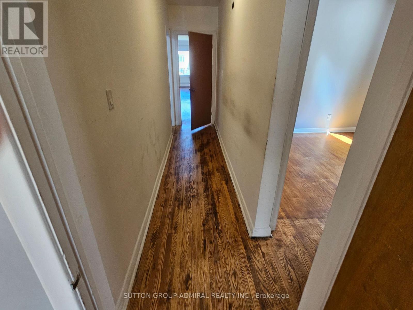
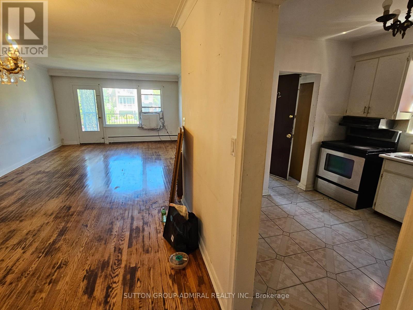
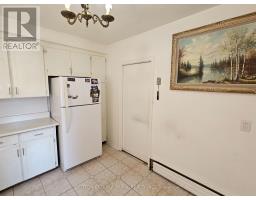
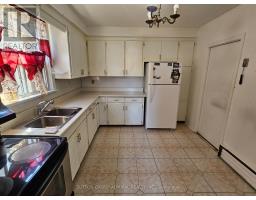
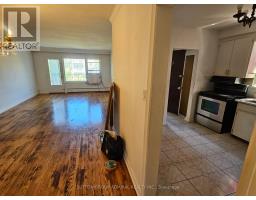
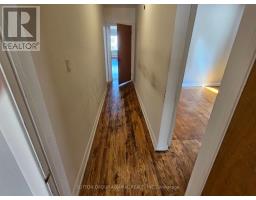
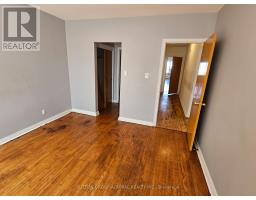
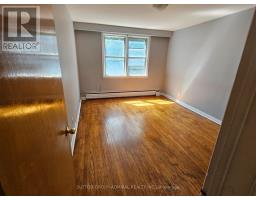
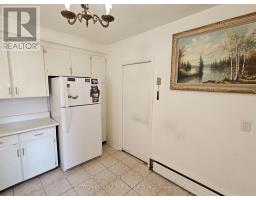
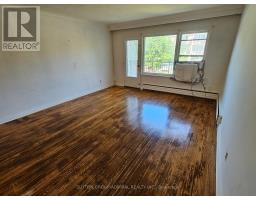
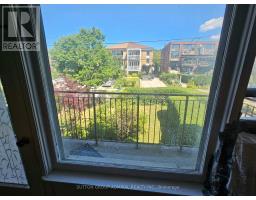
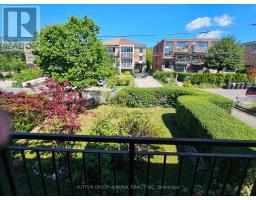
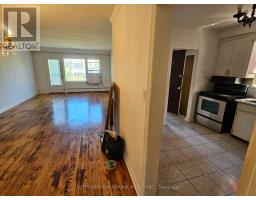
3 bedroom, 2 washroom unit spacious and bright, ideal for families, quiet neighbors, close to public transport, shopping. (id:47351)
Property Details
| MLS® Number | W13649010 |
| Property Type | Multi-family |
| Community Name | Yorkdale-Glen Park |
| Amenities Near By | Hospital, Park, Place Of Worship, Public Transit, Schools |
| Features | Cul-de-sac |
| Parking Space Total | 1 |
Building
| Bathroom Total | 5 |
| Bedrooms Above Ground | 6 |
| Bedrooms Below Ground | 1 |
| Bedrooms Total | 7 |
| Basement Features | Apartment In Basement |
| Basement Type | N/a |
| Cooling Type | Window Air Conditioner |
| Exterior Finish | Brick |
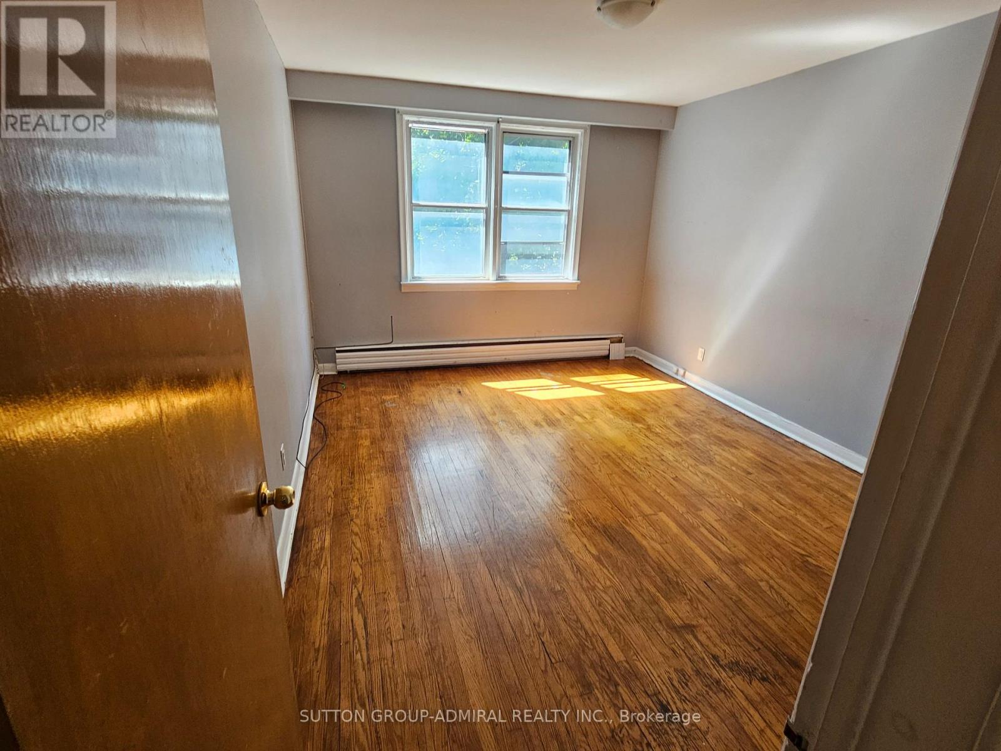
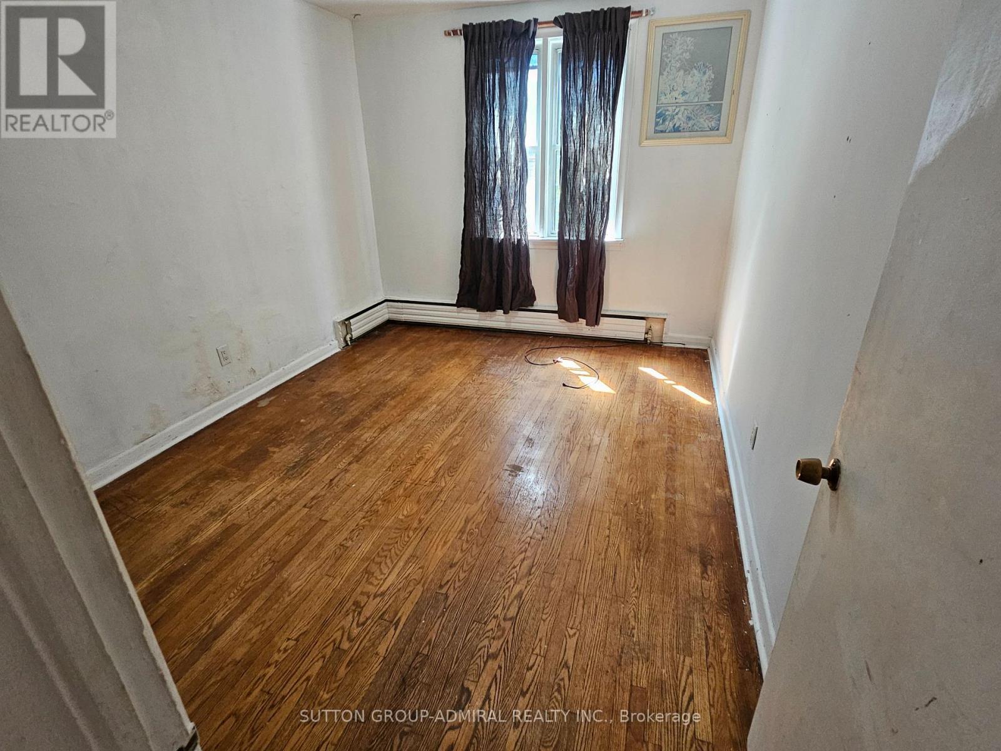
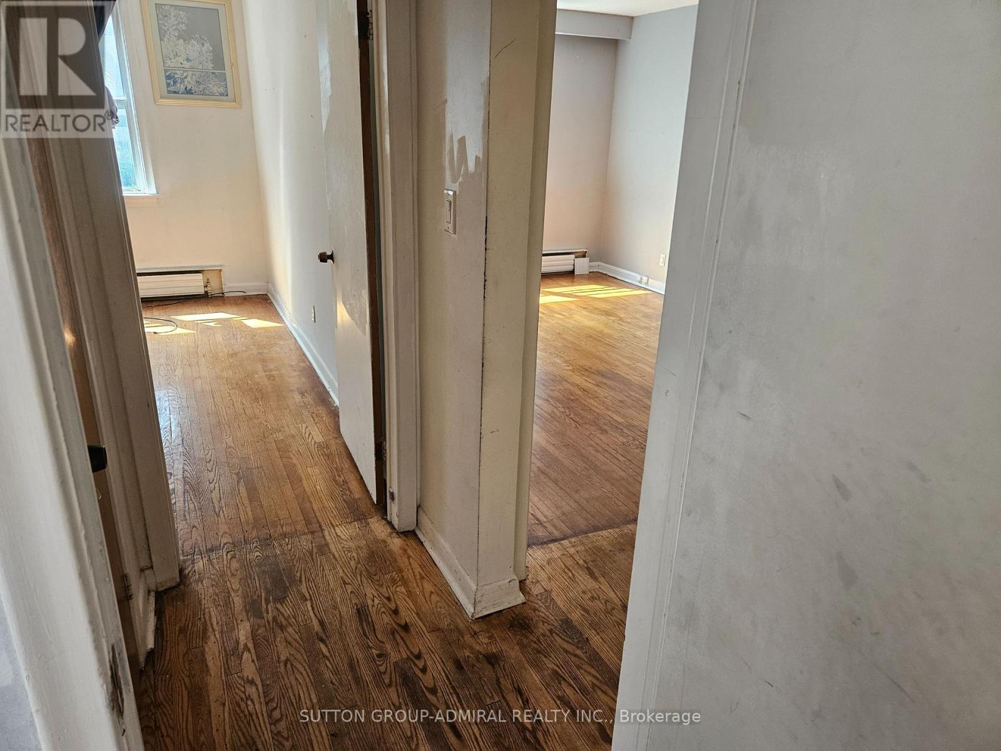
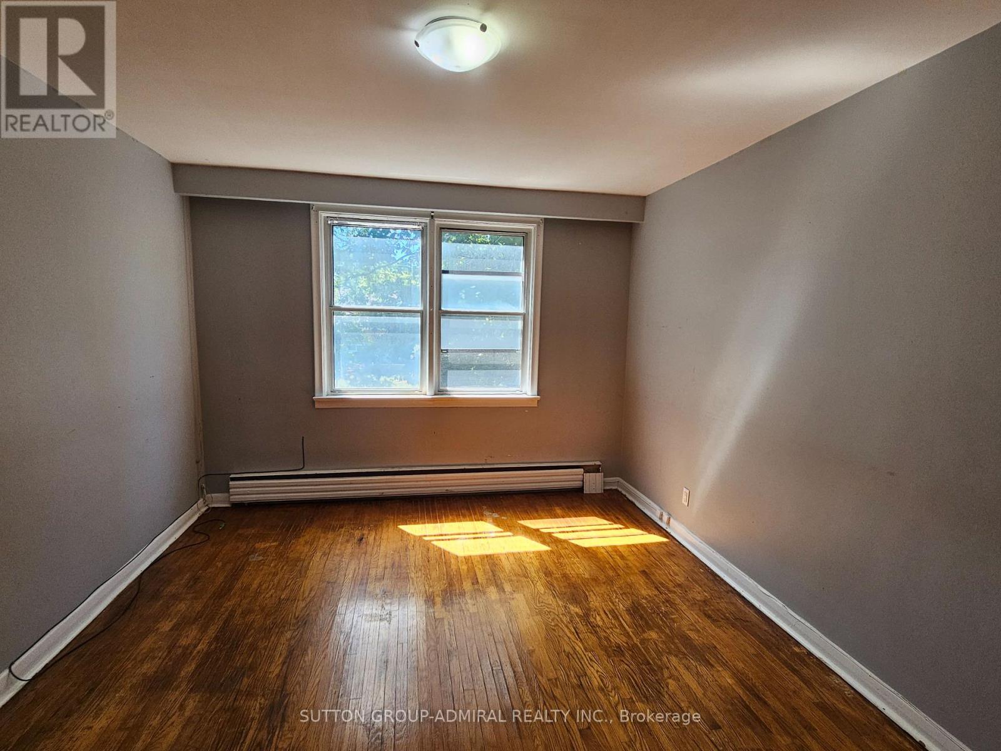
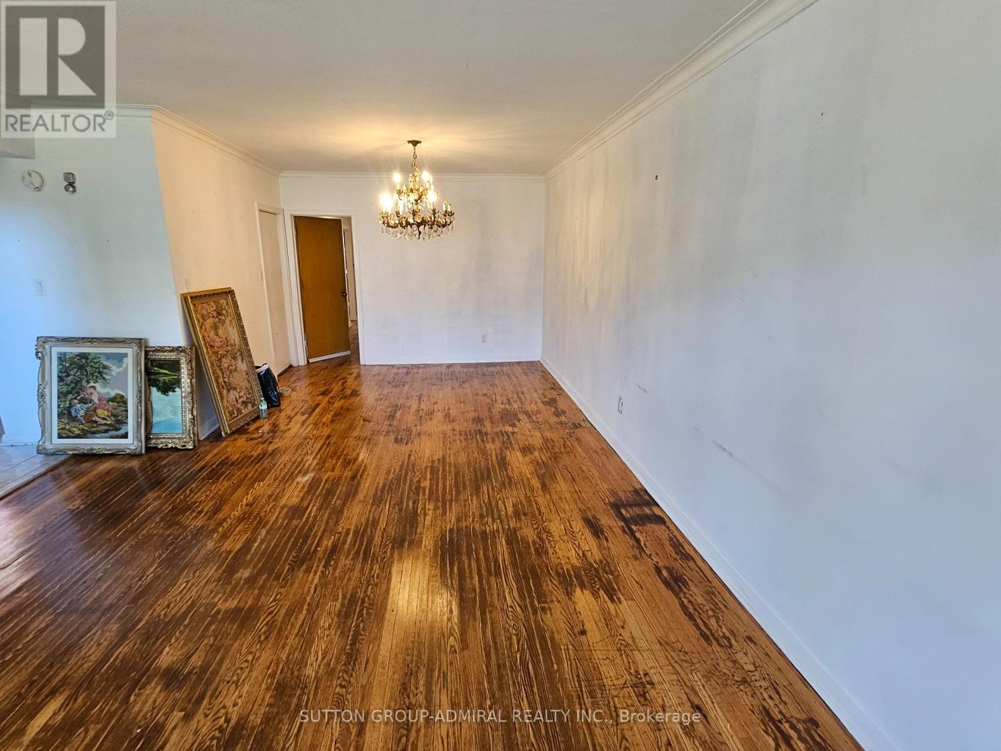
| Flooring Type | Hardwood, Carpeted, Ceramic |
| Heating Fuel | Natural Gas |
| Stories Total | 2 |
| Size Interior | 1,100 - 1,500 Sqft |
| Type | Triplex |
| Utility Water | Municipal Water |
Parking
| Garage |
Land
| Acreage | No |
| Land Amenities | Hospital, Park, Place Of Worship, Public Transit, Schools |
| Sewer | Sanitary Sewer |
| Size Depth | 120 Ft |
| Size Frontage | 31 Ft |
| Size Irregular | 31 X 120 Ft ; **york Lots 97&98 Plan 66m790 Jubj To*** |
| Size Total Text | 31 X 120 Ft ; **york Lots 97&98 Plan 66m790 Jubj To*** |
Rooms
| Level | Type | Length | Width | Dimensions |
|---|---|---|---|---|
| Second Level | Primary Bedroom | 4.53 m | 3.46 m | 4.53 m x 3.46 m |
| Second Level | Bedroom 2 | 4 m | 3.06 m | 4 m x 3.06 m |
| Second Level | Bedroom 3 | 3.07 m | 2.7 m | 3.07 m x 2.7 m |
| Second Level | Living Room | 4.2 m | 4.15 m | 4.2 m x 4.15 m |
| Second Level | Dining Room | 3.96 m | 3.43 m | 3.96 m x 3.43 m |
| Second Level | Kitchen | 3.47 m | 3.02 m | 3.47 m x 3.02 m |
| Main Level | Living Room | 4.2 m | 4.15 m | 4.2 m x 4.15 m |
| Main Level | Dining Room | 3.96 m | 3.43 m | 3.96 m x 3.43 m |
| Main Level | Kitchen | 3.47 m | 3.02 m | 3.47 m x 3.02 m |
| Main Level | Primary Bedroom | 4.53 m | 3.46 m | 4.53 m x 3.46 m |
| Main Level | Bedroom 2 | 4 m | 3.06 m | 4 m x 3.06 m |
| Main Level | Bedroom 3 | 3.07 m | 2.7 m | 3.07 m x 2.7 m |

This REALTOR.ca listing content is owned and licensed by REALTOR® members of The Canadian Real Estate Association
The trademarks REALTOR®, REALTORS®, and the REALTOR® logo are controlled by The Canadian Real Estate Association (CREA) and identify real estate professionals who are members of CREA. The trademarks MLS®, Multiple Listing Service® and the associated logos are owned by The Canadian Real Estate Association (CREA) and identify the quality of services provided by real estate professionals who are members of CREA. The trademark DDF® is owned by The Canadian Real Estate Association (CREA) and identifies CREA's Data Distribution Facility (DDF®)
August 07 2026 02:06:40
Toronto Regional Real Estate Board