4 Bedroom
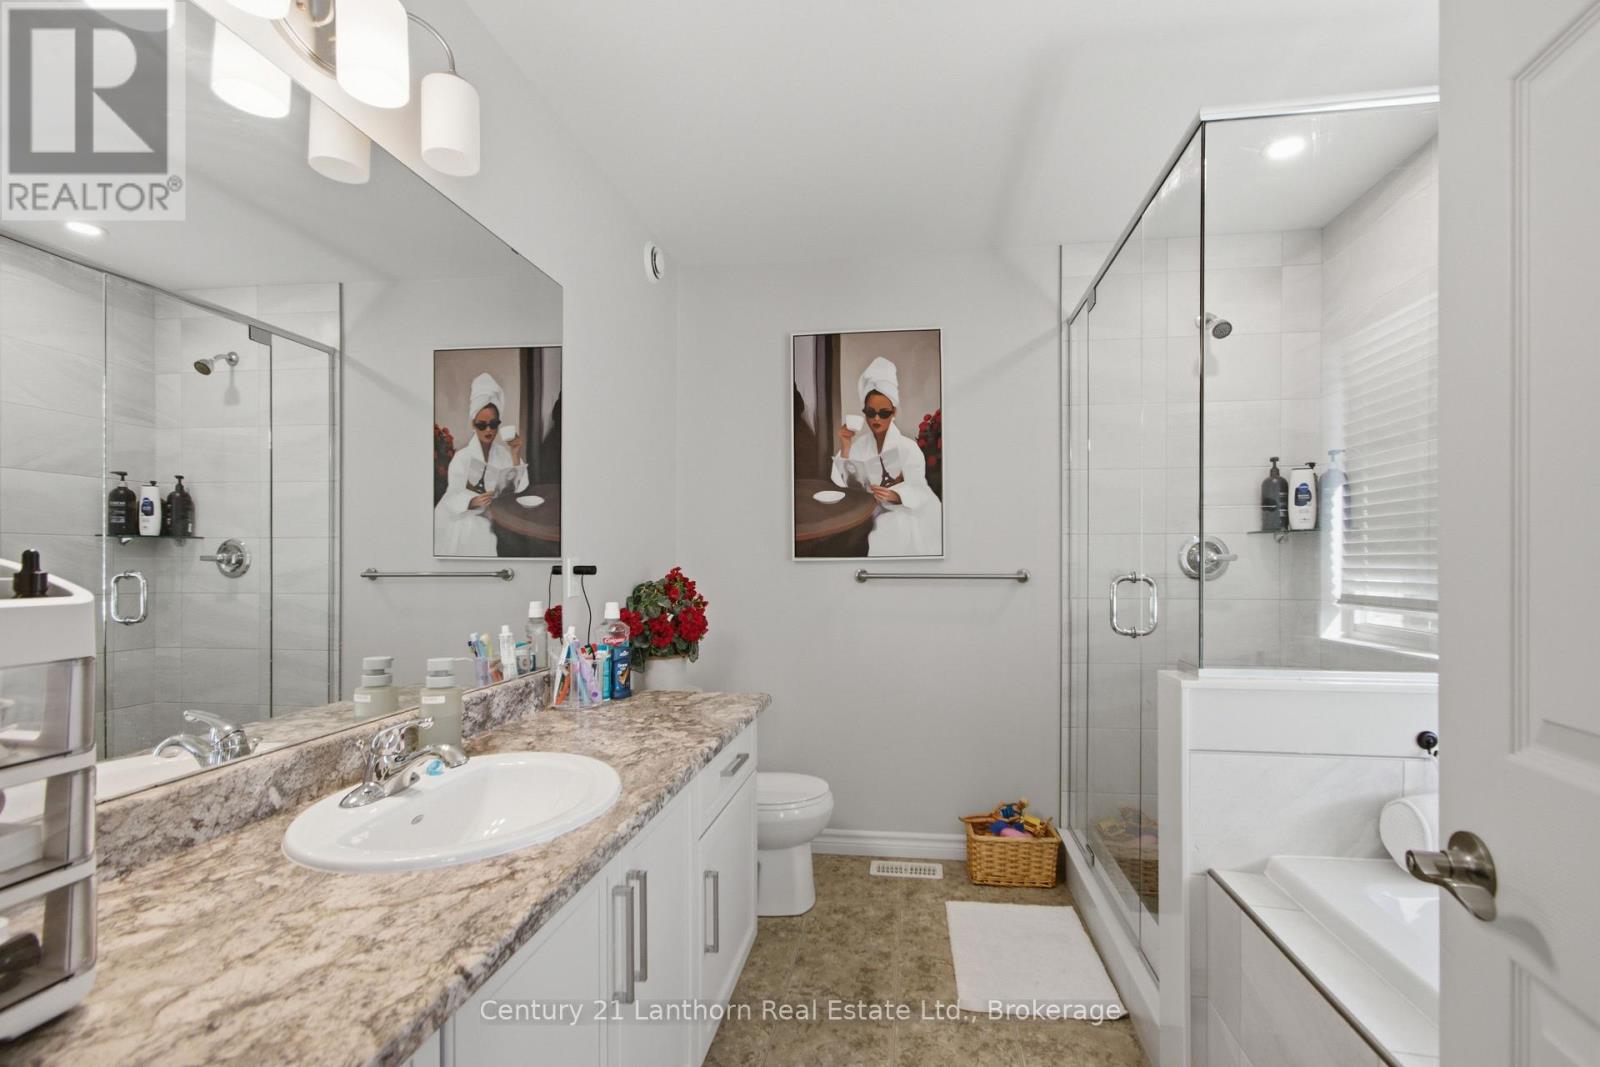
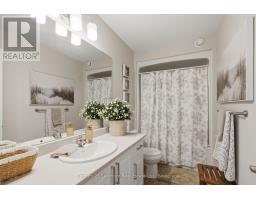
3 Bathroom
2,000 - 2,500 sqft
Central Air Conditioning, Air Exchanger
Forced Air
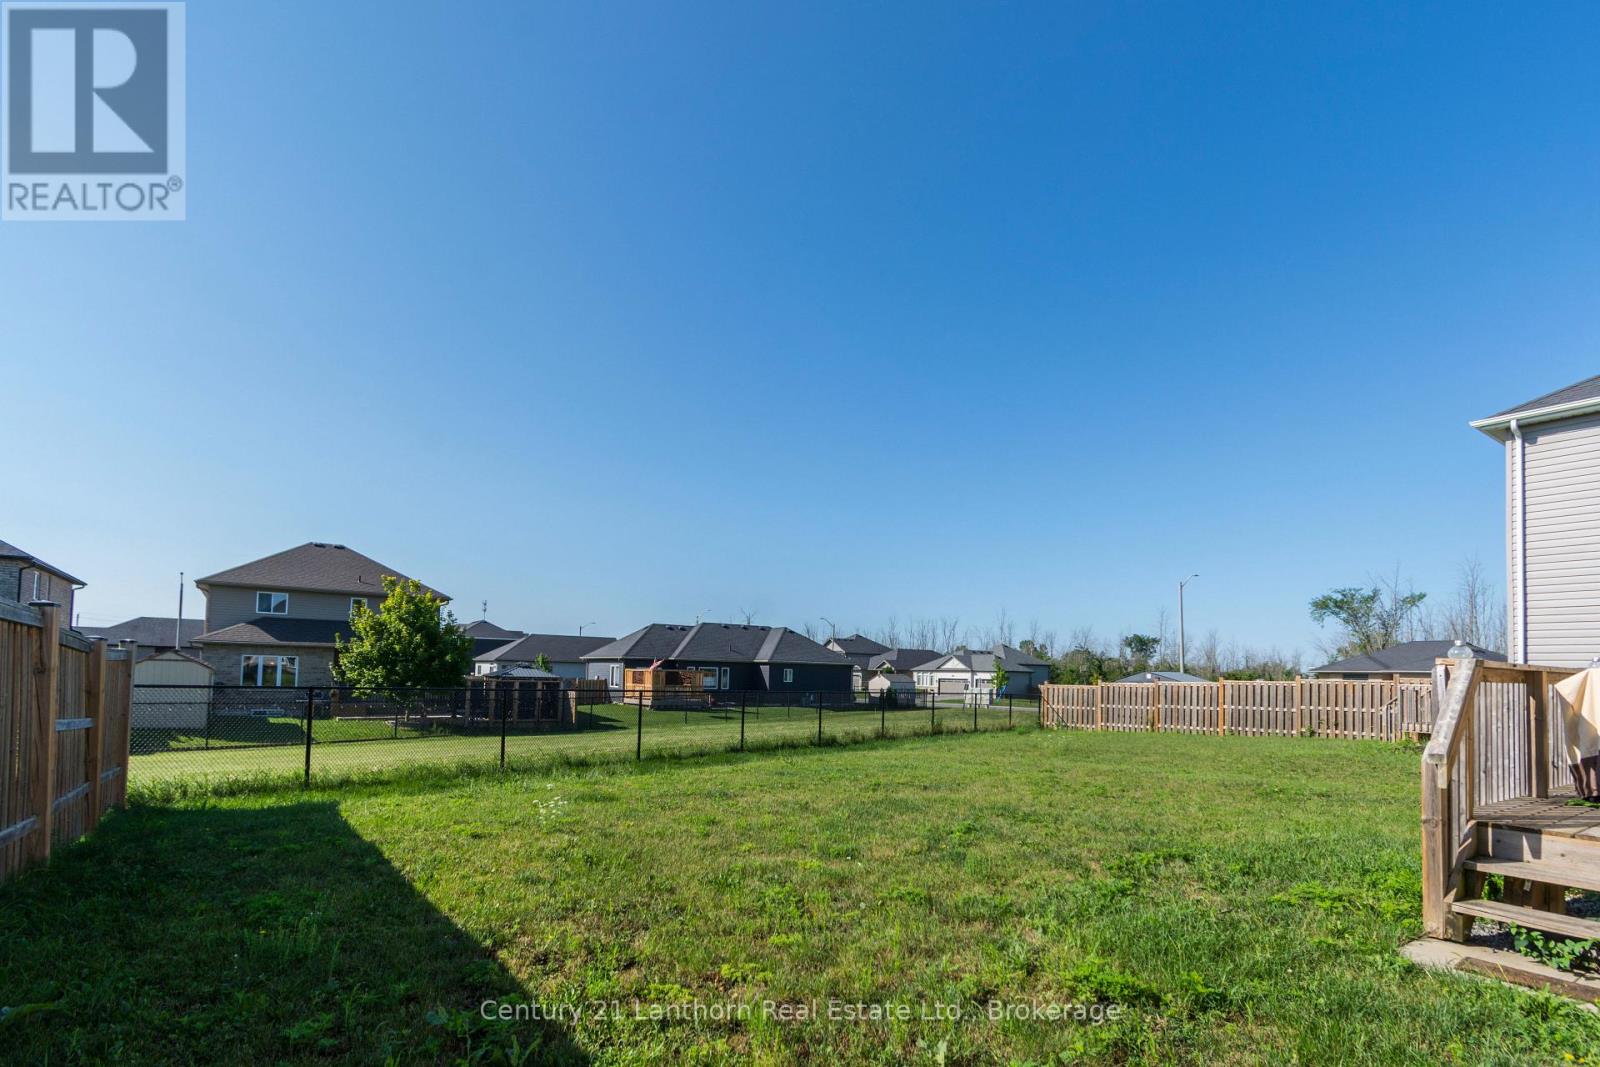
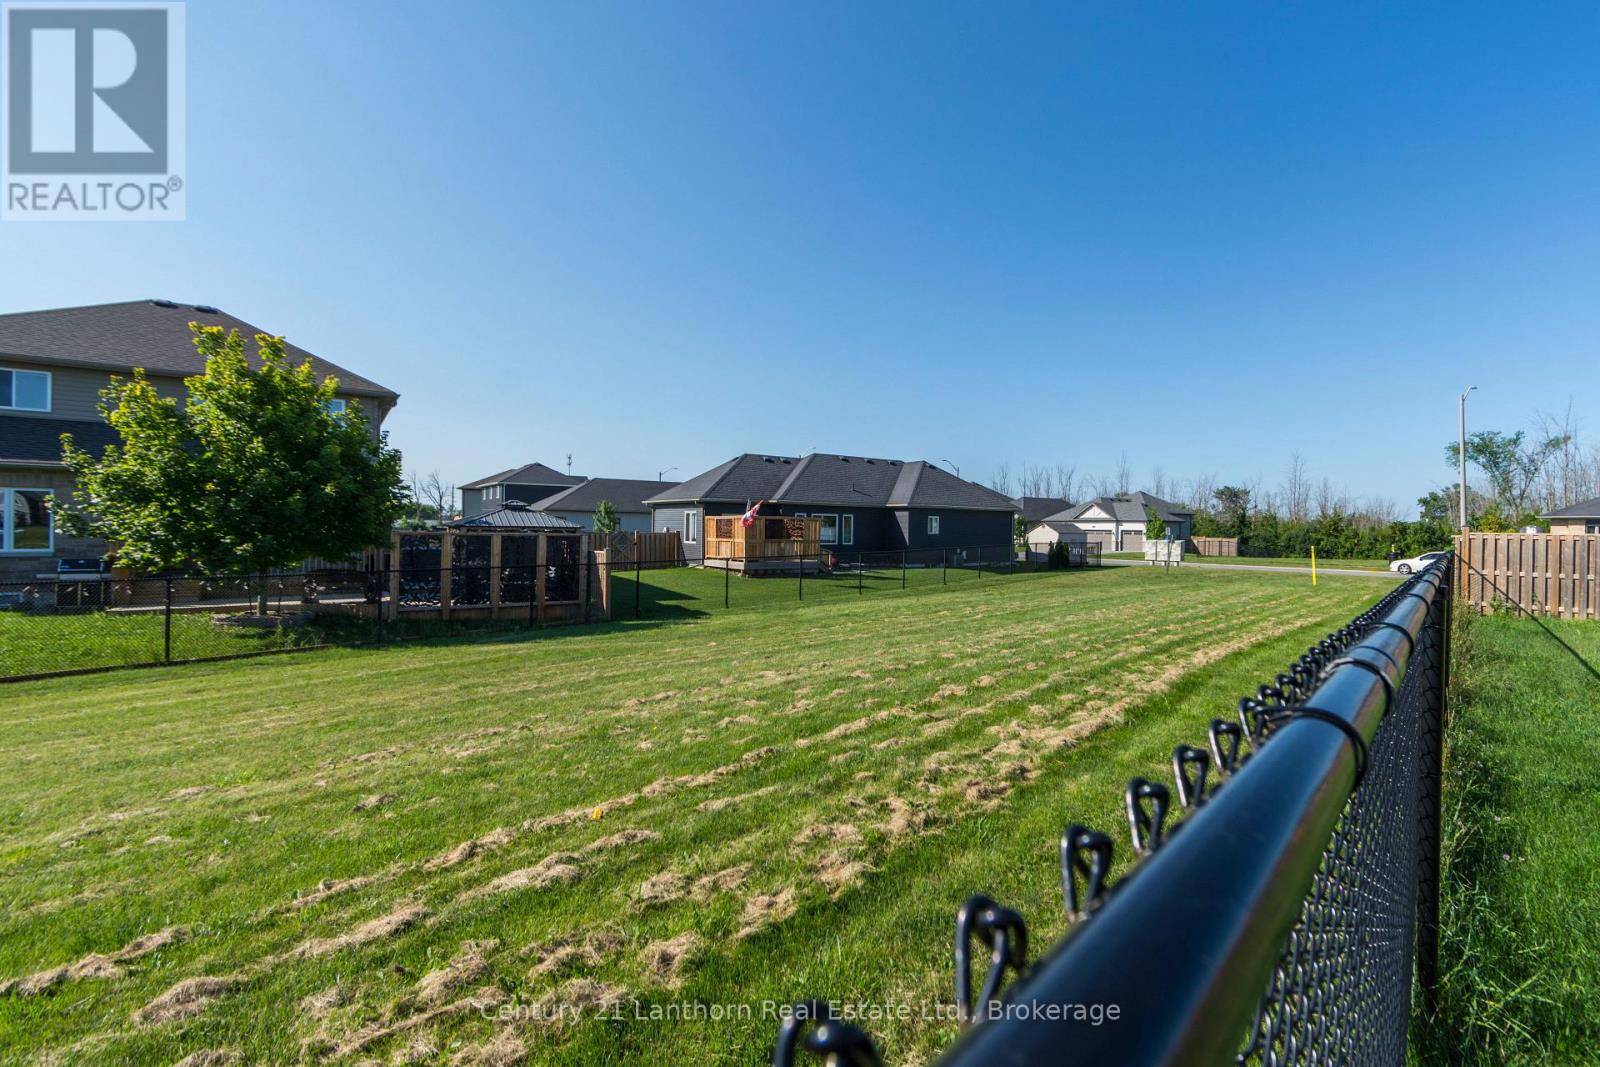
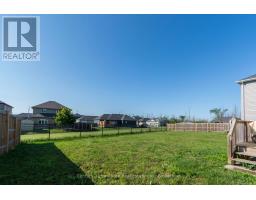
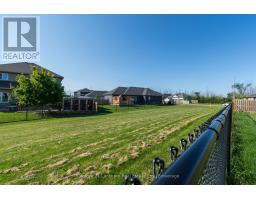
Landscaped
$689,900
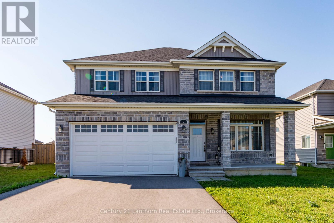
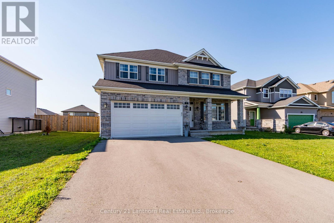
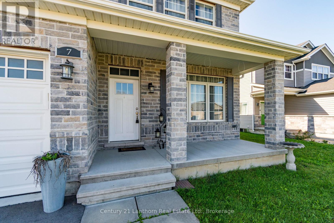
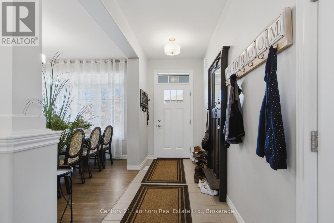
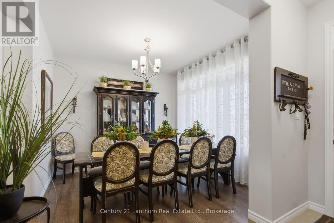
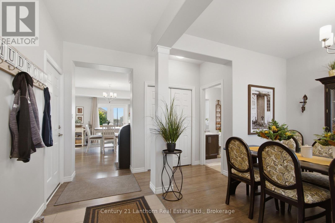
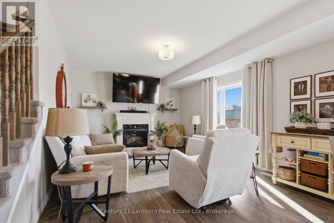
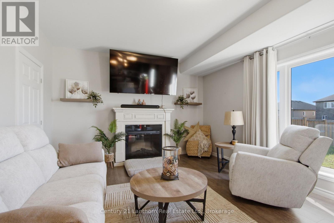
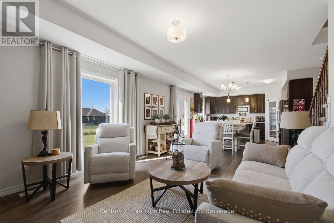
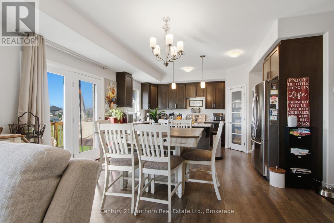
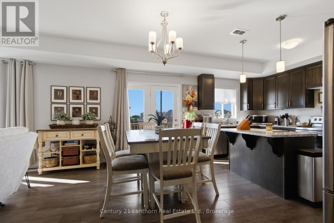
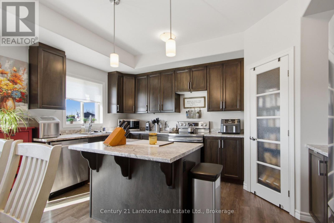
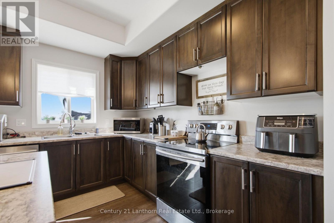
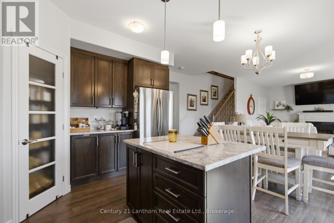
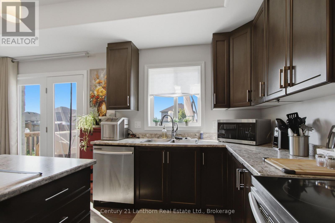
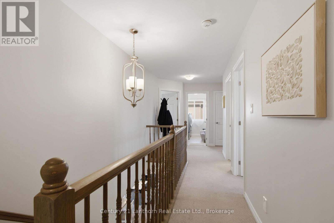
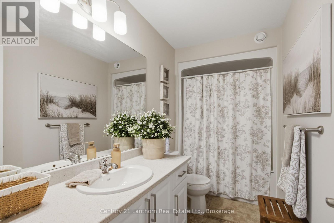
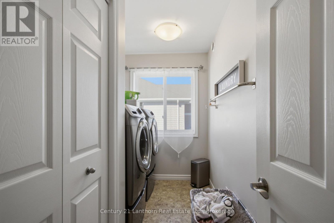
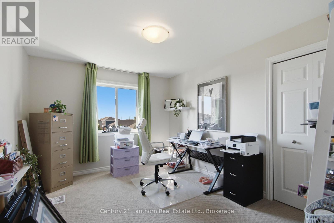
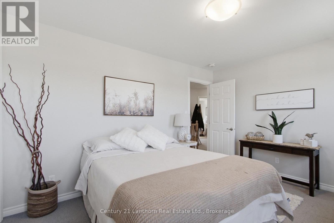
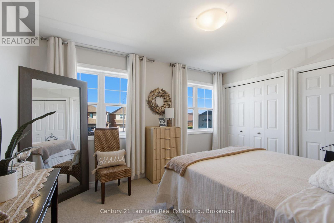
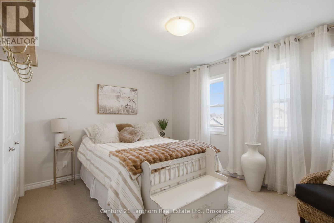
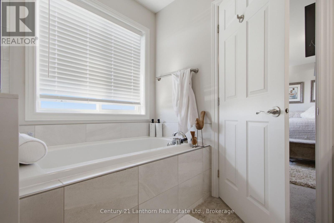
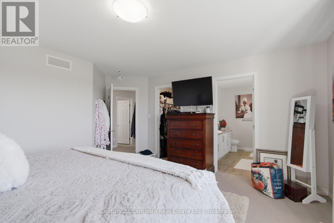
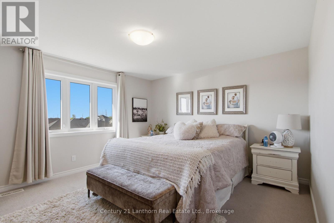
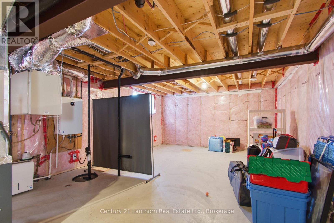
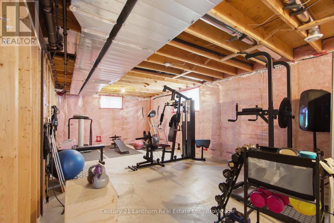
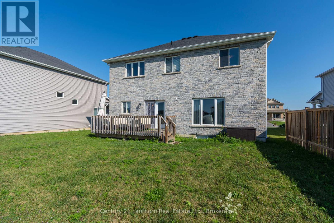
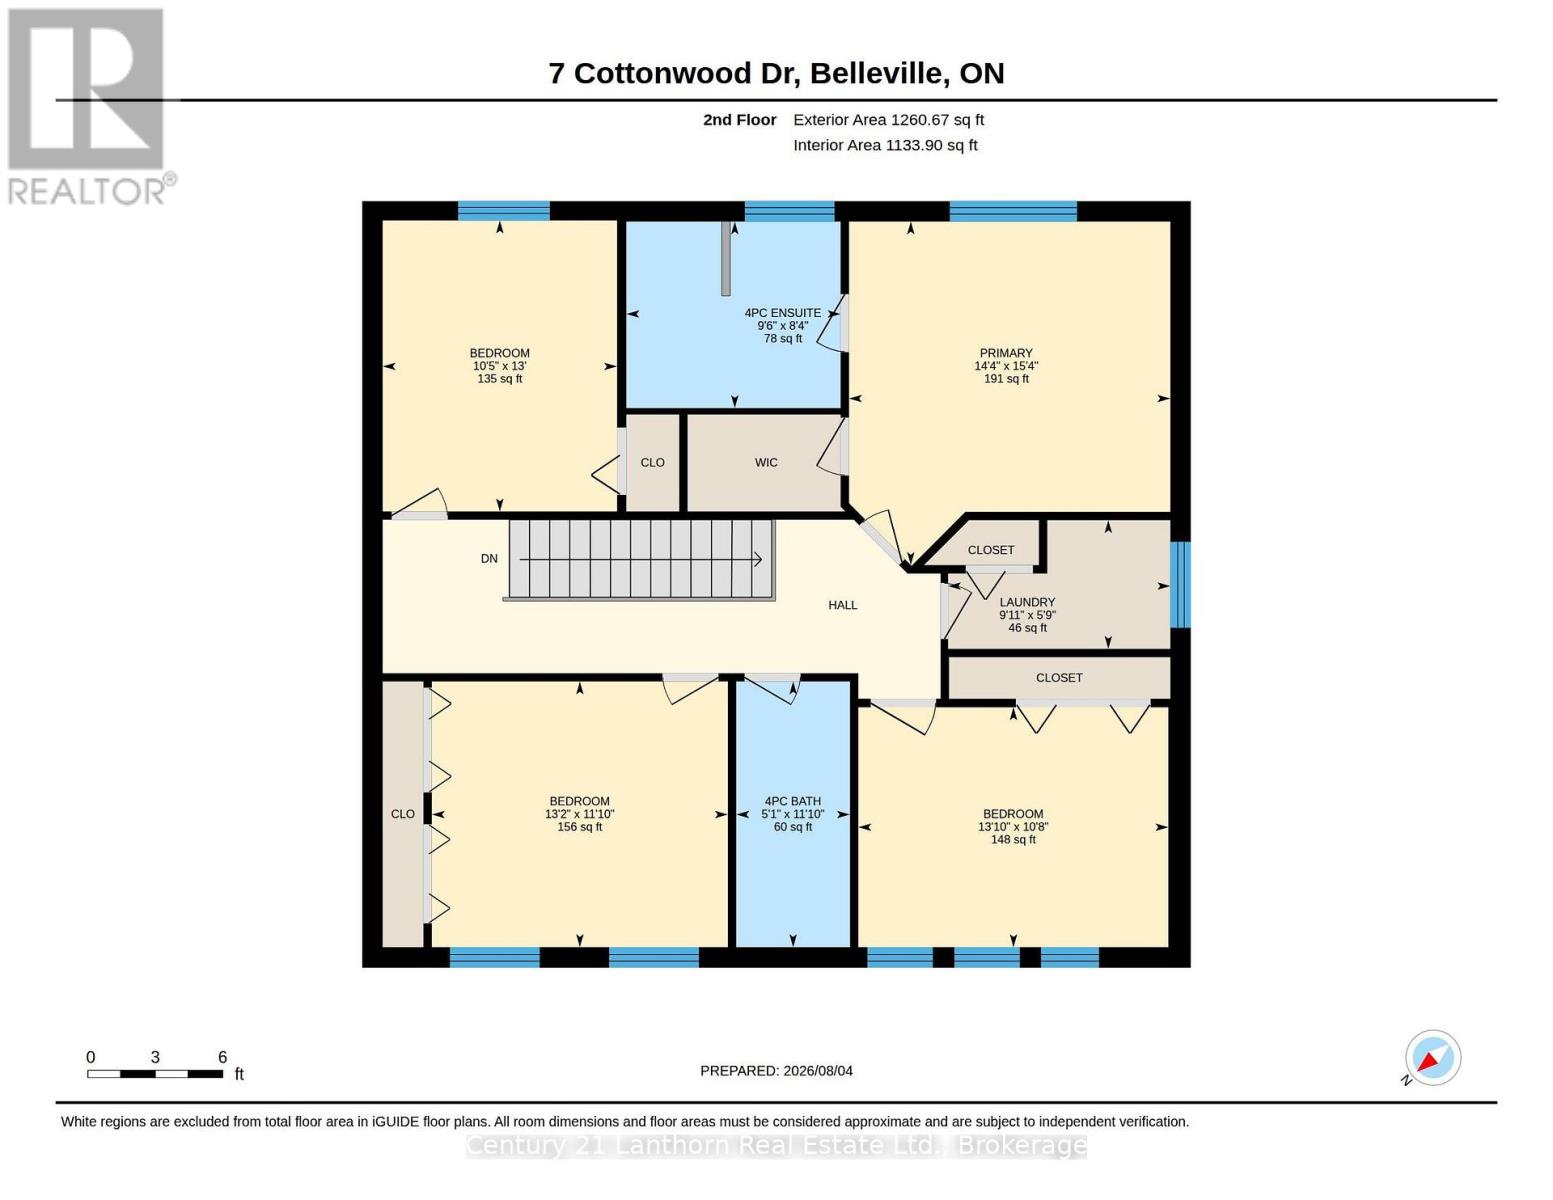
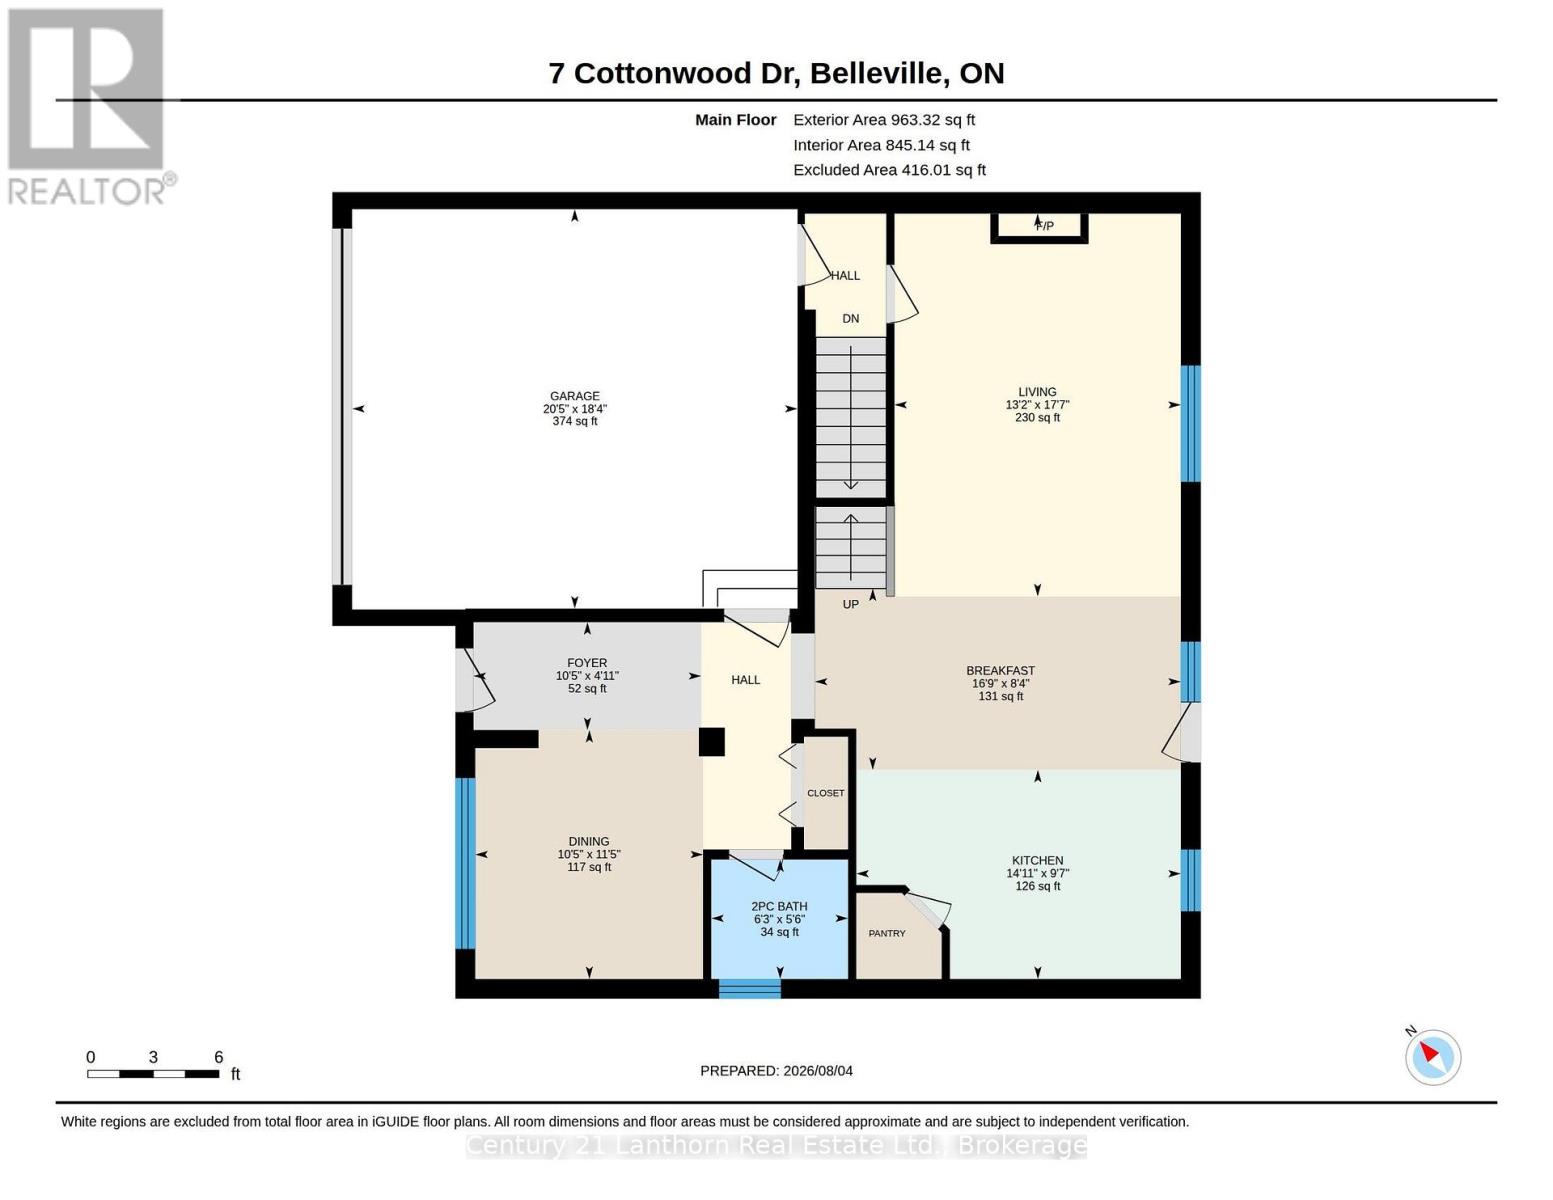
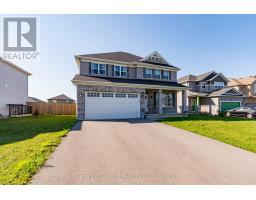
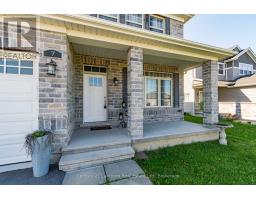
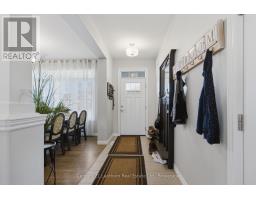
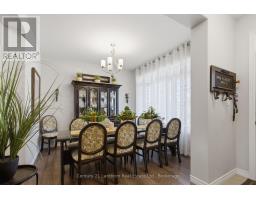
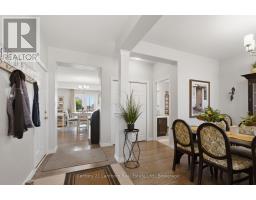
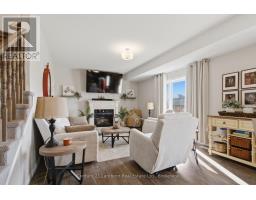
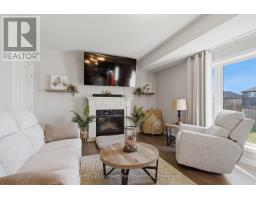
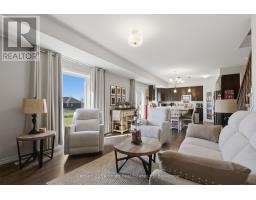
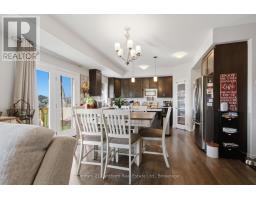
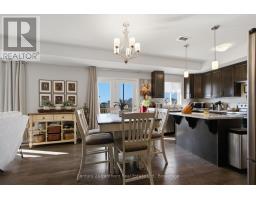
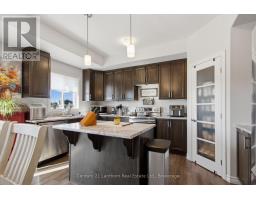
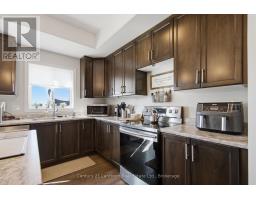
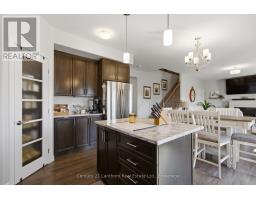
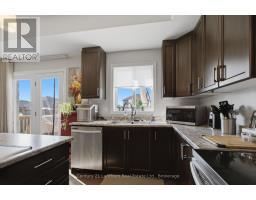
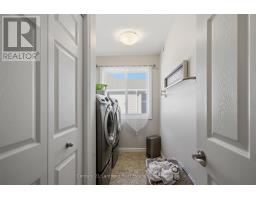
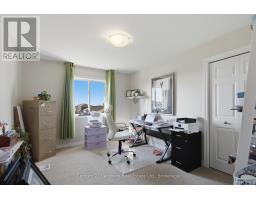
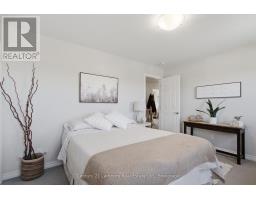
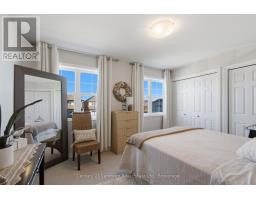
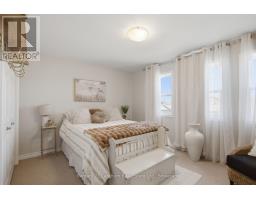
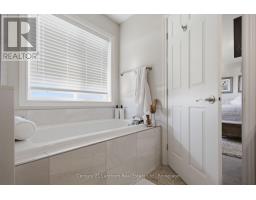
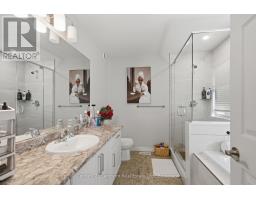
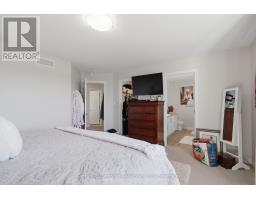
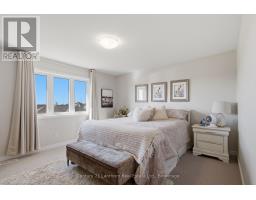
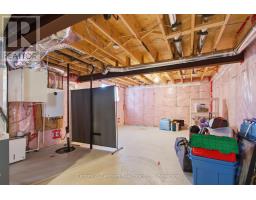
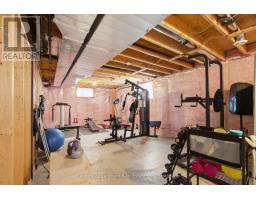
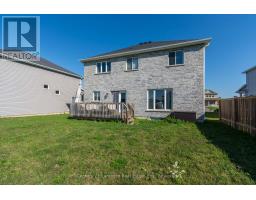
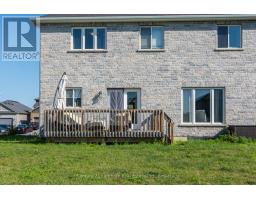
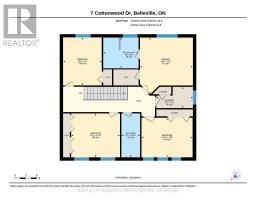
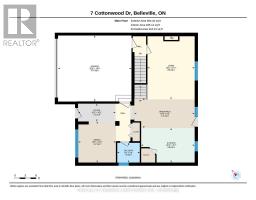
Welcome to 7 Cottonwood Drive-a stunning Geertsma-built, brick two-storey home offering over 2,200 sq. ft. of beautifully designed living space. Situated on a desirable lot just minutes from Highway 401 and a wide range of amenities, this home perfectly combines style, comfort, and convenience. Designed with families in mind, this spacious home features 4 generous bedrooms, 3 bathrooms and a bright, open-concept layout. The inviting main floor welcomes you with a large foyer, 9-foot smooth ceilings, elegant engineered hardwood flooring, and pot lights that create a warm and modern atmosphere throughout. The heart of the home is the impressive kitchen, complete with a large island featuring storage on both sides, tall upper cabinetry, a walk-in pantry, and a spacious eat-in area-ideal for everyday living and a dinning room for entertaining. Upstairs, you'll find four oversized bedrooms and the convenience of a second-floor laundry, making daily routines effortless. The unfinished basement offers extra storage space or room to grow with the stairs offering access to the main home or directly to the garage for a separate entrance. Offering quality craftsmanship, exceptional space, and a fantastic location, 7 Cottonwood Drive is ready to welcome its next family home. 24 Hour notice for all showings. Offers anytime with a 24 hour irrevocable. (id:47351)
Property Details
|
MLS® Number
|
X13643910 |
|
Property Type
|
Single Family |
|
Community Name
|
Thurlow Ward |
|
Amenities Near By
|
Golf Nearby, Hospital, Schools |
|
Community Features
|
School Bus |
|
Equipment Type
|
Water Heater - Tankless, Water Heater |
|
Features
|
Level Lot, Irregular Lot Size, Lighting |
|
Parking Space Total
|
4 |
|
Rental Equipment Type
|
Water Heater - Tankless, Water Heater |
|
Structure
|
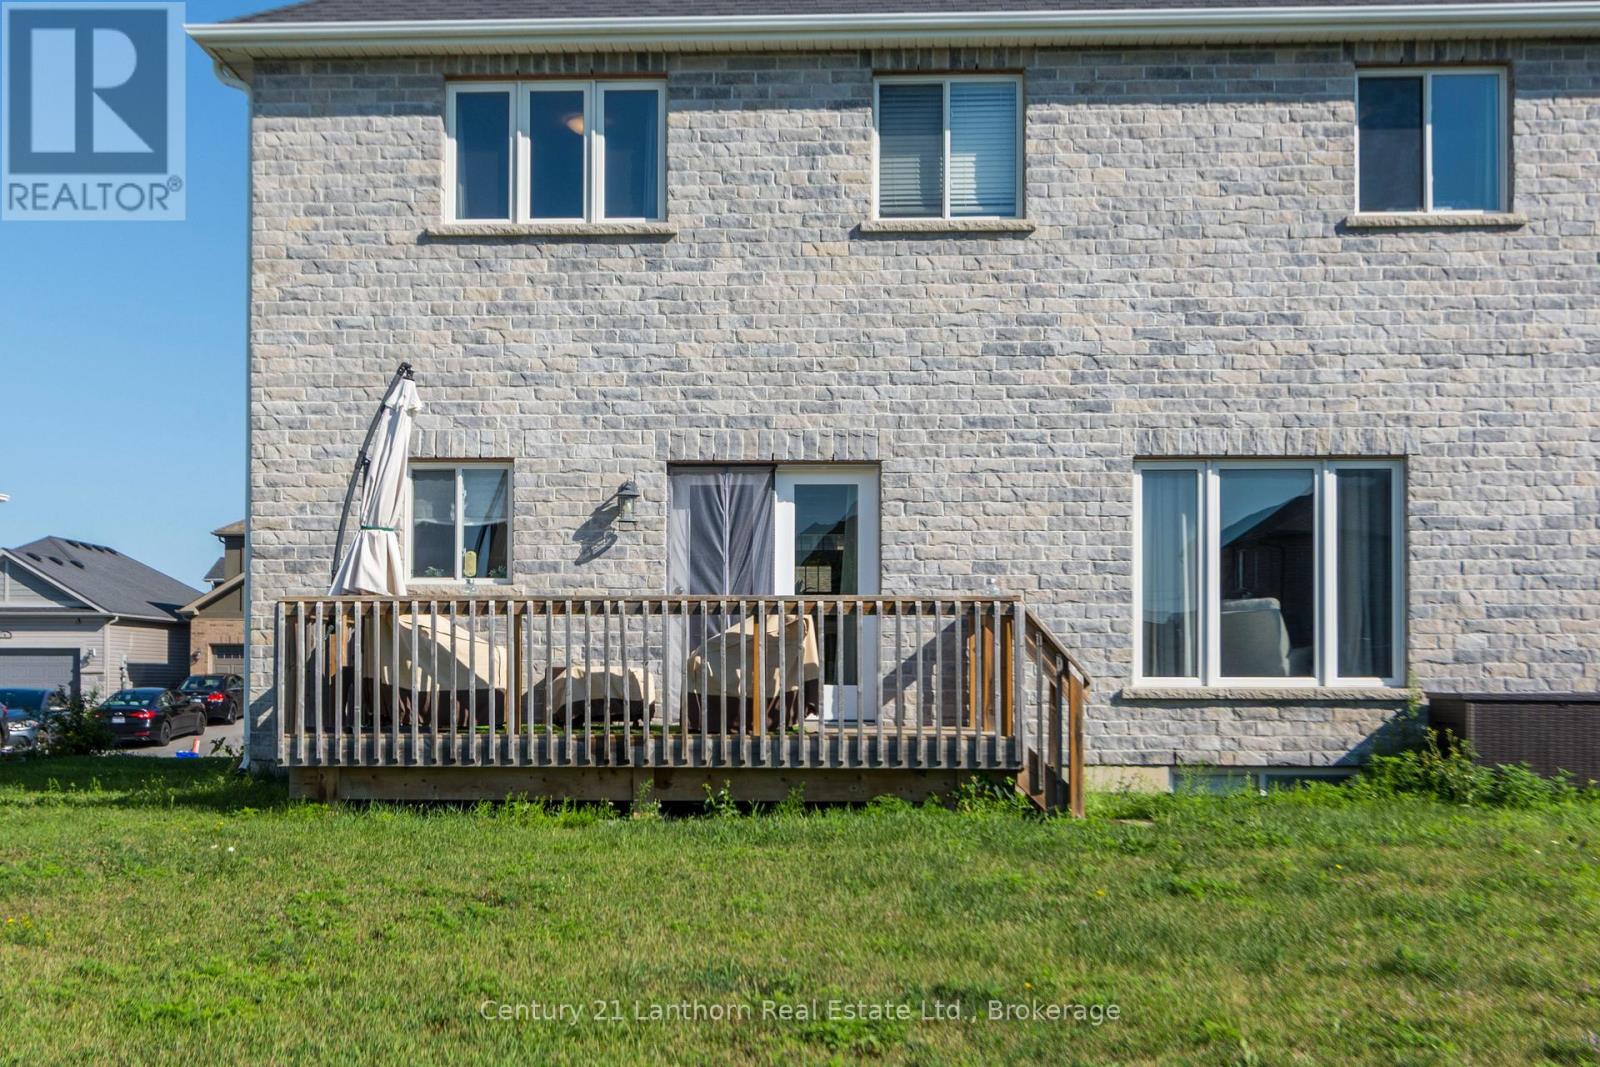
Deck |
Building
|
Bathroom Total
|
3 |
|
Bedrooms Above Ground
|
4 |
|
Bedrooms Total
|
4 |
|
Age
|
6 To 15 Years |
|
Appliances
|
Garage Door Opener Remote(s), Water Heater - Tankless, Water Meter, Dishwasher, Dryer, Stove, Washer, Refrigerator |
|
Basement Development
|
Unfinished |
|
Basement Type
|
Full (unfinished) |
|
Construction Style Attachment
|
Detached |
|
Cooling Type
|
Central Air Conditioning, Air Exchanger |
|
Exterior Finish
|
Brick, Vinyl Siding |
|
Foundation Type
|
Poured Concrete |
|
Half Bath Total
|
1 |
|
Heating Fuel
|
Natural Gas |
|
Heating Type
|
Forced Air |
|
Stories Total
|
2 |
|
Size Interior
|
2,000 - 2,500 Sqft |
|
Type
|
House |
|
Utility Water
|
Municipal Water |
Parking
Land
|
Acreage
|
No |
|
Fence Type
|
Partially Fenced |
|
Land Amenities
|
Golf Nearby, Hospital, Schools |
|
Landscape Features
|
Landscaped |
|
Sewer
|
Sanitary Sewer |
|
Size Depth
|
34.38 M |
|
Size Frontage
|
14.41 M |
|
Size Irregular
|
14.4 X 34.4 M |
|
Size Total Text
|
14.4 X 34.4 M|under 1/2 Acre |
|
Zoning Description
|
R1-23 |
Rooms
| Level |
Type |
Length |
Width |
Dimensions |
|
Second Level |
Bedroom 4 |
3.2 m |
3.96 m |
3.2 m x 3.96 m |
|
Second Level |
Bedroom |
4.39 m |
4.69 m |
4.39 m x 4.69 m |
|
Second Level |
Laundry Room |
3.02 m |
1.8 m |
3.02 m x 1.8 m |
|
Second Level |
Bathroom |
1.55 m |
3.38 m |
1.55 m x 3.38 m |
|
Second Level |
Bathroom |
2.93 m |
2.56 m |
2.93 m x 2.56 m |
|
Second Level |
Bedroom 2 |
4.17 m |
3.23 m |
4.17 m x 3.23 m |
|
Second Level |
Bedroom 3 |
4.02 m |
3.61 m |
4.02 m x 3.61 m |
|
Main Level |
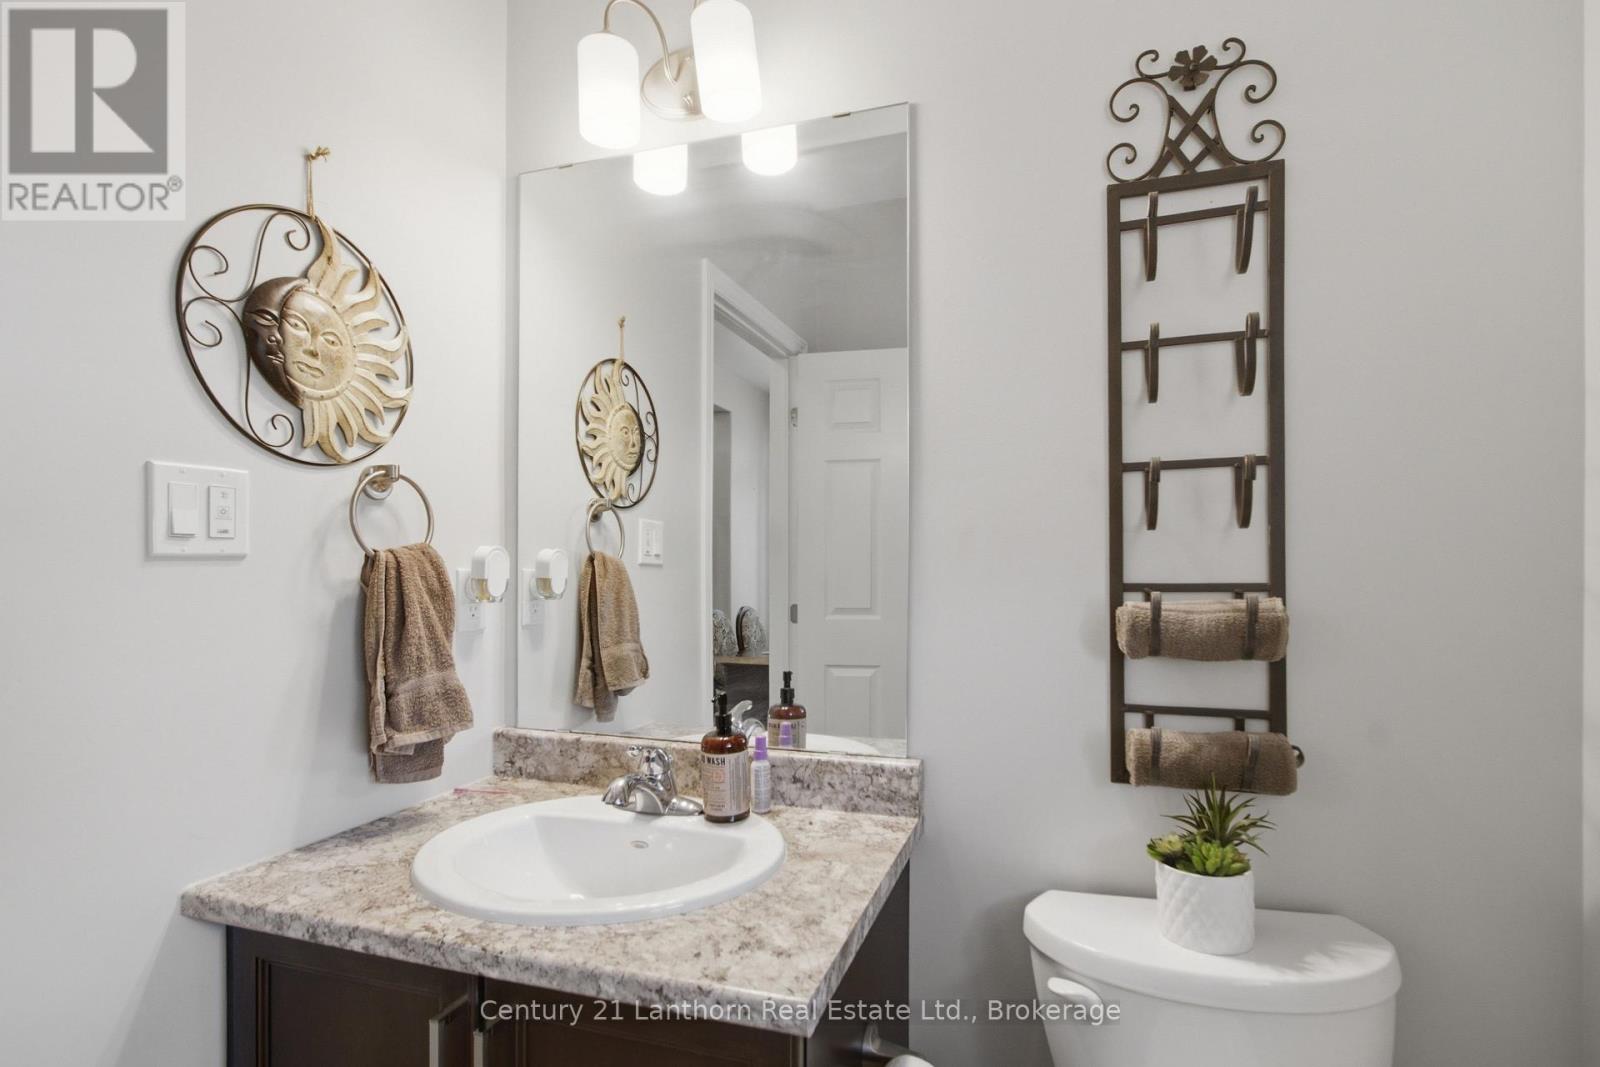
Bathroom |
1.71 m |
1.92 m |
1.71 m x 1.92 m |
|
Main Level |
Eating Area |
2.56 m |
5.15 m |
2.56 m x 5.15 m |
|
Main Level |
Dining Room |
3.51 m |
3.2 m |
3.51 m x 3.2 m |
|
Main Level |
Foyer |
1.25 m |
3.05 m |
1.25 m x 3.05 m |
|
Main Level |
Kitchen |
2.96 m |
4.3 m |
2.96 m x 4.3 m |
|
Main Level |
Living Room |
5.4 m |
4.02 m |
5.4 m x 4.02 m |
Utilities
|
Cable
|
Available |
|
Electricity
|
Installed |
|
Sewer
|
Installed |
https://www.realtor.ca/real-estate/30121212/7-cottonwood-drive-belleville-thurlow-ward-thurlow-ward