697 Camelot Drive Greater Sudbury, Ontario P3B 3M9













$499,900
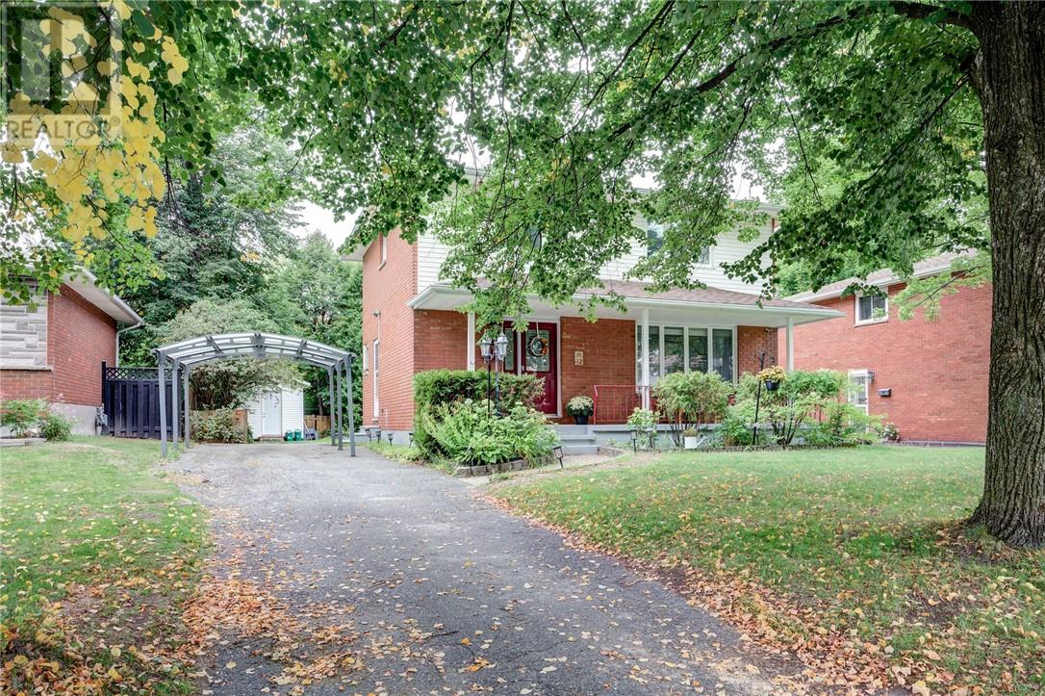
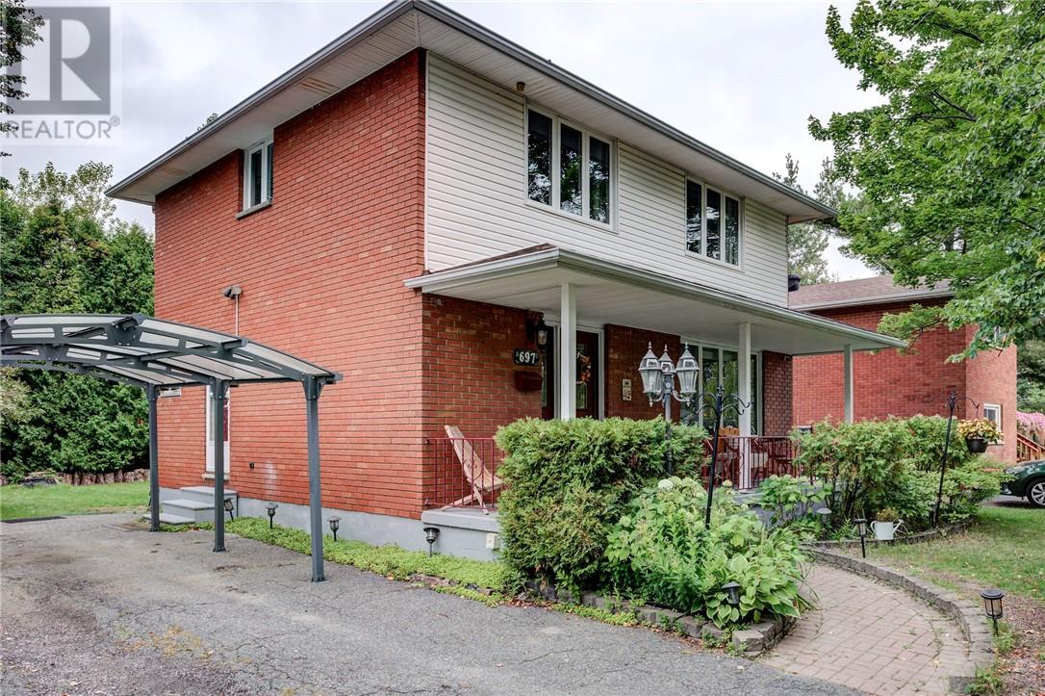
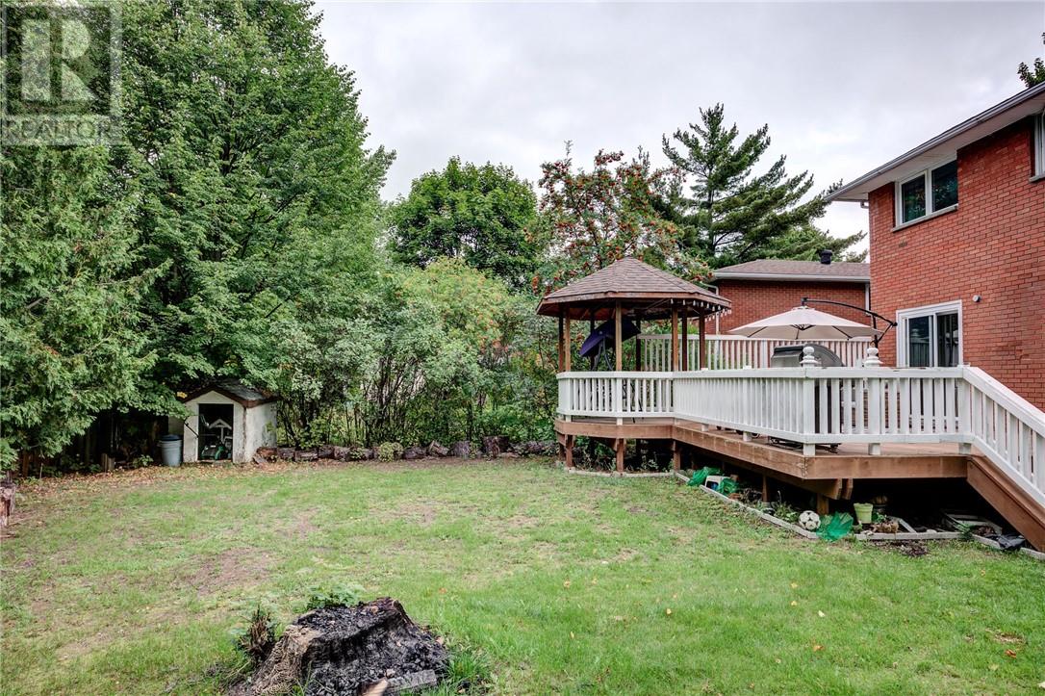
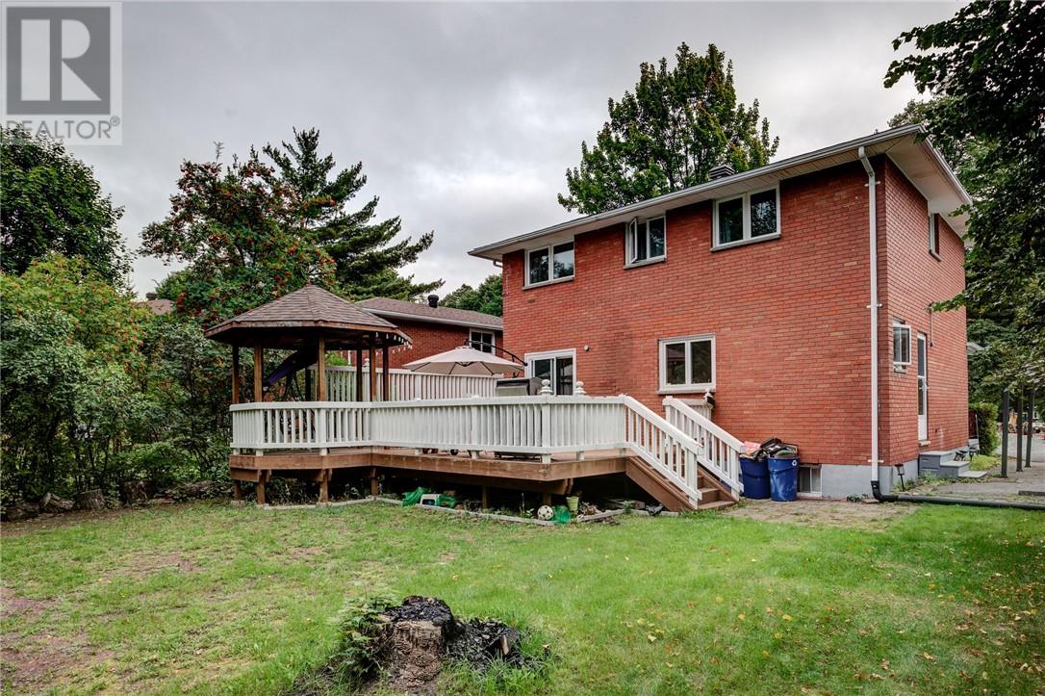
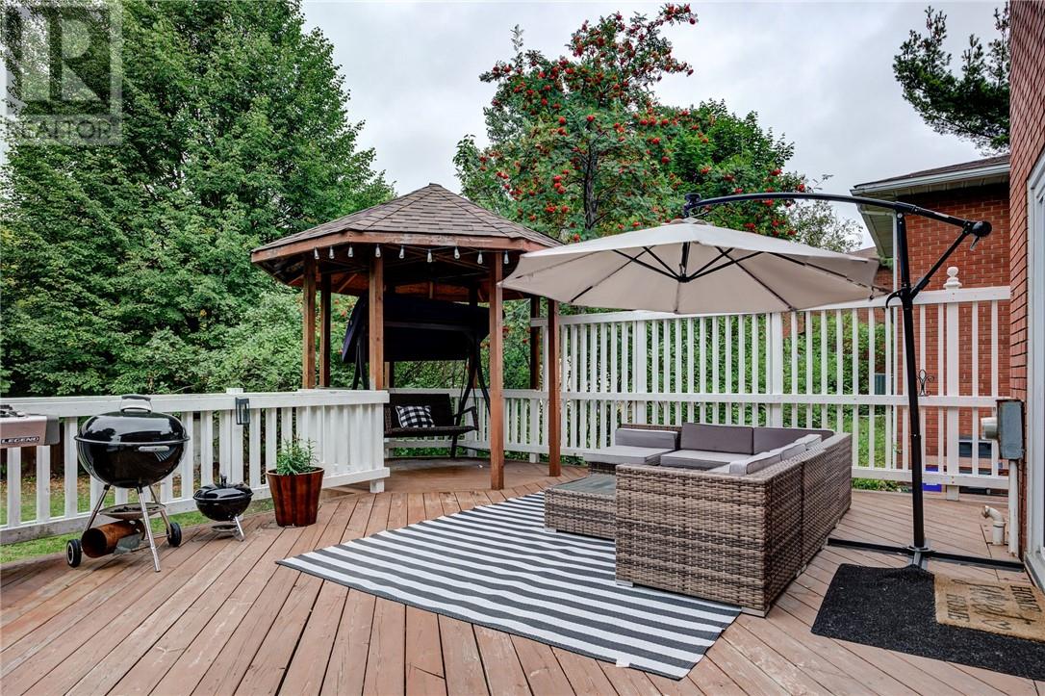
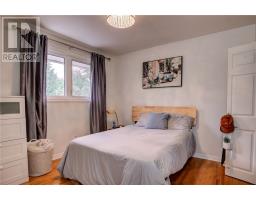
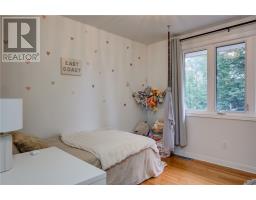
Welcome to 697 Camelot Drive, a spacious all-brick home tucked into the family-friendly Minnow Lake neighbourhood. With four bedrooms upstairs and a finished lower level, there's room here for the whole family to grow. The main floor offers a comfortable living room, oak kitchen with built-in appliances, dining area and convenient 2-piece powder room. Step through the patio doors and you’ll find a generous deck and gazebo overlooking the backyard - an ideal spot for morning coffee, summer dinners or entertaining friends and family. Upstairs, four bedrooms and the main bathroom provide a practical layout that’s hard to beat for a growing family. Downstairs, the finished lower level adds valuable living space with a large family room, additional room that works well as a fifth bedroom or home office, 3-piece bathroom, laundry and plenty of storage. Outside, the lot offers a great backyard, storage shed and paved parking. Central air and a quiet, established neighbourhood round out the package. Conveniently located close to schools, playgrounds, shopping and public transit, 697 Camelot offers the space and flexibility families are looking for. Come take a look - this one is worth seeing in person. (id:47351)
Open House
This property has open houses!
2:00 pm
Ends at:4:00 pm
Property Details
| MLS® Number | 2130218 |
| Property Type | Single Family |
| Community Features | Family Oriented, Quiet Area |
| Equipment Type | None |
| Rental Equipment Type | None |
| Road Type | Paved Road |
| Structure | Shed |
Building
| Bathroom Total | 3 |
| Bedrooms Total | 5 |
| Architectural Style | 2 Level |
| Basement Type | Full |
| Cooling Type | Central Air Conditioning |
| Exterior Finish | Brick |
| Flooring Type | Hardwood, Laminate, Linoleum |
| Foundation Type | Block |
| Half Bath Total | 1 |
| Heating Type | Forced Air |
| Roof Material | Asphalt Shingle |
| Roof Style | Unknown |
| Stories Total | 2 |
| Size Interior | 1,100 - 1,500 Sqft |
| Type | House |
| Utility Water | Municipal Water |
Land
| Acreage | Yes |
| Fence Type | Fence |
| Sewer | Municipal Sewage System |
| Size Frontage | 55 Ft |
| Size Irregular | 110 |
| Size Total | 110.0000|under 1/2 Acre |
| Size Total Text | 110.0000|under 1/2 Acre |
| Zoning Description | R1-5 |
Rooms
| Level | Type | Length | Width | Dimensions |
|---|---|---|---|---|
| Second Level | Bedroom | 9'5 x 9'3 | ||
| Second Level | Bedroom | 10'4 x 10'5 | ||
| Second Level | Bedroom | 10'2 x 9'7 | ||
| Second Level | Primary Bedroom | 13'10 x 10'2 | ||
| Lower Level | Den | 10 x 8'10 | ||
| Lower Level | Recreational, Games Room | 23'5 x 13'2 | ||
| Main Level | Dining Room | 11'9 x 9 | ||
| Main Level | Kitchen | 14'2 x 10'4 | ||
| Main Level | Living Room | 12 x 17'3 |
https://www.realtor.ca/real-estate/30252760/697-camelot-drive-greater-sudbury

The trademarks REALTOR®, REALTORS®, and the REALTOR® logo are controlled by The Canadian Real Estate Association (CREA) and identify real estate professionals who are members of CREA. The trademarks MLS®, Multiple Listing Service® and the associated logos are owned by The Canadian Real Estate Association (CREA) and identify the quality of services provided by real estate professionals who are members of CREA. The trademark DDF® is owned by The Canadian Real Estate Association (CREA) and identifies CREA's Data Distribution Facility (DDF®)
September 09 2026 05:15:46
Sudbury Real Estate Board