3 Bedroom
2 Bathroom
700 - 1,100 sqft
Bungalow
Fireplace
Central Air Conditioning, Window Air Conditioner
Forced Air
Landscaped
$374,900
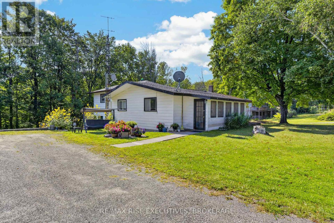
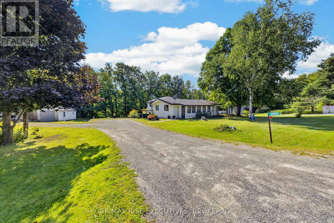
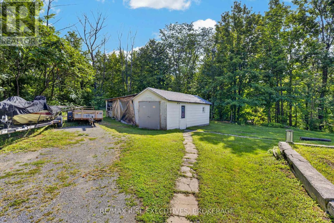
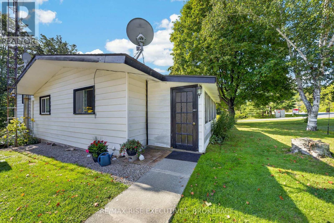
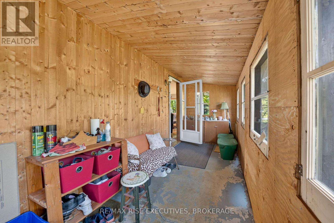
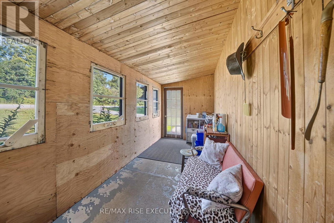
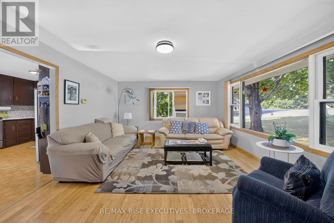
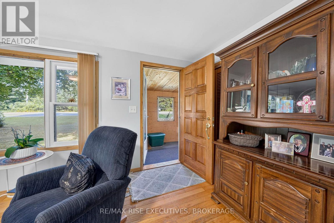
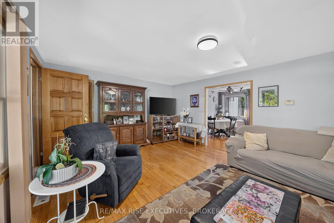
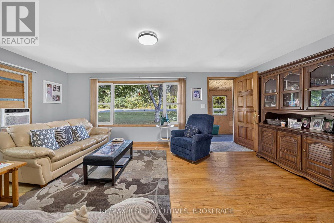
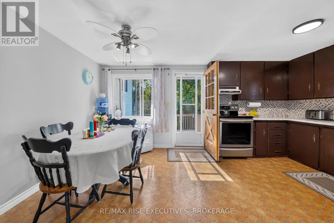
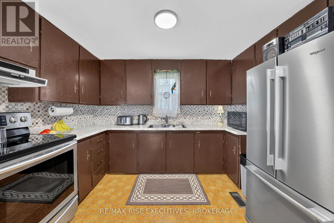
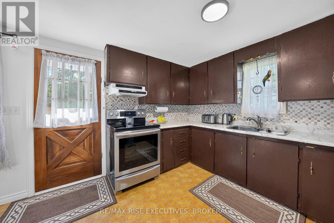
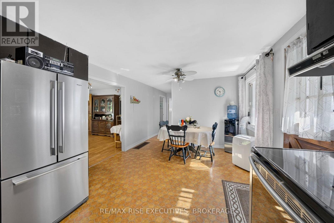
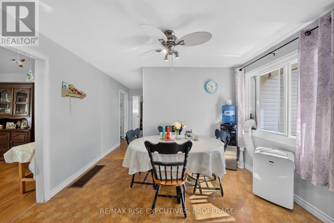
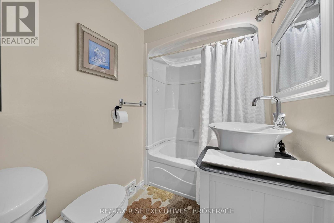
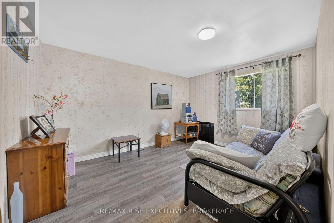
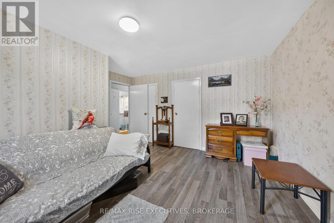
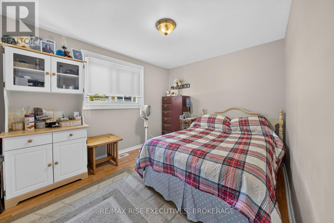
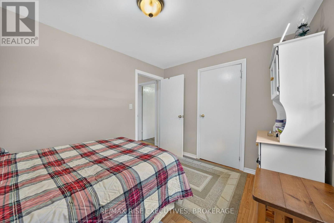
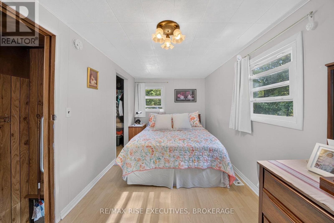
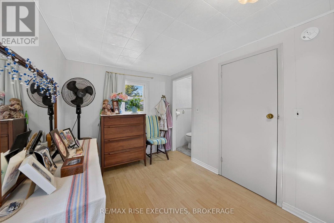
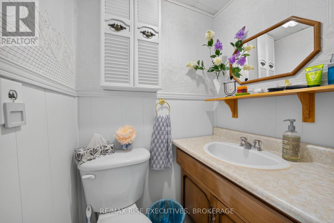
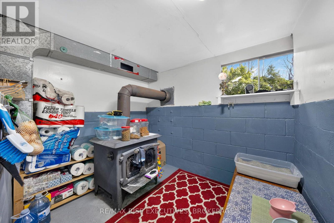
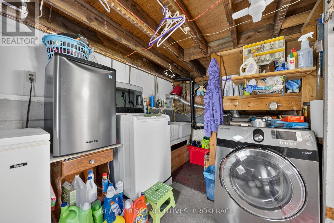
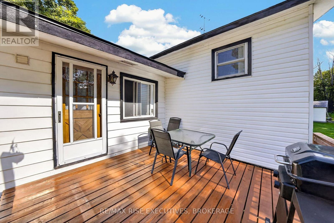
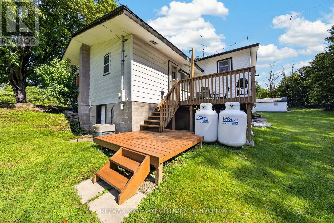
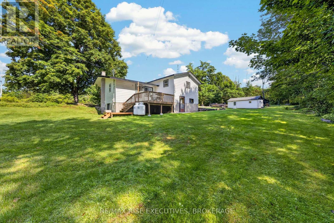
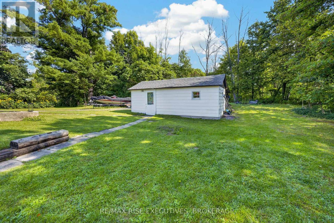
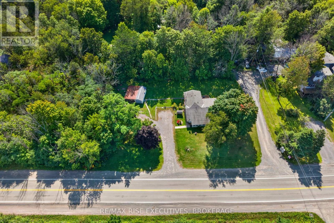
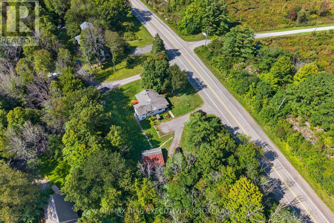
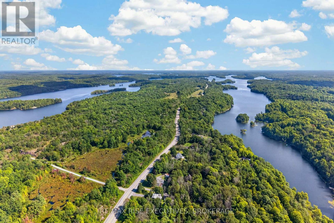
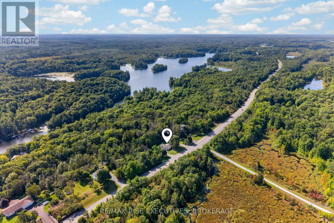
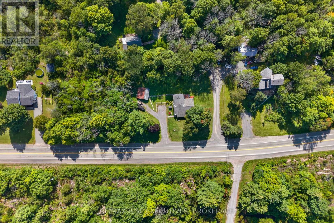
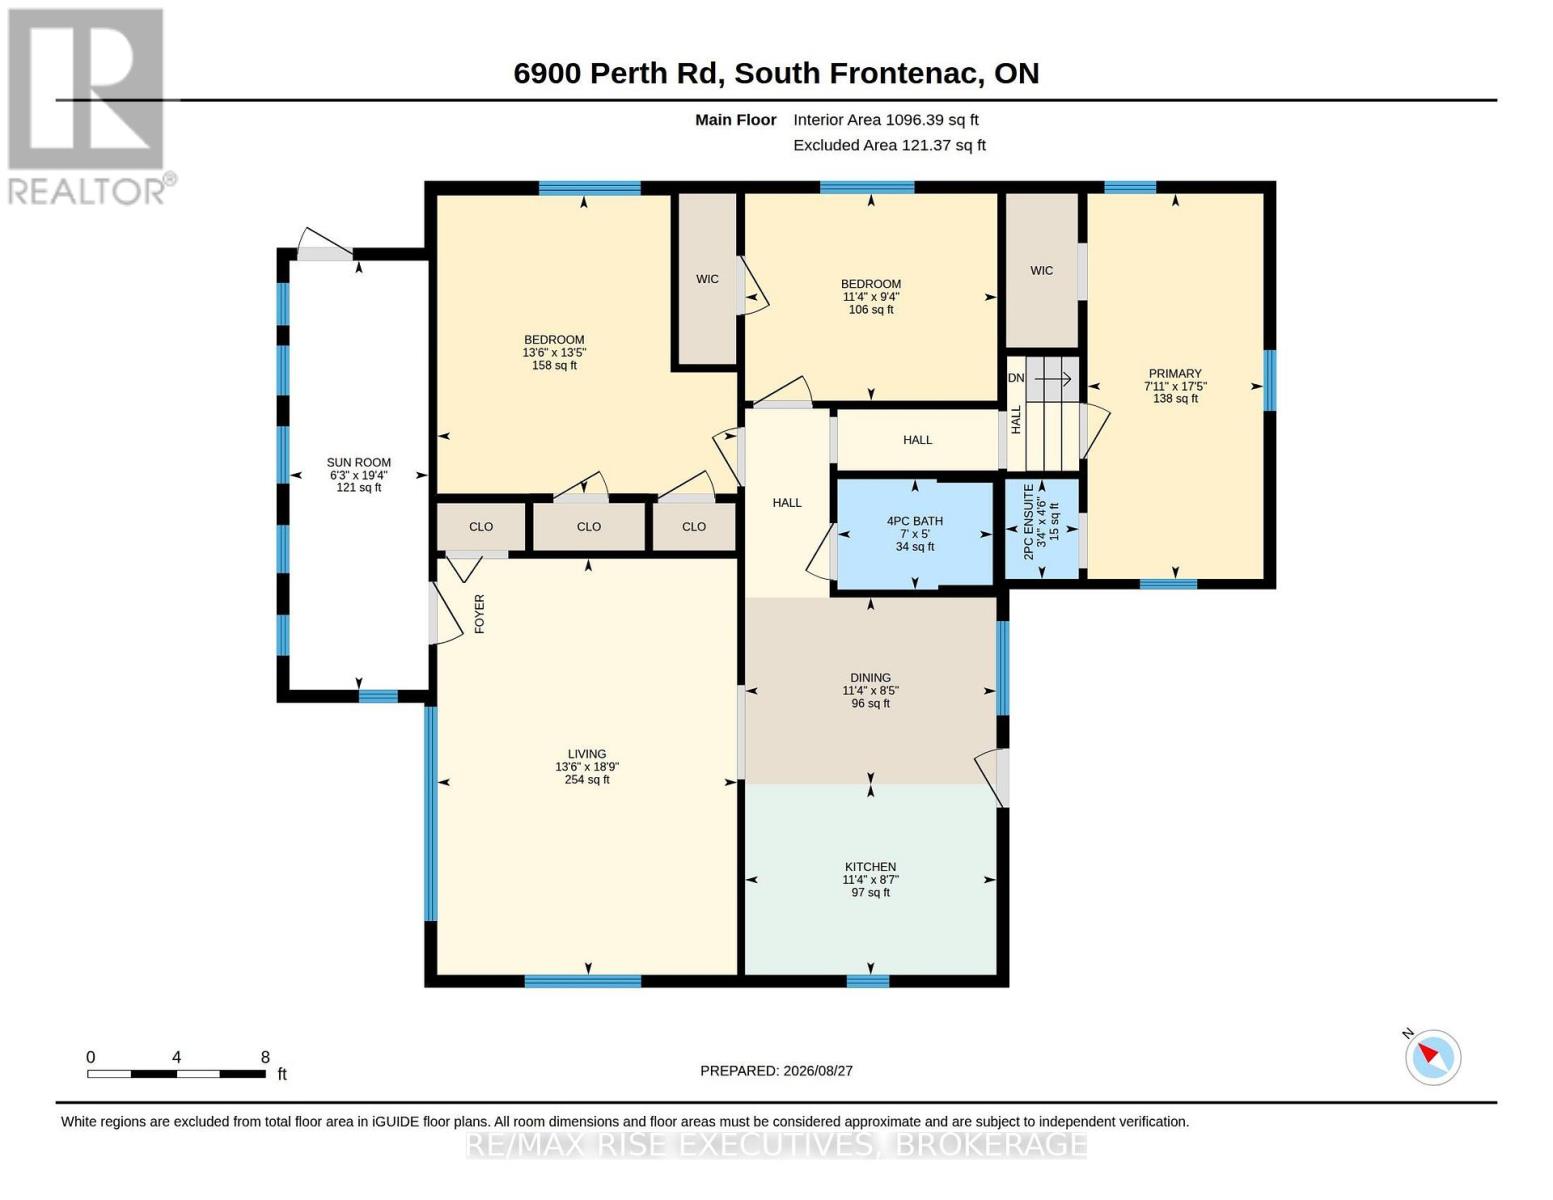
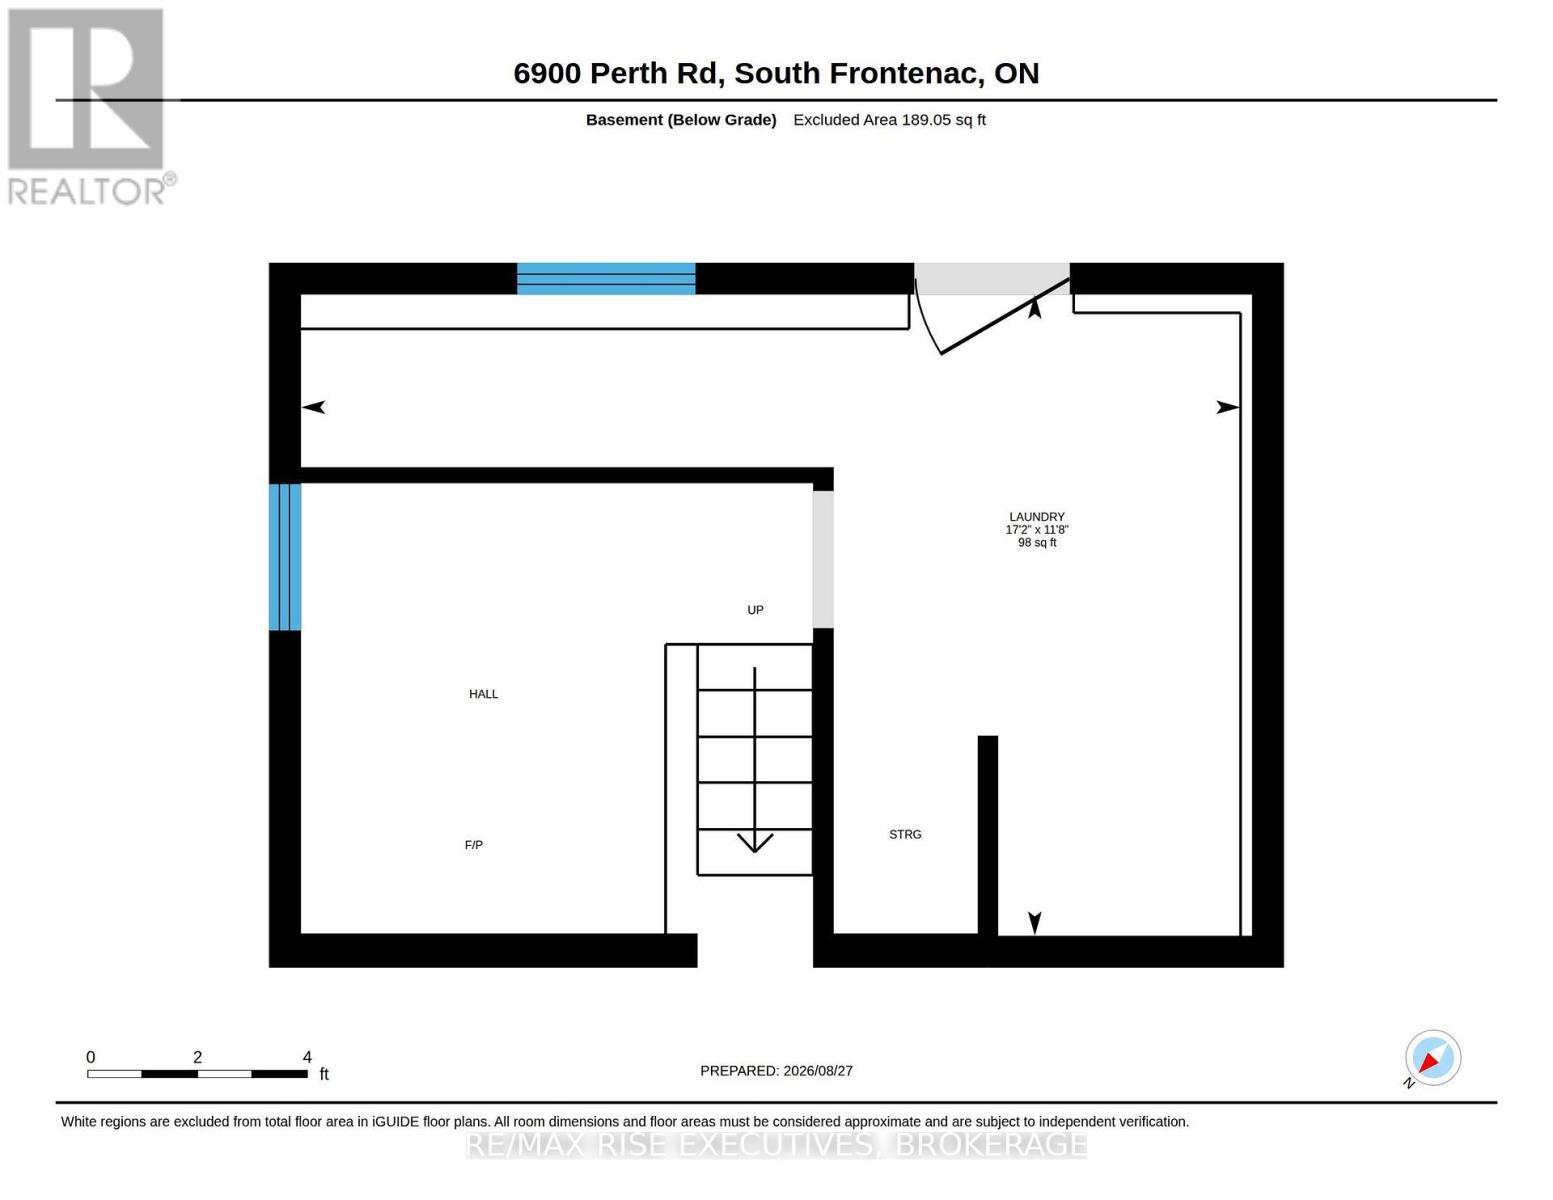
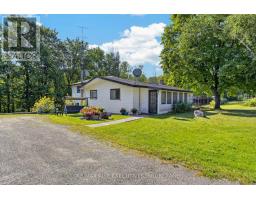
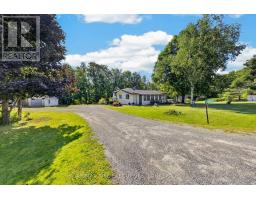
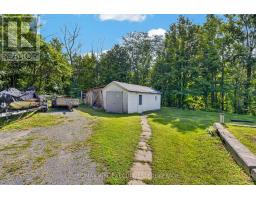
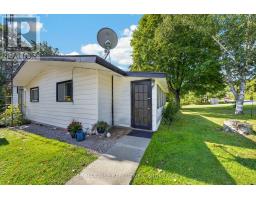
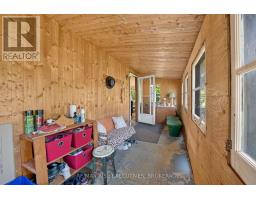
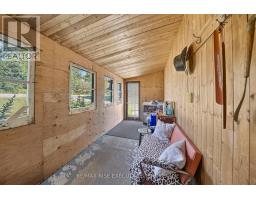
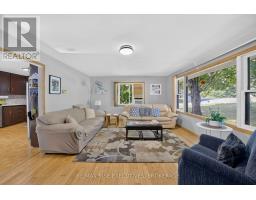
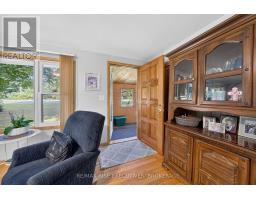
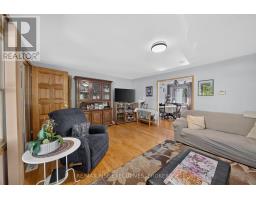
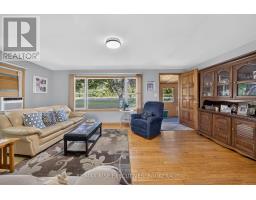
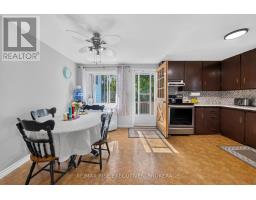
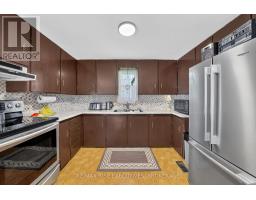
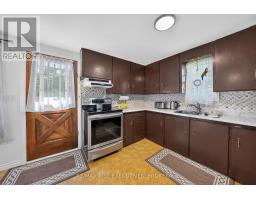
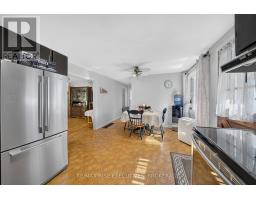
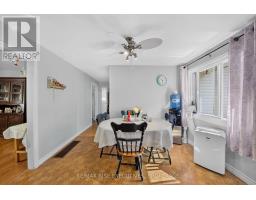
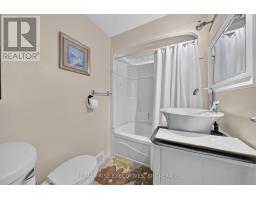
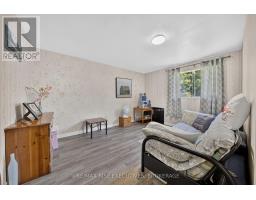
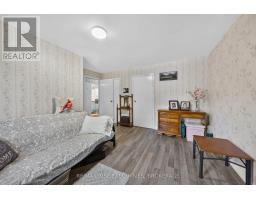
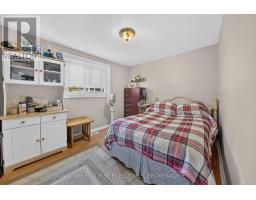
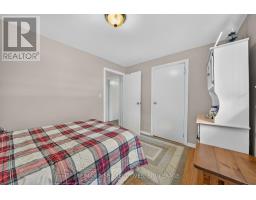
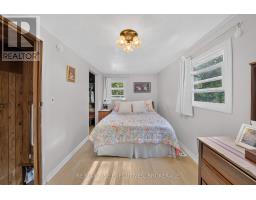
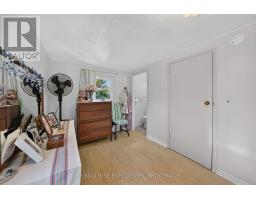
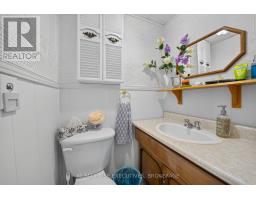
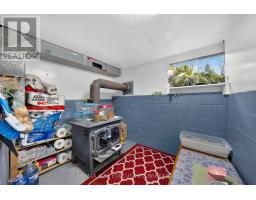
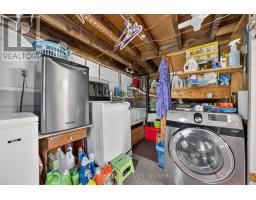
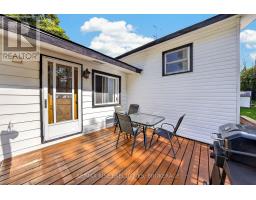
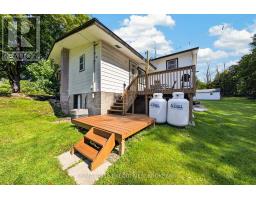
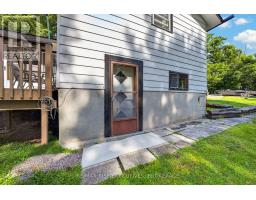
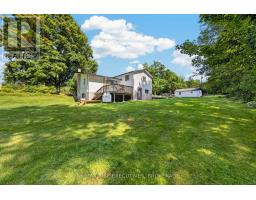
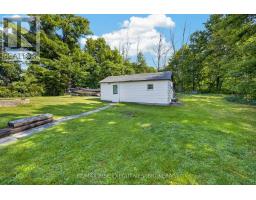
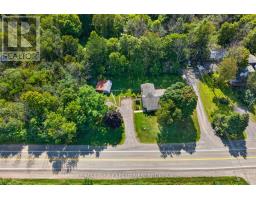
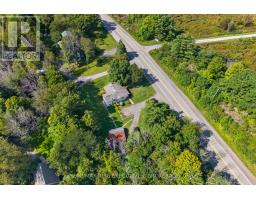
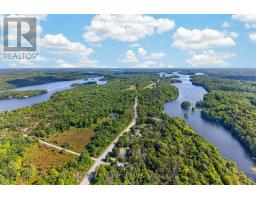
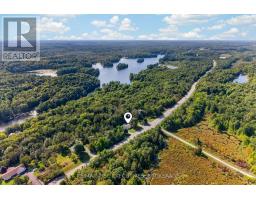
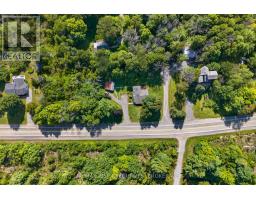
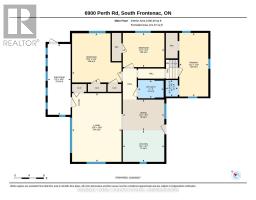
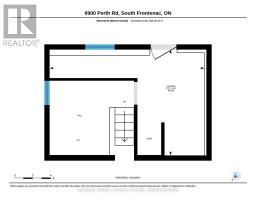
Welcome to 6900 Perth Road, a cozy country home on approximately half an acre with a great setting and plenty of potential. Surrounded by greenspace on two sides, the property offers a nice sense of privacy while still providing easy access to Sydenham and Kingston. Inside, you'll find 3 bedrooms and 1.5 baths, including a primary bedroom addition with its own convenient 2-piece bath. The home has a comfortable, functional layout with a mix of hardwood, vinyl and laminate flooring, a good-sized living area, and an eat-in kitchen. Downstairs you'll find plenty of storage along with a separate laundry area. Outside, there's lots of room to enjoy the yard, along with a detached single-car garage and workshop that's perfect for tools, toys or hobbies. A new roof over the addition is another recent improvement. Whether you're a first-time buyer, looking to downsize, or simply want an affordable home in the country that you can make your own, 6900 Perth Road is well worth a look. (id:47351)
Property Details
|
MLS® Number
|
X13727706 |
|
Property Type
|
Single Family |
|
Community Features
|
School Bus |
|
Equipment Type
|
Water Heater, Propane Tank |
|
Features
|
Level Lot, Wooded Area, Partially Cleared, Flat Site, Dry, Sump Pump |
|
Parking Space Total
|
5 |
|
Rental Equipment Type
|
Water Heater, Propane Tank |
|
Structure
|
Deck, Porch |
Building
|
Bathroom Total
|
2 |
|
Bedrooms Above Ground
|
3 |
|
Bedrooms Total
|
3 |
|
Age
|
51 To 99 Years |
|
Appliances
|
Water Heater, Water Softener, Window Coverings |
|
Architectural Style
|
Bungalow |
|
Basement Development
|
Unfinished |
|
Basement Features
|
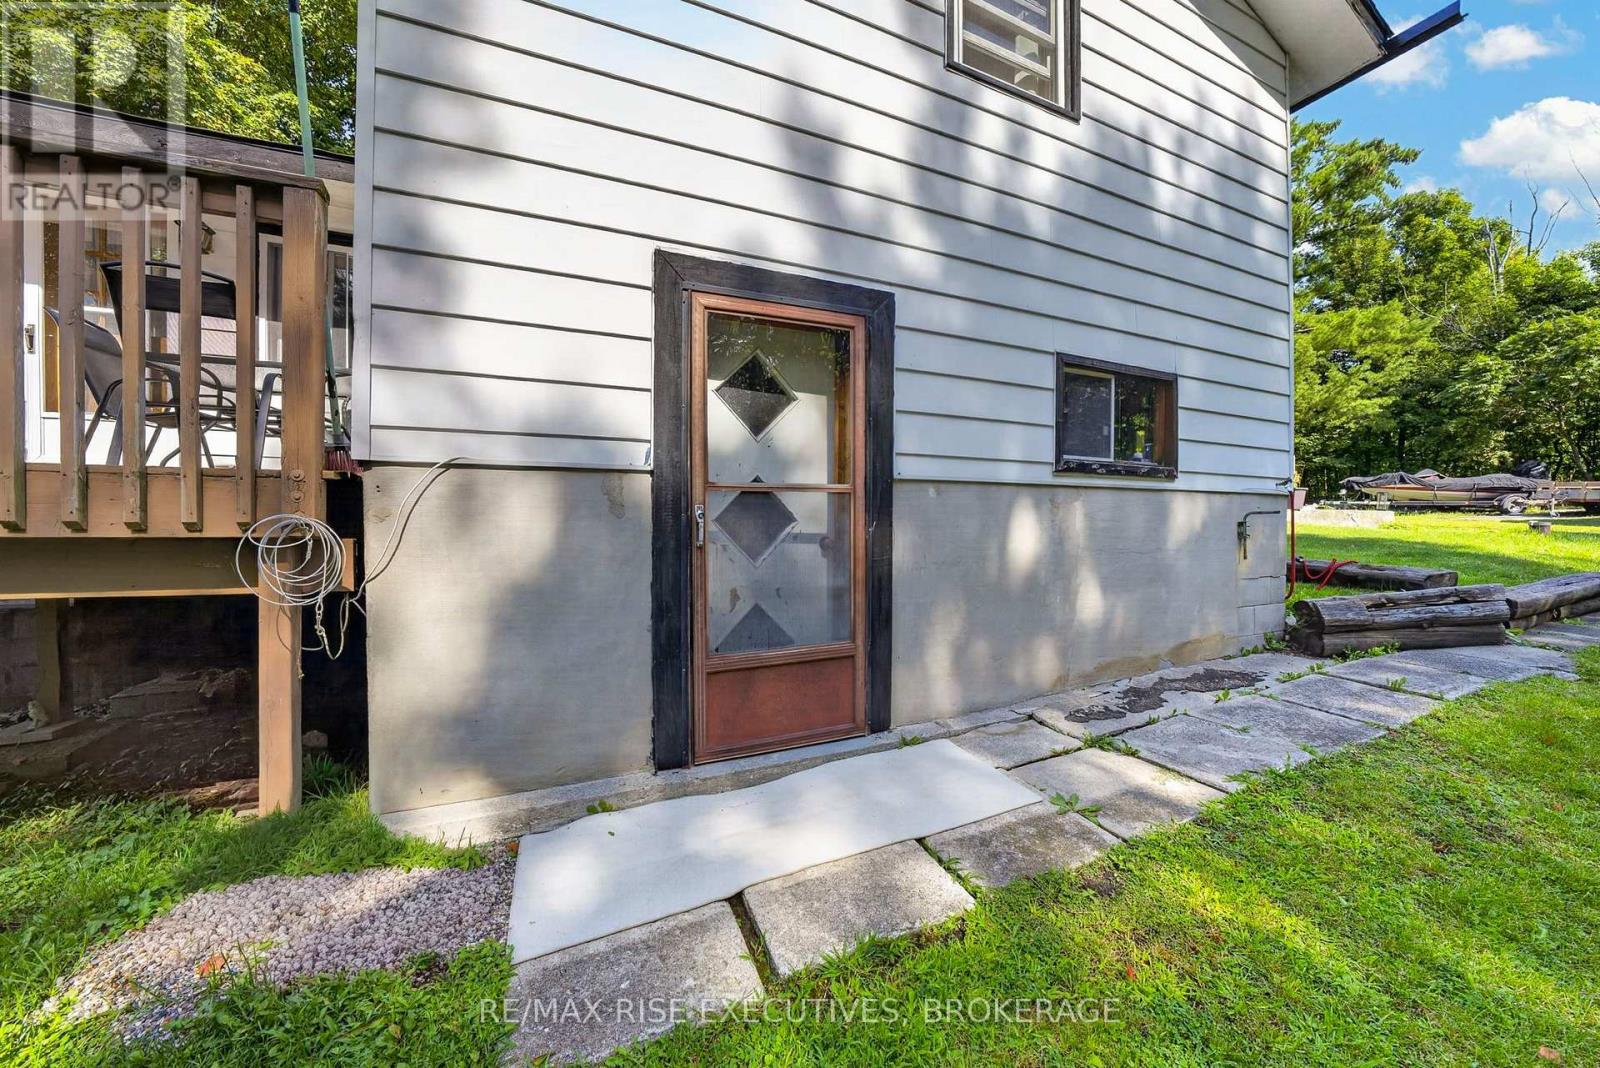
Walk Out |
|
Basement Type
|
N/a (unfinished), N/a |
|
Construction Style Attachment
|
Detached |
|
Cooling Type
|
Central Air Conditioning, Window Air Conditioner |
|
Exterior Finish
|
Aluminum Siding, Vinyl Siding |
|
Fireplace Present
|
Yes |
|
Fireplace Total
|
1 |
|
Fireplace Type
|
Woodstove |
|
Foundation Type
|
Block |
|
Half Bath Total
|
1 |
|
Heating Fuel
|
Propane |
|
Heating Type
|
Forced Air |
|
Stories Total
|
1 |
|
Size Interior
|
700 - 1,100 Sqft |
|
Type
|
House |
|
Utility Water
|
Drilled Well |
Parking
Land
|
Acreage
|
No |
|
Landscape Features
|
Landscaped |
|
Sewer
|
Septic System |
|
Size Depth
|
131 Ft ,2 In |
|
Size Frontage
|
149 Ft ,8 In |
|
Size Irregular
|
149.7 X 131.2 Ft |
|
Size Total Text
|
149.7 X 131.2 Ft|under 1/2 Acre |
|
Zoning Description
|
Ru |
Rooms
| Level |
Type |
Length |
Width |
Dimensions |
|
Basement |
Laundry Room |
5.22 m |
3.56 m |
5.22 m x 3.56 m |
|
Main Level |
Living Room |
5.72 m |
4.12 m |
5.72 m x 4.12 m |
|
Main Level |
Kitchen |
2.62 m |
3.45 m |
2.62 m x 3.45 m |
|
Main Level |
Dining Room |
2.57 m |
3.45 m |
2.57 m x 3.45 m |
|
Main Level |
Sunroom |
5.9 m |
1.91 m |
5.9 m x 1.91 m |
|
Main Level |
Bathroom |
1.37 m |
1.01 m |
1.37 m x 1.01 m |
|
Main Level |
Primary Bedroom |
5.3 m |
2.42 m |
5.3 m x 2.42 m |
|
Main Level |
Bedroom 2 |
2.85 m |
3.47 m |
2.85 m x 3.47 m |
|
Main Level |
Bedroom 3 |
4.1 m |
4.12 m |
4.1 m x 4.12 m |
|
Main Level |
Bathroom |
1.52 m |
2.13 m |
1.52 m x 2.13 m |
Utilities
https://www.realtor.ca/real-estate/30214910/6900-perth-road-south-frontenac