69 Scarfair Pathway Toronto, Ontario M1B 4G2
$720,000Maintenance, Parcel of Tied Land
$150 Monthly
Maintenance, Parcel of Tied Land
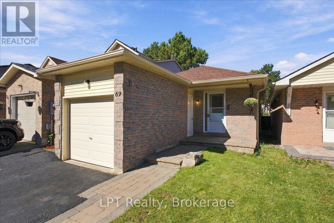
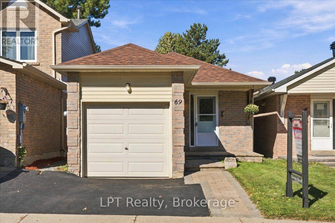
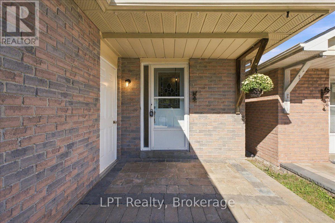
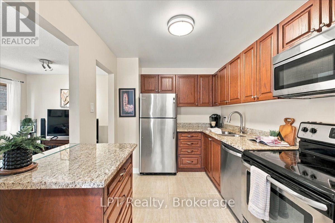
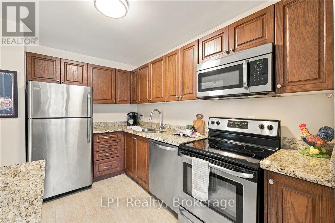
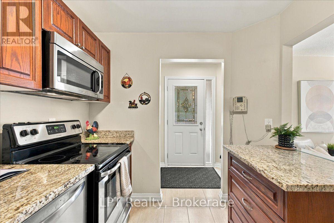
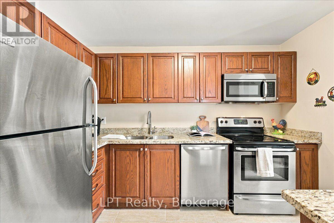
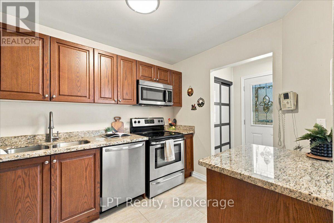
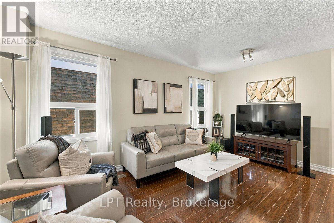
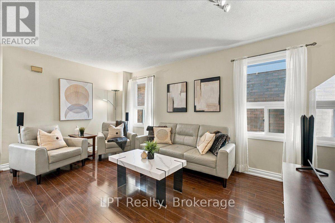
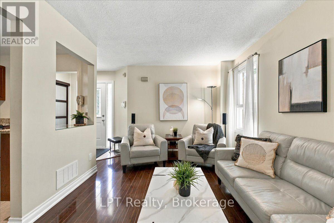
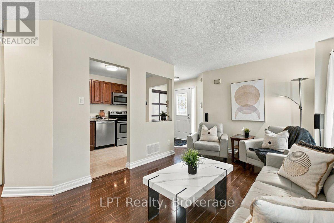
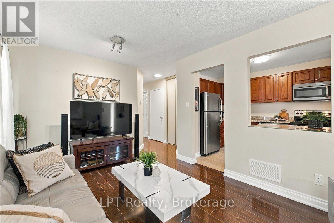
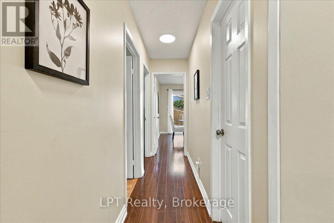
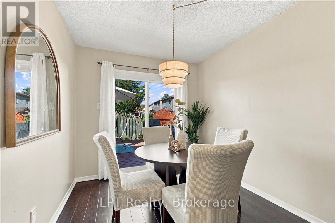
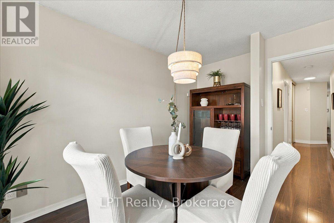
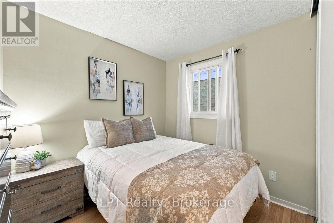
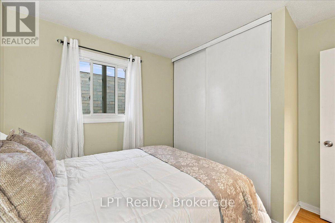
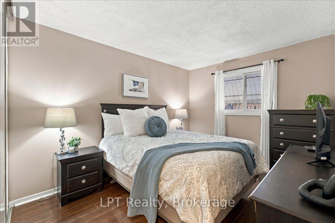
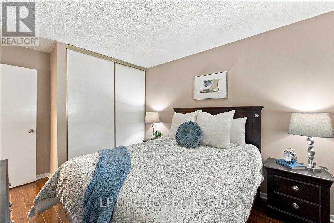
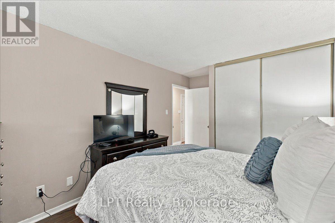
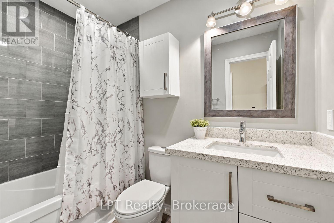
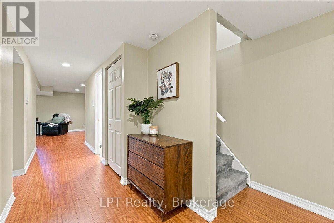
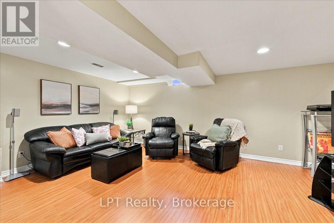
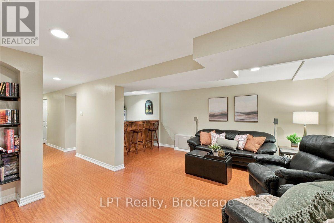
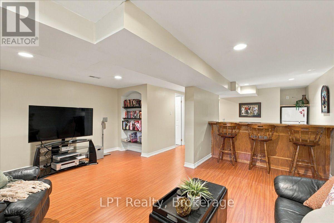
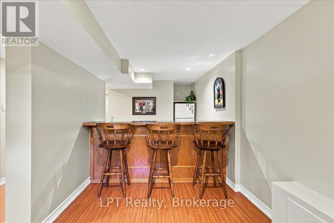
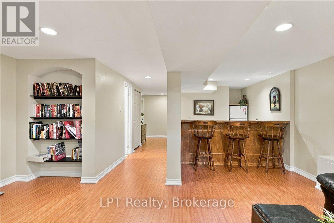
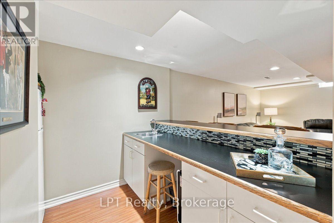
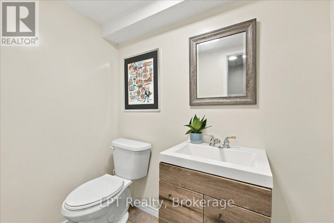
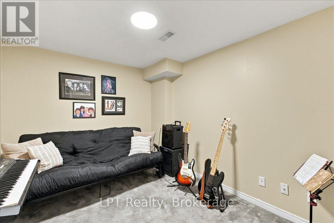
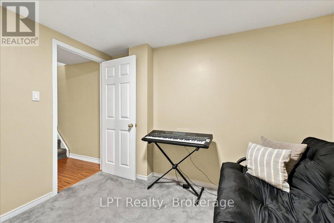
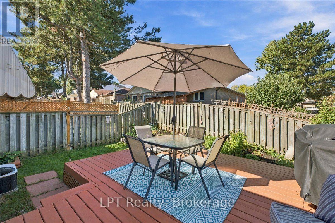
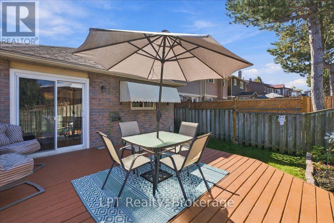
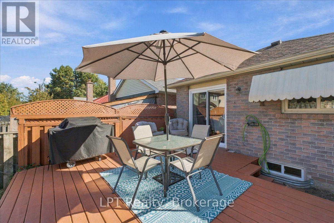
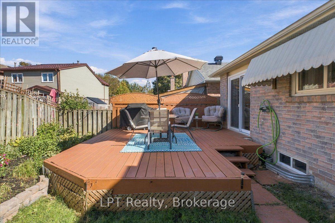
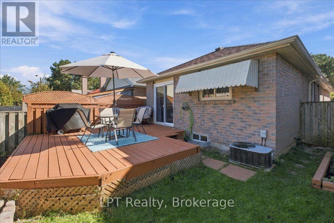
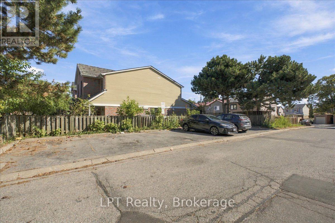
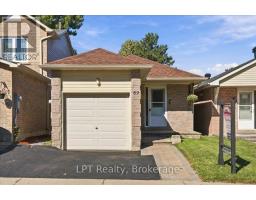
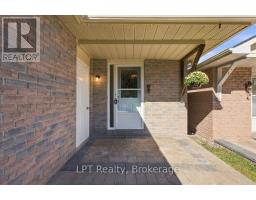
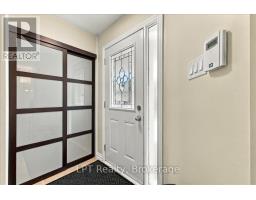
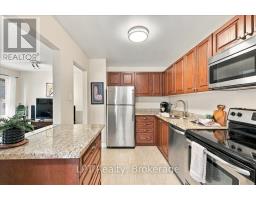
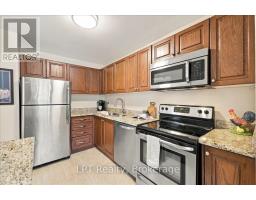
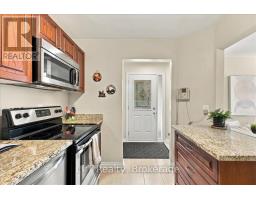
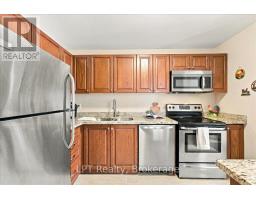
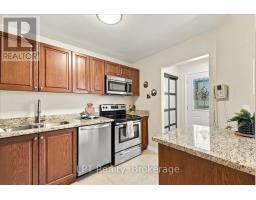
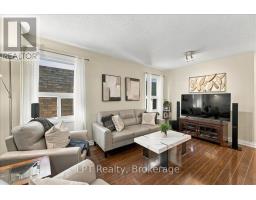
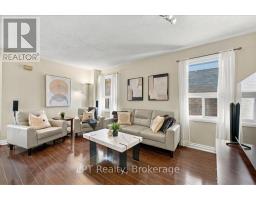
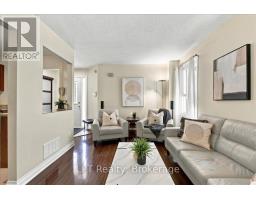
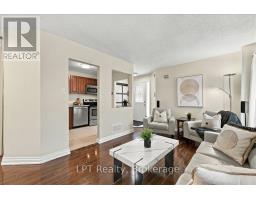
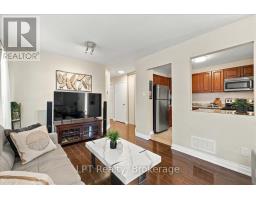
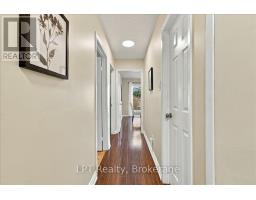
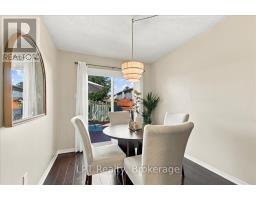
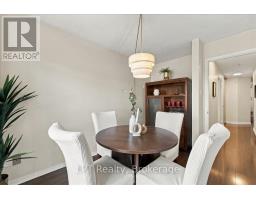
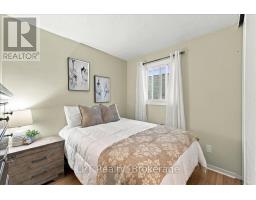
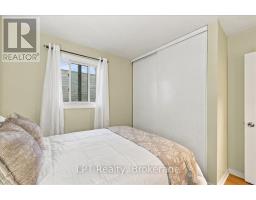
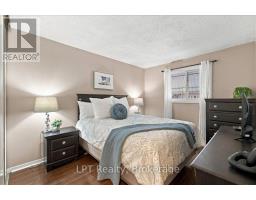
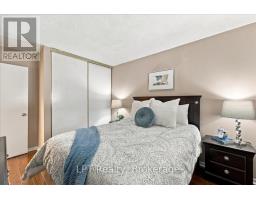
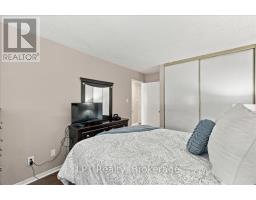
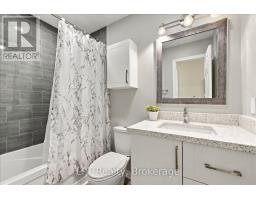
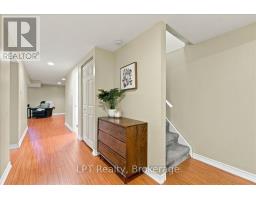
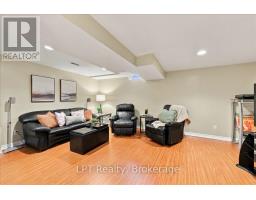
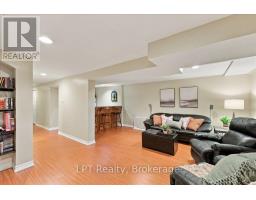
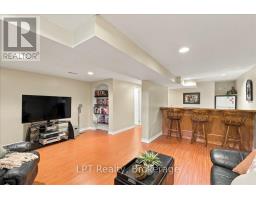
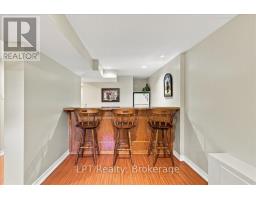
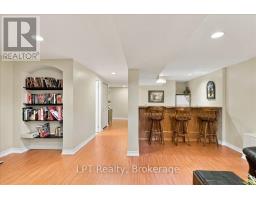
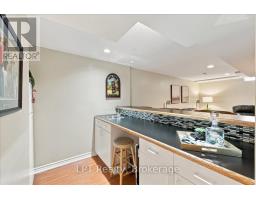
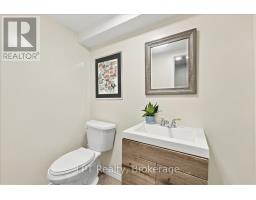
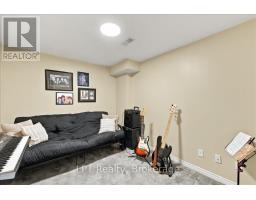
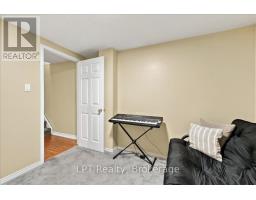
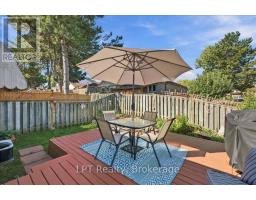
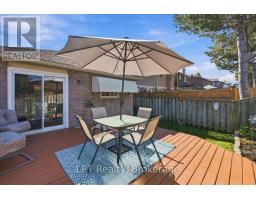
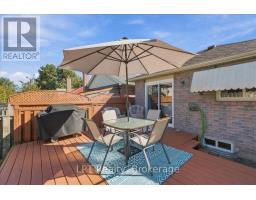
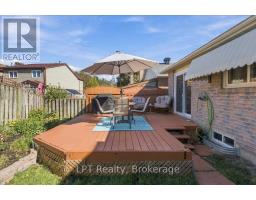
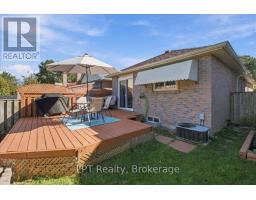
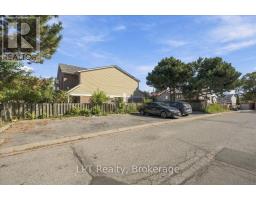
$150 MonthlySome homes just feel easy to settle into, and 69 Scarfair Pathway is one of them. This detached Scarborough bungalow offers 3 bedrooms, bright living spaces and plenty of flexibility. The kitchen features granite countertops, stainless steel appliances and ample cabinetry. One main-floor bedroom has sliding doors to the backyard deck, offering the flexibility to use the space as a bedroom, dining room or home office. Downstairs, the finished lower level adds a spacious rec room with wet bar, additional bedroom and 2-piece bath. Enjoy a fenced backyard, deck, attached garage, private driveway and parking for three. Conveniently located for easy access to transit, everyday amenities, Highway 401 and GO Transit, this home makes getting around the city and beyond a little easier. (id:47351)
Property Details
| MLS® Number | E13829732 |
| Property Type | Single Family |
| Community Name | Malvern |
| Equipment Type | Water Heater |
| Parking Space Total | 3 |
| Rental Equipment Type | Water Heater |
Building
| Bathroom Total | 2 |
| Bedrooms Above Ground | 3 |
| Bedrooms Total | 3 |
| Appliances | Dishwasher, Dryer, Microwave, Range, Stove, Washer, Whirlpool, Refrigerator |
| Architectural Style | Bungalow |
| Basement Development | Finished |
| Basement Type | N/a (finished) |
| Construction Style Attachment | Detached |
| Cooling Type | Central Air Conditioning |
| Exterior Finish | Brick |
| Flooring Type | Tile, Laminate, Carpeted |
| Foundation Type | Block |
| Half Bath Total | 1 |
| Heating Fuel | Natural Gas |
| Heating Type | Forced Air |
| Stories Total | 1 |
| Size Interior | 700 - 1,100 Sqft |
| Type | House |
| Utility Water | Municipal Water |
Parking
| Attached Garage | |
| Garage |
Land
| Acreage | No |
| Sewer | Sanitary Sewer |
| Size Depth | 100 Ft |
| Size Frontage | 25 Ft |
| Size Irregular | 25 X 100 Ft |
| Size Total Text | 25 X 100 Ft |
Rooms
| Level | Type | Length | Width | Dimensions |
|---|---|---|---|---|
| Lower Level | Office | 2.68 m | 3.29 m | 2.68 m x 3.29 m |
| Lower Level | Recreational, Games Room | 8.2 m | 7.47 m | 8.2 m x 7.47 m |
| Lower Level | Utility Room | 2.77 m | 5.59 m | 2.77 m x 5.59 m |
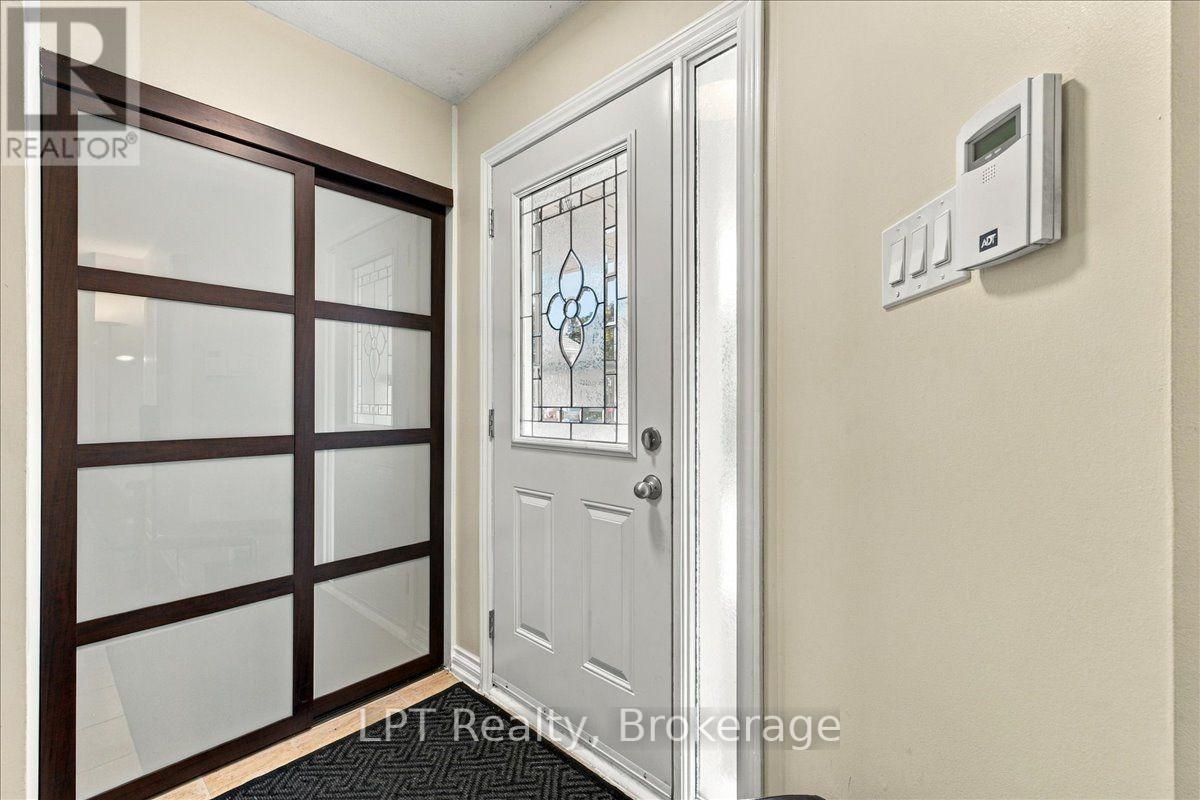
| Main Level | Foyer | 1.9 m | 1.45 m | 1.9 m x 1.45 m |
| Main Level | Kitchen | 2.35 m | 3.34 m | 2.35 m x 3.34 m |
| Main Level | Living Room | 4.9 m | 3.05 m | 4.9 m x 3.05 m |
| Main Level | Primary Bedroom | 2.85 m | 4.44 m | 2.85 m x 4.44 m |
| Main Level | Bedroom 2 | 2.85 m | 3.14 m | 2.85 m x 3.14 m |
| Main Level | Bedroom 3 | 2.59 m | 3.68 m | 2.59 m x 3.68 m |
https://www.realtor.ca/real-estate/30329332/69-scarfair-pathway-toronto-malvern-malvern

The trademarks REALTOR®, REALTORS®, and the REALTOR® logo are controlled by The Canadian Real Estate Association (CREA) and identify real estate professionals who are members of CREA. The trademarks MLS®, Multiple Listing Service® and the associated logos are owned by The Canadian Real Estate Association (CREA) and identify the quality of services provided by real estate professionals who are members of CREA. The trademark DDF® is owned by The Canadian Real Estate Association (CREA) and identifies CREA's Data Distribution Facility (DDF®)
September 25 2026 07:48:46
Central Lakes Association of REALTORS®