4 Bedroom
3 Bathroom
1,100 - 1,500 sqft
Fireplace
Central Air Conditioning
Forced Air
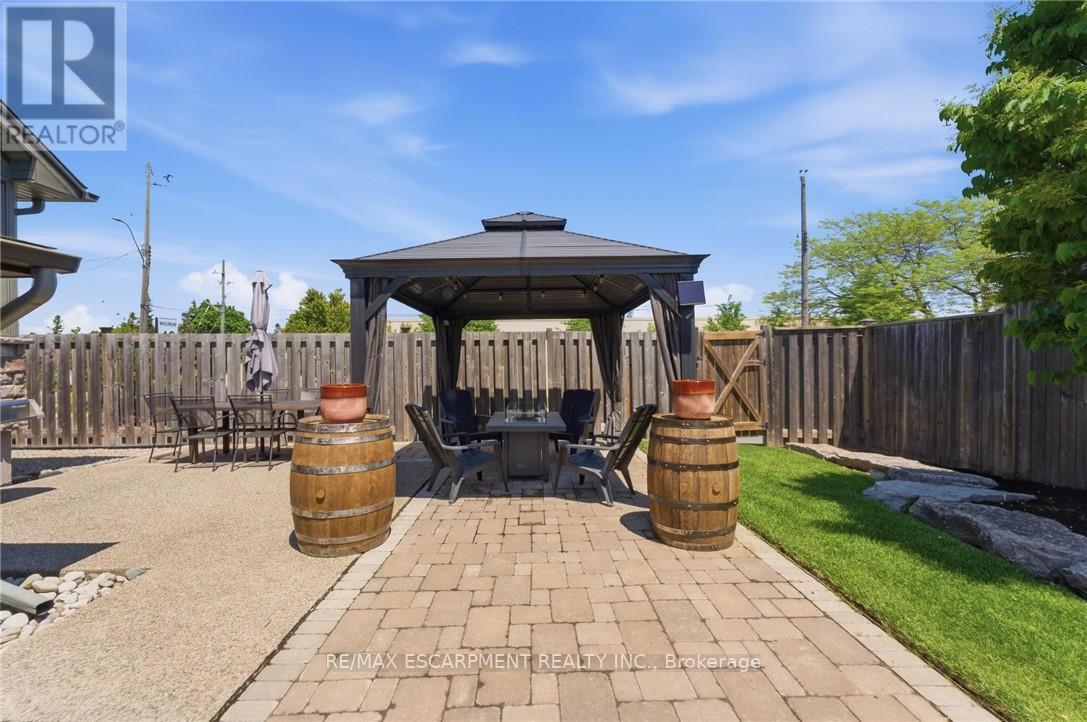
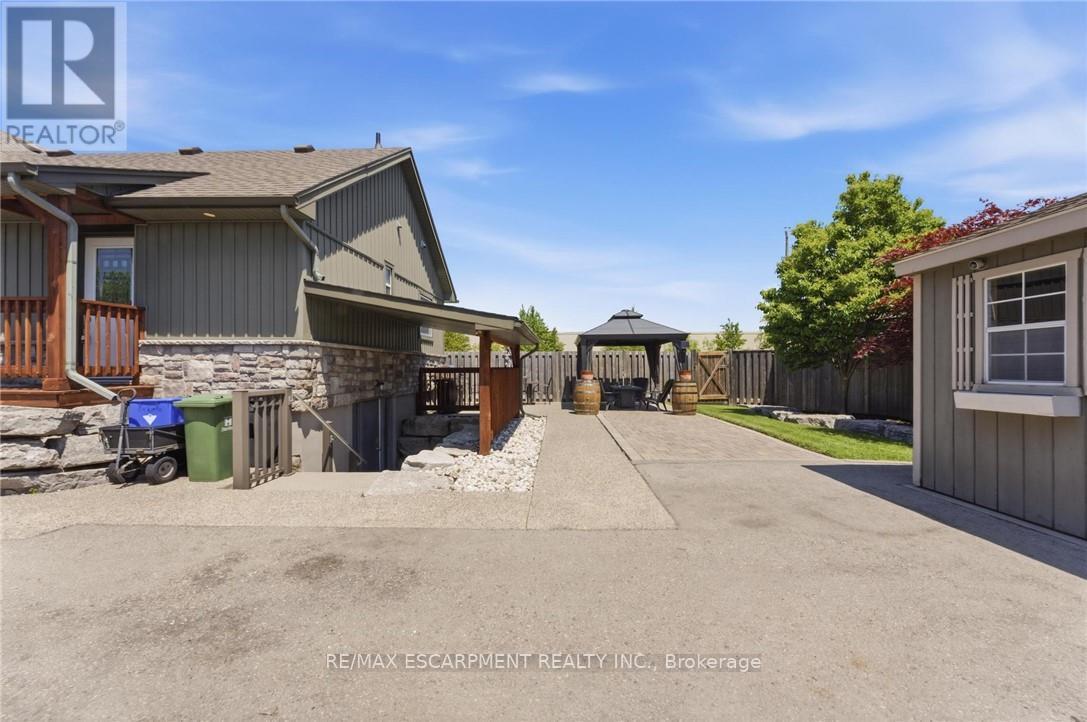
Landscaped
$799,900
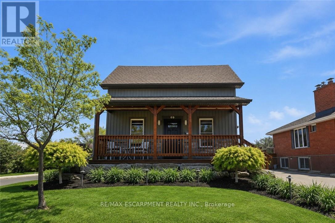
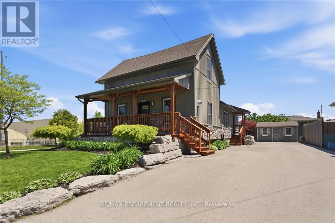
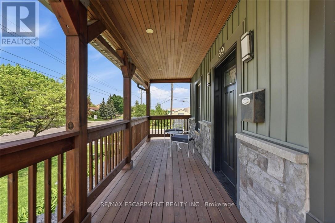
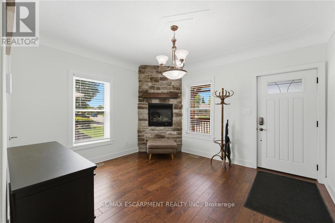
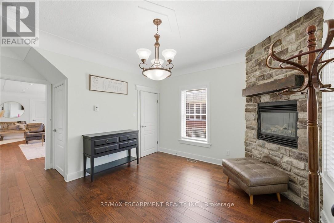
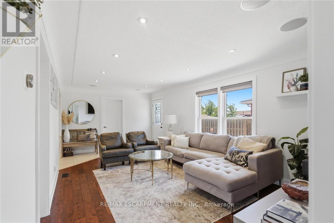
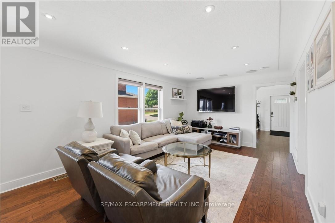
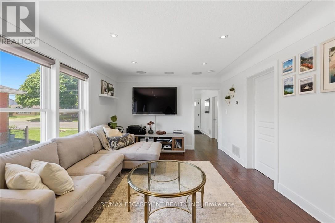
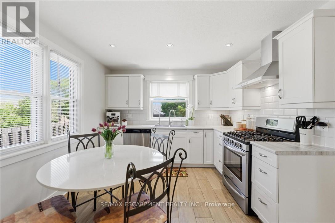
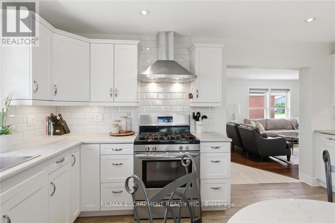
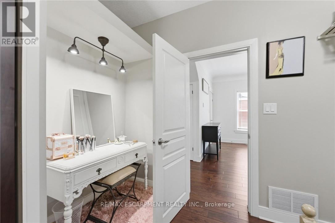
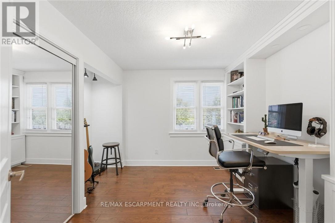
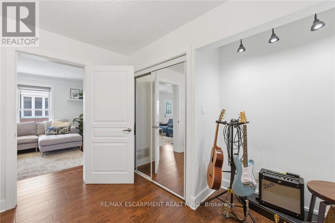
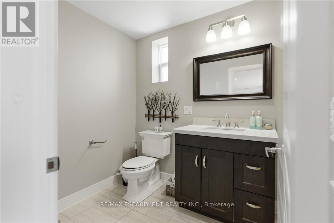
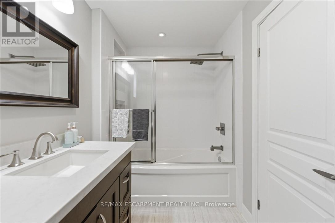
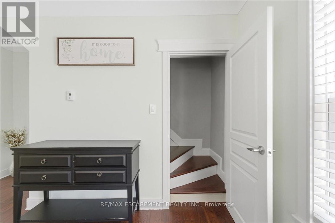
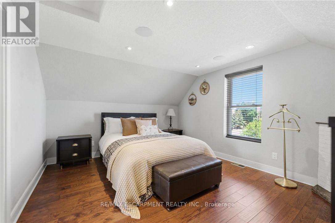
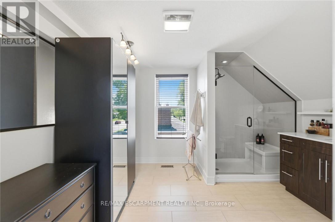
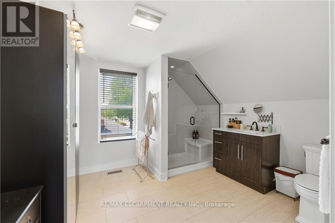
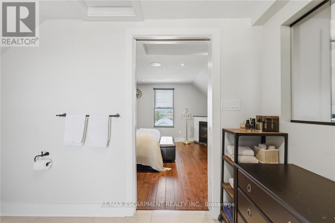
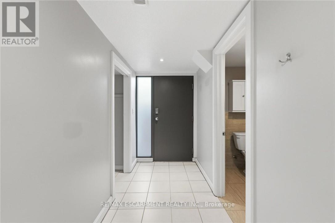
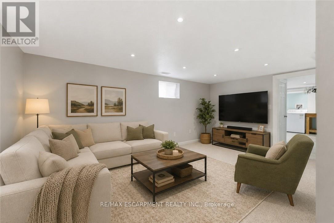
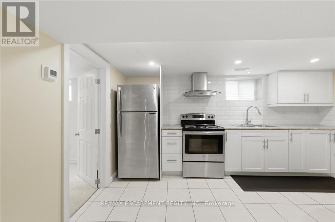
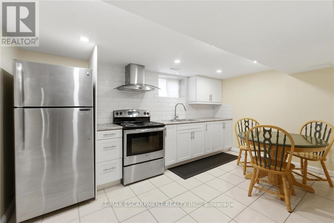
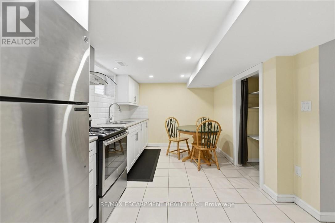
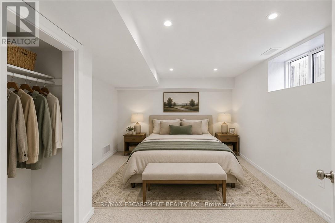
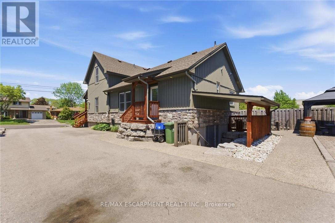
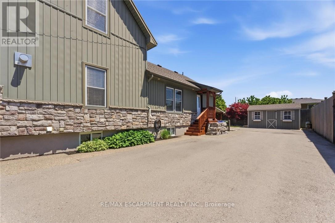
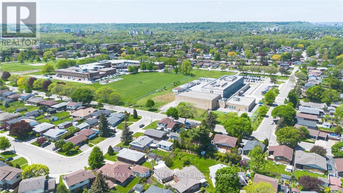
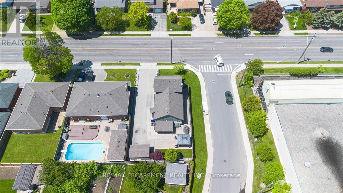
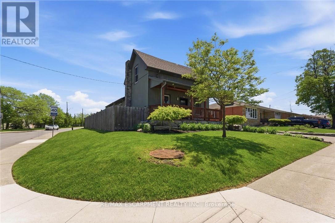
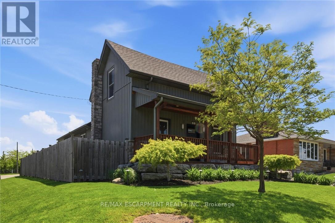
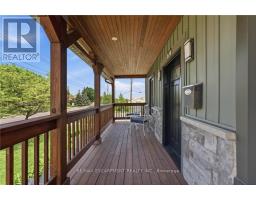
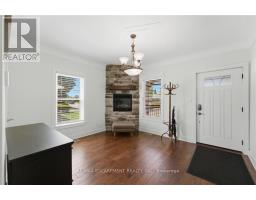
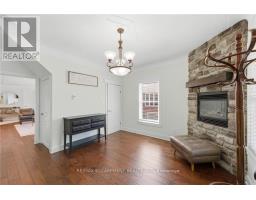
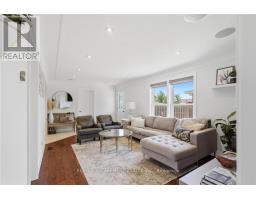
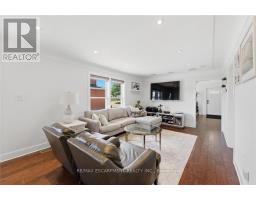
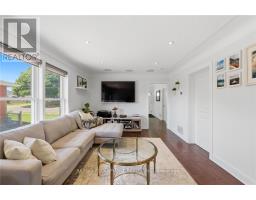
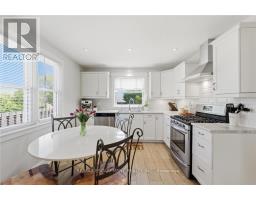
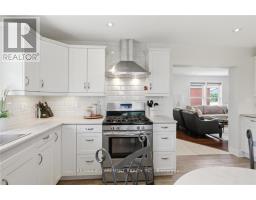
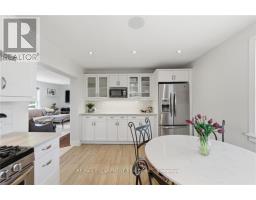
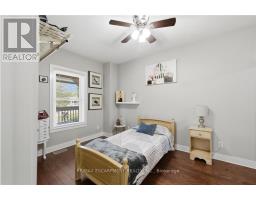
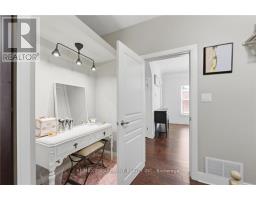
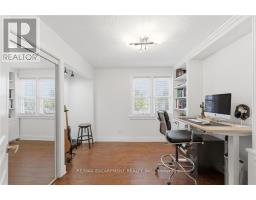
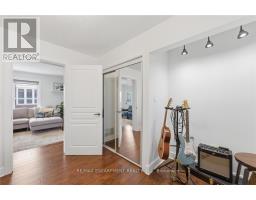
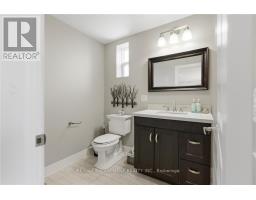
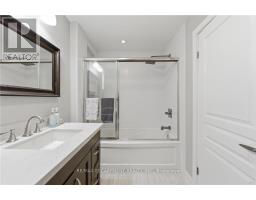
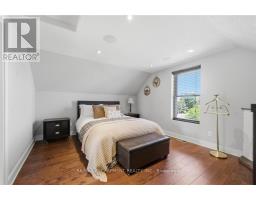
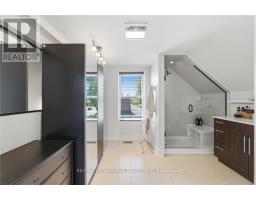
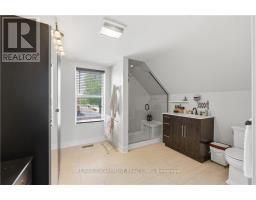
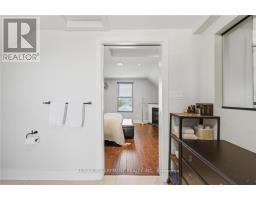
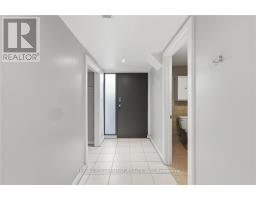
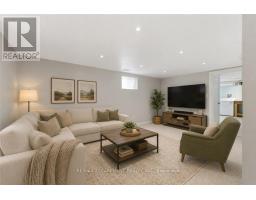
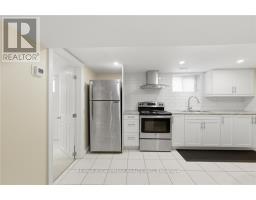
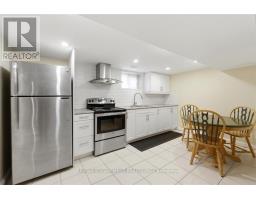
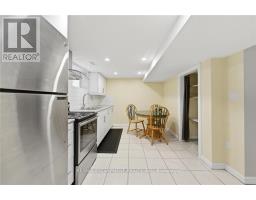
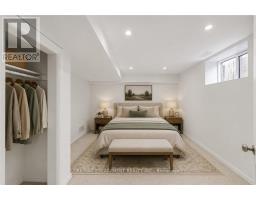
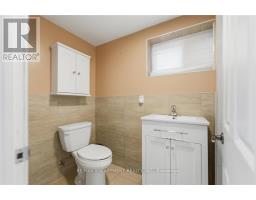
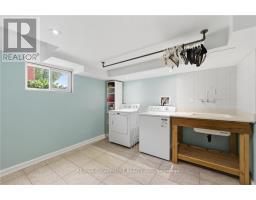
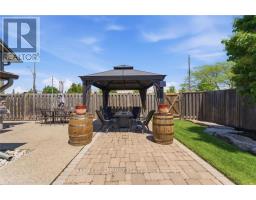
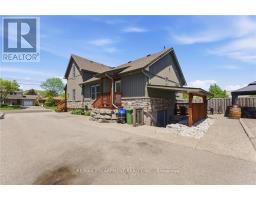
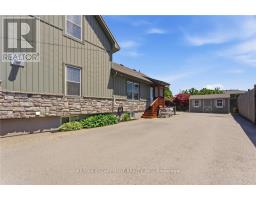
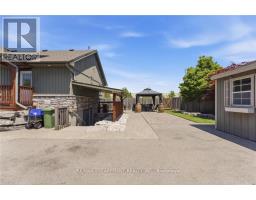
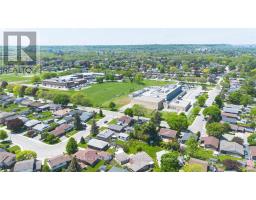
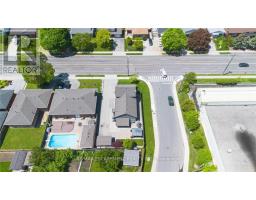
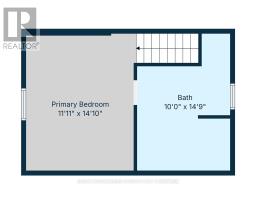
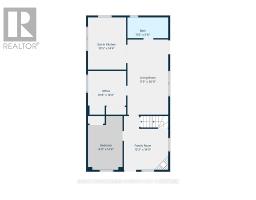
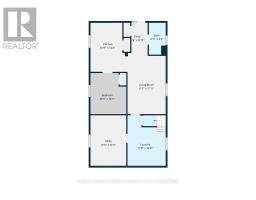
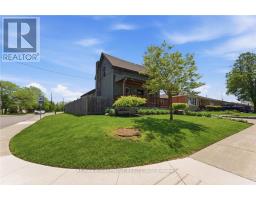
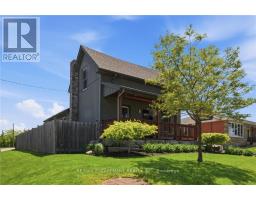
This beautifully updated family home with an in-law set up has been completely re-finished with no expense spared. It features a spacious eat-in kitchen, flexible main floor layout with two rooms ideal for bedrooms, a home office, or playroom, plus a private upper-level primary retreat complete with a fireplace & ensuite. The finished basement suite with a separate entrance offers excellent in-law or rental potential. Enjoy stunning landscaping and a beautifully maintained, low maintenance outdoor space. Major updates include waterproofing, all mechanicals, electrical, roof & driveway so you can focus on what matters.. enjoying time in your new home. Walking distance to numerous parks, shopping centers, schools, and quick access to the Red Hill Valley Parkway and the new Centennial GO Station - ideal for any buyer. This is one you need to see to fully appreciate. (id:47351)
Property Details
|
MLS® Number
|
X13208150 |
|
Property Type
|
Single Family |
|
Community Name
|
Greenford |
|
Amenities Near By
|
Park, Place Of Worship, Public Transit |
|
Community Features
|
Community Centre |
|
Features
|
In-law Suite |
|
Parking Space Total
|
5 |
|
Structure
|
Patio(s), Porch, Shed |
Building
|
Bathroom Total
|
3 |
|
Bedrooms Above Ground
|
3 |
|
Bedrooms Below Ground
|
1 |
|
Bedrooms Total
|
4 |
|
Age
|
51 To 99 Years |
|
Amenities
|
Fireplace(s) |
|
Appliances
|
All, Blinds, Microwave, Stove, Water Softener, Window Coverings, Refrigerator |
|
Basement Development
|
Finished |
|
Basement Features
|
Apartment In Basement, Separate Entrance |
|
Basement Type
|
N/a, Full, N/a (finished), N/a |
|
Construction Style Attachment
|
Detached |
|
Cooling Type
|
Central Air Conditioning |
|
Exterior Finish
|
Stone, Vinyl Siding |
|
Fireplace Present
|
Yes |
|
Fireplace Total
|
2 |
|
Foundation Type
|
Block |
|
Heating Fuel
|
Natural Gas |
|
Heating Type
|
Forced Air |
|
Stories Total
|
2 |
|
Size Interior
|
1,100 - 1,500 Sqft |
|
Type
|
House |
|
Utility Water
|
Municipal Water |
Parking
Land
|
Acreage
|
No |
|
Fence Type
|
Fully Fenced, Fenced Yard |
|
Land Amenities
|
Park, Place Of Worship, Public Transit |
|
Landscape Features
|
Landscaped |
|
Sewer
|
Sanitary Sewer |
|
Size Depth
|
110 Ft |
|
Size Frontage
|
56 Ft ,2 In |
|
Size Irregular
|
56.2 X 110 Ft |
|
Size Total Text
|
56.2 X 110 Ft |
|
Zoning Description
|
C |
Rooms
| Level |
Type |
Length |
Width |
Dimensions |
|
Second Level |
Primary Bedroom |
3.63 m |
4.52 m |
3.63 m x 4.52 m |
|
Second Level |
Bathroom |
3.05 m |
4.5 m |
3.05 m x 4.5 m |
|
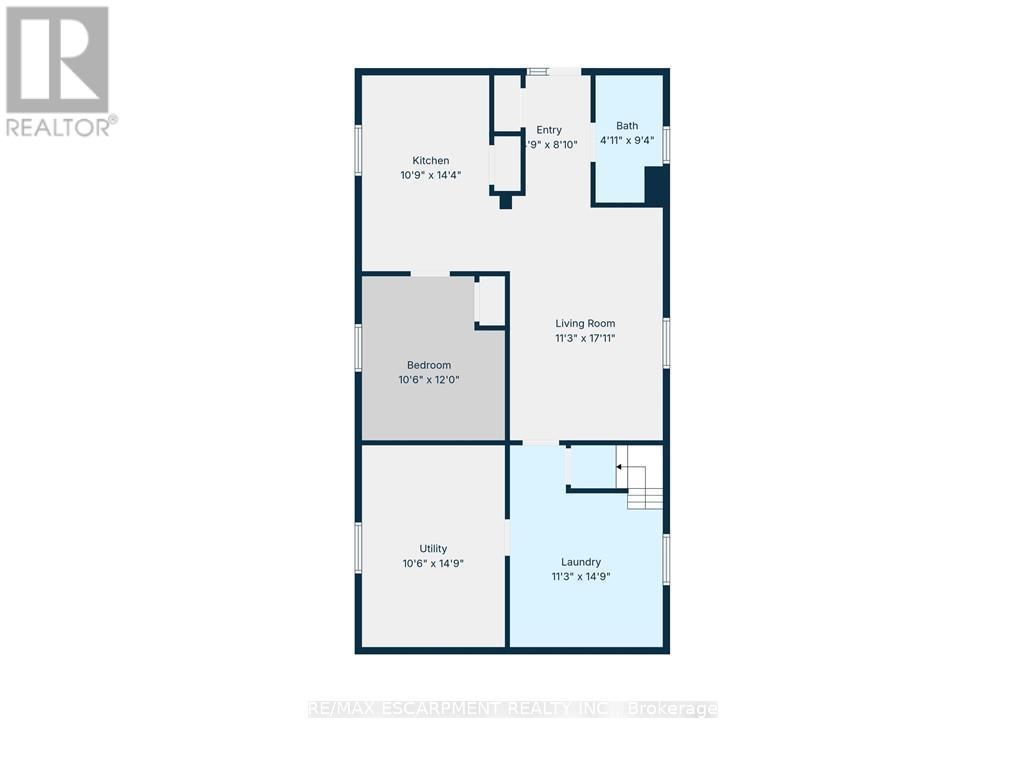
Lower Level |
Bedroom |
3.2 m |
3.66 m |
3.2 m x 3.66 m |
|
Lower Level |
Living Room |
3.43 m |
5.21 m |
3.43 m x 5.21 m |
|
Lower Level |
Utility Room |
3.2 m |
4.27 m |
3.2 m x 4.27 m |
|
Lower Level |
Laundry Room |
3.43 m |
4.5 m |
3.43 m x 4.5 m |
|
Lower Level |
Bathroom |
1.5 m |
2.84 m |
1.5 m x 2.84 m |
|
Lower Level |
Foyer |
1.45 m |
2.69 m |
1.45 m x 2.69 m |
|
Lower Level |
Kitchen |
3.28 m |
4.37 m |
3.28 m x 4.37 m |
|
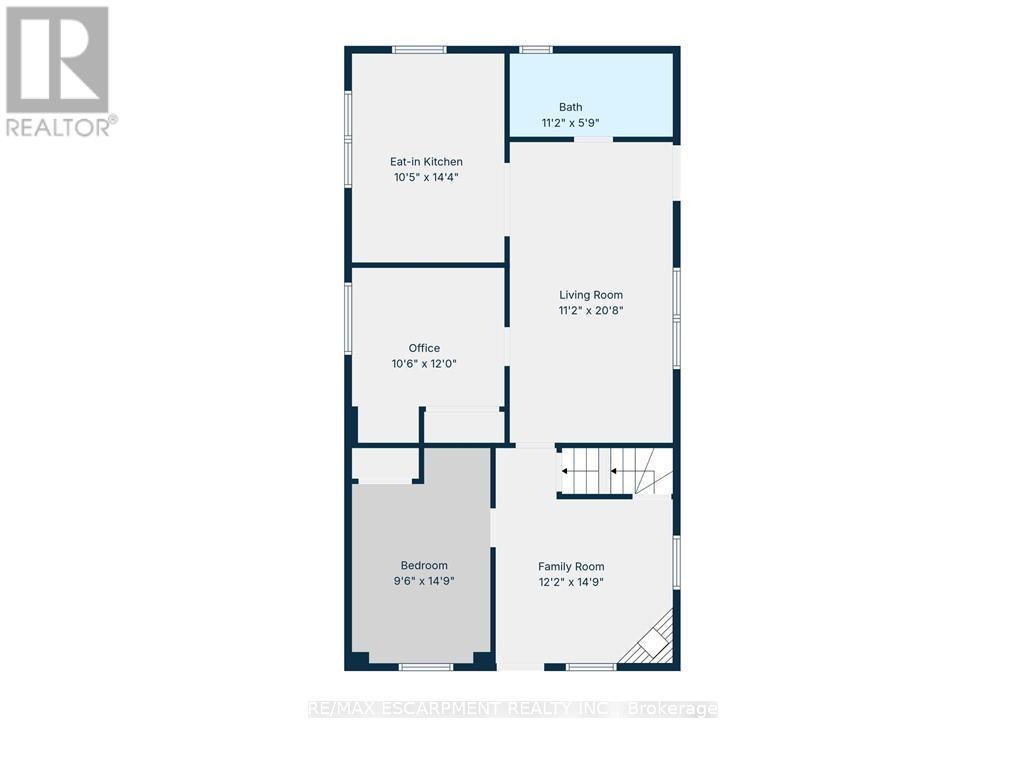
Main Level |
Living Room |
3.4 m |
6.3 m |
3.4 m x 6.3 m |
|
Main Level |
Kitchen |
3.17 m |
4.37 m |
3.17 m x 4.37 m |
|
Main Level |
Office |
3.2 m |
3.66 m |
3.2 m x 3.66 m |
|
Main Level |
Bedroom 2 |
2.9 m |
4.5 m |
2.9 m x 4.5 m |
|
Main Level |
Family Room |
3.71 m |
4.5 m |
3.71 m x 4.5 m |
|
Main Level |
Bathroom |
3.4 m |
1.75 m |
3.4 m x 1.75 m |
Utilities
|
Cable
|
Available |
|
Electricity
|
Available |
|
Sewer
|
Available |
https://www.realtor.ca/real-estate/29817966/69-nash-road-s-hamilton-greenford-greenford