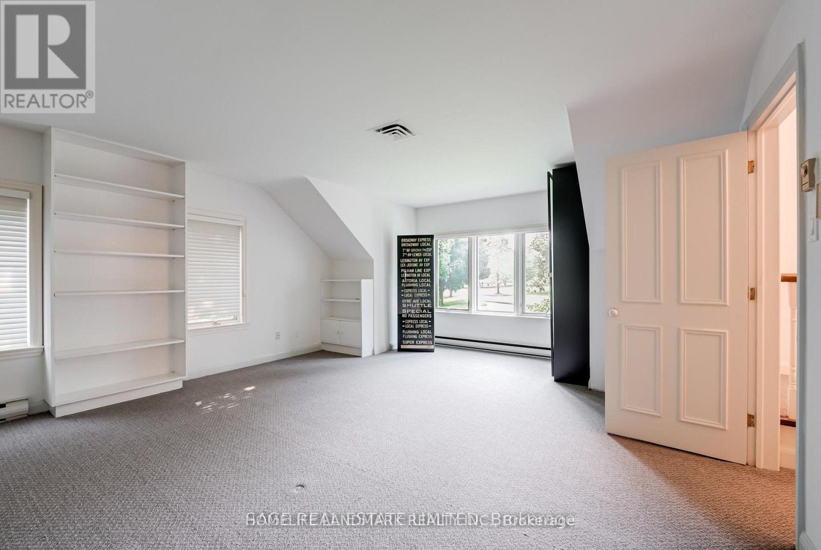
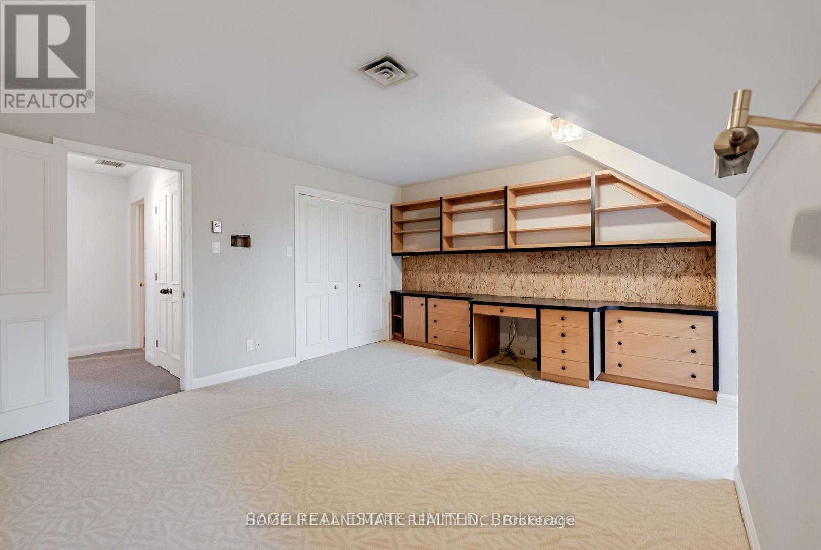
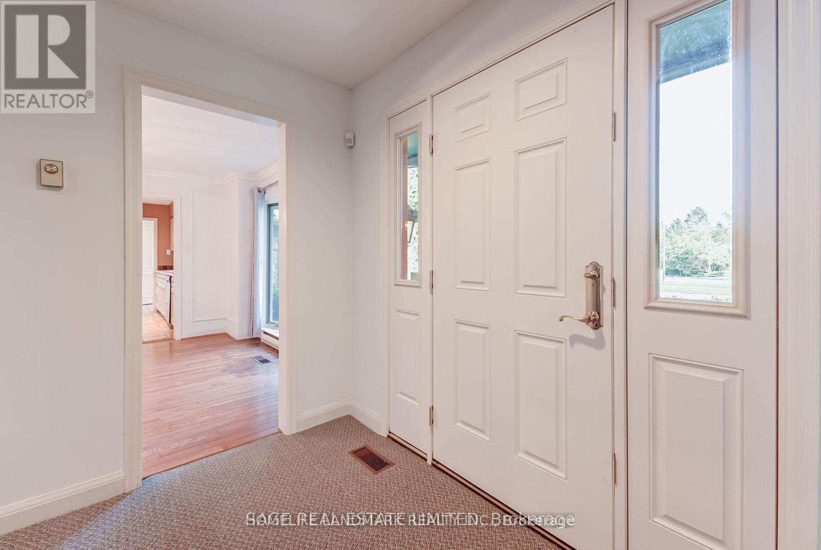
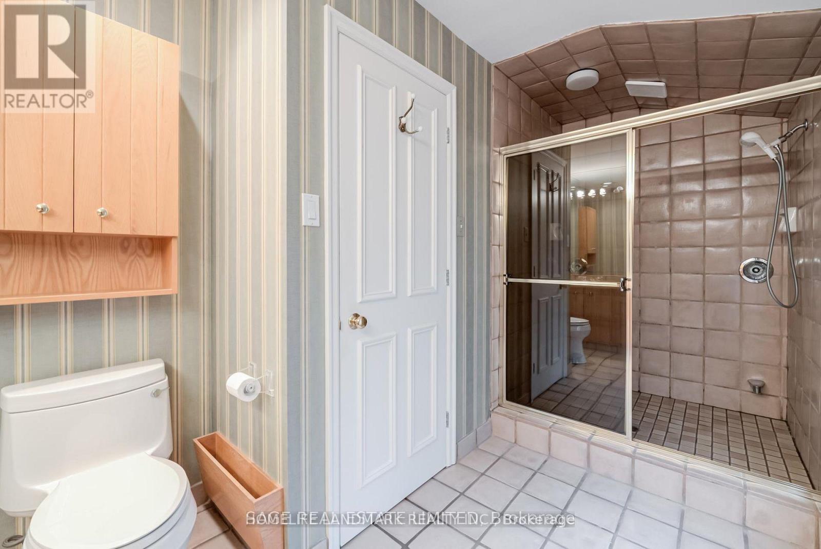
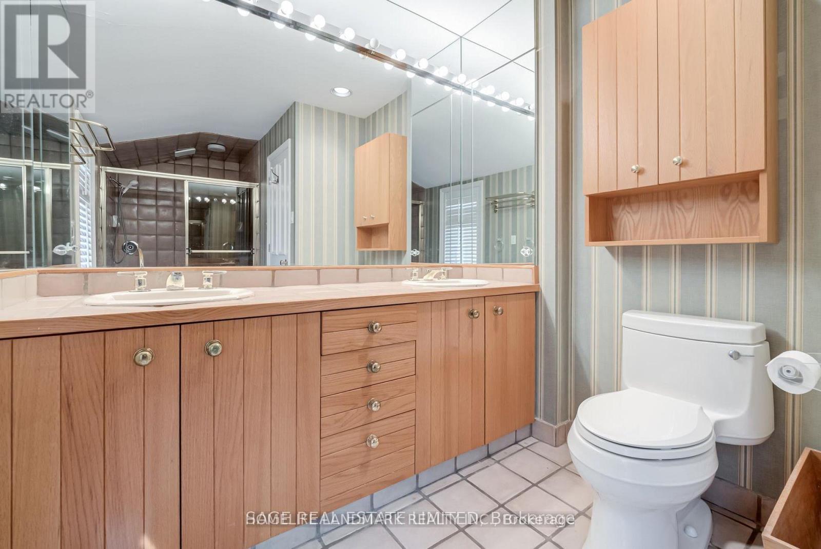
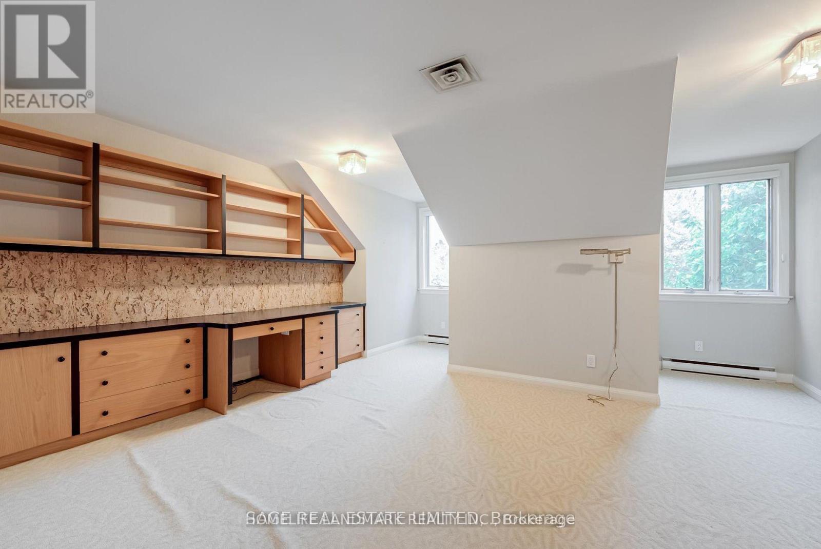
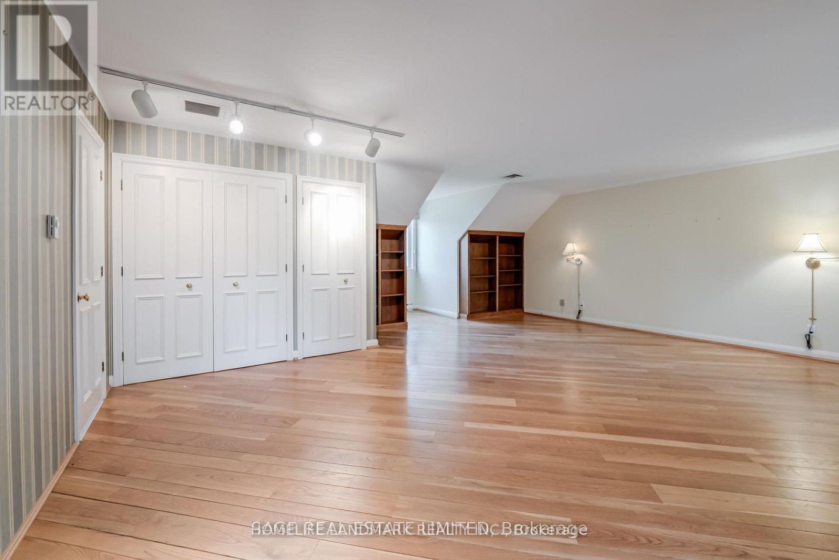
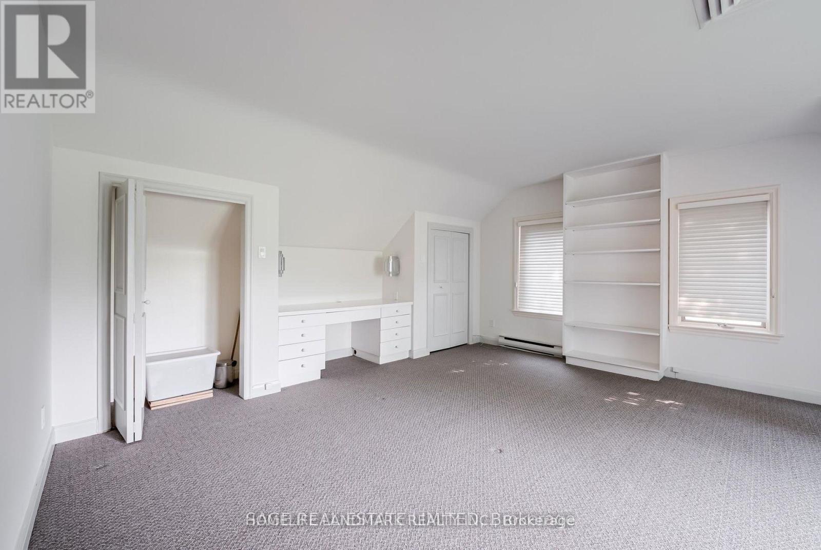
3 Bedroom
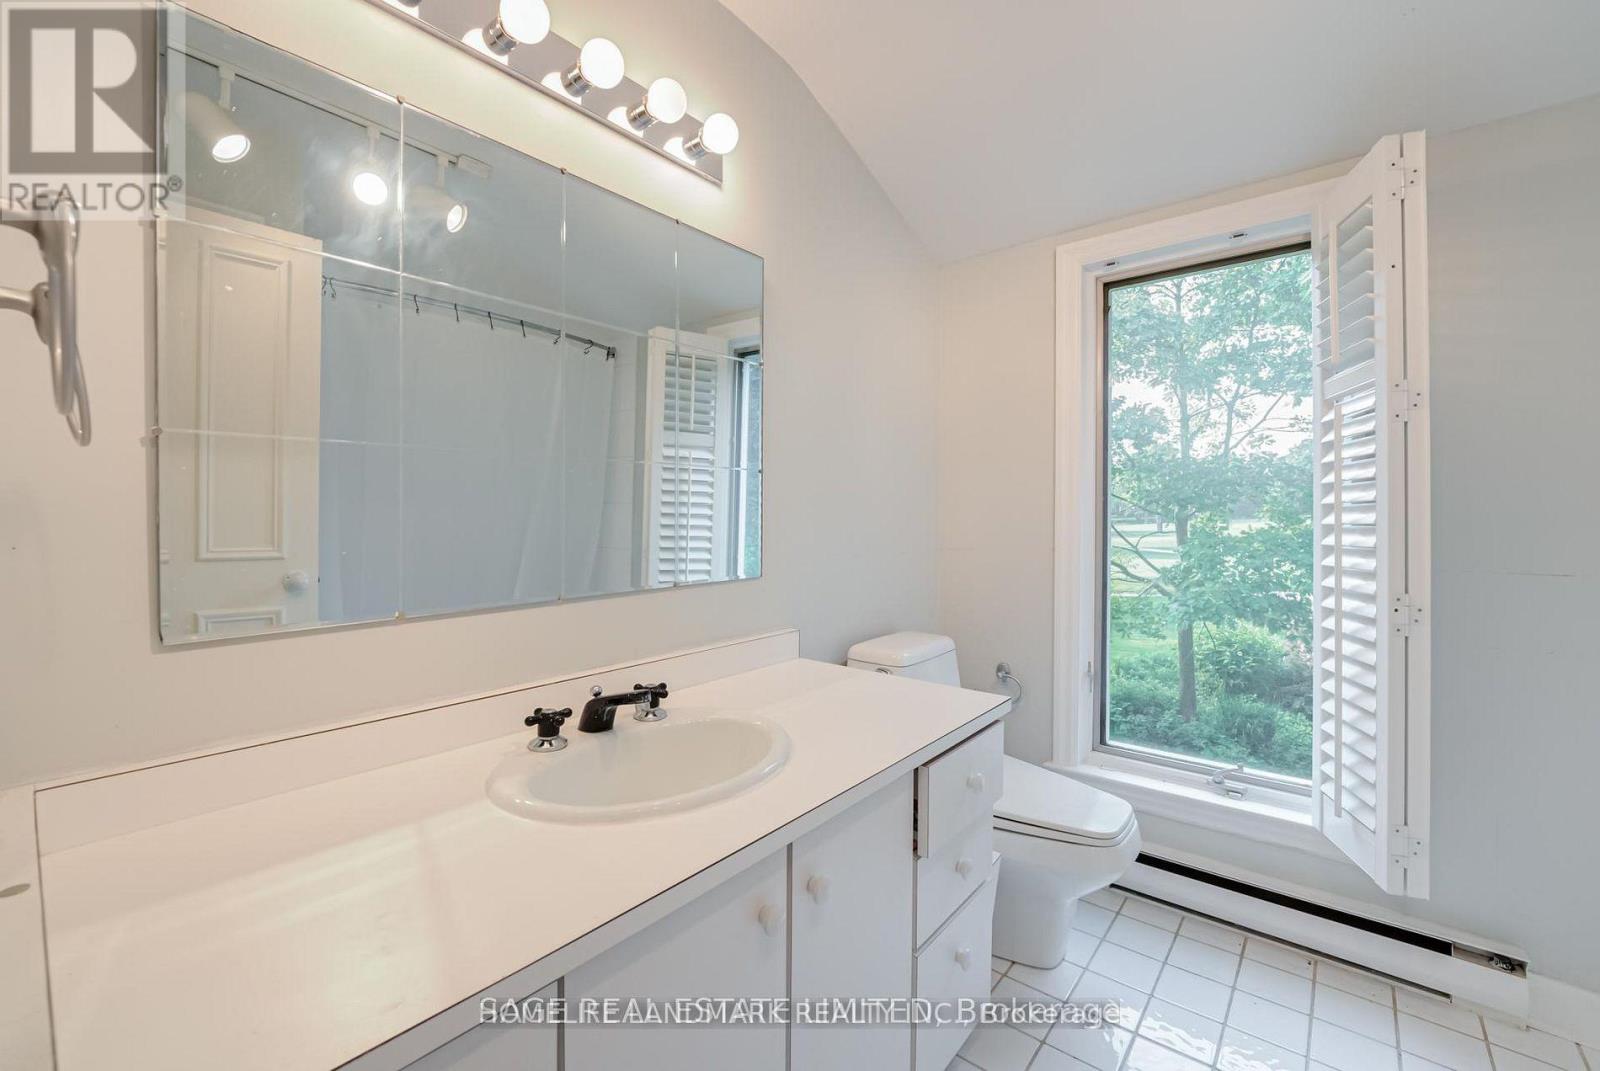
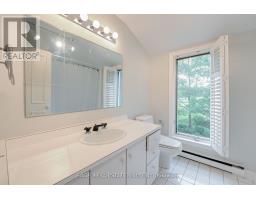
4 Bathroom
3,500 - 5,000 sqft
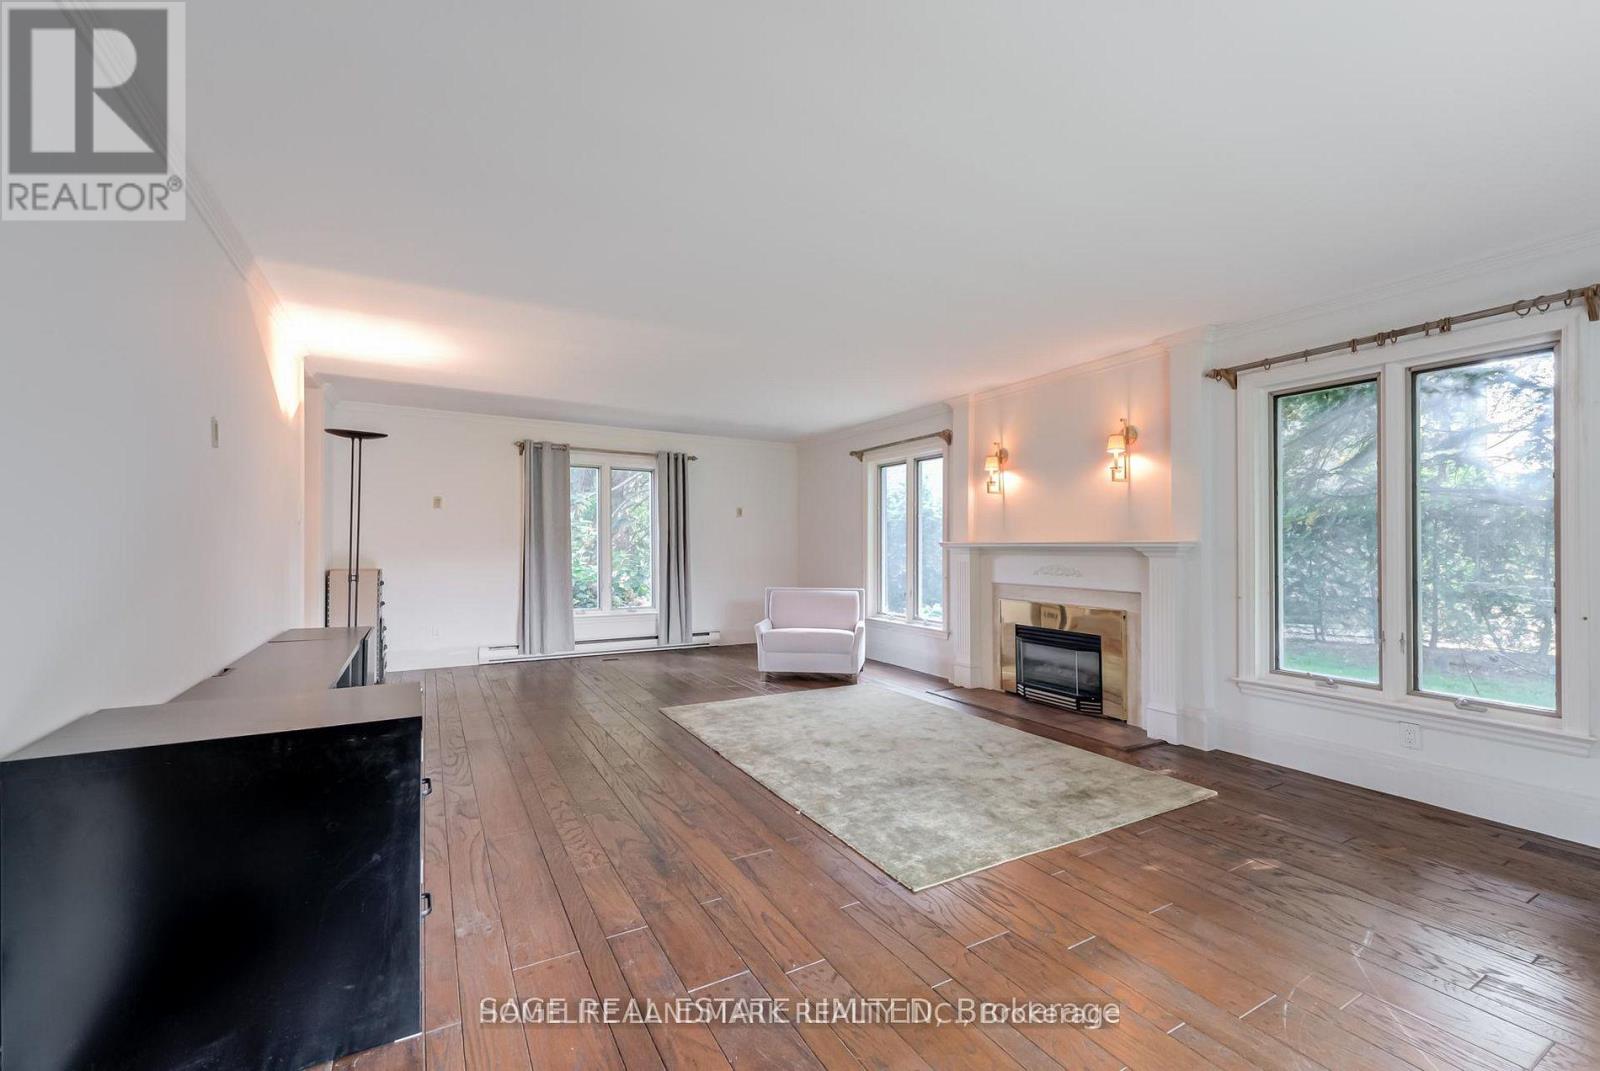
Fireplace
Inground Pool
Central Air Conditioning
Baseboard Heaters, Forced Air
Landscaped
$5,350 Monthly
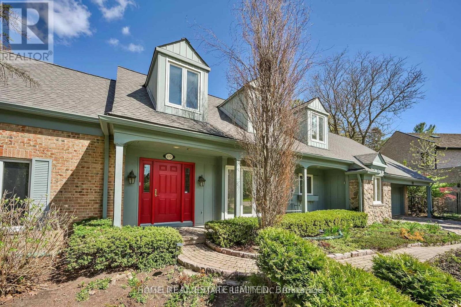
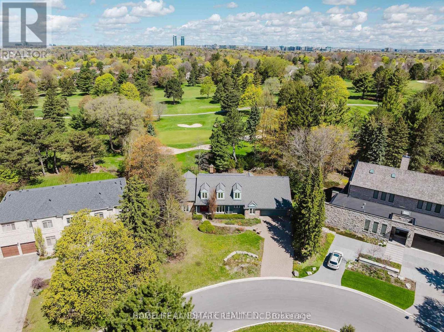
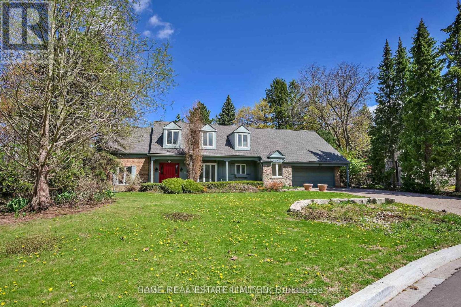
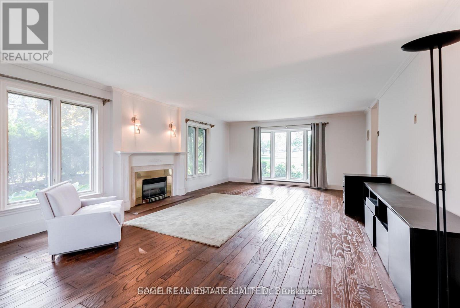
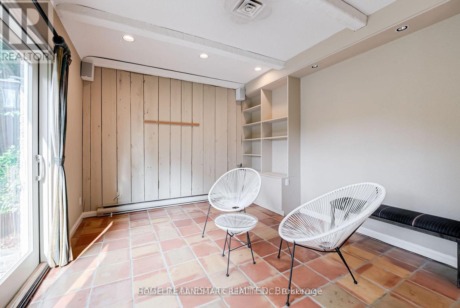
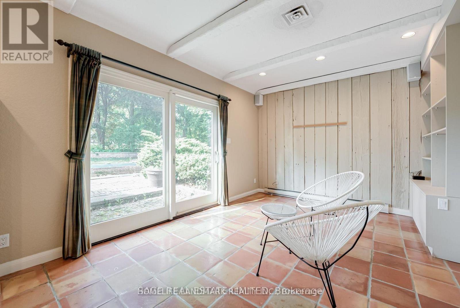
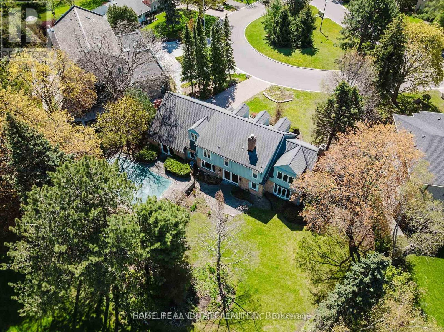
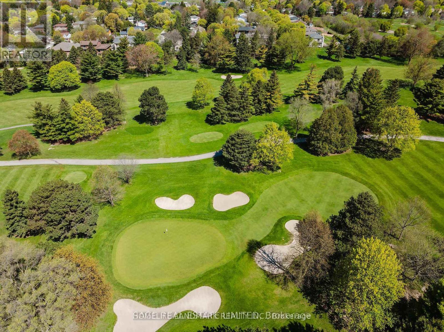
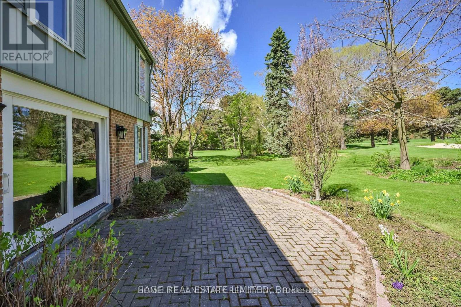
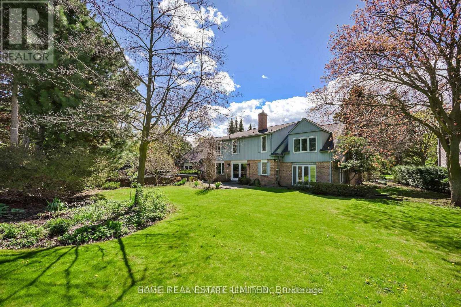
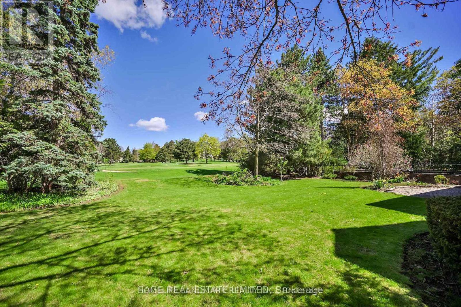
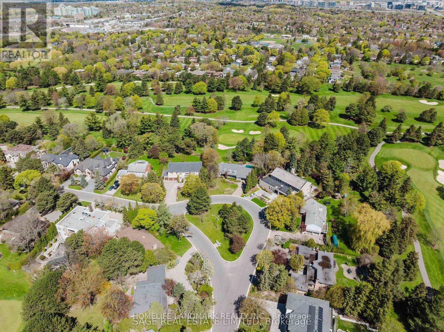
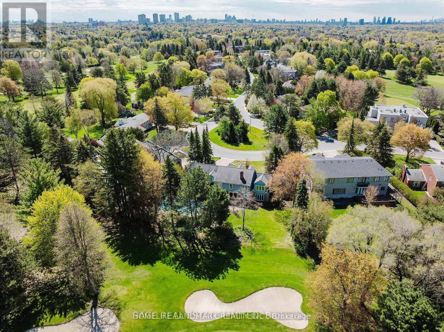
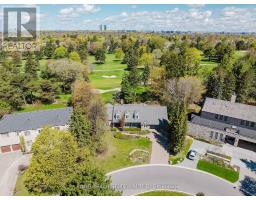
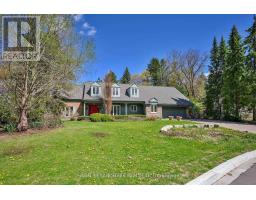
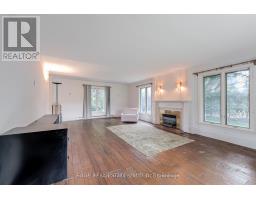
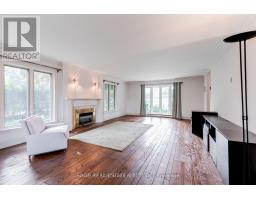
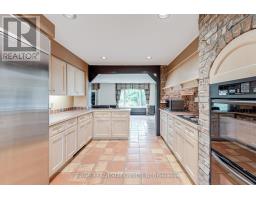
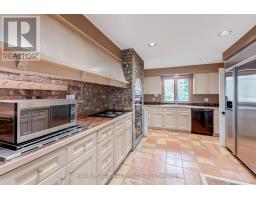
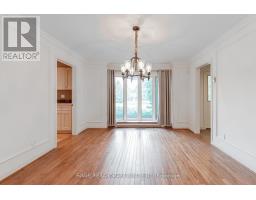
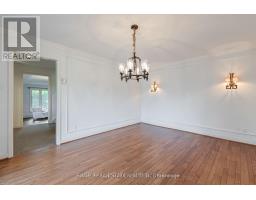
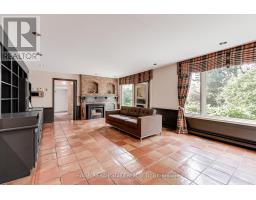
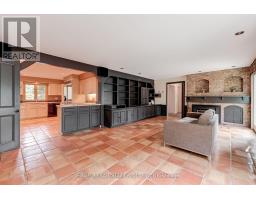
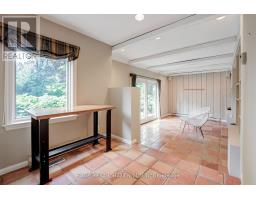
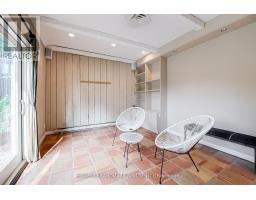
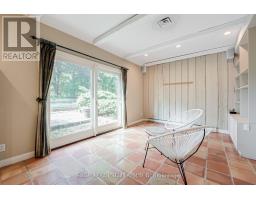
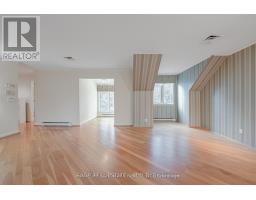
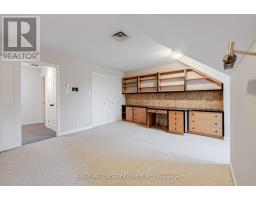
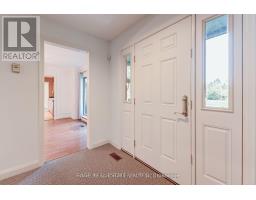
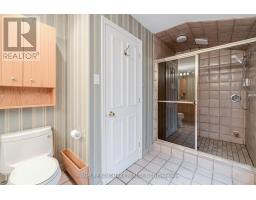
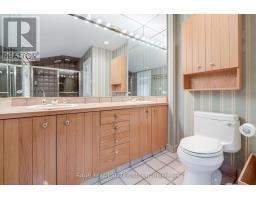
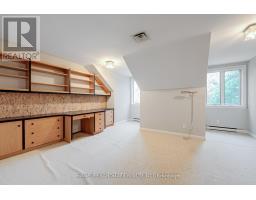
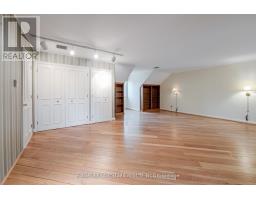
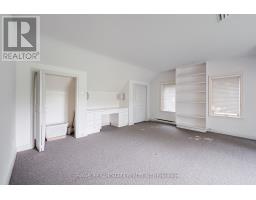
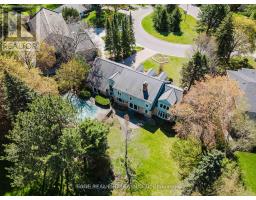
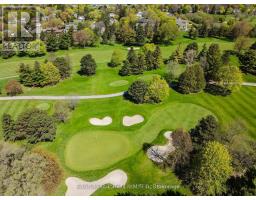
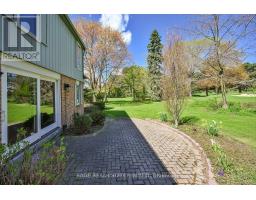
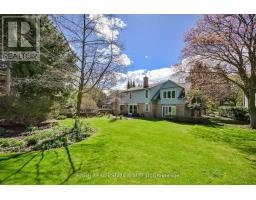
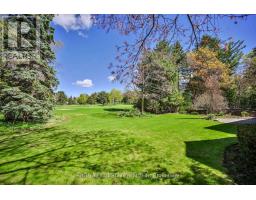
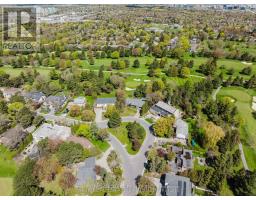
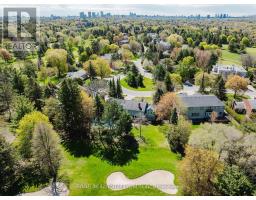
Welcome to an exceptional rental opportunity nestled within the prestigious enclave surrounding Bayview Golf and Country Club. Set among an exclusive collection of only 84 homes, this residence occupies one of the community's most remarkable golf course lots, surrounded by mature trees and offering outstanding privacy with panoramic fairway views. The expansive pie-shaped lot measures approximately 79.99 x 138.44 feet and widens dramatically to approximately 170 feet across the rear, creating a spectacular backyard setting with beautifully landscaped grounds and a peaceful golf course backdrop. An existing outdoor swimming pool is located on the property; however, it has been winterized and has not been used for an extended period, and its operating condition is not represented or warranted. Located on highly sought-after Fairway Heights Drive, this unique home offers generous indoor and outdoor living, mature landscaping, exceptional privacy, and direct golf course exposure, an ideal setting for tenants seeking a distinctive residence in one of the area's most established and prestigious communities. (id:47351)
Property Details
|
MLS® Number
|
N13693186 |
|
Property Type
|
Single Family |
|
Community Name
|
Bayview Fairway-Bayview Country Club Estates |
|
Amenities Near By
|
Golf Nearby, Park, Place Of Worship, Public Transit, Schools |
|
Equipment Type
|
Water Heater |
|
Parking Space Total
|
8 |
|
Pool Type
|
Inground Pool |
|
Rental Equipment Type
|
Water Heater |
Building
|
Bathroom Total
|
4 |
|
Bedrooms Above Ground
|
3 |
|
Bedrooms Total
|
3 |
|
Age
|
51 To 99 Years |
|
Amenities
|
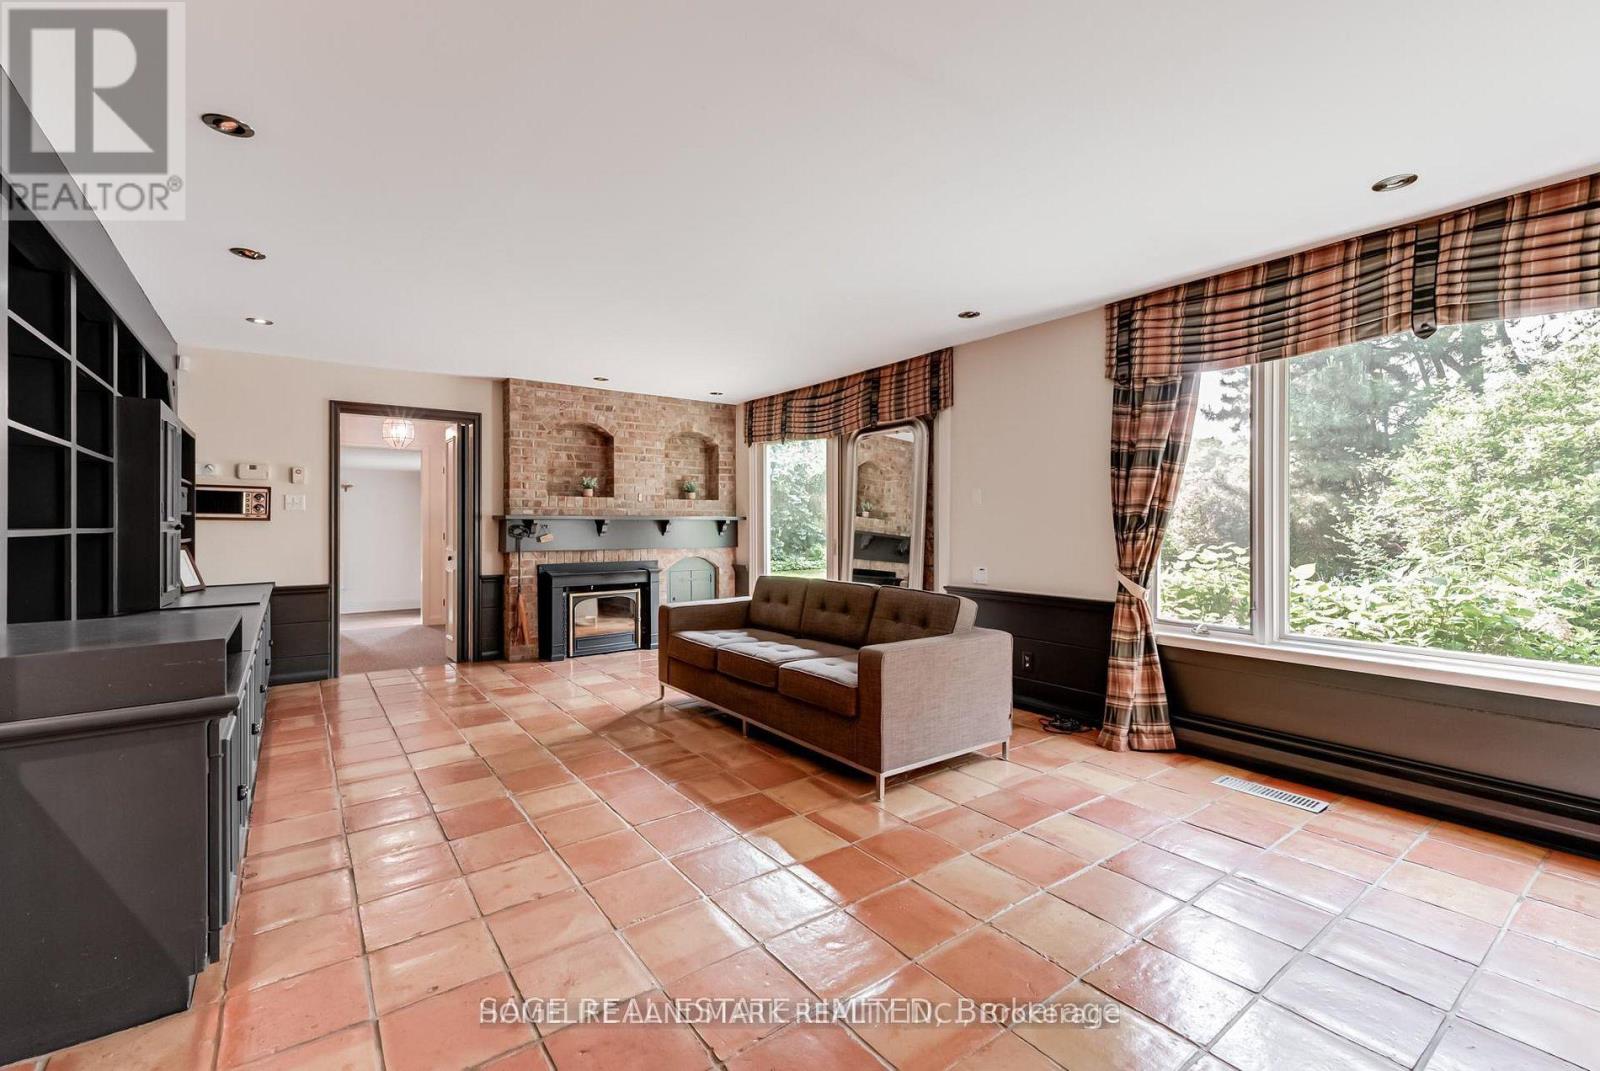
Fireplace(s) |
|
Appliances
|
Oven - Built-in, Water Heater, Water Meter, Dryer, Washer, Window Coverings |
|
Basement Development
|
Finished |
|
Basement Type
|
N/a (finished) |
|
Construction Style Attachment
|
Detached |
|
Cooling Type
|
Central Air Conditioning |
|
Exterior Finish
|
Brick, Stone |
|
Fire Protection
|
Smoke Detectors |
|
Fireplace Present
|
Yes |
|
Fireplace Total
|
2 |
|
Flooring Type
|
Hardwood, Tile, Carpeted |
|
Foundation Type
|
Brick |
|
Half Bath Total
|
1 |
|
Heating Fuel
|
Electric, Natural Gas |
|
Heating Type
|
Baseboard Heaters, Forced Air |
|
Stories Total
|
2 |
|
Size Interior
|
3,500 - 5,000 Sqft |
|
Type
|
House |
|
Utility Water
|
Municipal Water |
Parking
Land
|
Acreage
|
No |
|
Land Amenities
|
Golf Nearby, Park, Place Of Worship, Public Transit, Schools |
|
Landscape Features
|
Landscaped |
|
Sewer
|
Sanitary Sewer |
|
Size Depth
|
138 Ft ,4 In |
|
Size Frontage
|
80 Ft |
|
Size Irregular
|
80 X 138.4 Ft |
|
Size Total Text
|
80 X 138.4 Ft |
Rooms
| Level |
Type |
Length |
Width |
Dimensions |
|
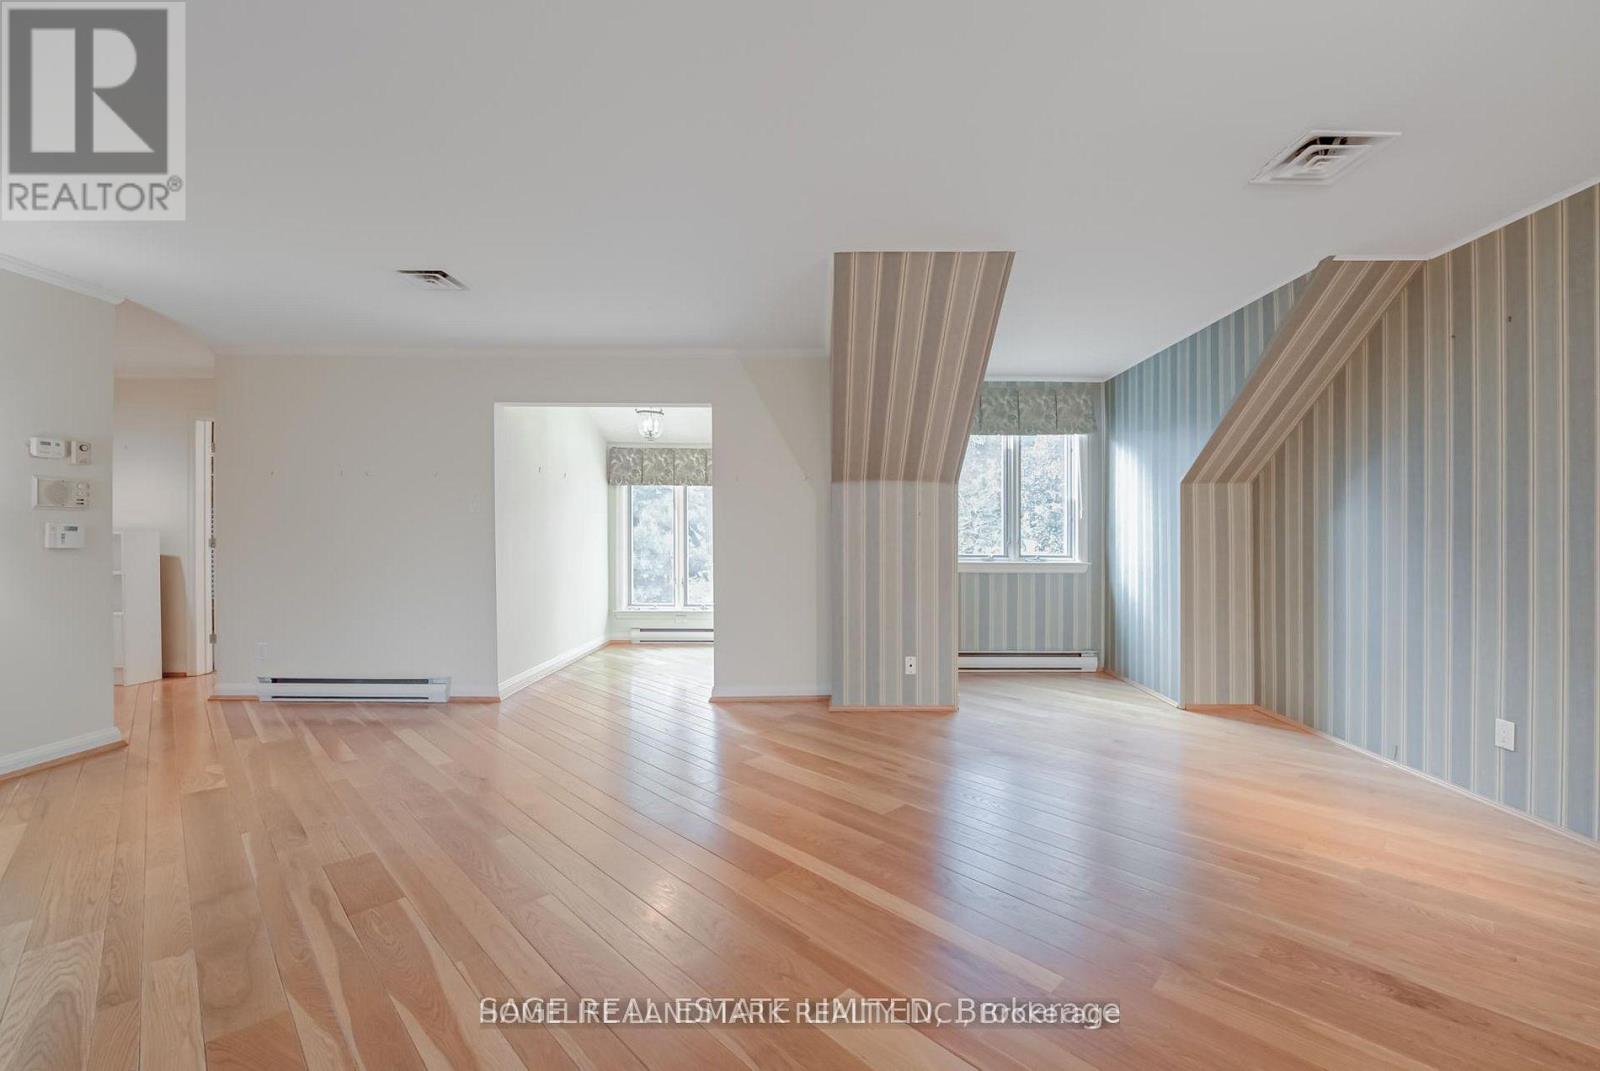
Second Level |
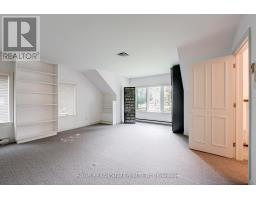
Primary Bedroom |
6.22 m |
6.48 m |
6.22 m x 6.48 m |
|
Second Level |
Bedroom 2 |
6.7 m |
4.83 m |
6.7 m x 4.83 m |
|
Second Level |
Bedroom 3 |
5.18 m |
4.6 m |
5.18 m x 4.6 m |
|
Basement |
Recreational, Games Room |
9.87 m |
4.36 m |
9.87 m x 4.36 m |
|
Basement |
Utility Room |
8 m |
4.42 m |
8 m x 4.42 m |
|
Ground Level |
Living Room |
7.72 m |
4.7 m |
7.72 m x 4.7 m |
|
Ground Level |
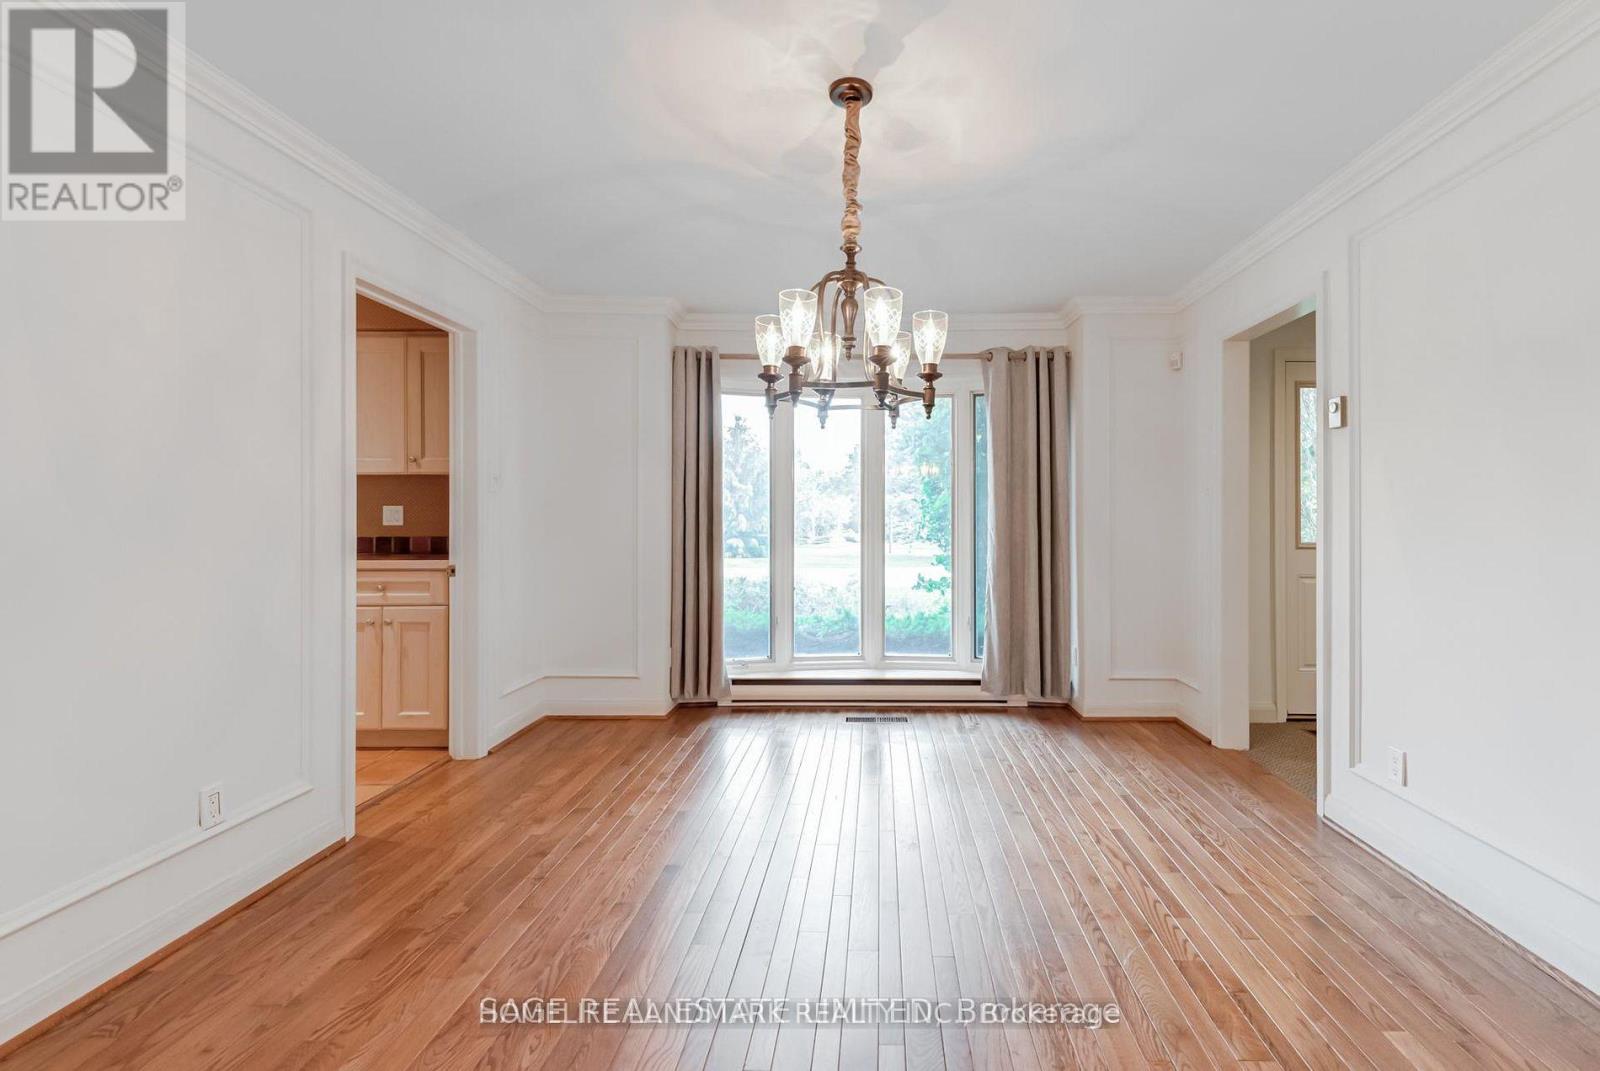
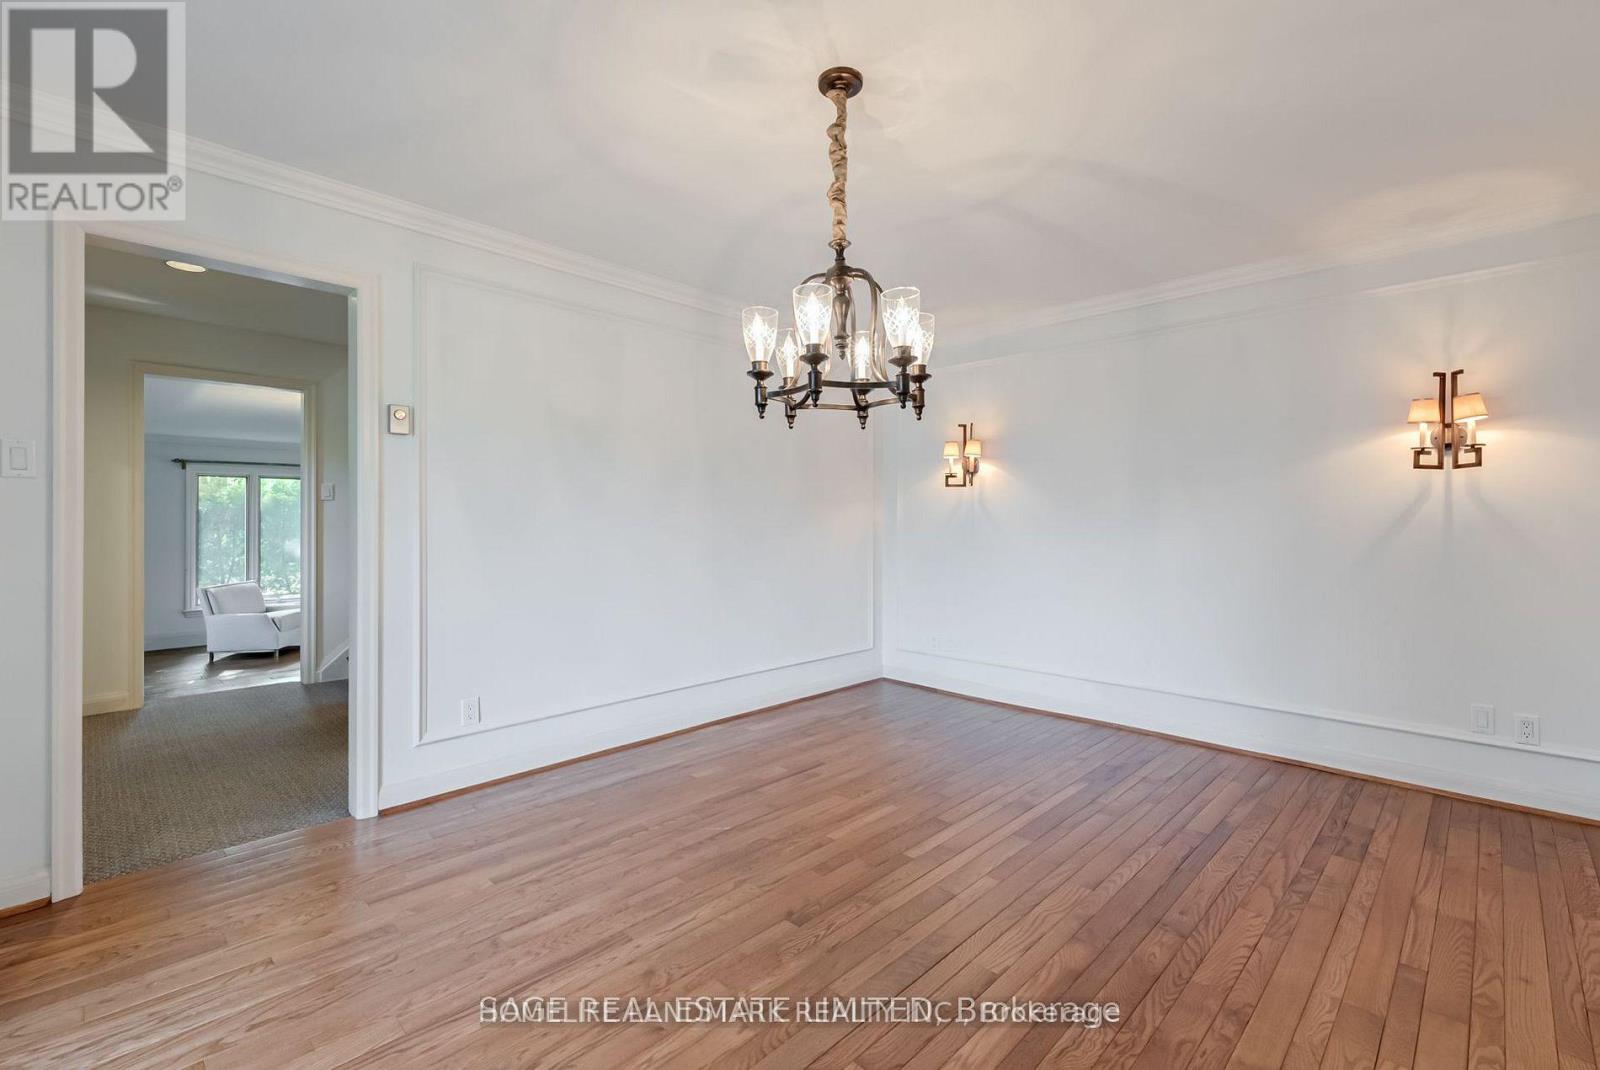
Dining Room |
4.83 m |
3.63 m |
4.83 m x 3.63 m |
|
Ground Level |
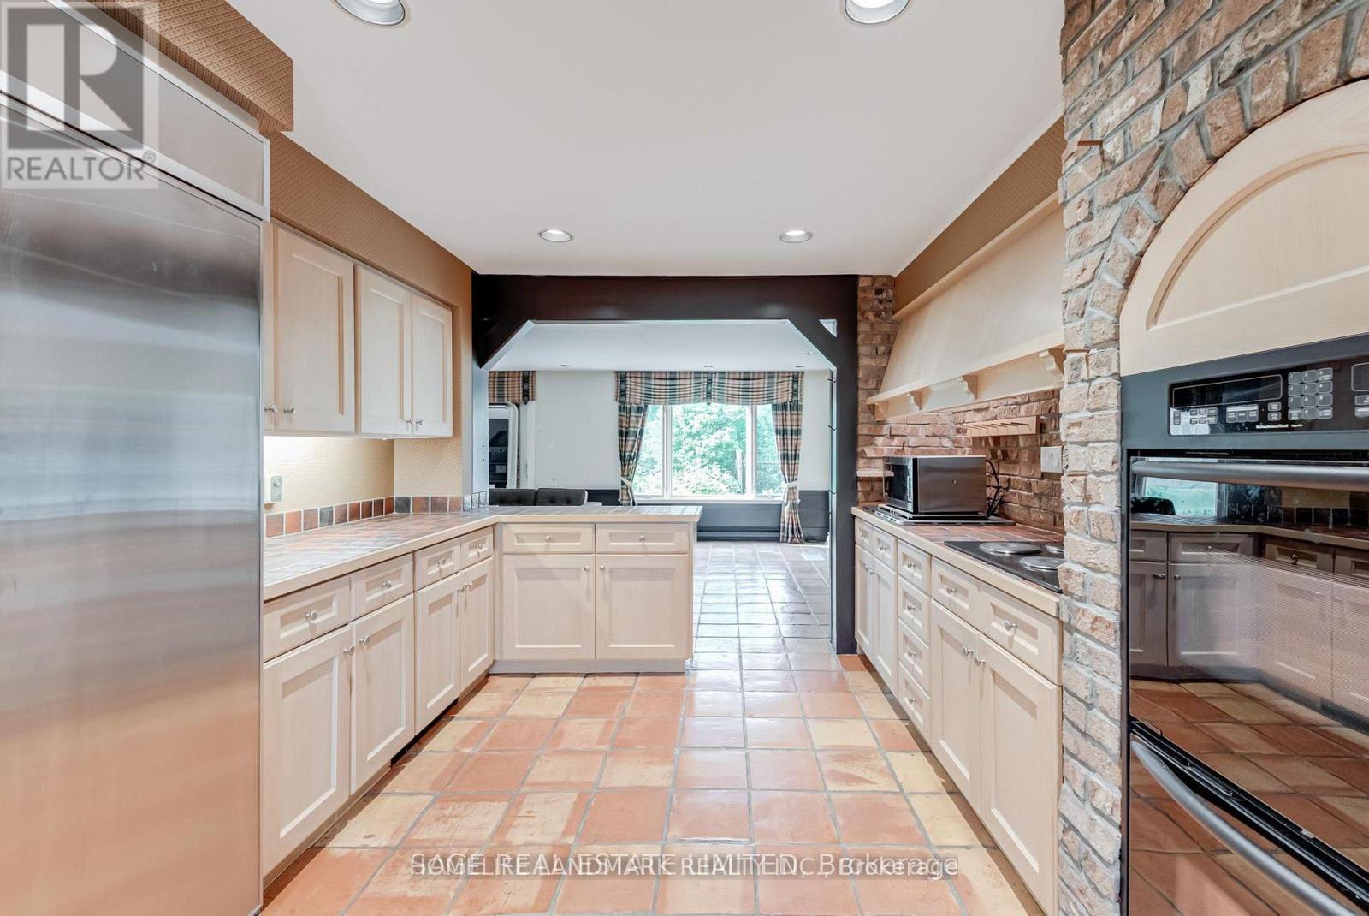
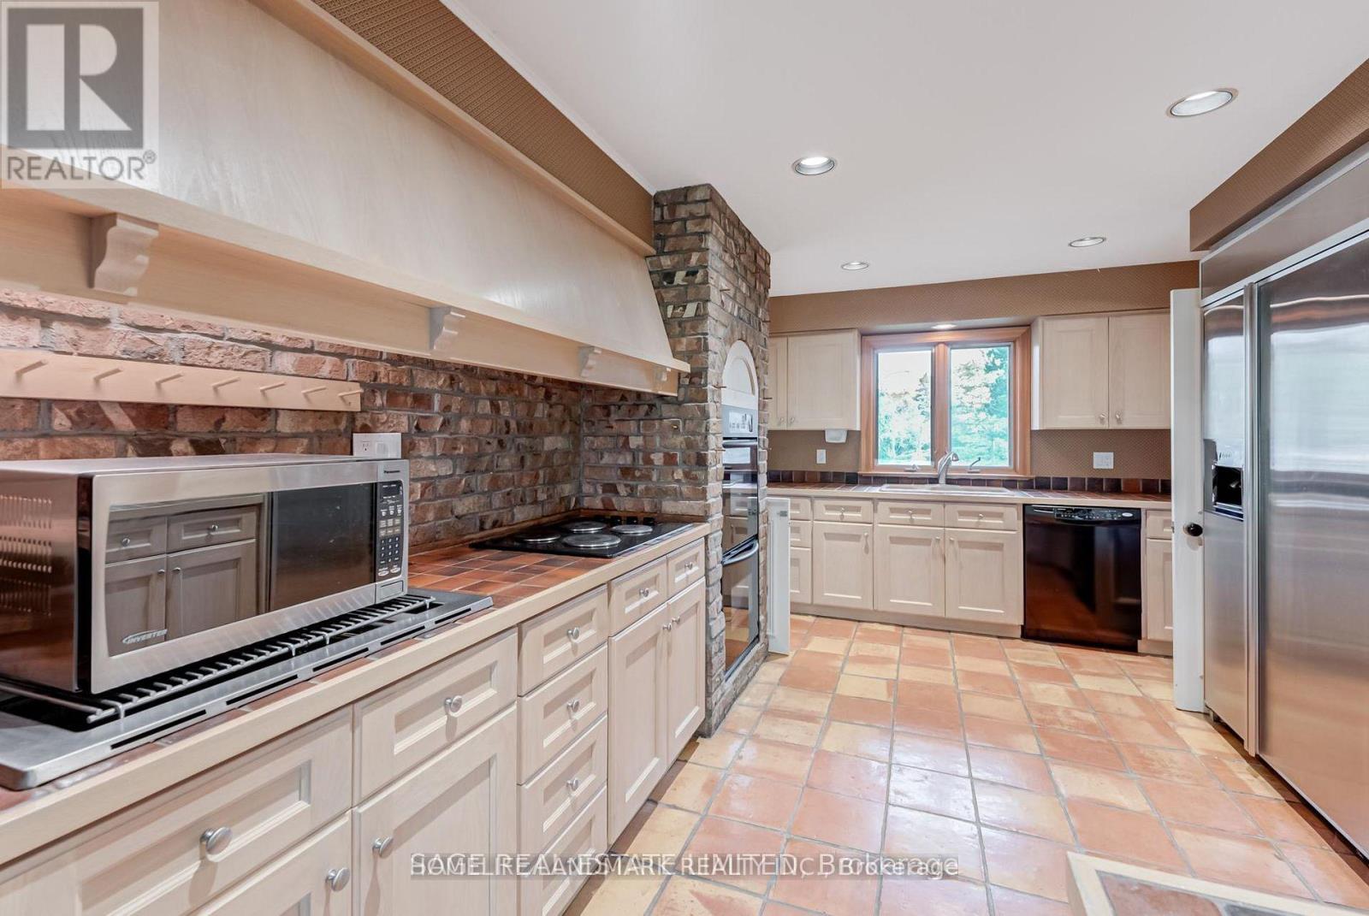
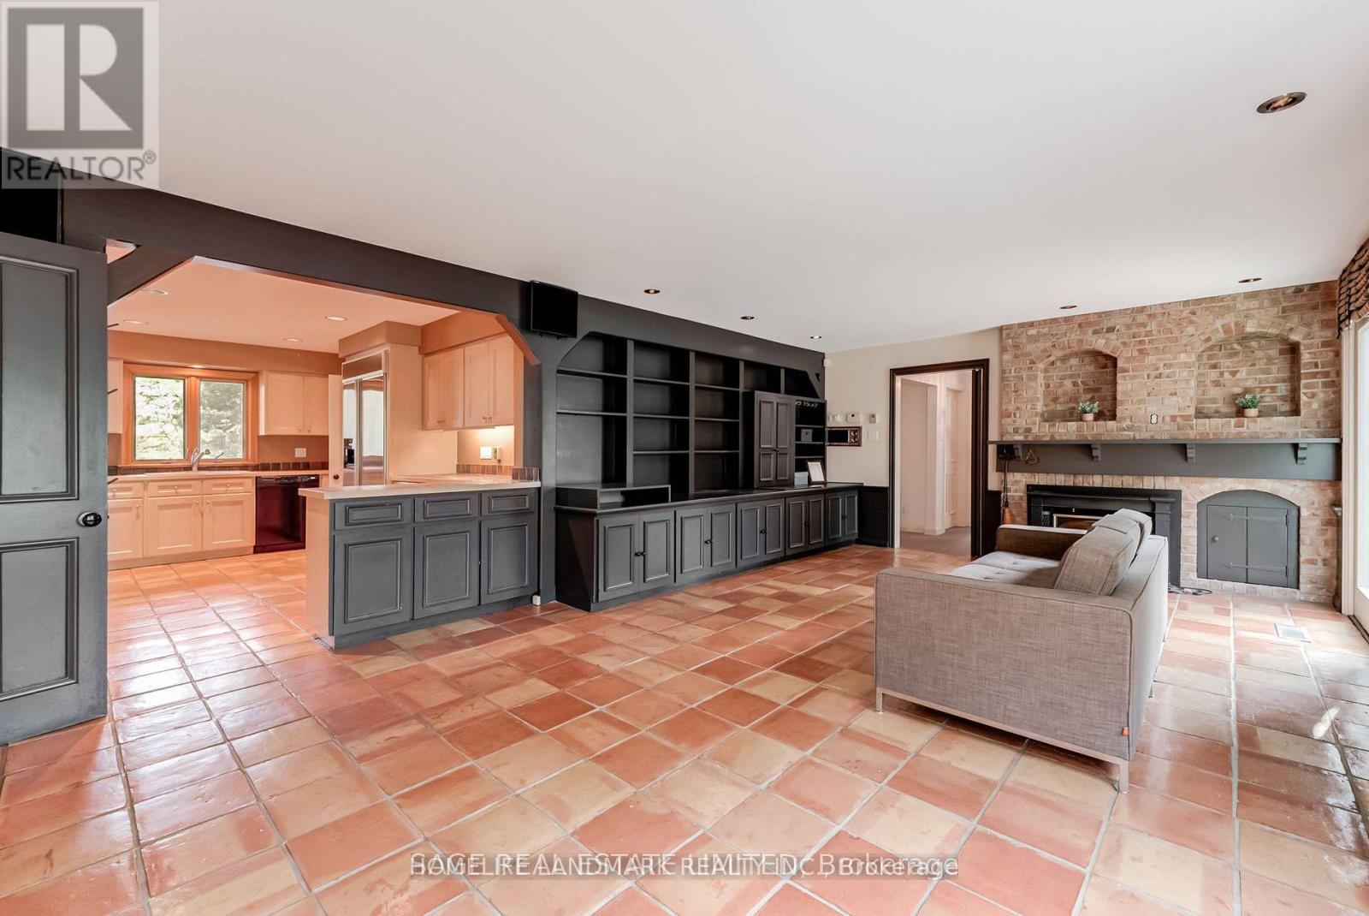
Kitchen |
4.8 m |
3.38 m |
4.8 m x 3.38 m |
|
Ground Level |
Family Room |
6.9 m |
4.52 m |
6.9 m x 4.52 m |
|
Ground Level |
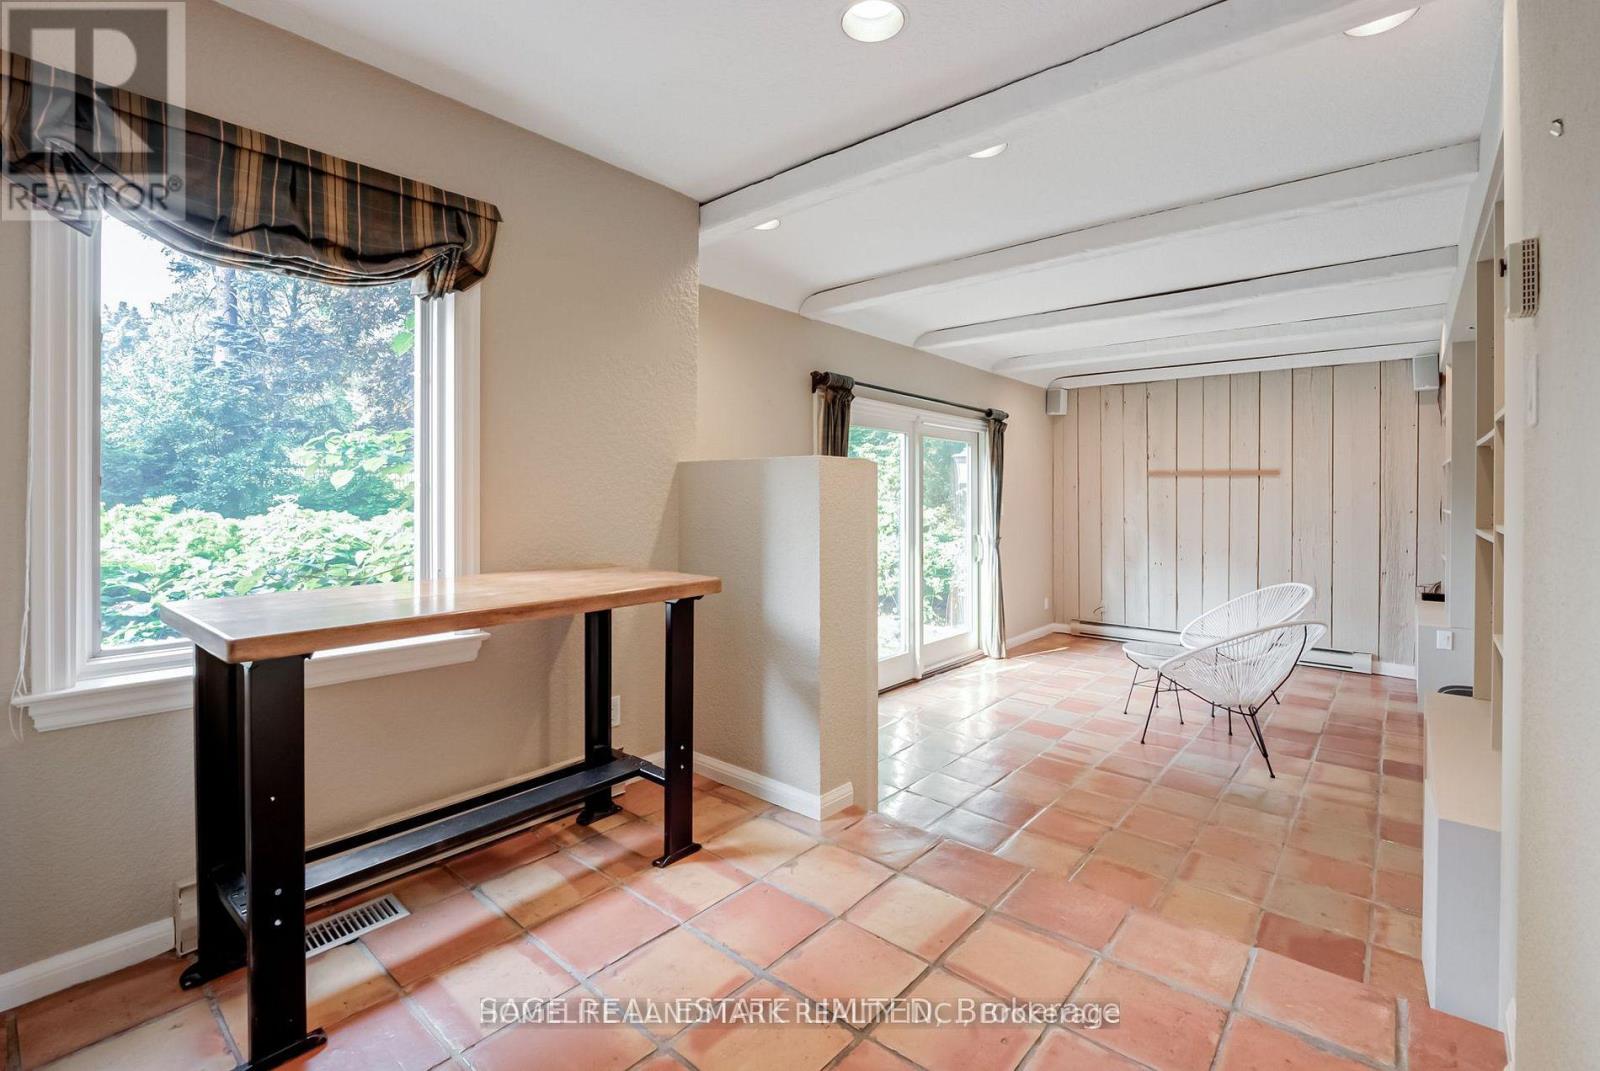
Sitting Room |
8.25 m |
3.45 m |
8.25 m x 3.45 m |
https://www.realtor.ca/real-estate/30175357/69-fairway-heights-drive-markham-bayview-fairway-bayview-country-club-estates-bayview-fairway-bayview-country-club-estates