689 Ontario Street Sudbury, Ontario P3E 4K8
$264,900
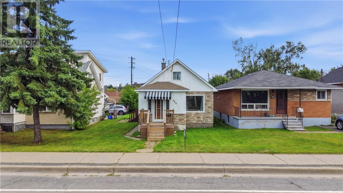
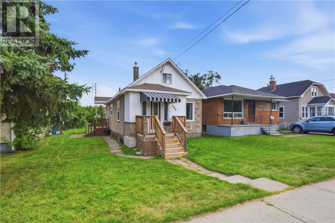
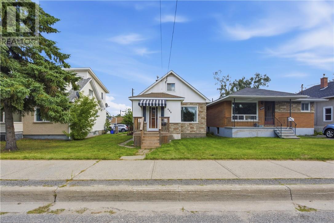
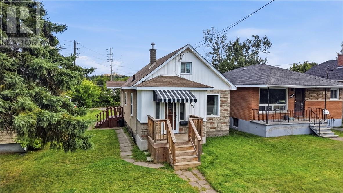
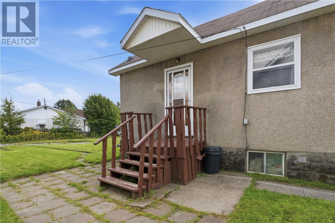
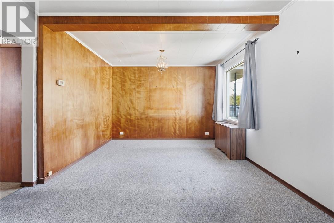
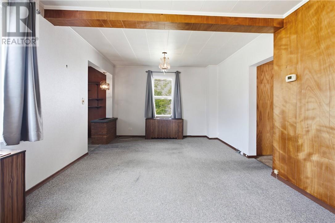
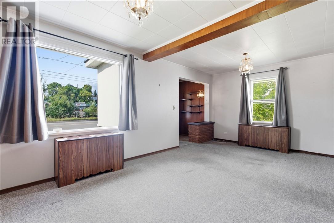
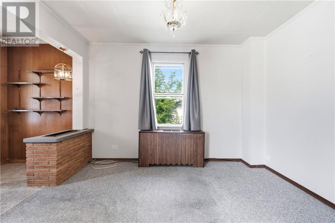
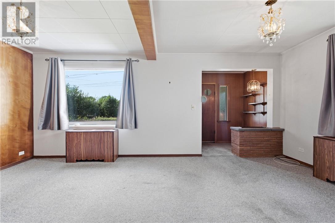
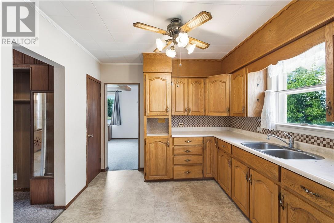
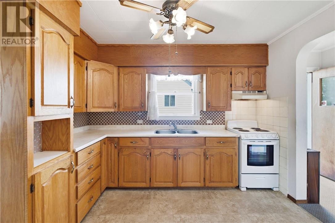
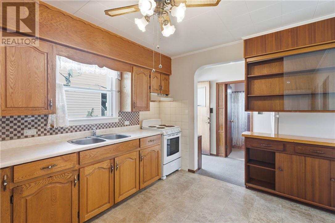
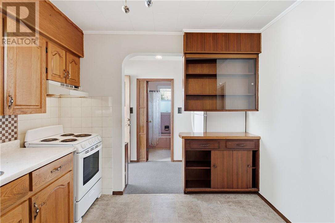
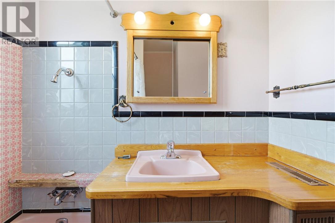
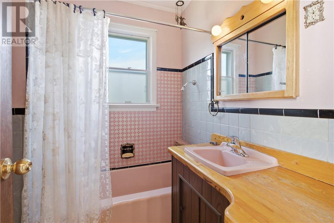
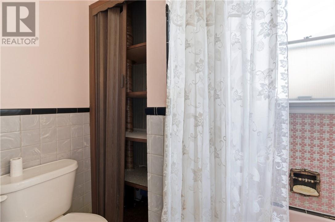
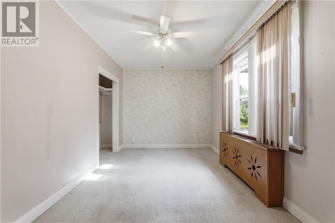
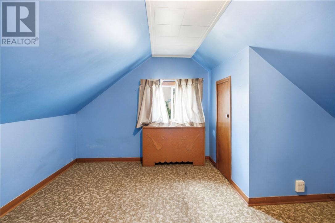
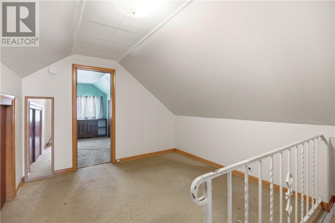
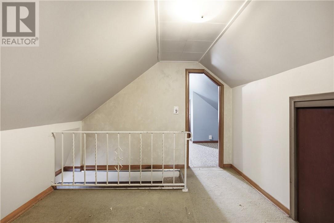
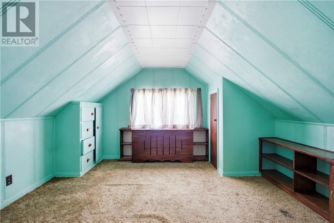
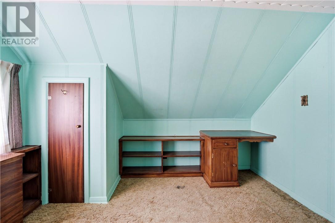
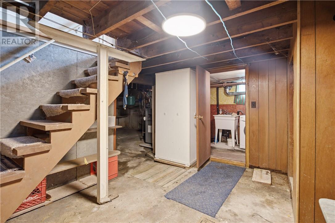
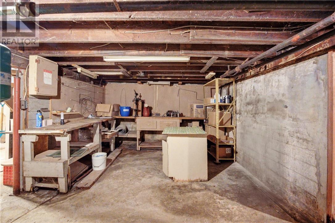
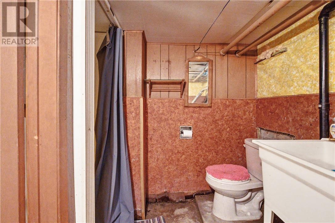
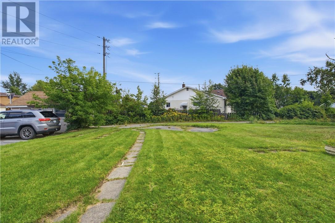
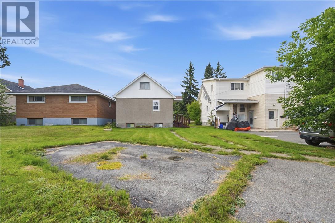
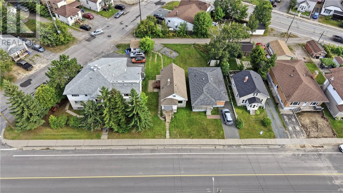
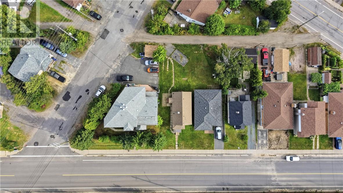
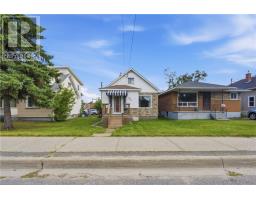
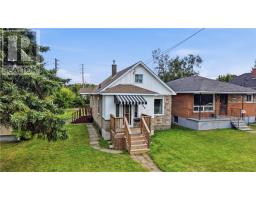
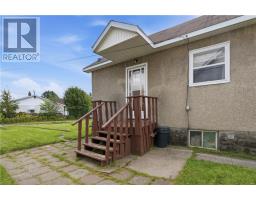
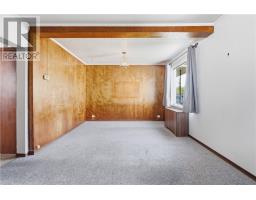
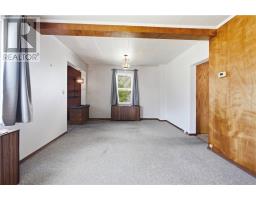
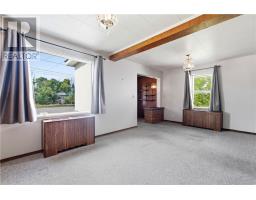
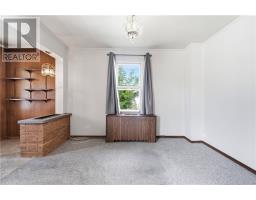
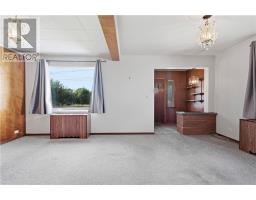
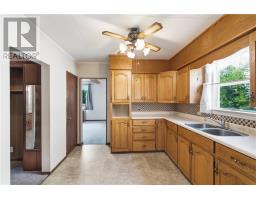
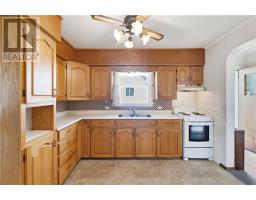
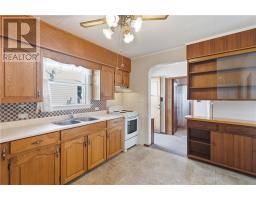
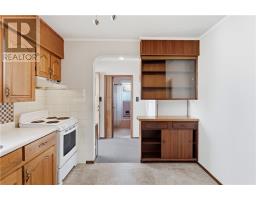
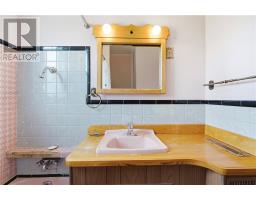
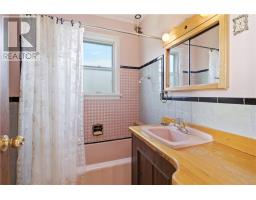
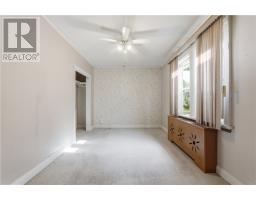
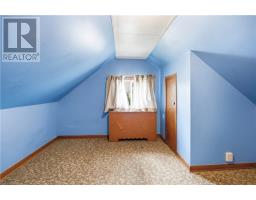
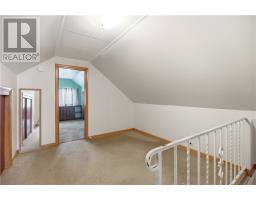
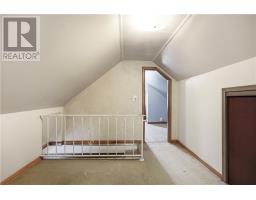
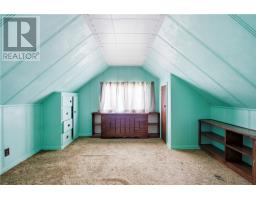
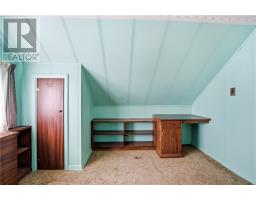
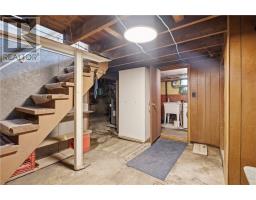
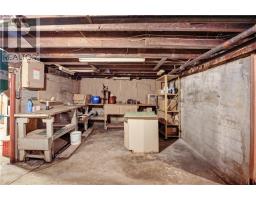
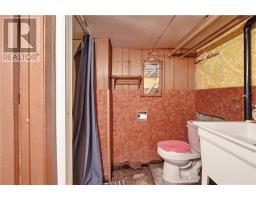
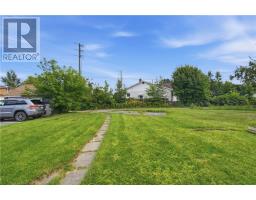
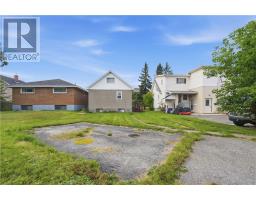
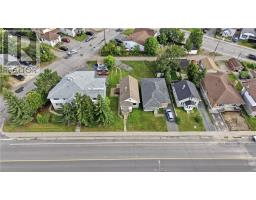
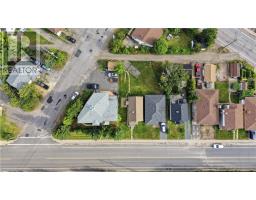
Great location and lots of potential at 689 Ontario Street. This three bedroom, two bathroom home is a good option for someone looking for a project and willing to put in some work. The house needs some updating but has a good layout and plenty of opportunity to make it your own. A great handyman special for a buyer looking to build some sweat equity or an investor looking for their next project. Come take a look and see what you can do with it! (id:47351)
Property Details
| MLS® Number | 2130016 |
| Property Type | Single Family |
| Amenities Near By | Hospital, Playground, Public Transit, Schools |
| Equipment Type | Other, Water Heater - Gas |
| Rental Equipment Type | Other, Water Heater - Gas |
Building
| Bathroom Total | 2 |
| Bedrooms Total | 3 |
| Architectural Style | 2 Level |
| Basement Type | Full |
| Flooring Type | Linoleum, Carpeted |
| Foundation Type | Concrete |
| Heating Type | Boiler |
| Roof Material | Asphalt Shingle |
| Roof Style | Unknown |
| Stories Total | 2 |
| Size Interior | 700 - 1,100 Sqft |
| Type | House |
| Utility Water | Municipal Water |
Land
| Acreage | Yes |
| Land Amenities | Hospital, Playground, Public Transit, Schools |
| Sewer | Municipal Sewage System |
| Size Frontage | 38 Ft |
| Size Irregular | 110 |
| Size Total | 110.0000|under 1/2 Acre |
| Size Total Text | 110.0000|under 1/2 Acre |
| Zoning Description | R2-2 |
Rooms
| Level | Type | Length | Width | Dimensions |
|---|---|---|---|---|
| Second Level | Bedroom | 10'7 x 7 | ||
| Second Level | Bedroom | 11'3 x 6 | ||
| Main Level | Bedroom | 14'7 x 8'9 | ||
| Main Level | Bathroom | 6'4 x 4'10 | ||
| Main Level | Kitchen | 9'10 x 11'8 | ||
| Main Level | Living Room | 11'5 x 19 |
https://www.realtor.ca/real-estate/30203657/689-ontario-street-sudbury

The trademarks REALTOR®, REALTORS®, and the REALTOR® logo are controlled by The Canadian Real Estate Association (CREA) and identify real estate professionals who are members of CREA. The trademarks MLS®, Multiple Listing Service® and the associated logos are owned by The Canadian Real Estate Association (CREA) and identify the quality of services provided by real estate professionals who are members of CREA. The trademark DDF® is owned by The Canadian Real Estate Association (CREA) and identifies CREA's Data Distribution Facility (DDF®)
August 28 2026 02:15:51
Sudbury Real Estate Board