685 Main Street S Callander, Ontario P0H 1H0
$649,900
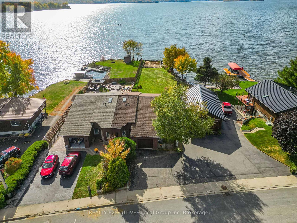
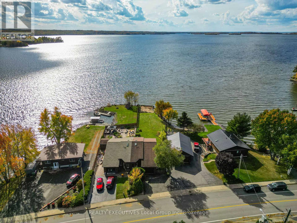
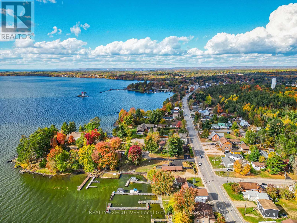
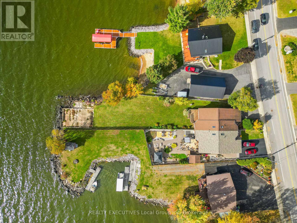
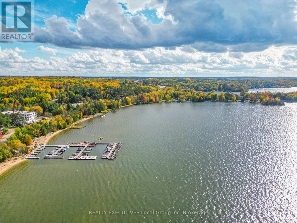
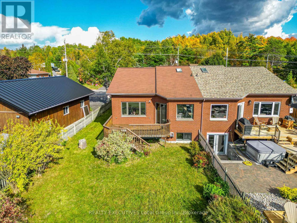
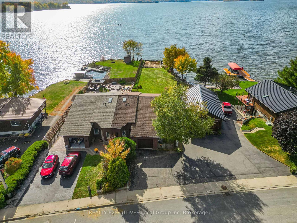
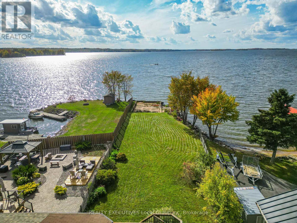
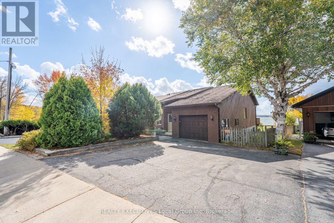
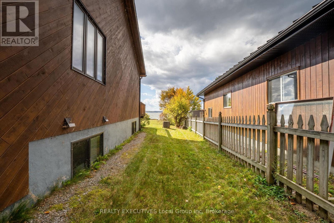
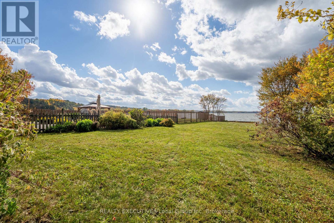
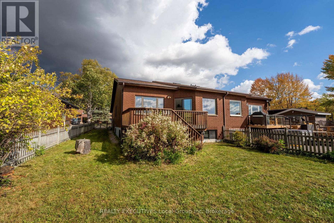
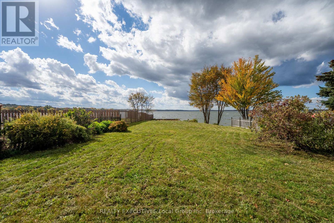
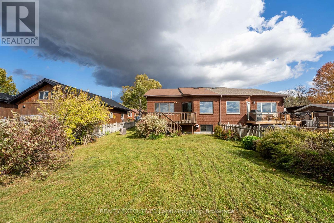
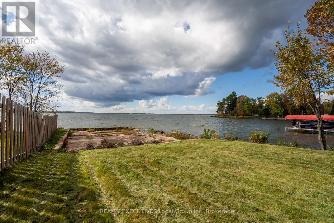
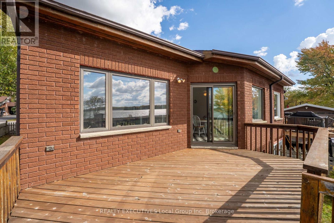
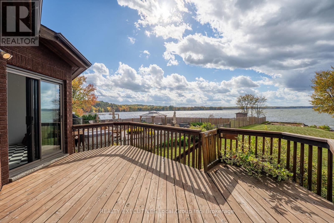
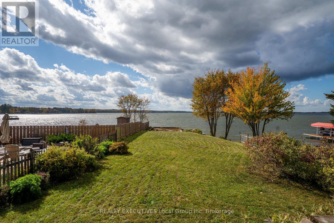
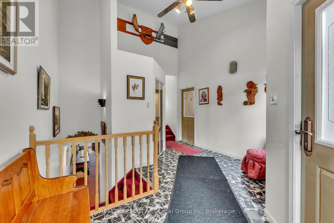
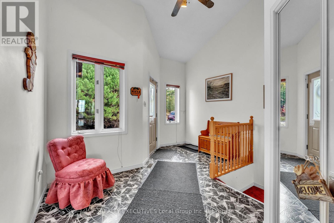
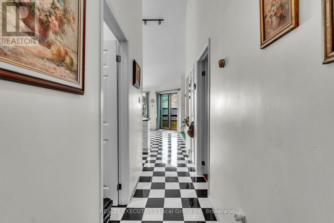
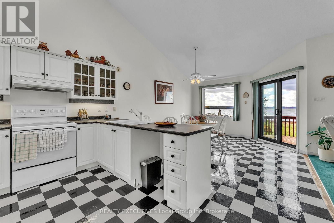
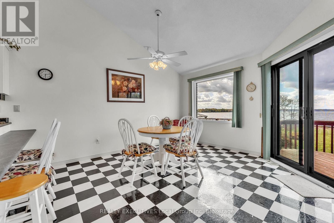
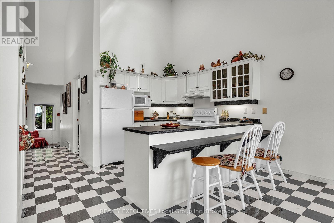
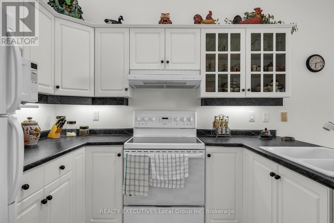
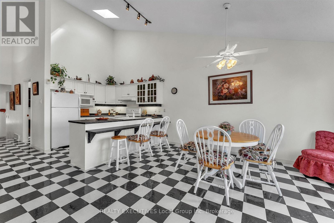
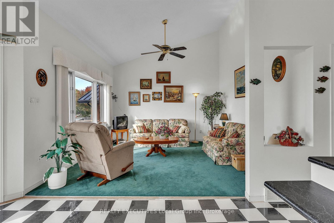
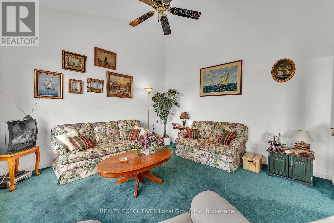
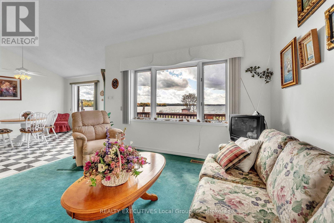
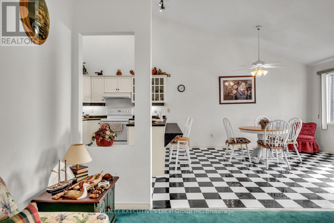
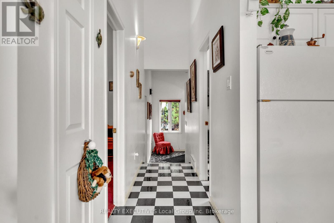
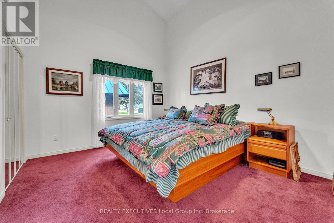
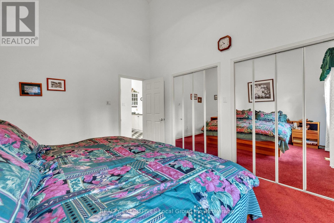
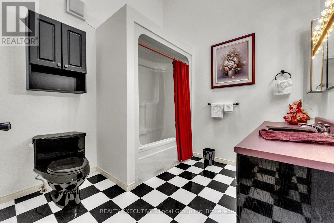
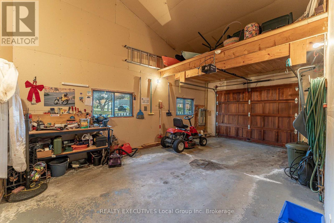
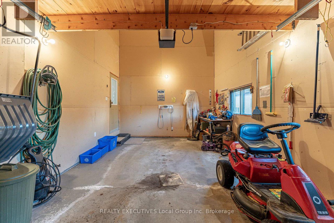
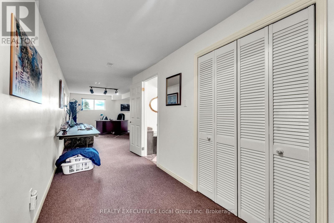
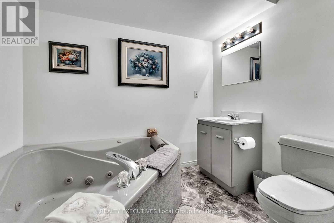
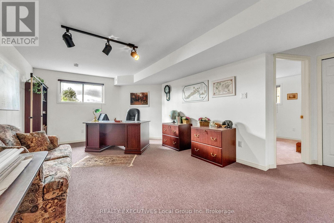
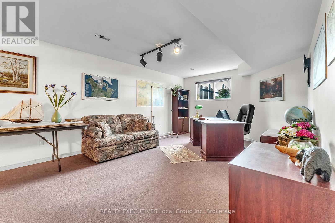
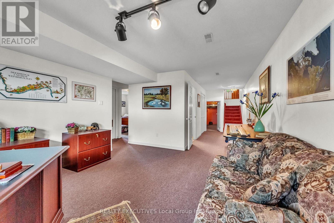
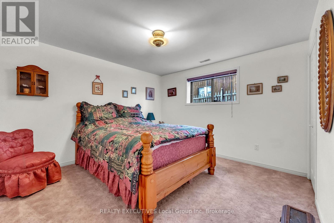
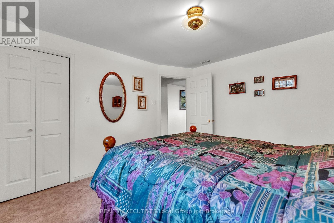
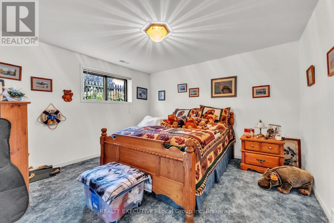
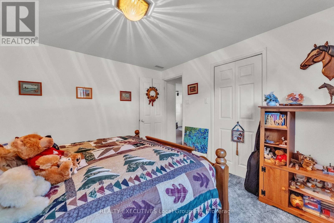
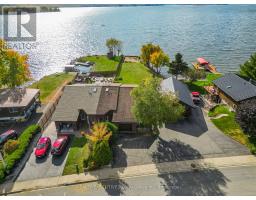
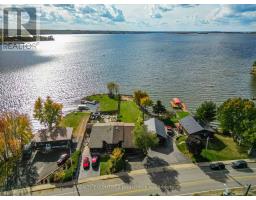
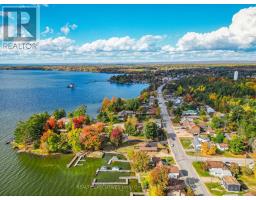
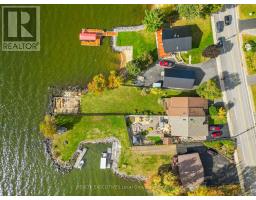
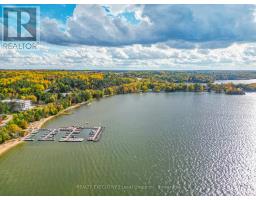
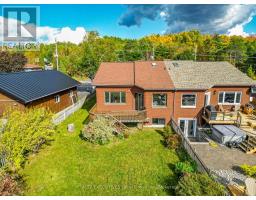
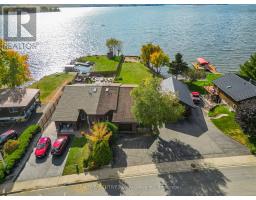
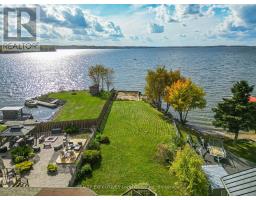
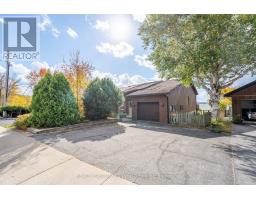
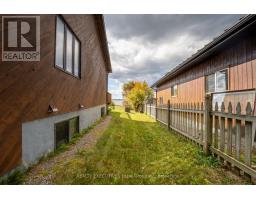
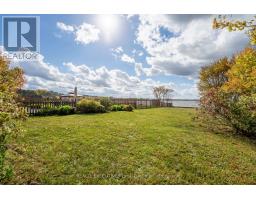
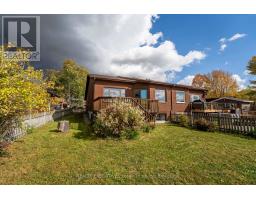
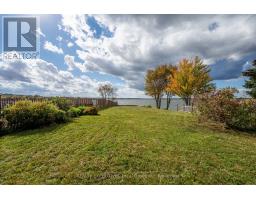
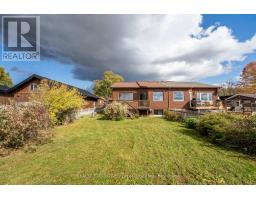
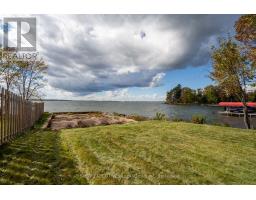
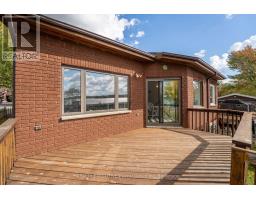
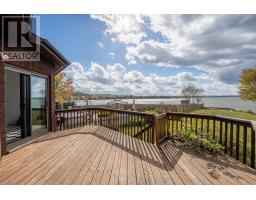
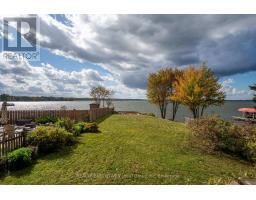
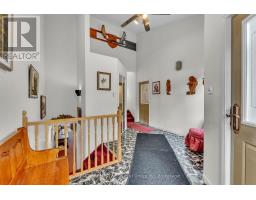
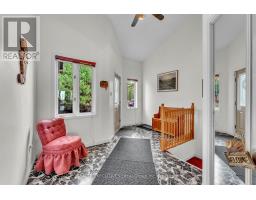
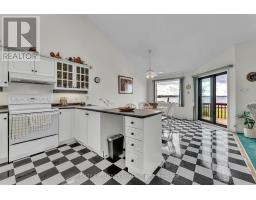
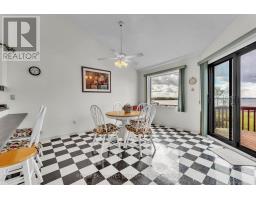
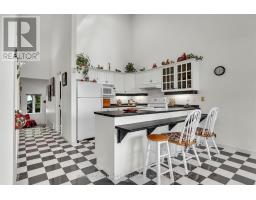
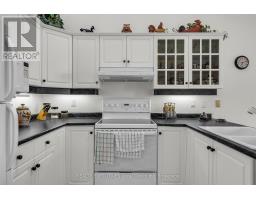
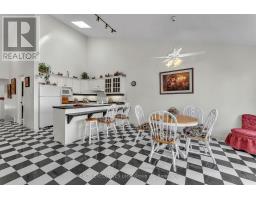
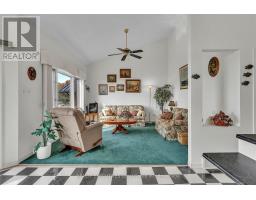
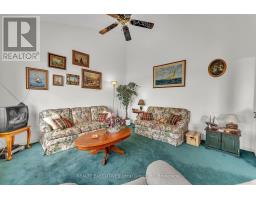
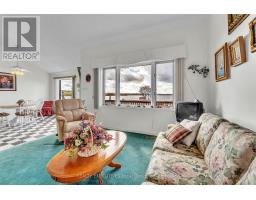
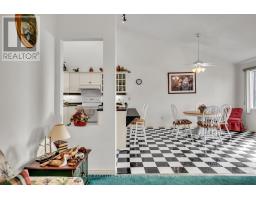
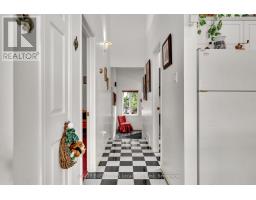
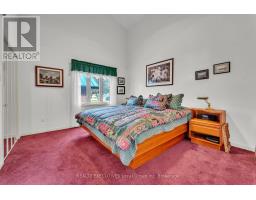
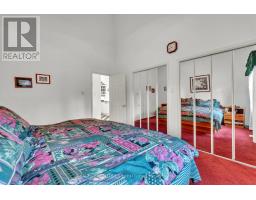
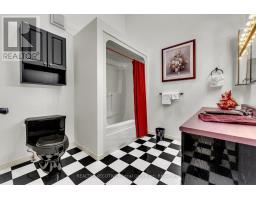
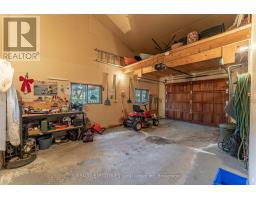
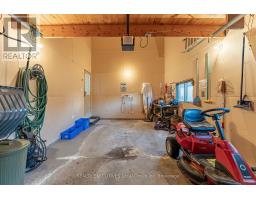
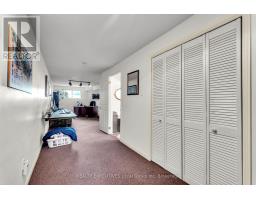
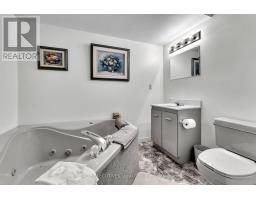
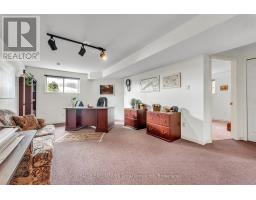
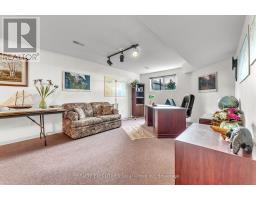
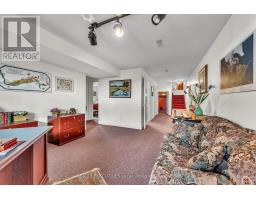
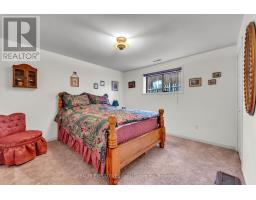
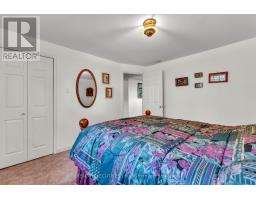
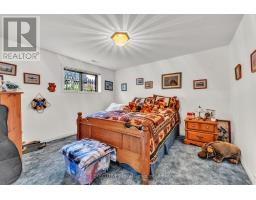
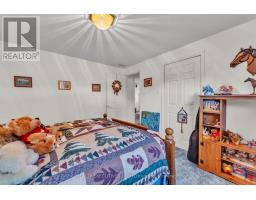
Waterfront living in the heart of Callander! This semi-detached home offers a rare opportunity to enjoy beautiful views of Callander Bay on Lake Nipissing while benefiting from the convenience of municipal water and sewer services. The bright, open-concept main floor is designed to make the most of the waterfront setting, with the kitchen and living room both overlooking the bay. Vaulted ceilings create an airy, spacious feel, while the deck directly off the kitchen provides the perfect spot for summer BBQs, outdoor dining, and taking in the lake views. The main level features a generously sized primary bedroom and a large bathroom complete with a skylight that fills the space with natural light. The lower level offers a spacious rec room, two additional bedrooms, and a convenient 3-piece bathroom, providing plenty of room for family and guests. Additional features include an attached single-car garage and efficient forced-air natural gas heating. With an outstanding waterfront location and a functional layout, this home presents an excellent opportunity for buyers looking to add their own cosmetic updates and improvements. Please note that the shingles are nearing the end of their useful life and will require replacement. (id:47351)
Property Details
| MLS® Number | X14024548 |
| Property Type | Single Family |
| Community Name | Callander |
| Easement | Unknown |
| Equipment Type | Water Heater |
| Parking Space Total | 3 |
| Rental Equipment Type | Water Heater |
| Structure | Deck |
| View Type | View Of Water, Direct Water View |
| Water Front Name | Callander Bay |
| Water Front Type | Waterfront |
Building
| Bathroom Total | 2 |
| Bedrooms Above Ground | 3 |
| Bedrooms Total | 3 |
| Appliances | Dryer, Stove, Washer, Refrigerator |
| Architectural Style | Bungalow |
| Basement Development | Finished |
| Basement Type | Full (finished) |
| Construction Style Attachment | Semi-detached |
| Cooling Type | Central Air Conditioning |
| Exterior Finish | Brick, Wood |
| Foundation Type | Block |
| Heating Fuel | Natural Gas |
| Heating Type | Forced Air |
| Stories Total | 1 |
| Size Interior | 700 - 1,100 Sqft |
| Type | House |
| Utility Water | Municipal Water |
Parking
| Attached Garage | |
| Garage |
Land
| Access Type | Year-round Access |
| Acreage | No |
| Sewer | Sanitary Sewer |
| Size Depth | 250 Ft |
| Size Frontage | 35 Ft ,9 In |
| Size Irregular | 35.8 X 250 Ft |
| Size Total Text | 35.8 X 250 Ft |
Rooms
| Level | Type | Length | Width | Dimensions |
|---|---|---|---|---|
| Lower Level | Bathroom | 2.07 m | 1.59 m | 2.07 m x 1.59 m |
| Lower Level | Recreational, Games Room | 9.66 m | 3.75 m | 9.66 m x 3.75 m |
| Lower Level | Bedroom 2 | 3.75 m | 3.51 m | 3.75 m x 3.51 m |
| Lower Level | Bedroom 3 | 3.66 m | 3.51 m | 3.66 m x 3.51 m |
| Lower Level | Utility Room | 3.66 m | 2.59 m | 3.66 m x 2.59 m |
| Main Level | Foyer | 3.81 m | 2.96 m | 3.81 m x 2.96 m |
| Main Level | Kitchen | 3.96 m | 3.75 m | 3.96 m x 3.75 m |
| Main Level | Dining Room | 3.81 m | 3.08 m | 3.81 m x 3.08 m |
| Main Level | Living Room | 4.08 m | 3.87 m | 4.08 m x 3.87 m |
| Main Level | Primary Bedroom | 3.93 m | 3.57 m | 3.93 m x 3.57 m |
| Main Level | Bathroom | 1.31 m | 2.5 m | 1.31 m x 2.5 m |
https://www.realtor.ca/real-estate/30395052/685-main-street-s-callander-callander

The trademarks REALTOR®, REALTORS®, and the REALTOR® logo are controlled by The Canadian Real Estate Association (CREA) and identify real estate professionals who are members of CREA. The trademarks MLS®, Multiple Listing Service® and the associated logos are owned by The Canadian Real Estate Association (CREA) and identify the quality of services provided by real estate professionals who are members of CREA. The trademark DDF® is owned by The Canadian Real Estate Association (CREA) and identifies CREA's Data Distribution Facility (DDF®)
October 13 2026 05:26:54
North Bay and Area REALTORS® Association