67 Kimberly Crescent Unit# Upper Kitchener, Ontario N2E 1C8
$2,200 Monthly
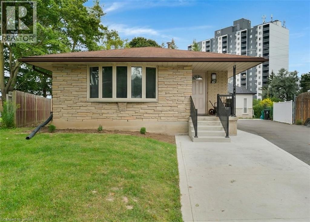
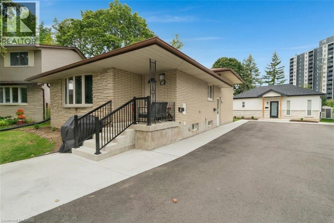
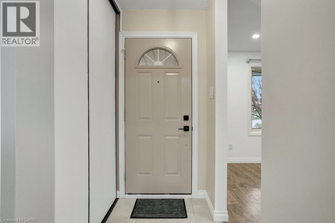
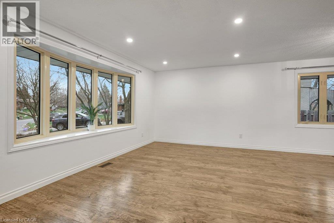
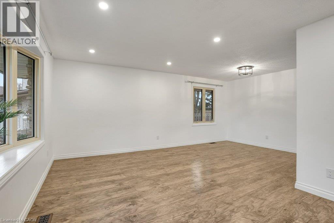
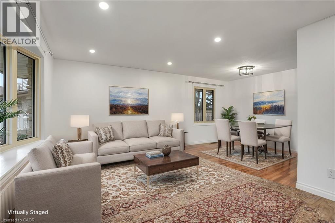
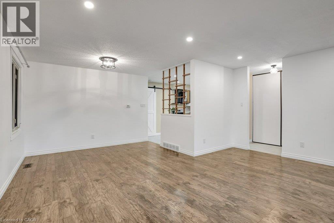
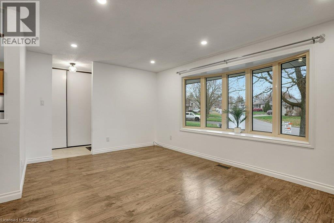
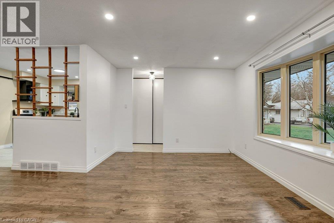
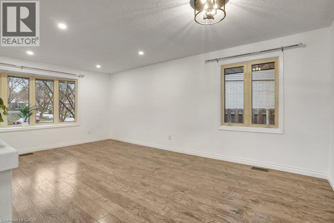
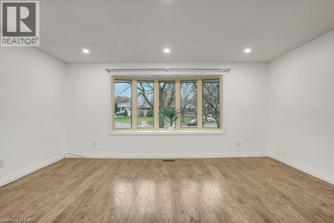
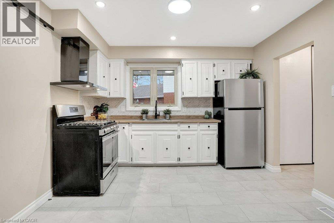
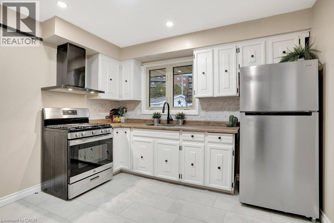
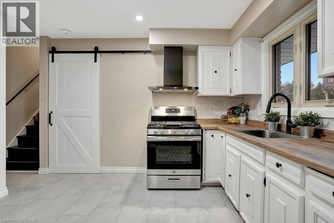
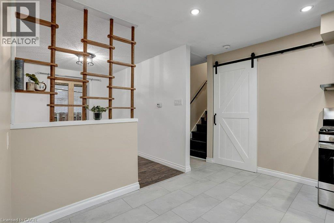
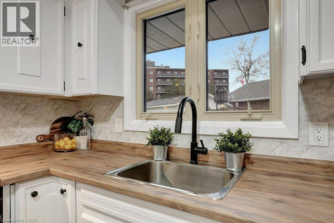
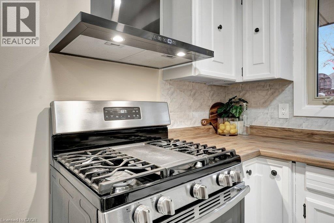
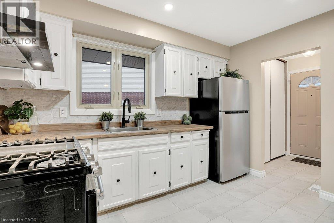
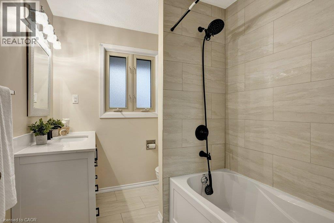
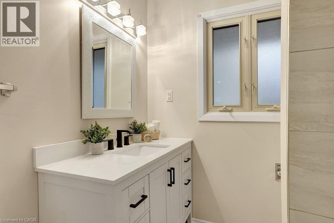
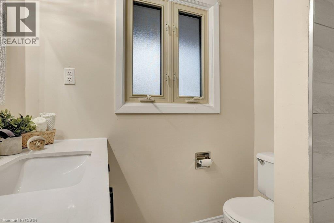
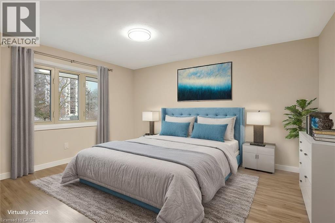
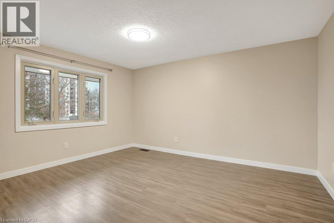
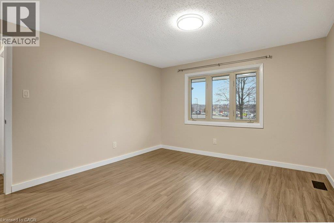
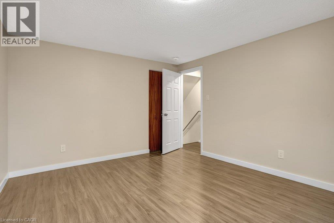
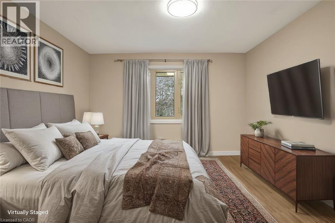
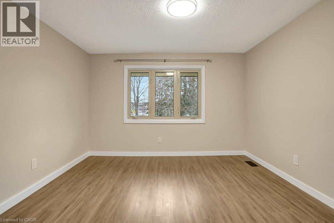
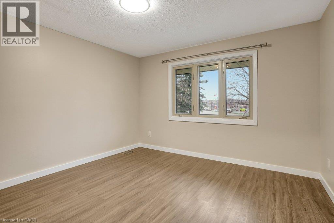
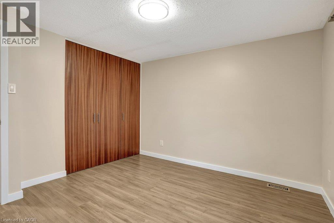
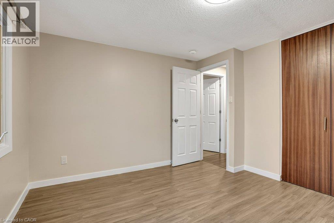
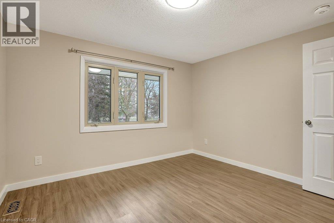
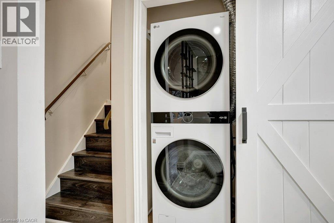
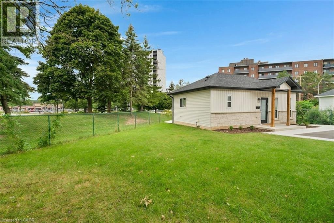
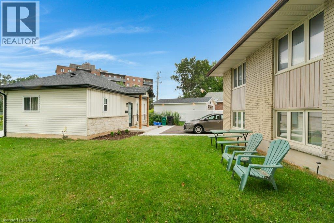
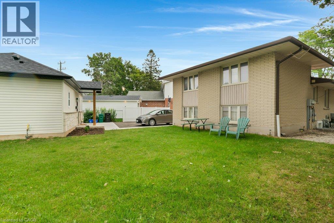
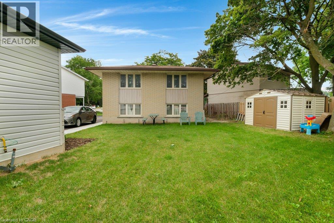
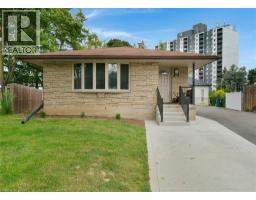
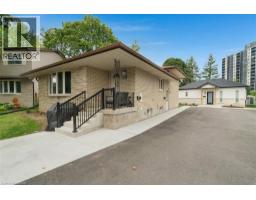
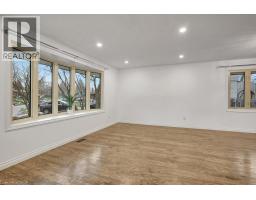
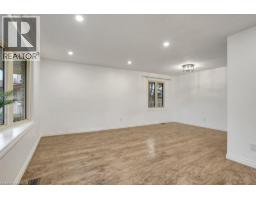
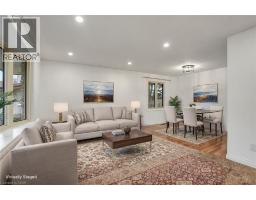
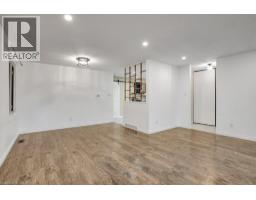
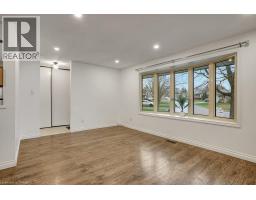
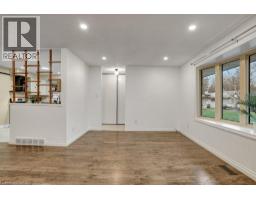
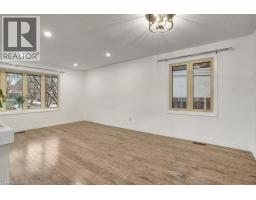
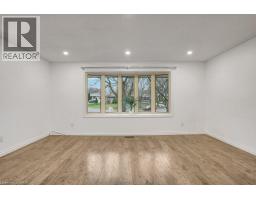
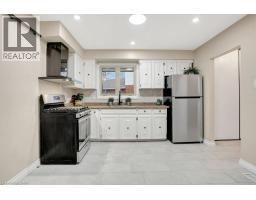
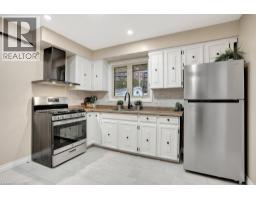
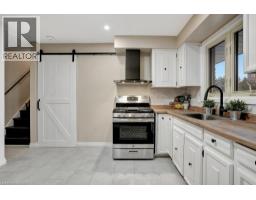
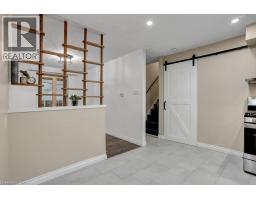
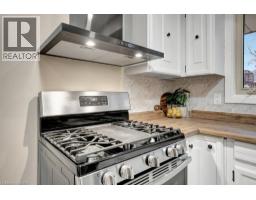
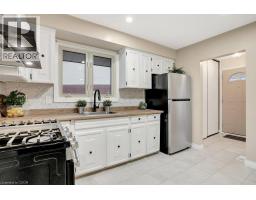
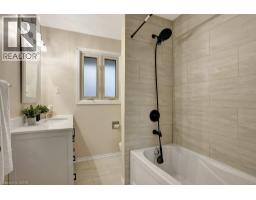
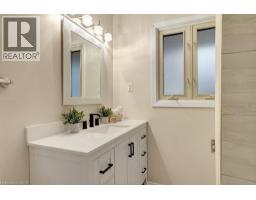
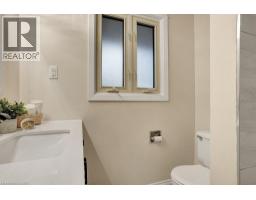
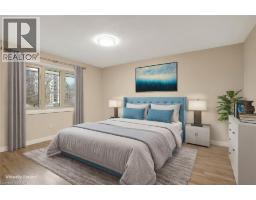
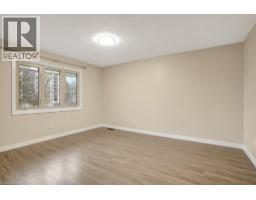
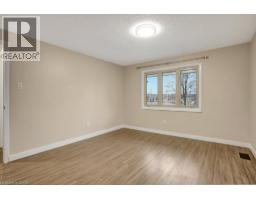
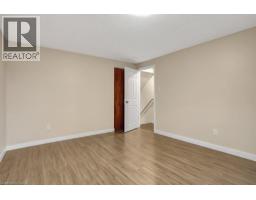
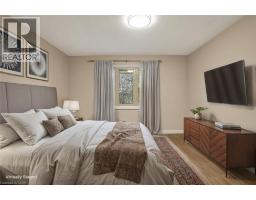
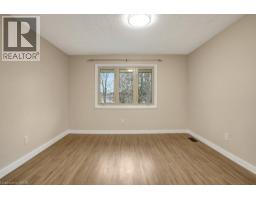
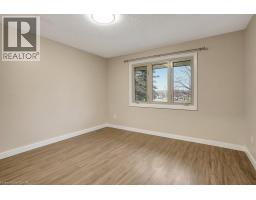
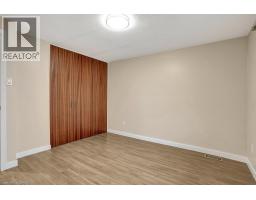
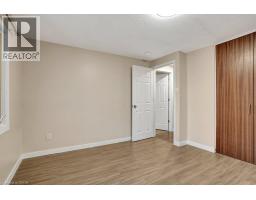
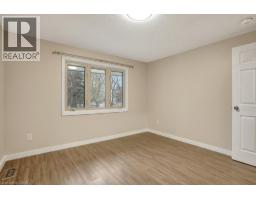
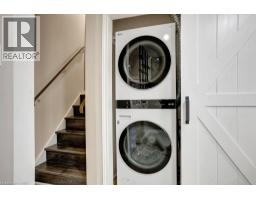
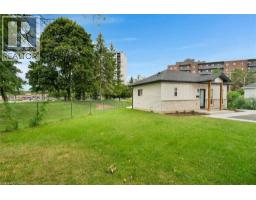
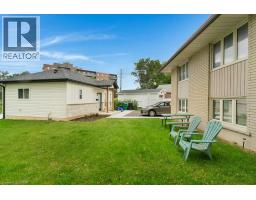
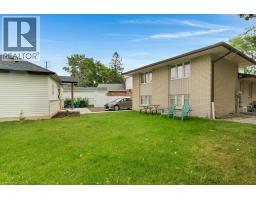
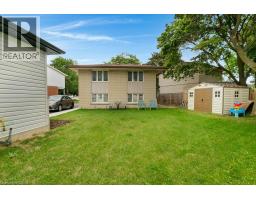
Welcome to this beautifully maintained upper-level home on Kimberly Crescent in Kitchener, offering a wonderful blend of comfort, style, and convenience. Bright and spacious, this inviting home features two generously sized bedrooms, a modern four-piece bathroom, and a large living room filled with natural light from the charming bow window. The well-appointed kitchen offers plenty of cabinetry and a gas stove, making it both functional and stylish. Convenient in-suite laundry is thoughtfully tucked away behind attractive barn doors. Step outside and enjoy the partially fenced backyard—perfect for relaxing, entertaining, or enjoying some outdoor space. Ideally located just minutes from major highways, schools, parks, shopping, and everyday amenities, this home offers comfortable living in a convenient Kitchener location. (id:47351)
Property Details
| MLS® Number | 40854077 |
| Property Type | Single Family |
| Amenities Near By | Park, Playground, Public Transit, Schools, Shopping |
| Community Features | School Bus |
| Features | Shared Driveway |
| Parking Space Total | 2 |
Building
| Bathroom Total | 1 |
| Bedrooms Above Ground | 2 |
| Bedrooms Total | 2 |
| Appliances | Dryer, Refrigerator, Washer, Gas Stove(s), Hood Fan |
| Architectural Style | Other |
| Basement Development | Finished |
| Basement Type | Full (finished) |
| Constructed Date | 1969 |
| Construction Style Attachment | Detached |
| Cooling Type | Central Air Conditioning |
| Exterior Finish | Brick Veneer, Vinyl Siding |
| Foundation Type | Poured Concrete |
| Heating Fuel | Natural Gas |
| Heating Type | Forced Air |
| Stories Total | 1 |
| Size Interior | 1,017 Sqft |
| Type | House |
| Utility Water | Municipal Water |
Parking
| Open |
Land
| Acreage | No |
| Land Amenities | Park, Playground, Public Transit, Schools, Shopping |
| Sewer | Municipal Sewage System |
| Size Depth | 110 Ft |
| Size Frontage | 28 Ft |
| Size Total Text | Under 1/2 Acre |
| Zoning Description | R2c |
Rooms
| Level | Type | Length | Width | Dimensions |
|---|---|---|---|---|
| Second Level | Bedroom | 11'6'' x 11'2'' | ||
| Second Level | Primary Bedroom | 11'7'' x 13'8'' | ||
| Main Level | 4pc Bathroom | 8'1'' x 6'5'' | ||
| Main Level | Dining Room | 11'8'' x 8'5'' | ||
| Main Level | Living Room | 17'3'' x 11'4'' | ||
| Main Level | Eat In Kitchen | 11'11'' x 11'4'' |
https://www.realtor.ca/real-estate/30159097/67-kimberly-crescent-unit-upper-kitchener

The trademarks REALTOR®, REALTORS®, and the REALTOR® logo are controlled by The Canadian Real Estate Association (CREA) and identify real estate professionals who are members of CREA. The trademarks MLS®, Multiple Listing Service® and the associated logos are owned by The Canadian Real Estate Association (CREA) and identify the quality of services provided by real estate professionals who are members of CREA. The trademark DDF® is owned by The Canadian Real Estate Association (CREA) and identifies CREA's Data Distribution Facility (DDF®)
August 14 2026 09:59:33
REALTORS® Association of Hamilton-Burlington