4 Bedroom
2 Bathroom
1,100 - 1,500 sqft
Central Air Conditioning
Forced Air
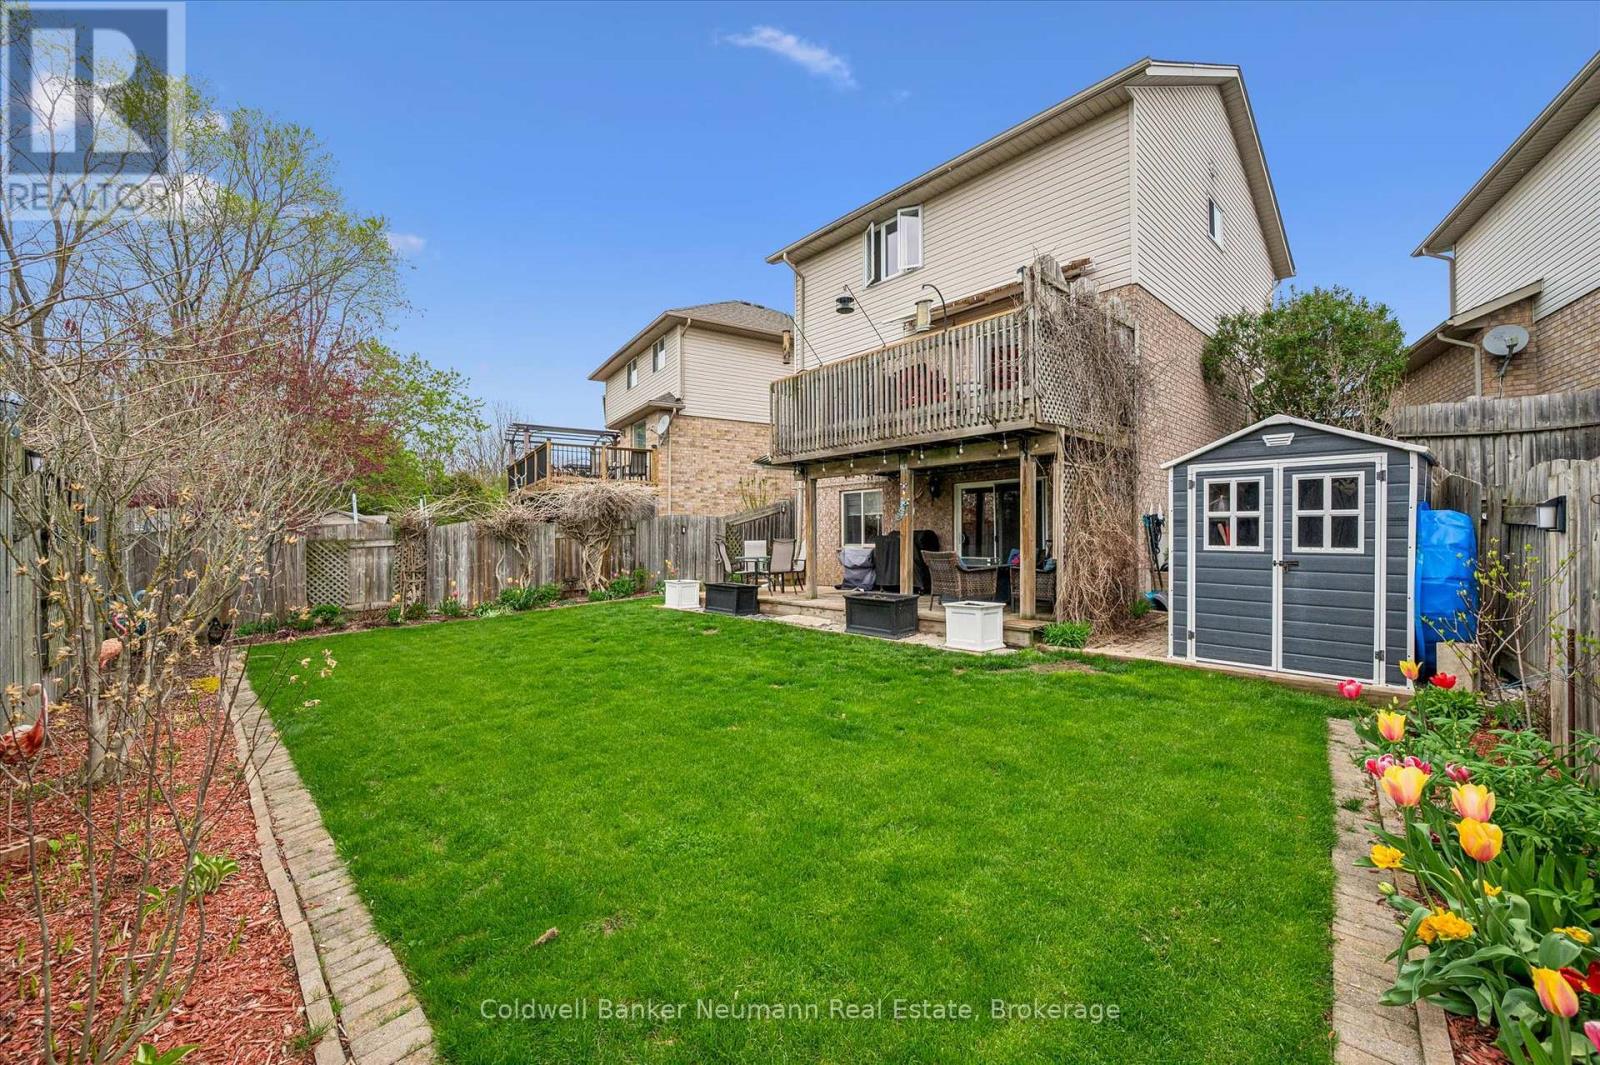
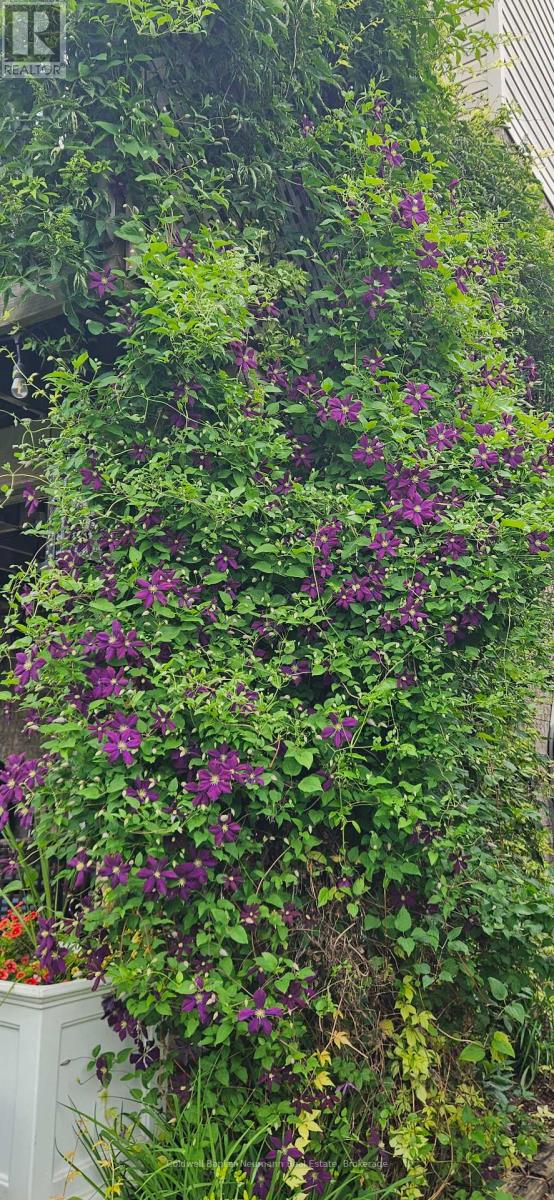
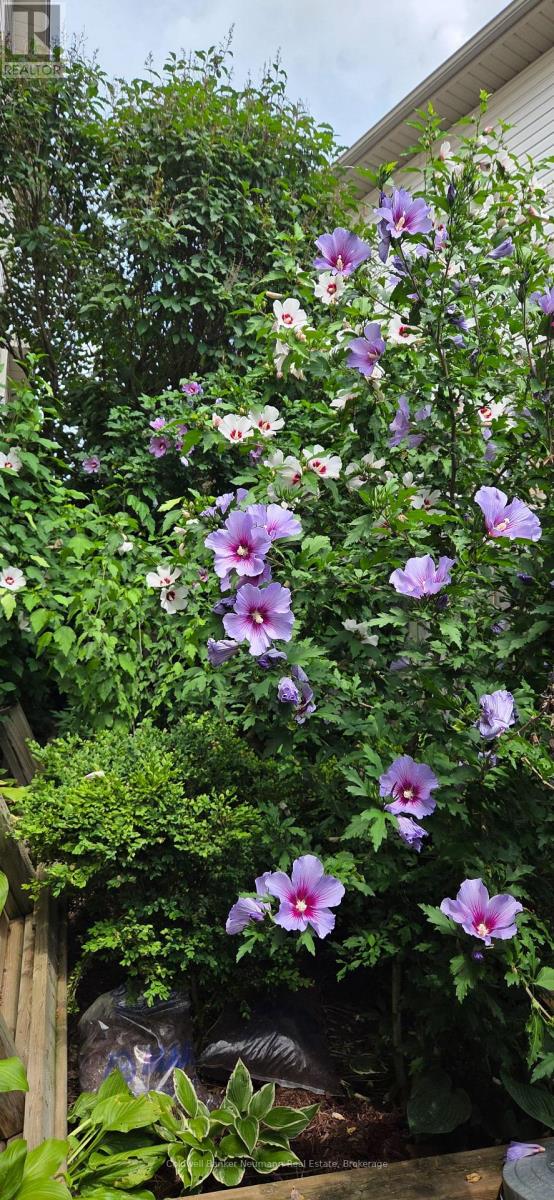
Landscaped
$824,900
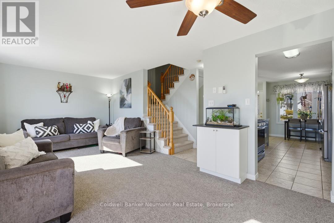
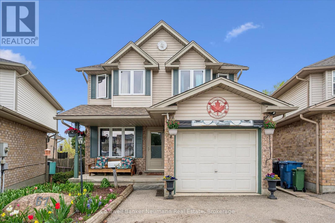
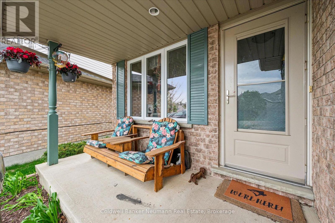
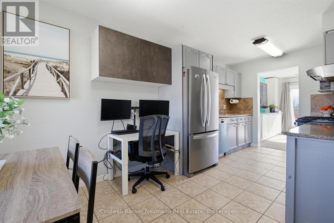
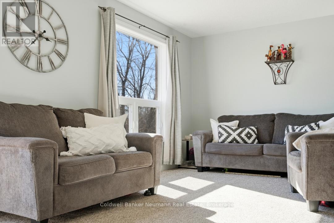
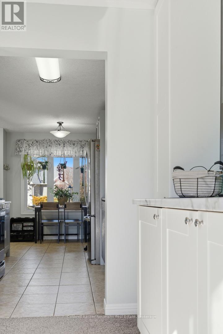
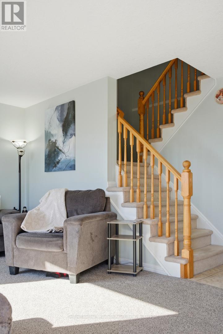
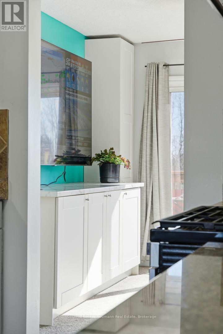
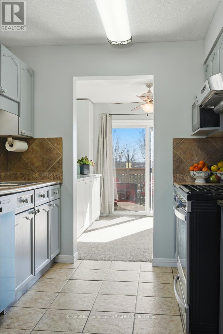
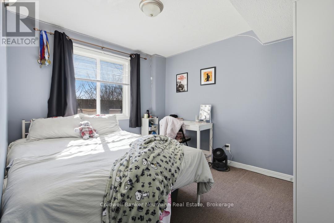
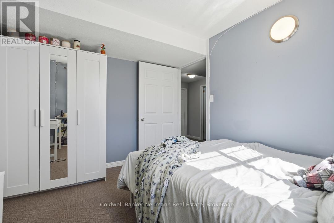
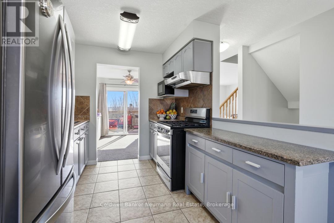
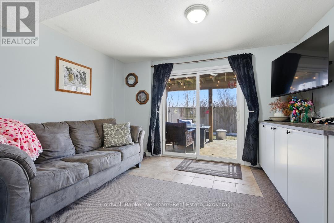
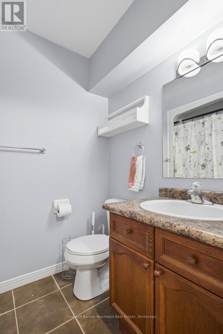
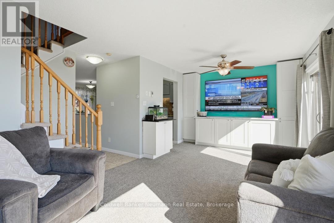
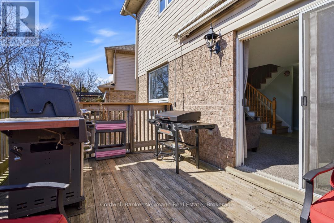
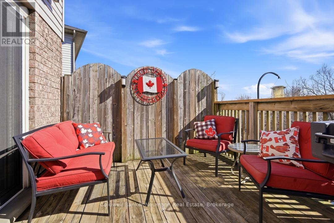
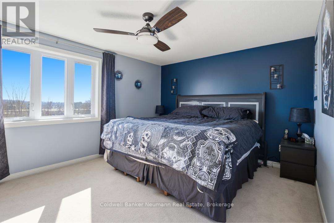
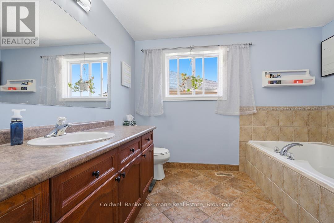
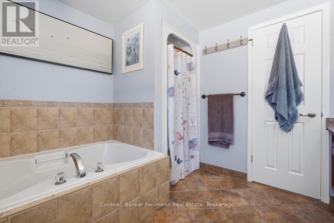
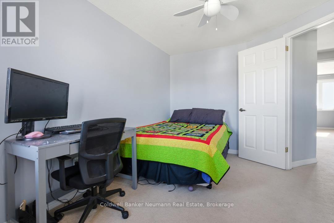
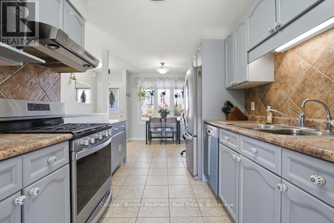
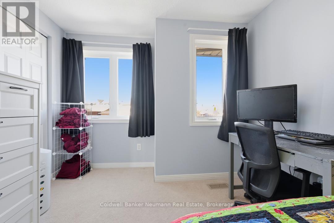
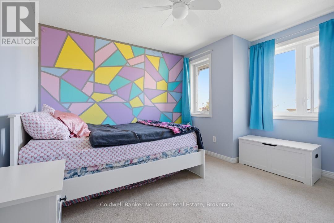
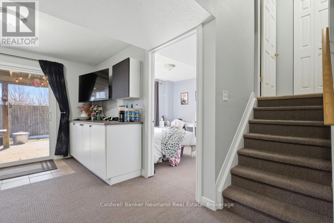
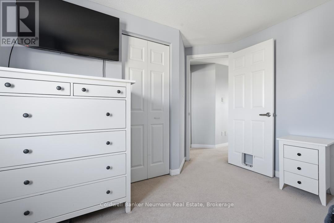
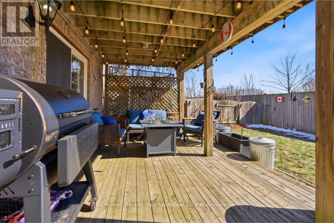
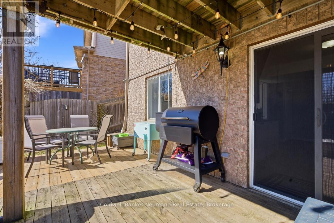
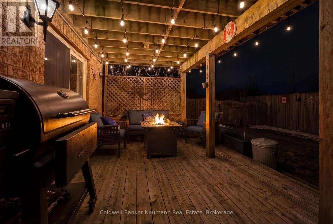
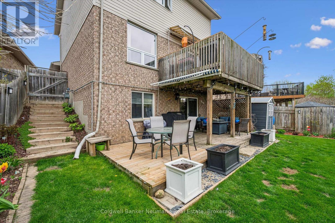
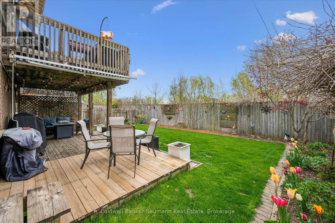
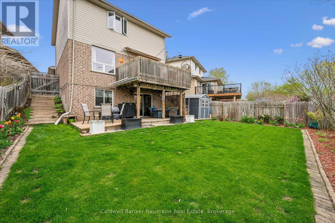
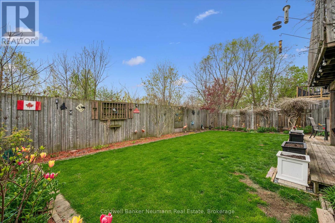
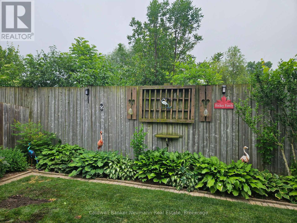
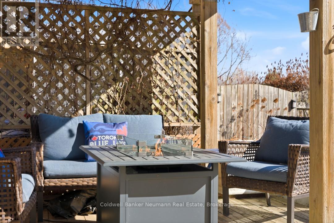
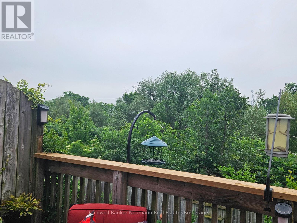
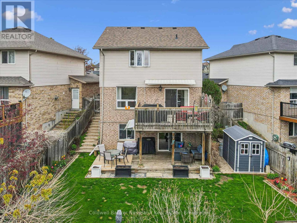
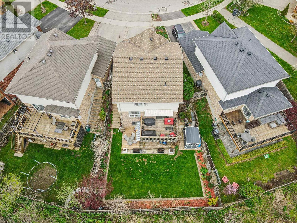
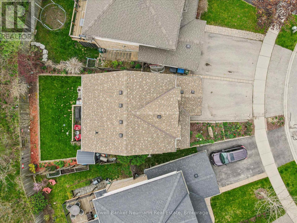
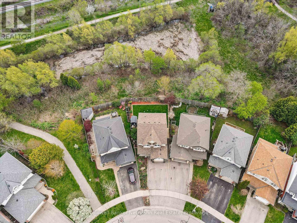
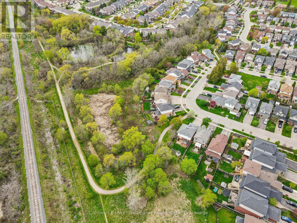
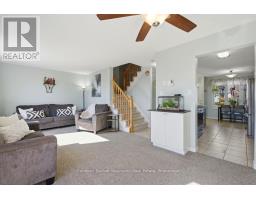
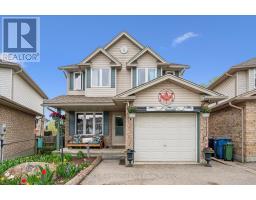
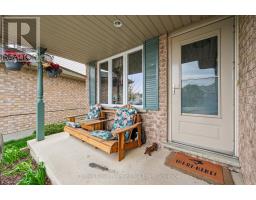
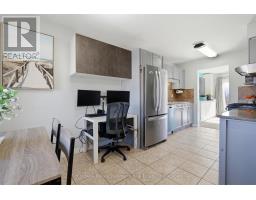
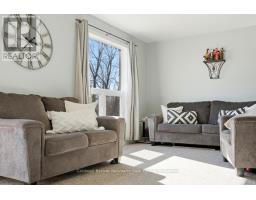
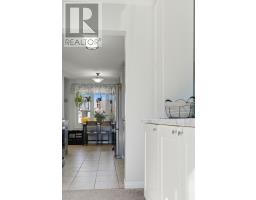
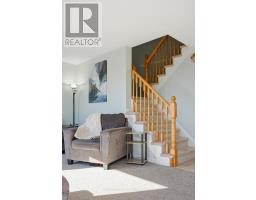
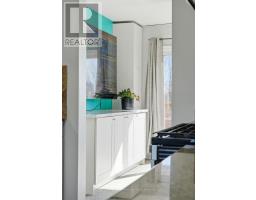
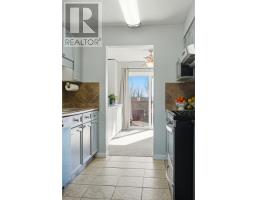
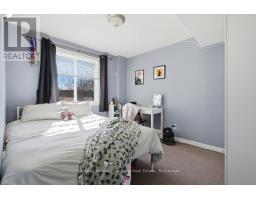
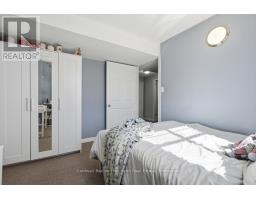
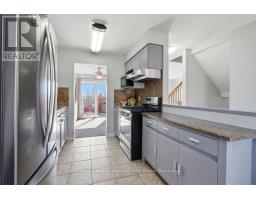
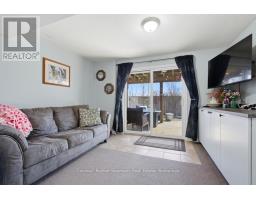
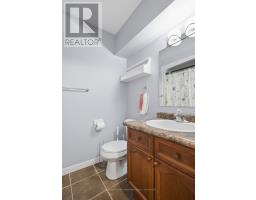
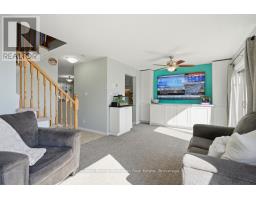
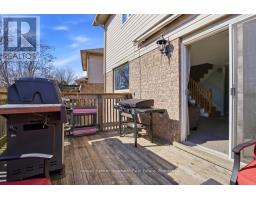
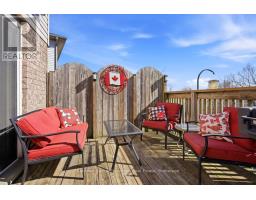
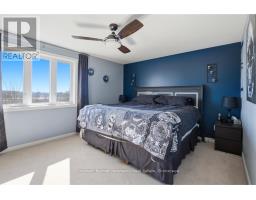
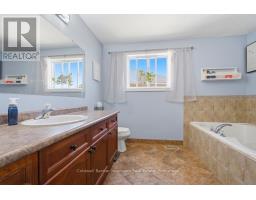
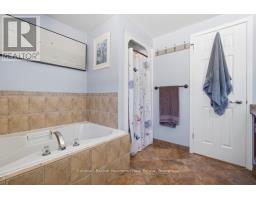
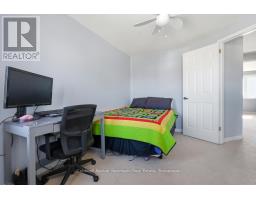
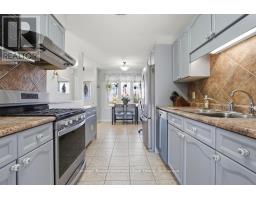
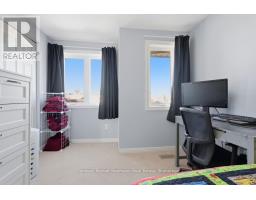
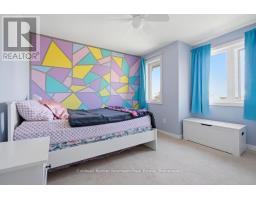
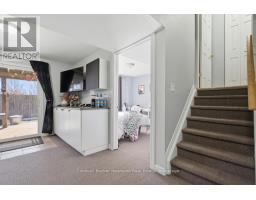
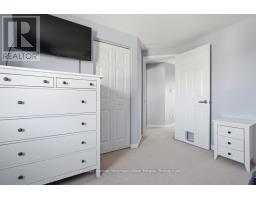
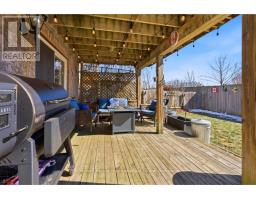
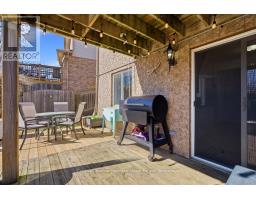
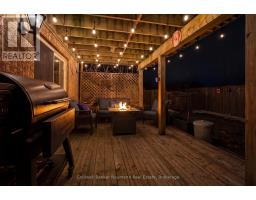
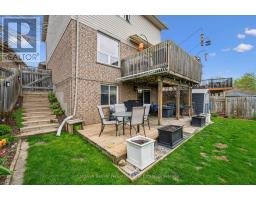
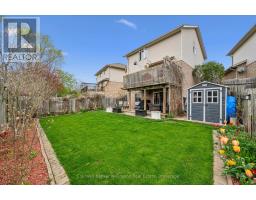
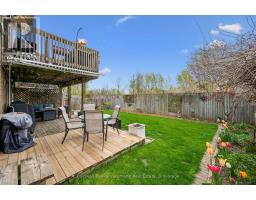
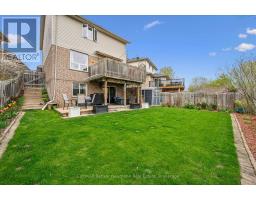
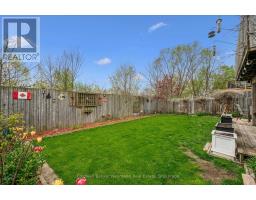
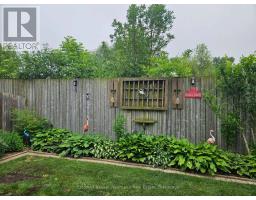
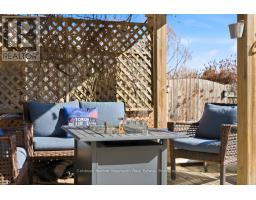
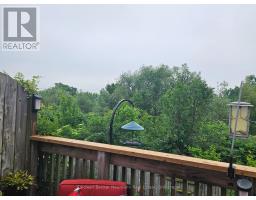
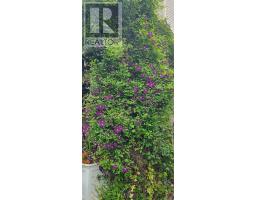
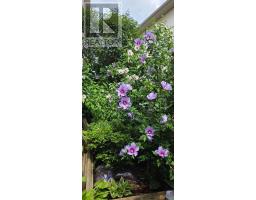
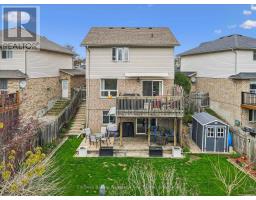
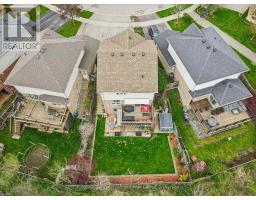
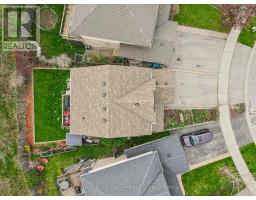
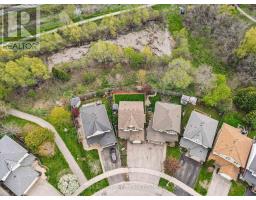
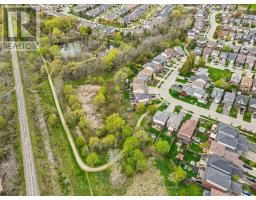
Welcome to 67 Cedarvale: The Perfect Family Home! Tucked into a family-friendly neighbourhood, this beautifully designed 3+1 bedroom, 2 bathroom home offers the space, layout, and lifestyle today's families are looking for. With no rear neighbours, you'll enjoy added privacy right in your own backyard.The main level features a living room, dining area, and kitchen, offering a functional and comfortable layout for everyday living. Step out onto the upper deck off the living room, a great spot for morning coffee or evening relaxation, and take in the peaceful, unobstructed views.Upstairs, you'll find three generously sized bedrooms, including a spacious primary retreat, along with a full bathroom. The basement is fully finished and offers a walk-out to the outdoors, along with a family room, a fourth bedroom or office, and a full bathroom, offering flexibility for however your family needs it. Located close to parks, schools, walking trails, and transit, this home offers a quiet, established community feel with everyday convenience just steps away. Don't miss your chance to make 67 Cedarvale your family's next home! (id:47351)
Property Details
|
MLS® Number
|
X13691094 |
|
Property Type
|
Single Family |
|
Community Name
|
Grange Road |
|
Amenities Near By
|
Park, Place Of Worship, Schools |
|
Community Features
|
Community Centre |
|
Parking Space Total
|
3 |
|
Structure
|
Deck, Patio(s), Shed |
Building
|
Bathroom Total
|
2 |
|
Bedrooms Above Ground
|
3 |
|
Bedrooms Below Ground
|
1 |
|
Bedrooms Total
|
4 |
|
Appliances
|
Water Heater, Dishwasher, Dryer, Stove, Washer, Refrigerator |
|
Basement Development
|
Finished |
|
Basement Features
|
Walk Out |
|
Basement Type
|
N/a (finished) |
|
Construction Style Attachment
|
Detached |
|
Cooling Type
|
Central Air Conditioning |
|
Exterior Finish
|
Brick, Vinyl Siding |
|
Foundation Type
|
Poured Concrete |
|
Heating Fuel
|
Natural Gas |
|
Heating Type
|
Forced Air |
|
Stories Total
|
2 |
|
Size Interior
|
1,100 - 1,500 Sqft |
|
Type
|
House |
|
Utility Water
|
Municipal Water |
Parking
Land
|
Acreage
|
No |
|
Fence Type
|
Fully Fenced |
|
Land Amenities
|
Park, Place Of Worship, Schools |
|
Landscape Features
|
Landscaped |
|
Sewer
|
Sanitary Sewer |
|
Size Depth
|
98 Ft ,4 In |
|
Size Frontage
|
24 Ft ,1 In |
|
Size Irregular
|
24.1 X 98.4 Ft |
|
Size Total Text
|
24.1 X 98.4 Ft |
|
Zoning Description
|
R1d |
Rooms
| Level |
Type |
Length |
Width |
Dimensions |
|
Second Level |
Bedroom |
5.08 m |
3.38 m |
5.08 m x 3.38 m |
|
Second Level |
Bedroom |
2.69 m |
3.89 m |
2.69 m x 3.89 m |
|
Second Level |
Bedroom |
3.15 m |
3.38 m |
3.15 m x 3.38 m |
|
Basement |
Family Room |
3.45 m |
2.87 m |
3.45 m x 2.87 m |
|
Basement |
Bedroom |
2.67 m |
3.07 m |
2.67 m x 3.07 m |
|
Main Level |
Living Room |
6.58 m |
3.25 m |
6.58 m x 3.25 m |
|
Main Level |
Kitchen |
2.41 m |
2.79 m |
2.41 m x 2.79 m |
|
Main Level |
Dining Room |
2.41 m |
2.26 m |
2.41 m x 2.26 m |
Utilities
|
Cable
|
Available |
|
Electricity
|
Available |
|
Sewer
|
Available |
https://www.realtor.ca/real-estate/30173175/67-cedarvale-avenue-guelph-grange-road-grange-road