663 Ferguson Street North Bay, Ontario P1B 1X7
$349,900
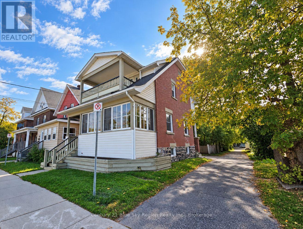
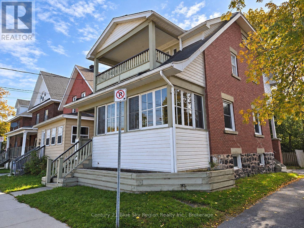
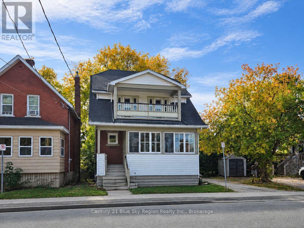
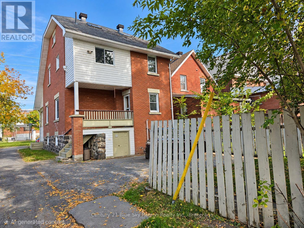
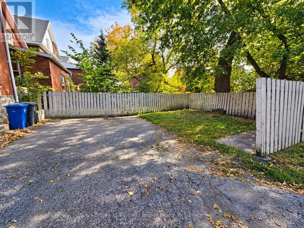
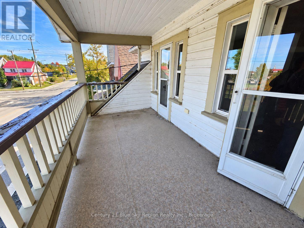
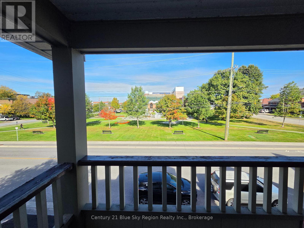
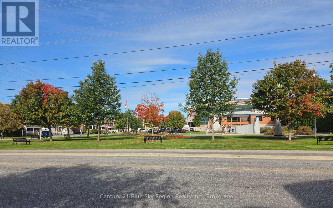
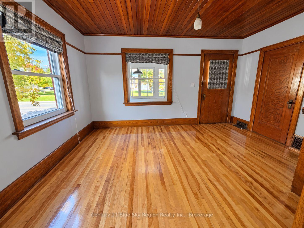
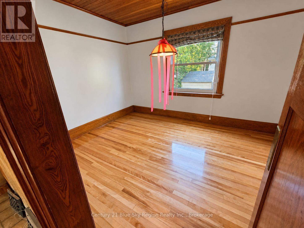
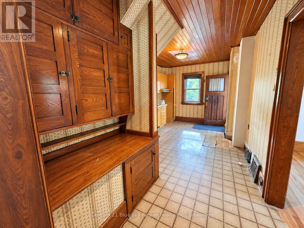
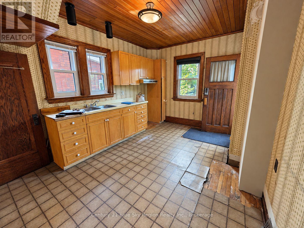
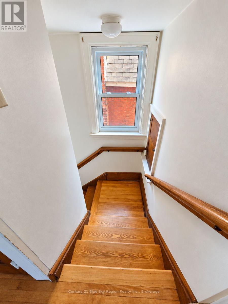
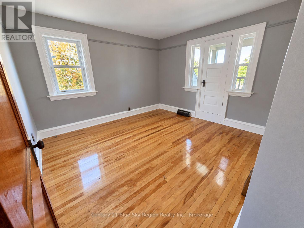
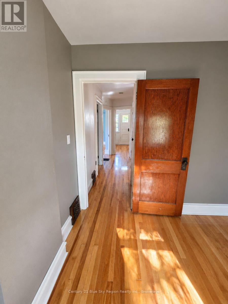
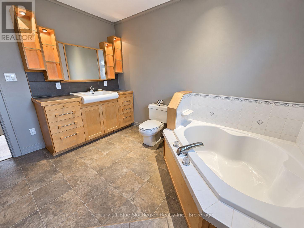
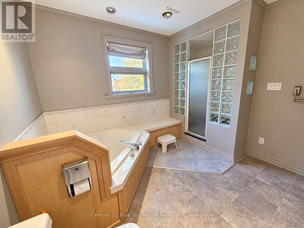
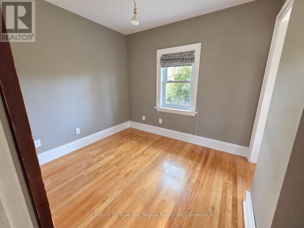
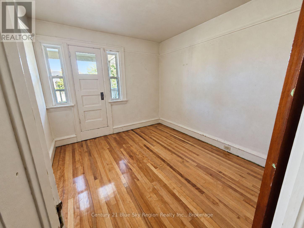
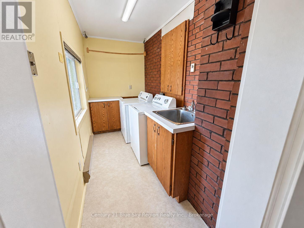
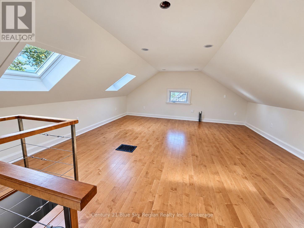
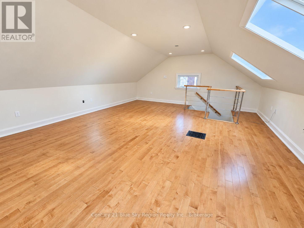
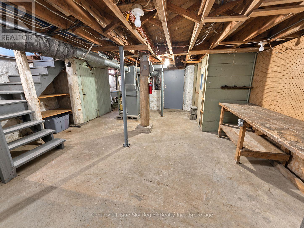
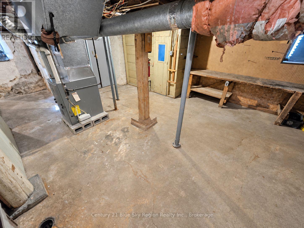
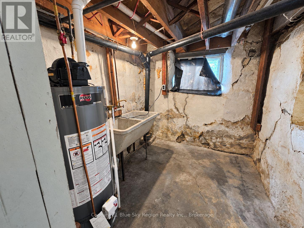
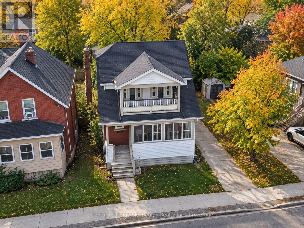
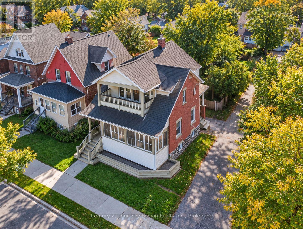
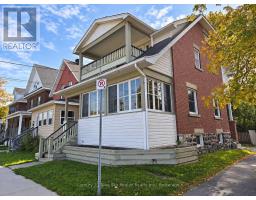
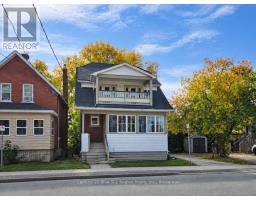
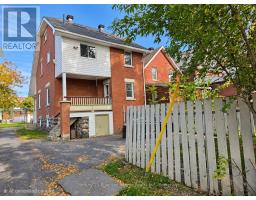
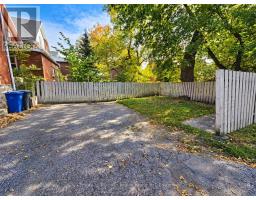
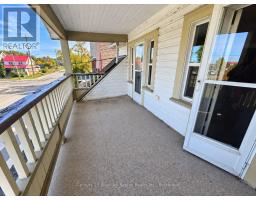
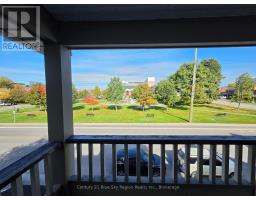
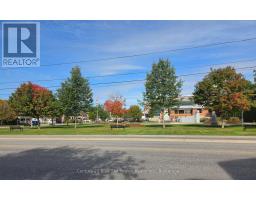
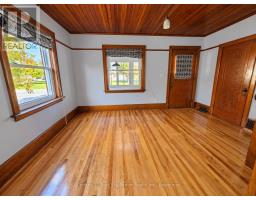
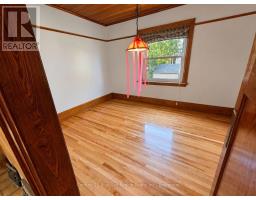
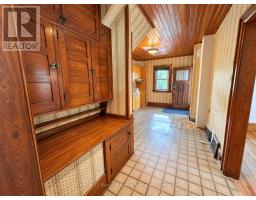
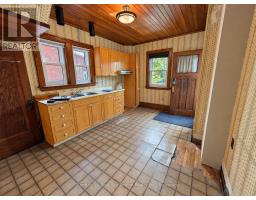
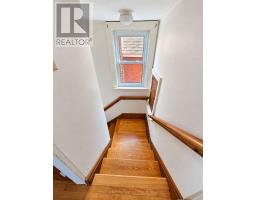
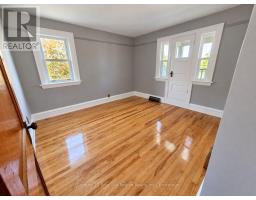
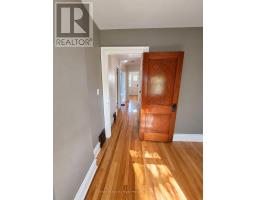
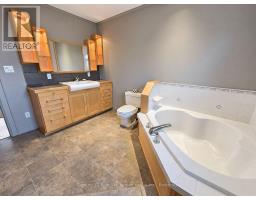
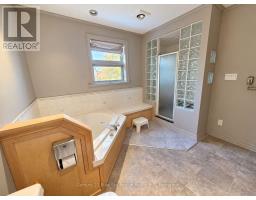
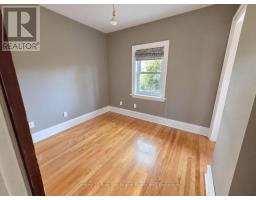
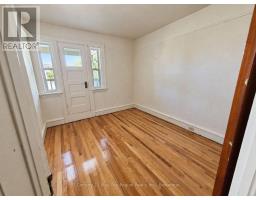
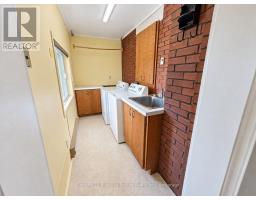
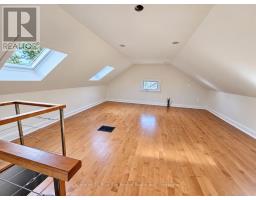
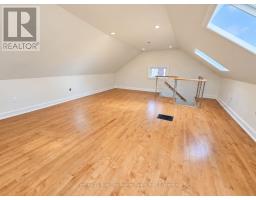
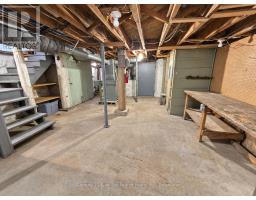
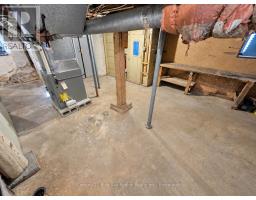
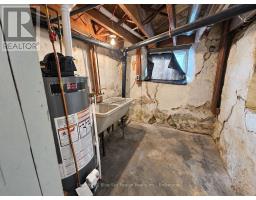
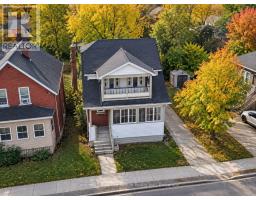
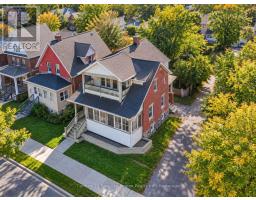
CLASSIC CENTURY HOME OVERLOOKING THE PARK. Character, charm, and plenty of space! Step into the warmth and character of this well-built century home, ideally situated directly across from a beautiful, quiet park. Filled with vintage charm while offering thoughtful updates, this is a home that truly must be seen to be appreciated. Beautiful hardwood floors, newer windows, rich original wood trim, and classic wood doors highlight the craftsmanship throughout. A welcoming enclosed front porch provides a wonderful place to relax, while two of the upper bedrooms open onto a covered second-floor porch overlooking the park. The main level features a spacious combined living and dining area, along with a functional kitchen offering convenient access to the backyard. Parking is available at the rear of the property, accessed from the city laneway. Upstairs you'll find three bedrooms, a convenient second-floor laundry room, and an updated 4-piece bathroom with separate tub and shower. Continue to the bonus top floor and discover a surprisingly spacious family room with hardwood flooring and a skylight-a bright, versatile space ideal for relaxing, hobbies, a home office, or additional living space. The full basement provides excellent storage and includes a separate entrance to the backyard. Additional features include forced-air gas heating and a convenient location close to public transit, downtown, schools, shopping, and everyday amenities. A wonderful opportunity to own a solid century home with character, generous living space, and a beautiful park right outside your front door. Vintage charm. Modern conveniences. A view you can enjoy every day. (id:47351)
Property Details
| MLS® Number | X13836410 |
| Property Type | Single Family |
| Community Name | Central |
| Amenities Near By | Park, Place Of Worship, Public Transit |
| Features | Level Lot, Level |
| Parking Space Total | 2 |
Building
| Bathroom Total | 1 |
| Bedrooms Above Ground | 3 |
| Bedrooms Total | 3 |
| Age | 100+ Years |
| Appliances | Water Meter, Dryer, Washer, Window Coverings |
| Basement Development | Unfinished |
| Basement Type | N/a (unfinished) |
| Construction Style Attachment | Detached |
| Cooling Type | None |
| Exterior Finish | Brick, Vinyl Siding |
| Flooring Type | Vinyl, Hardwood, Linoleum |
| Foundation Type | Stone |
| Heating Fuel | Natural Gas |
| Heating Type | Forced Air |
| Stories Total | 3 |
| Size Interior | 1,100 - 1,500 Sqft |
| Type | House |
| Utility Water | Municipal Water |
Parking
| No Garage |
Land
| Acreage | No |
| Land Amenities | Park, Place Of Worship, Public Transit |
| Sewer | Sanitary Sewer |
| Size Depth | 80 Ft |
| Size Frontage | 24 Ft |
| Size Irregular | 24 X 80 Ft |
| Size Total Text | 24 X 80 Ft |
| Zoning Description | R3 |
Rooms
| Level | Type | Length | Width | Dimensions |
|---|---|---|---|---|
| Second Level | Bedroom | 3.38 m | 3.66 m | 3.38 m x 3.66 m |
| Second Level | Bedroom 2 | 3.08 m | 2.8 m | 3.08 m x 2.8 m |
| Second Level | Bedroom 3 | 2.74 m | 2.53 m | 2.74 m x 2.53 m |
| Second Level | Bathroom | 3.3 m | 2.38 m | 3.3 m x 2.38 m |
| Third Level | Family Room | 6.4 m | 5.43 m | 6.4 m x 5.43 m |
| Main Level | Kitchen | 4.3 m | 2.84 m | 4.3 m x 2.84 m |
| Main Level | Dining Room | 3.84 m | 3.05 m | 3.84 m x 3.05 m |
| Main Level | Living Room | 4.3 m | 3.08 m | 4.3 m x 3.08 m |
| Main Level | Sunroom | 4.63 m | 2.26 m | 4.63 m x 2.26 m |
https://www.realtor.ca/real-estate/30336730/663-ferguson-street-north-bay-central-central

The trademarks REALTOR®, REALTORS®, and the REALTOR® logo are controlled by The Canadian Real Estate Association (CREA) and identify real estate professionals who are members of CREA. The trademarks MLS®, Multiple Listing Service® and the associated logos are owned by The Canadian Real Estate Association (CREA) and identify the quality of services provided by real estate professionals who are members of CREA. The trademark DDF® is owned by The Canadian Real Estate Association (CREA) and identifies CREA's Data Distribution Facility (DDF®)
September 30 2026 05:57:17
North Bay and Area REALTORS® Association