5 Bedroom
2 Bathroom
700 - 1,100 sqft
Bungalow
Central Air Conditioning
Forced Air
$599,999
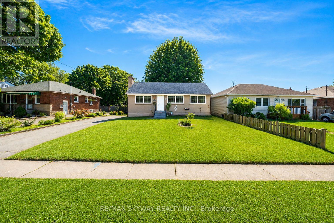
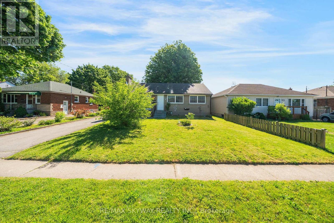
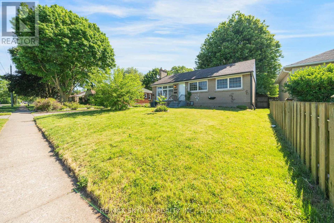
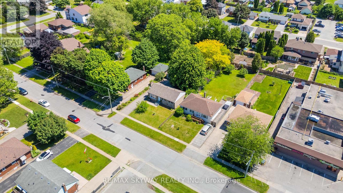
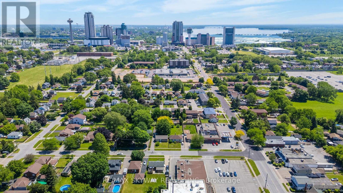
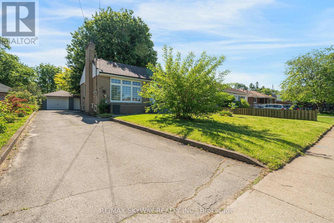
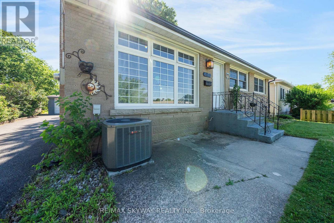
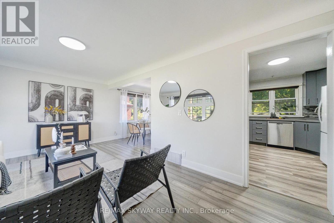
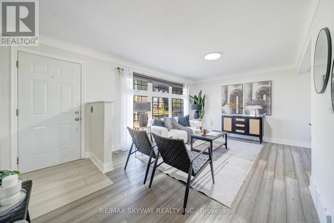
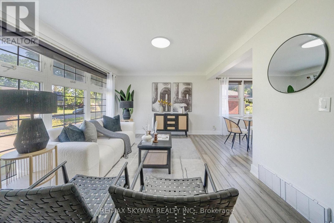
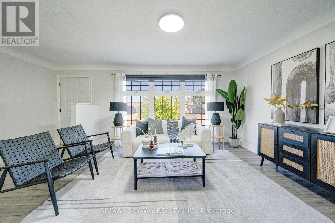
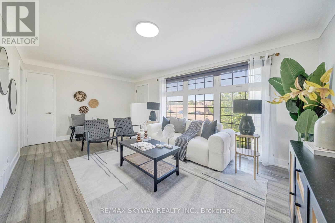
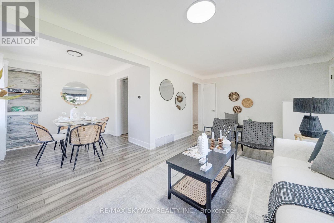
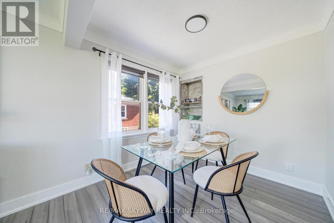
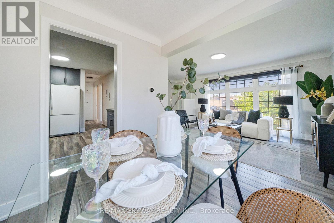
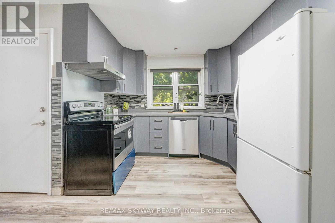
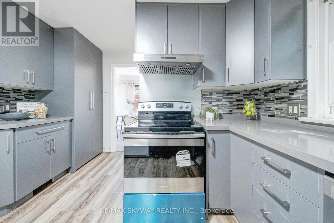
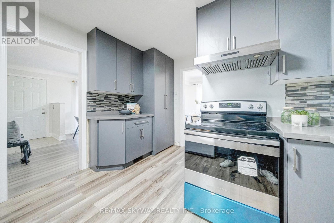
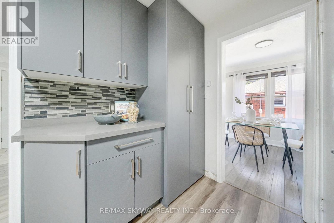
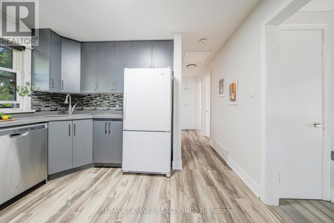
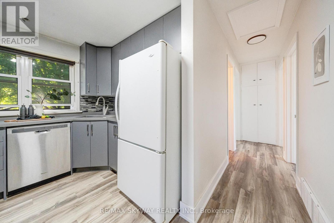
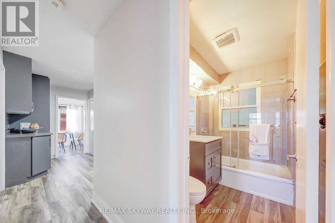
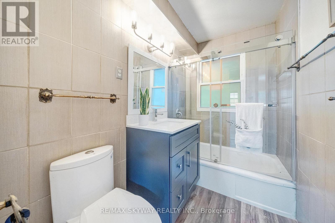
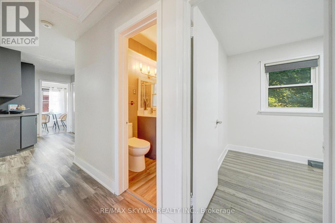
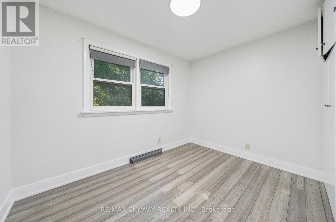
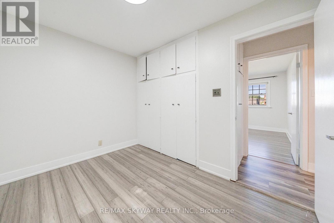
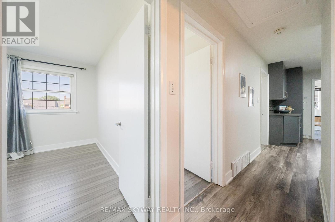
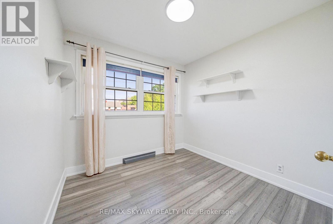
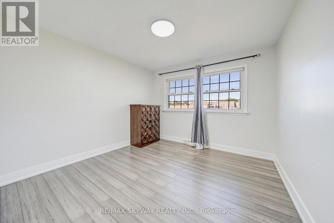
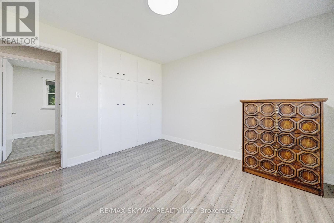
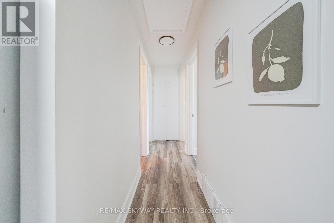
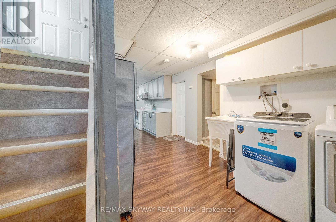
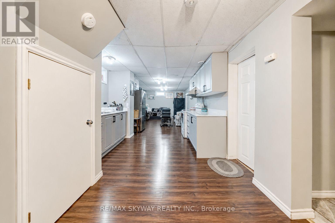
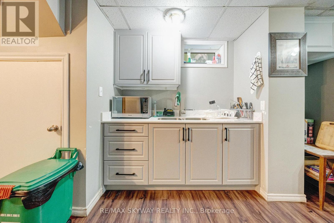
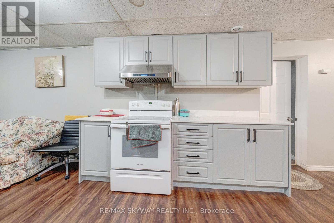
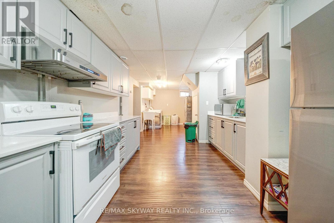
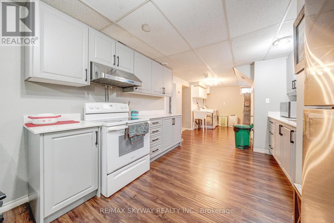
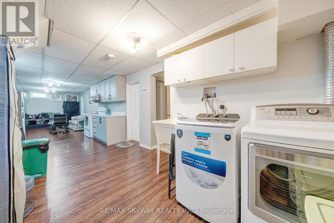
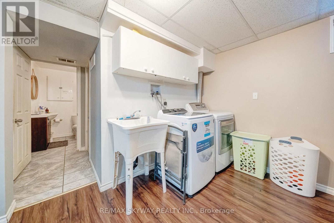
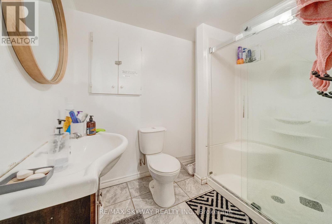
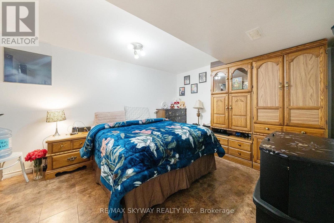
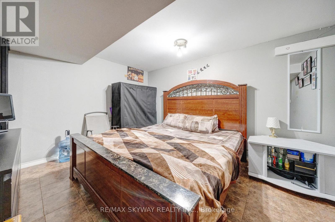
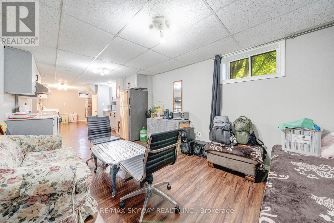
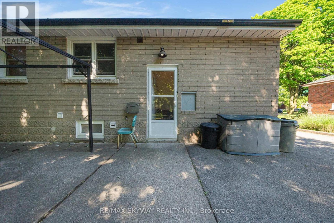
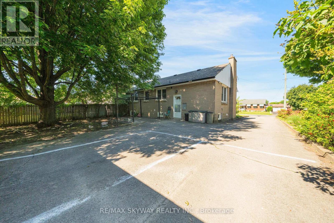
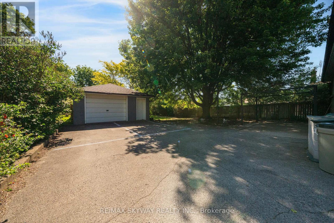
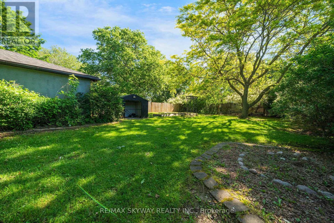
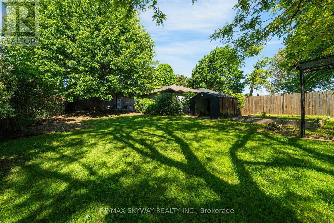
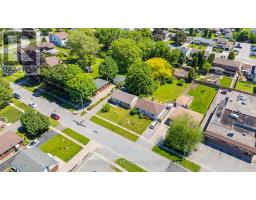
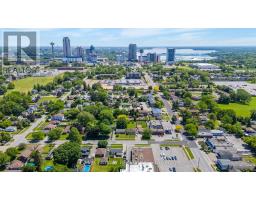
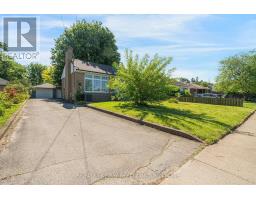
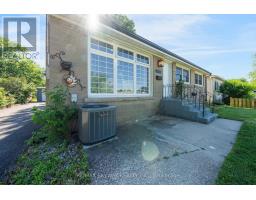
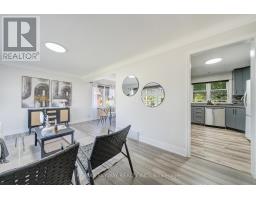
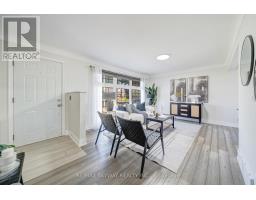
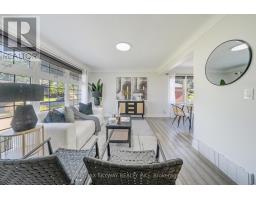
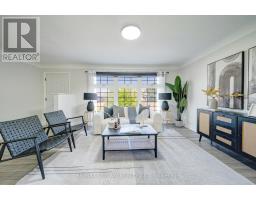
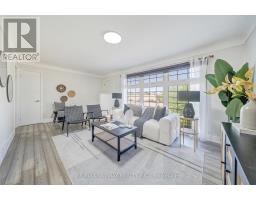
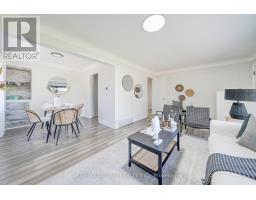
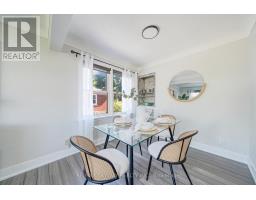
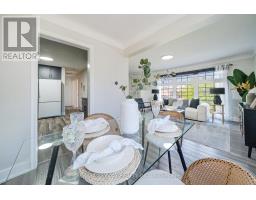
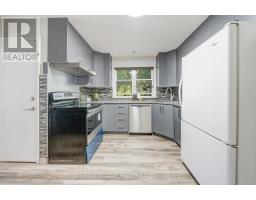
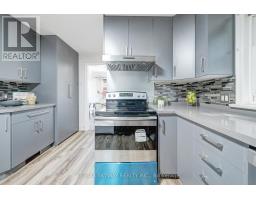
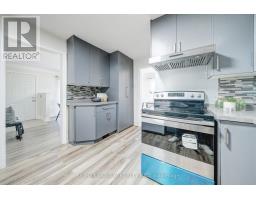
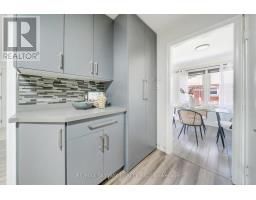
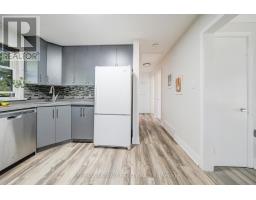
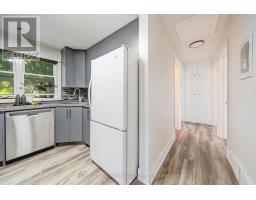
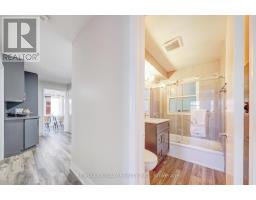
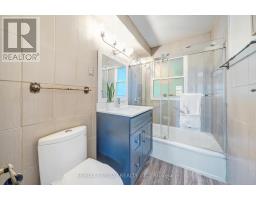
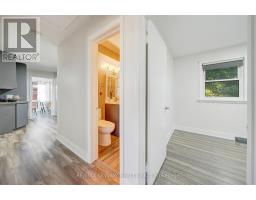
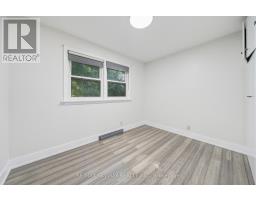
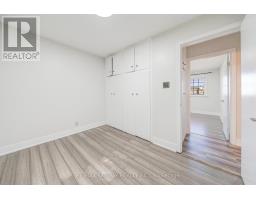
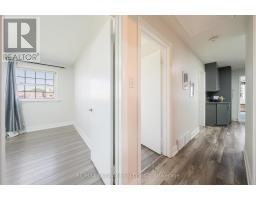
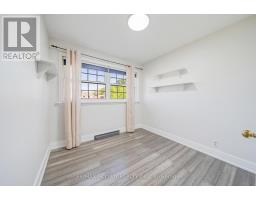
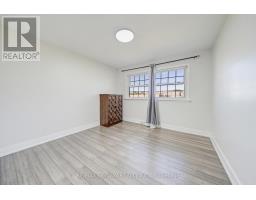
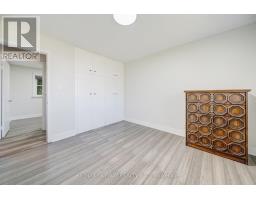
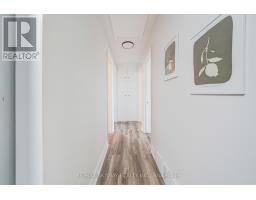
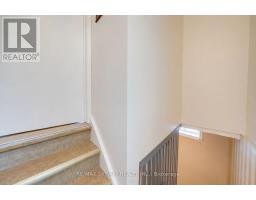
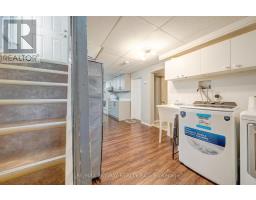
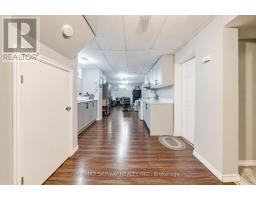
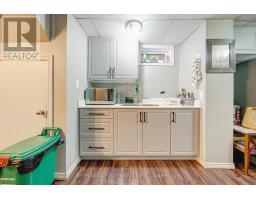
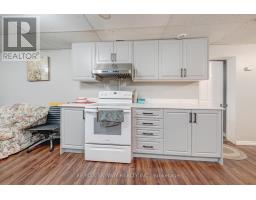
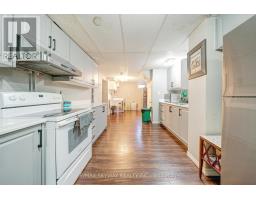
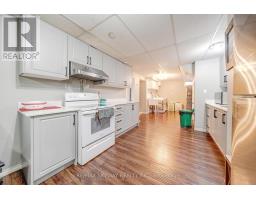
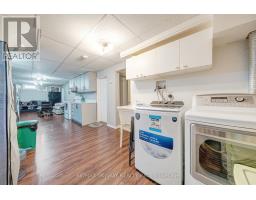
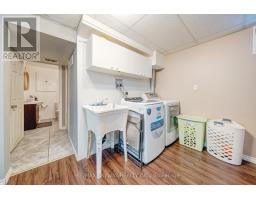
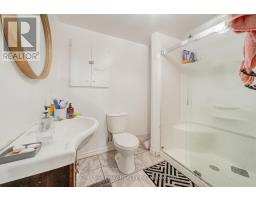
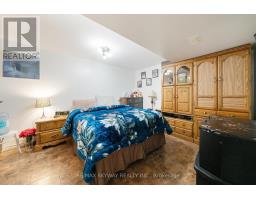
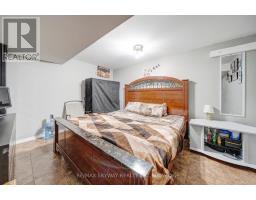
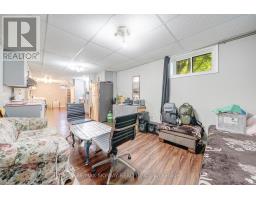
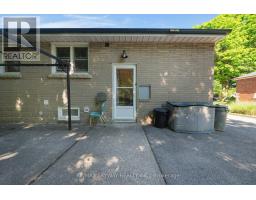
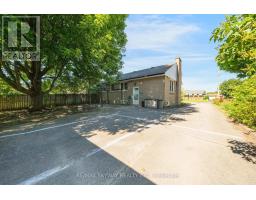
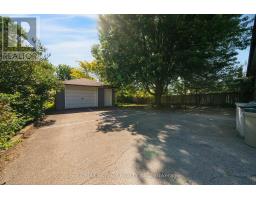
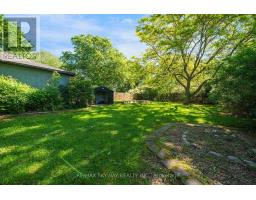
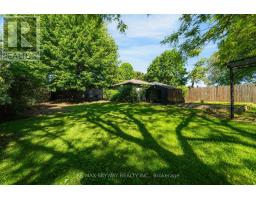
Beautifully Renovated Bungalow on an Expansive 58' x 182' Lot with In-Law Suite & Excellent Income Potential! Welcome to this meticulously cared-for and tastefully updated bungalow located in a quiet, family-oriented neighbourhood just minutes from Niagara Falls. Set on an impressive 58' x 182' lot, this property offers outstanding outdoor space, abundant parking, and flexible living options perfect for families, investors, or multi-generational living. The bright and welcoming main floor features an open living and dining area, 3 spacious bedrooms with bamboo flooring, fresh paint throughout, and stylish modern light fixtures. The renovated kitchen is equipped with quartz countertops, MDF cabinetry, a stainless steel undermount sink, updated faucets, and luxury waterproof vinyl flooring, offering both elegance and everyday practicality. The beautifully updated main bathroom showcases a solid wood vanity with quartz countertop, upgraded tub with sliding glass doors, elongated one-piece toilet with integrated bidet, new vanity lighting, and luxury vinyl flooring. The finished lower level features a separate entrance and is ideally configured as an in-law suite or income-producing space, complete with 2 bedrooms, a full kitchen, full bathroom, and separate laundry, creating outstanding rental potential. Step outside to enjoy the oversized backyard retreat featuring a garden area, children's play space, storage shed, and endless room to entertain, unwind, or enjoy the outdoors. Additional highlights include a detached garage and an oversized 6-car driveway. Ideally situated just 7 minutes from Niagara Falls and close to parks, schools, shopping, and everyday amenities, this exceptional property is a fantastic opportunity for homeowners and investors alike. Don't miss the chance to own this turnkey home offering remarkable income potential and an impressive premium lot! (id:47351)
Property Details
|
MLS® Number
|
X13578830 |
|
Property Type
|
Single Family |
|
Community Name
|
216 - Dorchester |
|
Amenities Near By
|
Park, Public Transit, Schools |
|
Community Features
|
Community Centre |
|
Equipment Type
|
Water Heater |
|
Parking Space Total
|
7 |
|
Rental Equipment Type
|
Water Heater |
Building
|
Bathroom Total
|
2 |
|
Bedrooms Above Ground
|
3 |
|
Bedrooms Below Ground
|
2 |
|
Bedrooms Total
|
5 |
|
Appliances
|
Dryer, Hood Fan, Two Stoves, Two Washers, Window Coverings, Two Refrigerators |
|
Architectural Style
|
Bungalow |
|
Basement Development
|
Finished |
|
Basement Features
|
Separate Entrance |
|
Basement Type
|
N/a, N/a (finished) |
|
Construction Style Attachment
|
Detached |
|
Cooling Type
|
Central Air Conditioning |
|
Exterior Finish
|
Brick |
|
Flooring Type
|
Bamboo, Vinyl, Hardwood, Laminate, Ceramic |
|
Foundation Type
|
Concrete |
|
Heating Fuel
|
Natural Gas |
|
Heating Type
|
Forced Air |
|
Stories Total
|
1 |
|
Size Interior
|
700 - 1,100 Sqft |
|
Type
|
House |
|
Utility Water
|
Municipal Water |
Parking
Land
|
Acreage
|
No |
|
Land Amenities
|
Park, Public Transit, Schools |
|
Sewer
|
Sanitary Sewer |
|
Size Depth
|
182 Ft ,7 In |
|
Size Frontage
|
58 Ft |
|
Size Irregular
|
58 X 182.6 Ft |
|
Size Total Text
|
58 X 182.6 Ft |
|
Zoning Description
|
R1e |
Rooms
| Level |
Type |
Length |
Width |
Dimensions |
|
Basement |
Bathroom |
|
|
Measurements not available |
|
Basement |
Living Room |
4.27 m |
3.27 m |
4.27 m x 3.27 m |
|
Basement |
Kitchen |
3.13 m |
3.1 m |
3.13 m x 3.1 m |
|
Basement |
Primary Bedroom |
4.06 m |
3.27 m |
4.06 m x 3.27 m |
|
Basement |
Bedroom 2 |
3.96 m |
3.27 m |
3.96 m x 3.27 m |
|
Main Level |
Living Room |
5.48 m |
3.35 m |
5.48 m x 3.35 m |
|
Main Level |
Bathroom |
|
|
Measurements not available |
|
Main Level |
Dining Room |
2.53 m |
2.51 m |
2.53 m x 2.51 m |
|
Main Level |
Kitchen |
3.4 m |
3.4 m |
3.4 m x 3.4 m |
|
Main Level |
Primary Bedroom |
3.4 m |
3.27 m |
3.4 m x 3.27 m |
|
Main Level |
Bedroom 2 |
2.8 m |
2.65 m |
2.8 m x 2.65 m |
|
Main Level |
Bedroom 3 |
3.27 m |
2.4 m |
3.27 m x 2.4 m |
https://www.realtor.ca/real-estate/30050206/6604-locus-avenue-niagara-falls-dorchester-216-dorchester