6601 Beattie Street London South, Ontario N6P 1T8
$599,000
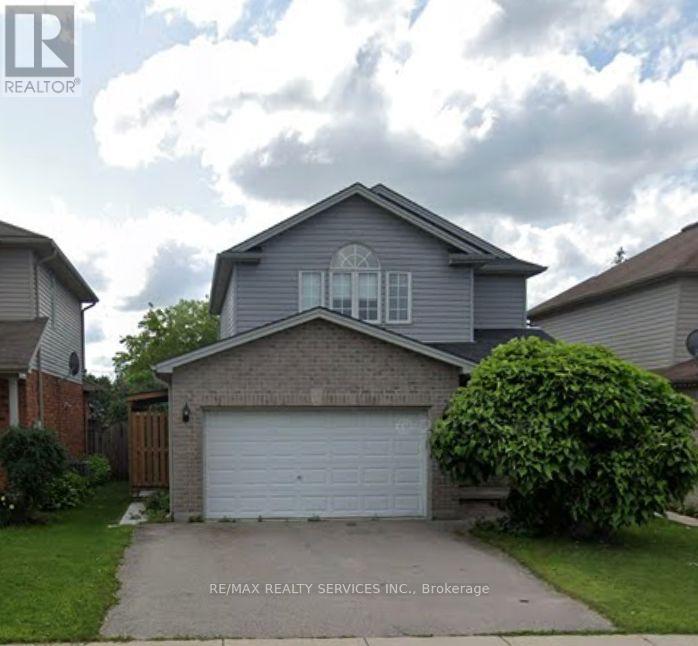
Welcome to 6601 Beattie Street in the desirable community of Lambeth! This inviting detached two-storey home offers a wonderful opportunity to enjoy comfortable family living in a fantastic location. Boasting 3 spacious bedrooms and 1.5 bathrooms, this well-appointed home features a bright and welcoming interior with plenty of room for the whole family. The main floor showcases a beautifully updated kitchen with a generous eat-in area and walkout to an oversized covered deck, making it perfect for entertaining or enjoying your morning coffee. A spacious living room and separate dining area provide an ideal setting for everyday living and family gatherings. The expansive backyard offers endless possibilities for outdoor enjoyment, summer entertaining and family activities. Ideally located just minutes from major highways, approximately 8 minutes to White Oaks, and close to schools, parks, shopping and other everyday conveniences. Don't miss this opportunity to own a lovely detached home in one of Lambeth's sought-after neighbourhoods! (id:67892)
Property Details
| MLS® Number | X14171728 |
| Property Type | Single Family |
| Community Name | South V |
| Parking Space Total | 3 |
Building
| Bathroom Total | 2 |
| Bedrooms Above Ground | 3 |
| Bedrooms Total | 3 |
| Appliances | Water Heater |
| Basement Development | Partially Finished |
| Basement Features | Separate Entrance |
| Basement Type | N/a (partially Finished), N/a |
| Construction Style Attachment | Detached |
| Cooling Type | Central Air Conditioning |
| Exterior Finish | Brick |
| Foundation Type | Concrete |
| Half Bath Total | 1 |
| Heating Fuel | Natural Gas |
| Heating Type | Forced Air |
| Stories Total | 2 |
| Size Interior | 1,500 - 2,000 Sqft |
| Type | House |
| Utility Water | Municipal Water |
Parking
| Attached Garage | |
| Garage |
Land
| Acreage | No |
| Sewer | Sanitary Sewer |
| Size Depth | 108 Ft ,3 In |
| Size Frontage | 36 Ft ,1 In |
| Size Irregular | 36.1 X 108.3 Ft |
| Size Total Text | 36.1 X 108.3 Ft |
Rooms
| Level | Type | Length | Width | Dimensions |
|---|---|---|---|---|
| Second Level | Primary Bedroom | 4.55 m | 4.8 m | 4.55 m x 4.8 m |
| Second Level | Bedroom 2 | 3.52 m | 3.8 m | 3.52 m x 3.8 m |
| Second Level | Bedroom 3 | 4.01 m | 3.8 m | 4.01 m x 3.8 m |
| Main Level | Living Room | 8.13 m | 3.52 m | 8.13 m x 3.52 m |
| Main Level | Kitchen | 3.67 m | 4.01 m | 3.67 m x 4.01 m |
| Main Level | Eating Area | 3.6 m | 3.55 m | 3.6 m x 3.55 m |
https://www.realtor.ca/real-estate/30503896/6601-beattie-street-london-south-south-v-south-v

The trademarks REALTOR®, REALTORS®, and the REALTOR® logo are controlled by The Canadian Real Estate Association (CREA) and identify real estate professionals who are members of CREA. The trademarks MLS®, Multiple Listing Service® and the associated logos are owned by The Canadian Real Estate Association (CREA) and identify the quality of services provided by real estate professionals who are members of CREA. The trademark DDF® is owned by The Canadian Real Estate Association (CREA) and identifies CREA's Data Distribution Facility (DDF®)
November 11 2026 08:37:15
Toronto Regional Real Estate Board