660 Caruso Windsor, Ontario N9G 2M6
$699,900
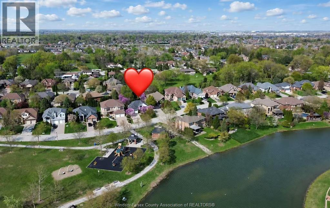
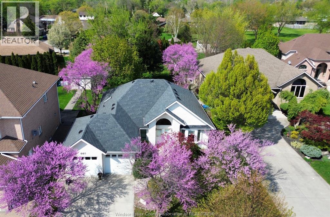
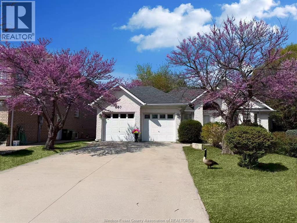
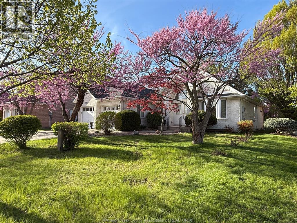
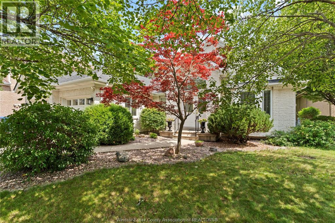
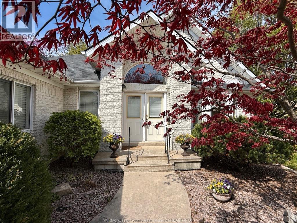
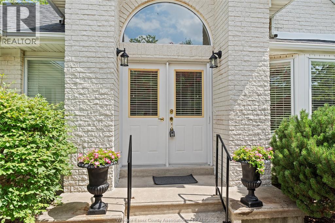
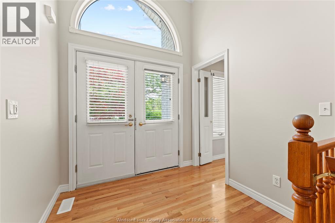
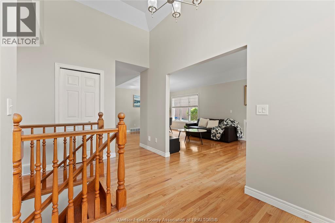
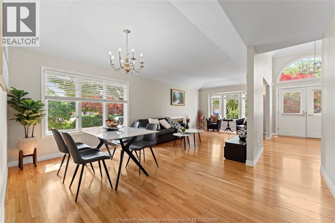
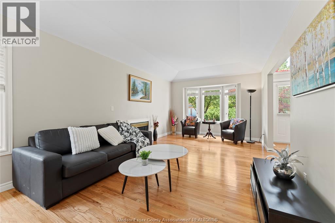
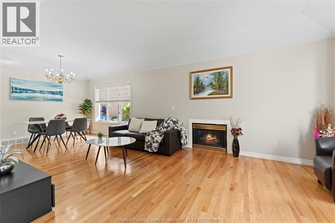
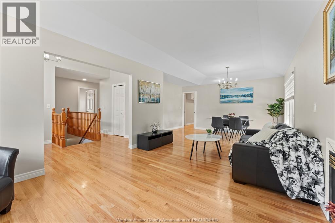
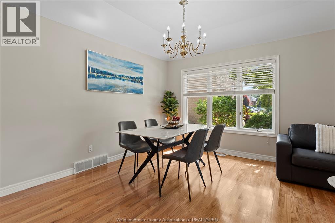
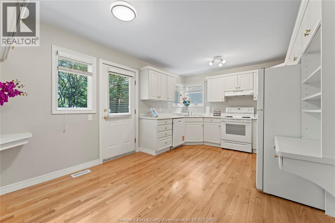
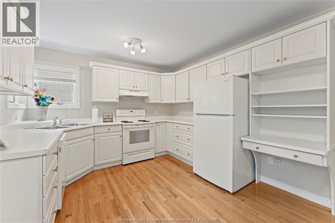
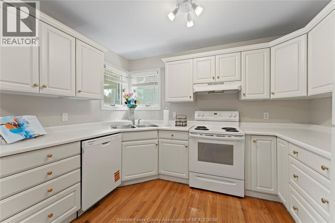
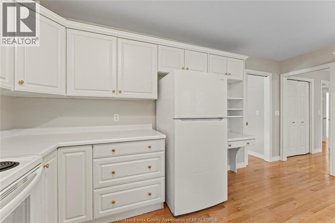
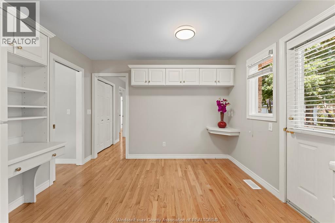
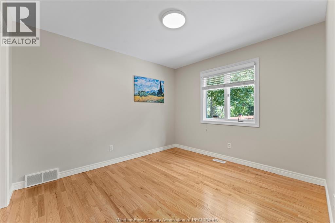
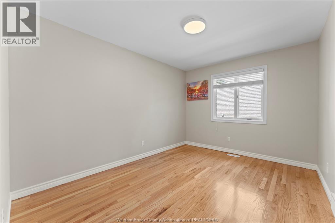
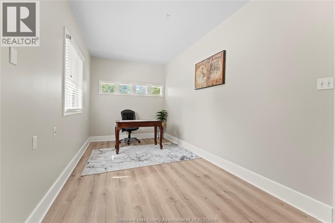
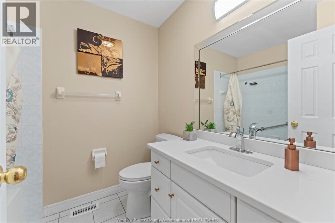
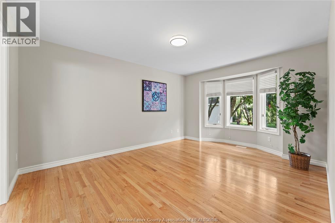
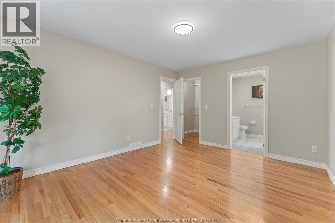
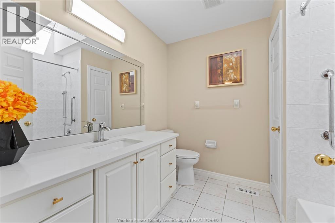
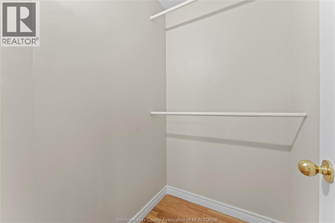
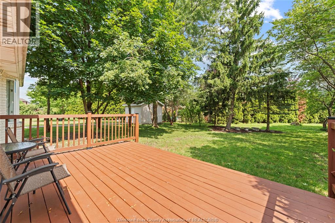
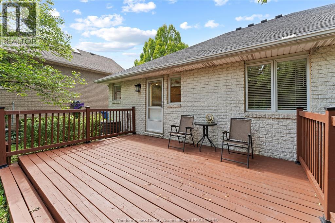
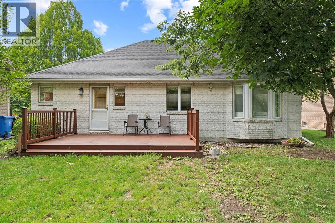
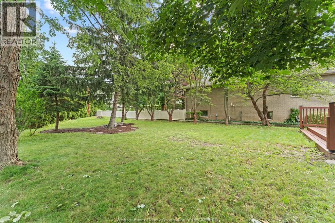
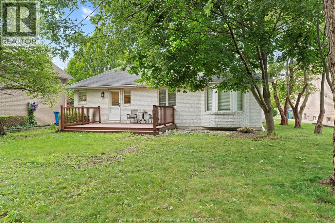
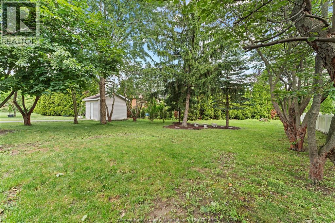
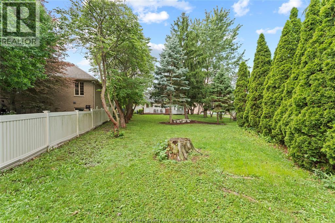
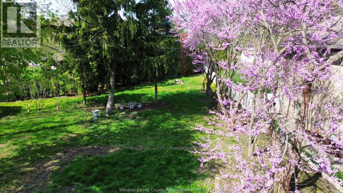
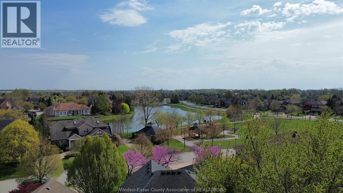
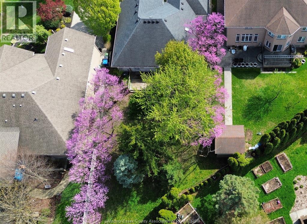
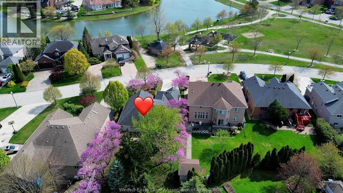
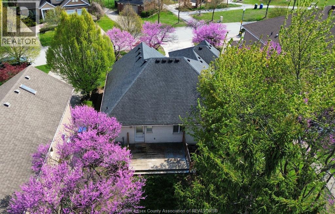
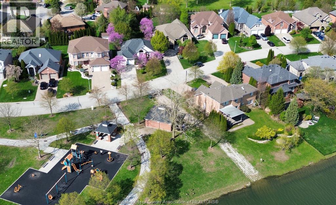
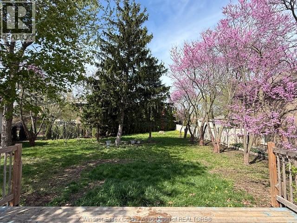
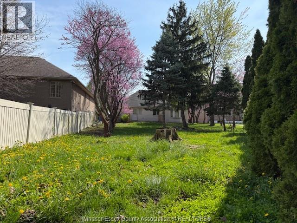
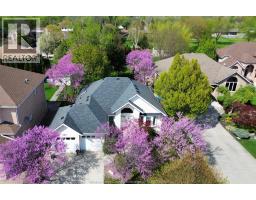
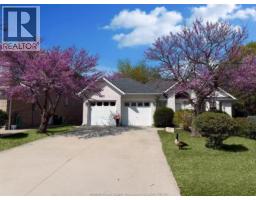
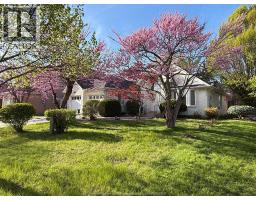
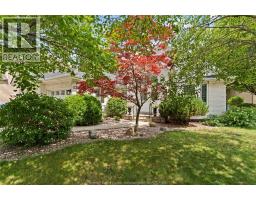
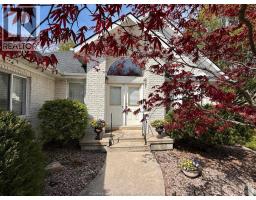
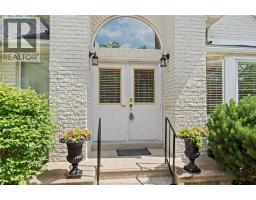
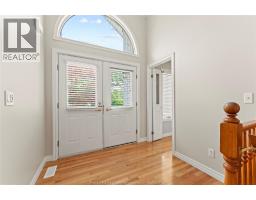
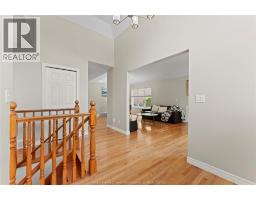
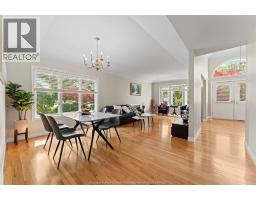
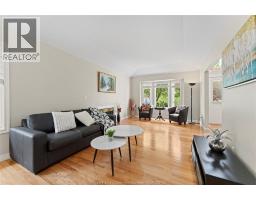
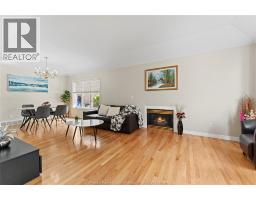
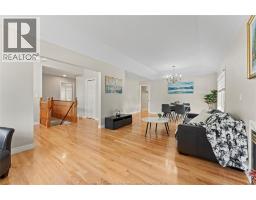
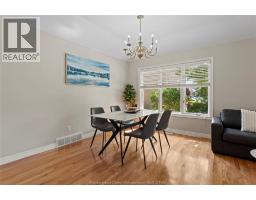
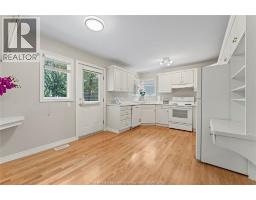
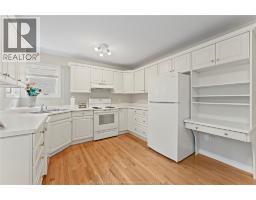
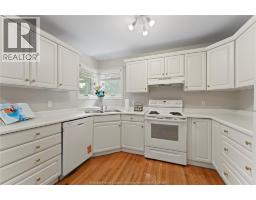
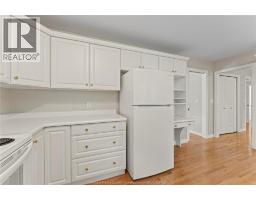
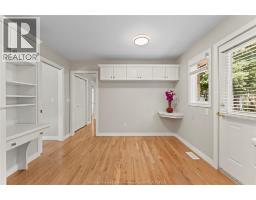
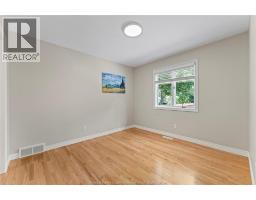
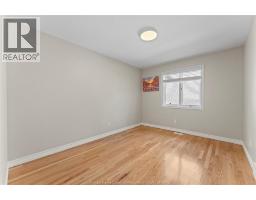
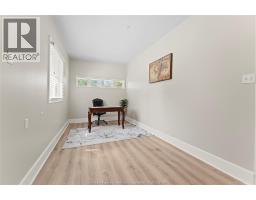
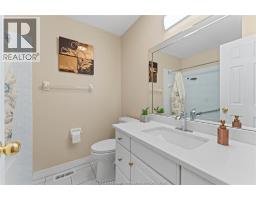
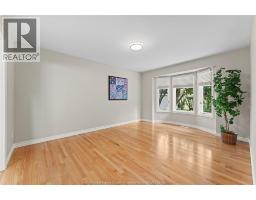
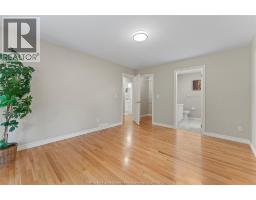
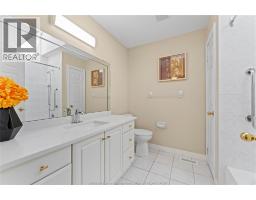
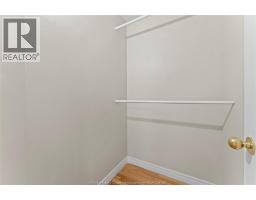
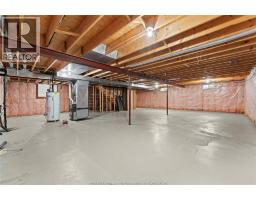
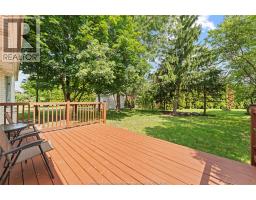
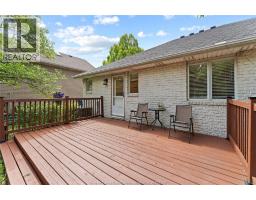
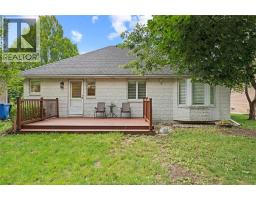
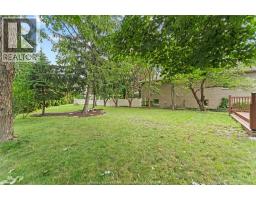
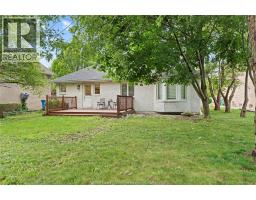
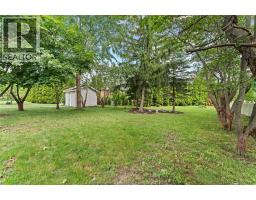
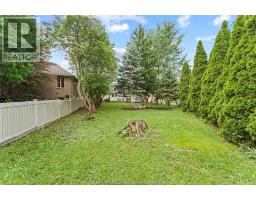
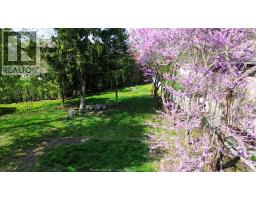
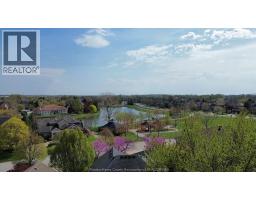
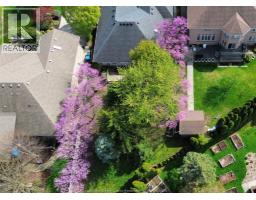
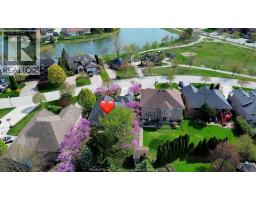
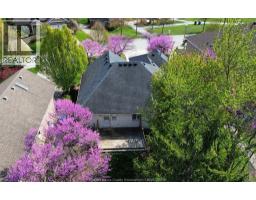
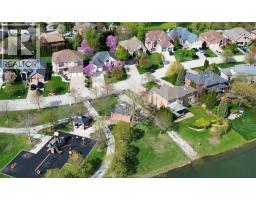
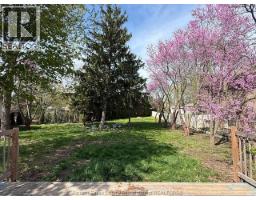
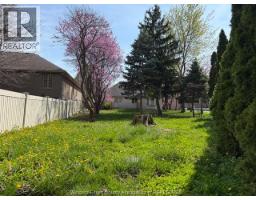
BEAUTIFUL WELL-MAINTAINED BUNGALOW IN THE QUIET , FRIENDLY AND POPULAR SOUTHWOOD LAKES W/PANORAMIC VIEW FACING PARK & LAKE COMO. 3 GOOD SIZE BEDROOMS AND 2 FULL BATHS, MBDRM W/BOW WNDW & ENSUITE BATH & W-IN CLST. GLEAMING HARDWOOD FLOOR ARE THRU ENTIRE HOUSE INCLUDING KITCHEN WITH MANY CABINETS. MANY UPDATES & NEWER EFFICIENT HEAT & C/AIR & ROOF.FRESHLY SAND & PAINTED HARDWOOD FLOOR THROUGHOUT.NEWLY PAINTED MAIN FLOOR. GARDEN DOOR TO SPACIOUS PARK-LIKE BACK YARD. CLOSE TO ALL CONVENIENCES. THE GREATEST SCHOOLS: SOUTHWOOD & BELLEWOOD ELEMENTARY SCHOOLS AND MASSEY HIGH.MOVE IN READY CONDITION, WALKING DISTANCE TO PARKS AND TRAILS,PERFECT FOR ENJOY THE LIFE IN SUCH A BEAUTIFUL ENVIROMENT. (id:47351)
Property Details
| MLS® Number | 26016381 |
| Property Type | Single Family |
| Features | Concrete Driveway, Finished Driveway, Front Driveway |
Building
| Bathroom Total | 2 |
| Bedrooms Above Ground | 3 |
| Bedrooms Total | 3 |
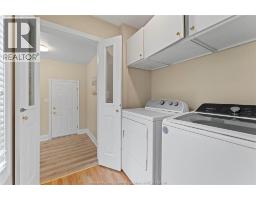
| Appliances | Dishwasher, Dryer, Refrigerator, Stove, Washer |
| Architectural Style | Bungalow |
| Constructed Date | 1995 |
| Construction Style Attachment | Detached |
| Cooling Type | Central Air Conditioning |
| Exterior Finish | Brick |
| Fireplace Fuel | Gas |
| Fireplace Present | Yes |
| Fireplace Type | Insert |
| Flooring Type | Ceramic/porcelain |
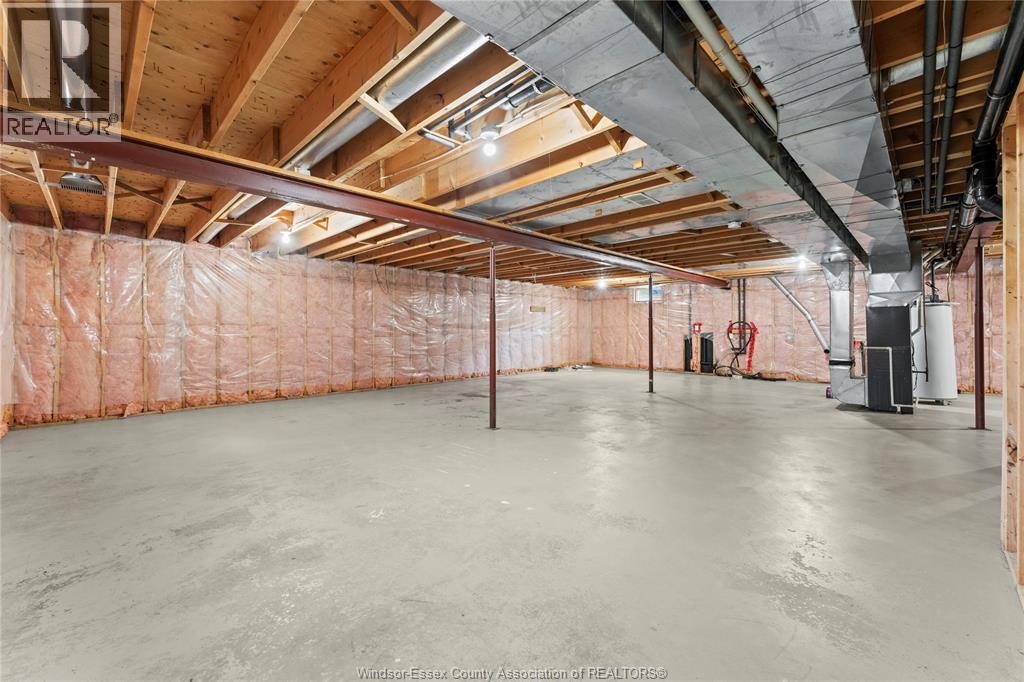
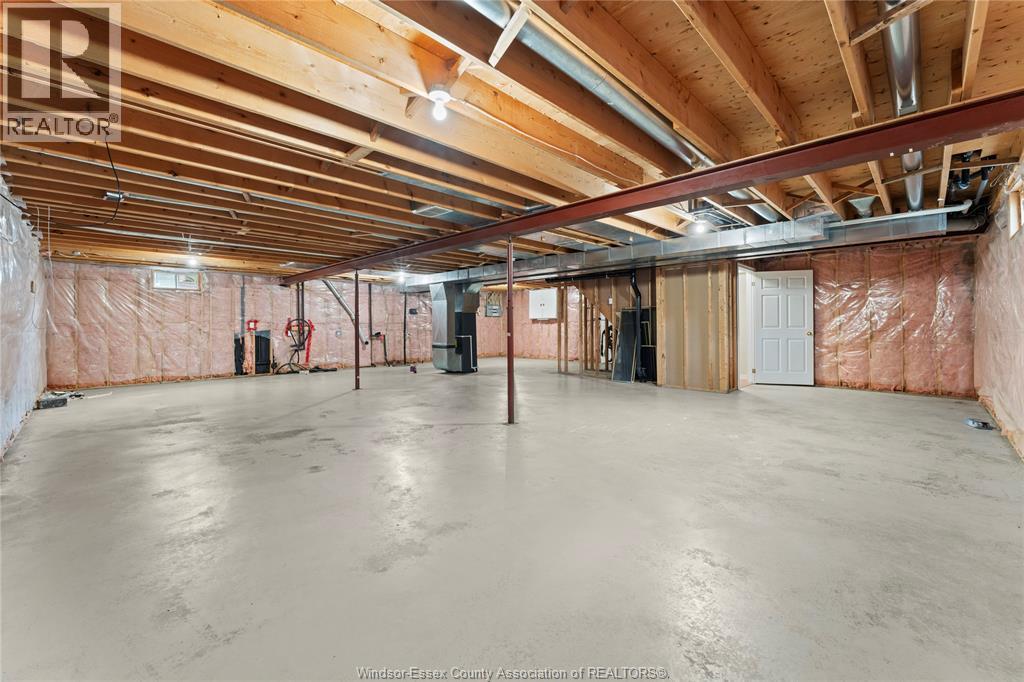
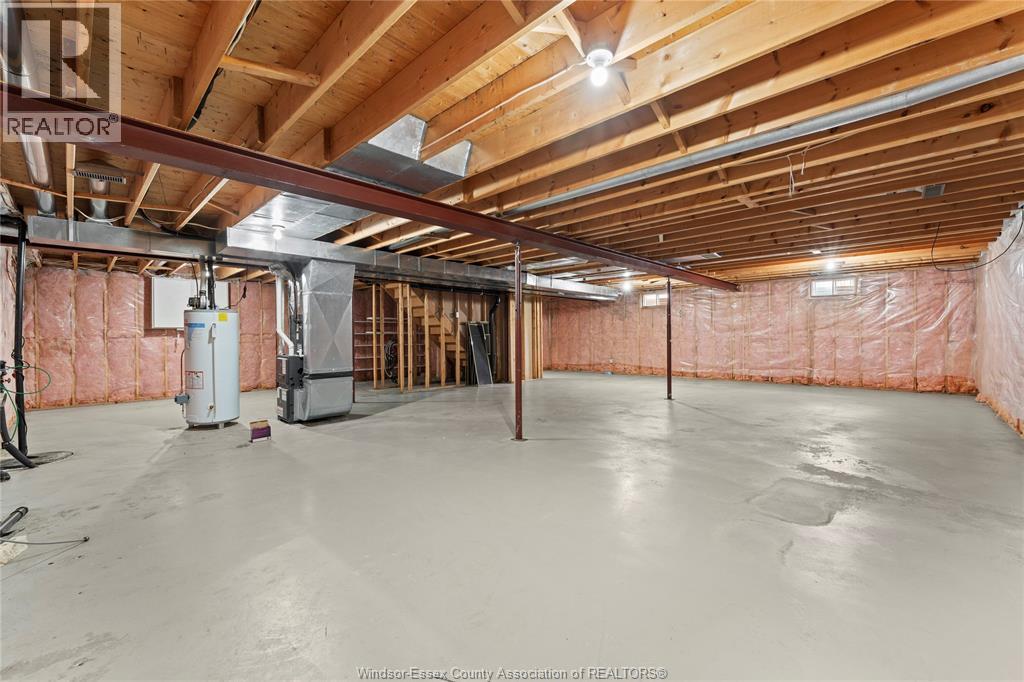
| Foundation Type | Concrete |
| Heating Fuel | Natural Gas |
| Heating Type | Forced Air, Furnace |
| Stories Total | 1 |
| Size Interior | 1,699 Sqft |
| Total Finished Area | 1699 Sqft |
| Type | House |
Parking
| Attached Garage | |
| Inside Entry |
Land
| Acreage | No |
| Landscape Features | Landscaped |
| Size Irregular | 65.12 X Irreg / 0.231 Ac |
| Size Total Text | 65.12 X Irreg / 0.231 Ac|0-0.25 Acre |
| Zoning Description | Res |
Rooms
| Level | Type | Length | Width | Dimensions |
|---|---|---|---|---|
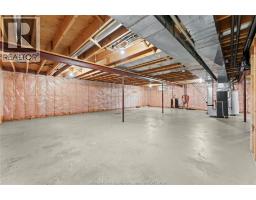
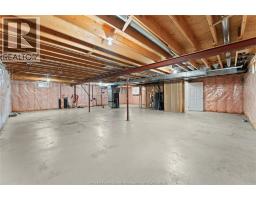
| Lower Level | Cold Room | Measurements not available | ||
| Lower Level | Storage | Measurements not available | ||
| Lower Level | Utility Room | Measurements not available | ||
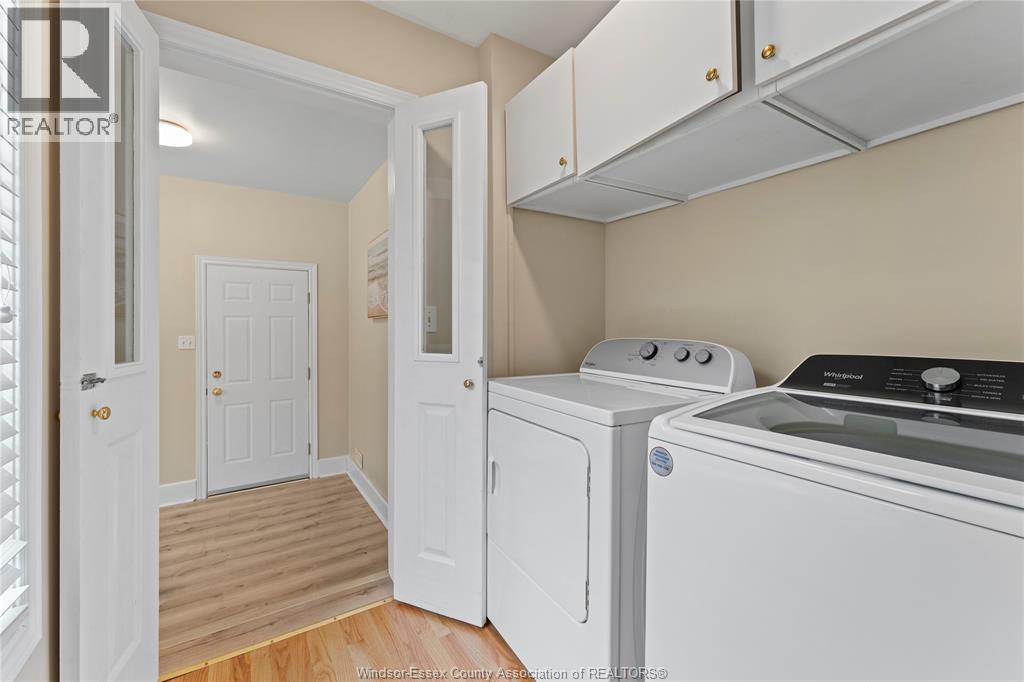
| Lower Level | Laundry Room | Measurements not available | ||
| Main Level | 4pc Bathroom | Measurements not available | ||
| Main Level | 4pc Ensuite Bath | Measurements not available | ||
| Main Level | Family Room | Measurements not available | ||
| Main Level | Laundry Room | Measurements not available | ||
| Main Level | Bedroom | Measurements not available | ||
| Main Level | Bedroom | Measurements not available | ||
| Main Level | Primary Bedroom | Measurements not available | ||
| Main Level | Kitchen | Measurements not available | ||
| Main Level | Dining Room | Measurements not available | ||
| Main Level | Living Room/fireplace | Measurements not available | ||
| Main Level | Foyer | Measurements not available |
https://www.realtor.ca/real-estate/30005180/660-caruso-windsor

The trademarks REALTOR®, REALTORS®, and the REALTOR® logo are controlled by The Canadian Real Estate Association (CREA) and identify real estate professionals who are members of CREA. The trademarks MLS®, Multiple Listing Service® and the associated logos are owned by The Canadian Real Estate Association (CREA) and identify the quality of services provided by real estate professionals who are members of CREA. The trademark DDF® is owned by The Canadian Real Estate Association (CREA) and identifies CREA's Data Distribution Facility (DDF®)
July 13 2026 01:43:55
Windsor-Essex County Association of REALTORS®