66 Red Tree Drive Vaughan, Ontario L4H 4H7
$1,599,000
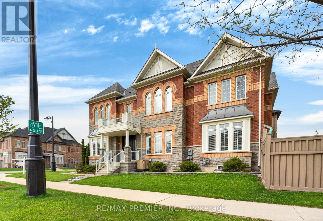
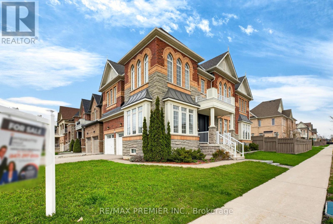
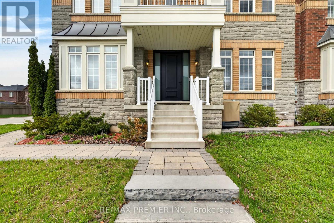
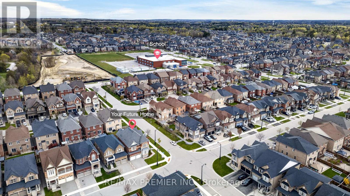
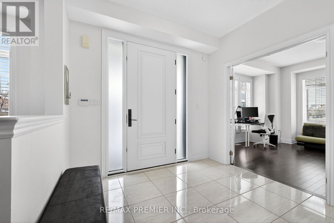
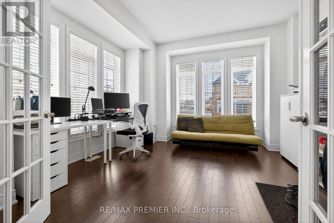
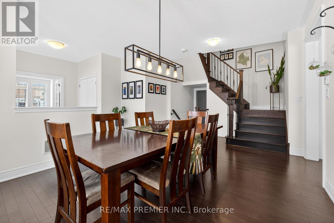
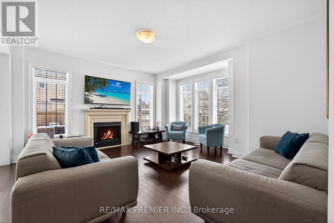
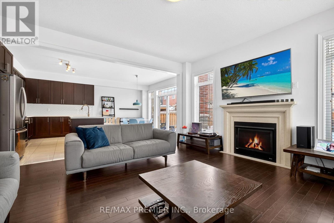
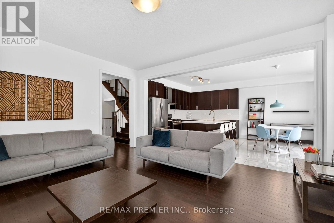
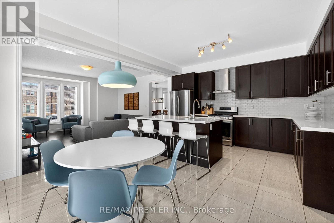
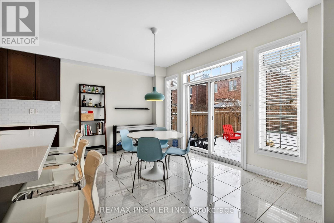
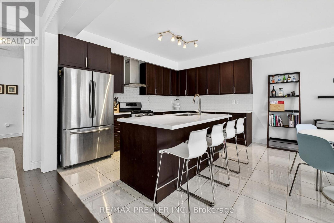
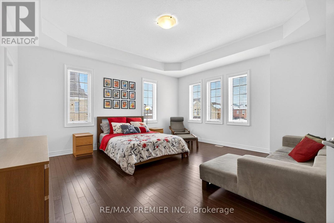
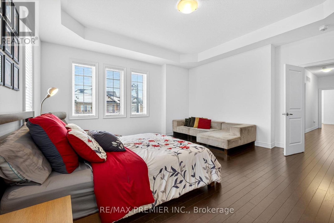
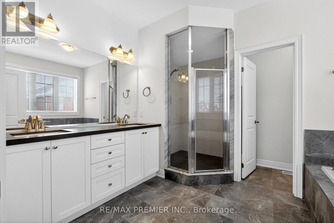
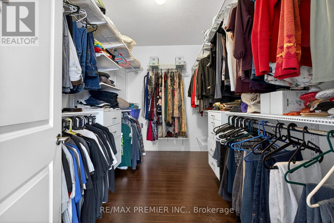
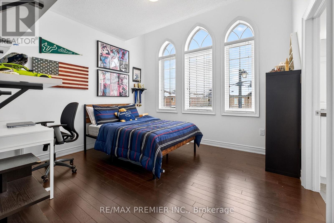
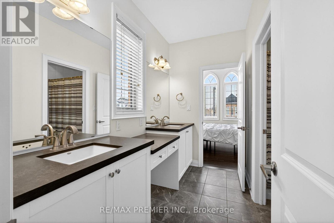
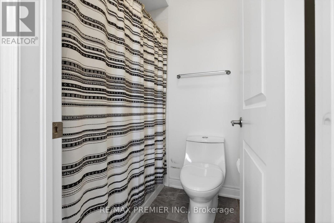
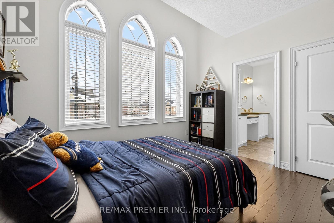
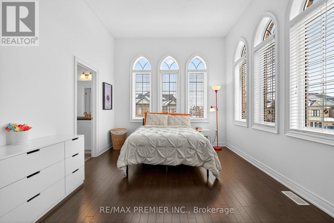
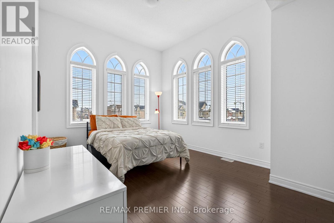
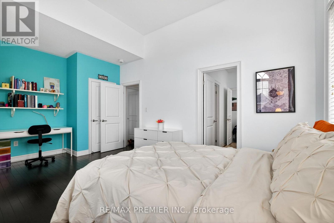
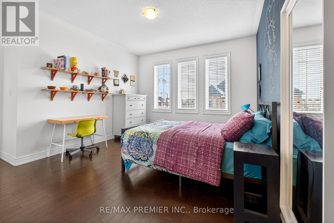
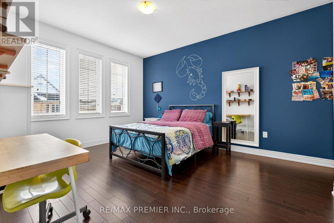
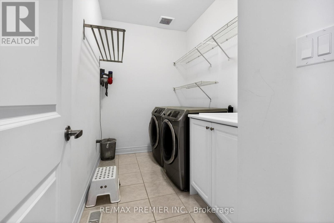
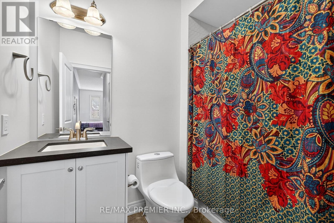
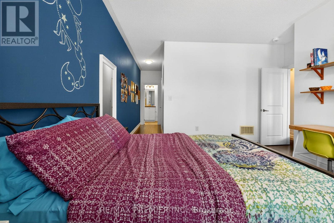
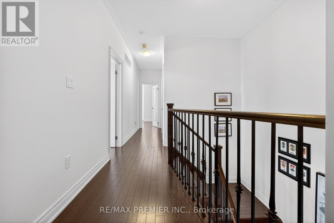
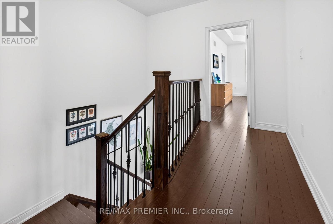
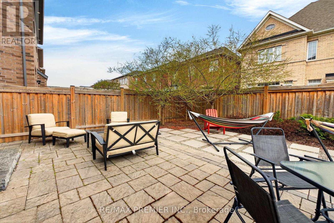
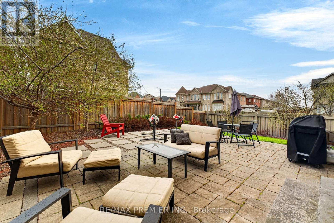
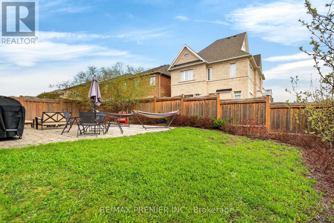
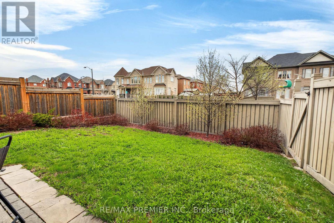
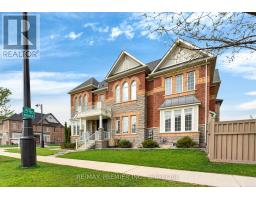
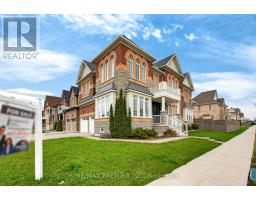
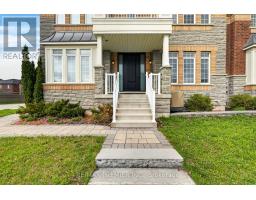
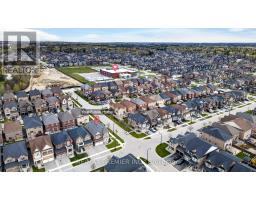
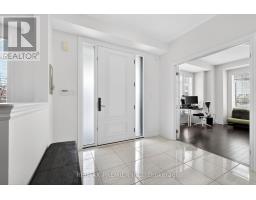
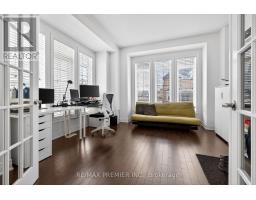
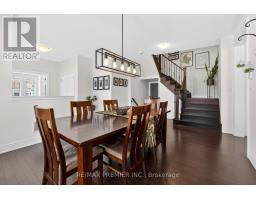
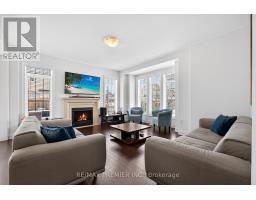
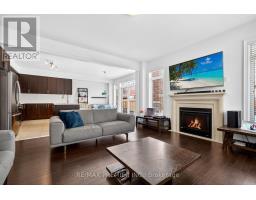
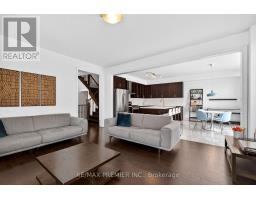
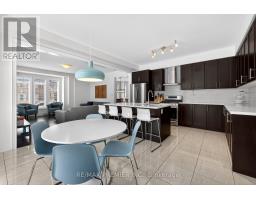
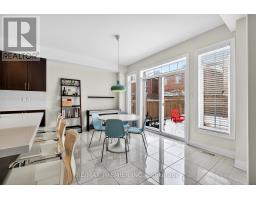
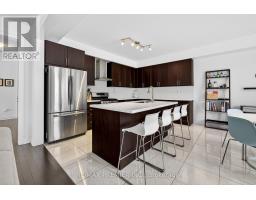
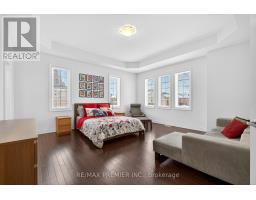
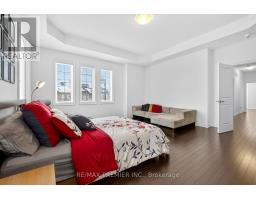
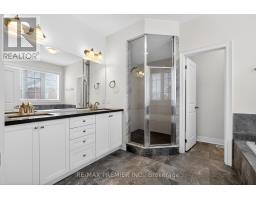
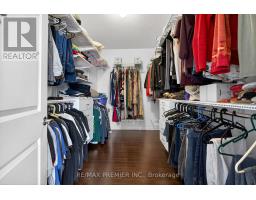
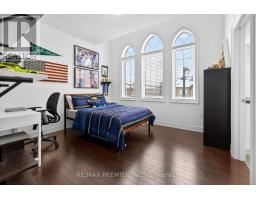
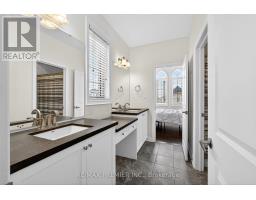
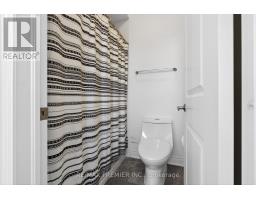
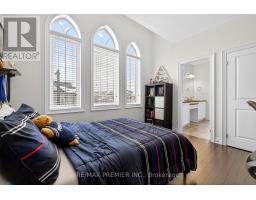
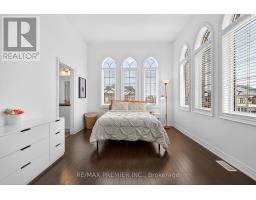
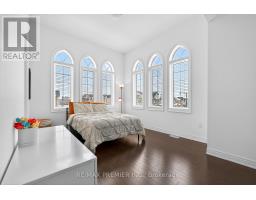
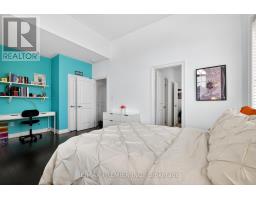
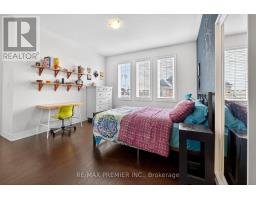
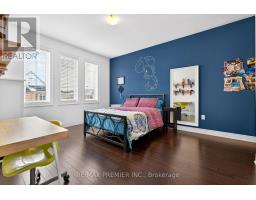
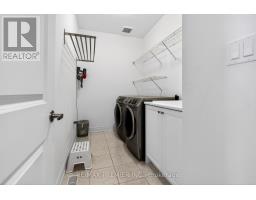
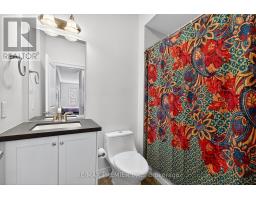
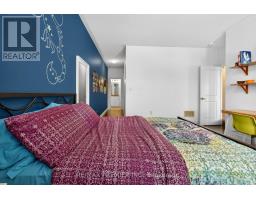
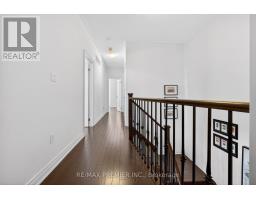
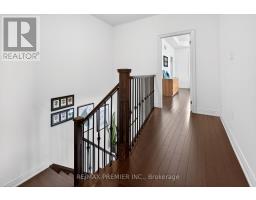
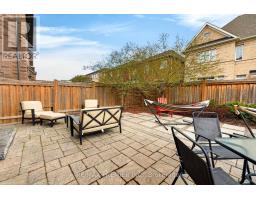
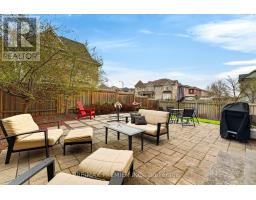
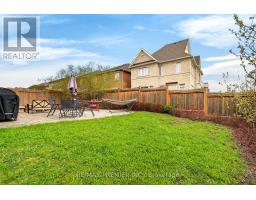
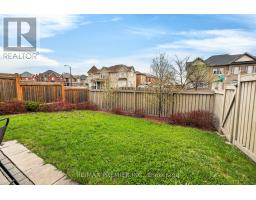
Welcome To 66 Red Tree In The Prestigious And Family-Oriented Community Of Kleinburg - A Beautifully Upgraded Corner-Unit Home Offering Exceptional Natural Light, Elegant Finishes, And An Ideal Layout For Modern Family Living. Featuring 4 Spacious Bedrooms, 4 Upgraded Bathrooms, And A Dedicated First-Floor Office Perfect For Working From Home, This Stunning Residence Combines Luxury, Comfort, And Functionality Throughout. Positioned On A Premium Corner Lot, This Home Is Surrounded By Exterior-Facing Windows That Never Look Onto A Neighbour's Wall, Creating An Incredibly Bright And Airy Atmosphere Filled With Natural Sunlight From Every Angle. The Thoughtfully Designed Open-Concept Layout Seamlessly Connects The Living, Dining, And Kitchen Spaces, Making It Ideal For Both Entertaining And Everyday Living. Quality Finishes Can Be Found Throughout The Home, Including Premium Hardwood Flooring, Elegant Quartz Countertops, Stainless Steel Appliances, Designer High-End Tile Work, Upgraded Bathrooms, And Tasteful Modern Details That Showcase True Pride Of Ownership. Step Outside To Your Private, Fully Fenced Backyard Retreat, Professionally Landscaped With Beautiful Interlocking And An Expansive Stone Terrace - The Perfect Outdoor Space For Relaxing, Entertaining, And Enjoying Summer Evenings With Family And Friends. The Property Also Offers Ample Parking For Both Residents And Guests. This Exceptional Location Offers Unmatched Convenience And Walkability. Within Walking Distance, Enjoy Access To 2 Elementary Schools, 2 Parks, 2 Future Parks, Nearby Bus Routes, And A Vibrant Shopping Plaza Featuring 4 Major Banks, Longo's, Tim Hortons, Shoppers Drug Mart, McDonald's, LCBO, Restaurants, And Many Other Everyday Amenities Just Moments Away, Along With The Future Multi-Use Community Centre Planned For The Growing Kleinburg Community. Just Moments From Highway 27, Highway 427, And Major Mackenzie Drive - With The Convenience Of The Newly Extended 427 Providing Direct Access (id:47351)
Open House
This property has open houses!
2:00 pm
Ends at:4:00 pm
2:00 pm
Ends at:4:00 pm
Property Details
| MLS® Number | N13176880 |
| Property Type | Single Family |
| Community Name | Kleinburg |
| Amenities Near By | Park, Public Transit, Schools |
| Community Features | School Bus |
| Equipment Type | Water Heater |
| Features | Carpet Free |
| Parking Space Total | 4 |
| Rental Equipment Type | Water Heater |
Building
| Bathroom Total | 4 |
| Bedrooms Above Ground | 4 |
| Bedrooms Below Ground | 1 |
| Bedrooms Total | 5 |
| Age | 6 To 15 Years |
| Amenities | Fireplace(s) |
| Appliances | Garburator, Water Heater, Blinds |
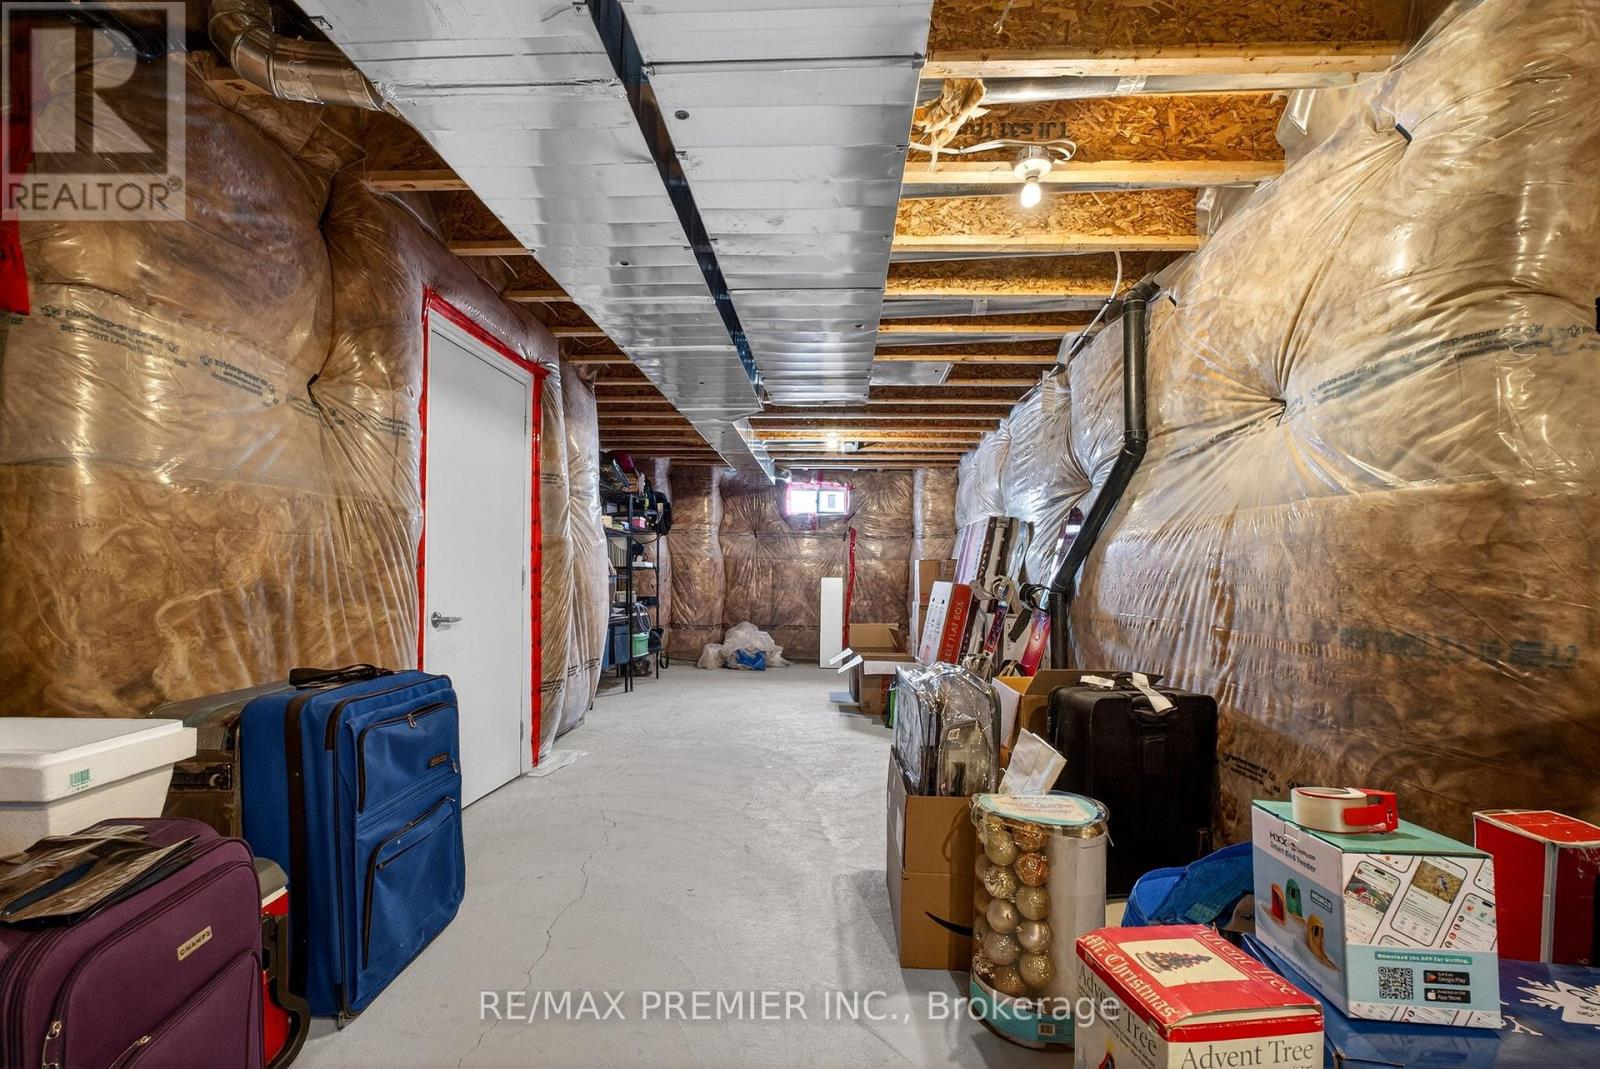
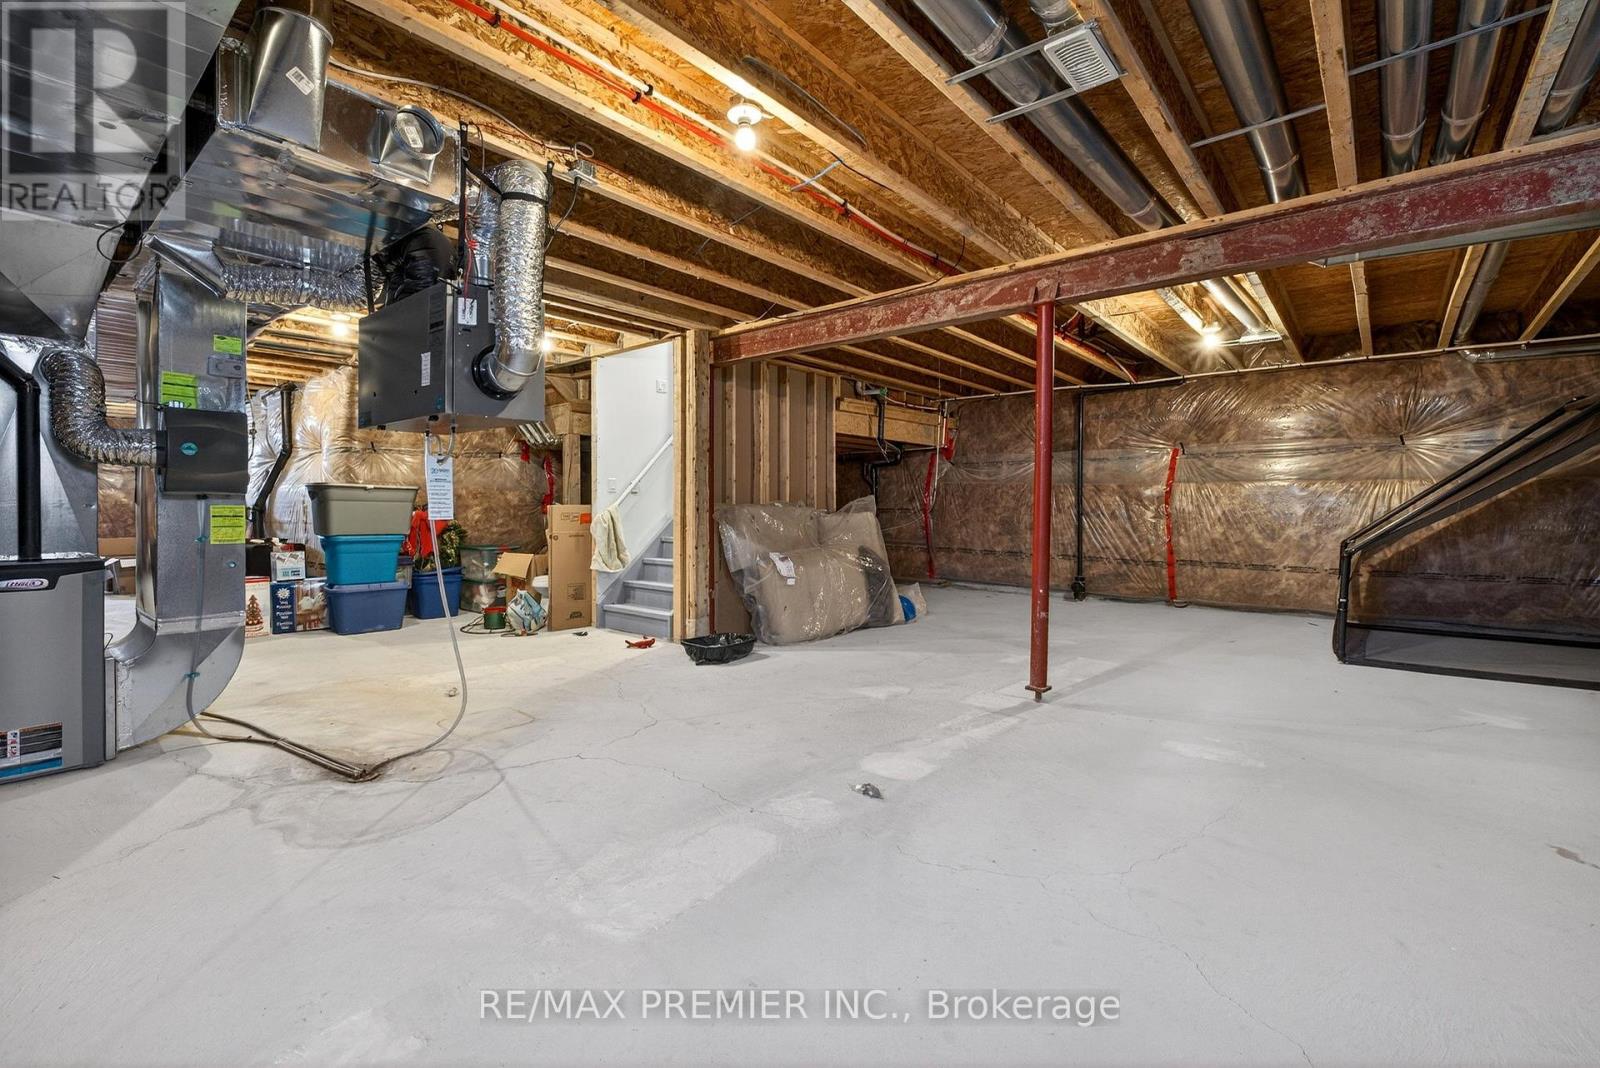
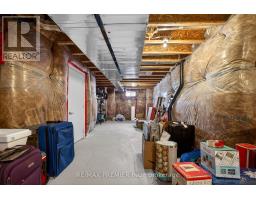
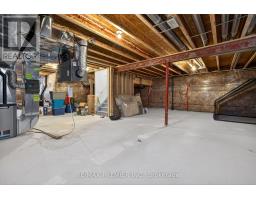
| Basement Development | Unfinished |
| Basement Type | N/a (unfinished) |
| Construction Style Attachment | Detached |
| Cooling Type | Central Air Conditioning |
| Exterior Finish | Brick Veneer |
| Fire Protection | Alarm System |
| Fireplace Present | Yes |
| Fireplace Total | 1 |
| Flooring Type | Hardwood, Ceramic |
| Foundation Type | Concrete |
| Half Bath Total | 1 |
| Heating Fuel | Natural Gas |
| Heating Type | Forced Air |
| Stories Total | 2 |
| Size Interior | 2,500 - 3,000 Sqft |
| Type | House |
| Utility Water | Municipal Water |
Parking
| Attached Garage | |
| Garage |
Land
| Acreage | No |
| Fence Type | Fenced Yard |
| Land Amenities | Park, Public Transit, Schools |
| Landscape Features | Landscaped |
| Sewer | Sanitary Sewer |
| Size Depth | 101 Ft ,9 In |
| Size Frontage | 31 Ft ,1 In |
| Size Irregular | 31.1 X 101.8 Ft |
| Size Total Text | 31.1 X 101.8 Ft |
Rooms
| Level | Type | Length | Width | Dimensions |
|---|---|---|---|---|
| Second Level | Primary Bedroom | 1.57 m | 1.48 m | 1.57 m x 1.48 m |
| Second Level | Bedroom 2 | 1.11 m | 1.31 m | 1.11 m x 1.31 m |
| Second Level | Bedroom 3 | 1.43 m | 1.07 m | 1.43 m x 1.07 m |
| Second Level | Bedroom 4 | 1.07 m | 1.11 m | 1.07 m x 1.11 m |
| Main Level | Living Room | 1.35 m | 1.48 m | 1.35 m x 1.48 m |
| Main Level | Kitchen | 1.3 m | 1.8 m | 1.3 m x 1.8 m |
| Main Level | Dining Room | 1.57 m | 1.11 m | 1.57 m x 1.11 m |
| Main Level | Den | 1.22 m | 1.2 m | 1.22 m x 1.2 m |
| Main Level | Eating Area | 1.57 m | 1.48 m | 1.57 m x 1.48 m |
https://www.realtor.ca/real-estate/29808272/66-red-tree-drive-vaughan-kleinburg-kleinburg

The trademarks REALTOR®, REALTORS®, and the REALTOR® logo are controlled by The Canadian Real Estate Association (CREA) and identify real estate professionals who are members of CREA. The trademarks MLS®, Multiple Listing Service® and the associated logos are owned by The Canadian Real Estate Association (CREA) and identify the quality of services provided by real estate professionals who are members of CREA. The trademark DDF® is owned by The Canadian Real Estate Association (CREA) and identifies CREA's Data Distribution Facility (DDF®)
May 27 2026 02:45:21
Toronto Regional Real Estate Board