4 Bedroom
4 Bathroom
2,500 - 3,000 sqft
Central Air Conditioning
Forced Air
$3,000 Monthly
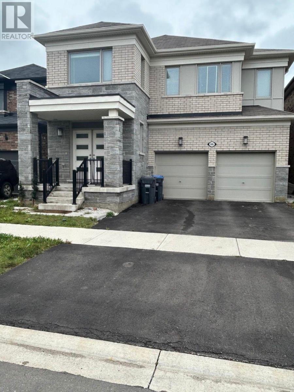
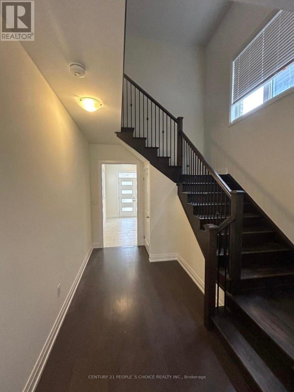
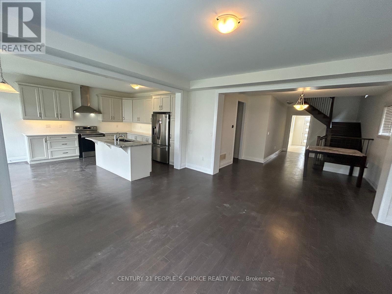
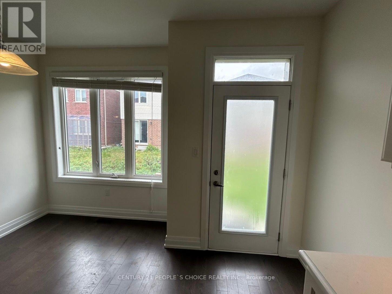
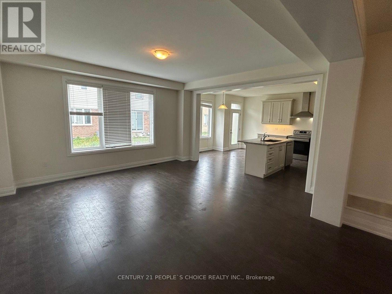
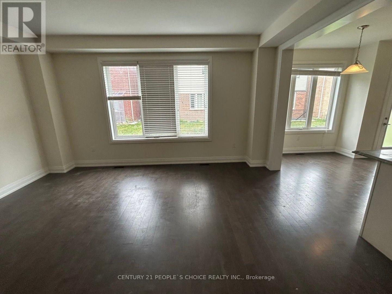
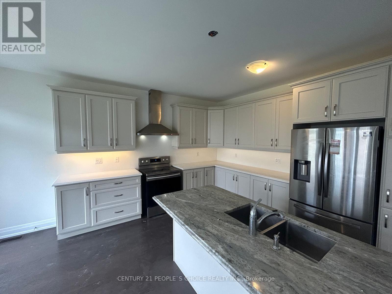
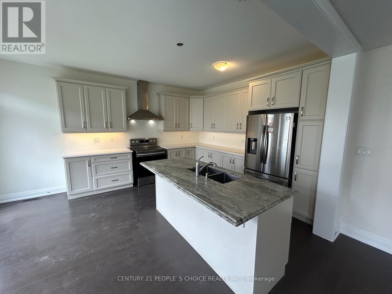
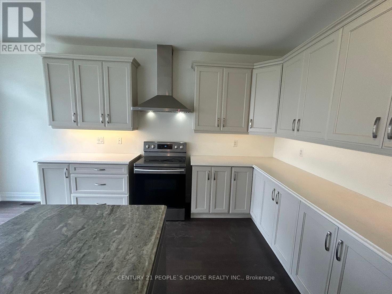
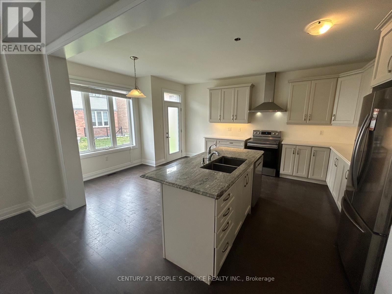
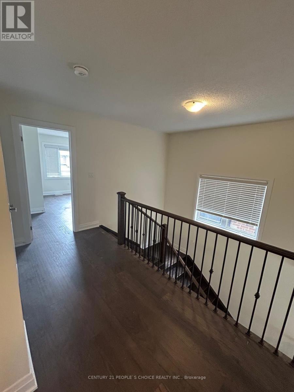
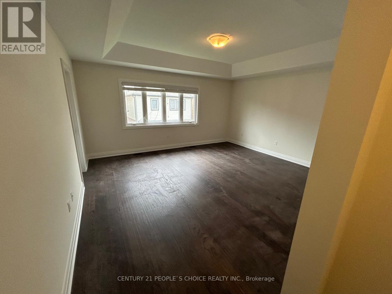
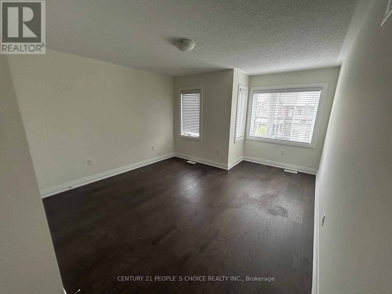
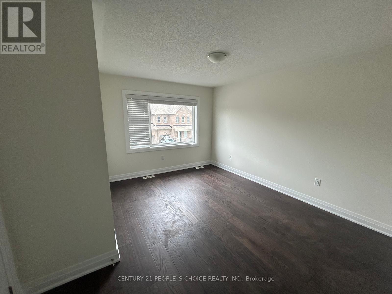
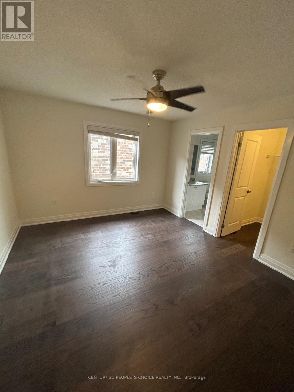
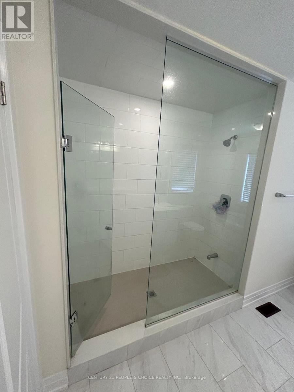
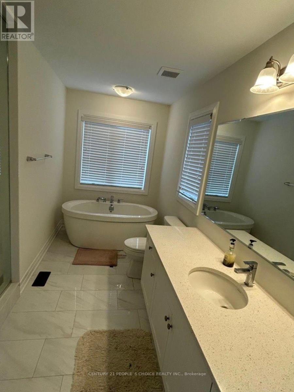
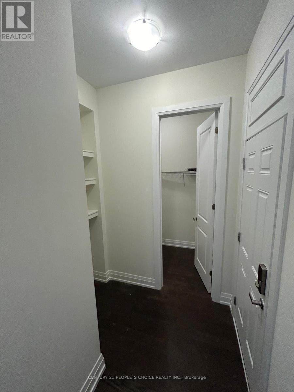
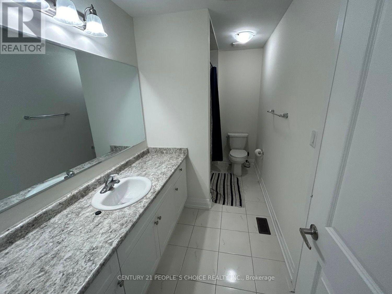
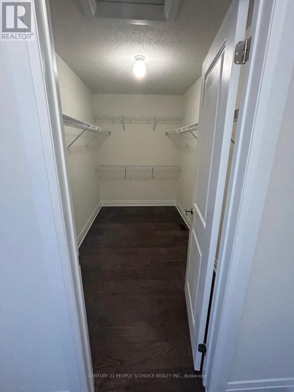
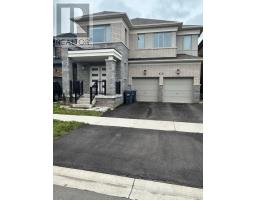
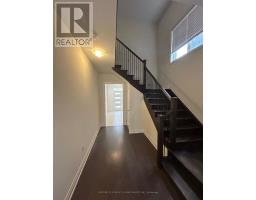
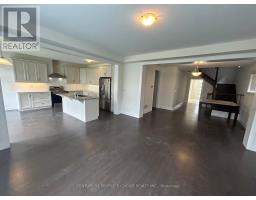
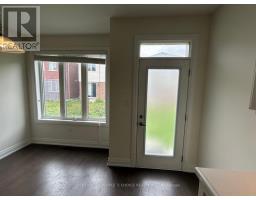
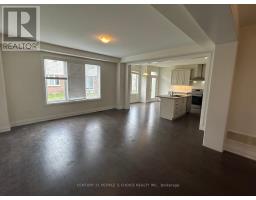
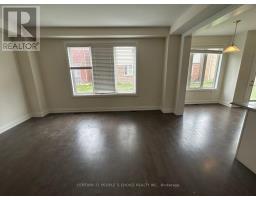
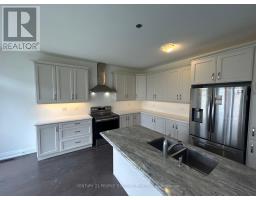
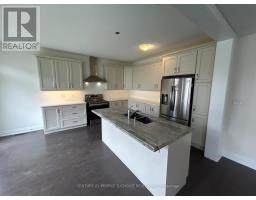
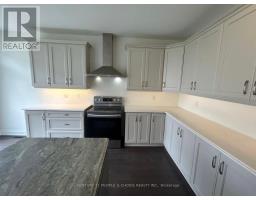
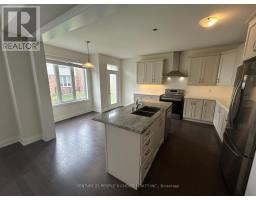
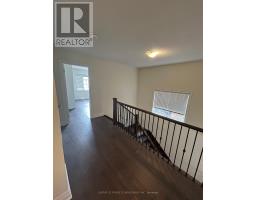
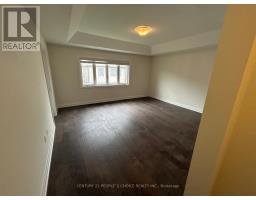
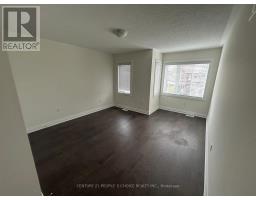
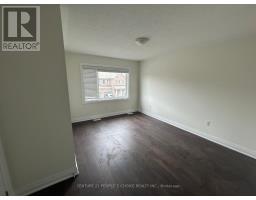
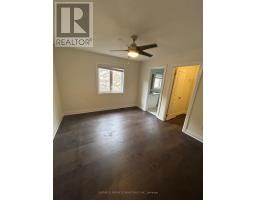
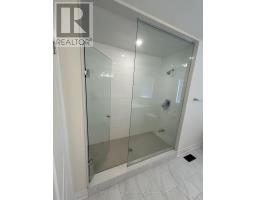
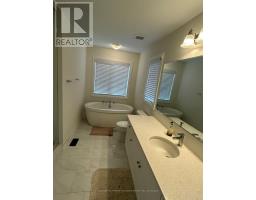
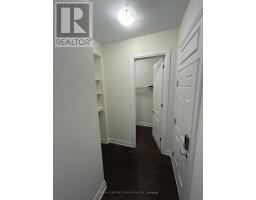
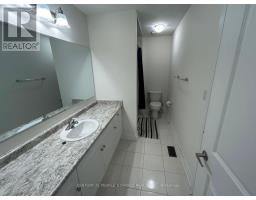
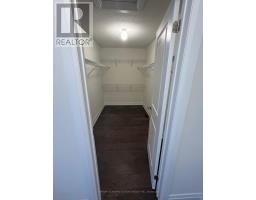
This stunning 4-bedroom, 4-bathroom detached home offers the perfect blend of modern style and comfort. This beautifully maintained property features an open-concept main floor with 9-foot ceilings, gorgeous hardwood flooring, and large windows bringing in an abundance of natural light. Elegant kitchen features stainless steel appliances, kitchen island with quartz countertops and under-mount sink, perfect for entertaining and family gatherings. Spacious primary bedroom with a walk-in closet and a luxurious ensuite. Convenient Upstairs Laundry. Walking distance to parks and a short drive to restaurants, malls, hospitals and major hwys. (id:47351)
Property Details
|
MLS® Number
|
W13678602 |
|
Property Type
|
Single Family |
|
Community Name
|
Northwest Brampton |
|
Equipment Type
|
Water Heater |
|
Features
|
Carpet Free |
|
Parking Space Total
|
2 |
|
Rental Equipment Type
|
Water Heater |
Building
|
Bathroom Total
|
4 |
|
Bedrooms Above Ground
|
4 |
|
Bedrooms Total
|
4 |
|
Age
|
6 To 15 Years |
|
Appliances
|
Dryer, Hood Fan, Stove, Washer, Refrigerator |
|
Basement Type
|
None |
|
Construction Style Attachment
|
Detached |
|
Cooling Type
|
Central Air Conditioning |
|
Exterior Finish
|
Brick, Stone |
|
Fire Protection
|
Smoke Detectors |
|
Flooring Type
|
Ceramic, Hardwood, Carpeted |
|
Foundation Type
|
Concrete |
|
Half Bath Total
|
1 |
|
Heating Fuel
|
Natural Gas |
|
Heating Type
|
Forced Air |
|
Stories Total
|
2 |
|
Size Interior
|
2,500 - 3,000 Sqft |
|
Type
|
House |
|
Utility Water
|
Municipal Water |
Parking
Land
|
Acreage
|
No |
|
Sewer
|
Sanitary Sewer |
|
Size Depth
|
27.5 M |
|
Size Frontage
|
11.6 M |
|
Size Irregular
|
11.6 X 27.5 M |
|
Size Total Text
|
11.6 X 27.5 M |
Rooms
| Level |
Type |
Length |
Width |
Dimensions |
|
Second Level |
Primary Bedroom |
4.85 m |
5.06 m |
4.85 m x 5.06 m |
|
Second Level |
Bedroom 2 |
4.12 m |
3.68 m |
4.12 m x 3.68 m |
|
Second Level |
Bedroom 3 |
3.85 m |
5.41 m |
3.85 m x 5.41 m |
|
Second Level |
Bedroom 4 |
4 m |
4.27 m |
4 m x 4.27 m |
|
Main Level |
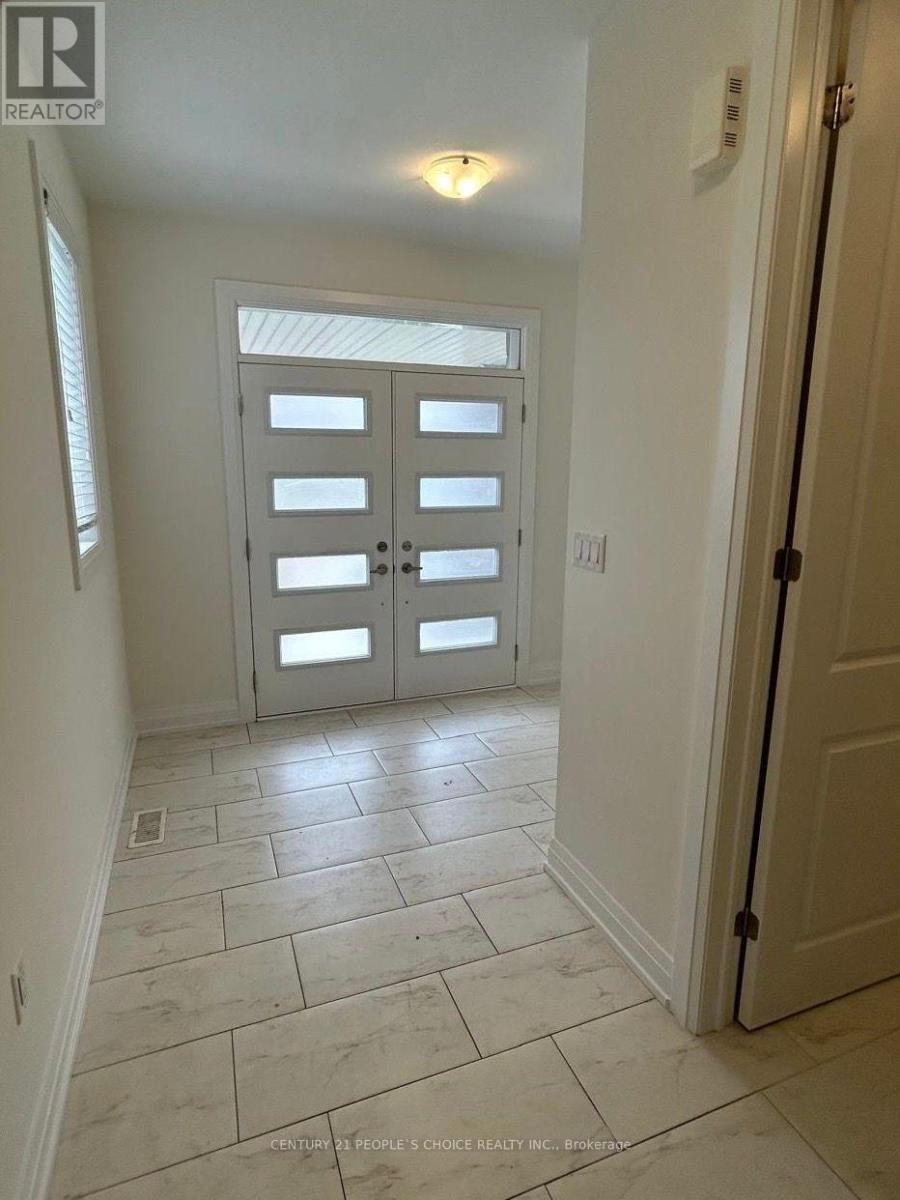
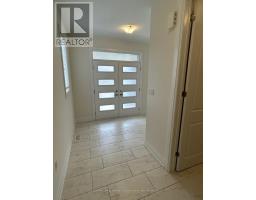
Foyer |
3.14 m |
4.16 m |
3.14 m x 4.16 m |
|
Main Level |
Dining Room |
4.11 m |
3.34 m |
4.11 m x 3.34 m |
|
Main Level |
Living Room |
5.05 m |
4.3 m |
5.05 m x 4.3 m |
|
Main Level |
Kitchen |
3.98 m |
5.33 m |
3.98 m x 5.33 m |
https://www.realtor.ca/real-estate/30159565/66-circus-crescent-brampton-northwest-brampton-northwest-brampton