2 Bedroom
1 Bathroom
1,100 - 1,500 sqft
Central Air Conditioning
Forced Air
$1,800 Monthly
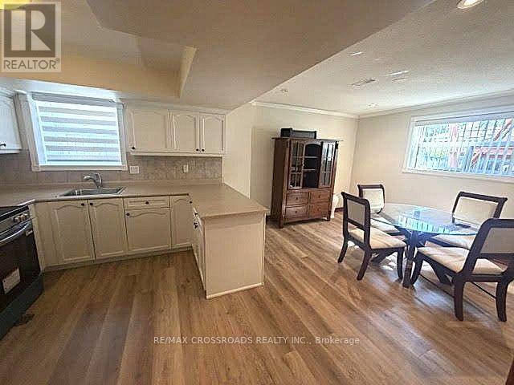
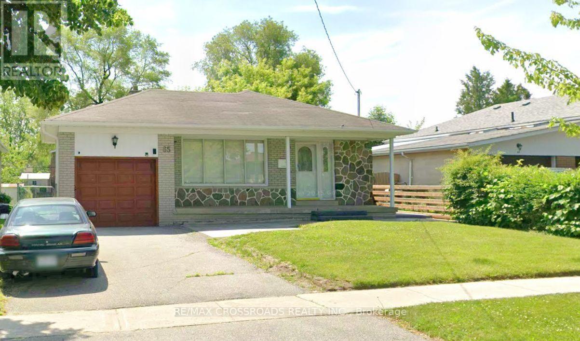
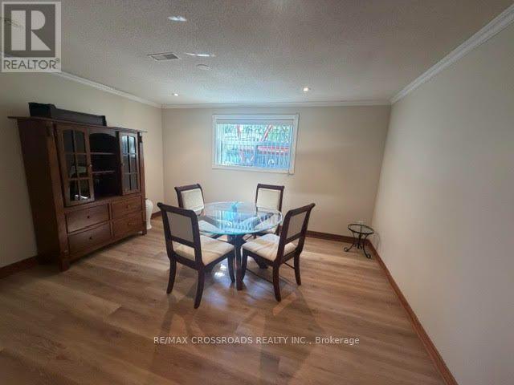
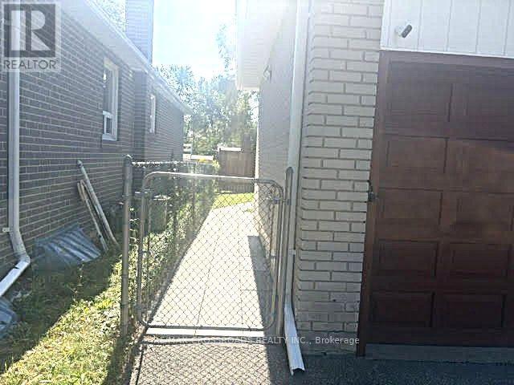
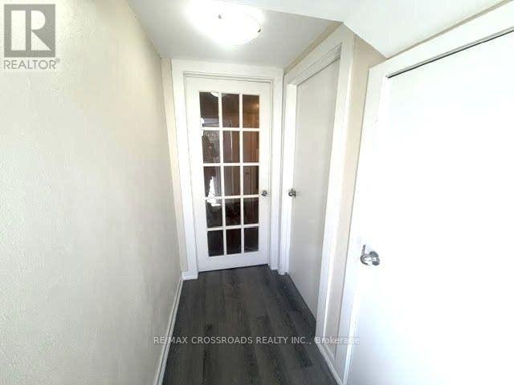
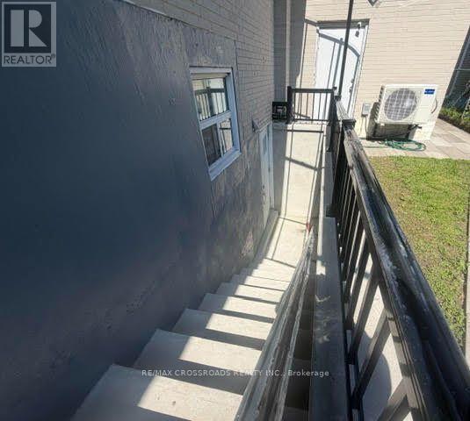
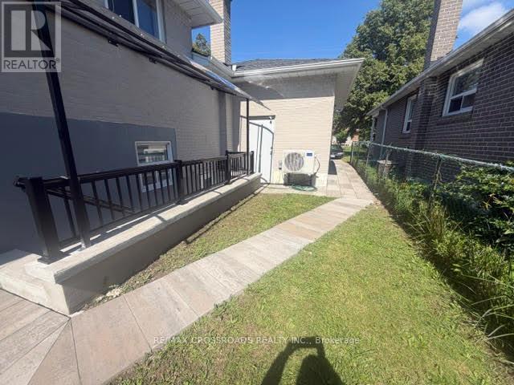
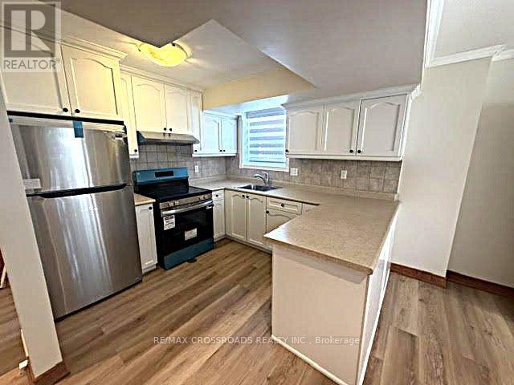
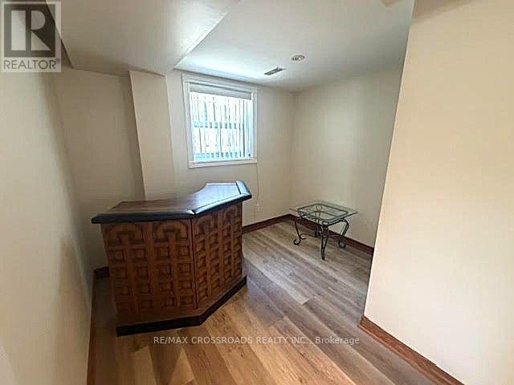
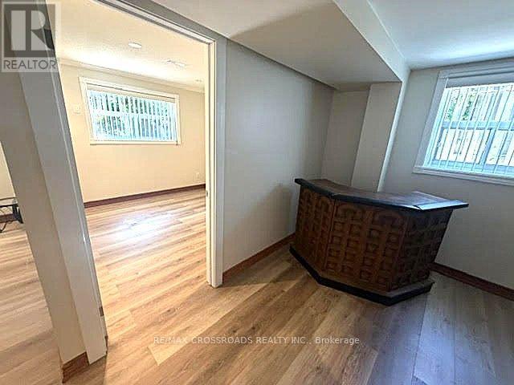
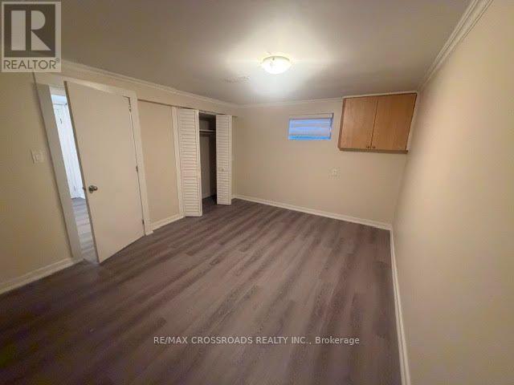
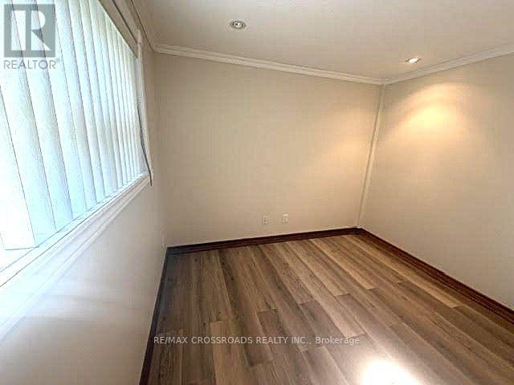
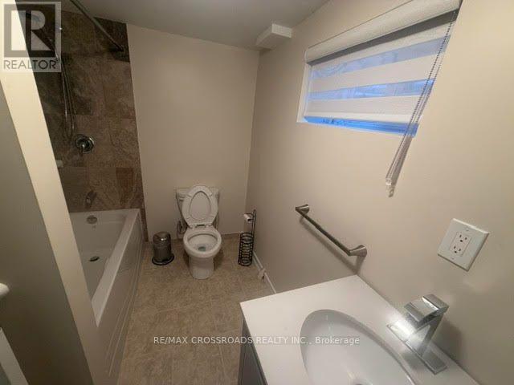
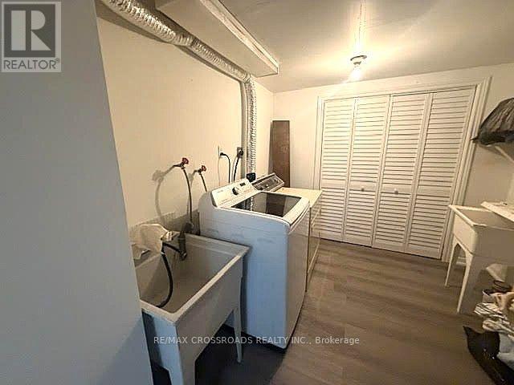
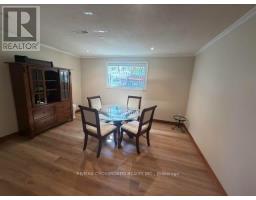
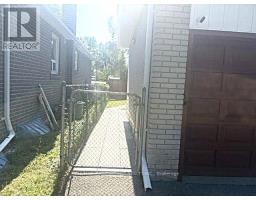
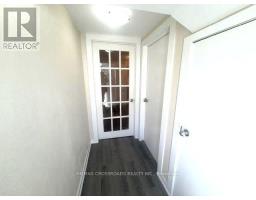
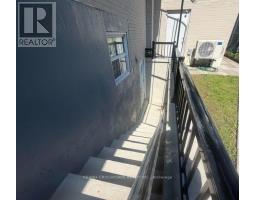
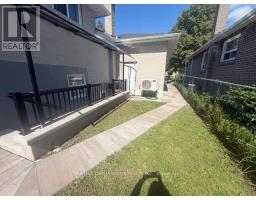
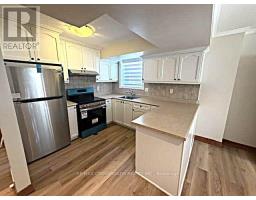
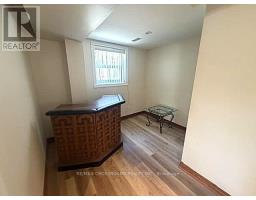
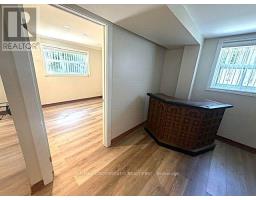
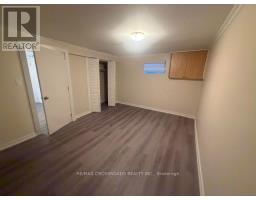
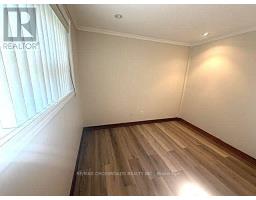
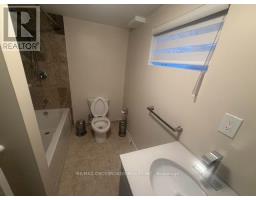
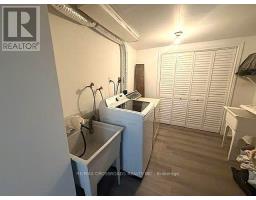
Priced to rent for its spacious size, this newly renovated, partially furnished 2-bedroom basement apartment-complete with a dining table and pantry cabinet-is located in a quiet, family-oriented neighborhood. Featuring a private separate entrance with a covered canopy and 6 large windows that fill the space with natural light, this home offers comfortable and modern living. Conveniently situated steps from TTC transit and within walking distance to schools, parks, shopping, and dining. Includes an exclusive, fully fenced private side yard for outdoor enjoyment, plus 1 designated driveway parking space. Shared basement laundry with landlord; utilities are extra (50% split with upper-floor landlord). Ideal for a small family or working professionals with strong credit and rental history. Non-smokers and no pets. Move-in ready! (id:47351)
Property Details
|
MLS® Number
|
E13729988 |
|
Property Type
|
Single Family |
|
Community Name
|
Bendale |
|
Features
|
In-law Suite |
|
Parking Space Total
|
1 |
Building
|
Bathroom Total
|
1 |
|
Bedrooms Above Ground
|
2 |
|
Bedrooms Total
|
2 |
|
Amenities
|
Canopy |
|
Basement Features
|
Apartment In Basement |
|
Basement Type
|
N/a |
|
Construction Style Attachment
|
Detached |
|
Construction Style Split Level
|
Backsplit |
|
Cooling Type
|
Central Air Conditioning |
|
Exterior Finish
|
Brick |
|
Foundation Type
|
Concrete |
|
Heating Fuel
|
Natural Gas |
|
Heating Type
|
Forced Air |
|
Size Interior
|
1,100 - 1,500 Sqft |
|
Type
|
House |
|
Utility Water
|
Municipal Water |
Parking
Land
|
Acreage
|
No |
|
Sewer
|
Sanitary Sewer |
|
Size Depth
|
120 Ft |
|
Size Frontage
|
45 Ft |
|
Size Irregular
|
45 X 120 Ft |
|
Size Total Text
|
45 X 120 Ft |
Rooms
| Level |
Type |
Length |
Width |
Dimensions |
|
Basement |
Kitchen |
1.52 m |
1.52 m |
1.52 m x 1.52 m |
|
Basement |
Living Room |
2.13 m |
2.13 m |
2.13 m x 2.13 m |
|
Basement |
Dining Room |
1.83 m |
1.52 m |
1.83 m x 1.52 m |
|
Basement |
Bedroom |
3.66 m |
3.05 m |
3.66 m x 3.05 m |
|
Basement |
Bedroom 2 |
2.74 m |
2.74 m |
2.74 m x 2.74 m |
|
Basement |
Bathroom |
2.13 m |
1.52 m |
2.13 m x 1.52 m |
|
Basement |
Laundry Room |
1.52 m |
2.13 m |
1.52 m x 2.13 m |
Utilities
|
Cable
|
Available |
|
Electricity
|
Installed |
|
Sewer
|
Installed |
https://www.realtor.ca/real-estate/30218016/65-romulus-drive-toronto-bendale-bendale