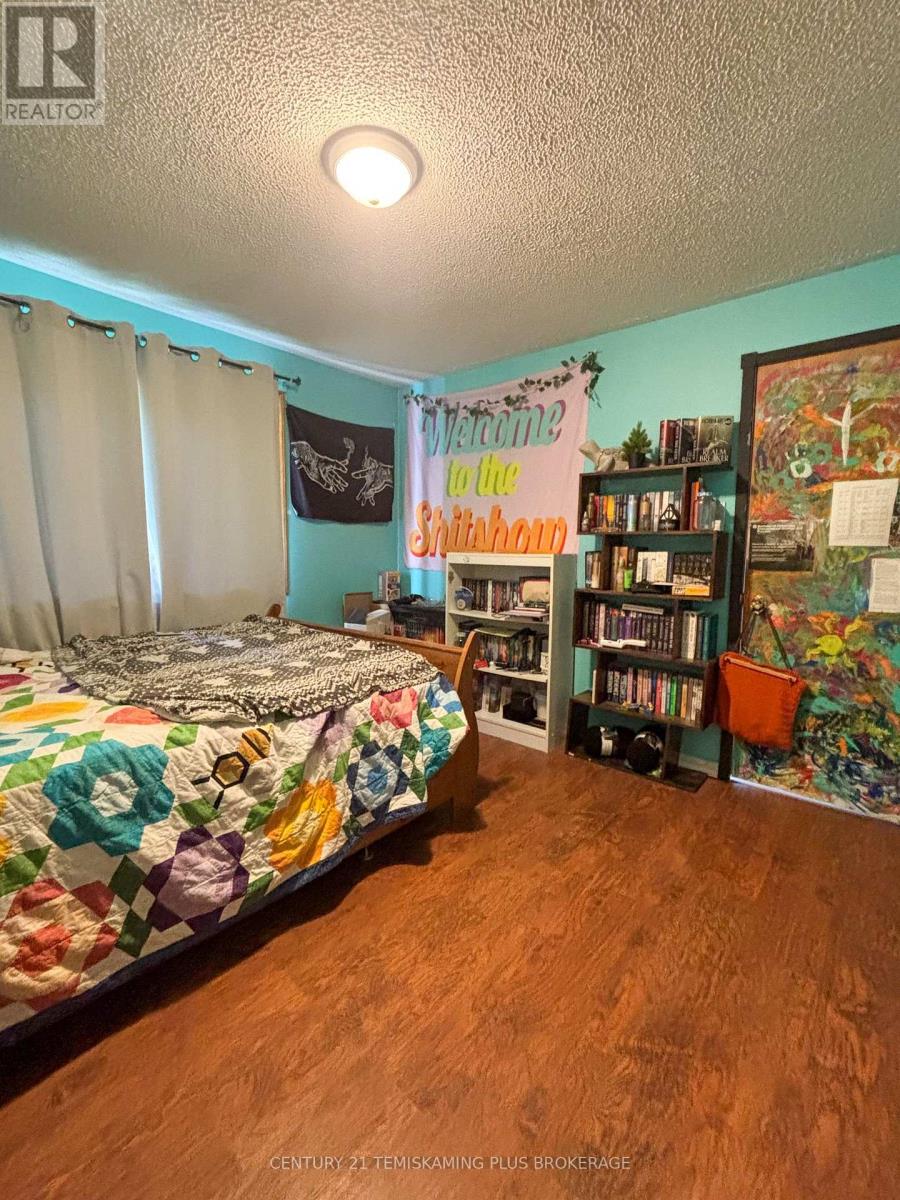
3 Bedroom
2 Bathroom
1,500 - 2,000 sqft
Fireplace
Central Air Conditioning
Forced Air
Waterfront On Lake
$589,900
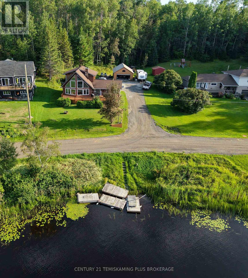
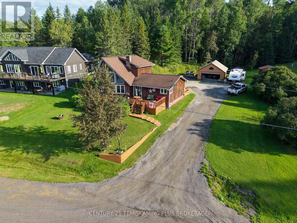
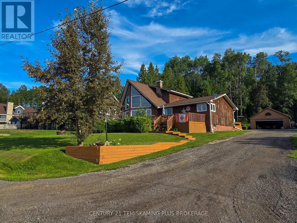
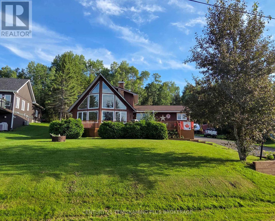
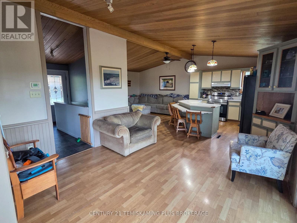
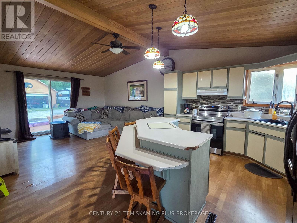
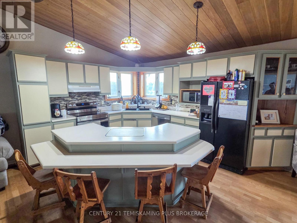
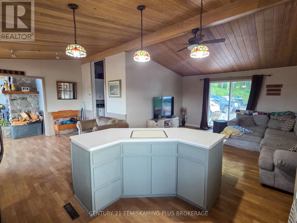
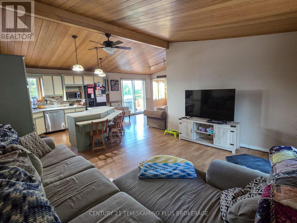
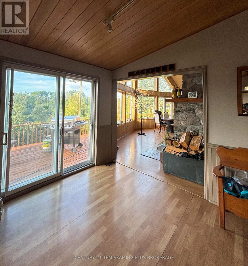
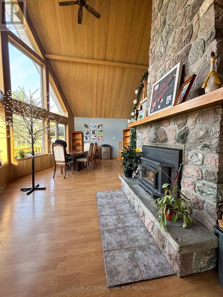
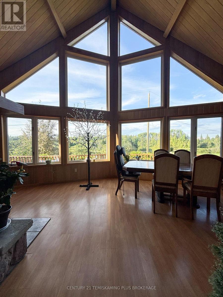
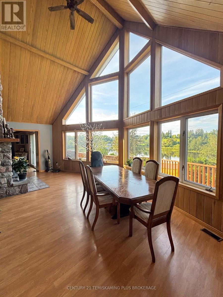
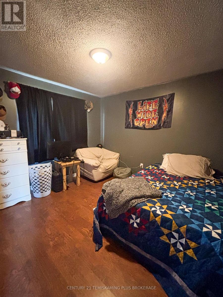
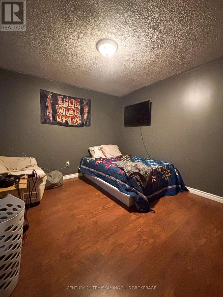
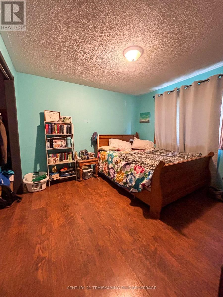
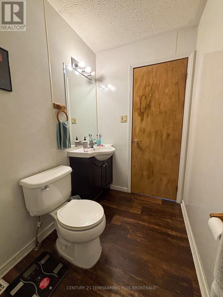
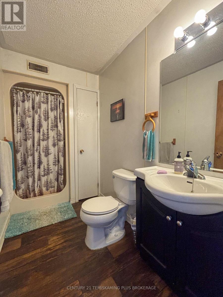
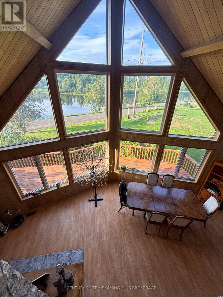
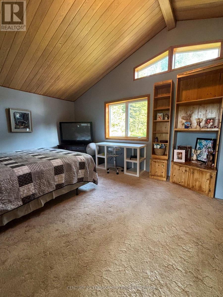
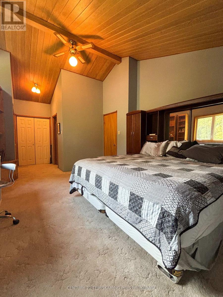
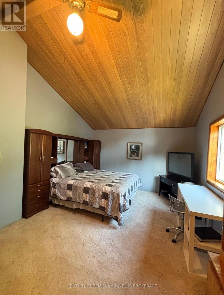
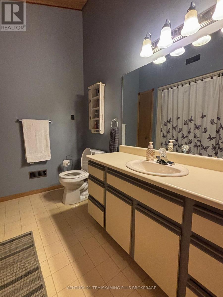
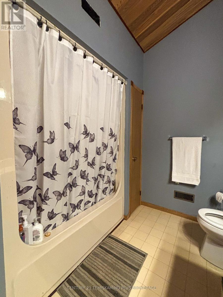
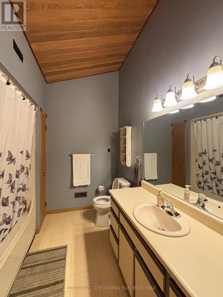
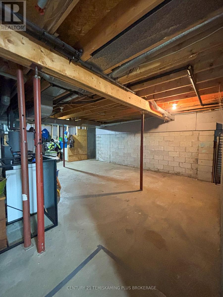
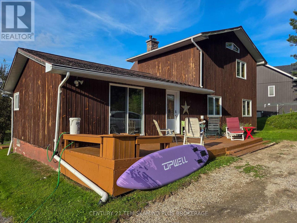
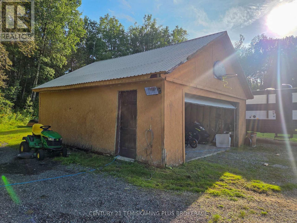
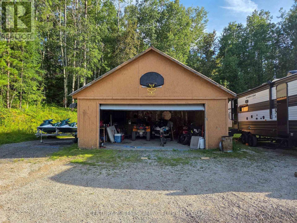
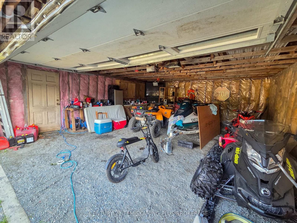
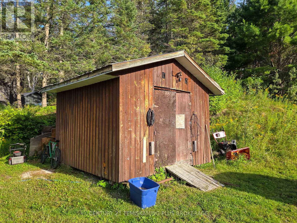
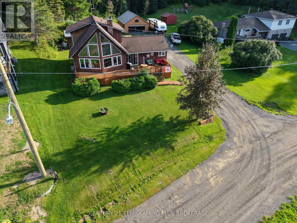
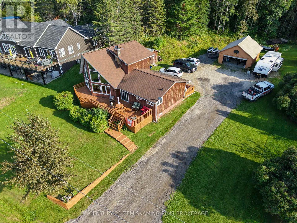
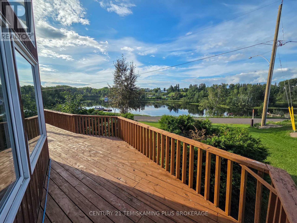
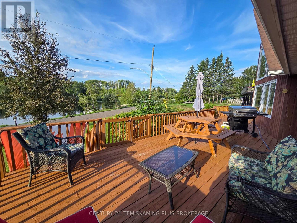
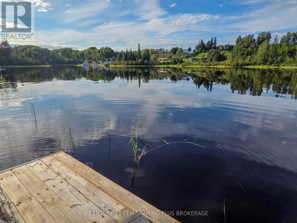
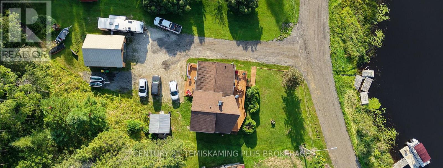
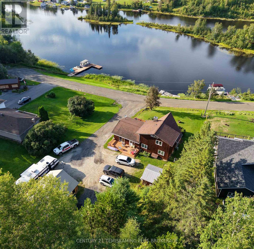
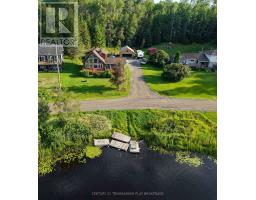
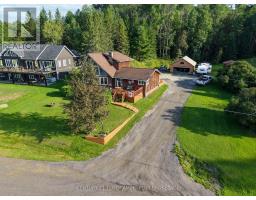
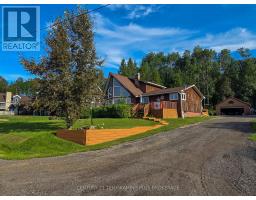
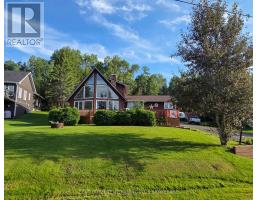
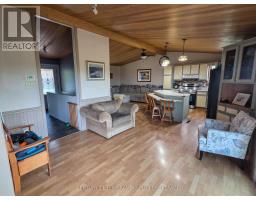
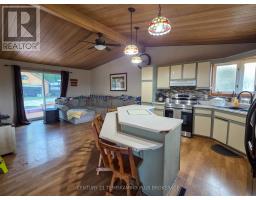
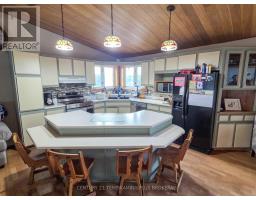
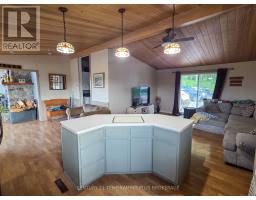
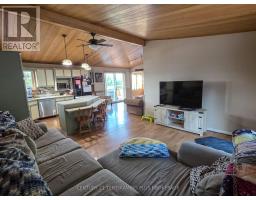
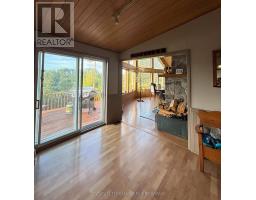
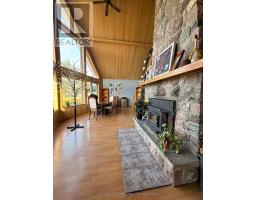
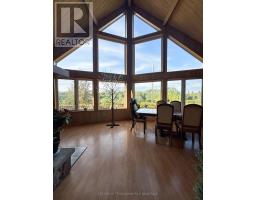
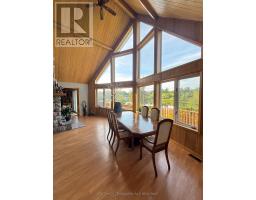
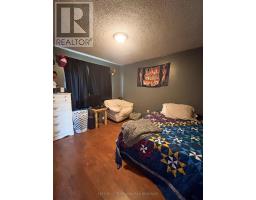
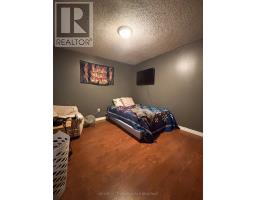
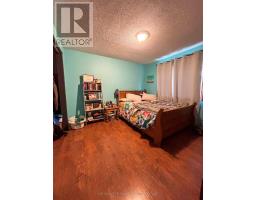
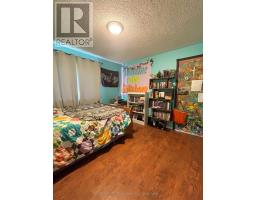
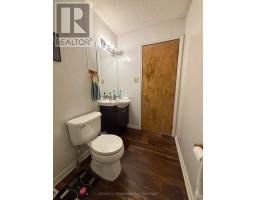
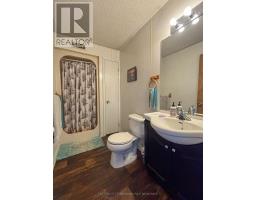
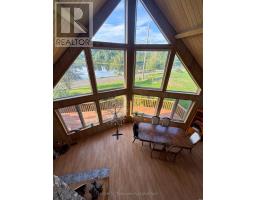
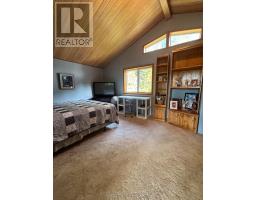
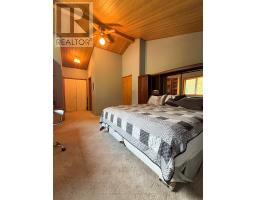
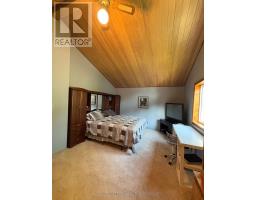
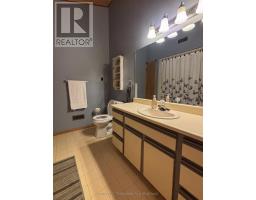
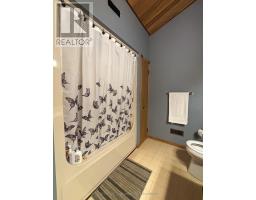
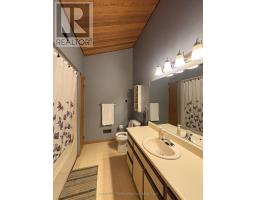
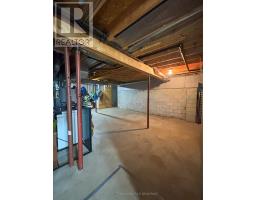
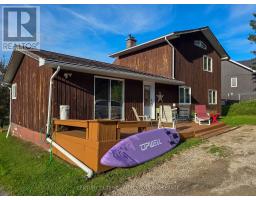
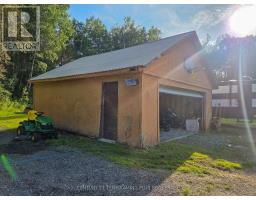
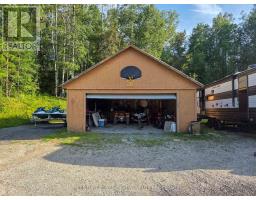
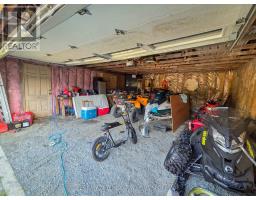
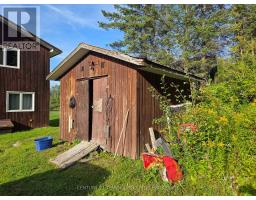
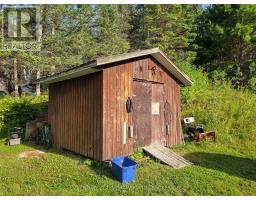
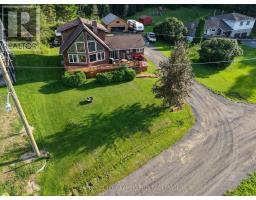
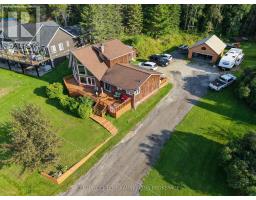
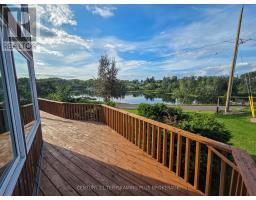
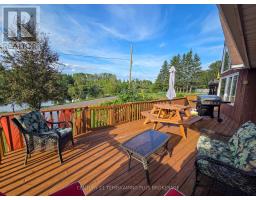
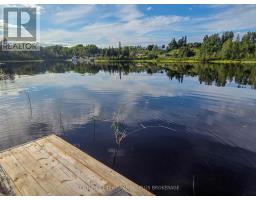
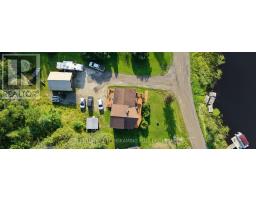
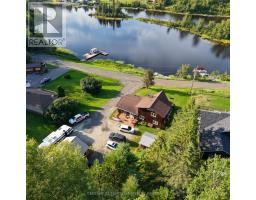
Enjoy stunning views of Long Lake from this beautiful 2-storey family home! Ideally situated near the end of a quiet dead-end street, this 3-bedroom, 2-bathroom home offers a peaceful setting, spacious living areas, and plenty of natural light. The main floor features a convenient laundry area and a bright, open-concept layout combining the living room, kitchen, and dining area. Large windows showcase the beautiful lake views and fill the space with natural light, while the wood-burning fireplace creates a warm and inviting atmosphere. Two good-sized bedrooms and a 3-piece bathroom complete the main level. Upstairs, you'll find an impressive primary bedroom suite featuring abundant windows, beautiful natural light, a large closet, and a private 4-piece bathroom. The unfinished basement provides excellent potential for additional living space, a recreation room, home office, or whatever best suits your family's needs. Outside, enjoy your morning coffee or evening sunsets from the large front deck overlooking Long Lake, or retreat to the smaller rear deck for a quiet sitting area. A detached double-car garage provides plenty of room for vehicles, storage, and hobbies. A wonderful opportunity to enjoy lake views, a peaceful location, and a spacious family home with plenty of potential! (id:47351)
Property Details
|
MLS® Number
|
T13687436 |
|
Property Type
|
Single Family |
|
Community Name
|
Central Timiskaming |
|
Easement
|
Unknown |
|
Features
|
Irregular Lot Size |
|
Parking Space Total
|
10 |
|
Structure
|
Dock |
|
View Type
|
View Of Water, Direct Water View |
|
Water Front Name
|
Long Lake |
|
Water Front Type
|
Waterfront On Lake |
Building
|
Bathroom Total
|
2 |
|
Bedrooms Above Ground
|
3 |
|
Bedrooms Total
|
3 |
|
Amenities
|
Fireplace(s) |
|
Appliances
|
Water Heater, Dryer, Microwave, Stove, Washer, Window Coverings, Refrigerator |
|
Basement Development
|
Unfinished |
|
Basement Type
|
Full (unfinished) |
|
Construction Style Attachment
|
Detached |
|
Cooling Type
|
Central Air Conditioning |
|
Exterior Finish
|
Wood |
|
Fireplace Present
|
Yes |
|
Fireplace Total
|
1 |
|
Foundation Type
|
Concrete |
|
Heating Fuel
|
Oil |
|
Heating Type
|
Forced Air |
|
Stories Total
|
2 |
|
Size Interior
|
1,500 - 2,000 Sqft |
|
Type
|
House |
|
Utility Water
|
Municipal Water |
Parking
Land
|
Access Type
|
Year-round Access, Private Docking |
|
Acreage
|
No |
|
Sewer
|
Septic System |
|
Size Depth
|
150 Ft |
|
Size Frontage
|
100 Ft |
|
Size Irregular
|
100 X 150 Ft |
|
Size Total Text
|
100 X 150 Ft |
|
Zoning Description
|
R1 |
Rooms
| Level |
Type |
Length |
Width |
Dimensions |
|
Second Level |
Bedroom |
2.718 m |
1.614 m |
2.718 m x 1.614 m |
|
Second Level |
Bathroom |
2.718 m |
1.614 m |
2.718 m x 1.614 m |
|
Basement |
Utility Room |
9.332 m |
7.81 m |
9.332 m x 7.81 m |
|
Main Level |
Kitchen |
7.142 m |
3.51 m |
7.142 m x 3.51 m |
|
Main Level |
Dining Room |
7.526 m |
4.257 m |
7.526 m x 4.257 m |
|
Main Level |
Living Room |
4.319 m |
3.869 m |
4.319 m x 3.869 m |
|
Main Level |
Bedroom |
3.313 m |
3.271 m |
3.313 m x 3.271 m |
|
Main Level |
Bedroom 2 |
3.303 m |
3.364 m |
3.303 m x 3.364 m |
|
Main Level |
Bathroom |
2.213 m |
1.457 m |
2.213 m x 1.457 m |
Utilities
|
Cable
|
Available |
|
Electricity
|
Installed |
https://www.realtor.ca/real-estate/30168586/65-lakeshore-avenue-englehart-central-timiskaming-central-timiskaming