65 Baldoon Road Unit# 11 Chatham, Ontario N7L 1E2
$1,500 Monthly
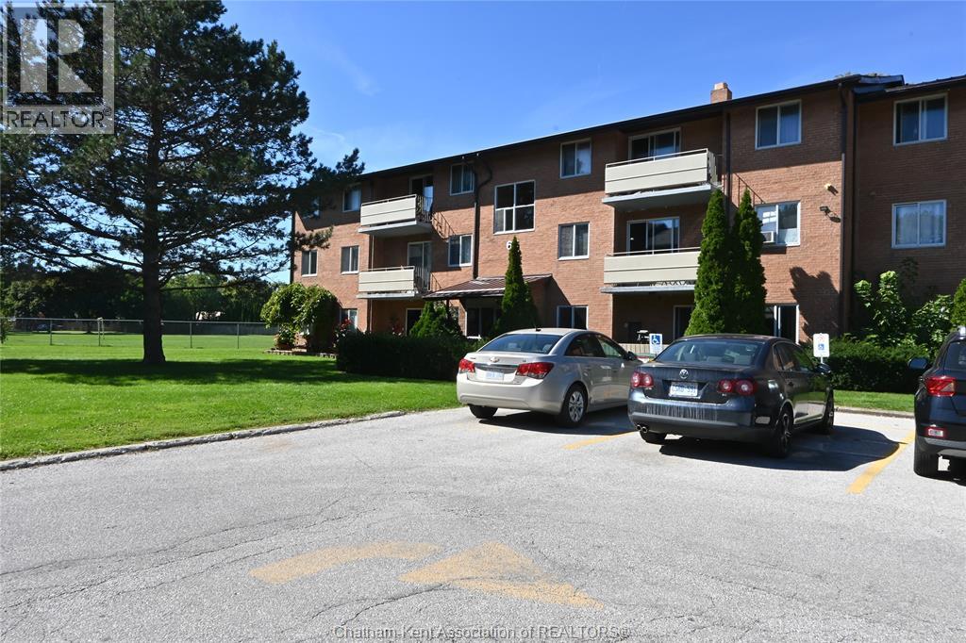
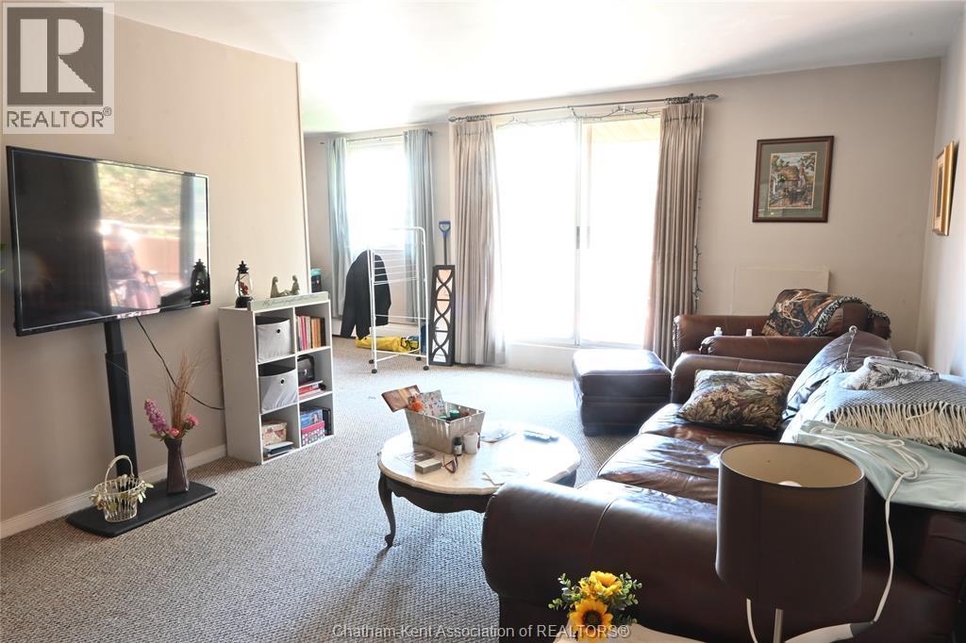
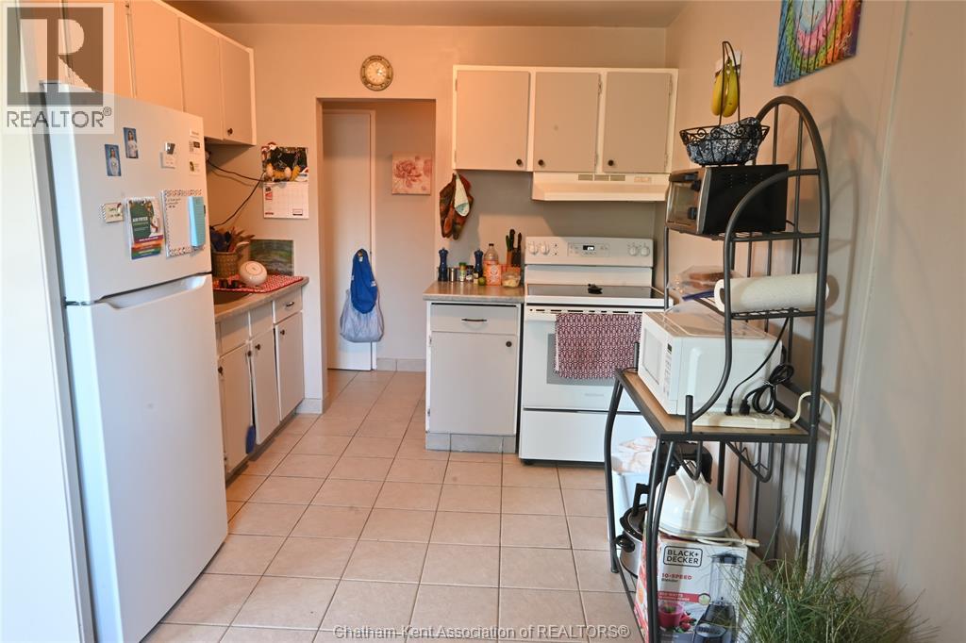
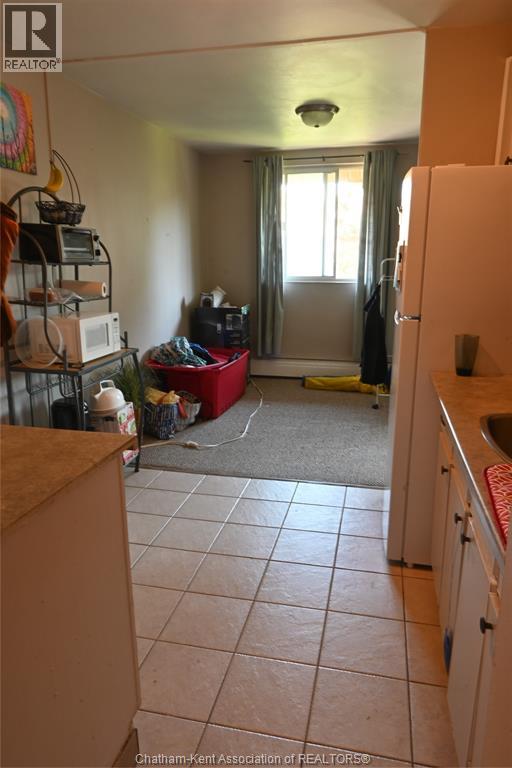
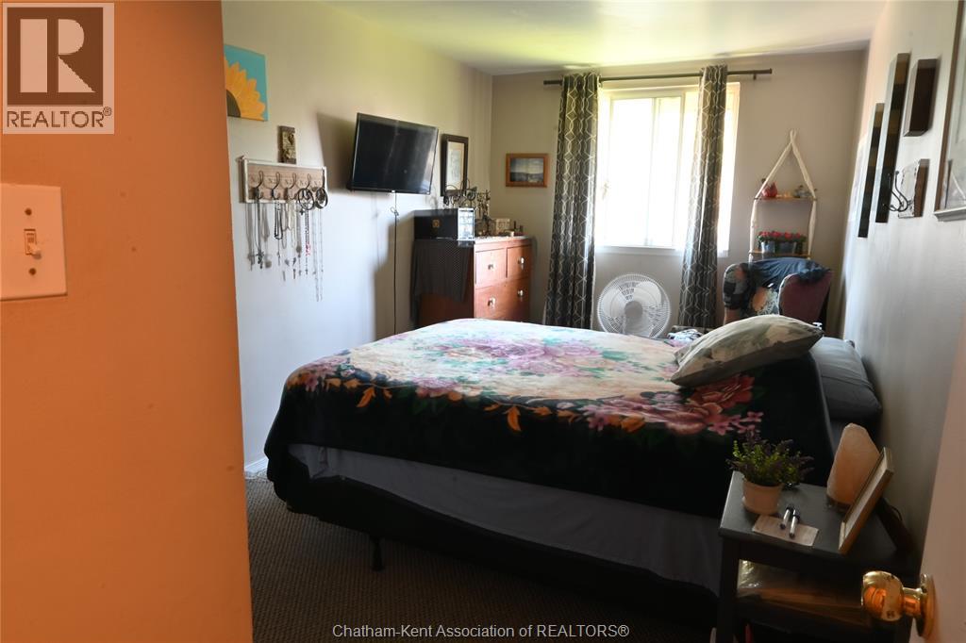
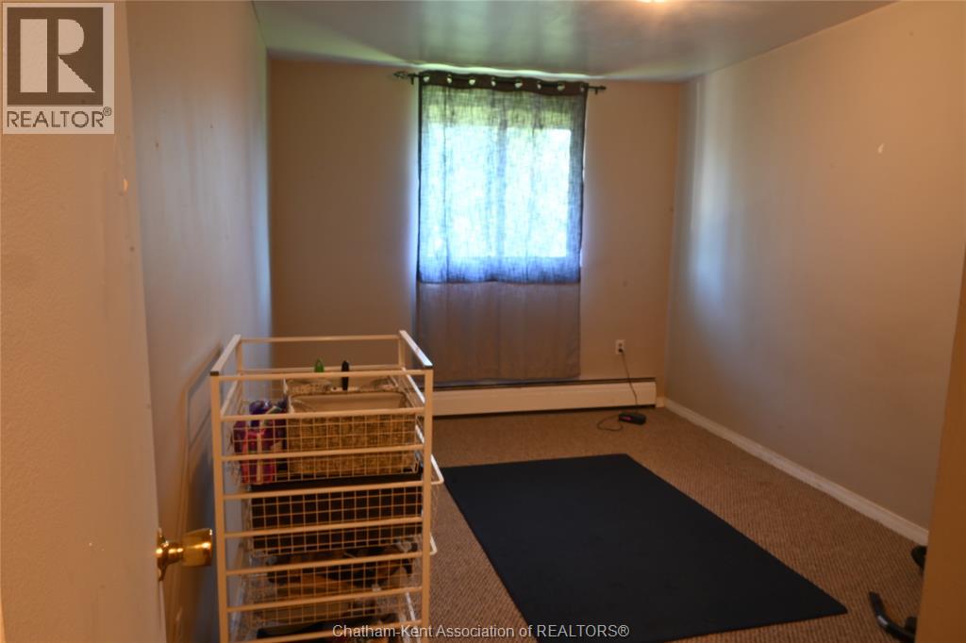
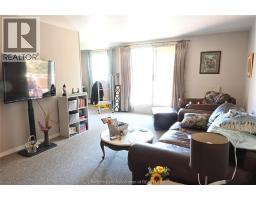
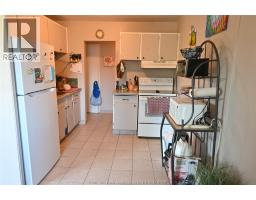
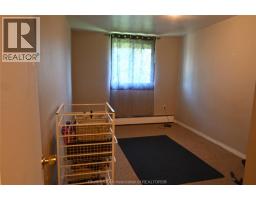
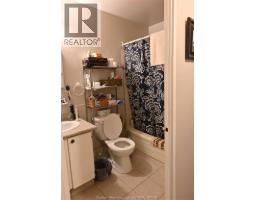
Two-bedroom apartment for rent on the third floor, with no neighbours above. Features a spacious living room with access to a covered porch, a kitchen with ample cupboard space and a dining area. Plenty of closets and a walk-in storage area. Laundry facilities are available in the building for a fee. Conveniently located near shopping and a bus stop. Available for a one year lease upon approval starting Nov. 1, 2026 (id:47351)
Property Details
| MLS® Number | 26024135 |
| Property Type | Single Family |
| Features | Paved Driveway |
Building
| Bathroom Total | 1 |
| Bedrooms Above Ground | 2 |
| Bedrooms Total | 2 |
| Appliances | Refrigerator, Stove |
| Exterior Finish | Brick |
| Flooring Type | Carpeted, Ceramic/porcelain |
| Foundation Type | Concrete |
| Heating Fuel | Natural Gas |
| Heating Type | Boiler |
| Type | Apartment |
Parking
| Other |
Land
| Acreage | No |
| Size Irregular | 0 X |
| Size Total Text | 0 X |
| Zoning Description | Rm |
Rooms
| Level | Type | Length | Width | Dimensions |
|---|---|---|---|---|
| Third Level | Storage | 8 ft ,10 in | 2 ft ,11 in | 8 ft ,10 in x 2 ft ,11 in |
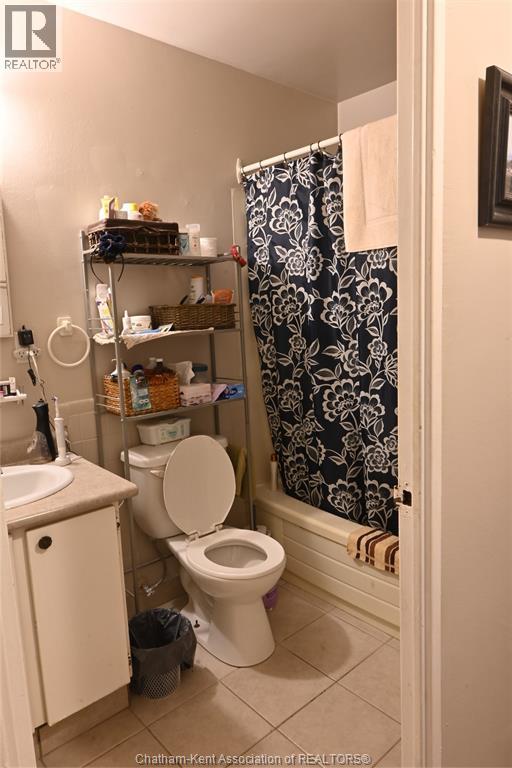
| Third Level | 4pc Bathroom | 9 ft ,2 in | 4 ft ,11 in | 9 ft ,2 in x 4 ft ,11 in |
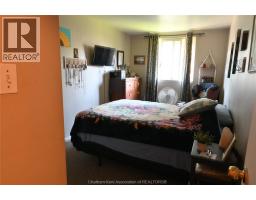
| Third Level | Bedroom | 14 ft ,11 in | 9 ft ,9 in | 14 ft ,11 in x 9 ft ,9 in |
| Third Level | Bedroom | 16 ft ,5 in | 8 ft ,10 in | 16 ft ,5 in x 8 ft ,10 in |
| Third Level | Dining Room | 9 ft | 8 ft ,7 in | 9 ft x 8 ft ,7 in |
| Third Level | Kitchen | 9 ft ,2 in | 7 ft ,6 in | 9 ft ,2 in x 7 ft ,6 in |
| Third Level | Living Room | 21 ft ,1 in | 12 ft | 21 ft ,1 in x 12 ft |
https://www.realtor.ca/real-estate/30351278/65-baldoon-road-unit-11-chatham

The trademarks REALTOR®, REALTORS®, and the REALTOR® logo are controlled by The Canadian Real Estate Association (CREA) and identify real estate professionals who are members of CREA. The trademarks MLS®, Multiple Listing Service® and the associated logos are owned by The Canadian Real Estate Association (CREA) and identify the quality of services provided by real estate professionals who are members of CREA. The trademark DDF® is owned by The Canadian Real Estate Association (CREA) and identifies CREA's Data Distribution Facility (DDF®)
October 01 2026 06:22:57
Chatham Kent Association of REALTORS®