2 Bedroom
1 Bathroom
700 - 1,100 sqft
Bungalow
Fireplace
Central Air Conditioning
Forced Air
$489,900
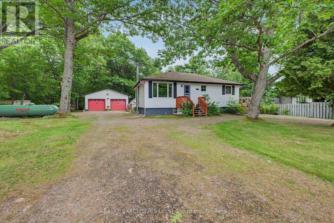
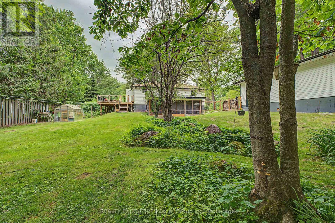
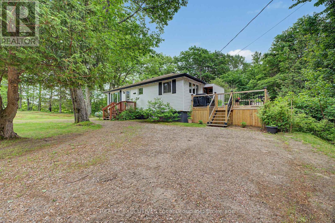
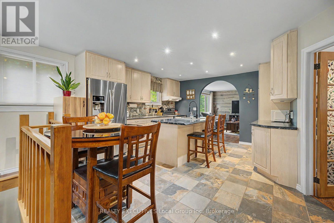
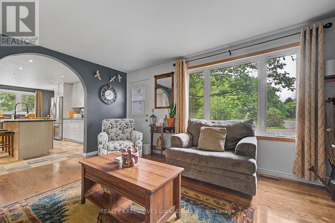
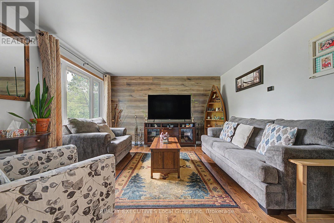
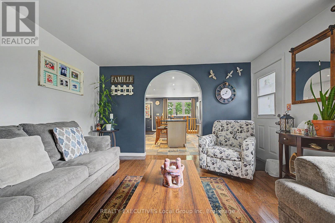
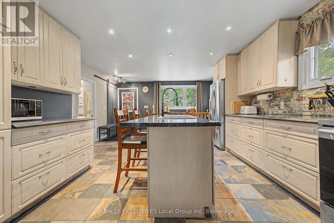
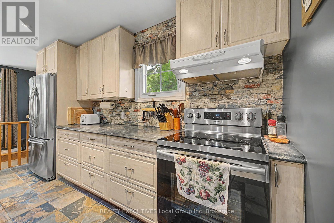
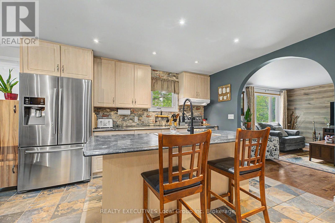
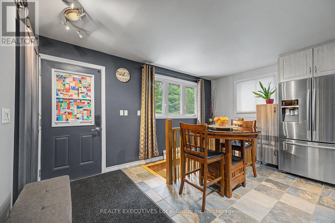
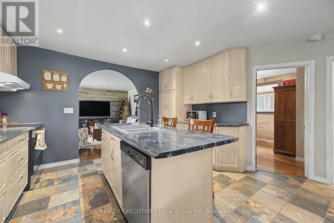
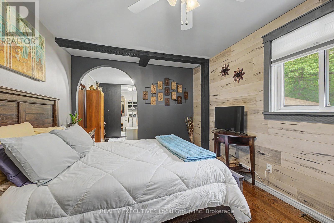
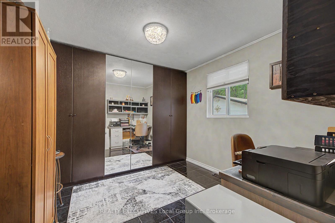
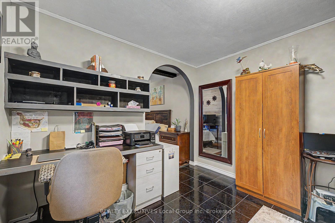
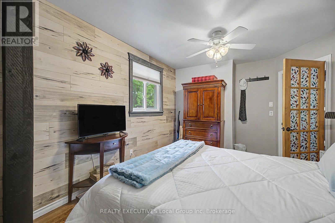
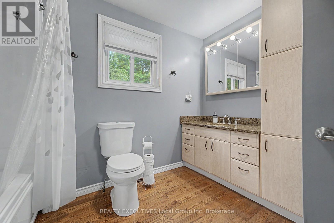
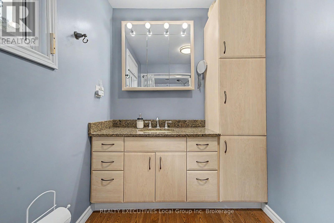
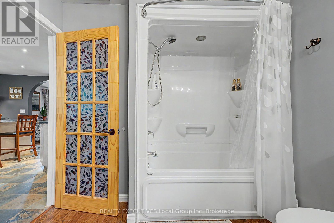
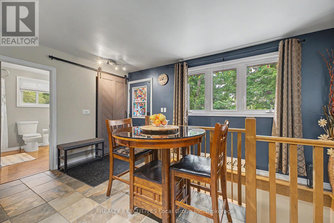
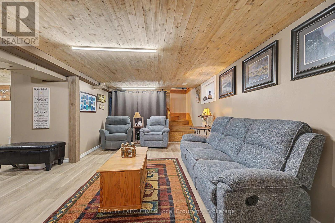
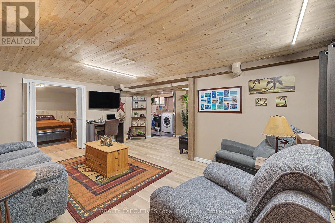
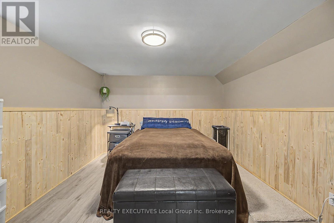
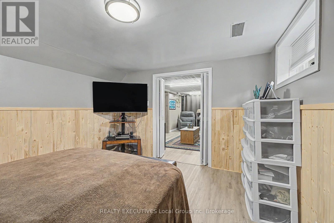
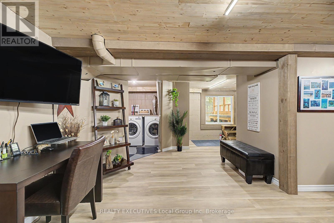
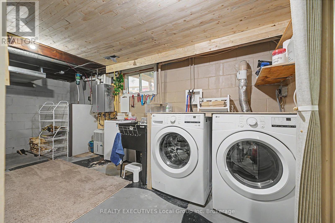
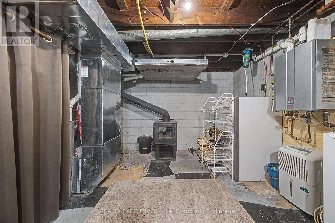
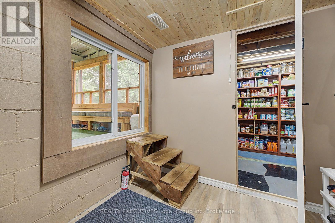
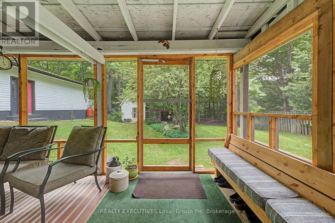
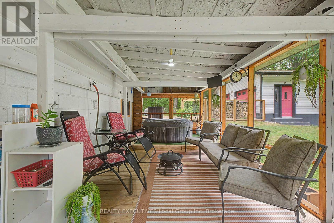
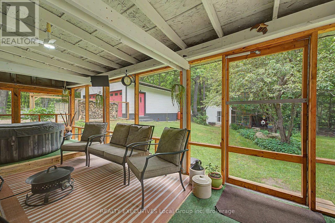
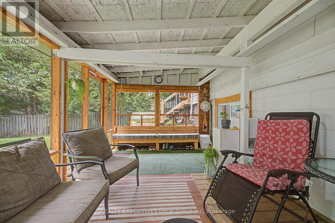
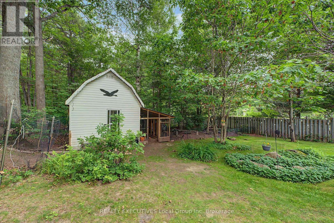
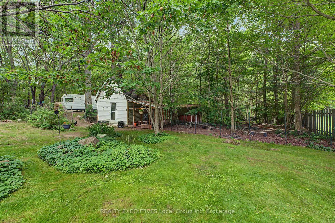
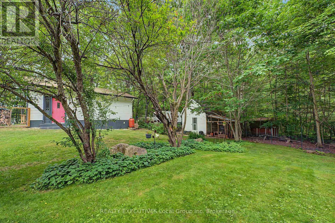
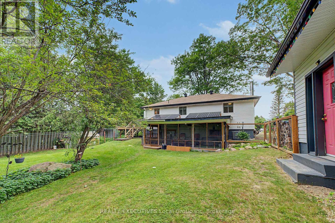
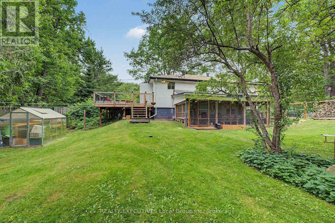
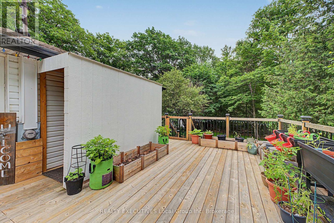
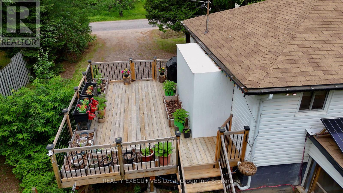
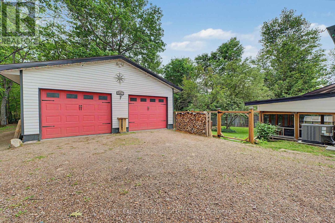
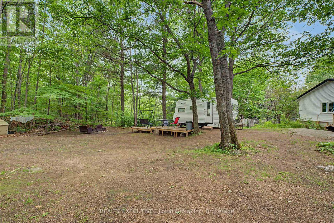
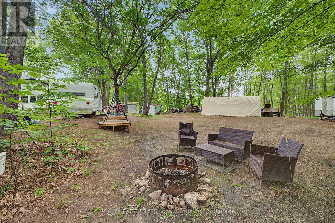
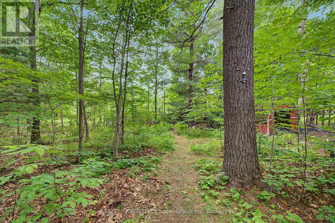
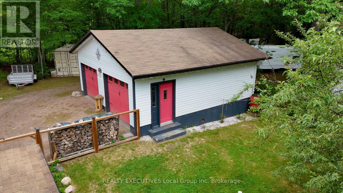
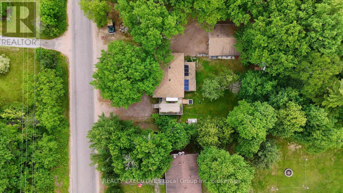
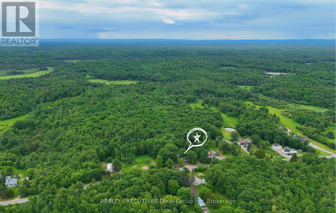
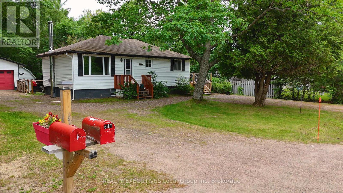
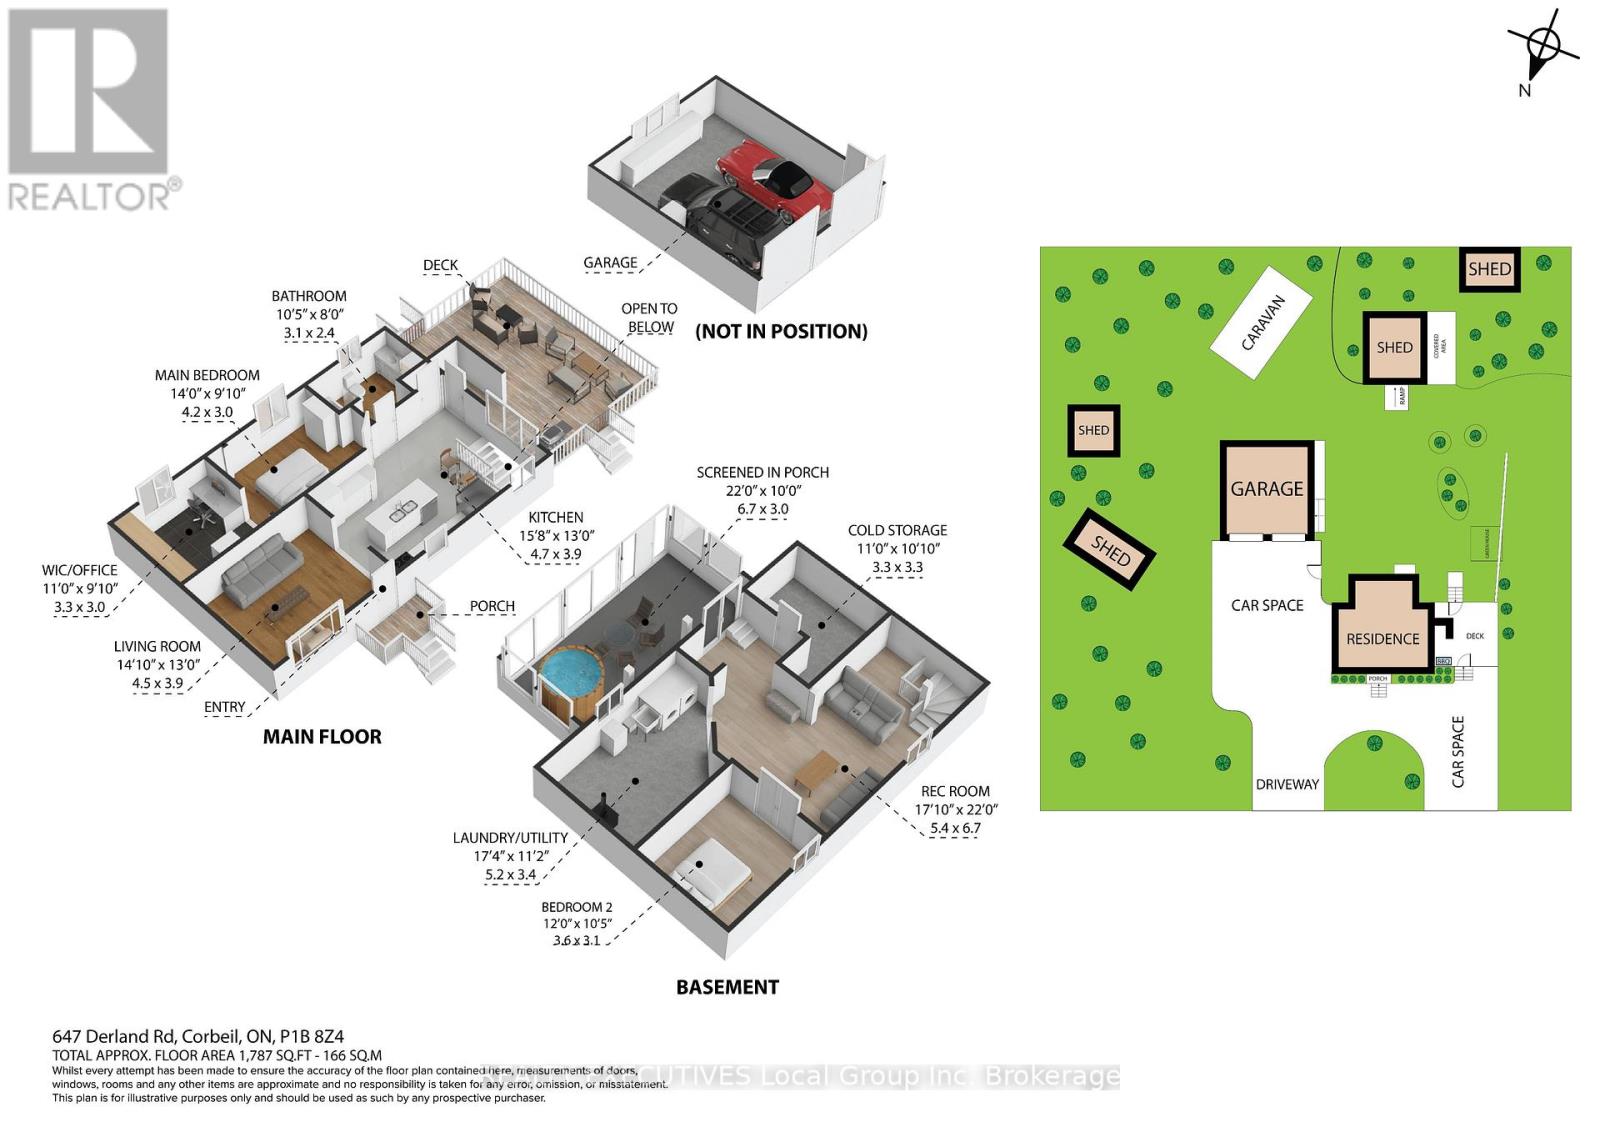
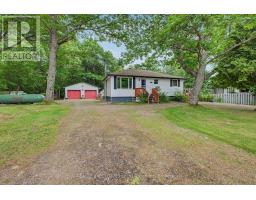
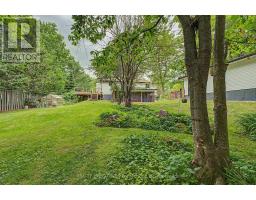
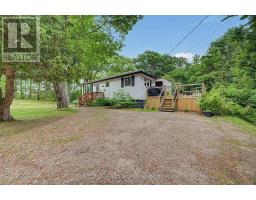
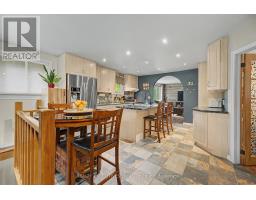
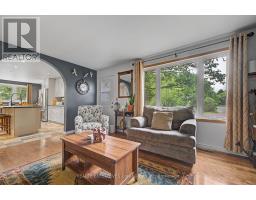
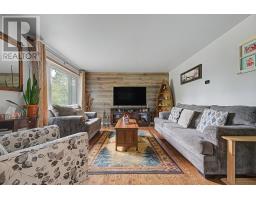
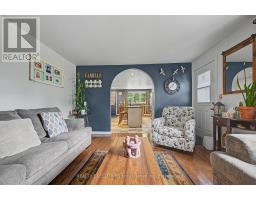
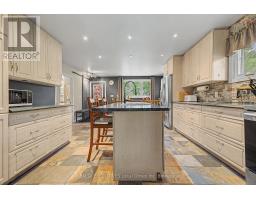
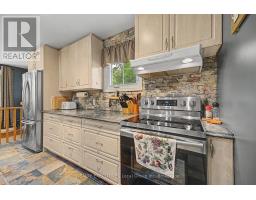
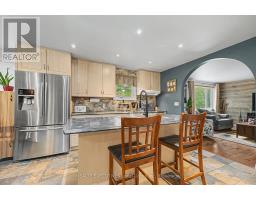
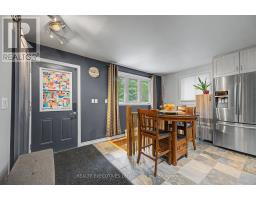
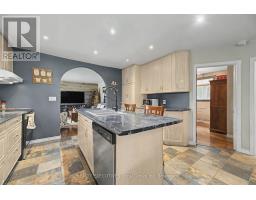
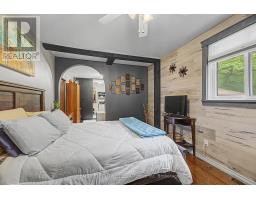
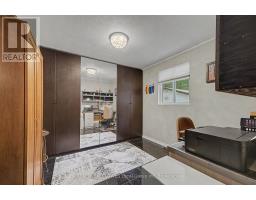
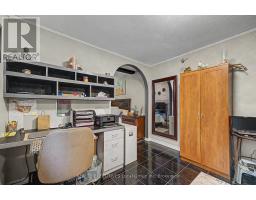
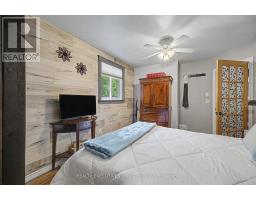
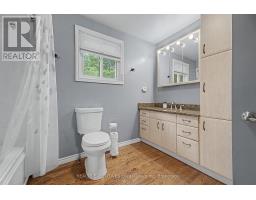
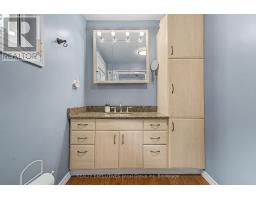
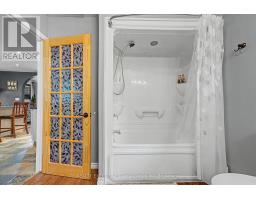
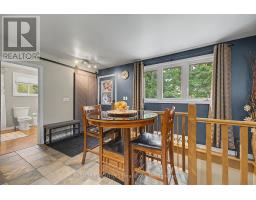
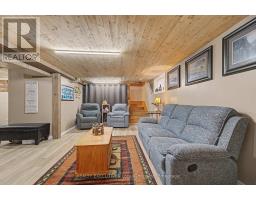
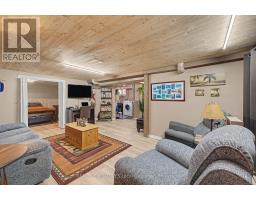
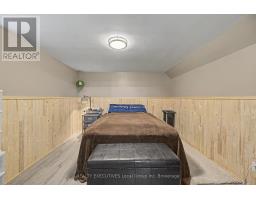
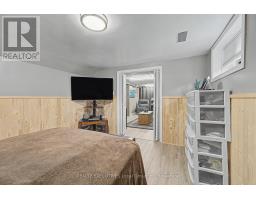
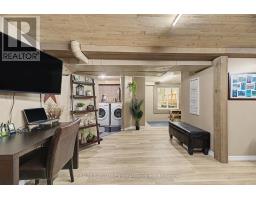
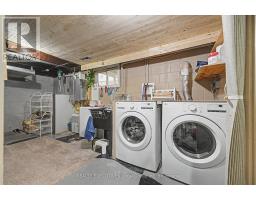
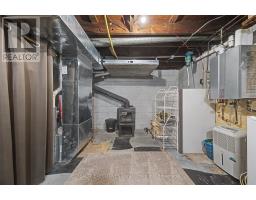
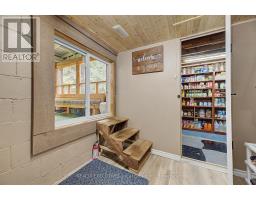
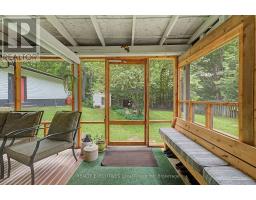
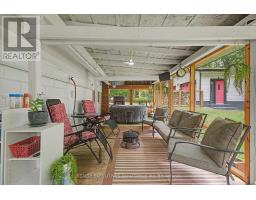
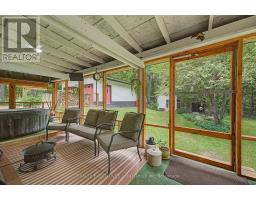
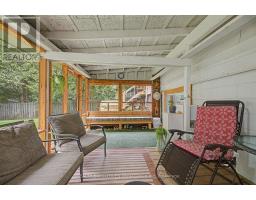
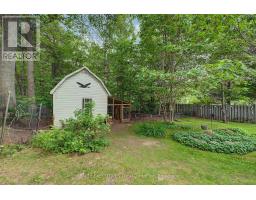
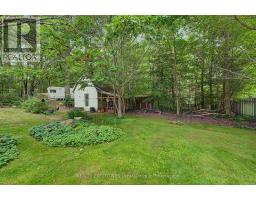
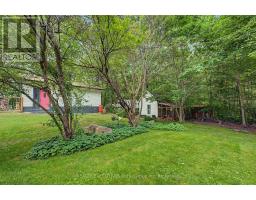
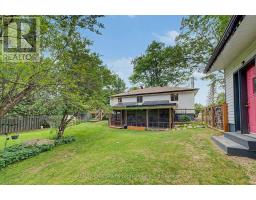
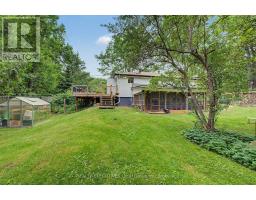
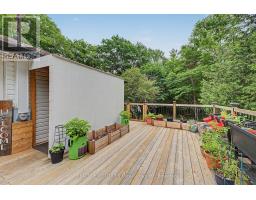
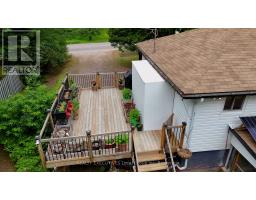
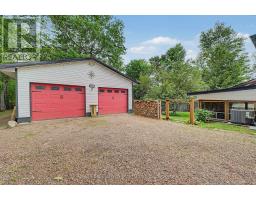
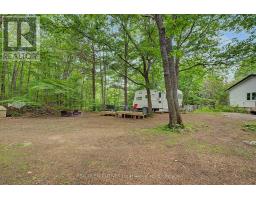
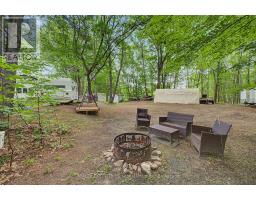
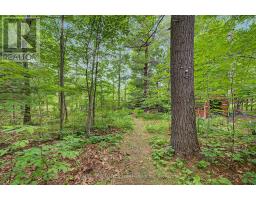
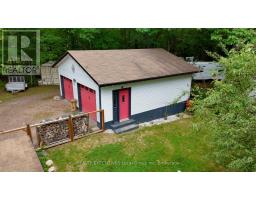
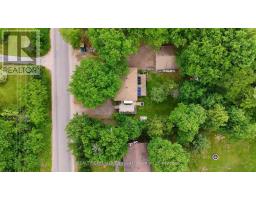
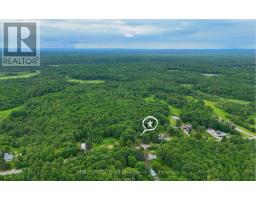
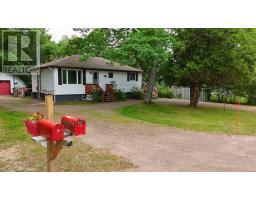
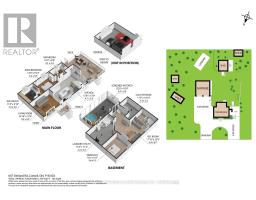
1+1 bedrooms, 1 bathroom bungalow, double detached garage, screened porch, 150 x 200 ft lot, two driveways. A bungalow. Two driveways. A double detached garage. A screened porch. Evenings around the fire beneath the trees. Welcome to 647 Derland Road in Corbeil. Set on a beautifully treed 150 x 200 ft lot just minutes from Callander and a short drive to North Bay, this property offers the space, privacy, and flexibility that make country living so appealing. Inside, the main floor is bright and welcoming with an open layout that brings together the kitchen, dining area, and living room. The spacious kitchen features a large centre island with seating, plenty of cabinetry, and a pantry, creating a space that's just as comfortable for everyday meals as it is for gathering with family and friends. Just off the living room, the primary bedroom includes a walk-in closet with a built-in home office area. A four-piece bathroom completes the main floor. The finished basement adds even more living space with a rec room, second bedroom, laundry and utility area, plus a wood stove that works alongside the forced-air propane furnace to help heat the home. A separate storage room is perfect for preserves, pantry items, or seasonal storage. Outside is where this property really comes to life. The screened porch is the place you'll spend from spring through fall, whether you're enjoying your morning coffee or relaxing after a day outside. Beyond the landscaped yard, the property opens into another private area with a fire pit tucked beneath the trees and plenty of room for trailers, recreational equipment, or simply enjoying the extra space. The detached double garage with hydro is ready for vehicles, projects, or hobbies, while the two separate driveways make coming and going easy. Whether you're dreaming of a vegetable garden, homesteading, or simply enjoying the peace and quiet of country living, 647 Derland Road is ready for you to make it your own. (id:47351)
Property Details
|
MLS® Number
|
X13555626 |
|
Property Type
|
Single Family |
|
Community Name
|
Corbeil |
|
Equipment Type
|
Water Heater - Tankless, Propane Tank, Air Conditioner, Water Heater |
|
Features
|
Wooded Area, Irregular Lot Size |
|
Parking Space Total
|
6 |
|
Rental Equipment Type
|
Water Heater - Tankless, Propane Tank, Air Conditioner, Water Heater |
|
Structure
|
Deck, Greenhouse, Shed |
Building
|
Bathroom Total
|
1 |
|
Bedrooms Above Ground
|
1 |
|
Bedrooms Below Ground
|
1 |
|
Bedrooms Total
|
2 |
|
Appliances
|
Water Heater - Tankless, All, Dishwasher, Dryer, Freezer, Stove, Washer, Refrigerator |
|
Architectural Style
|
Bungalow |
|
Basement Development
|
Partially Finished |
|
Basement Type
|
Partial (partially Finished) |
|
Construction Style Attachment
|
Detached |
|
Cooling Type
|
Central Air Conditioning |
|
Exterior Finish
|
Vinyl Siding |
|
Fire Protection
|
Smoke Detectors |
|
Fireplace Present
|
Yes |
|
Fireplace Total
|
1 |
|
Fireplace Type
|
Woodstove |
|
Foundation Type
|
Block |
|
Heating Fuel
|
Propane |
|
Heating Type
|
Forced Air |
|
Stories Total
|
1 |
|
Size Interior
|
700 - 1,100 Sqft |
|
Type
|
House |
|
Utility Water
|
Drilled Well |
Parking
Land
|
Acreage
|
No |
|
Fence Type
|
Partially Fenced, Fenced Yard |
|
Sewer
|
Septic System |
|
Size Depth
|
200 Ft |
|
Size Frontage
|
150 Ft |
|
Size Irregular
|
150 X 200 Ft ; 150' X 200' |
|
Size Total Text
|
150 X 200 Ft ; 150' X 200' |
Rooms
| Level |
Type |
Length |
Width |
Dimensions |
|
Basement |
Other |
6.52 m |
2.96 m |
6.52 m x 2.96 m |
|
Basement |
Recreational, Games Room |
6.54 m |
3.67 m |
6.54 m x 3.67 m |
|
Basement |
Bedroom |
3.58 m |
3.11 m |
3.58 m x 3.11 m |
|
Basement |
Utility Room |
5.37 m |
3.43 m |
5.37 m x 3.43 m |
|
Basement |
Other |
3.3 m |
3.3 m |
3.3 m x 3.3 m |
|
Main Level |
Kitchen |
5.98 m |
4.52 m |
5.98 m x 4.52 m |
|
Main Level |
Living Room |
4.53 m |
3.94 m |
4.53 m x 3.94 m |
|
Main Level |
Primary Bedroom |
4.23 m |
2.96 m |
4.23 m x 2.96 m |
|
Main Level |
Office |
2.77 m |
2.96 m |
2.77 m x 2.96 m |
|
Main Level |
Bathroom |
3.23 m |
2.38 m |
3.23 m x 2.38 m |
Utilities
https://www.realtor.ca/real-estate/30024537/647-derland-road-east-ferris-corbeil-corbeil