2 Bedroom
1 Bathroom
1,100 - 1,500 sqft
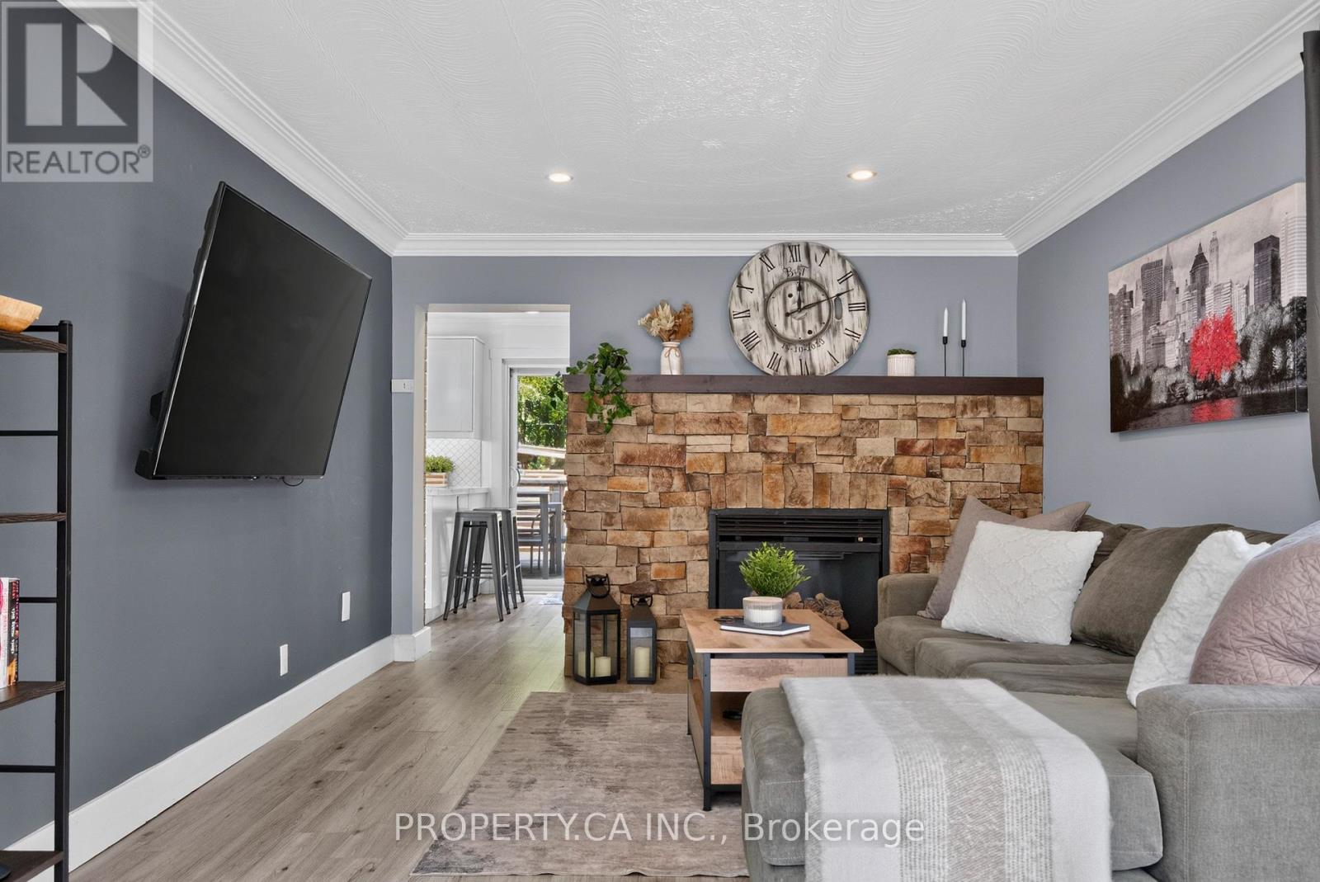
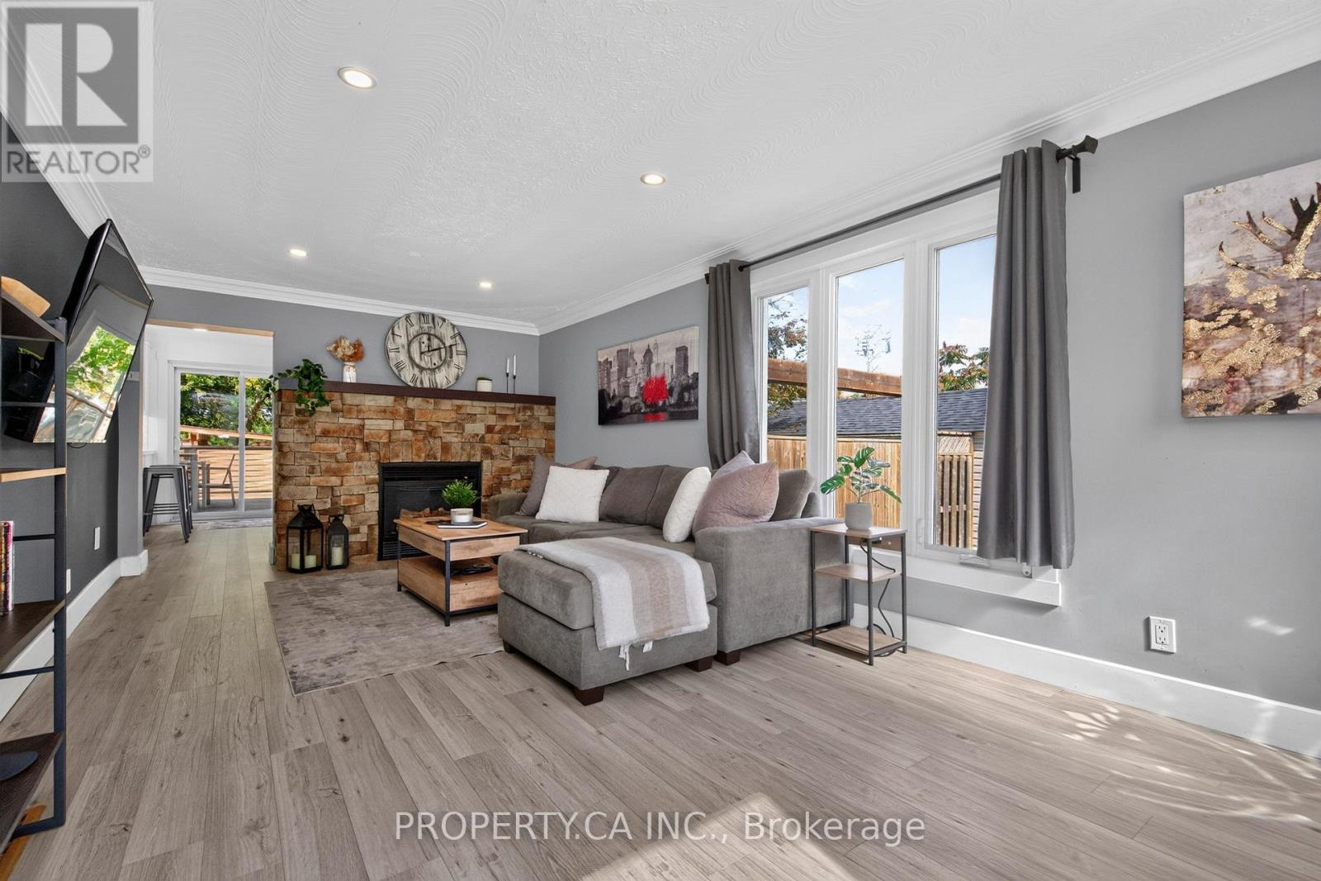
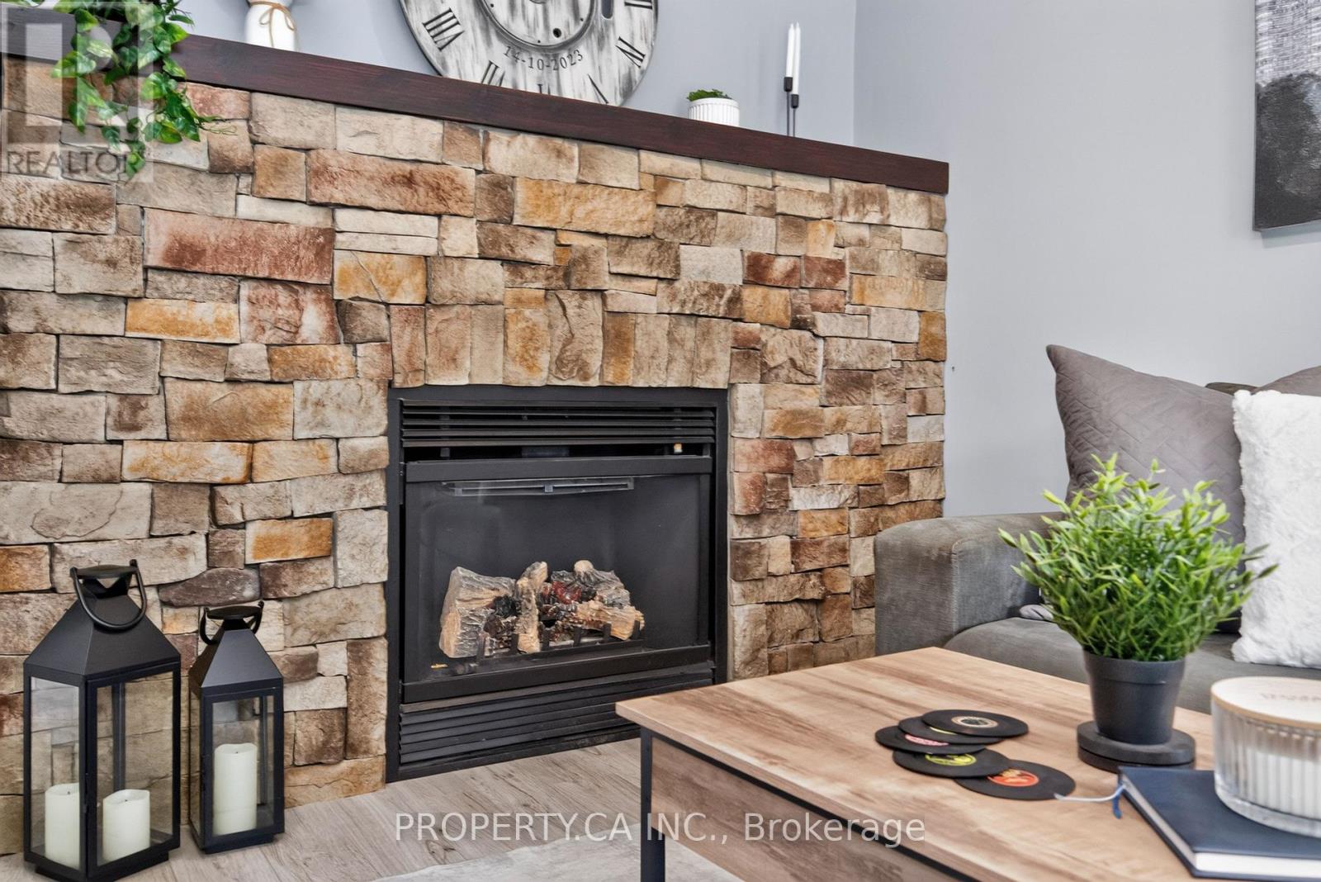
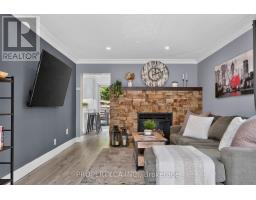
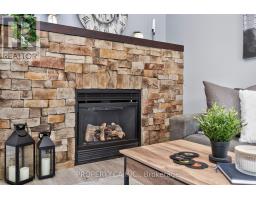
Fireplace
Central Air Conditioning, Window Air Conditioner
Forced Air
$544,999
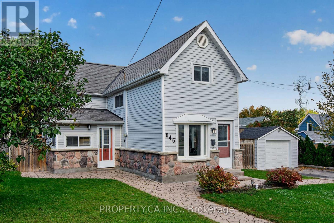
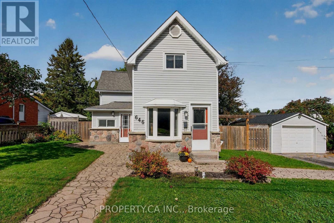
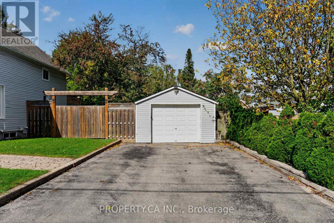
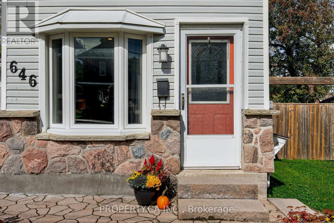
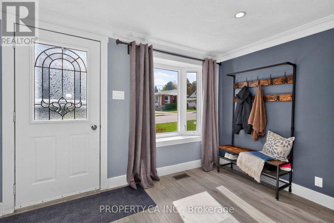
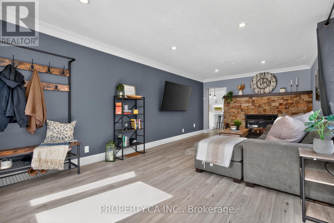
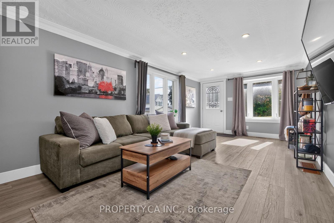
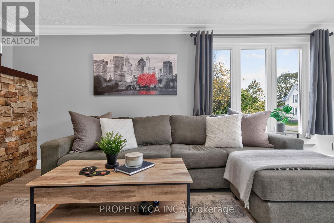
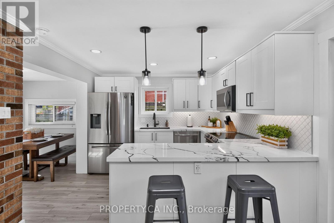
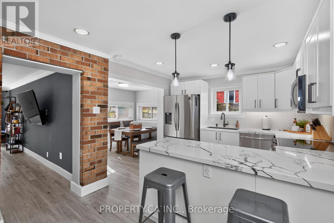
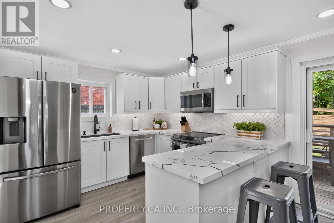
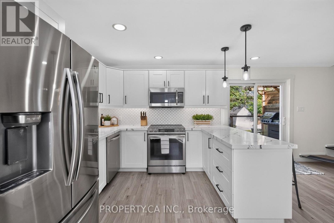
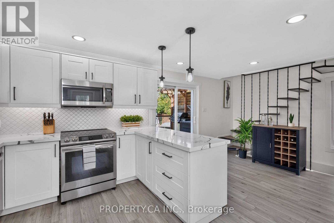
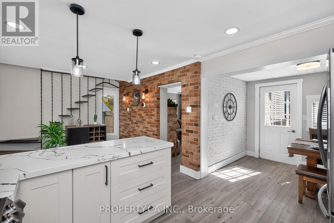
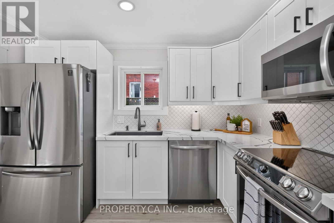
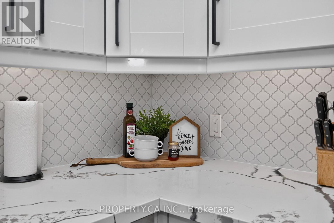
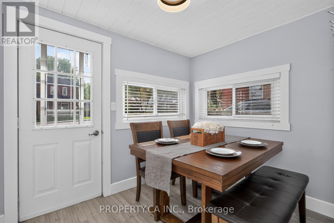
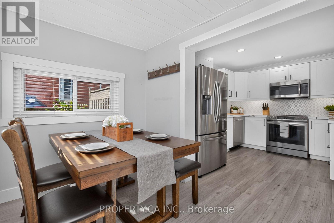
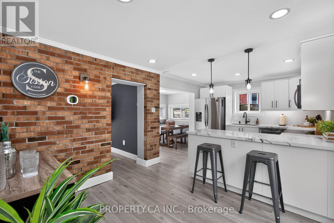
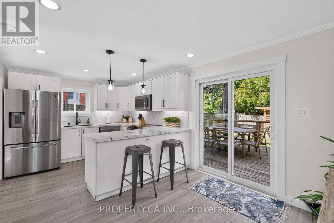
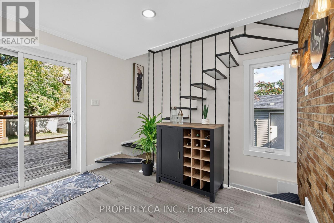
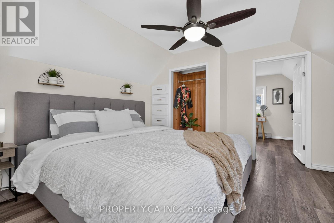
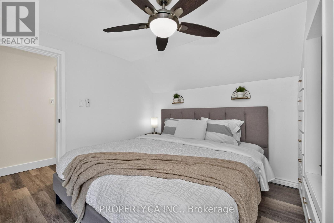
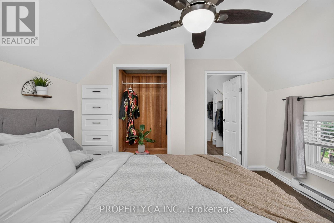
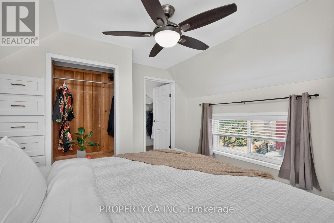
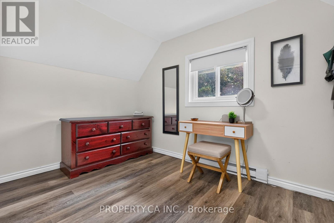
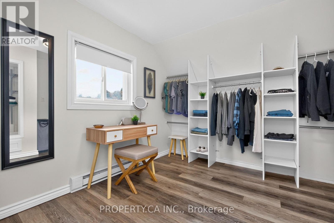
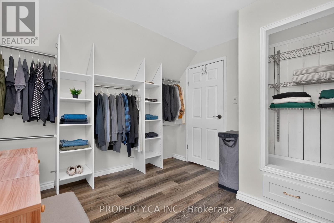
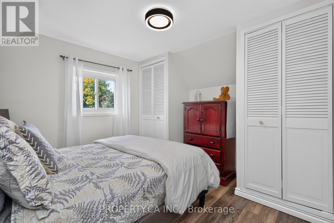
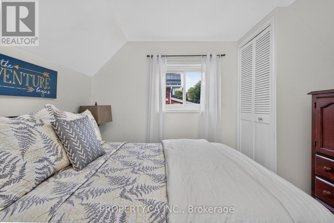
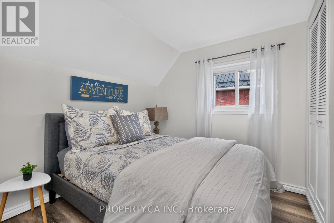
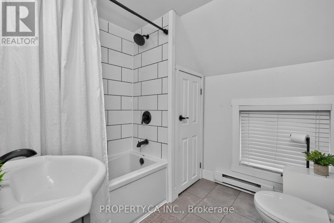
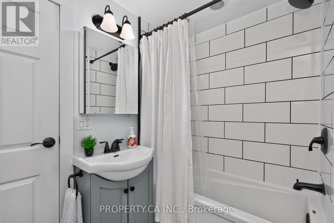
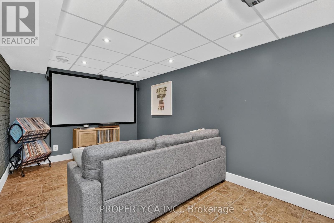
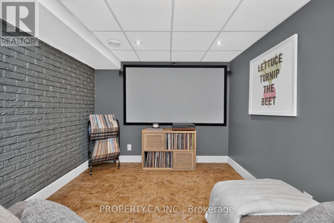
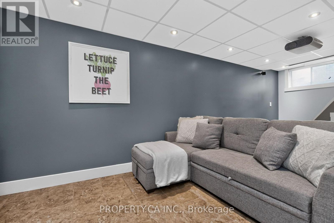
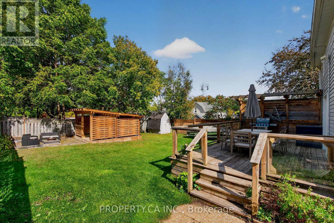
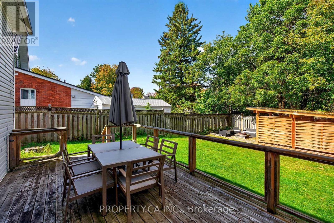
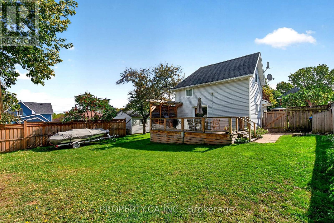
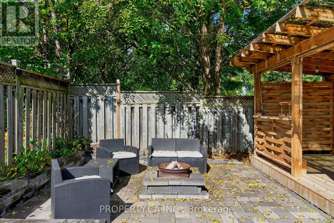
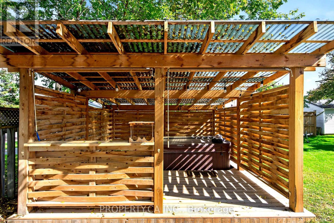
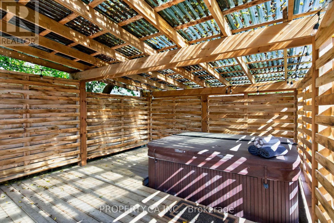
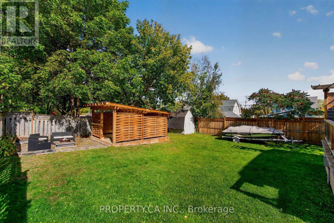
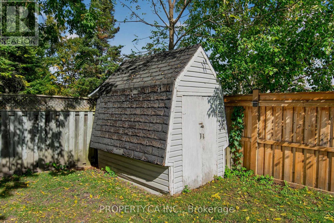
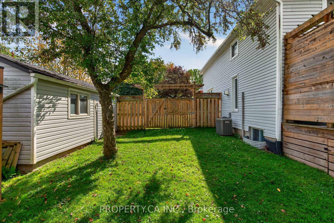
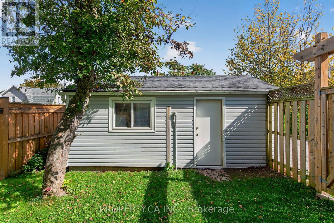
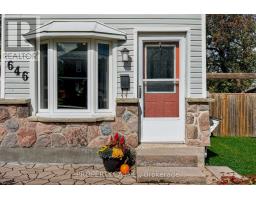
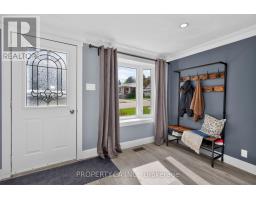
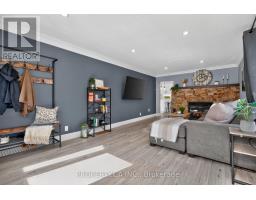
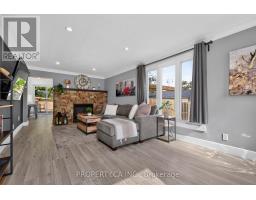
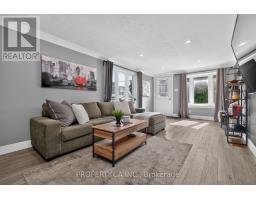
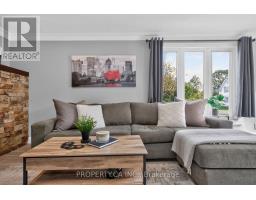
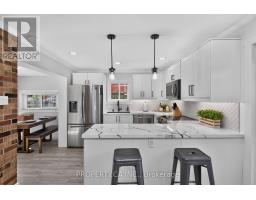
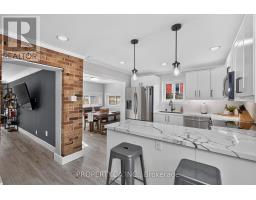
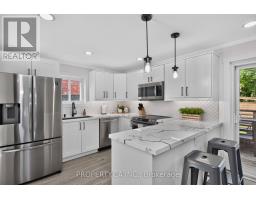
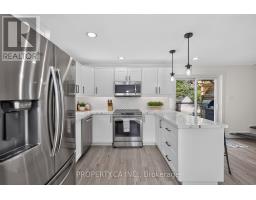
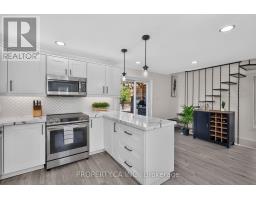
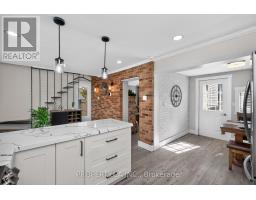
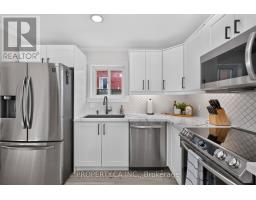
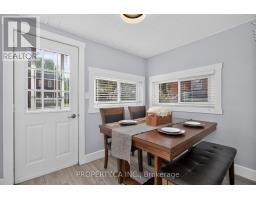
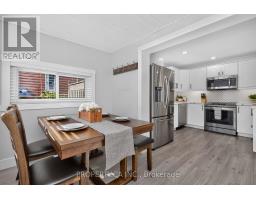
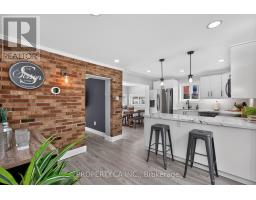
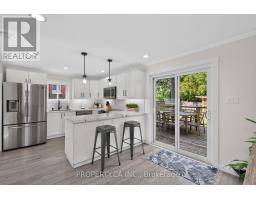
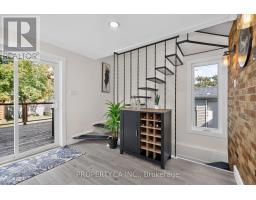
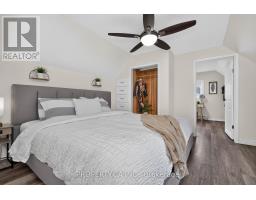
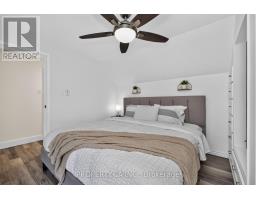
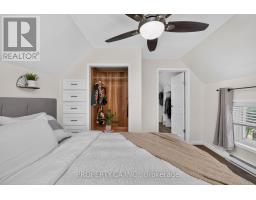
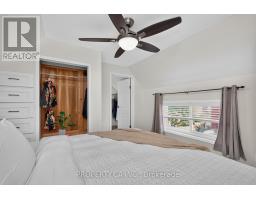
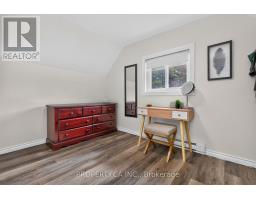
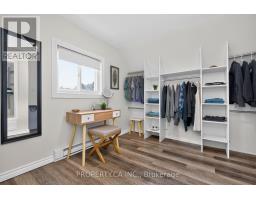
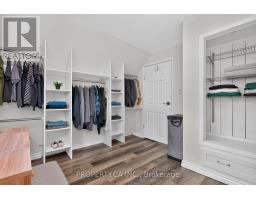
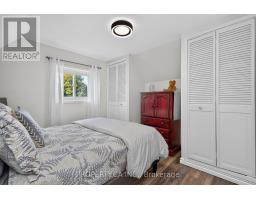
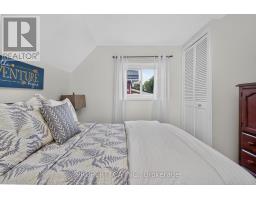
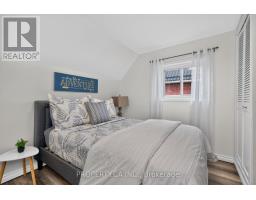
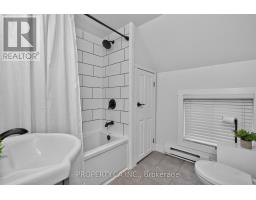
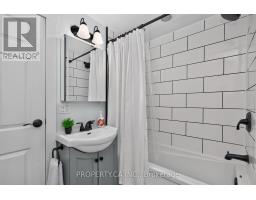
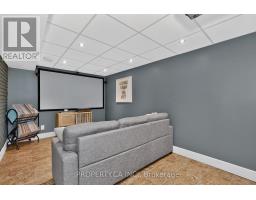
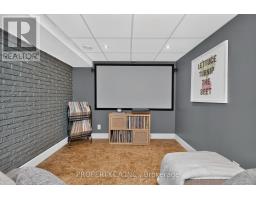
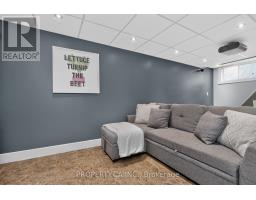
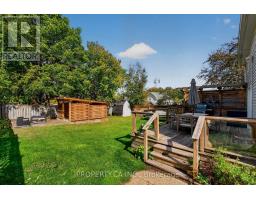
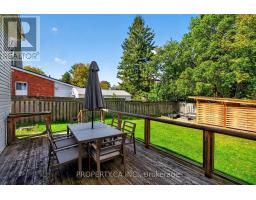
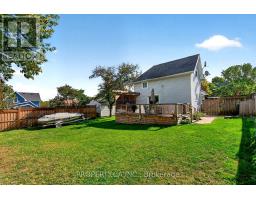
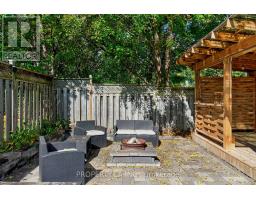
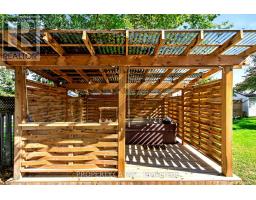
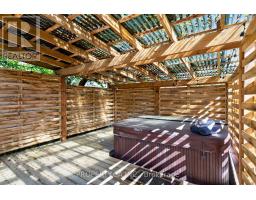
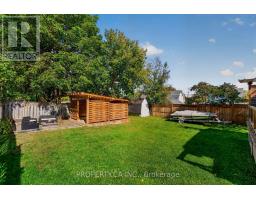
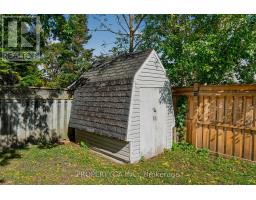
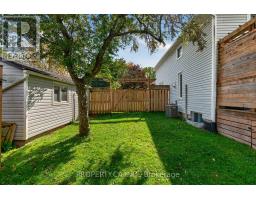
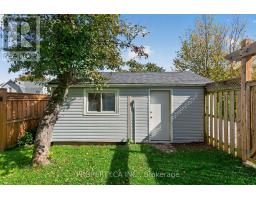
A solid, turnkey detached home in central Midland that makes everyday living simple.Offering roughly 1,500 finished sq. ft. of functional space, the main level features a bright layout with an updated kitchen equipped with stainless steel appliances. Upstairs holds two comfortable bedrooms and a full bath, while the finished lower level is set up as a dedicated home theatre with projector and surround sound.The backyard is the real standout-fully fenced, private, and built for downtime, featuring a spacious back deck, covered hot tub, and stone fire pit. A detached garage with a wide access gate offers easy parking and practical storage for a boat, trailer, or weekend toys (driveway parks up to 4).Located on a quiet, low-traffic street just minutes from schools, parks, Georgian Bay, and downtown amenities. Move-in ready with zero guesswork. Boat can be sold with house (as is). (id:47351)
Property Details
|
MLS® Number
|
S13863208 |
|
Property Type
|
Single Family |
|
Community Name
|
Midland |
|
Amenities Near By
|
Beach, Hospital, Park |
|
Communication Type
|
High Speed Internet |
|
Features
|
Sump Pump |
|
Parking Space Total
|
5 |
Building
|
Bathroom Total
|
1 |
|
Bedrooms Above Ground
|
2 |
|
Bedrooms Total
|
2 |
|
Age
|
100+ Years |
|
Appliances
|
Dishwasher, Dryer, Garage Door Opener, Water Heater, Microwave, Stove, Washer, Refrigerator |
|
Basement Development
|
Partially Finished |
|
Basement Type
|
Full (partially Finished) |
|
Construction Style Attachment
|
Detached |
|
Cooling Type
|
Central Air Conditioning, Window Air Conditioner |
|
Exterior Finish
|
Stone, Vinyl Siding |
|
Fireplace Present
|
Yes |
|
Flooring Type
|
Vinyl, Ceramic |
|
Foundation Type
|
Block |
|
Heating Fuel
|
Electric, Natural Gas |
|
Heating Type
|
Forced Air |
|
Stories Total
|
2 |
|
Size Interior
|
1,100 - 1,500 Sqft |
|
Type
|
House |
|
Utility Water
|
Municipal Water |
Parking
Land
|
Access Type
|
Year-round Access |
|
Acreage
|
No |
|
Fence Type
|
Fenced Yard |
|
Land Amenities
|
Beach, Hospital, Park |
|
Sewer
|
Sanitary Sewer |
|
Size Depth
|
101 Ft |
|
Size Frontage
|
75 Ft |
|
Size Irregular
|
75 X 101 Ft ; X Irreg. |
|
Size Total Text
|
75 X 101 Ft ; X Irreg.|under 1/2 Acre |
|
Zoning Description
|
Rs2 |
Rooms
| Level |
Type |
Length |
Width |
Dimensions |
|
Second Level |
Den |
3.47 m |
2.91 m |
3.47 m x 2.91 m |
|
Second Level |
Primary Bedroom |
3.49 m |
3.46 m |
3.49 m x 3.46 m |
|
Second Level |
Bedroom |
3.4 m |
3.28 m |
3.4 m x 3.28 m |
|
Basement |
Recreational, Games Room |
5.39 m |
2.82 m |
5.39 m x 2.82 m |
|
Main Level |
Kitchen |
5.65 m |
3.21 m |
5.65 m x 3.21 m |
|
Main Level |
Living Room |
6.56 m |
3.42 m |
6.56 m x 3.42 m |
Utilities
|
Cable
|
Available |
|
Natural Gas Available
|
Available |
https://www.realtor.ca/real-estate/30366050/646-victoria-street-midland-midland