4 Bedroom
2 Bathroom
1,100 - 1,500 sqft
Fireplace
Central Air Conditioning
Forced Air
$564,900
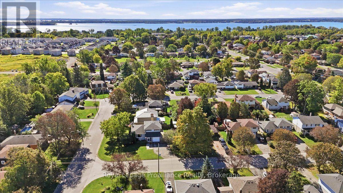
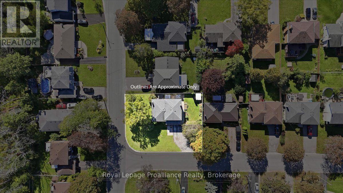
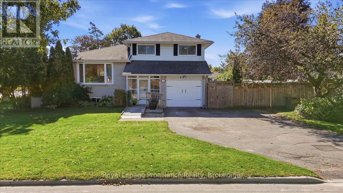
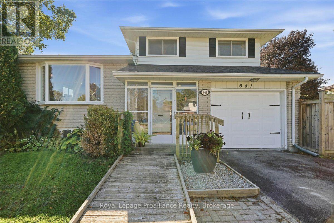
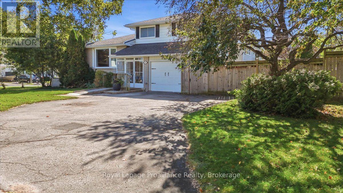
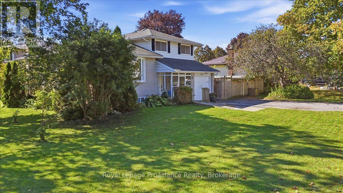
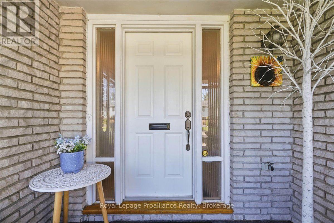
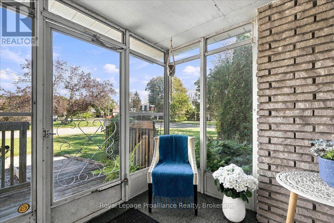
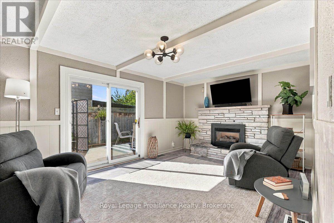
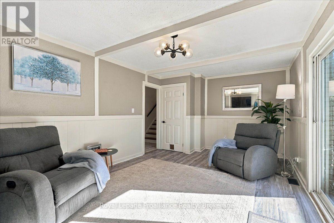
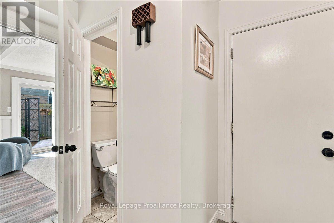
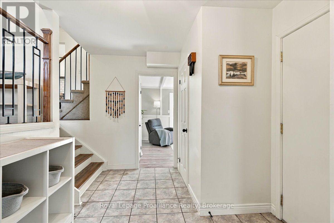
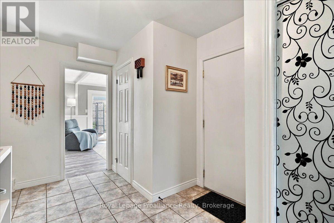
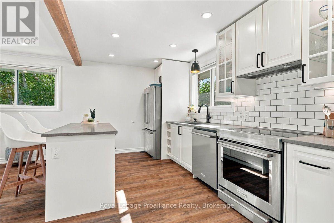
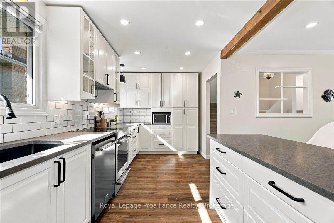
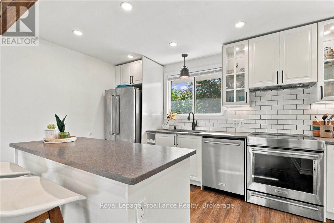
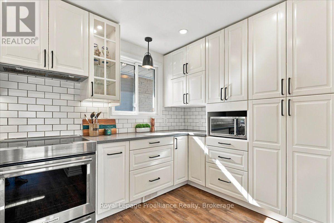
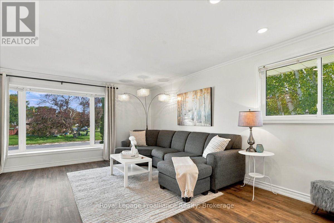
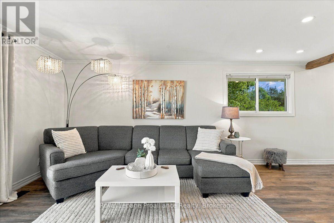
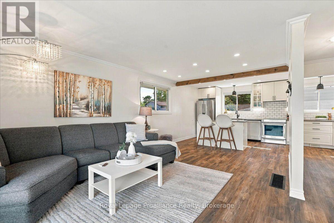
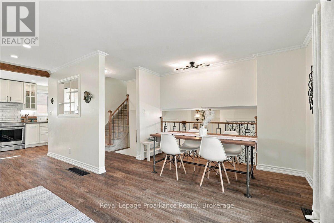
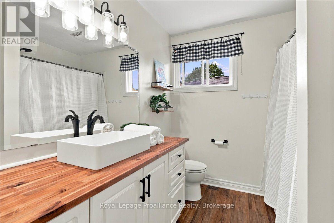
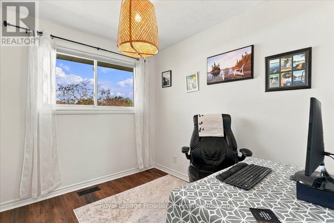
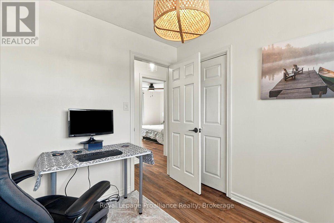
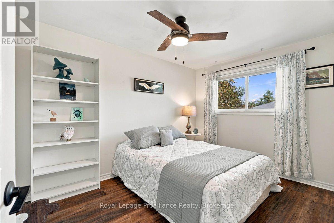
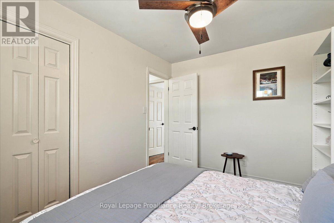
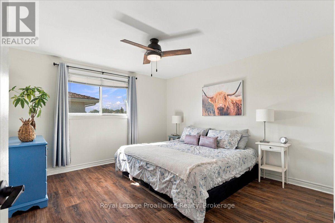
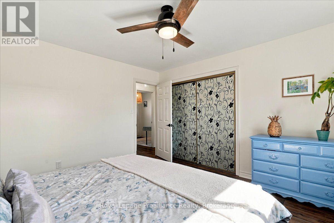
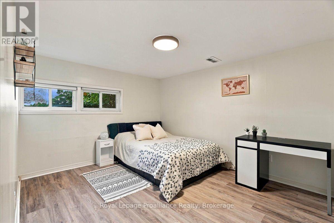
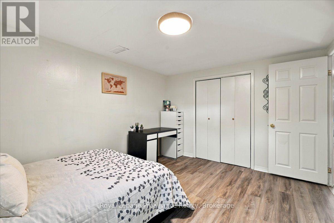
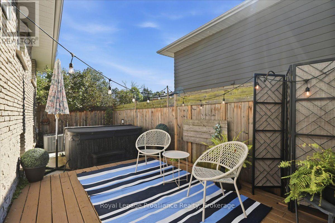
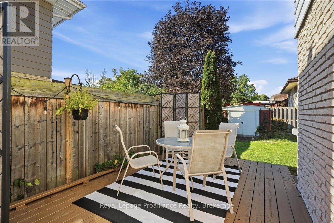
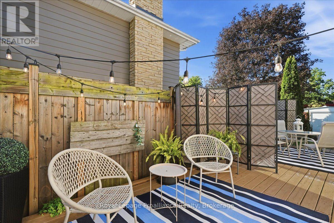
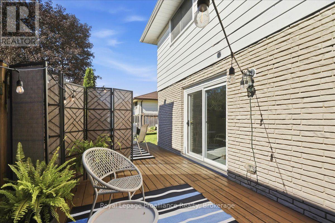
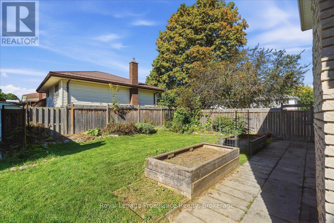
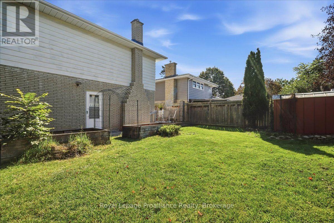
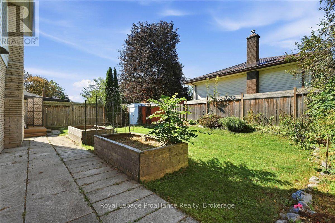
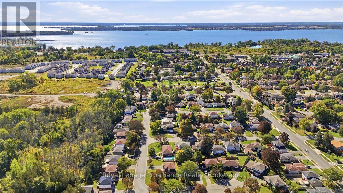
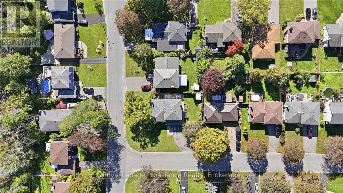
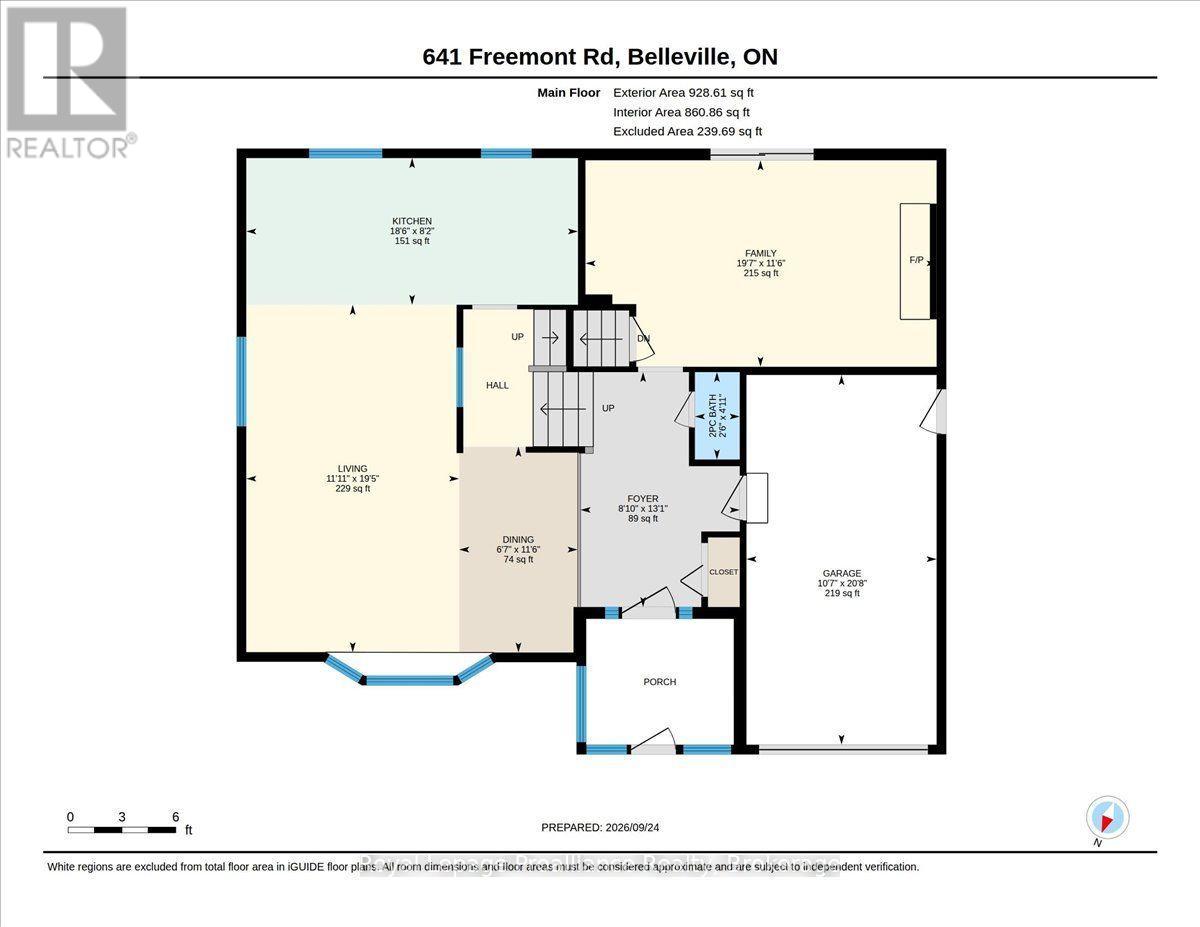
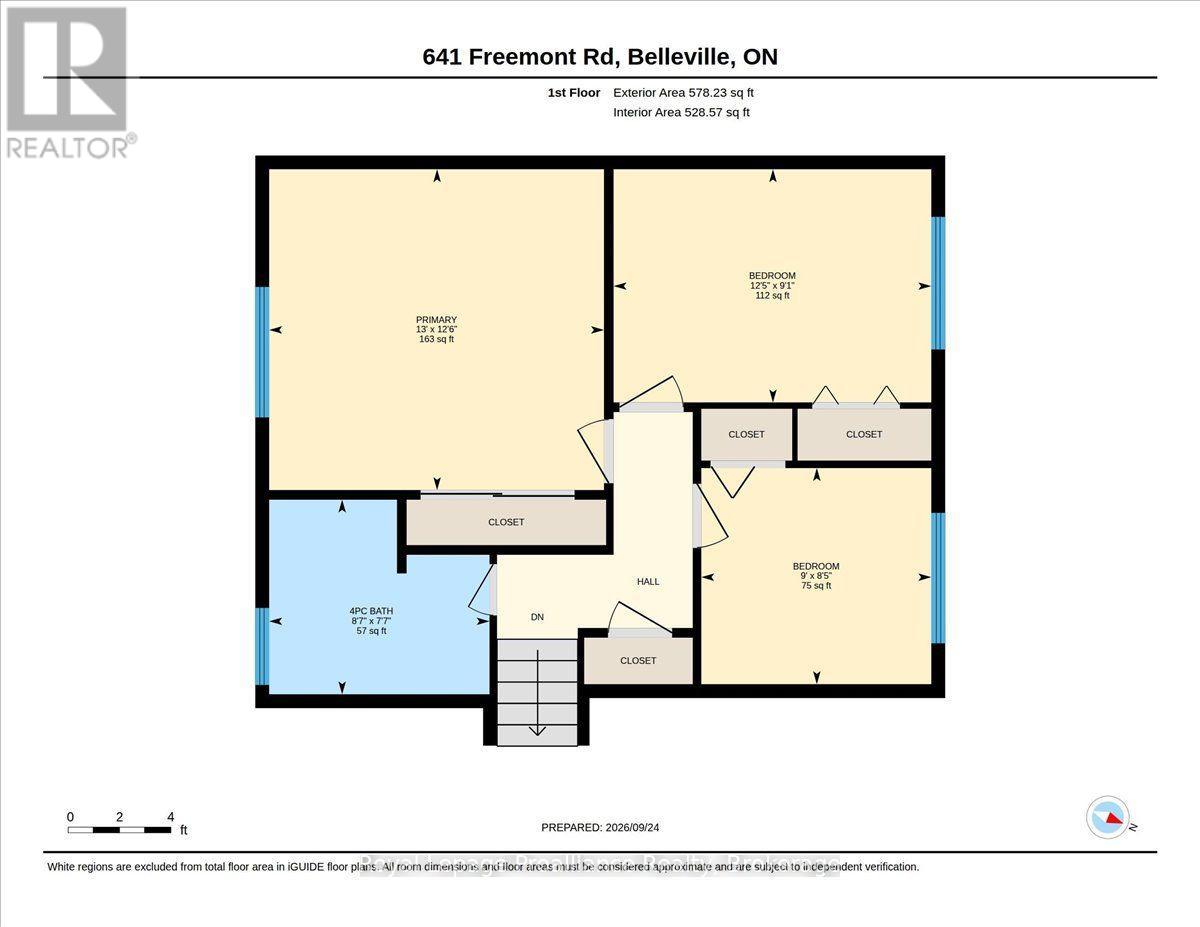
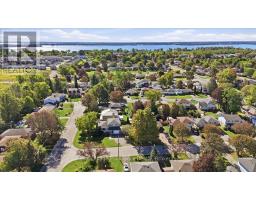
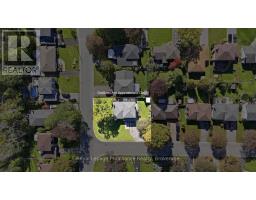
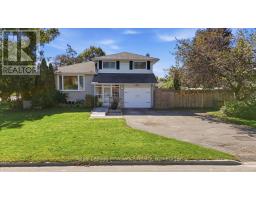
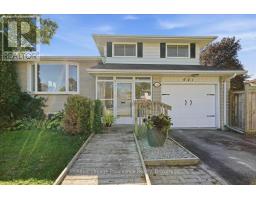
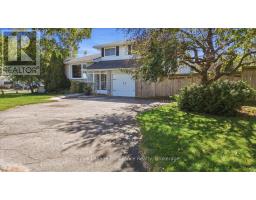
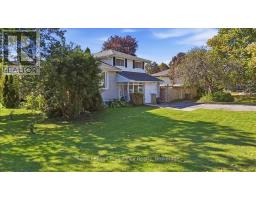
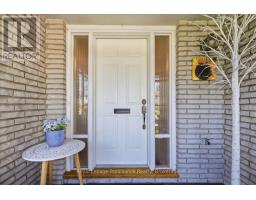
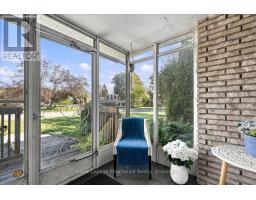
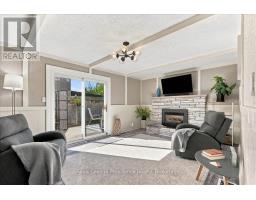
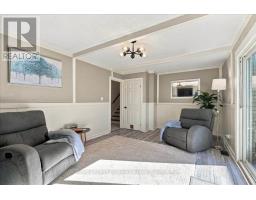
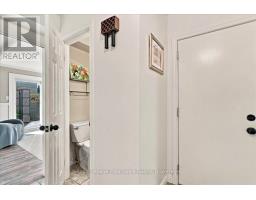
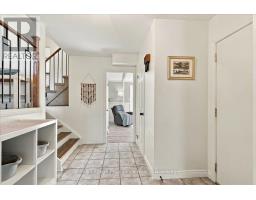
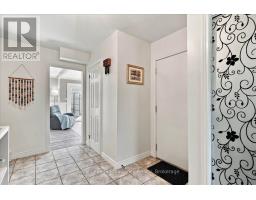
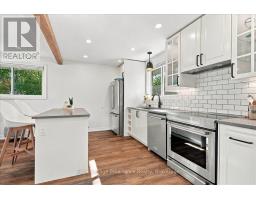
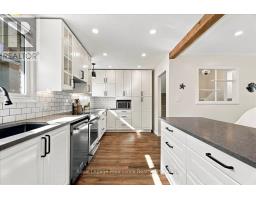
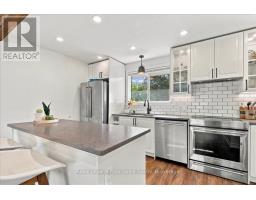
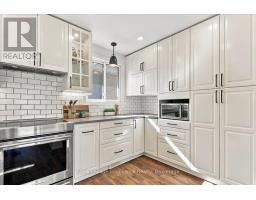
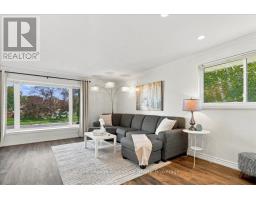
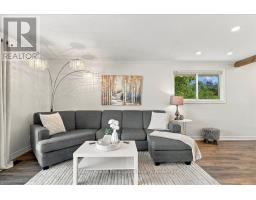
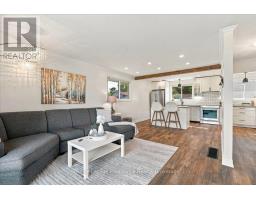
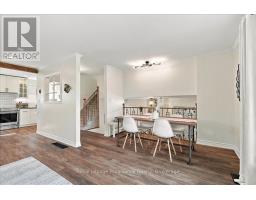
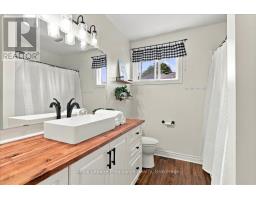
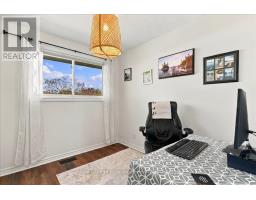
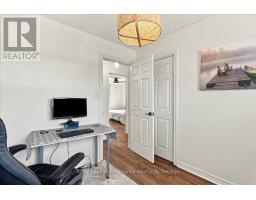
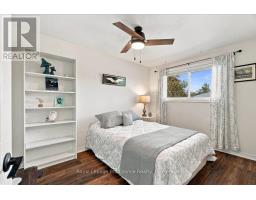
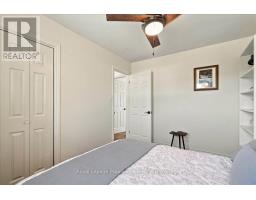
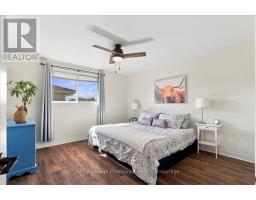
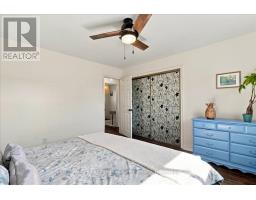
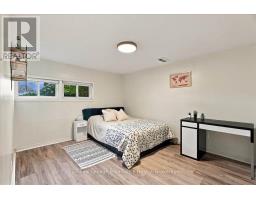
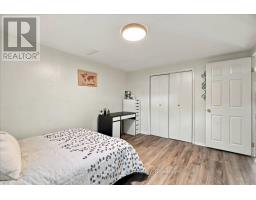
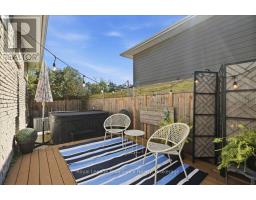
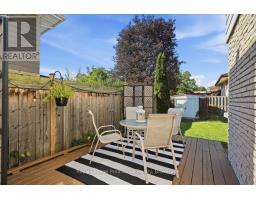
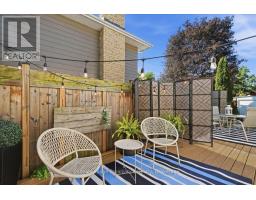
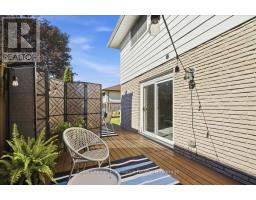
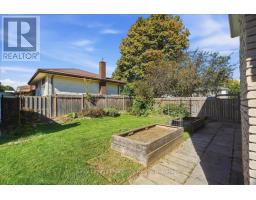
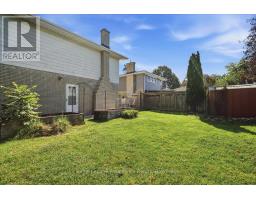
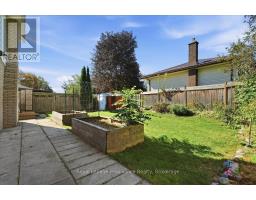
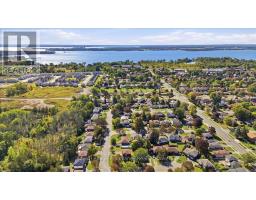
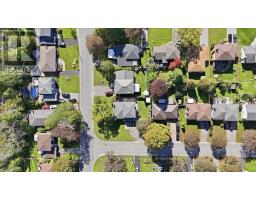
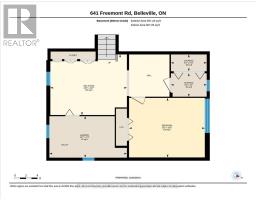
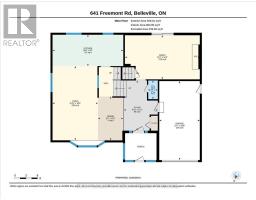
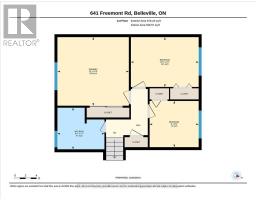
Welcome to 631 Freemont Road, a beautifully renovated four-level side-split situated on a desirable corner lot in Belleville's sought-after east end. Thoughtfully updated and truly move-in ready, this impressive home offers stylish finishes, generous living space and wonderful flexibility for today's modern family. At the heart of the home is the bright, beautifully updated kitchen, featuring stone countertops, abundant cupboard space and a fantastic centre island. The open-concept design flows effortlessly into the living area, creating an inviting space for everyday living and entertaining. The main-level family room offers a cozy fireplace and patio doors leading to the deck, hot tub area and private, fully fenced backyard. Beautiful gardens, raised garden beds and mature fruit trees complete this welcoming outdoor retreat. Offering three plus one bedrooms, ample storage and a versatile multi-level layout, this home provides excellent potential for an in-law suite or private space for extended family. Additional highlights include a cedar closet, alarm system, natural gas furnace and central air installed in 2019, 200-amp electrical service, an attached single-car garage with inside entry and a double-wide driveway. Schools, parks, playgrounds, public transit, shopping, restaurants and everyday conveniences can all be found within approximately 2 km. Belleville General Hospital and Highway 401 are also just minutes away, making this an ideal location for families, professionals and commuters. Beautifully landscaped, extensively updated and filled with warmth and character, this exceptional east-end home is ready to be enjoyed. (id:47351)
Property Details
|
MLS® Number
|
X13825794 |
|
Property Type
|
Single Family |
|
Community Name
|
Belleville Ward |
|
Amenities Near By
|
Hospital, Park, Public Transit, Schools |
|
Features
|
Carpet Free |
|
Parking Space Total
|
5 |
|
Structure
|
Deck, Porch, Shed |
Building
|
Bathroom Total
|
2 |
|
Bedrooms Above Ground
|
3 |
|
Bedrooms Below Ground
|
1 |
|
Bedrooms Total
|
4 |
|
Age
|
51 To 99 Years |
|
Amenities
|
Fireplace(s) |
|
Appliances
|
Garage Door Opener Remote(s), Water Heater, Dishwasher, Dryer, Garage Door Opener, Microwave, Stove, Washer, Refrigerator |
|
Basement Development
|
Finished |
|
Basement Type
|
Partial (finished) |
|
Construction Style Attachment
|
Detached |
|
Construction Style Split Level
|
Sidesplit |
|
Cooling Type
|
Central Air Conditioning |
|
Exterior Finish
|
Aluminum Siding, Brick |
|
Fire Protection
|
Smoke Detectors |
|
Fireplace Present
|
Yes |
|
Fireplace Total
|
1 |
|
Foundation Type
|
Block |
|
Half Bath Total
|
1 |
|
Heating Fuel
|
Natural Gas |
|
Heating Type
|
Forced Air |
|
Size Interior
|
1,100 - 1,500 Sqft |
|
Type
|
House |
|
Utility Water
|
Municipal Water |
Parking
Land
|
Acreage
|
No |
|
Fence Type
|
Fenced Yard |
|
Land Amenities
|
Hospital, Park, Public Transit, Schools |
|
Sewer
|
Sanitary Sewer |
|
Size Depth
|
72 Ft ,8 In |
|
Size Frontage
|
91 Ft |
|
Size Irregular
|
91 X 72.7 Ft |
|
Size Total Text
|
91 X 72.7 Ft |
|
Zoning Description
|
R1 |
Rooms
| Level |
Type |
Length |
Width |
Dimensions |
|
Second Level |
Kitchen |
2.5 m |
5.64 m |
2.5 m x 5.64 m |
|
Second Level |
Dining Room |
3.5 m |
2.01 m |
3.5 m x 2.01 m |
|
Second Level |
Living Room |
5.91 m |
3.62 m |
5.91 m x 3.62 m |
|
Third Level |
Primary Bedroom |
3.98 m |
3.81 m |
3.98 m x 3.81 m |
|
Third Level |
Bedroom |
3.77 m |
2.77 m |
3.77 m x 2.77 m |
|
Third Level |
Bedroom |
2.73 m |
2.57 m |
2.73 m x 2.57 m |
|
Third Level |
Bathroom |
2.62 m |
2.31 m |
2.62 m x 2.31 m |
|
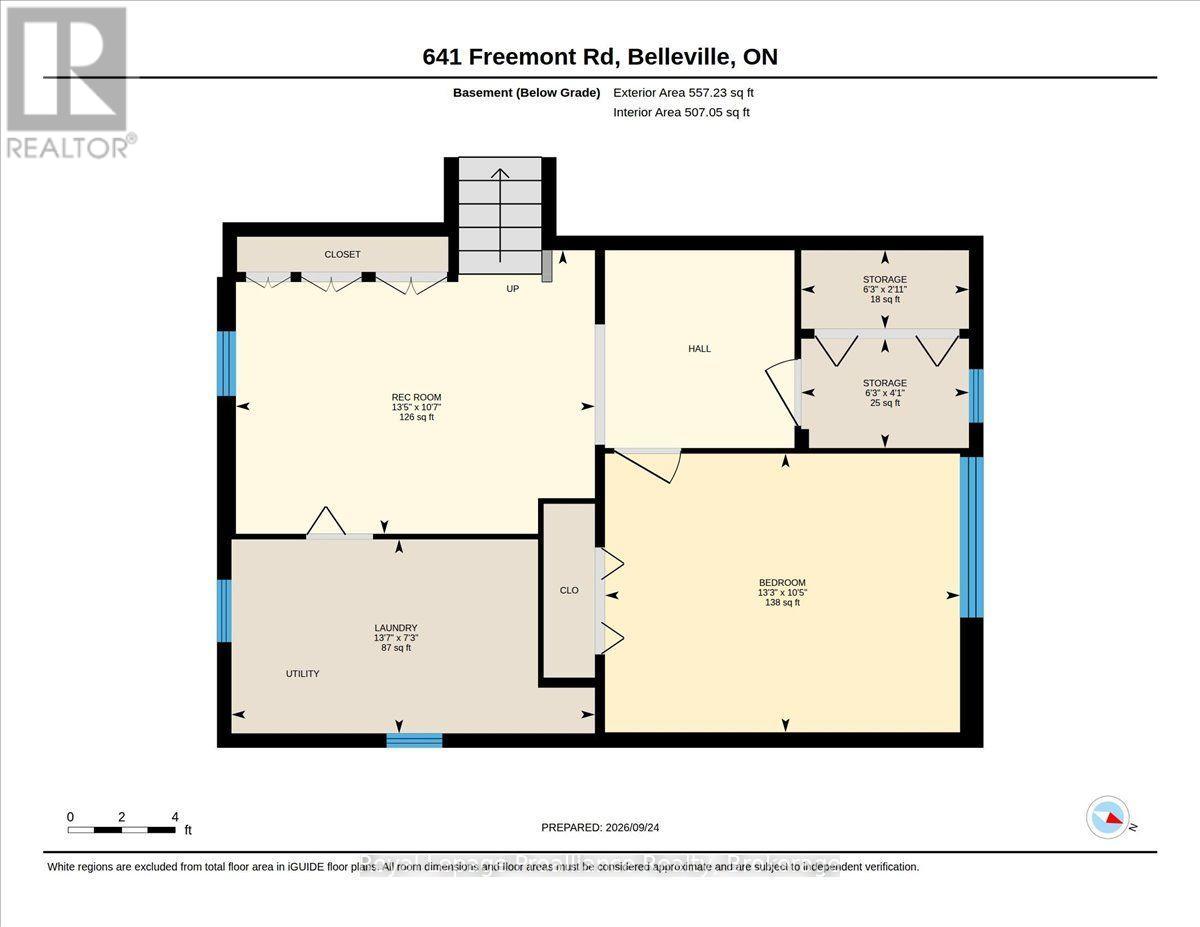
Basement |
Bedroom |
4.05 m |
3.18 m |
4.05 m x 3.18 m |
|
Basement |
Recreational, Games Room |
4.09 m |
3.23 m |
4.09 m x 3.23 m |
|
Basement |
Laundry Room |
4.14 m |
2.21 m |
4.14 m x 2.21 m |
|
Basement |
Other |
1.91 m |
1.25 m |
1.91 m x 1.25 m |
|
Basement |
Other |
1.91 m |
0.9 m |
1.91 m x 0.9 m |
|
Main Level |
Foyer |
3.99 m |
2.71 m |
3.99 m x 2.71 m |
|
Main Level |
Bathroom |
1.49 m |
0.76 m |
1.49 m x 0.76 m |
|
Main Level |
Family Room |
3.51 m |
5.97 m |
3.51 m x 5.97 m |
Utilities
|
Cable
|
Available |
|
Electricity
|
Installed |
|
Sewer
|
Installed |
https://www.realtor.ca/real-estate/30324709/641-freemont-road-belleville-belleville-ward-belleville-ward