3 Bedroom
4 Bathroom
1,100 - 1,500 sqft
Central Air Conditioning
Forced Air
$3,100 Monthly
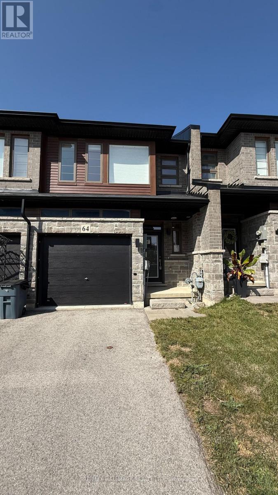
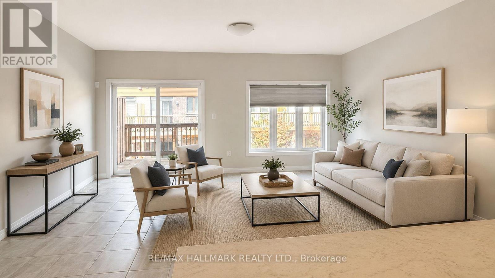
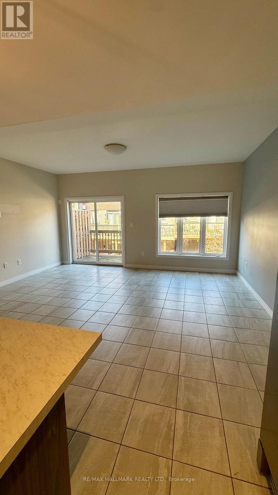
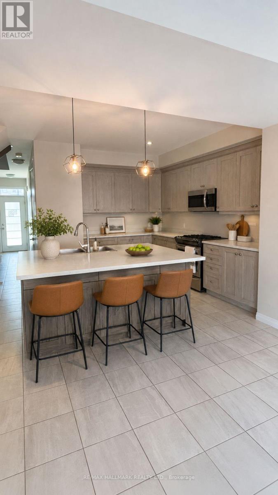
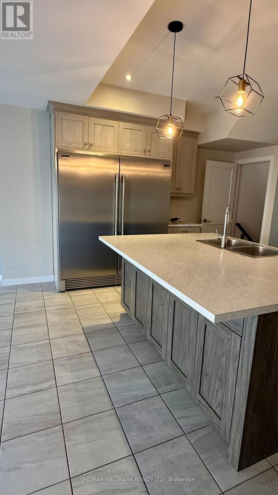
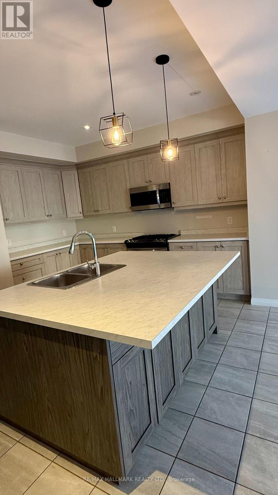
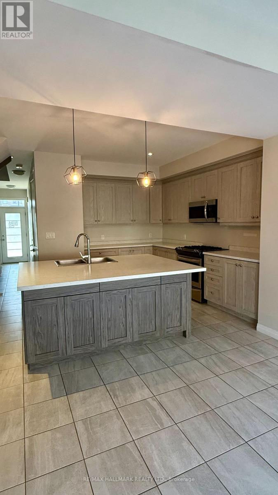
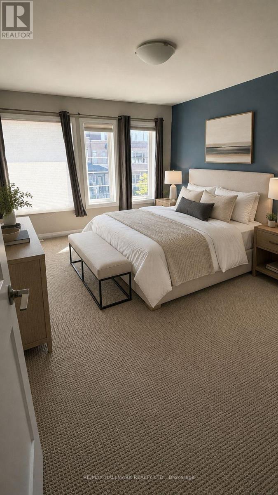
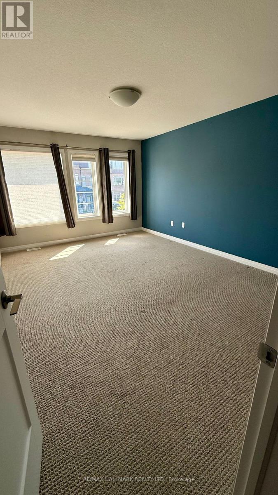
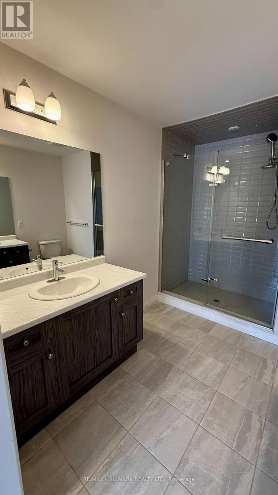
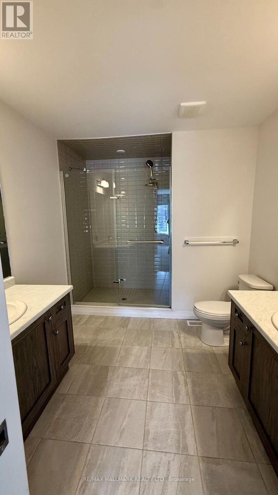
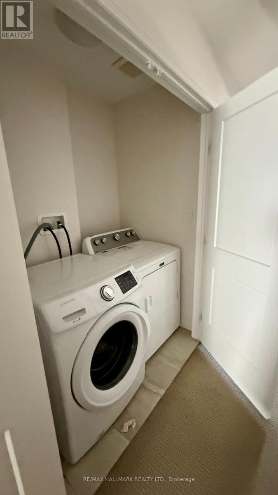
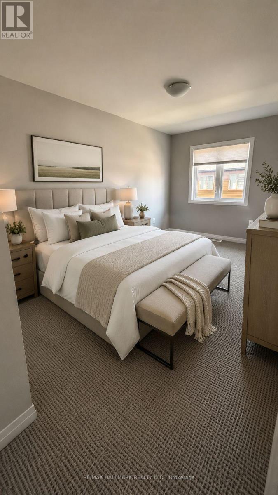
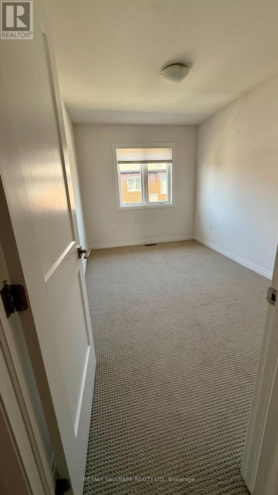
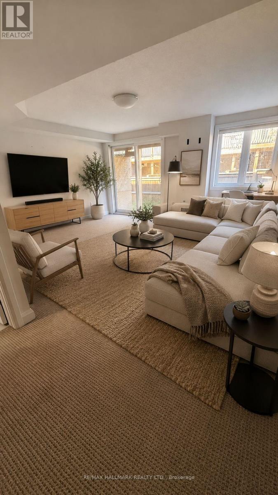
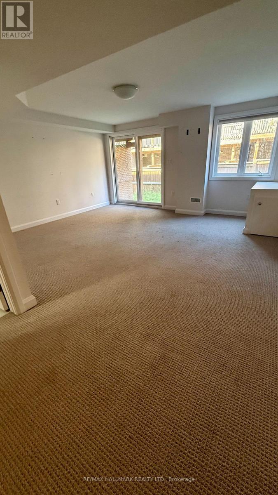
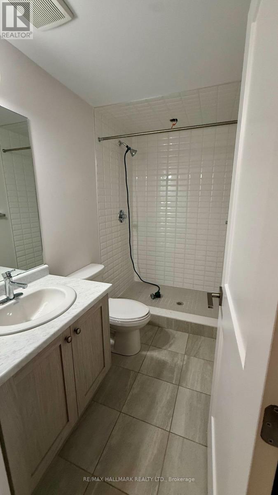
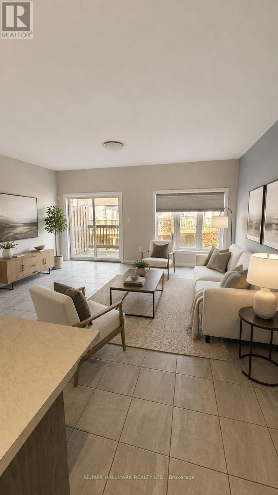
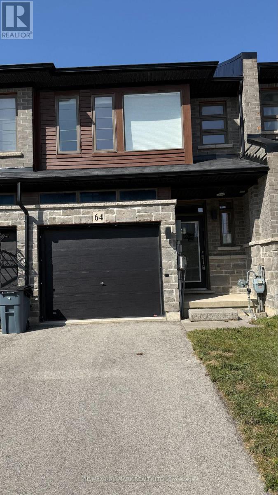
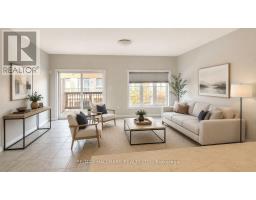
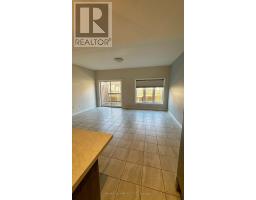
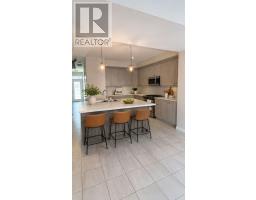
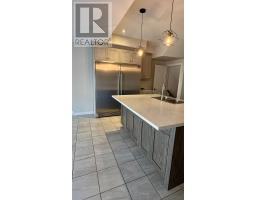
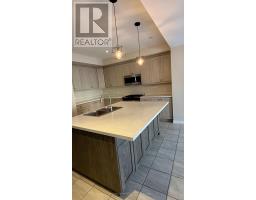
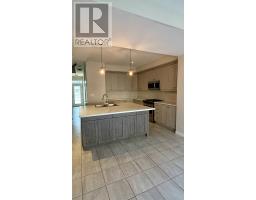
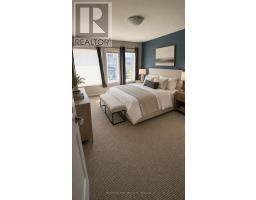
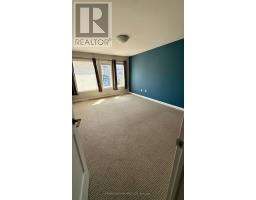
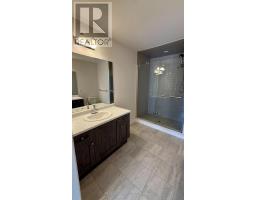
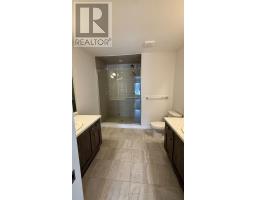
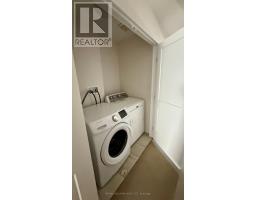
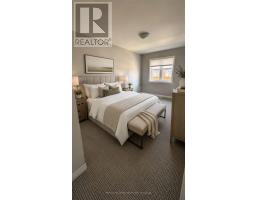
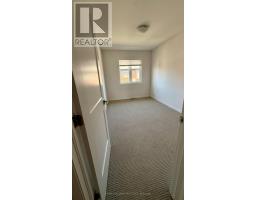
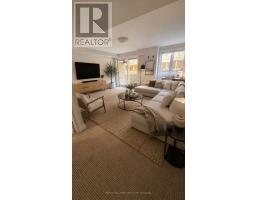
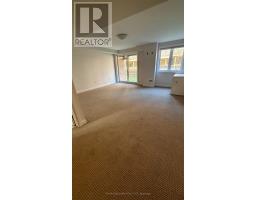
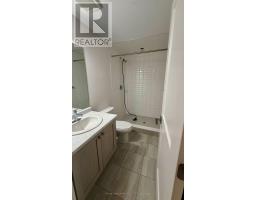
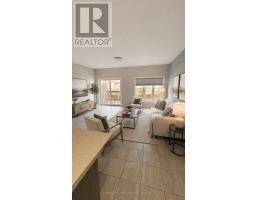
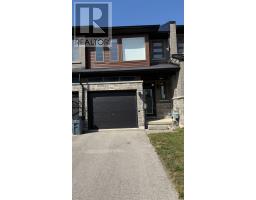
Welcome to this bright and spacious three-bedroom freehold townhome, ideally located close to schools, parks, trails, shopping, and highway access. The main floor features a large custom kitchen with plenty of cabinets, an oversized island, a large fridge and a walkout from the living room to the deck. Upstairs offers three bedrooms, laundry, and a primary bedroom with a walk-in closet and private ensuite. The finished basement includes a family room, three-piece bathroom, extra storage, and a walkout to the backyard. Clean, comfortable, and ready to move in! (id:47351)
Property Details
|
MLS® Number
|
X13701716 |
|
Property Type
|
Single Family |
|
Community Name
|
Stoney Creek Mountain |
|
Equipment Type
|
Water Heater |
|
Parking Space Total
|
2 |
|
Rental Equipment Type
|
Water Heater |
Building
|
Bathroom Total
|
4 |
|
Bedrooms Above Ground
|
3 |
|
Bedrooms Total
|
3 |
|
Age
|
6 To 15 Years |
|
Appliances
|
Garage Door Opener Remote(s) |
|
Basement Type
|
Full |
|
Construction Style Attachment
|
Attached |
|
Cooling Type
|
Central Air Conditioning |
|
Exterior Finish
|
Concrete |
|
Foundation Type
|
Poured Concrete |
|
Half Bath Total
|
1 |
|
Heating Fuel
|
Electric |
|
Heating Type
|
Forced Air |
|
Stories Total
|
2 |
|
Size Interior
|
1,100 - 1,500 Sqft |
|
Type
|
Row / Townhouse |
|
Utility Water
|
Municipal Water |
Parking
Land
|
Acreage
|
No |
|
Sewer
|
Sanitary Sewer |
Rooms
| Level |
Type |
Length |
Width |
Dimensions |
|
Second Level |
Primary Bedroom |
4.81 m |
3.62 m |
4.81 m x 3.62 m |
|
Second Level |
Bedroom 2 |
3.99 m |
2.49 m |
3.99 m x 2.49 m |
|
Second Level |
Bedroom 3 |
3.77 m |
2.49 m |
3.77 m x 2.49 m |
|
Basement |
Family Room |
4.96 m |
4.38 m |
4.96 m x 4.38 m |
|
Main Level |
Living Room |
5.15 m |
4.05 m |
5.15 m x 4.05 m |
|
Main Level |
Kitchen |
5.15 m |
4.32 m |
5.15 m x 4.32 m |
https://www.realtor.ca/real-estate/30185091/64-soho-street-hamilton-stoney-creek-mountain-stoney-creek-mountain