3 Bedroom
1 Bathroom
Bungalow
Fireplace
Forced Air
$389,900
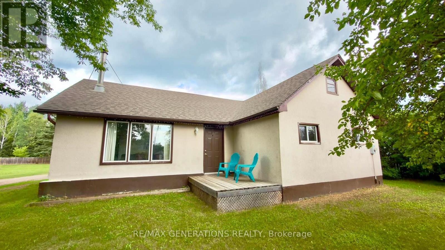
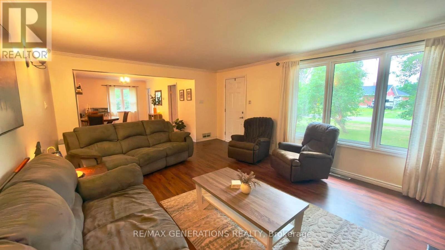
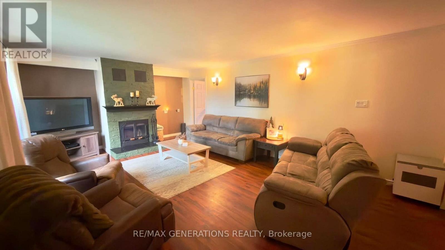
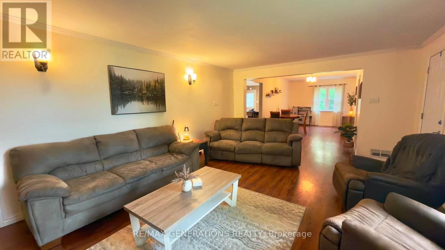
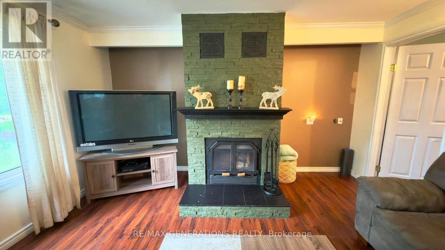
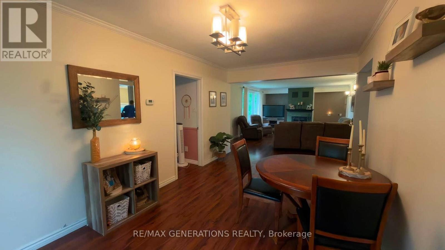
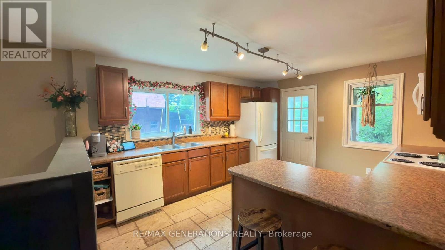
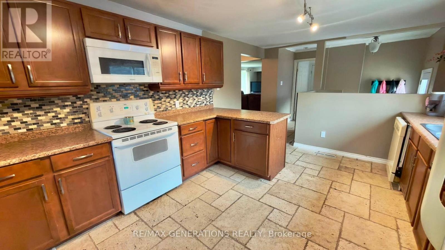
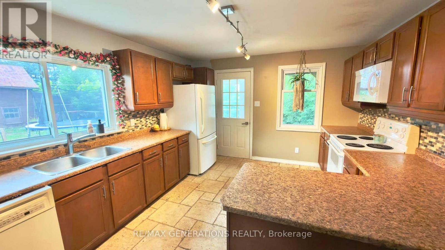
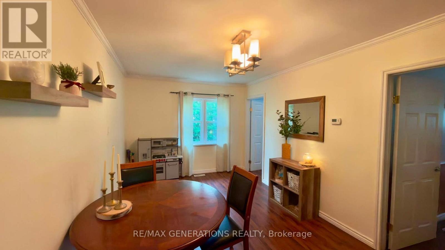
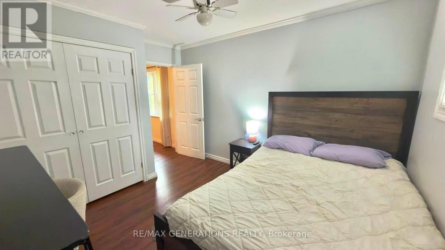
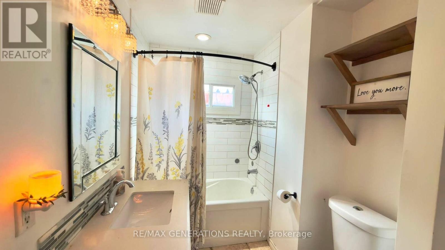
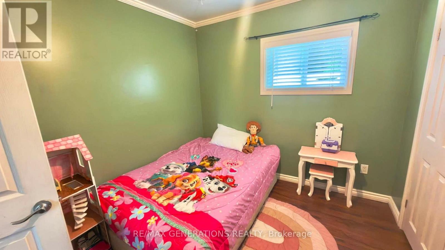
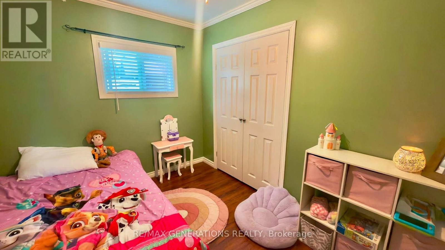
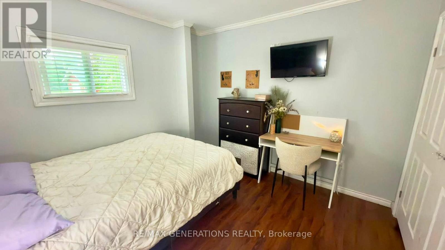
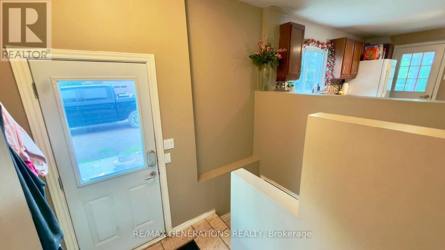
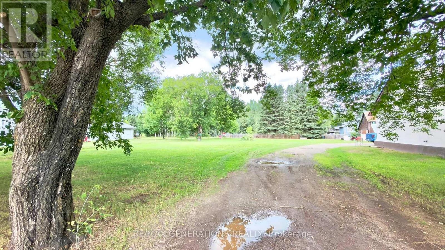
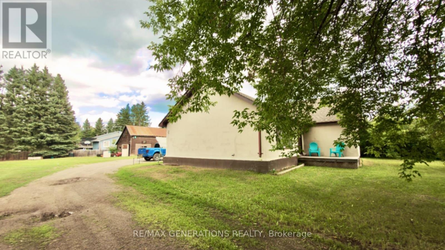
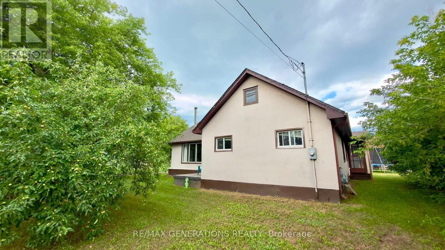
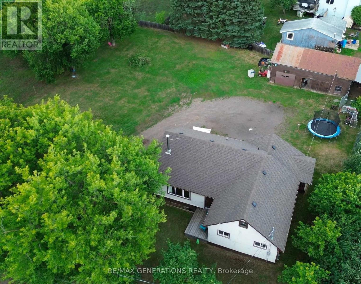
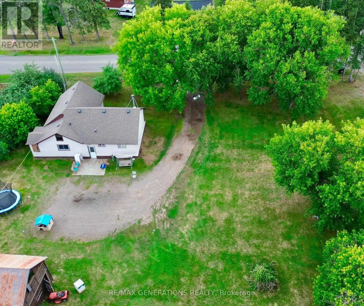
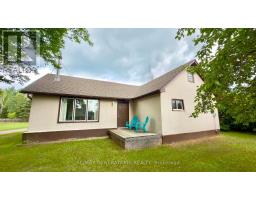
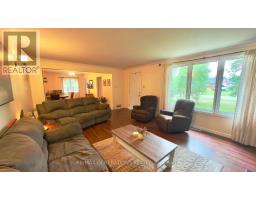
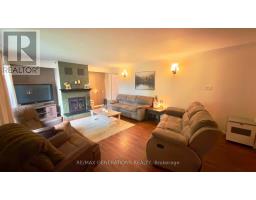
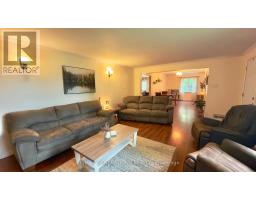
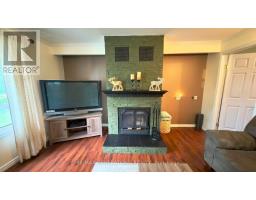
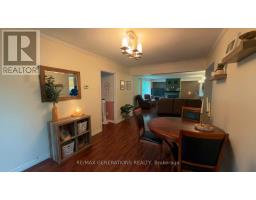
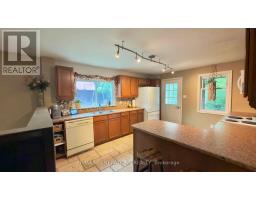
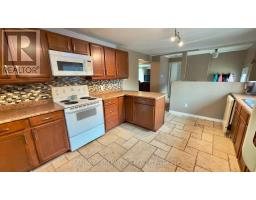
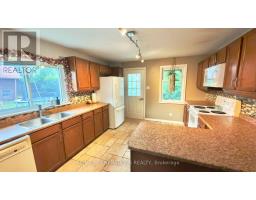
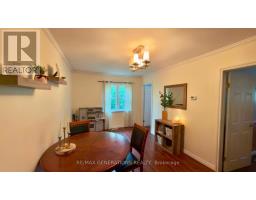
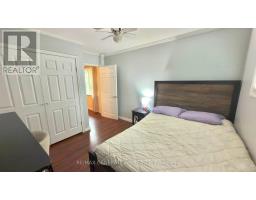
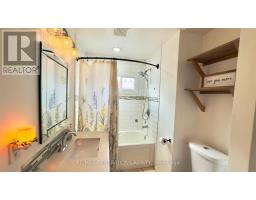
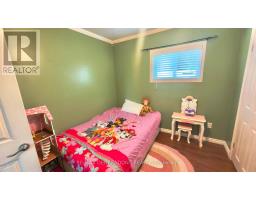
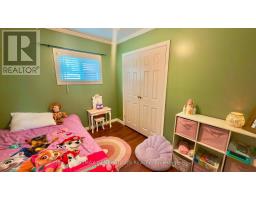
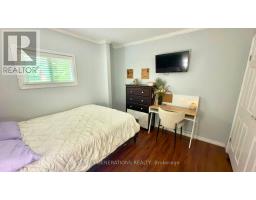
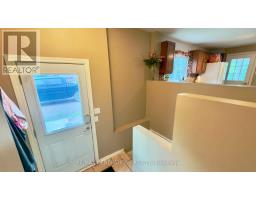
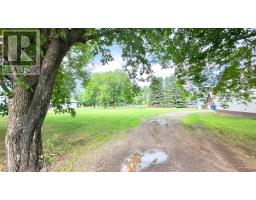
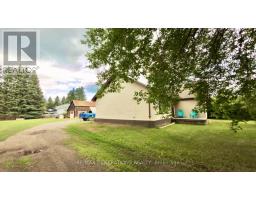
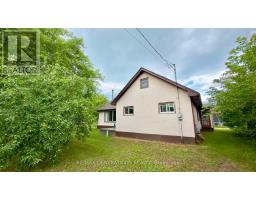
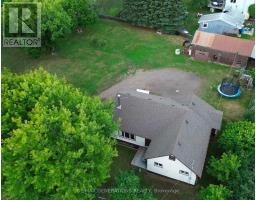
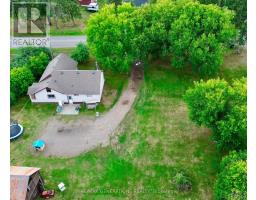
Home is where memories are made—and this beautiful Rosslyn bungalow is ready for its next chapter. Offering 1,200 sq. ft., 3 bedrooms, and an updated 4-piece bathroom, this home welcomes you with a bright, open-concept living and dining area centered around a cozy wood-burning fireplace. The spacious kitchen features beautiful travertine floors, a dining peninsula, and plenty of room to gather with family and friends. Step outside to an incredible oversized lot complete with a 22’ x 36’ barn that’s been converted into a garage and storage space—perfect for projects, toys, or extra room to grow. With low annual taxes, a dug well, and a welcoming, family-friendly Rosslyn neighborhood, this is the kind of property that simply feels like home. (id:47351)
Property Details
|
MLS® Number
|
X13640830 |
|
Property Type
|
Single Family |
|
Community Name
|
Rosslyn Village |
|
Communication Type
|
High Speed Internet |
|
Structure
|
Deck, Patio(s) |
Building
|
Bathroom Total
|
1 |
|
Bedrooms Above Ground
|
3 |
|
Bedrooms Total
|
3 |
|
Amenities
|
Fireplace(s) |
|
Appliances
|
Water Softener, Oven - Built-in, Dishwasher, Stove, Refrigerator |
|
Architectural Style
|
Bungalow |
|
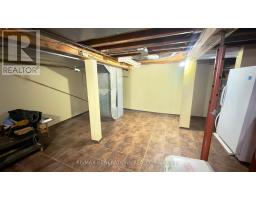
Basement Development
|
Other, See Remarks,partially Finished |
|
Basement Type
|
Partial, N/a (other, See Remarks), N/a (partially Finished) |
|
Construction Style Attachment
|
Detached |
|
Exterior Finish
|
Stucco |
|
Fireplace Present
|
Yes |
|
Fireplace Total
|
1 |
|
Foundation Type
|
Block, Poured Concrete |
|
Heating Fuel
|
Natural Gas |
|
Heating Type
|
Forced Air |
|
Stories Total
|
1 |
|
Type
|
House |
Parking
Land
|
Access Type
|
Public Road |
|
Acreage
|
No |
|
Fence Type
|
Fenced Yard |
|
Sewer
|
Septic System |
|
Size Depth
|
131 Ft ,6 In |
|
Size Frontage
|
131 Ft ,6 In |
|
Size Irregular
|
131.53 X 131.53 Ft |
|
Size Total Text
|
131.53 X 131.53 Ft|1/2 - 1.99 Acres |
Rooms
| Level |
Type |
Length |
Width |
Dimensions |
|
Basement |
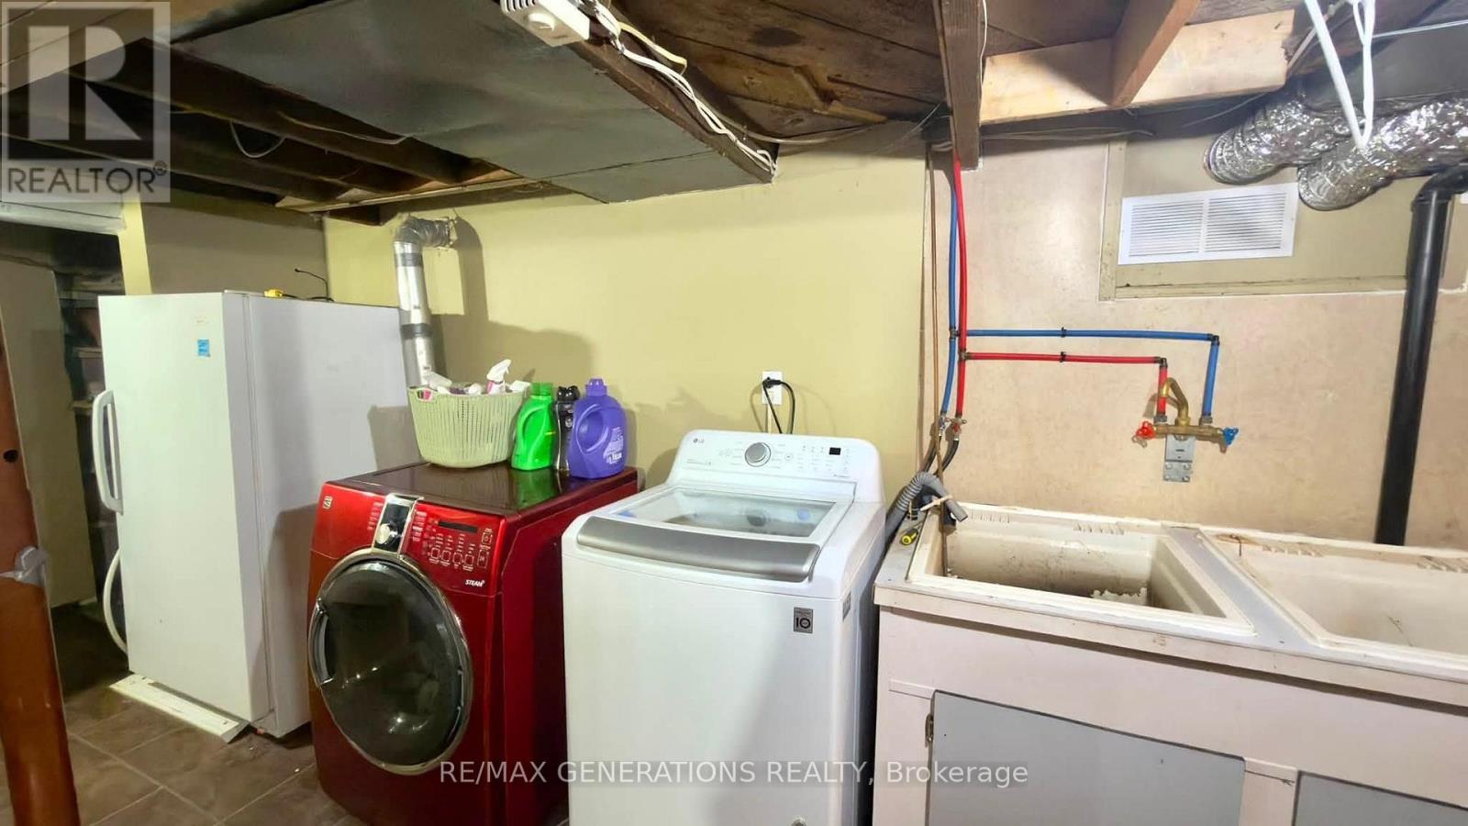
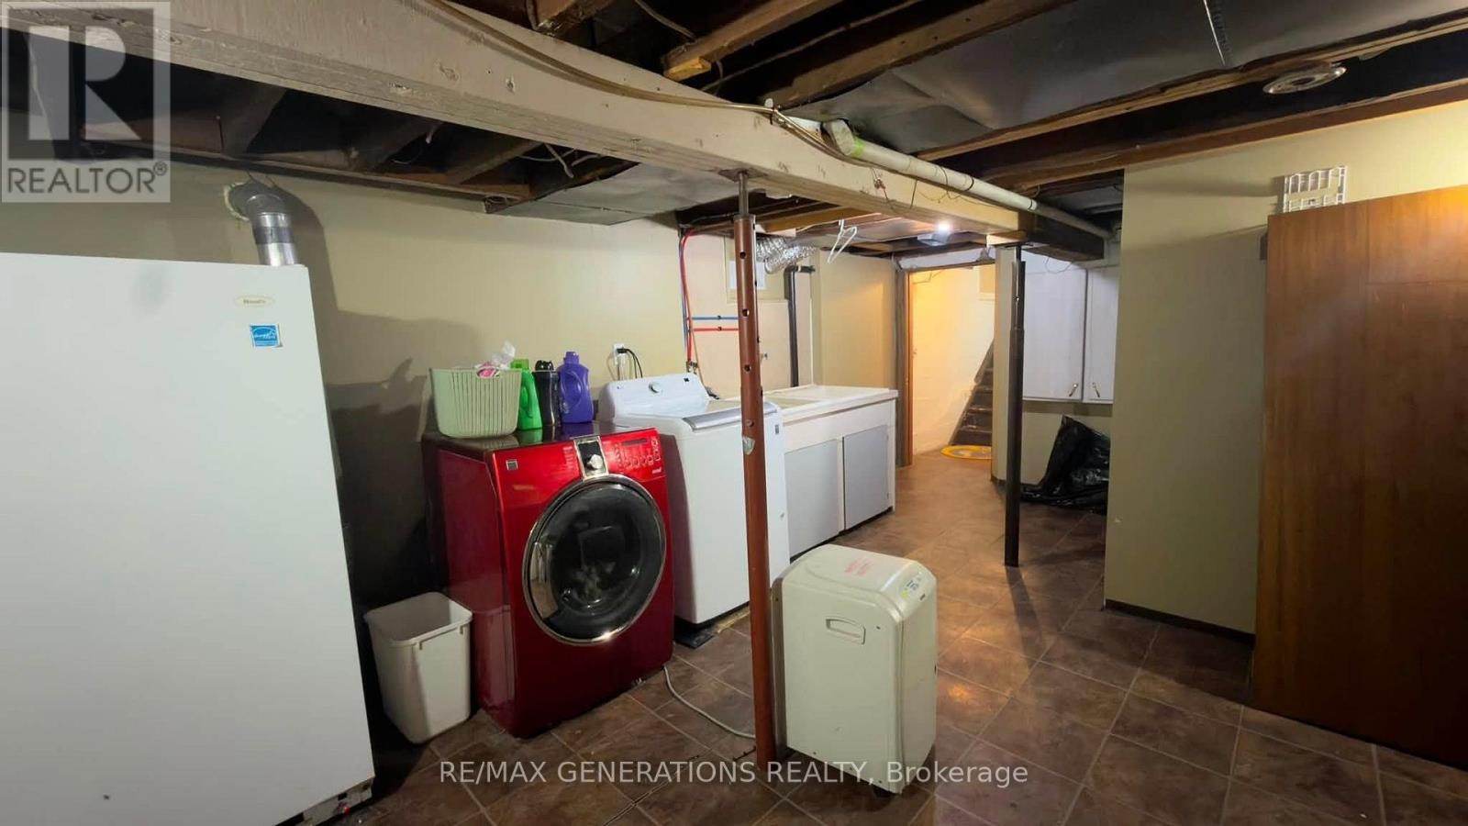
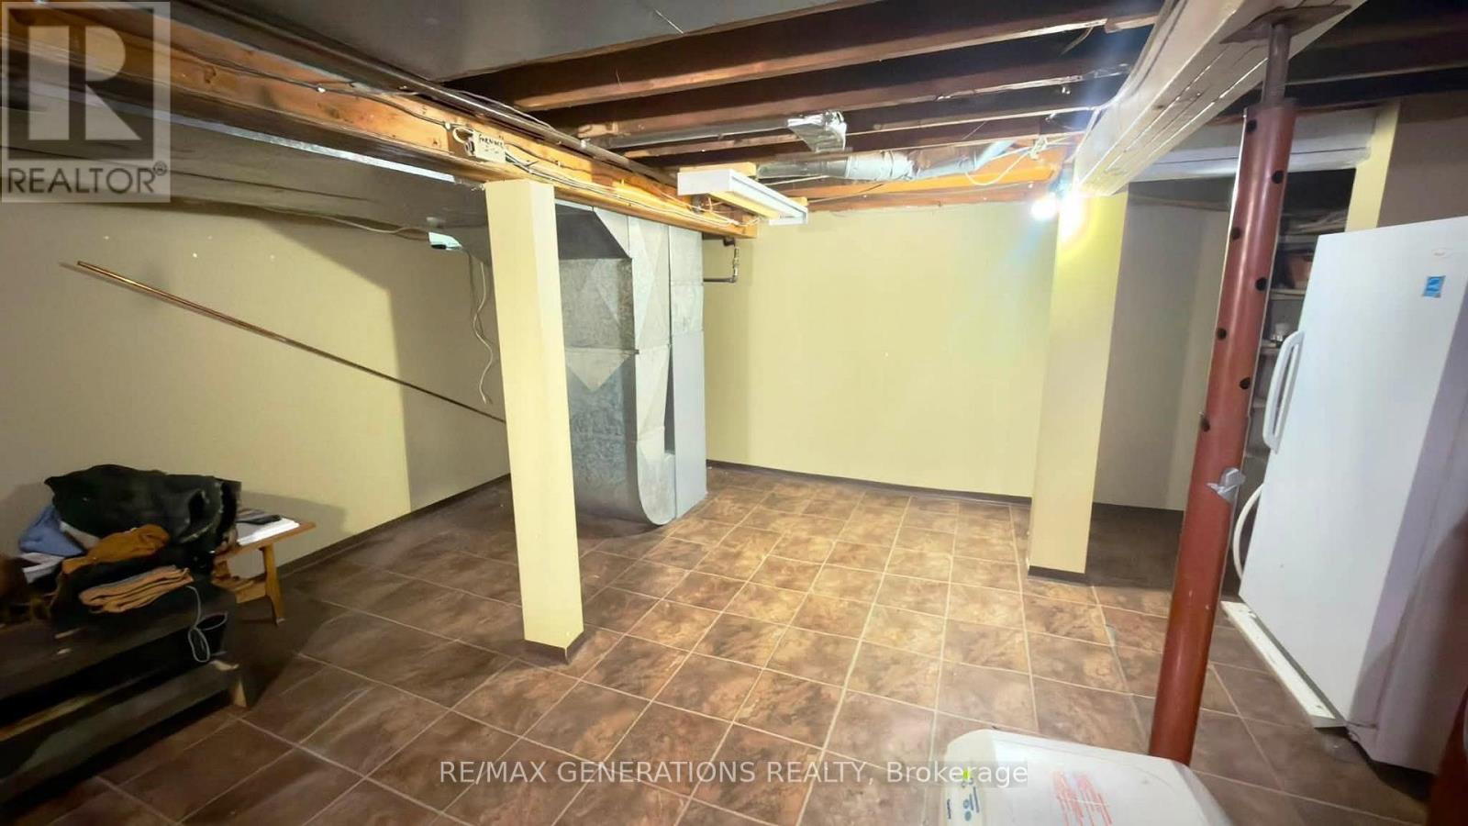
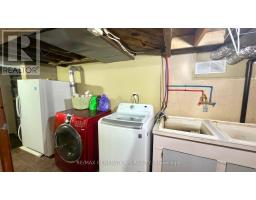
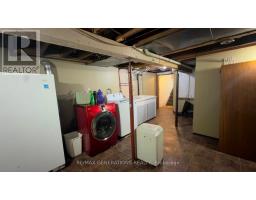
Laundry Room |
5.05 m |
4.6 m |
5.05 m x 4.6 m |
|
Main Level |
Bathroom |
|
|
Measurements not available |
|
Main Level |
Dining Room |
5.63 m |
2.77 m |
5.63 m x 2.77 m |
|
Main Level |
Living Room |
3.99 m |
6.46 m |
3.99 m x 6.46 m |
|
Main Level |
Primary Bedroom |
3.23 m |
3.26 m |
3.23 m x 3.26 m |
|
Main Level |
Kitchen |
3.99 m |
3.44 m |
3.99 m x 3.44 m |
|
Main Level |
Bedroom 2 |
2.13 m |
3.2 m |
2.13 m x 3.2 m |
|
Main Level |
Bedroom 3 |
2.68 m |
2.77 m |
2.68 m x 2.77 m |
Utilities
|
Natural Gas Available
|
Available |
|
Cable
|
Available |
|
Electricity Connected
|
Connected |
|
Telephone
|
Nearby |
https://www.realtor.ca/real-estate/30117501/64-maple-street-oliver-paipoonge-rosslyn-village-rosslyn-village