3 Bedroom
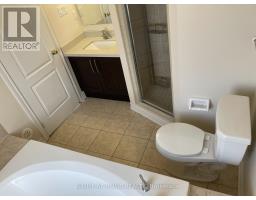
3 Bathroom
1,500 - 2,000 sqft
Fireplace
Central Air Conditioning
Forced Air
$3,200 Monthly
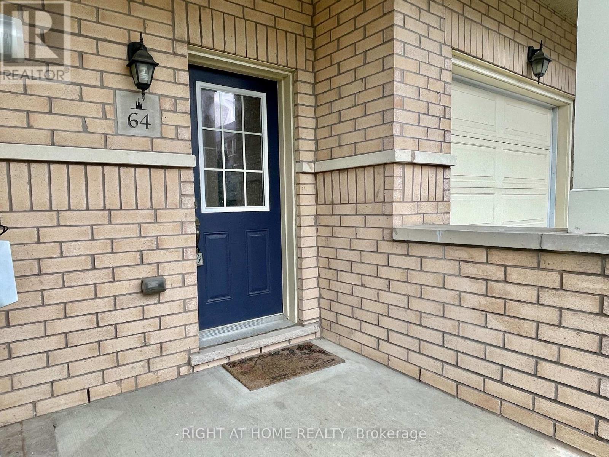
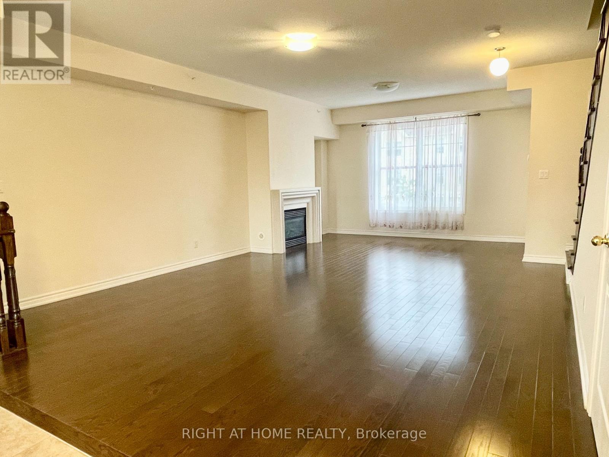
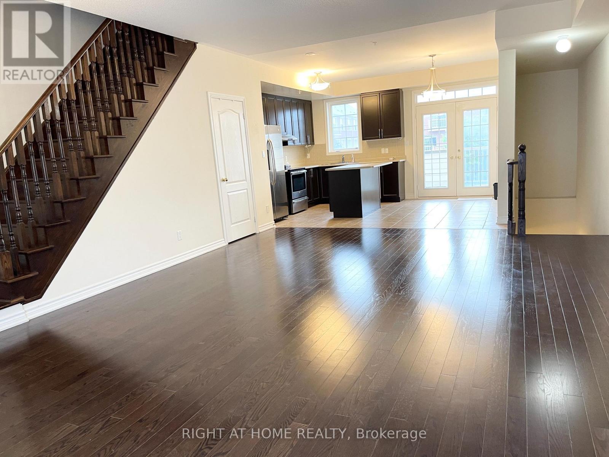
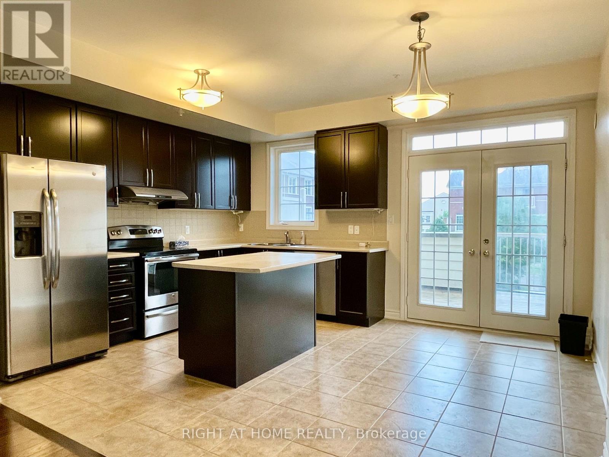
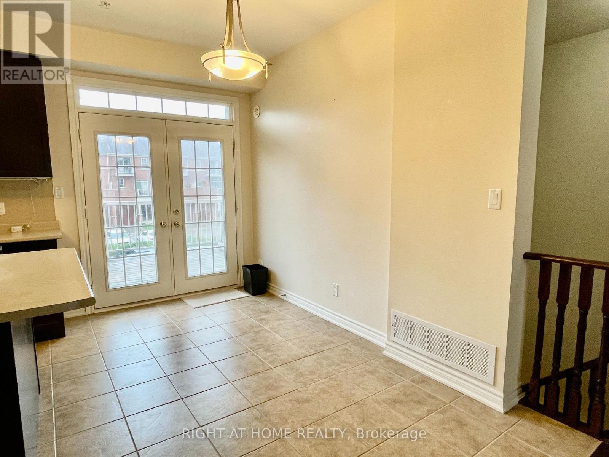
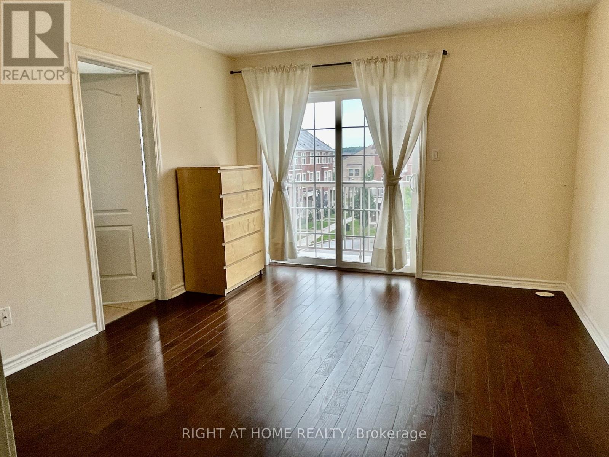
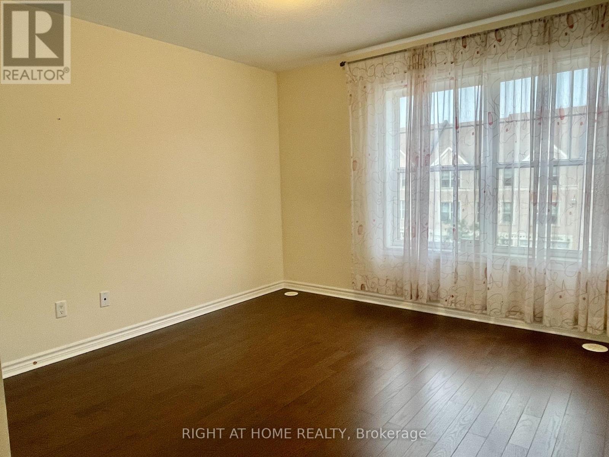
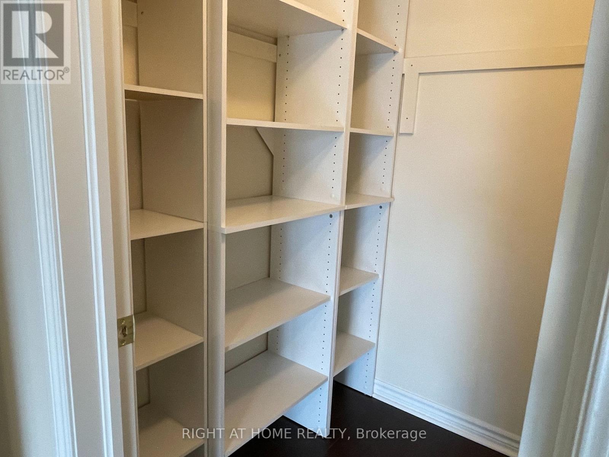
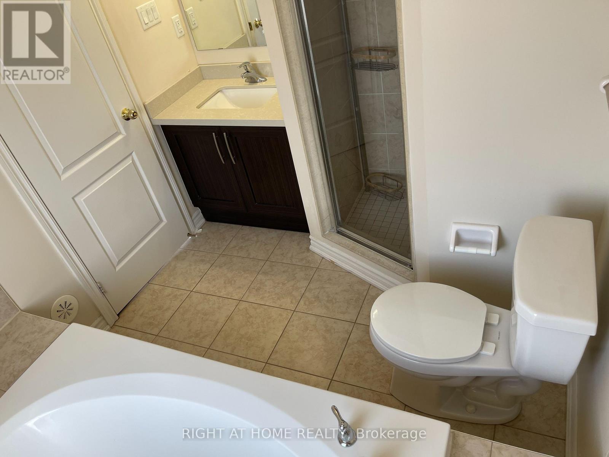
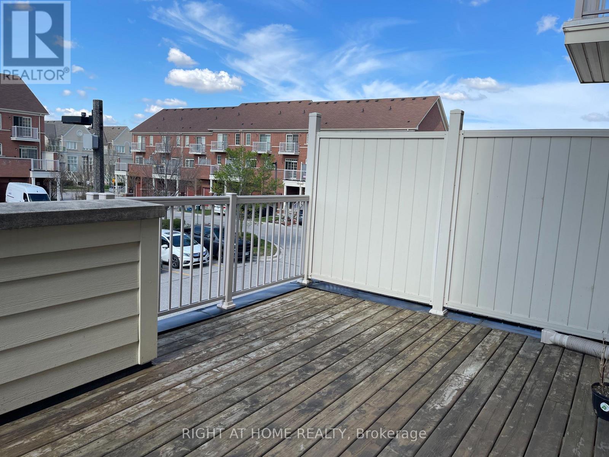
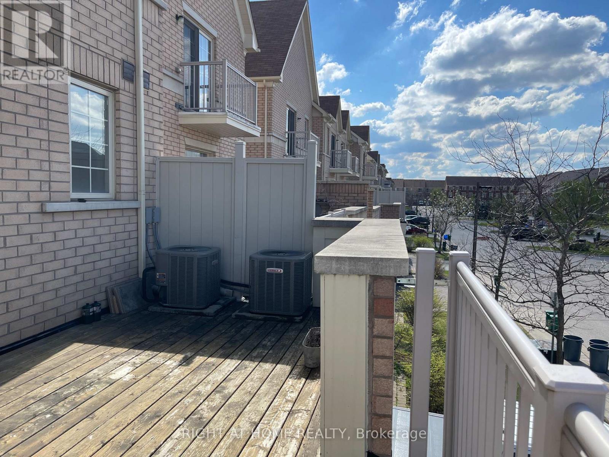
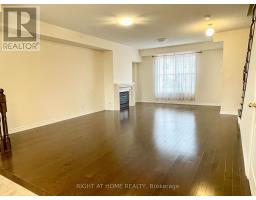
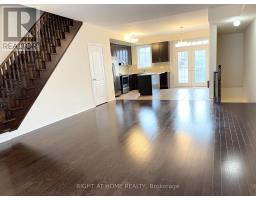
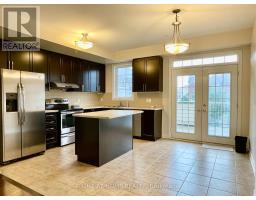
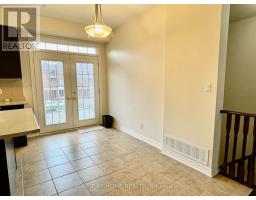
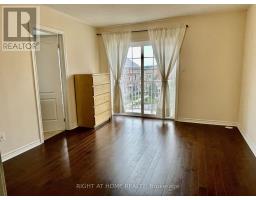
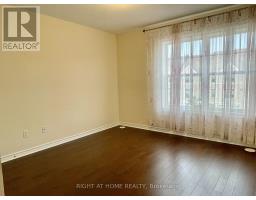
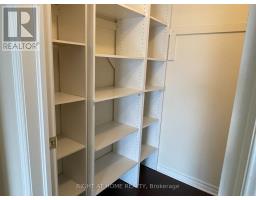
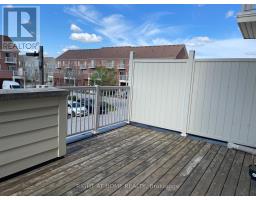
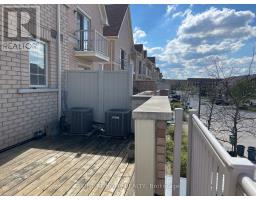
Luxury 3-Bedroom, 3-Bathroom Townhouse In Prestigious Cathedraltown. Hardwood Floors Throughout All 3 Levels, 9' Ceilings, Modern Open-Concept Kitchen With Centre Island & Walk-Out To Large Terrace. Bright Great Room With Gas Fireplace.Custom Closet Organizers in Bedrooms. Close To Top-Ranking Schools, Parks, Costco, Home Depot, T&T Supermarket, Restaurants & More. Only 2 Minutes To Hwy 404. (id:47351)
Property Details
|
MLS® Number
|
N13581678 |
|
Property Type
|
Single Family |
|
Community Name
|
Cathedraltown |
|
Parking Space Total
|
2 |
Building
|
Bathroom Total
|
3 |
|
Bedrooms Above Ground
|
3 |
|
Bedrooms Total
|
3 |
|
Age
|
New Building |
|
Appliances
|
Water Heater, Blinds, Dishwasher, Dryer, Stove, Washer, Refrigerator |
|
Basement Type
|
None |
|
Construction Style Attachment
|
Attached |
|
Cooling Type
|
Central Air Conditioning |
|
Exterior Finish
|
Brick |
|
Fireplace Present
|
Yes |
|
Flooring Type
|
Hardwood, Ceramic |
|
Foundation Type
|
Concrete |
|
Half Bath Total
|
1 |
|
Heating Fuel
|
Natural Gas |
|
Heating Type
|
Forced Air |
|
Stories Total
|
3 |
|
Size Interior
|
1,500 - 2,000 Sqft |
|
Type
|
Row / Townhouse |
|
Utility Water
|
Municipal Water |
Parking
Land
|
Acreage
|
No |
|
Sewer
|
Sanitary Sewer |
Rooms
| Level |
Type |
Length |
Width |
Dimensions |
|
Second Level |
Living Room |
51.84 m |
78.41 m |
51.84 m x 78.41 m |
|
Second Level |
Dining Room |
51.84 m |
78.41 m |
51.84 m x 78.41 m |
|
Second Level |
Kitchen |
50.85 m |
42.93 m |
50.85 m x 42.93 m |
|
Third Level |
Primary Bedroom |
38.06 m |
45.93 m |
38.06 m x 45.93 m |
|
Third Level |
Bedroom 2 |
35.43 m |
36.75 m |
35.43 m x 36.75 m |
|
Third Level |
Bedroom 3 |
26.57 m |
32.48 m |
26.57 m x 32.48 m |
|
Third Level |
Laundry Room |
|
|
Measurements not available |
https://www.realtor.ca/real-estate/30053242/64-cathedral-high-street-markham-cathedraltown-cathedraltown