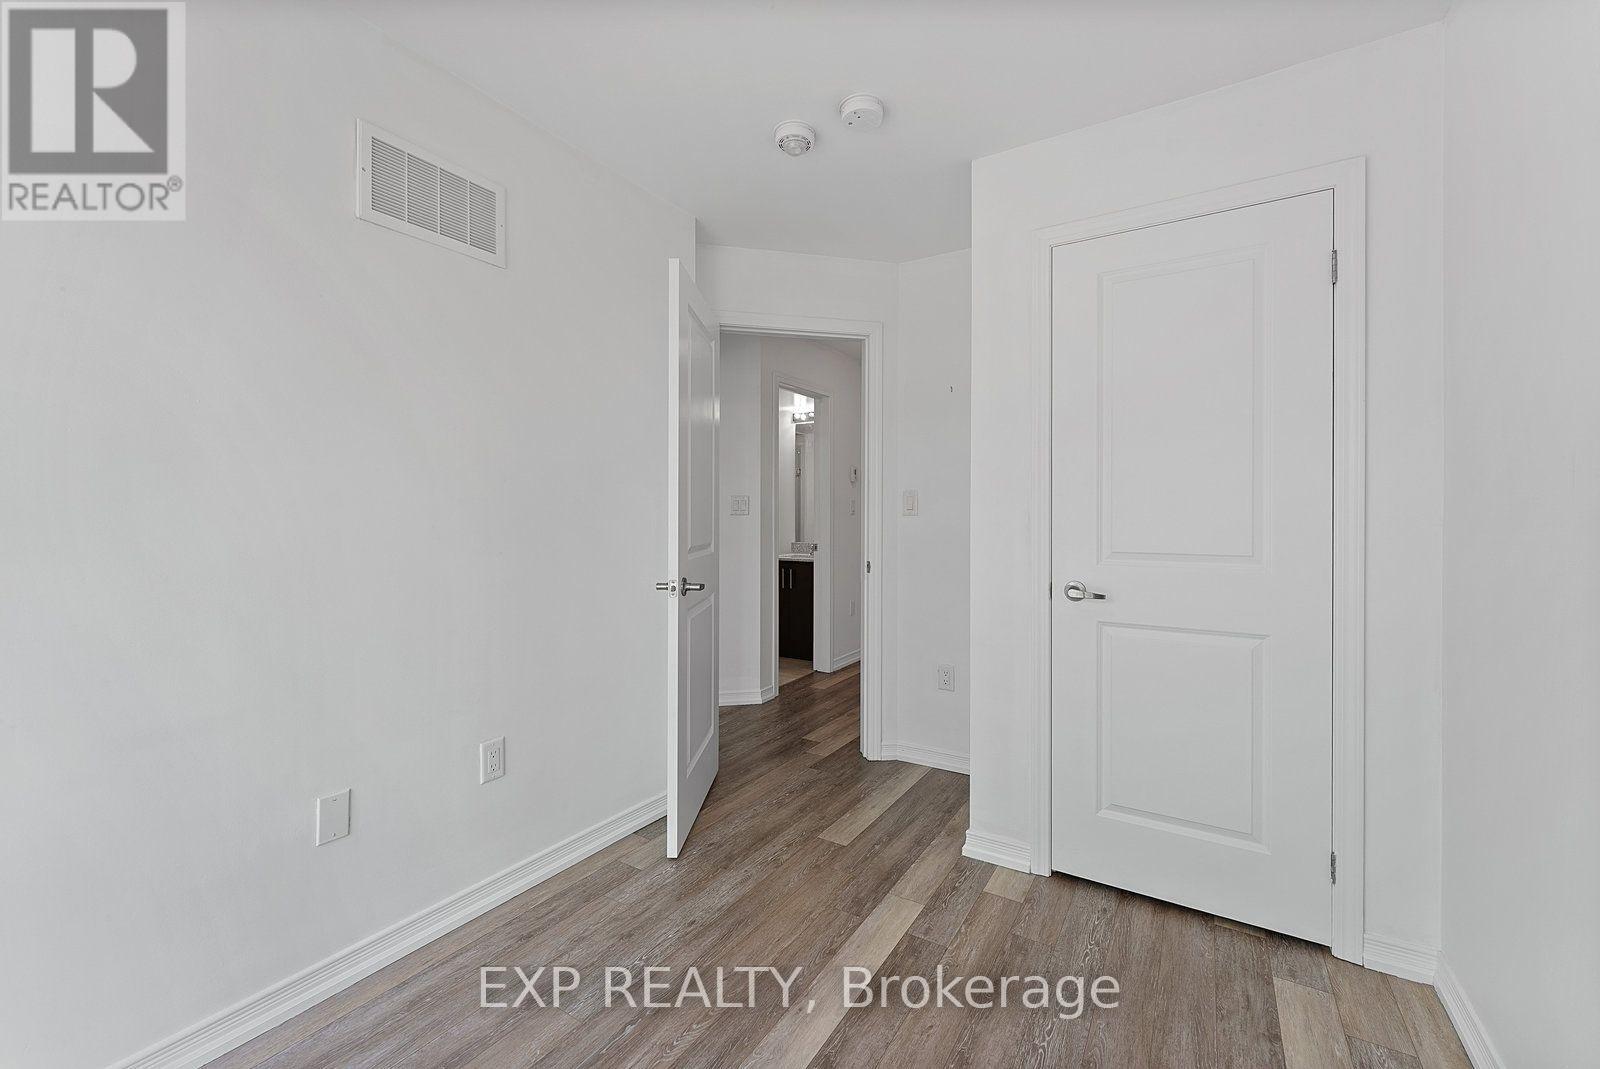
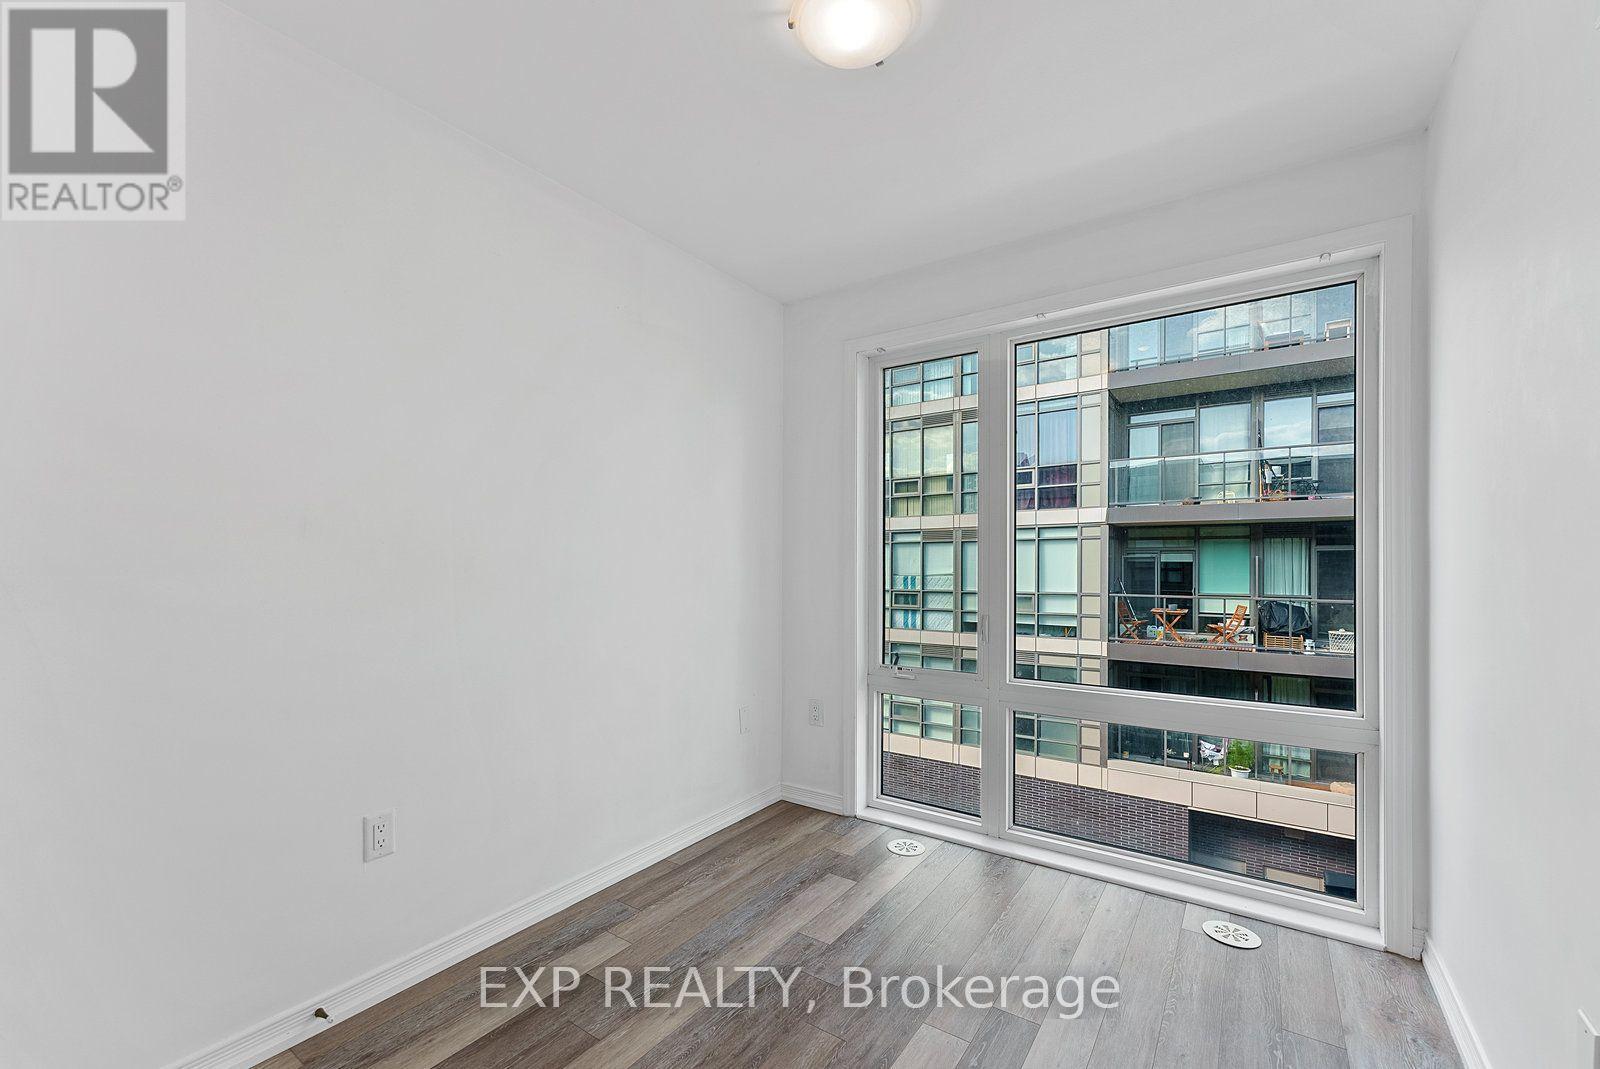
2 Bedroom
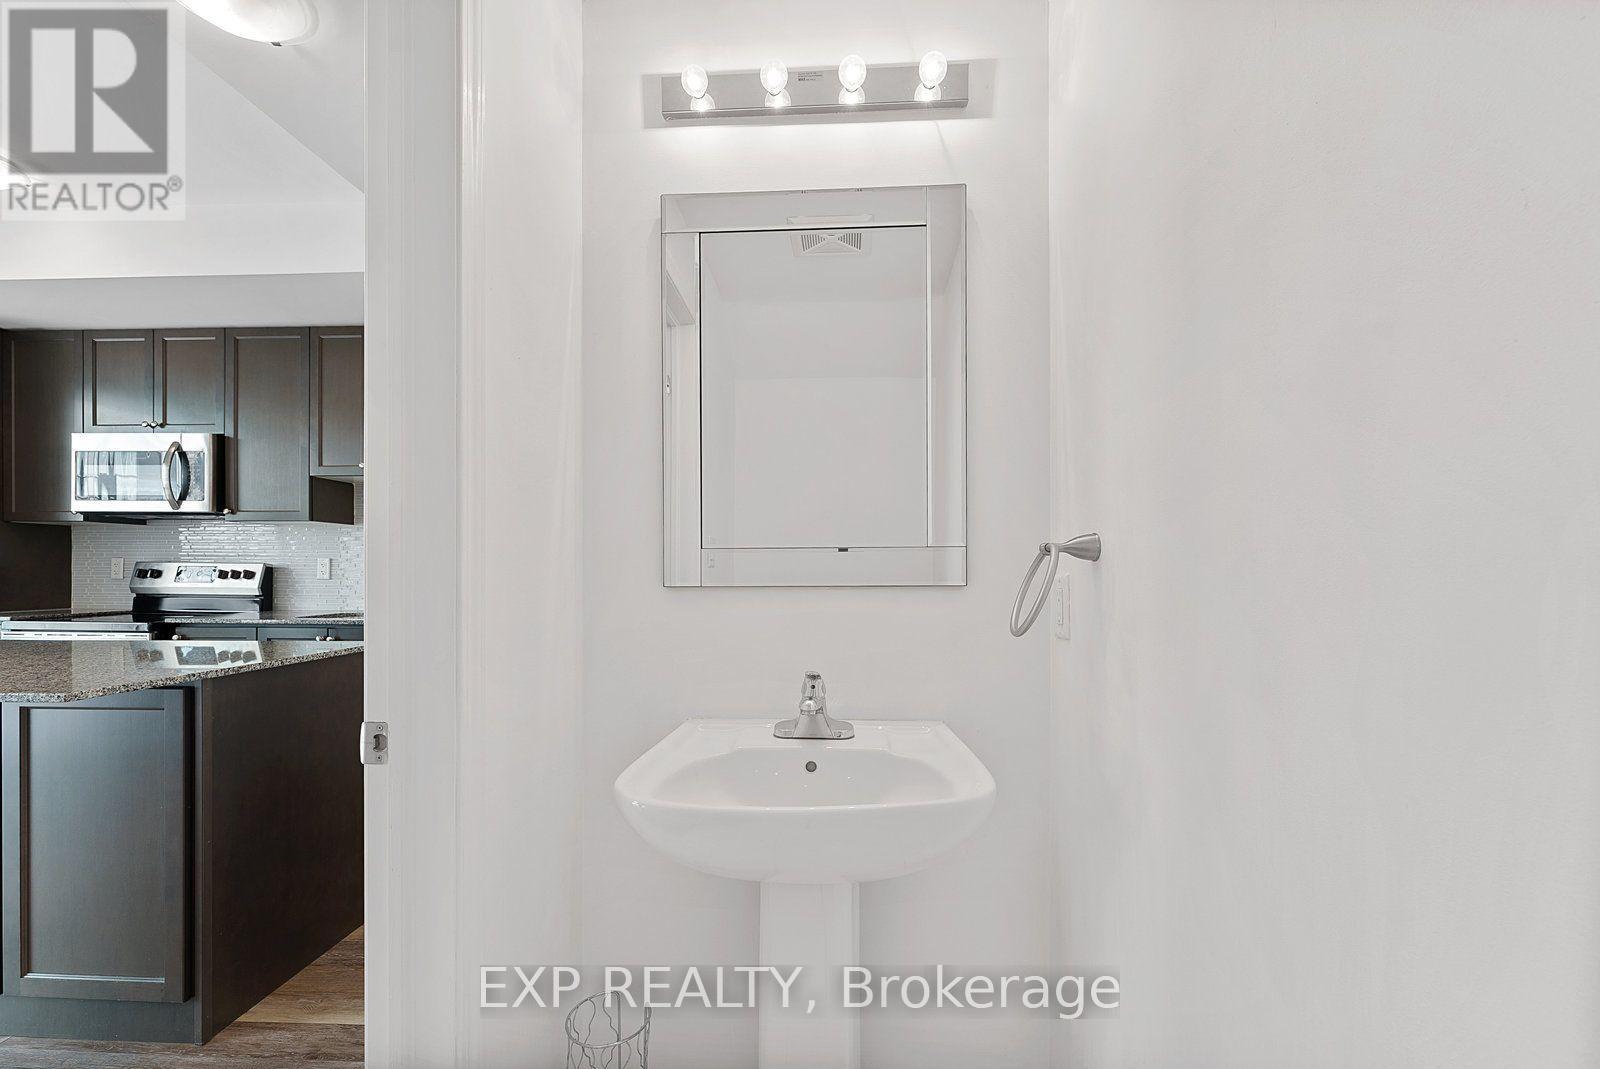
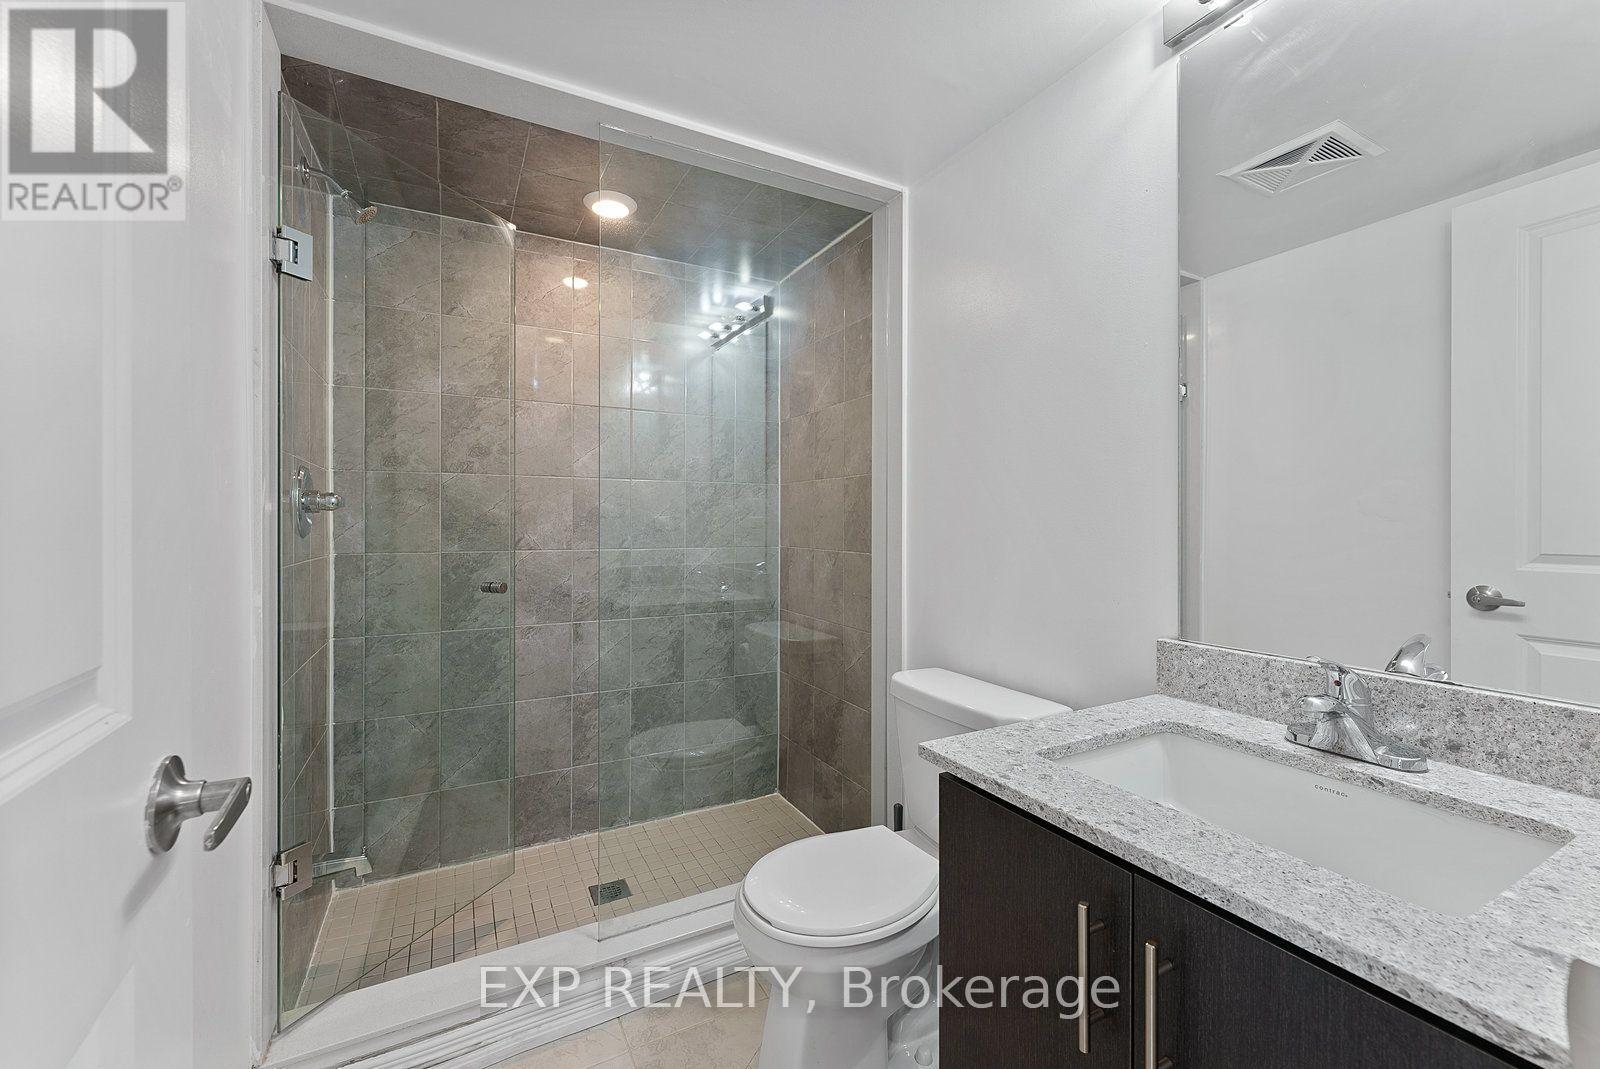
2 Bathroom
800 - 899 sqft
Central Air Conditioning
Forced Air
$2,700 Monthly
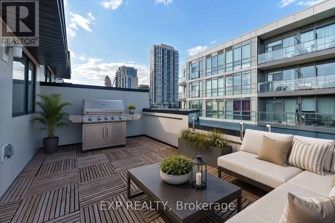
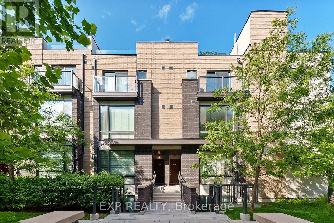
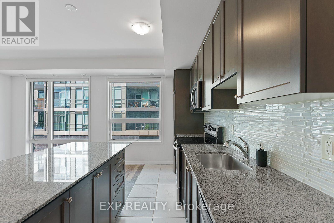
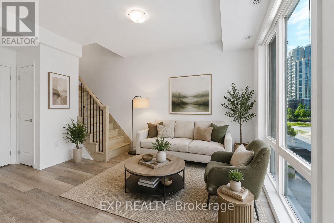
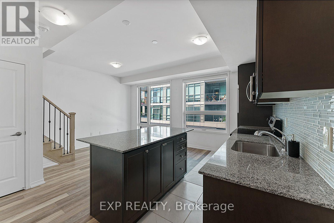
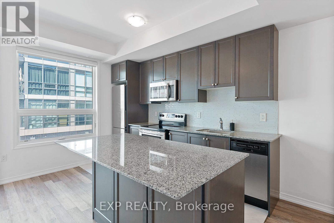
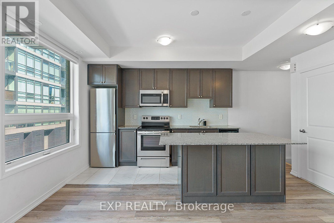
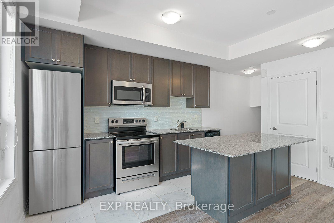
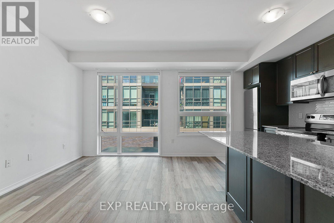
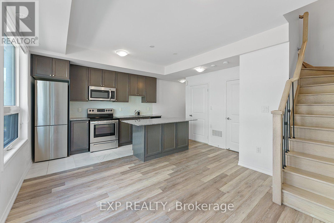
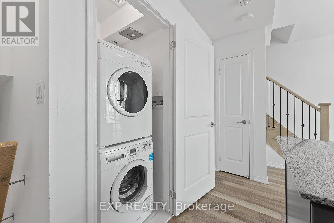
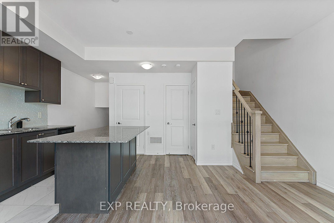
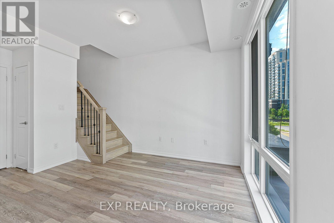
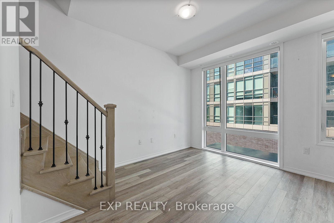
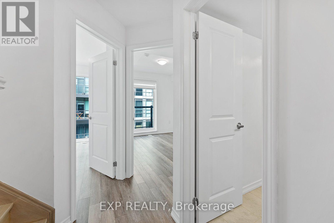
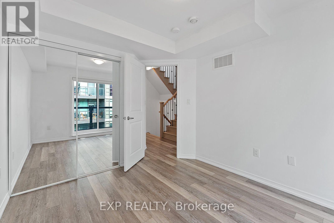
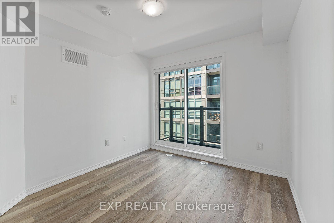
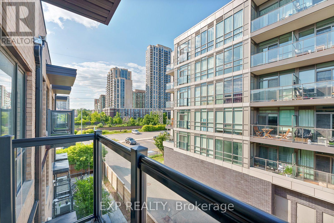
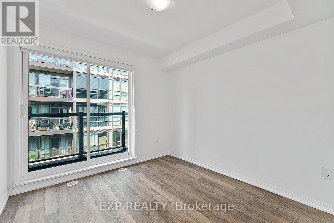
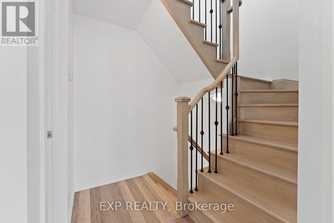
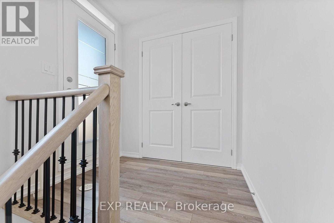
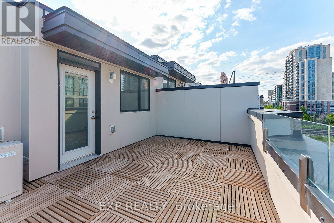
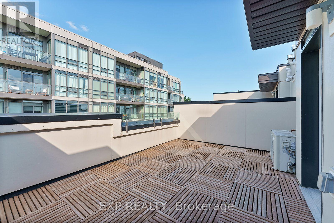
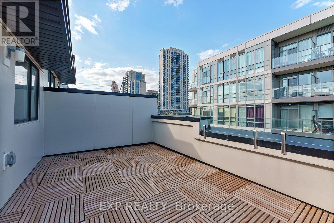
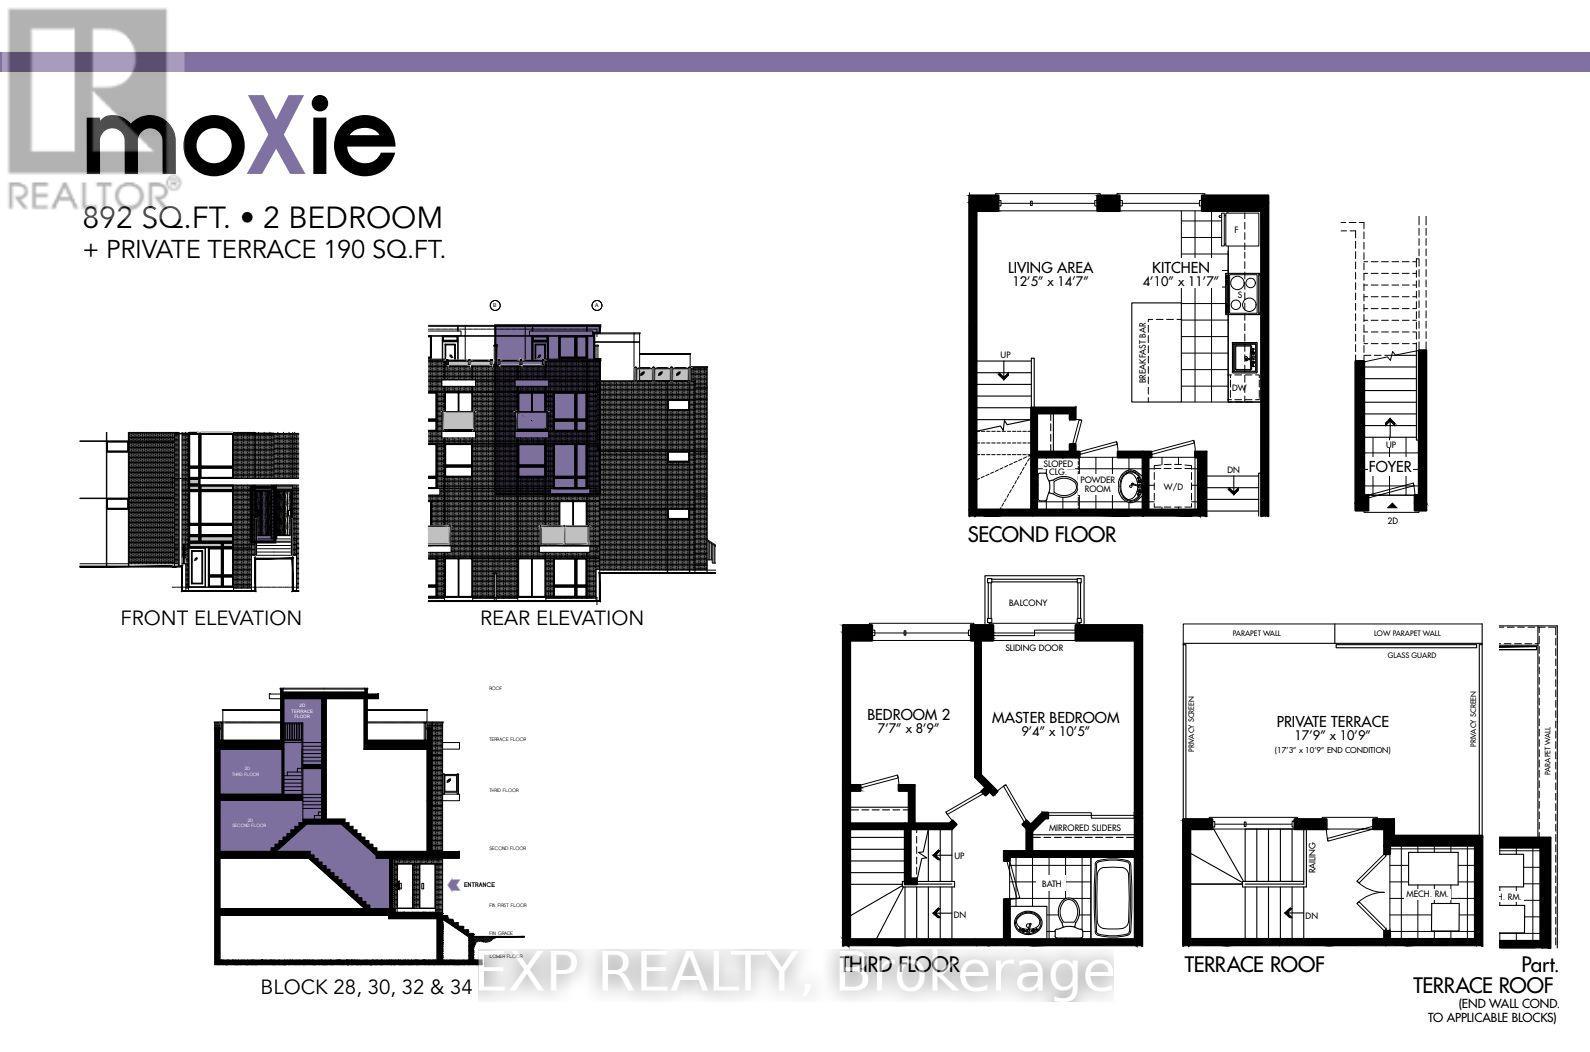
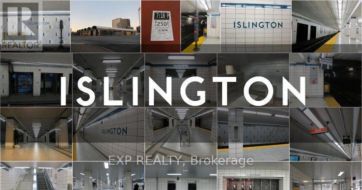
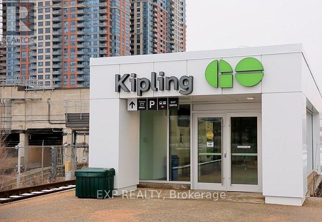
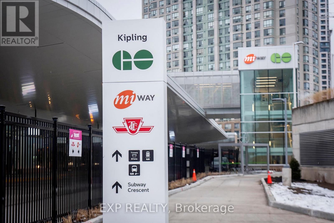
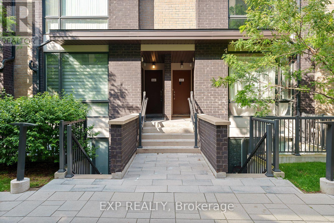
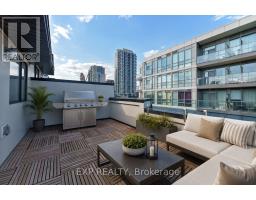
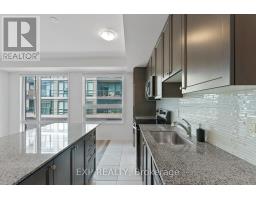
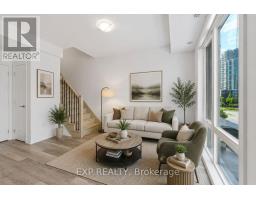
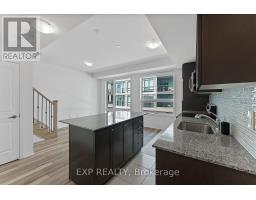
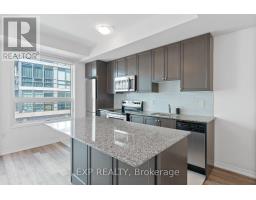
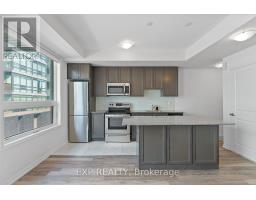
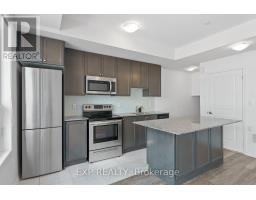
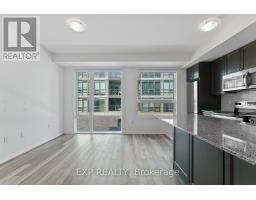
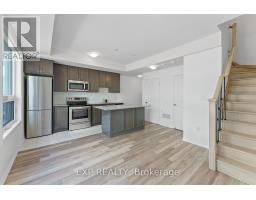
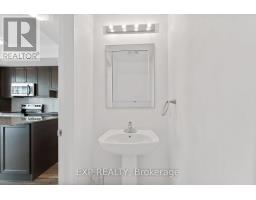
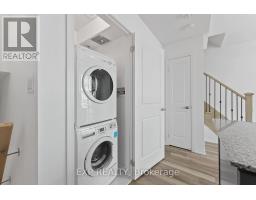
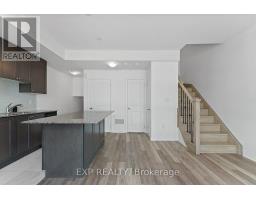
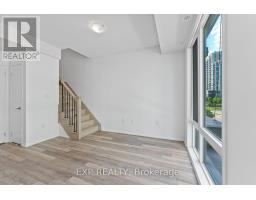
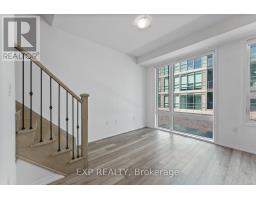
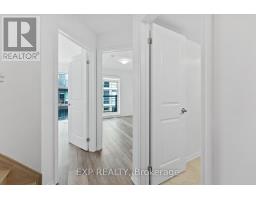
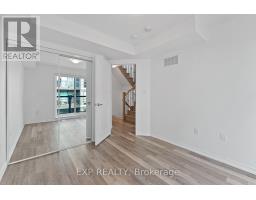
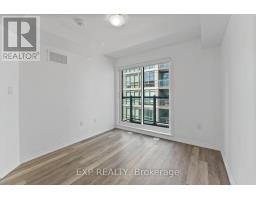
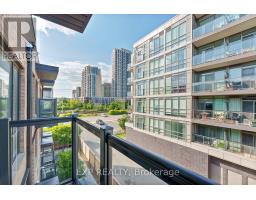
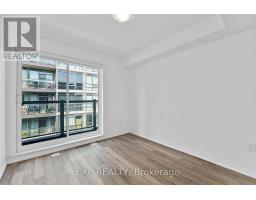
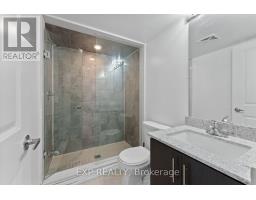
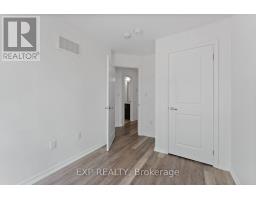
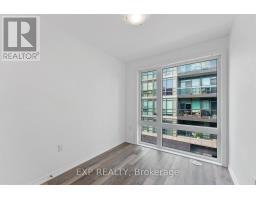
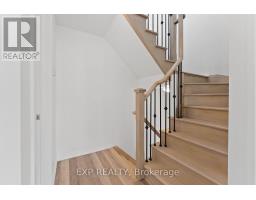
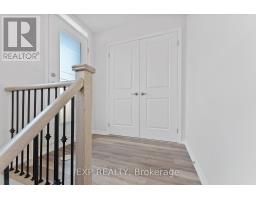
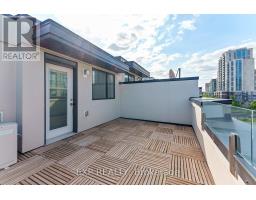
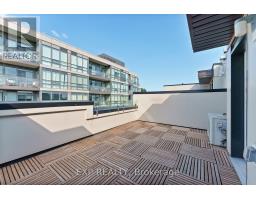
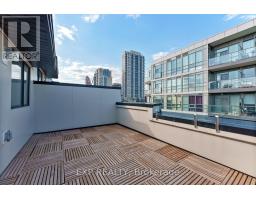
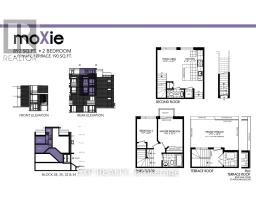
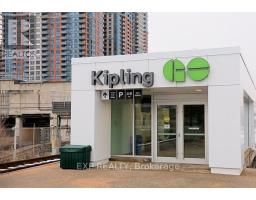
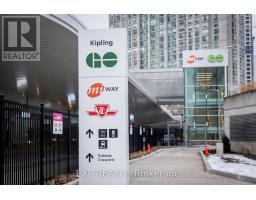
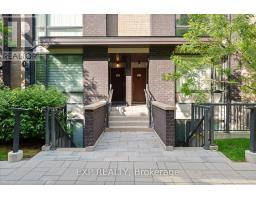
Super Spacious Condo Townhome W/ 2Bed, 2Bath + 190sqft Roof Top Terrace!! Only A Short Walk/Minutes To The Islington Subway Station & Nearby Grocery, Gyms, Restaurants & More. This Modern Stacked Townhome Has Nearly 900+ Sqft. Of Living Space With Floor To Ceiling Windows, Laminate Throughout, Caesarstone Counters, Undermount Sink, Backsplash, Large Breakfast Island, Stacked Laundry & More! The true showstopper is the private rooftop terrace, offering over 180 sq. ft. of outdoor living space complete with a gas BBQ hookup, making it the perfect place to entertain, dine outdoors, relax, or soak up the sun. Located just steps from Islington Subway Station, GO Transit, parks, shops, restaurants, grocery stores, gyms and everyday amenities, with quick access to major highways, downtown Toronto, and Pearson Airport. Includes parking, bike storage room, abundant visitor parking, EV charging in the underground visitor parking area and secure fob-access bike storage. A stylish and functional alternative to condo living, this exceptional townhome offers the perfect blend of urban convenience and modern comfort. (id:47351)
Property Details
|
MLS® Number
|
W13652748 |
|
Property Type
|
Single Family |
|
Community Name
|
Islington-City Centre West |
|
Amenities Near By
|
Park, Public Transit |
|
Community Features
|
Pets Allowed With Restrictions |
|
Equipment Type
|
Water Heater, Furnace, Water Heater - Tankless |
|
Features
|
Carpet Free |
|
Parking Space Total
|
1 |
|
Rental Equipment Type
|
Water Heater, Furnace, Water Heater - Tankless |
Building
|
Bathroom Total
|
2 |
|
Bedrooms Above Ground
|
2 |
|
Bedrooms Total
|
2 |
|
Age
|
6 To 10 Years |
|
Amenities
|
Visitor Parking |
|
Appliances
|
Window Coverings |
|
Basement Type
|
None |
|
Cooling Type
|
Central Air Conditioning |
|
Exterior Finish
|
Wood, Brick |
|
Flooring Type
|
Laminate |
|
Half Bath Total
|
1 |
|
Heating Fuel
|
Natural Gas |
|
Heating Type
|
Forced Air |
|
Stories Total
|
3 |
|
Size Interior
|
800 - 899 Sqft |
|
Type
|
Row / Townhouse |
Parking
Land
|
Acreage
|
No |
|
Land Amenities
|
Park, Public Transit |
Rooms
| Level |
Type |
Length |
Width |
Dimensions |
|
Second Level |
Primary Bedroom |
3.2 m |
2.87 m |
3.2 m x 2.87 m |
|
Second Level |
Bedroom 2 |
2.67 m |
2.35 m |
2.67 m x 2.35 m |
|
Third Level |
Other |
5.41 m |
3.28 m |
5.41 m x 3.28 m |
|
Main Level |
Kitchen |
3.57 m |
1.25 m |
3.57 m x 1.25 m |
|
Main Level |
Living Room |
4.48 m |
3.81 m |
4.48 m x 3.81 m |
https://www.realtor.ca/real-estate/30130897/64-28-fieldway-road-toronto-islington-city-centre-west-islington-city-centre-west