5 Bedroom
3 Bathroom
1,500 - 2,000 sqft
Bungalow
Central Air Conditioning, Air Exchanger
Forced Air
Landscaped
$935,000
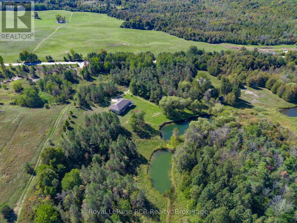
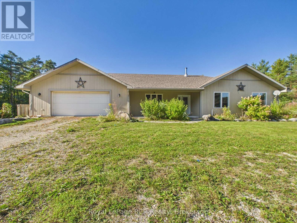
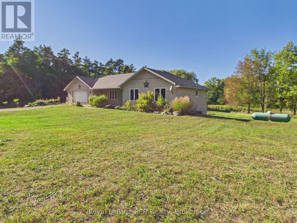
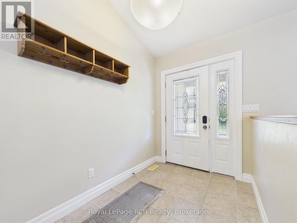
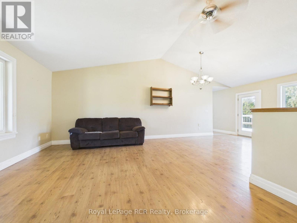
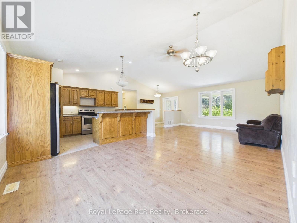
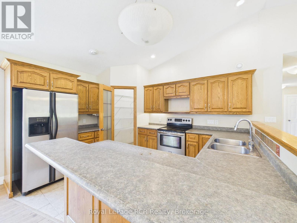
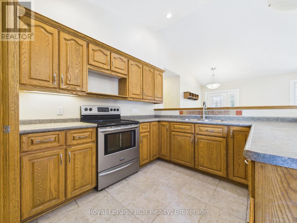
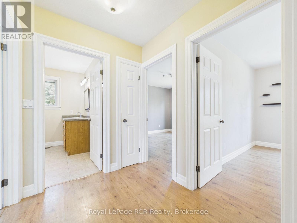
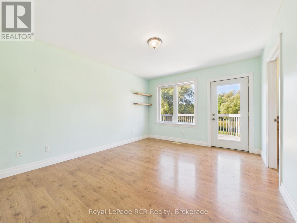
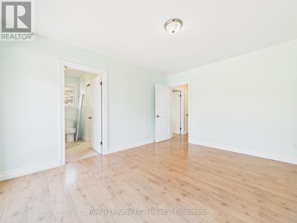
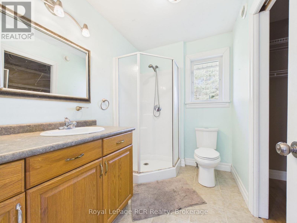
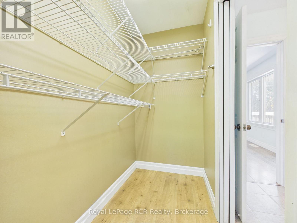
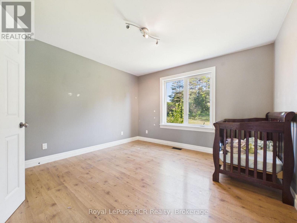
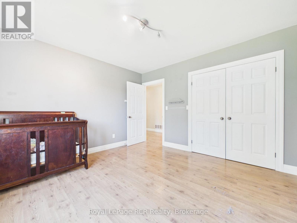
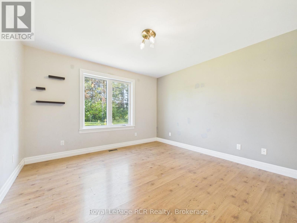
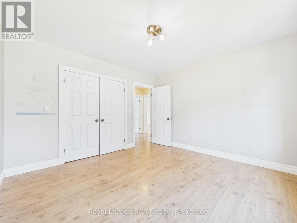
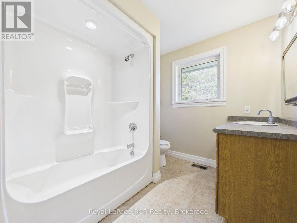
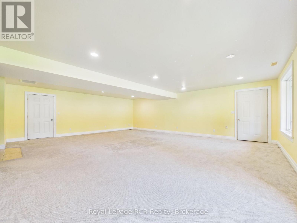
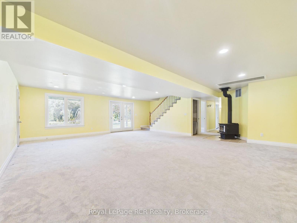
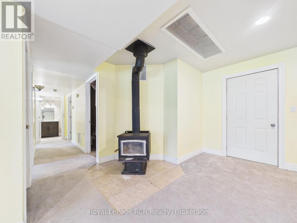
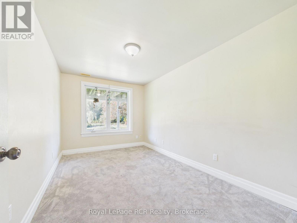
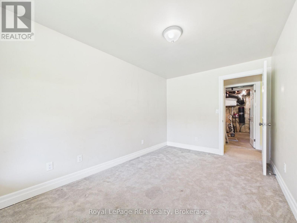
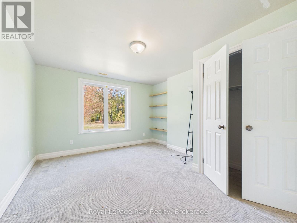
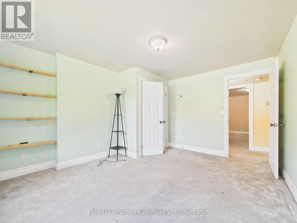
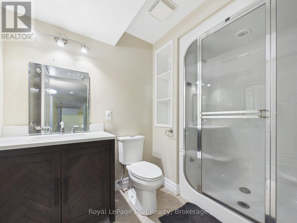
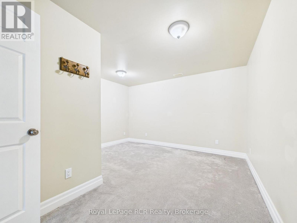
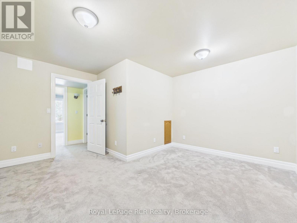
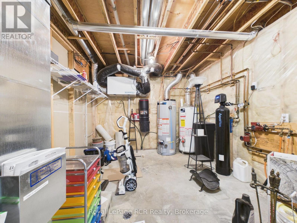
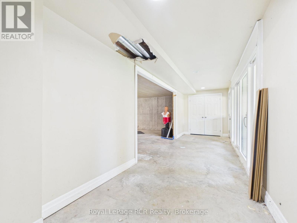
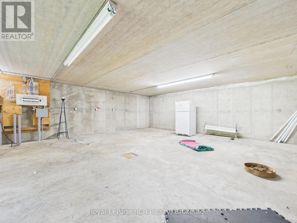
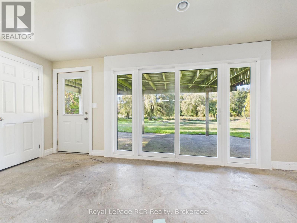
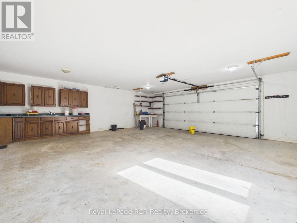
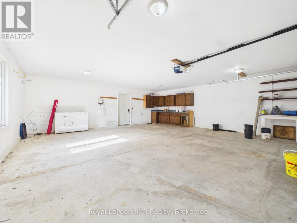
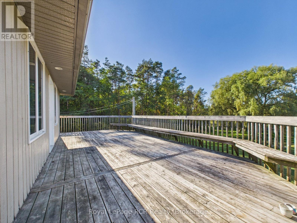
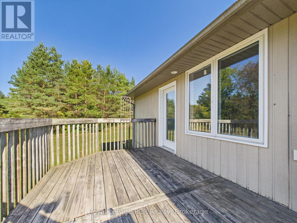
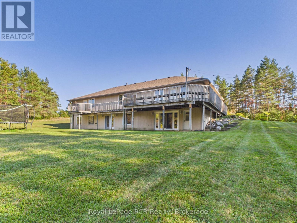
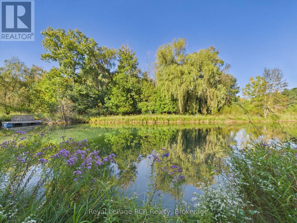
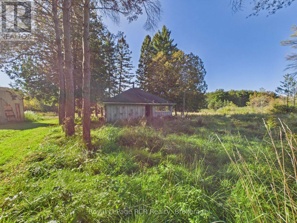
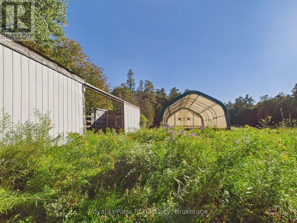
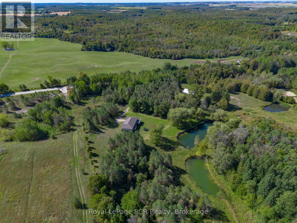
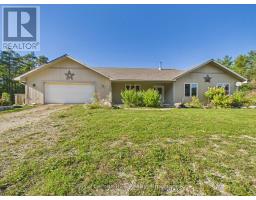
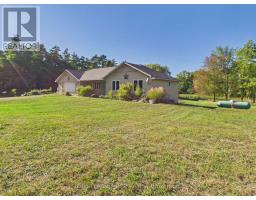
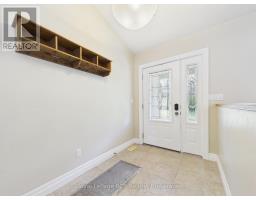
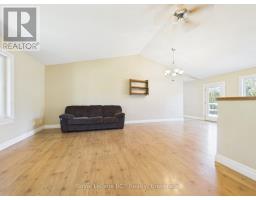
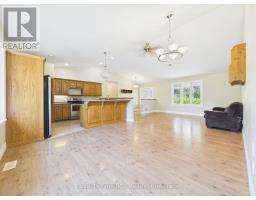
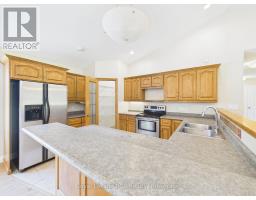
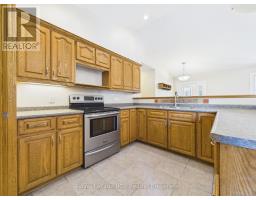
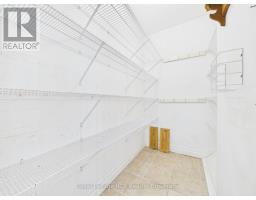
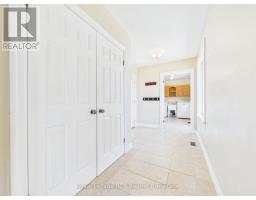
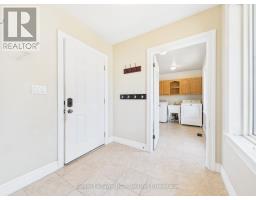
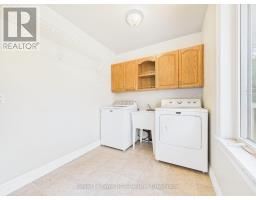
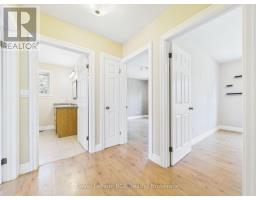
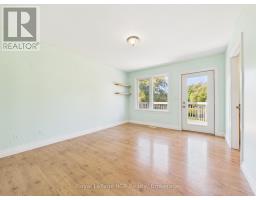
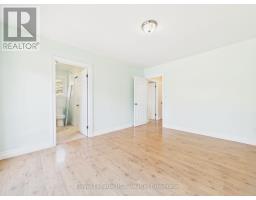
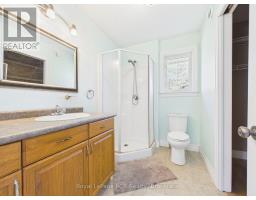
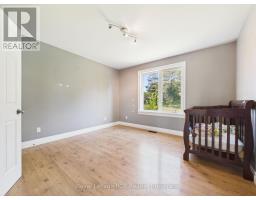
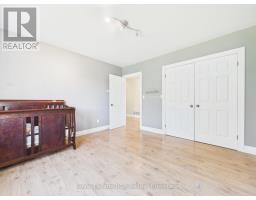
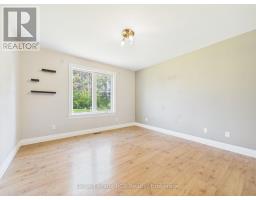
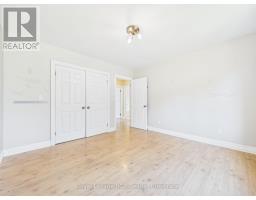
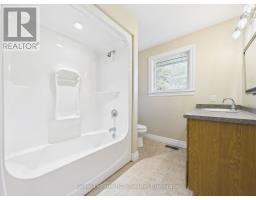
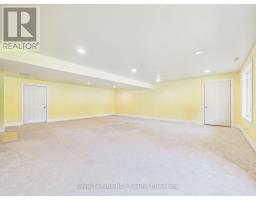
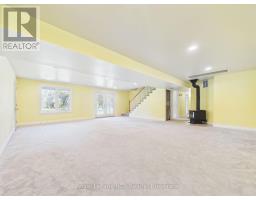
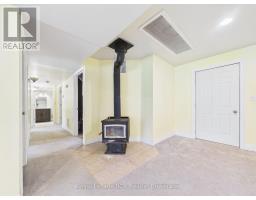
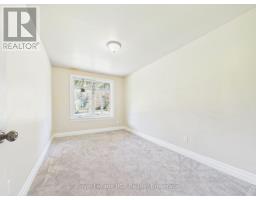
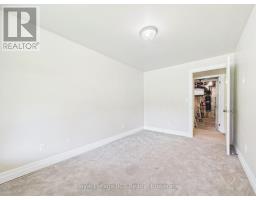
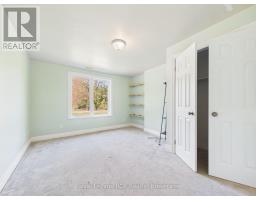
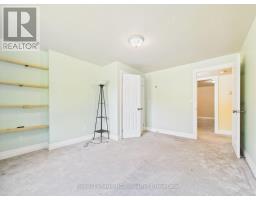
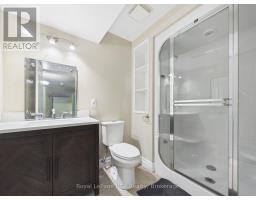
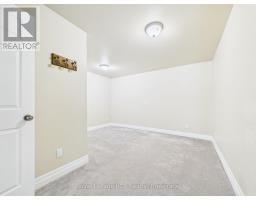
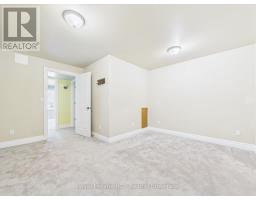
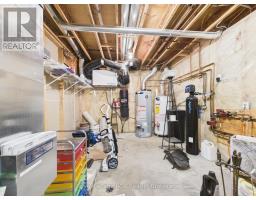
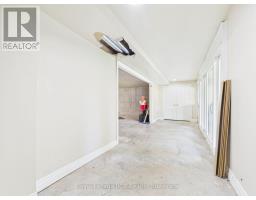
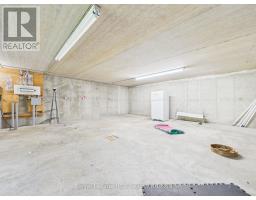
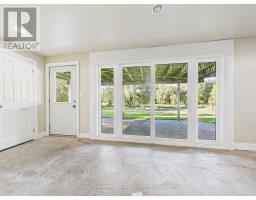
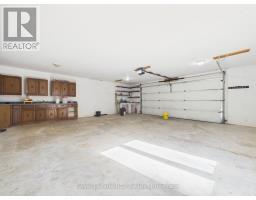
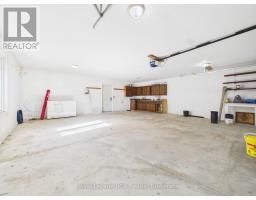
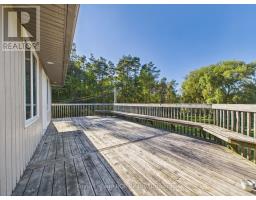
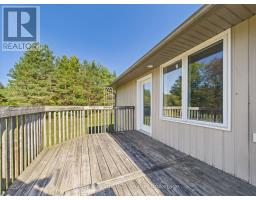
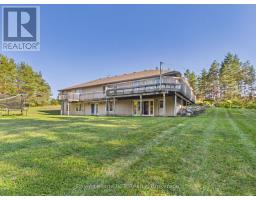
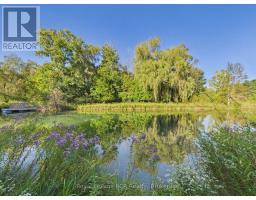
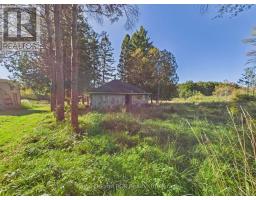
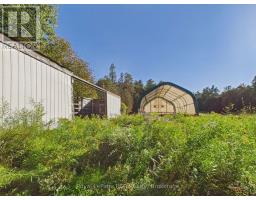
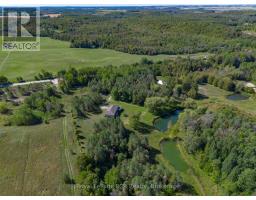
Discover the privacy, space and versatility of this exceptional 43-acre country property in Huron-Kinloss, just a short drive to Lucknow, Ripley, Teeswater and Kincardine. Built in 2004, this raised-ranch bungalow offers approximately 2,887 sq. ft. of finished living space with 5 bedrooms, 3 bathrooms and an attached double garage, all set amid a remarkable mix of open ground, mature trees, rolling terrain and ponds. The bright main floor features an open-concept kitchen, dining and living area with abundant natural light, a functional peninsula kitchen and access to an expansive wraparound deck overlooking the peaceful grounds. The primary bedroom includes its own ensuite and walk-in closet, while an additional bedroom and full bath complete the main level. The fully finished walk-out basement provides outstanding flexibility, offering a large rec room with a wood stove, two additional bedrooms, a full bathroom and direct access to the backyard. Beneath the attached garage is approximately 820 sq. ft. of versatile multi-use space with in-floor heat, ideal for hobbies, storage or a workshop area. Outdoor enthusiasts will appreciate four spring-fed ponds, approximately six acres of workable land, established camping areas and endless room to explore, fish, hike, hunt, ride or simply enjoy the natural setting. Additional outbuildings include a 40' x 60' coverall structure in good condition, an older steel shop and other utility buildings. (id:47351)
Property Details
|
MLS® Number
|
X13849482 |
|
Property Type
|
Single Family |
|
Community Name
|
Huron-Kinloss |
|
Equipment Type
|
Propane Tank |
|
Features
|
Wooded Area |
|
Parking Space Total
|
12 |
|
Rental Equipment Type
|
Propane Tank |
|
Structure
|
Porch |
|
View Type
|
View |
Building
|
Bathroom Total
|
3 |
|
Bedrooms Above Ground
|
3 |
|
Bedrooms Below Ground
|
2 |
|
Bedrooms Total
|
5 |
|
Age
|
16 To 30 Years |
|
Architectural Style
|
Bungalow |
|
Cooling Type
|
Central Air Conditioning, Air Exchanger |
|
Exterior Finish
|
Wood |
|
Foundation Type
|
Concrete |
|
Heating Fuel
|
Propane |
|
Heating Type
|
Forced Air |
|
Stories Total
|
1 |
|
Size Interior
|
1,500 - 2,000 Sqft |
|
Type
|
Other |
Parking
Land
|
Acreage
|
No |
|
Landscape Features
|
Landscaped |
|
Sewer
|
Septic System |
|
Size Depth
|
1833 Ft ,8 In |
|
Size Frontage
|
994 Ft ,9 In |
|
Size Irregular
|
994.8 X 1833.7 Ft |
|
Size Total Text
|
994.8 X 1833.7 Ft |
|
Surface Water
|
Lake/pond |
|
Zoning Description
|
Ag4/ep |
Rooms
| Level |
Type |
Length |
Width |
Dimensions |
|
Basement |
Den |
4.36 m |
4 m |
4.36 m x 4 m |
|
Basement |
Bathroom |
2.72 m |
1.78 m |
2.72 m x 1.78 m |
|
Basement |
Bedroom 4 |
4.19 m |
2.71 m |
4.19 m x 2.71 m |
|
Basement |
Bedroom 5 |
4.18 m |
2.71 m |
4.18 m x 2.71 m |
|
Basement |
Recreational, Games Room |
8.04 m |
7.82 m |
8.04 m x 7.82 m |
|
Basement |
Utility Room |
4.42 m |
3.28 m |
4.42 m x 3.28 m |
|
Main Level |
Kitchen |
8.21 m |
6.8 m |
8.21 m x 6.8 m |
|
Main Level |
Bedroom |
4.3 m |
3.62 m |
4.3 m x 3.62 m |
|
Main Level |
Bathroom |
1.83 m |
2.54 m |
1.83 m x 2.54 m |
|
Main Level |
Bathroom |
2.3 m |
2.64 m |
2.3 m x 2.64 m |
|
Main Level |
Bedroom 2 |
3.65 m |
3.75 m |
3.65 m x 3.75 m |
|
Main Level |
Bedroom 3 |
3.67 m |
3.75 m |
3.67 m x 3.75 m |
|
Main Level |
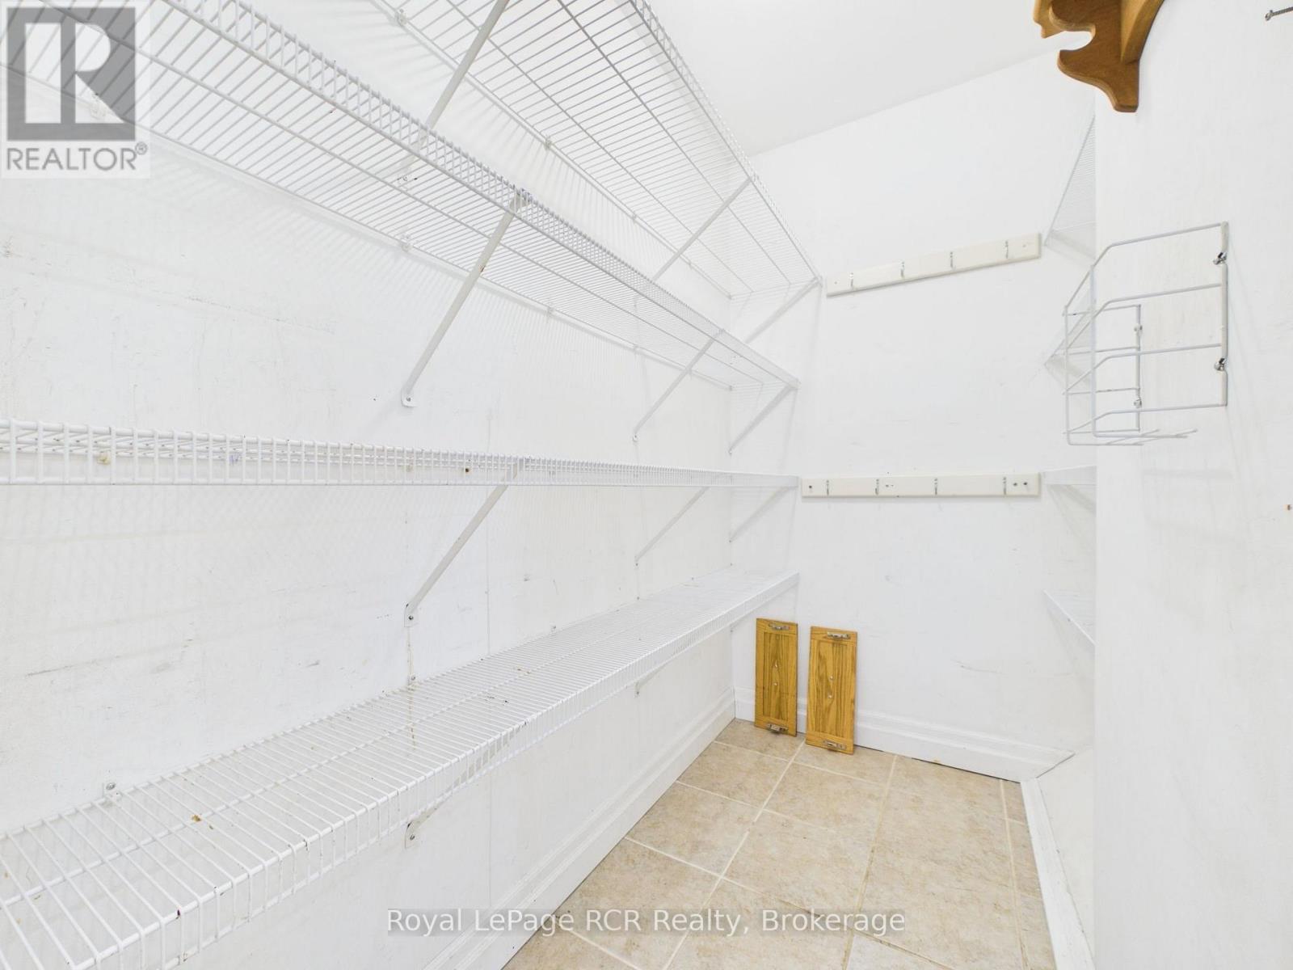
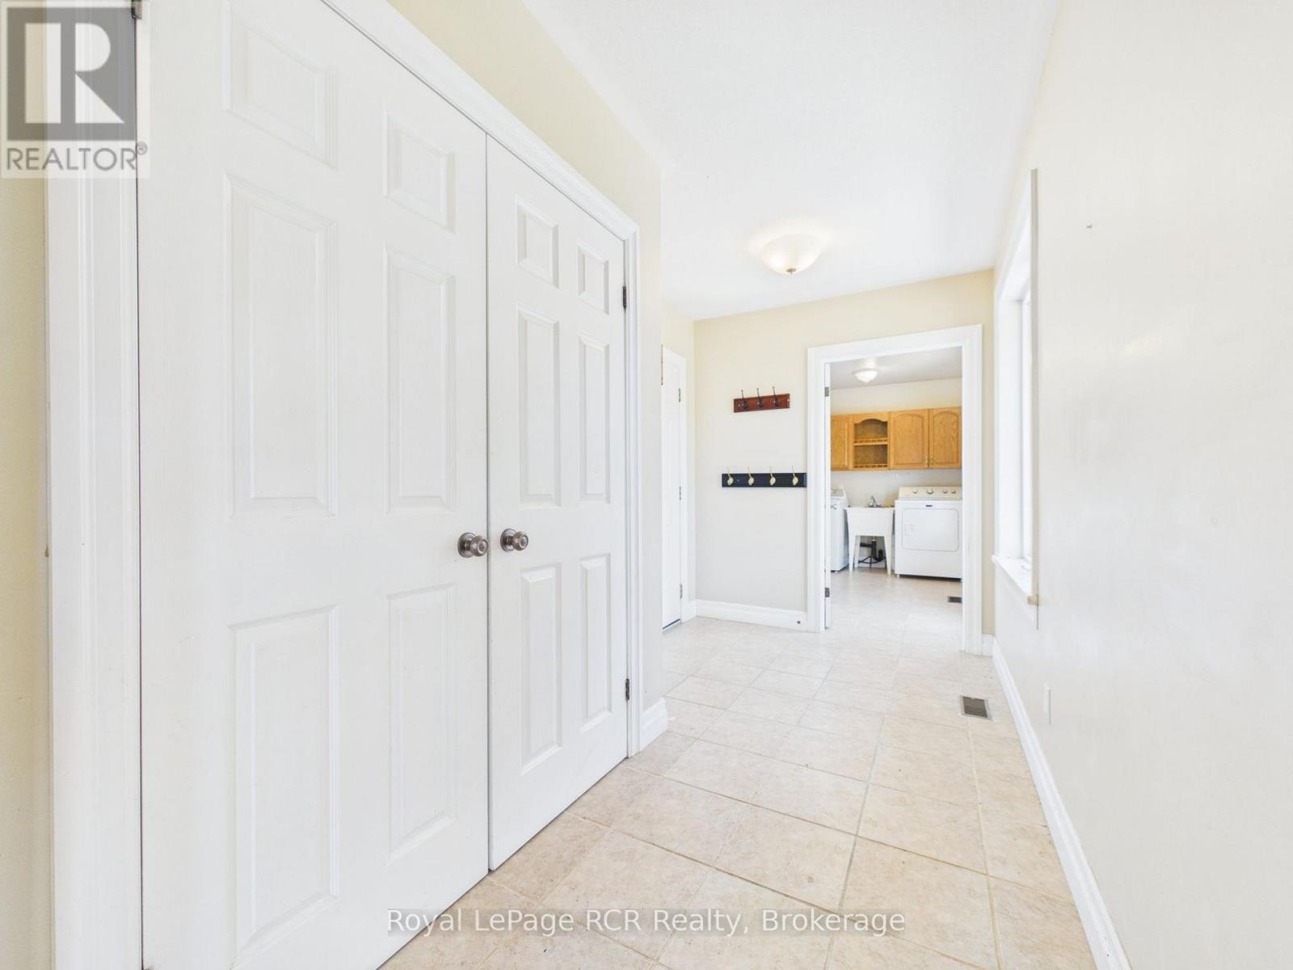
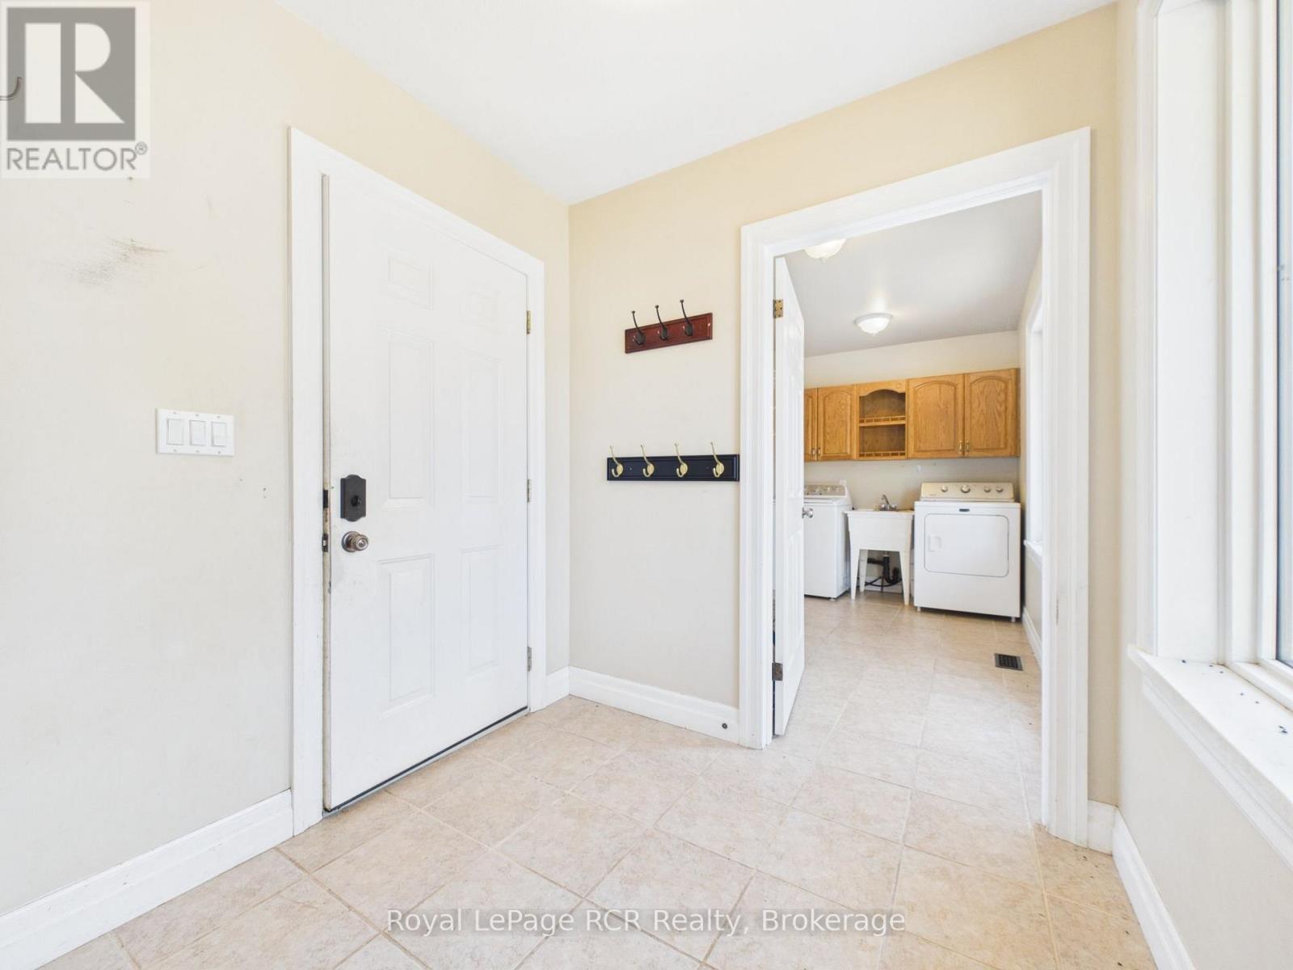
Mud Room |
2.15 m |
3.99 m |
2.15 m x 3.99 m |
|
Main Level |
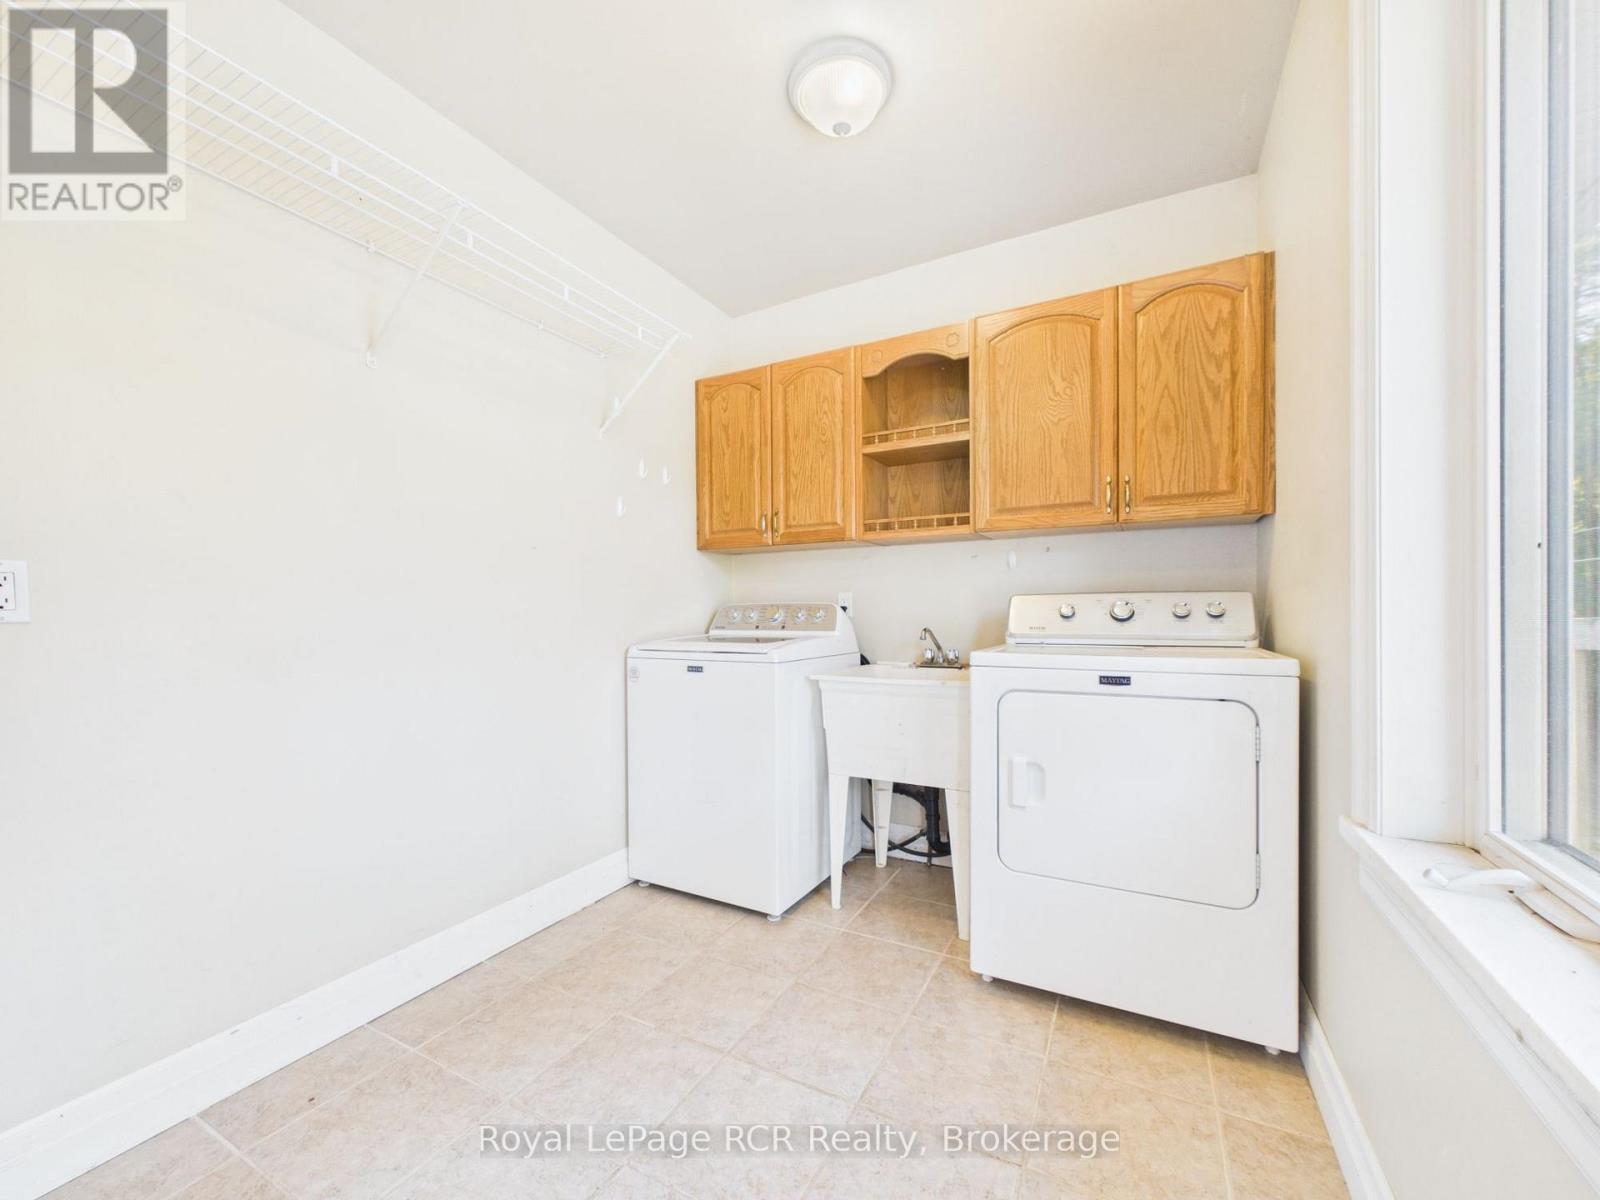
Laundry Room |
2.13 m |
3.67 m |
2.13 m x 3.67 m |
Utilities
https://www.realtor.ca/real-estate/30350502/636-kairshea-avenue-huron-kinloss-huron-kinloss