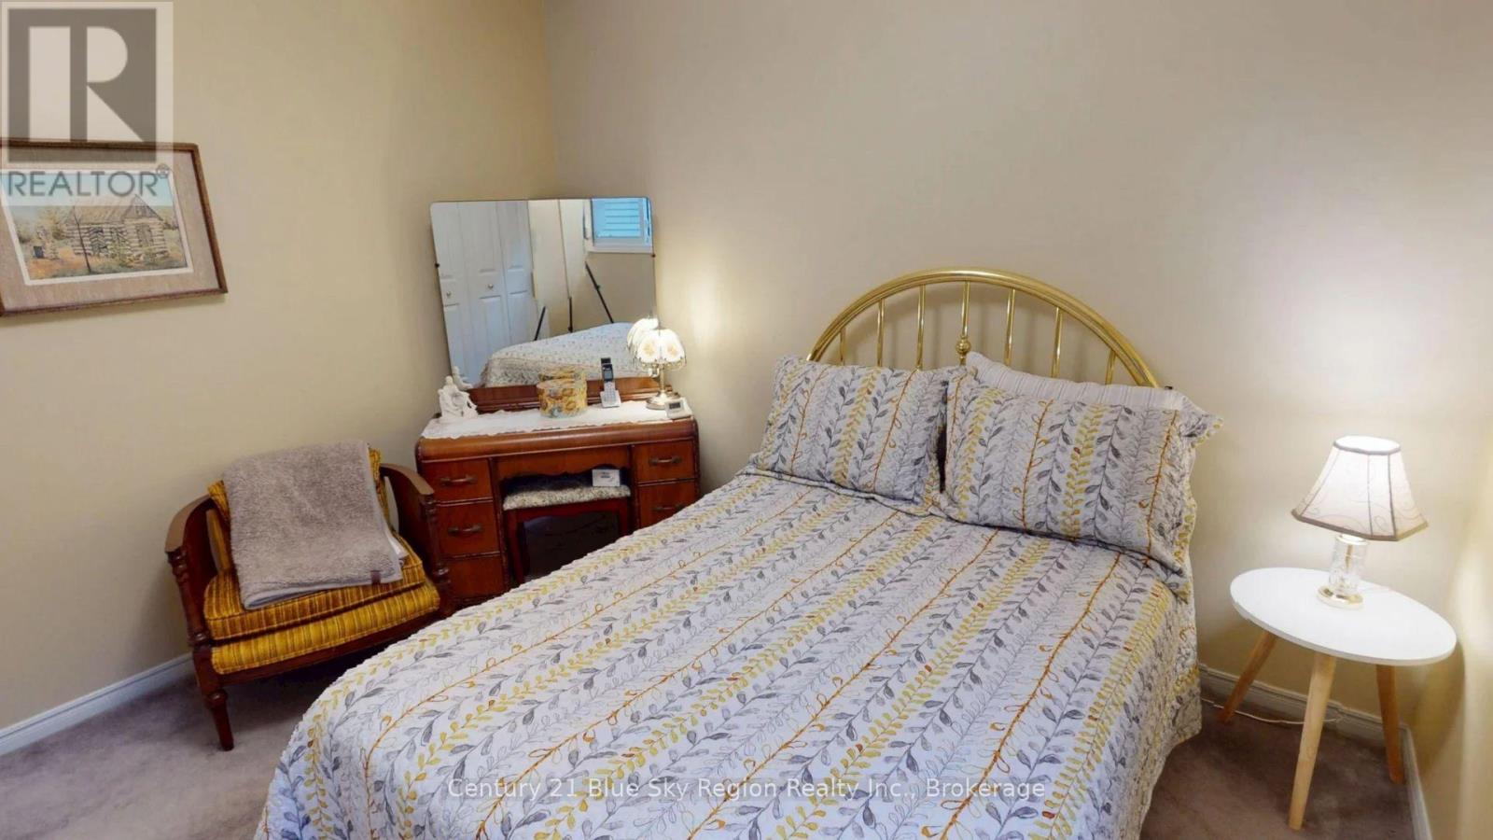
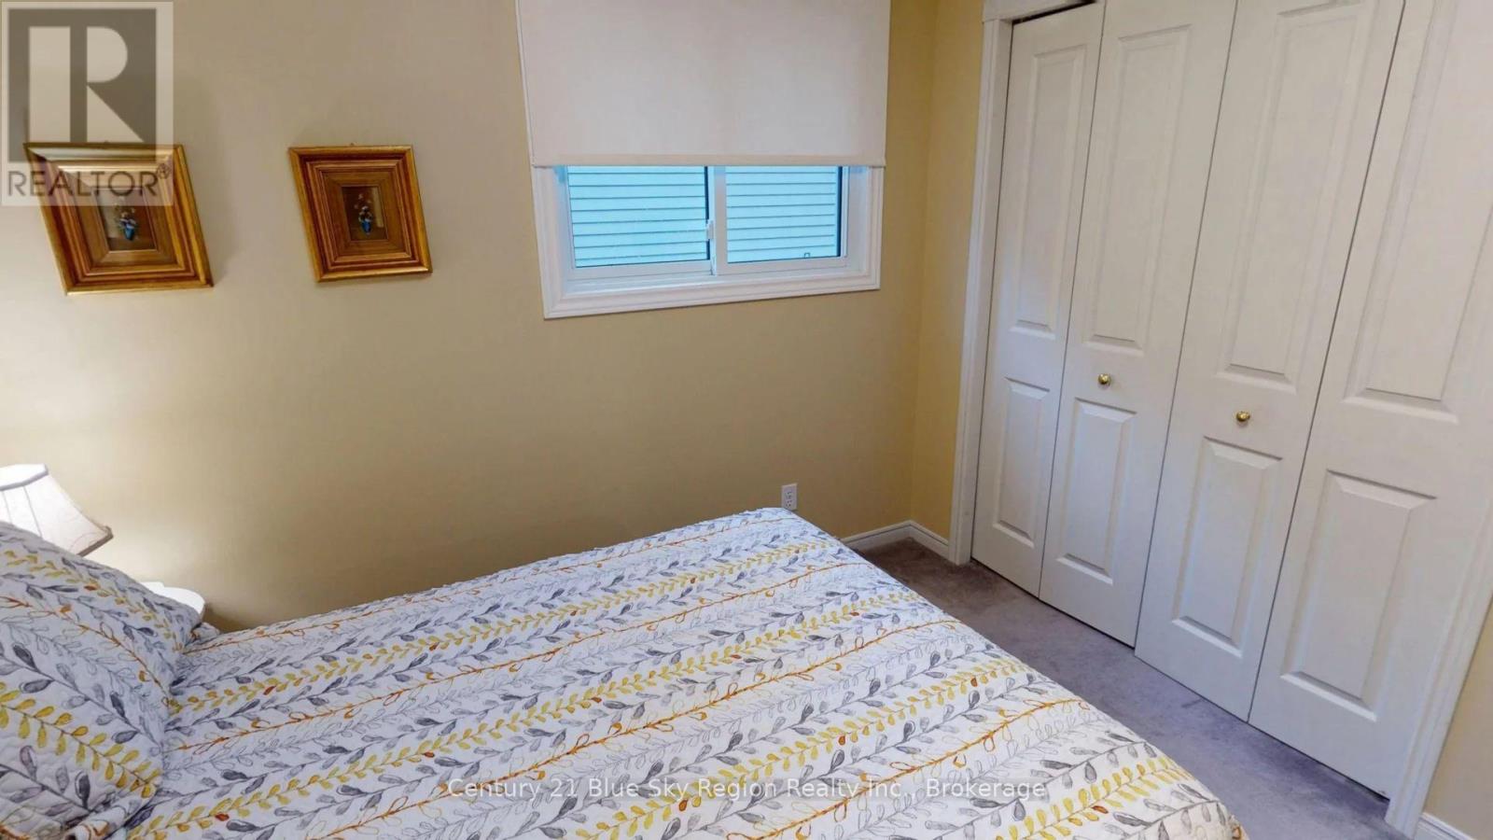
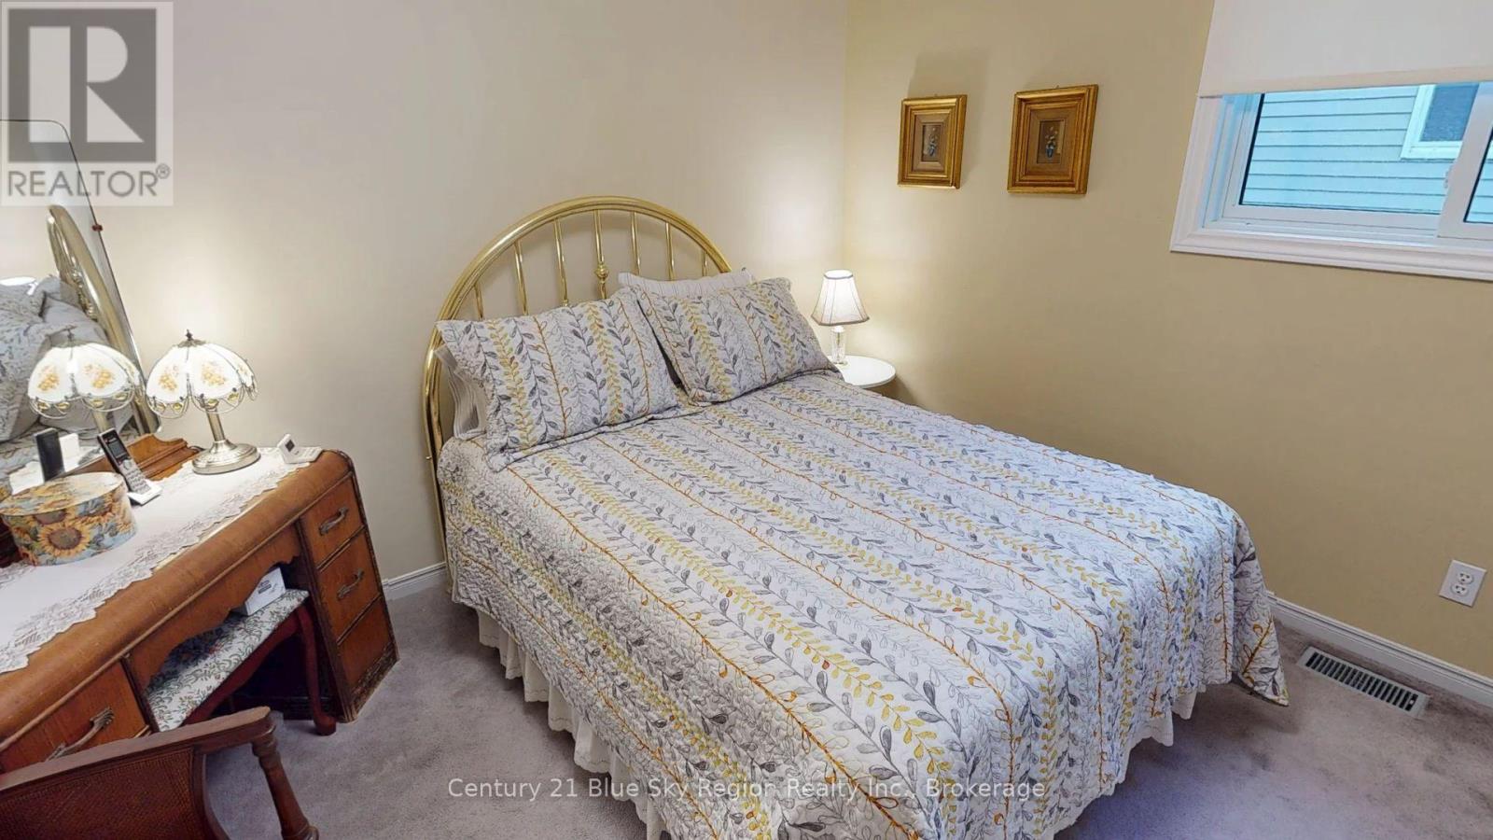
4 Bedroom
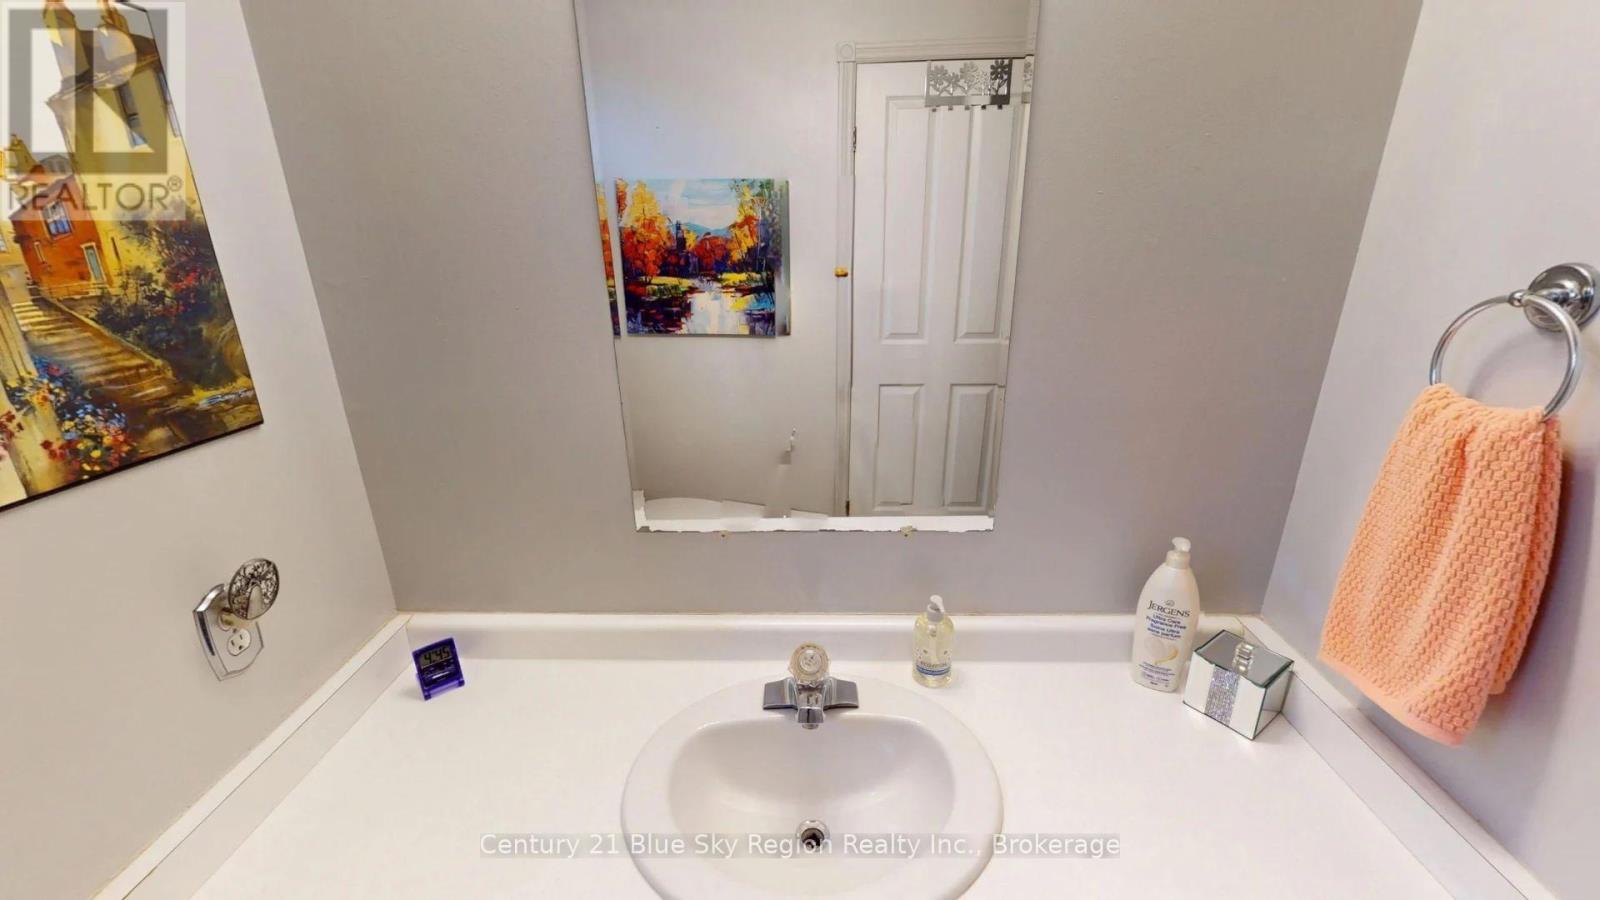
3 Bathroom
1,500 - 2,000 sqft
Fireplace
Central Air Conditioning, Air Exchanger
Forced Air
$459,900
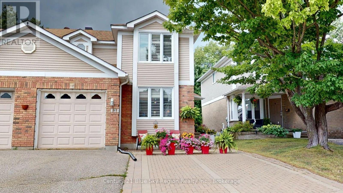
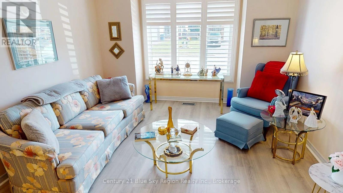
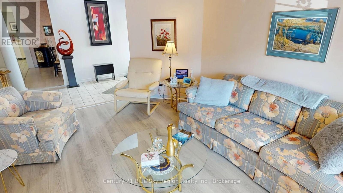
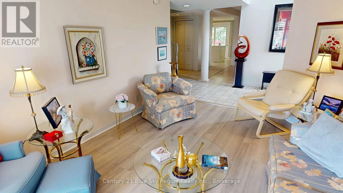
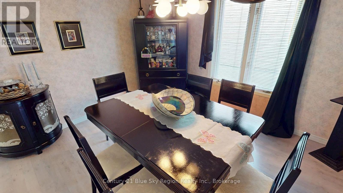
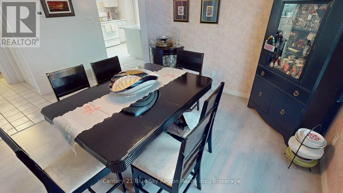
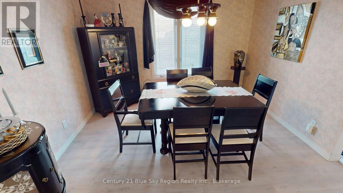
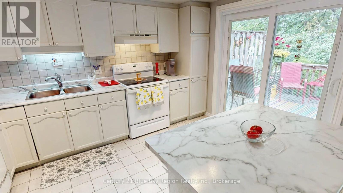
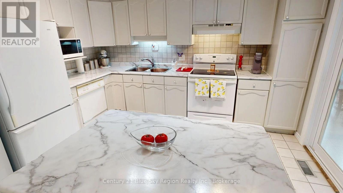
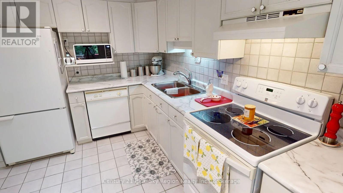
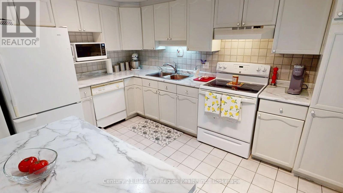
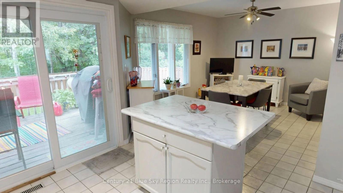
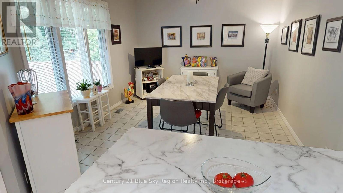
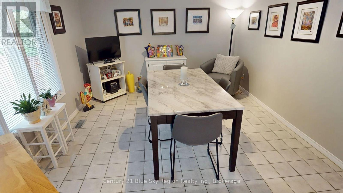
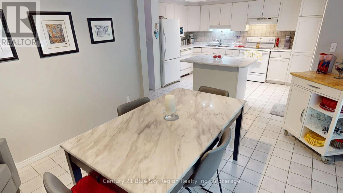
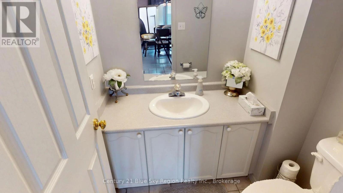
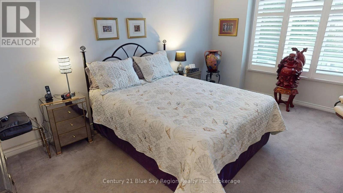
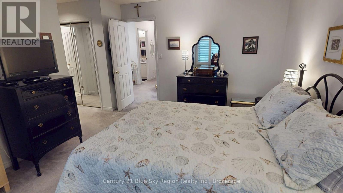
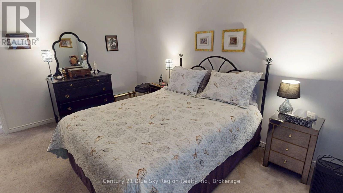
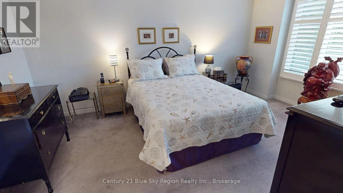
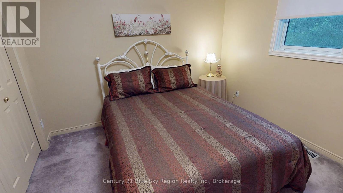
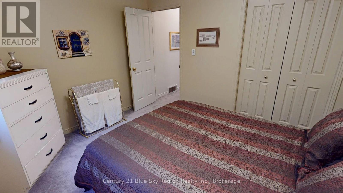
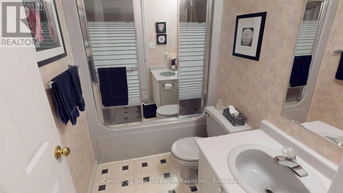
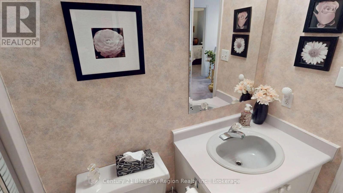
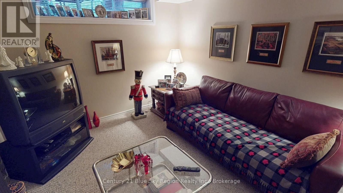
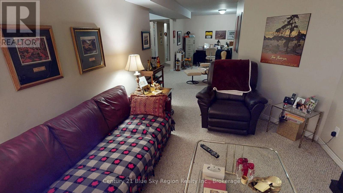
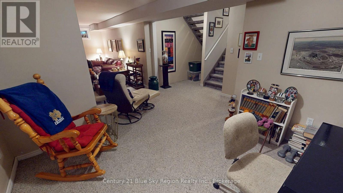
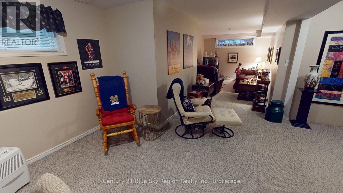
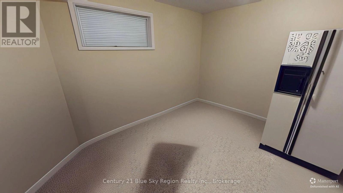
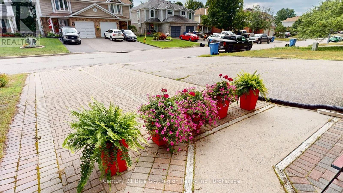
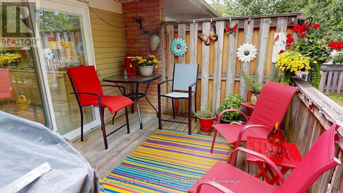
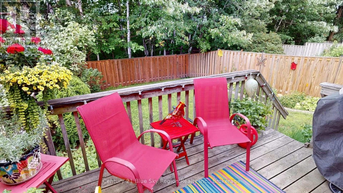
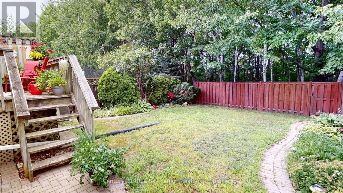
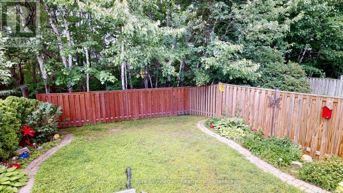
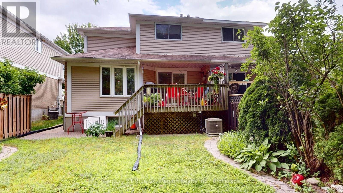
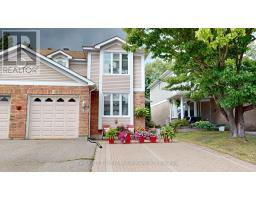
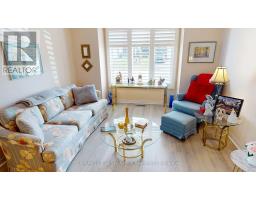
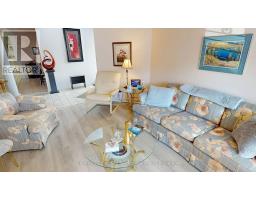
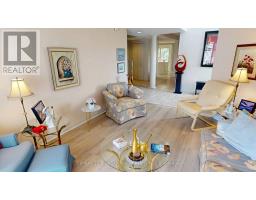
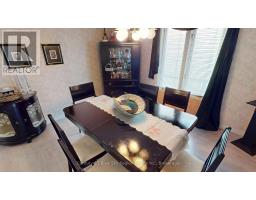
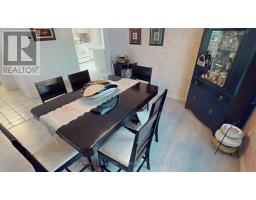
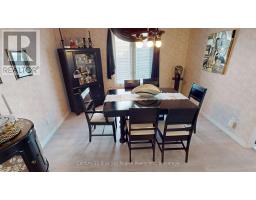
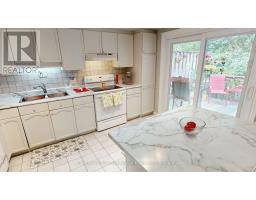
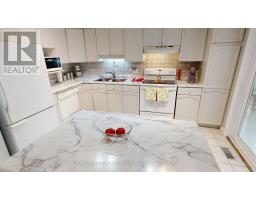
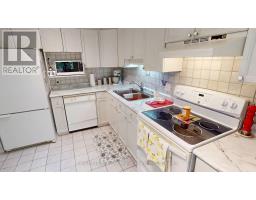
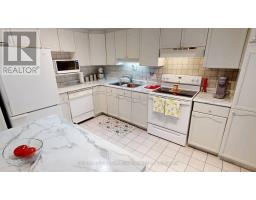
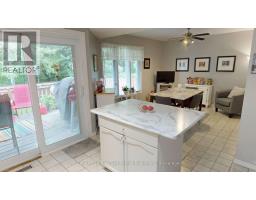
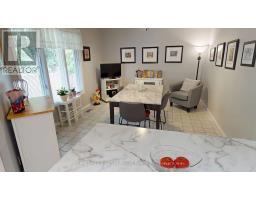
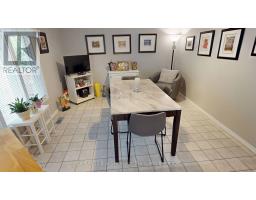
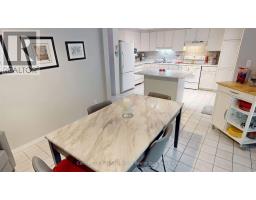
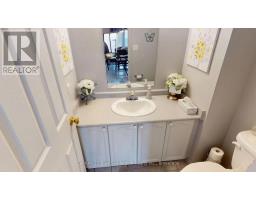
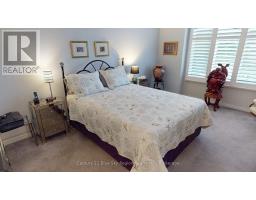
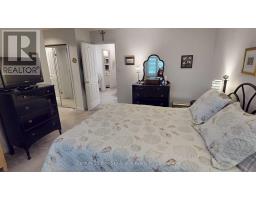
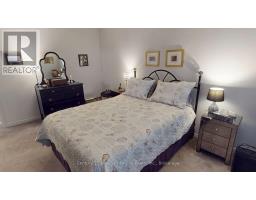
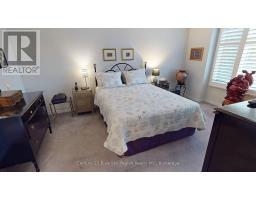
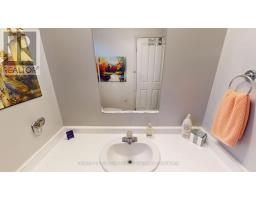
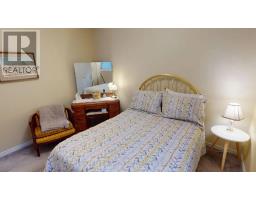
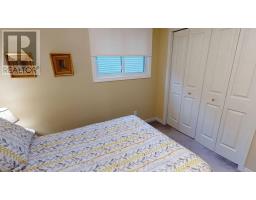
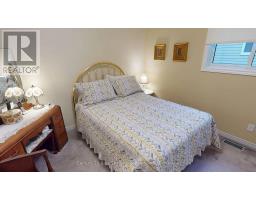
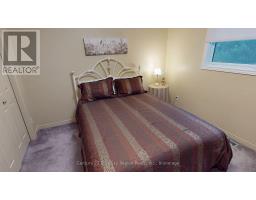
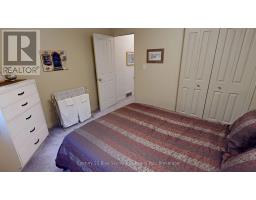
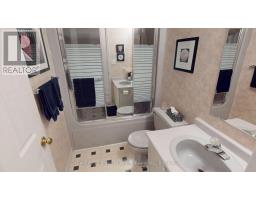
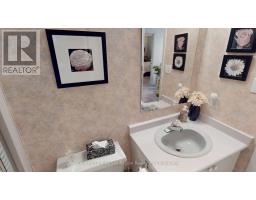
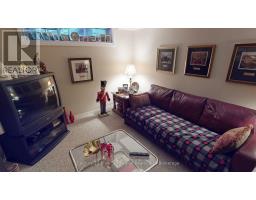
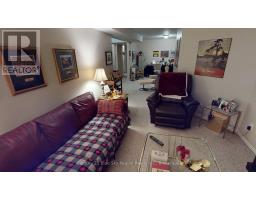
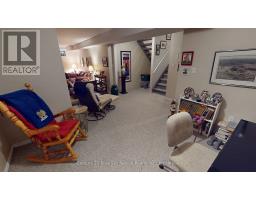
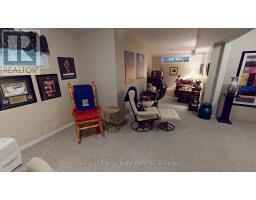
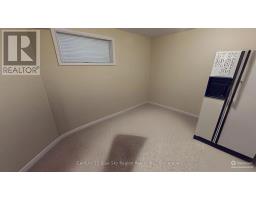
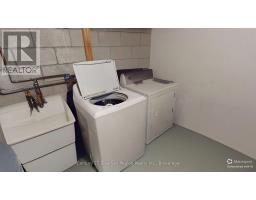
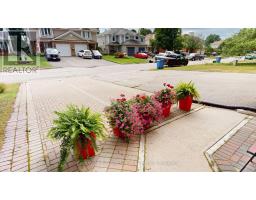
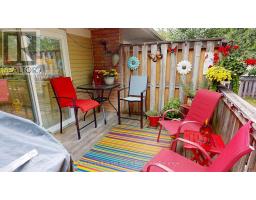
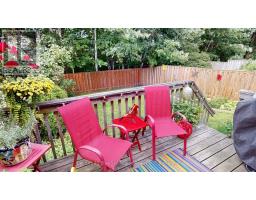
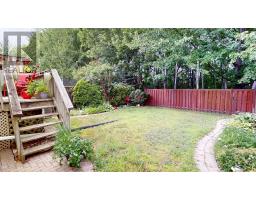
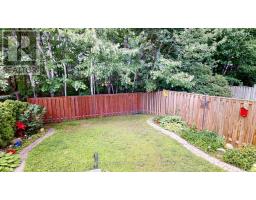
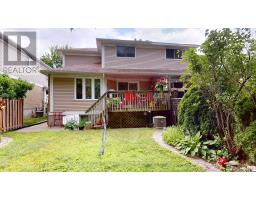
Welcome to 634 Tackaberry Drive, where space, comfort and pride of ownership come together in a home designed for everyday living. This well-cared-for two-storey semi-detached "Columbus" model offers an impressive 4 bedrooms, 2.5 bathrooms, a finished basement, attached garage and fully fenced backyard - plenty of room for a growing family without sacrificing functionality.The main floor is bright and welcoming, featuring a comfortable living room, separate dining area and spacious kitchen with abundant cabinetry and counter space. Walk directly from the kitchen onto the rear deck and into a private, fully fenced yard surrounded by mature trees and attractive gardens - a great space for children, pets, summer barbecues or simply unwinding at the end of the day.Upstairs you'll find three bedrooms, including a generous primary bedroom with its own 4-piece ensuite. The finished lower level expands your living space even further with a cozy family room, additional bedroom and the flexibility for guests, teenagers, a home office or hobby space.Gas heat, central air conditioning and an attached single-car garage add to the everyday convenience. Clean, comfortable and move-in ready, this is a home you can settle into now and make your own over time.Conveniently located in a desirable North Bay neighbourhood close to schools, parks, shopping and everyday amenities, 634 Tackaberry Drive offers plenty of home - inside and out - at an attractive new price of **$459,900**.**Come take another look. You may be surprised by just how much this home has to offer.** (id:47351)
Property Details
|
MLS® Number
|
X13677922 |
|
Property Type
|
Single Family |
|
Community Name
|
West End |
|
Equipment Type
|
Water Heater |
|
Parking Space Total
|
5 |
|
Rental Equipment Type
|
Water Heater |
Building
|
Bathroom Total
|
3 |
|
Bedrooms Above Ground
|
4 |
|
Bedrooms Total
|
4 |
|
Age
|
31 To 50 Years |
|
Amenities
|
Fireplace(s) |
|
Appliances
|
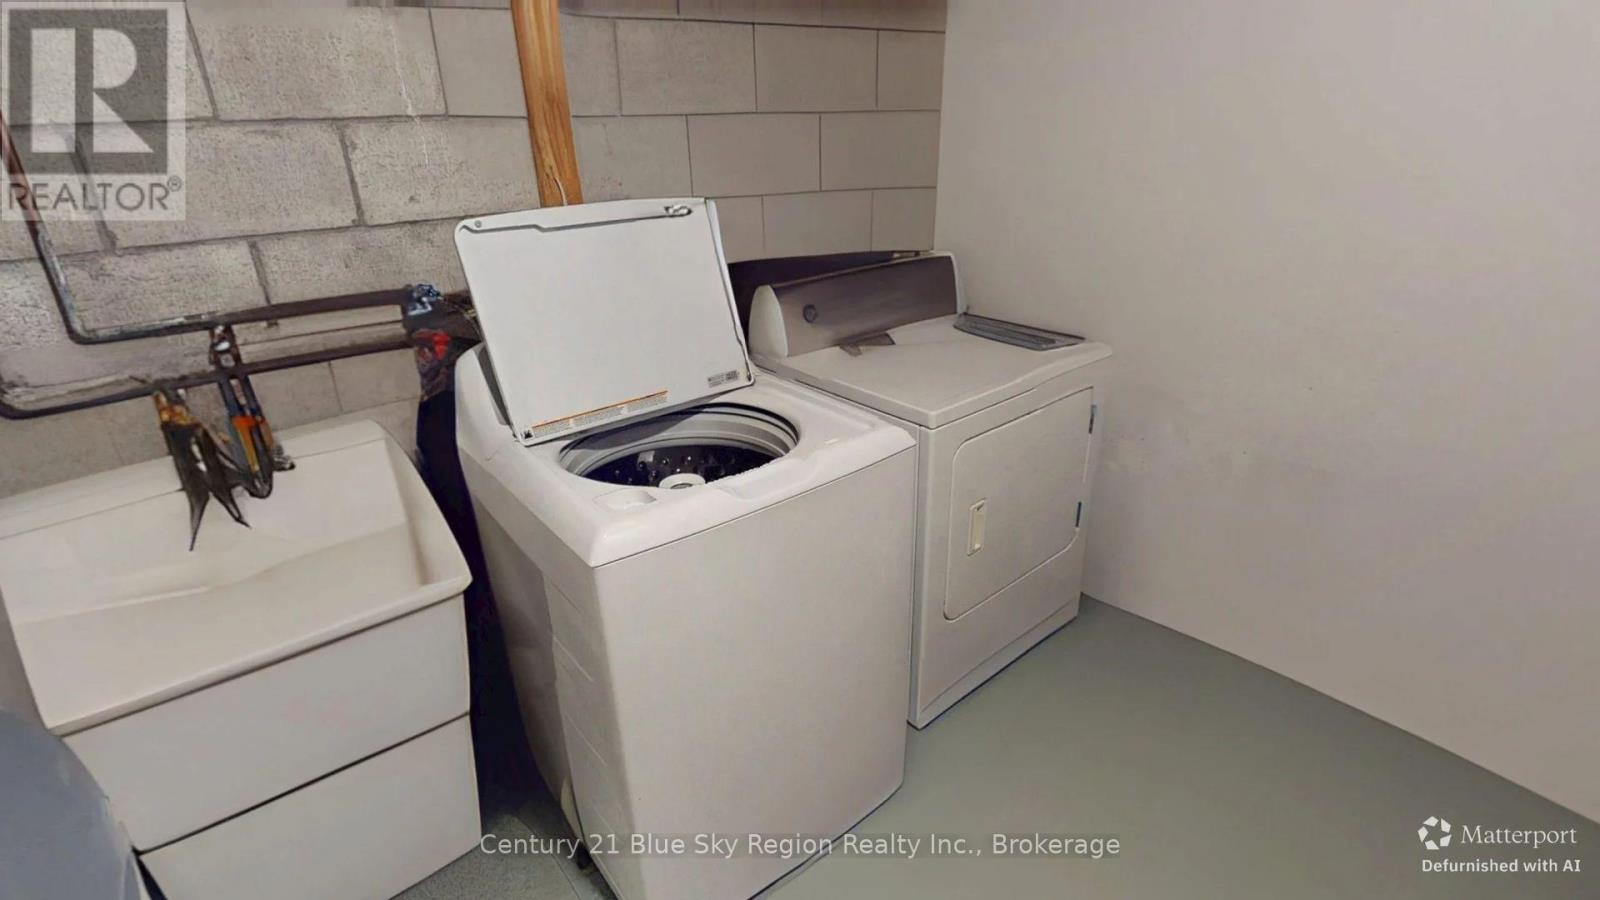
Water Meter, Garage Door Opener Remote(s), Blinds, Central Vacuum, Dishwasher, Dryer, Stove, Washer, Window Coverings, Two Refrigerators |
|
Basement Development
|
Finished |
|
Basement Type
|
N/a (finished) |
|
Construction Style Attachment
|
Semi-detached |
|
Cooling Type
|
Central Air Conditioning, Air Exchanger |
|
Exterior Finish
|
Brick Veneer, Vinyl Siding |
|
Fireplace Present
|
Yes |
|
Foundation Type
|
Block |
|
Half Bath Total
|
1 |
|
Heating Fuel
|
Natural Gas |
|
Heating Type
|
Forced Air |
|
Stories Total
|
2 |
|
Size Interior
|
1,500 - 2,000 Sqft |
|
Type
|
House |
|
Utility Water
|
Municipal Water |
Parking
Land
|
Acreage
|
No |
|
Sewer
|
Sanitary Sewer |
|
Size Depth
|
107 Ft ,2 In |
|
Size Frontage
|
30 Ft |
|
Size Irregular
|
30 X 107.2 Ft |
|
Size Total Text
|
30 X 107.2 Ft |
|
Zoning Description
|
R-3 |
Rooms
| Level |
Type |
Length |
Width |
Dimensions |
|
Second Level |
Bedroom 2 |
3.5 m |
3.04 m |
3.5 m x 3.04 m |
|
Second Level |
Bedroom 3 |
3.5 m |
3.04 m |
3.5 m x 3.04 m |
|
Second Level |
Bathroom |
2.48 m |
1.57 m |
2.48 m x 1.57 m |
|
Second Level |
Bathroom |
1.63 m |
1.34 m |
1.63 m x 1.34 m |
|
Basement |
Recreational, Games Room |
4.57 m |
3.5 m |
4.57 m x 3.5 m |
|
Basement |
Office |
3.35 m |
3.35 m |
3.35 m x 3.35 m |
|
Basement |
Bedroom 4 |
3.5 m |
3.04 m |
3.5 m x 3.04 m |
|
Basement |
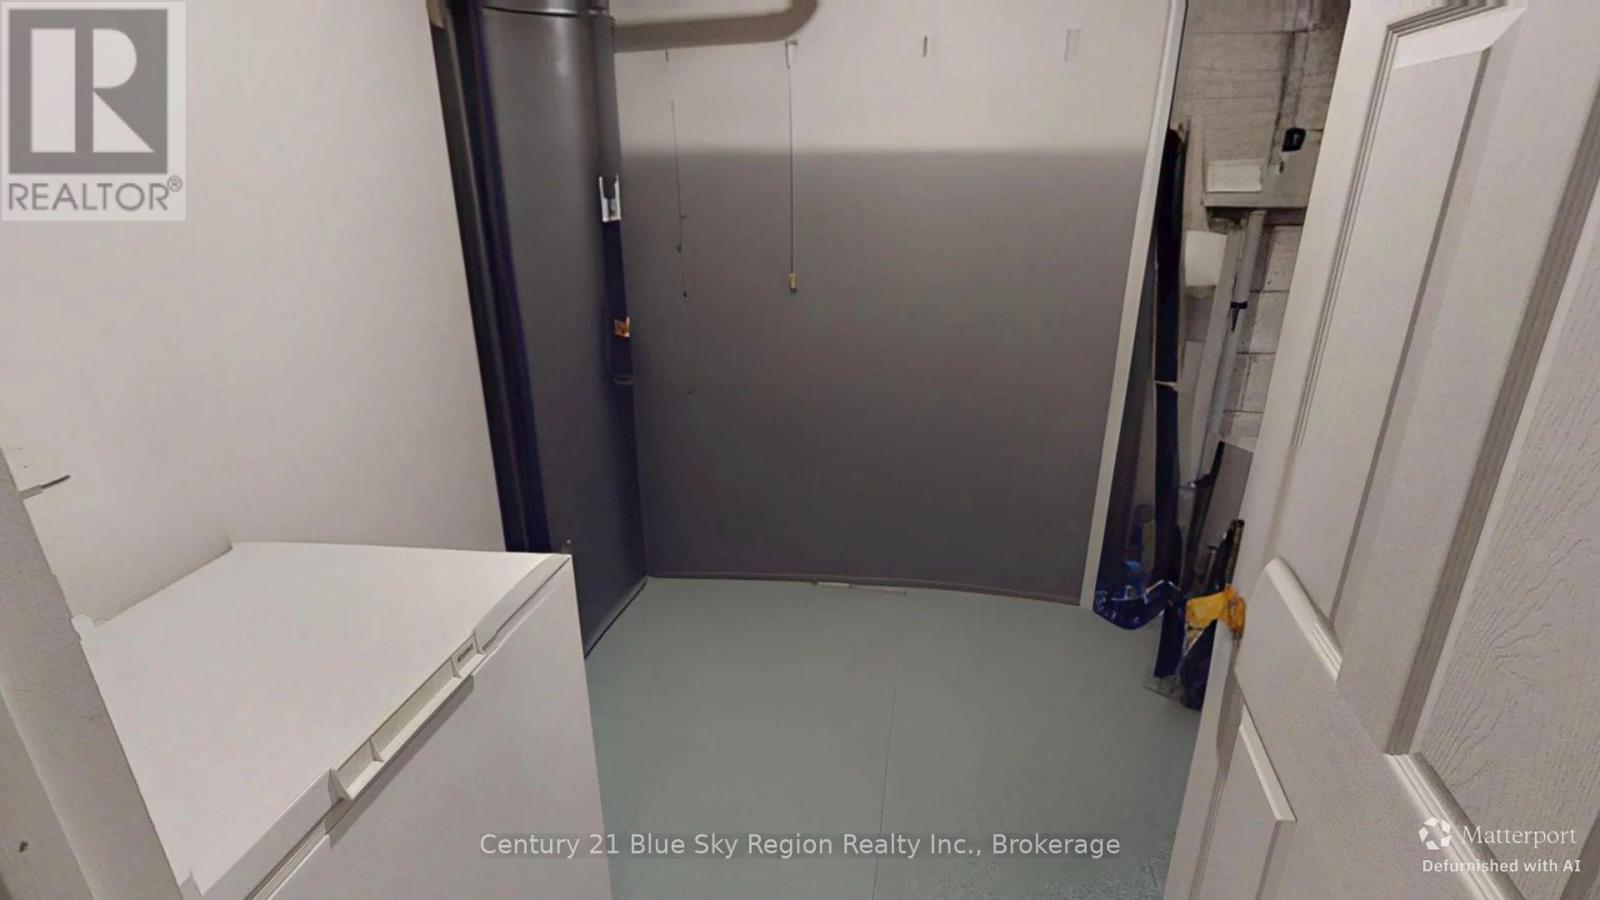
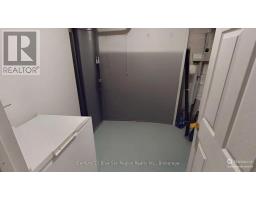
Utility Room |
5.25 m |
3.8 m |
5.25 m x 3.8 m |
|
Main Level |
Living Room |
4.57 m |
3.5 m |
4.57 m x 3.5 m |
|
Main Level |
Kitchen |
3.65 m |
3.65 m |
3.65 m x 3.65 m |
|
Main Level |
Dining Room |
3.35 m |
3.35 m |
3.35 m x 3.35 m |
|
Main Level |
Family Room |
3.35 m |
3.35 m |
3.35 m x 3.35 m |
|
Main Level |
Bathroom |
1.63 m |
1.38 m |
1.63 m x 1.38 m |
Utilities
|
Cable
|
Installed |
|
Electricity
|
Installed |
|
Sewer
|
Installed |
https://www.realtor.ca/real-estate/30158663/634-tackaberry-drive-north-bay-west-end-west-end