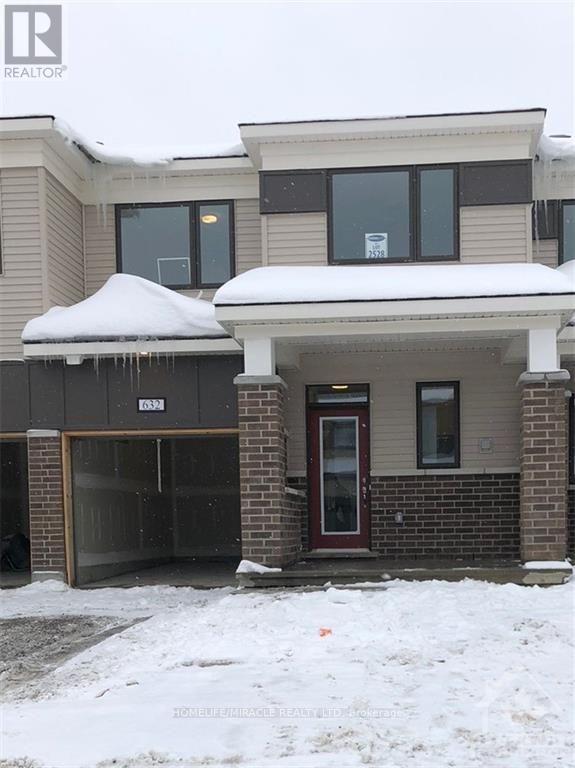
632 Allied Mews Ottawa, Ontario K2S 3A1
$2,750 Monthly
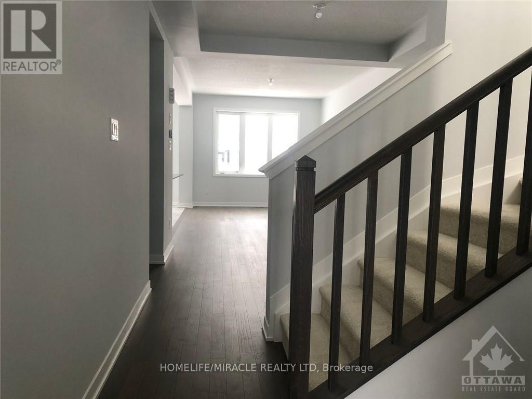
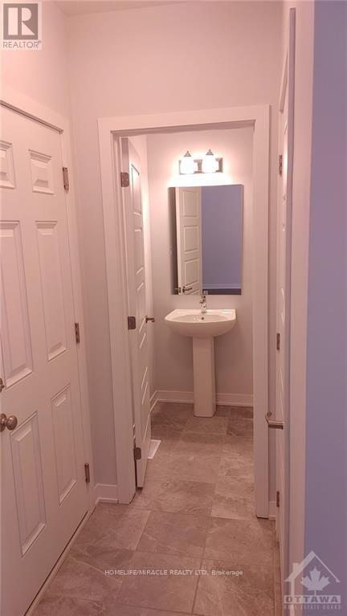
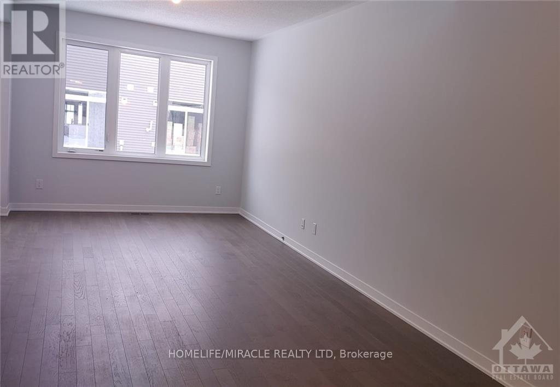
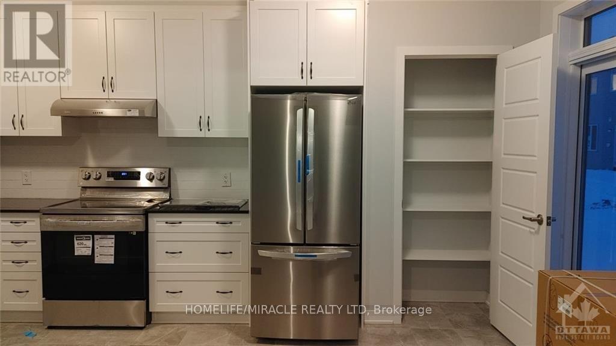
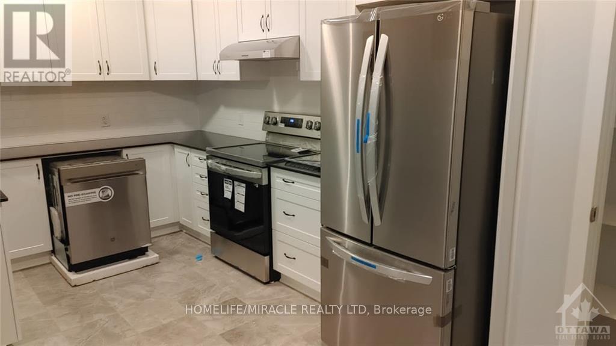
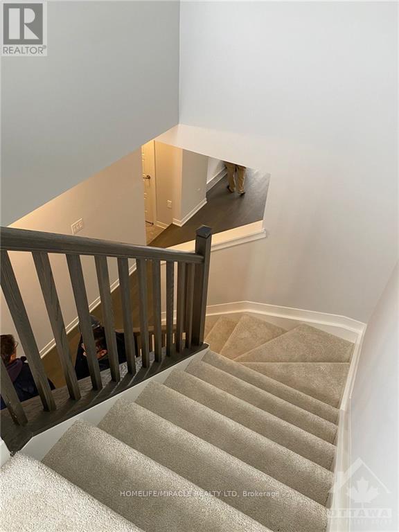
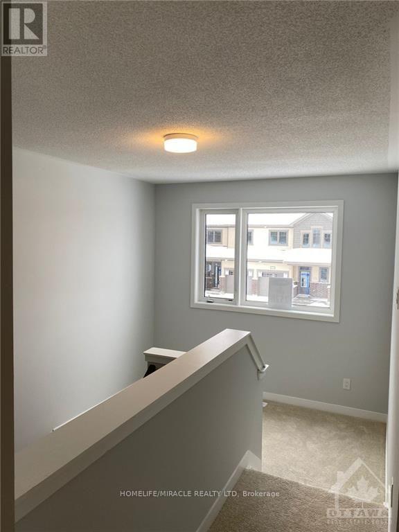
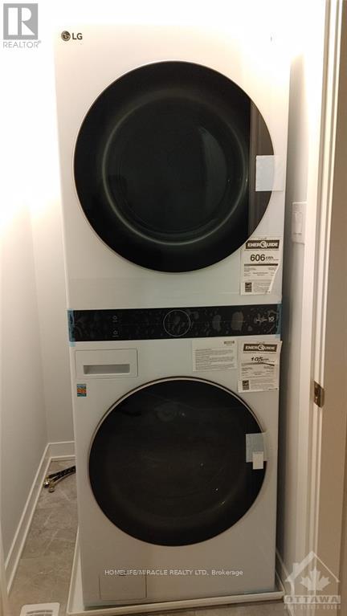
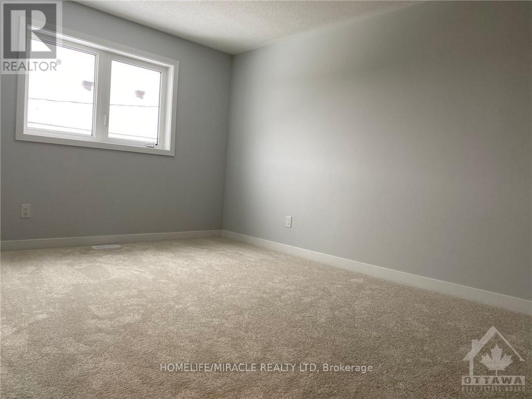
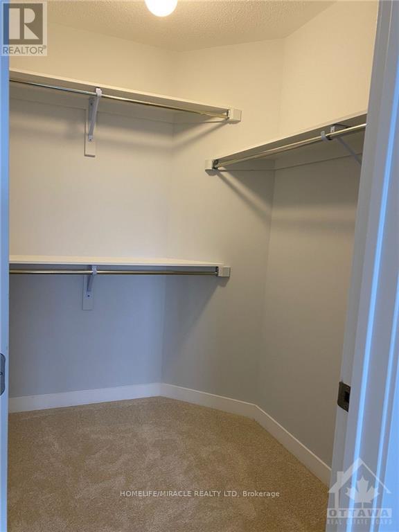
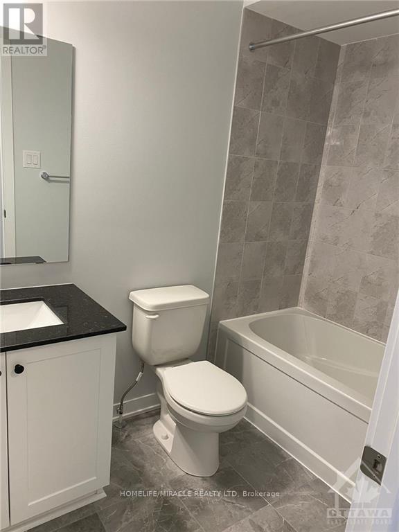
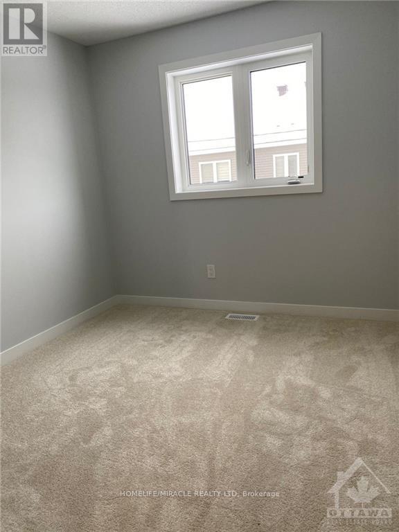
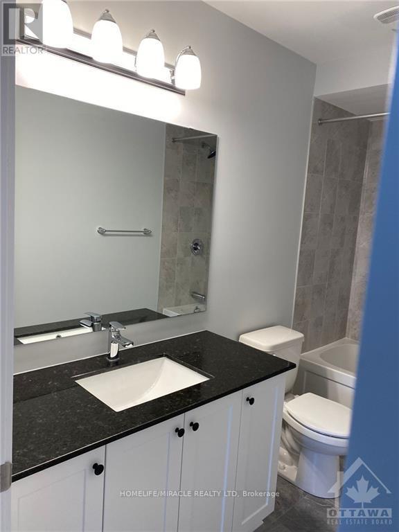
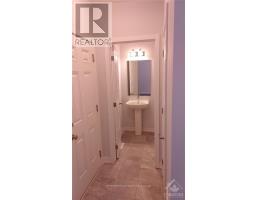
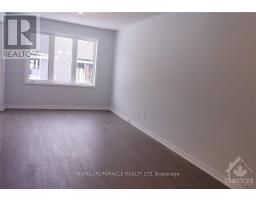
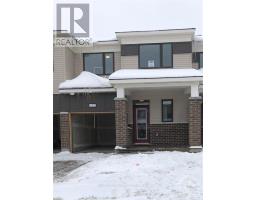
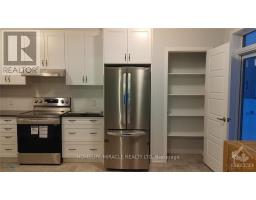
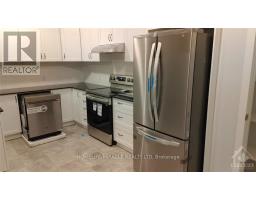
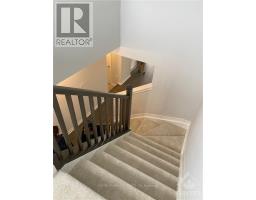
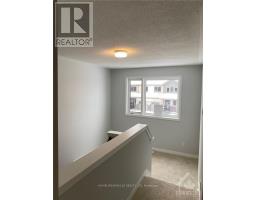
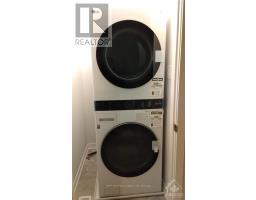
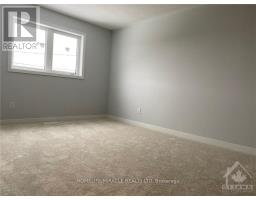
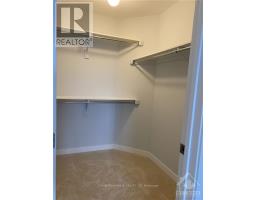
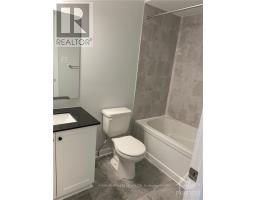
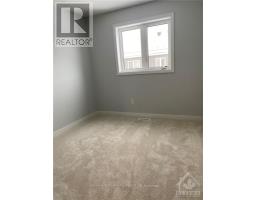
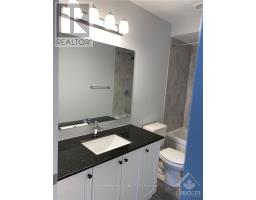
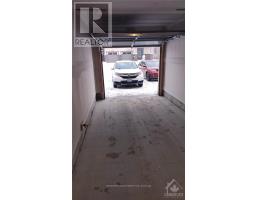
Welcome to this stylish and well-maintained 3-bedroom townhouse, offering the comfort and appeal of newer construction on a larger lot. Featuring plenty of natural light and thoughtfully designed living spaces, this home is ideal for families and professionals alike. The main floor boasts a spacious, modern open-concept layout with 9-foot ceilings, laminate flooring, and a bright living room that seamlessly flows into the dining area. The contemporary kitchen features stainless steel appliances, a breakfast bar, ample cabinetry, and a walk-in pantry, making it perfect for everyday living and entertaining. The second level offers a spacious primary bedroom complete with a walk-in closet and private ensuite. Two additional generously sized bedrooms, a full bathroom with a bathtub, and the convenience of second-floor stacked laundry complete this level. The fully finished basement provides additional versatile living space, featuring a large recreation room ideal for a home gym, entertainment area, or home office, along with extra storage space. Conveniently located in a family-friendly neighborhood with easy access to Highway 417, Tanager Outlets, Canadian Tire Centre, and major shopping destinations.**Additional Details:** Tenant to pay rent plus utilities and hot water tank rental. Deposit: Two months' rent. (id:67892)
Property Details
| MLS® Number | X14177840 |
| Property Type | Single Family |
| Community Name | 8211 - Stittsville (North) |
| Equipment Type | Water Heater |
| Parking Space Total | 2 |
| Rental Equipment Type | Water Heater |
Building
| Bathroom Total | 3 |
| Bedrooms Above Ground | 3 |
| Bedrooms Total | 3 |
| Appliances | Garage Door Opener Remote(s), Dishwasher, Dryer, Hood Fan, Stove, Washer, Refrigerator |
| Basement Development | Finished |
| Basement Type | Full (finished) |
| Construction Style Attachment | Attached |
| Cooling Type | Central Air Conditioning |
| Exterior Finish | Brick |
| Foundation Type | Brick |
| Half Bath Total | 1 |
| Heating Fuel | Natural Gas |
| Heating Type | Forced Air |
| Stories Total | 2 |
| Size Interior | 1,500 - 2,000 Sqft |
| Type | Row / Townhouse |
| Utility Water | Municipal Water |
Parking
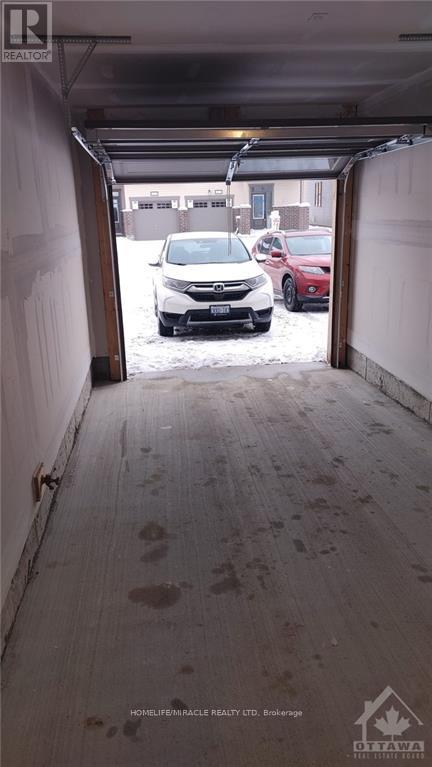
| Attached Garage | |
| Garage |
Land
| Acreage | No |
| Sewer | Sanitary Sewer |
| Size Depth | 83 Ft ,8 In |
| Size Frontage | 21 Ft ,3 In |
| Size Irregular | 21.3 X 83.7 Ft |
| Size Total Text | 21.3 X 83.7 Ft |
Rooms
| Level | Type | Length | Width | Dimensions |
|---|---|---|---|---|
| Second Level | Primary Bedroom | 4.9 m | 3.35 m | 4.9 m x 3.35 m |
| Second Level | Bedroom 2 | 2.79 m | 3.04 m | 2.79 m x 3.04 m |
| Second Level | Bedroom 3 | 3.04 m | 3.12 m | 3.04 m x 3.12 m |
| Main Level | Great Room | 4.87 m | 3.5 m | 4.87 m x 3.5 m |
| Main Level | Kitchen | 2.74 m | 5.05 m | 2.74 m x 5.05 m |
https://www.realtor.ca/real-estate/30510391/632-allied-mews-ottawa-8211-stittsville-north

The trademarks REALTOR®, REALTORS®, and the REALTOR® logo are controlled by The Canadian Real Estate Association (CREA) and identify real estate professionals who are members of CREA. The trademarks MLS®, Multiple Listing Service® and the associated logos are owned by The Canadian Real Estate Association (CREA) and identify the quality of services provided by real estate professionals who are members of CREA. The trademark DDF® is owned by The Canadian Real Estate Association (CREA) and identifies CREA's Data Distribution Facility (DDF®)
November 13 2026 04:37:13
Toronto Regional Real Estate Board