63 Oxford Street Richmond Hill, Ontario L4C 4L6
$2,980 Monthly
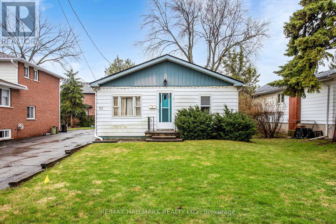
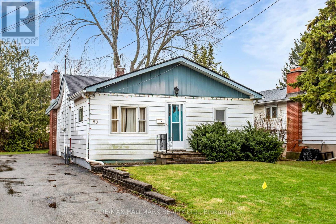
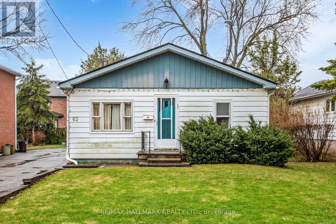
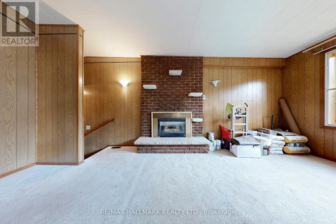
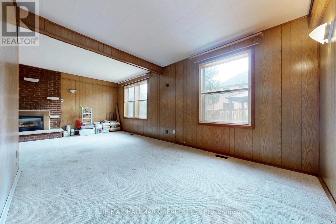
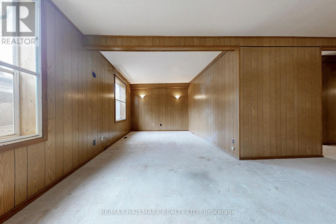
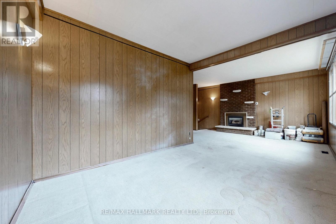
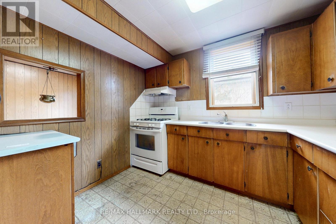
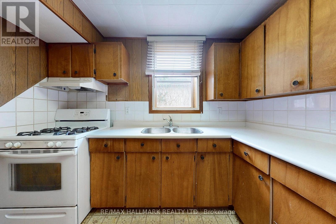
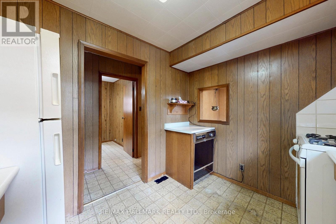
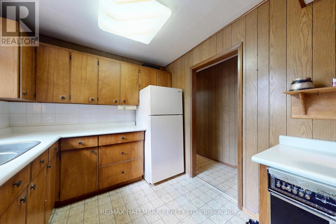
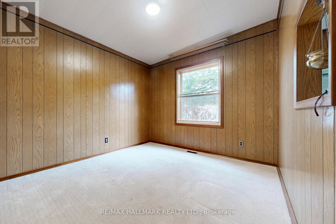
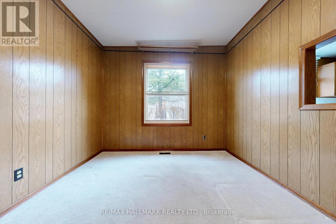
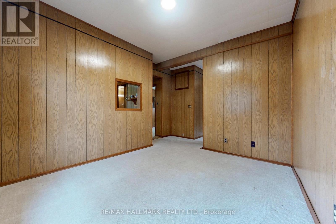
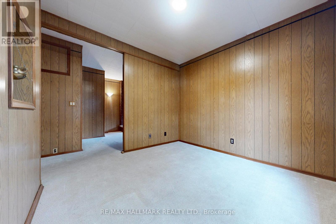
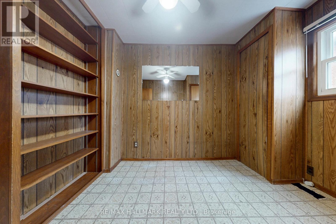
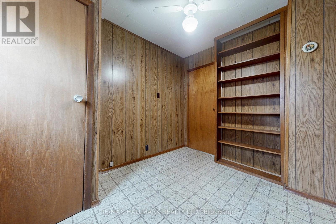
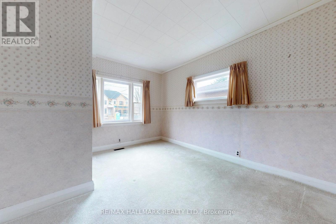
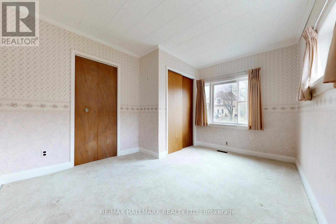
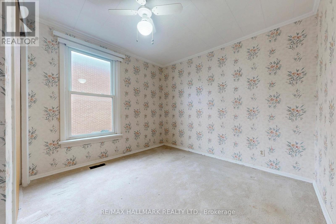
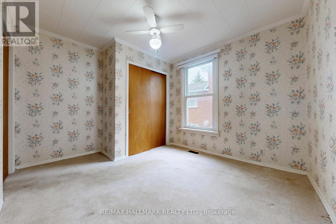
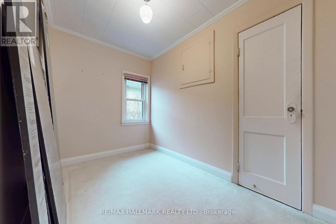
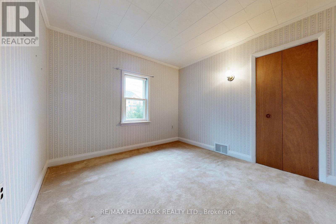
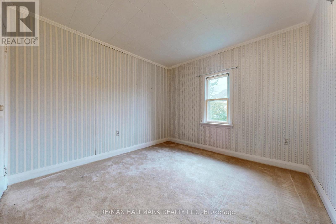
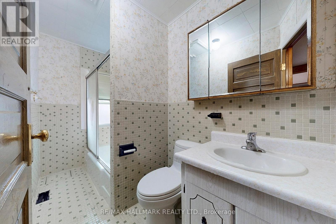
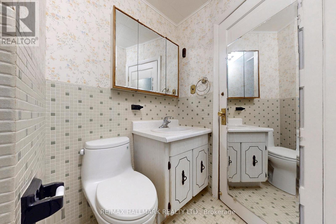
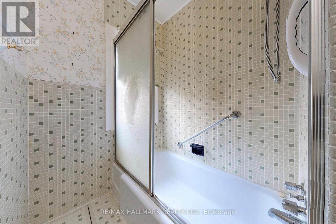
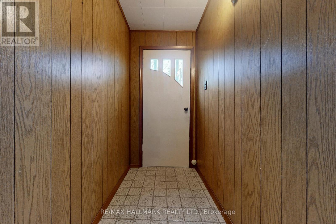
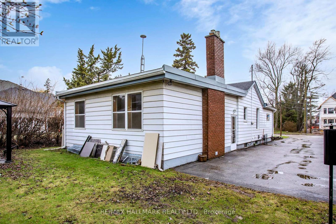
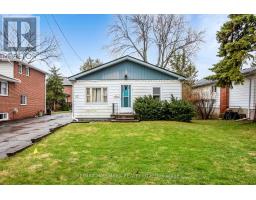
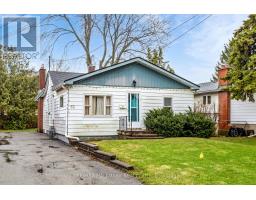
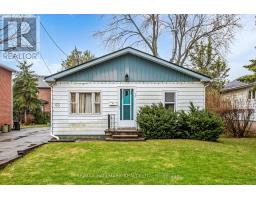
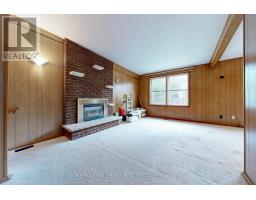
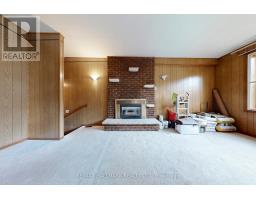
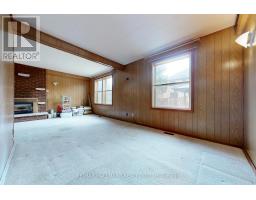
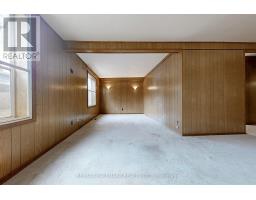
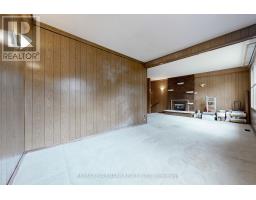
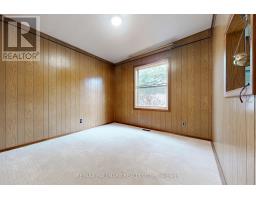
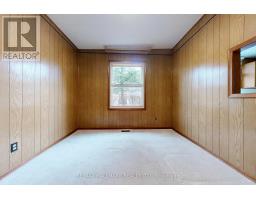
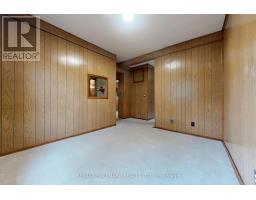
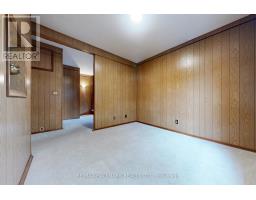
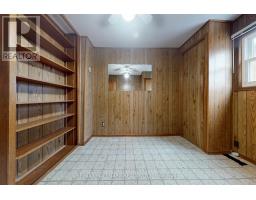
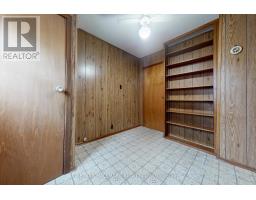
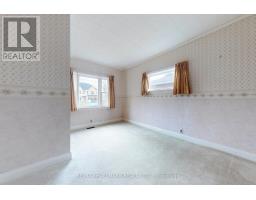
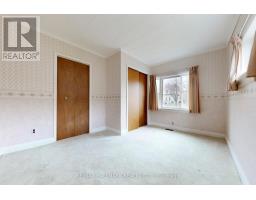
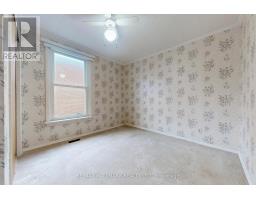
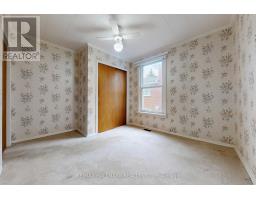
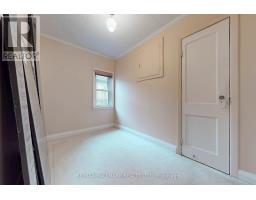
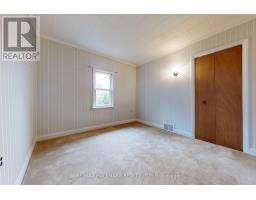
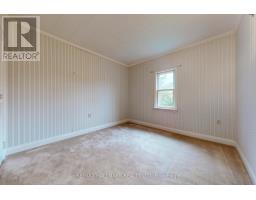
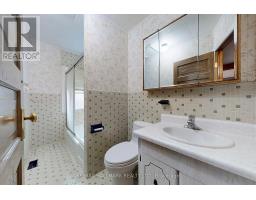
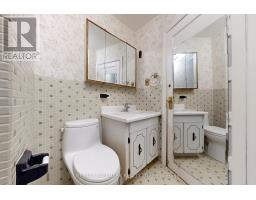
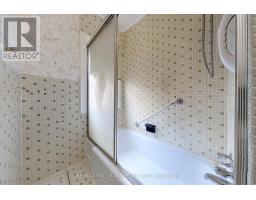
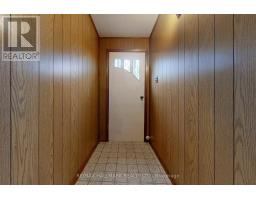
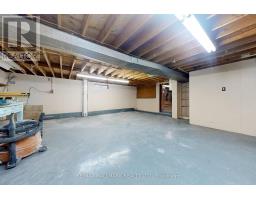
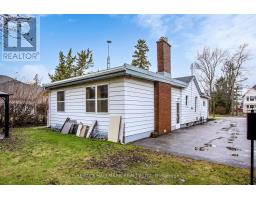
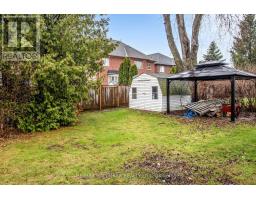
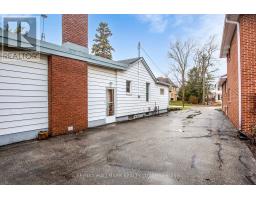
Welcome to 63 Oxford St, a charming detached home available for lease in the highly sought-after Mill Pond community of Richmond Hill! This entire home offers 4 spacious bedrooms and 1 full bathroom, providing comfortable living space for families or professionals. Enjoy the privacy and convenience of having the whole house to yourself, situated in a quiet, established and family-friendly neighbourhood. Ideally located close to Mill Pond Park, Yonge Street, schools, shopping, restaurants, public transit and everyday amenities. A wonderful opportunity to enjoy one of Richmond Hill's most desirable communities. Move in and make it your home! (id:67892)
Property Details
| MLS® Number | N14170186 |
| Property Type | Single Family |
| Community Name | Mill Pond |
| Amenities Near By | Hospital, Park, Public Transit |
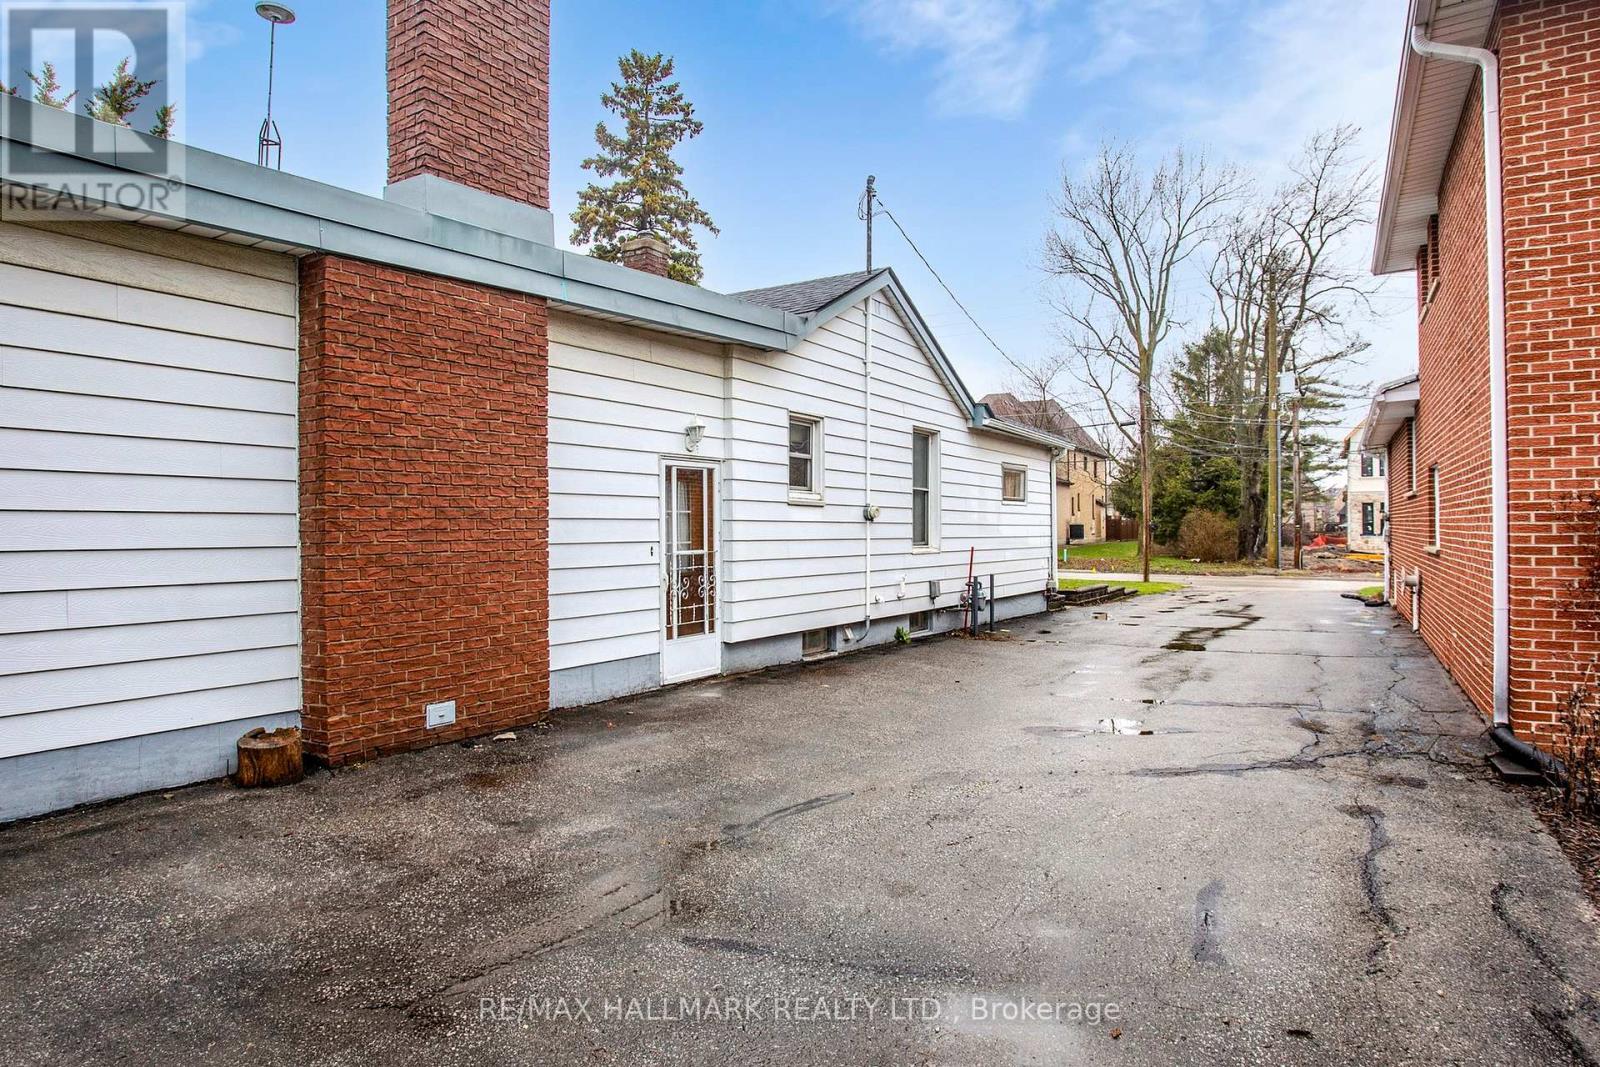
| Parking Space Total | 6 |
Building
| Bathroom Total | 1 |
| Bedrooms Above Ground | 4 |
| Bedrooms Total | 4 |
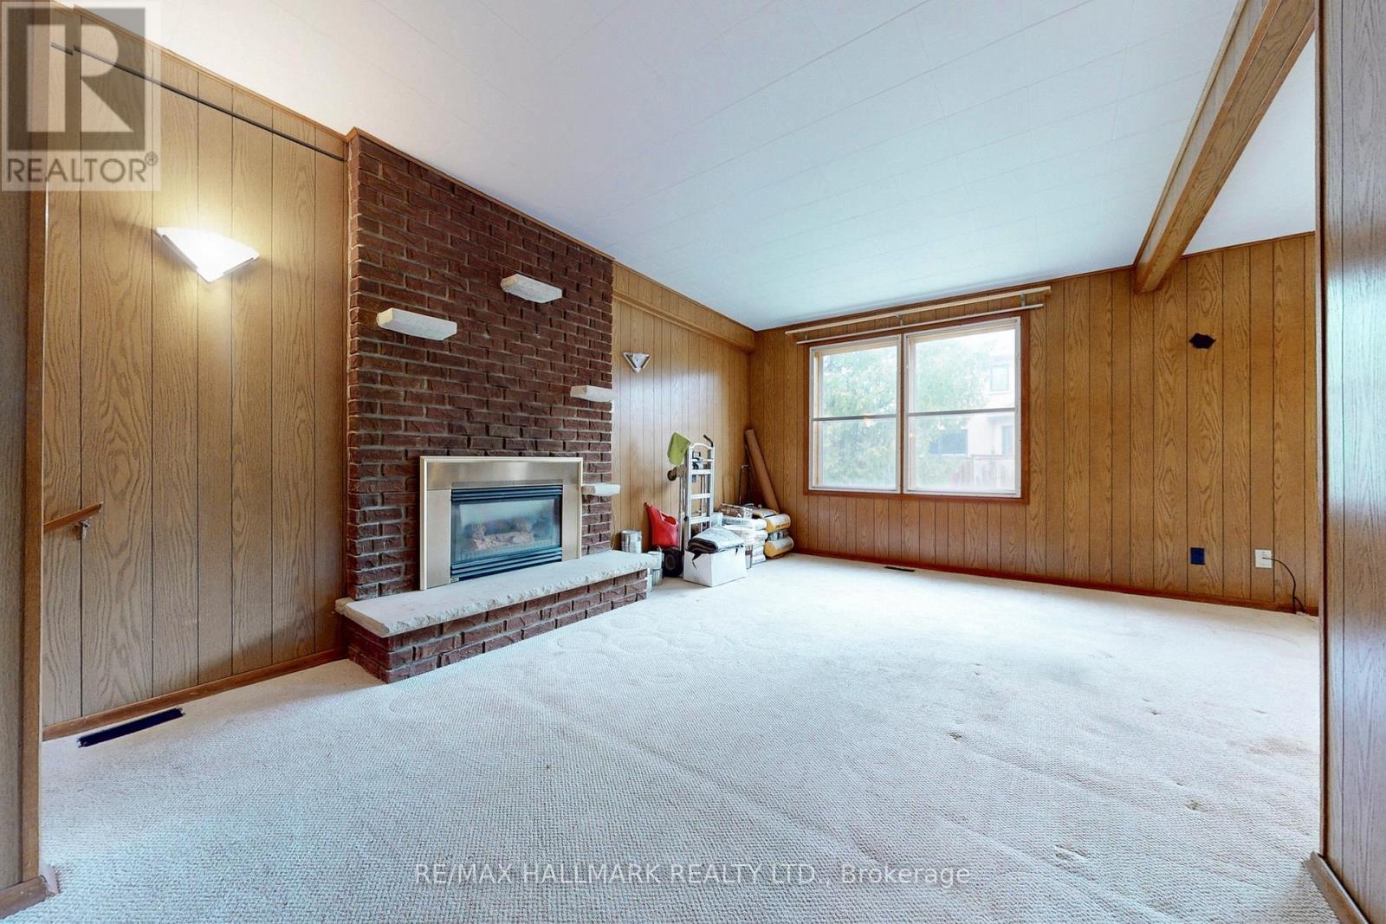
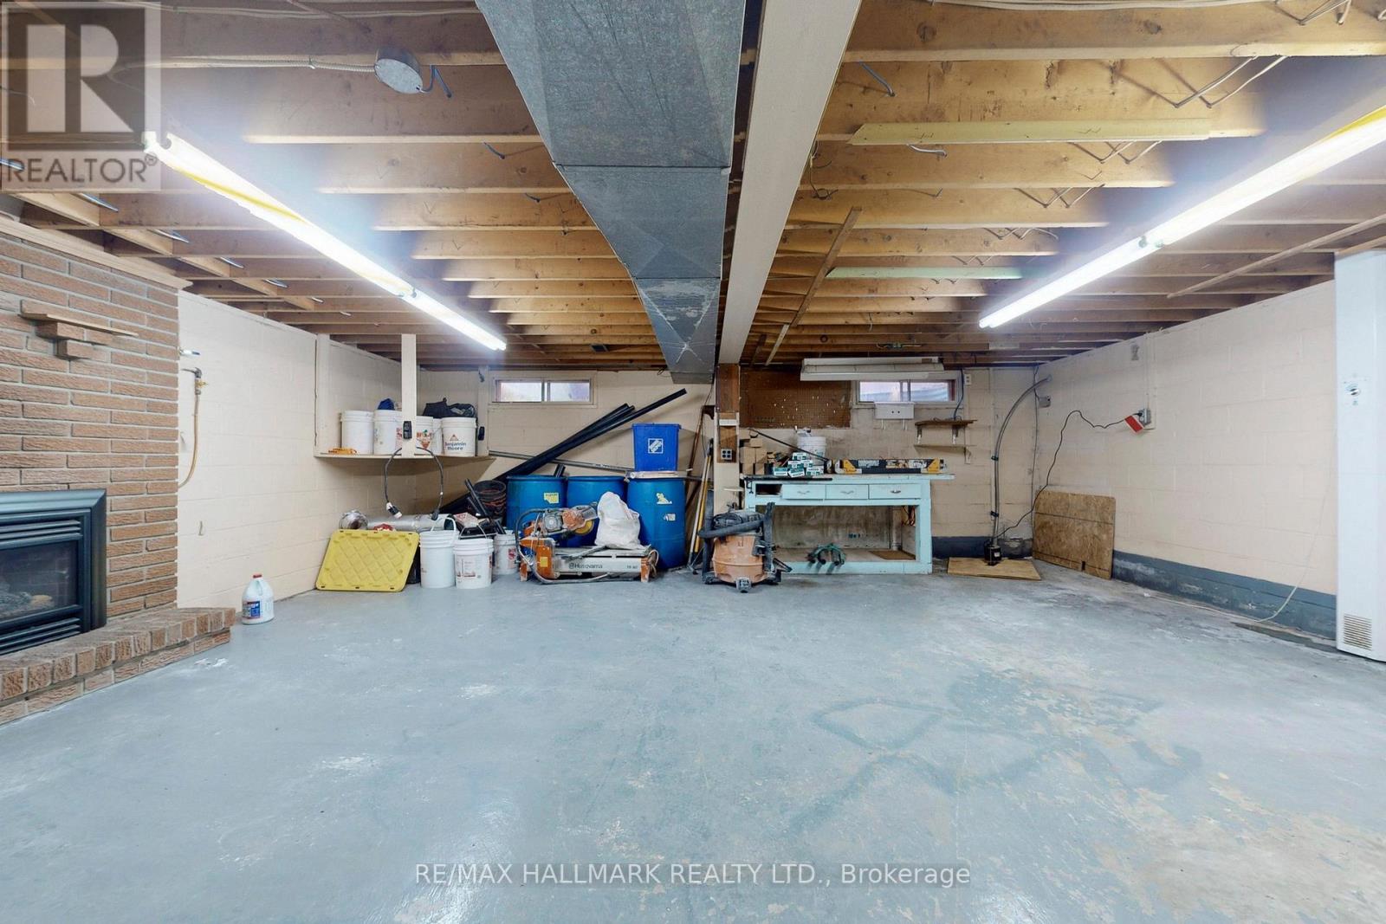
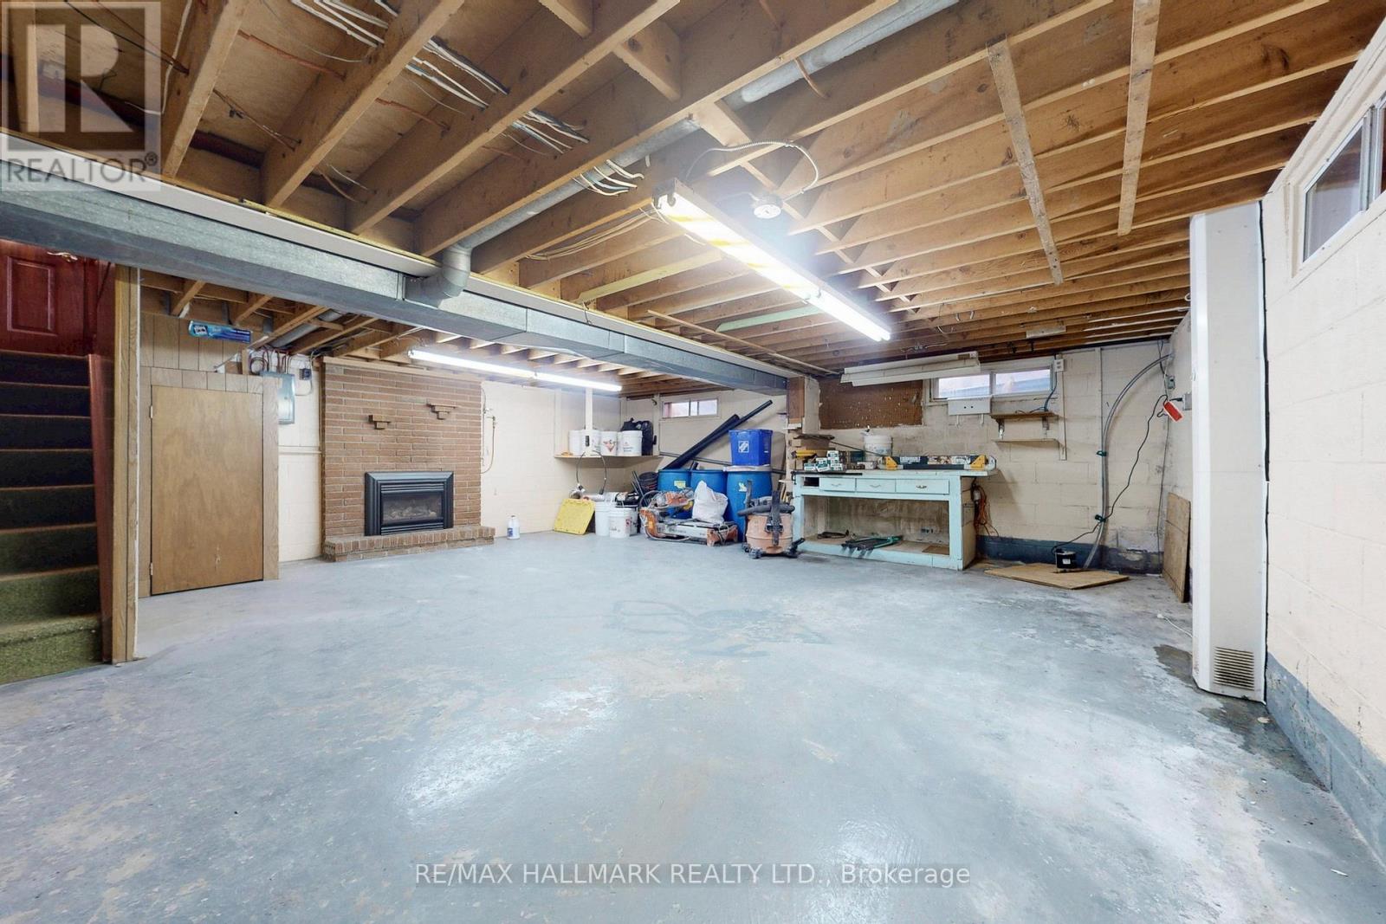
| Amenities | Fireplace(s) |
| Appliances | Dishwasher, Dryer, Water Heater, Stove, Washer, Refrigerator |
| Architectural Style | Bungalow |
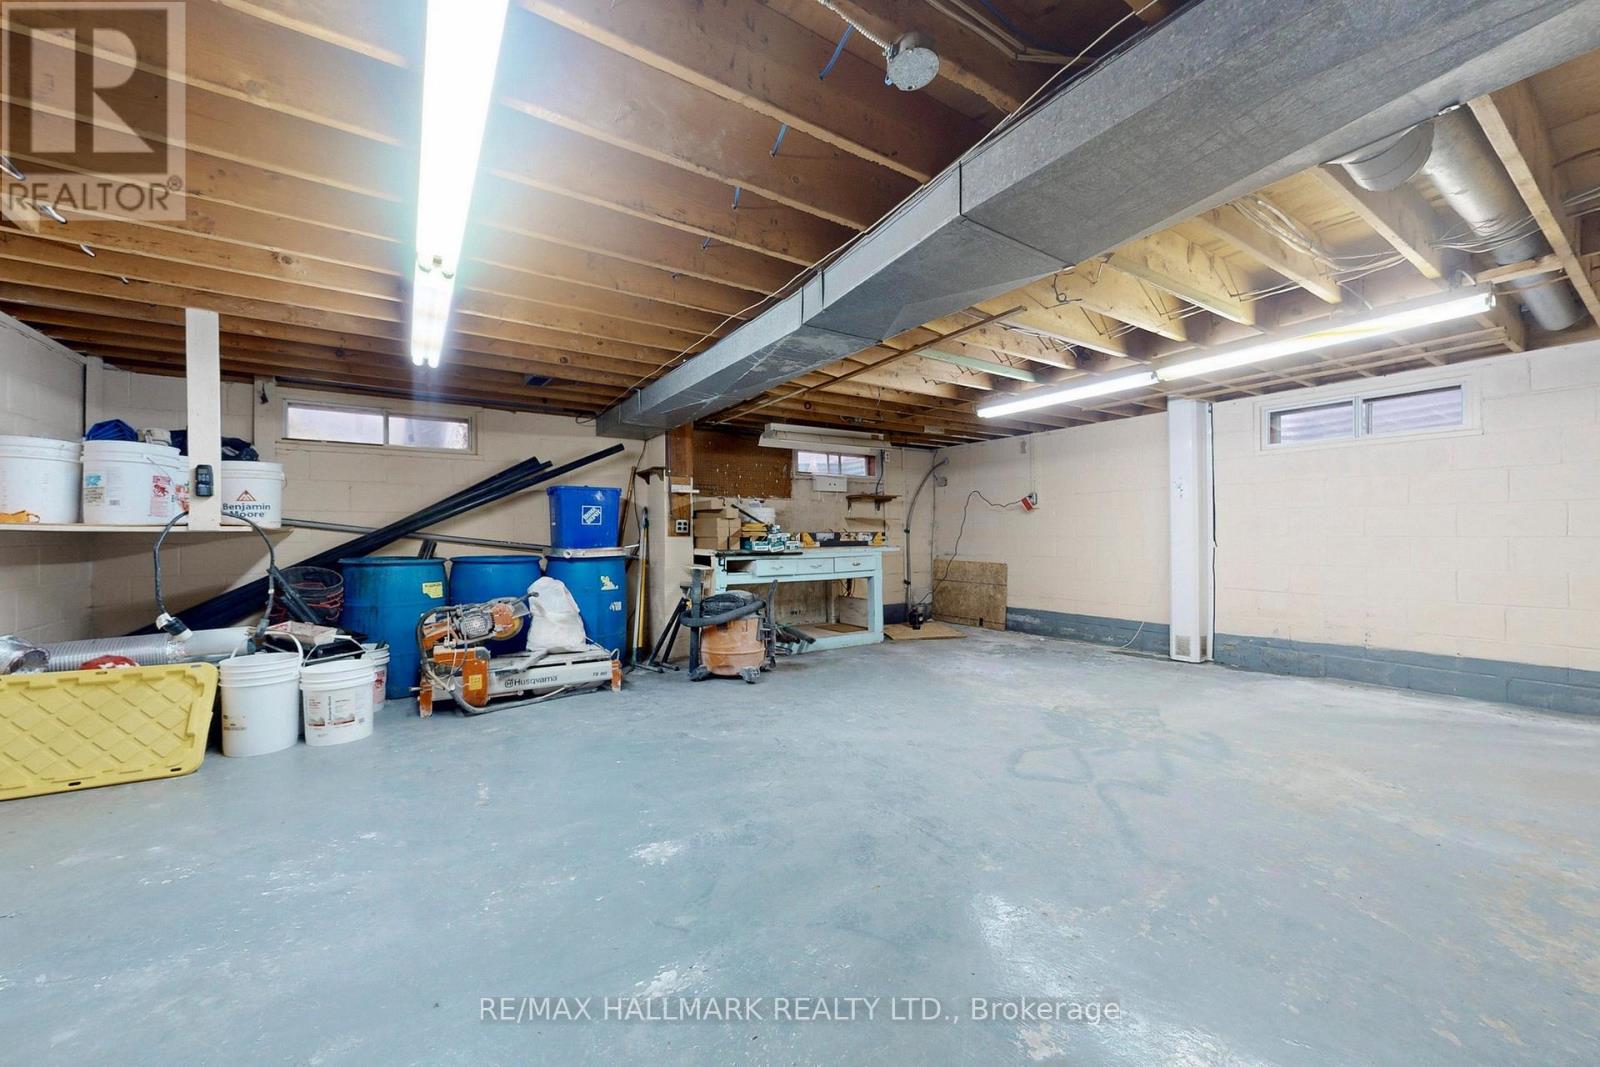
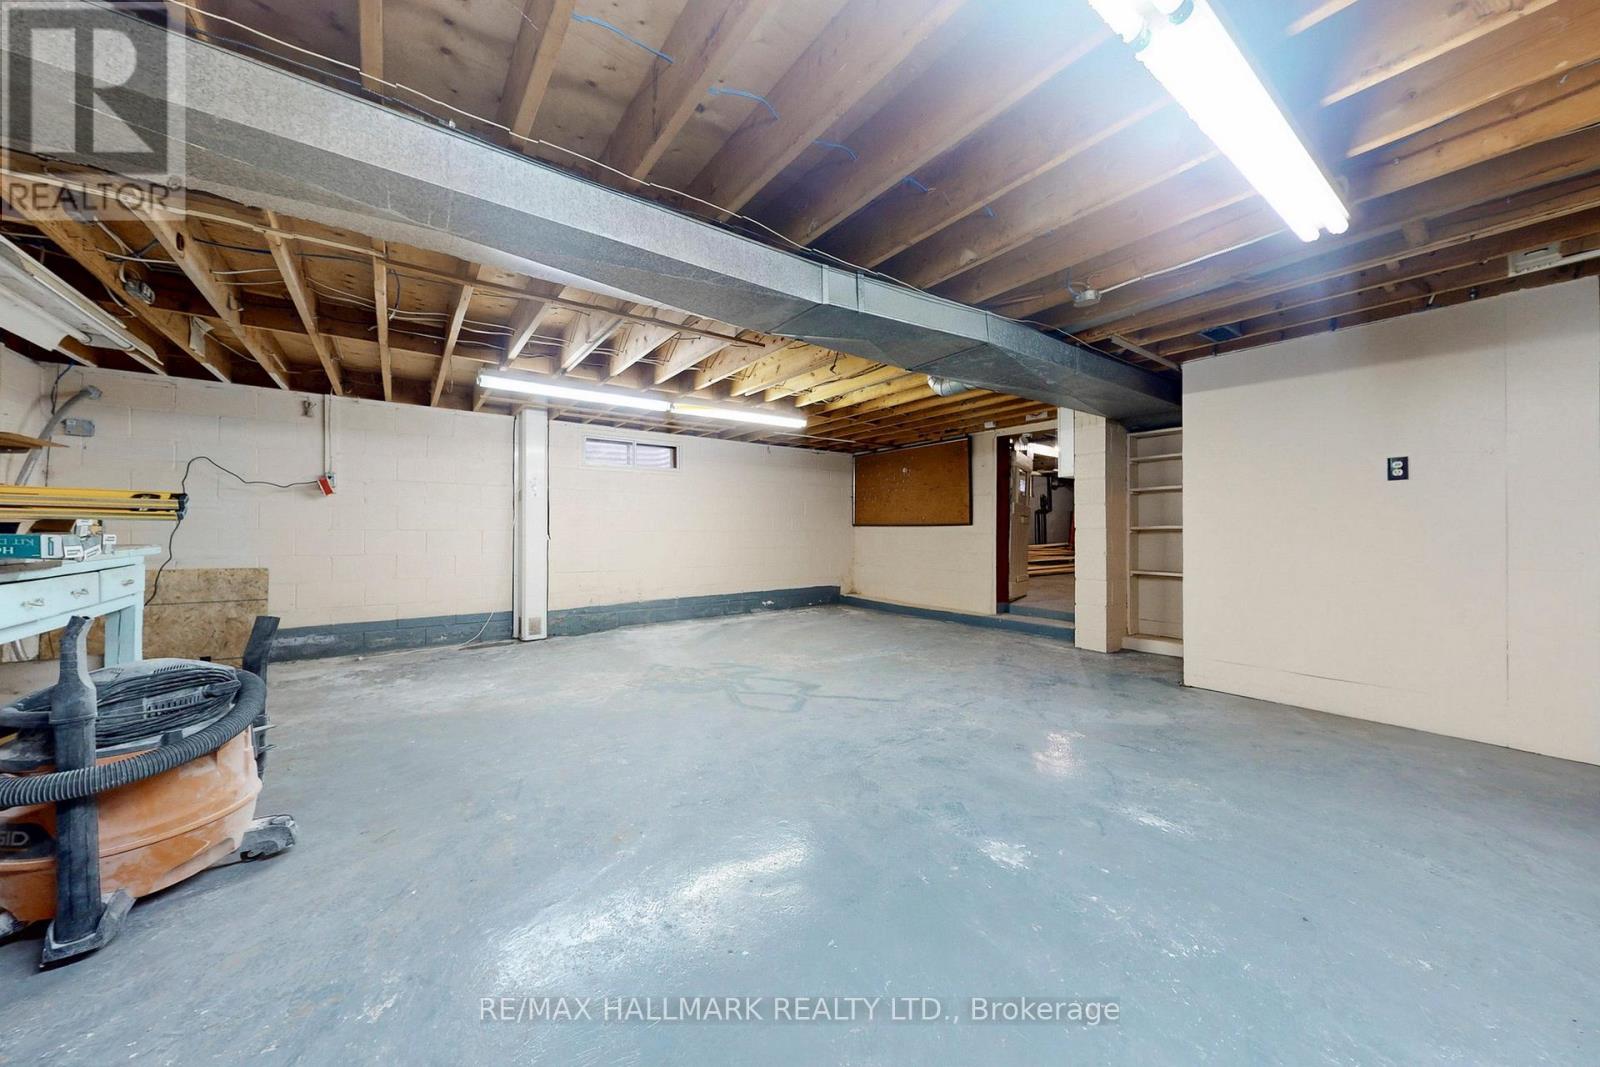
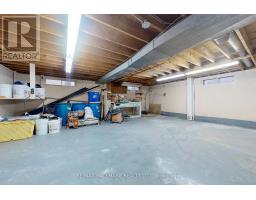
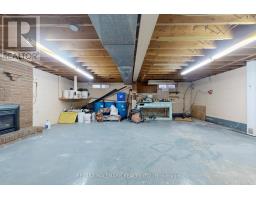
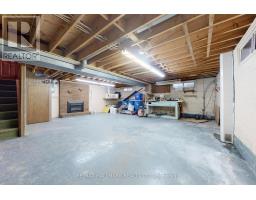
| Basement Development | Unfinished |
| Basement Type | N/a (unfinished) |
| Construction Style Attachment | Detached |
| Cooling Type | Central Air Conditioning |
| Exterior Finish | Aluminum Siding |
| Fireplace Present | Yes |
| Foundation Type | Concrete |
| Heating Fuel | Natural Gas |
| Heating Type | Forced Air |
| Stories Total | 1 |
| Size Interior | 1,100 - 1,500 Sqft |
| Type | House |
| Utility Water | Municipal Water |
Parking
| Garage |
Land
| Acreage | No |
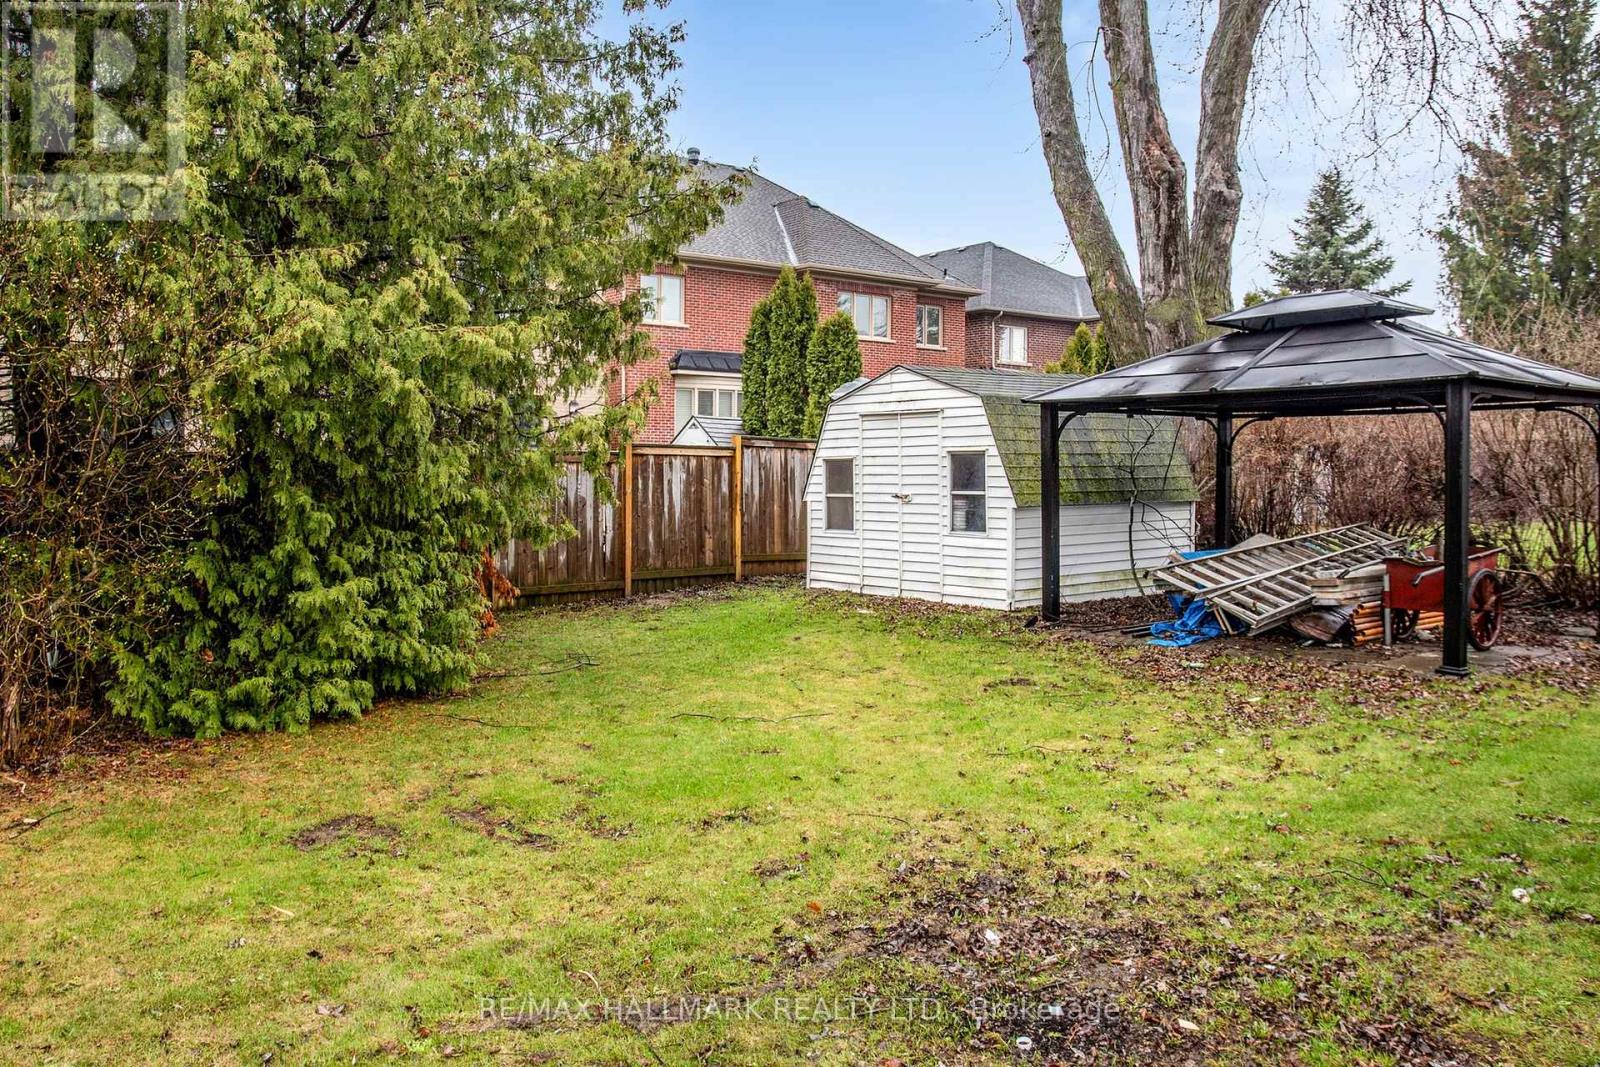
| Fence Type | Fenced Yard |
| Land Amenities | Hospital, Park, Public Transit |
| Sewer | Sanitary Sewer |
| Size Depth | 140 Ft |
| Size Frontage | 51 Ft ,6 In |
| Size Irregular | 51.5 X 140 Ft ; 7,157.99 Ft2 (0.164 Ac) |
| Size Total Text | 51.5 X 140 Ft ; 7,157.99 Ft2 (0.164 Ac) |
| Surface Water | Lake/pond |
Rooms
| Level | Type | Length | Width | Dimensions |
|---|---|---|---|---|
| Basement | Recreational, Games Room | 5.63 m | 6.68 m | 5.63 m x 6.68 m |
| Basement | Recreational, Games Room | 6.61 m | 6.62 m | 6.61 m x 6.62 m |
| Ground Level | Living Room | 3.33 m | 5.58 m | 3.33 m x 5.58 m |
| Ground Level | Family Room | 2.32 m | 2.92 m | 2.32 m x 2.92 m |
| Ground Level | Dining Room | 2.91 m | 3.19 m | 2.91 m x 3.19 m |
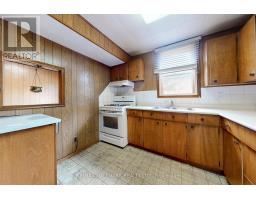
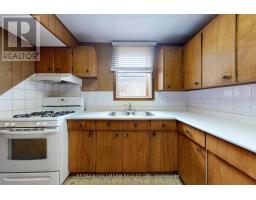
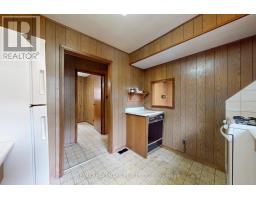
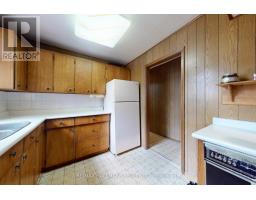
| Ground Level | Kitchen | 2.42 m | 2.87 m | 2.42 m x 2.87 m |
| Ground Level | Office | 2.26 m | 3.15 m | 2.26 m x 3.15 m |
| Ground Level | Bedroom | 2.85 m | 3.35 m | 2.85 m x 3.35 m |
| Ground Level | Bedroom 2 | 3.65 m | 2.86 m | 3.65 m x 2.86 m |
| Ground Level | Bedroom 3 | 3.02 m | 2.91 m | 3.02 m x 2.91 m |
| Ground Level | Bedroom 4 | 1.8 m | 2.96 m | 1.8 m x 2.96 m |
https://www.realtor.ca/real-estate/30502425/63-oxford-street-richmond-hill-mill-pond-mill-pond

The trademarks REALTOR®, REALTORS®, and the REALTOR® logo are controlled by The Canadian Real Estate Association (CREA) and identify real estate professionals who are members of CREA. The trademarks MLS®, Multiple Listing Service® and the associated logos are owned by The Canadian Real Estate Association (CREA) and identify the quality of services provided by real estate professionals who are members of CREA. The trademark DDF® is owned by The Canadian Real Estate Association (CREA) and identifies CREA's Data Distribution Facility (DDF®)
November 11 2026 04:02:43
Toronto Regional Real Estate Board