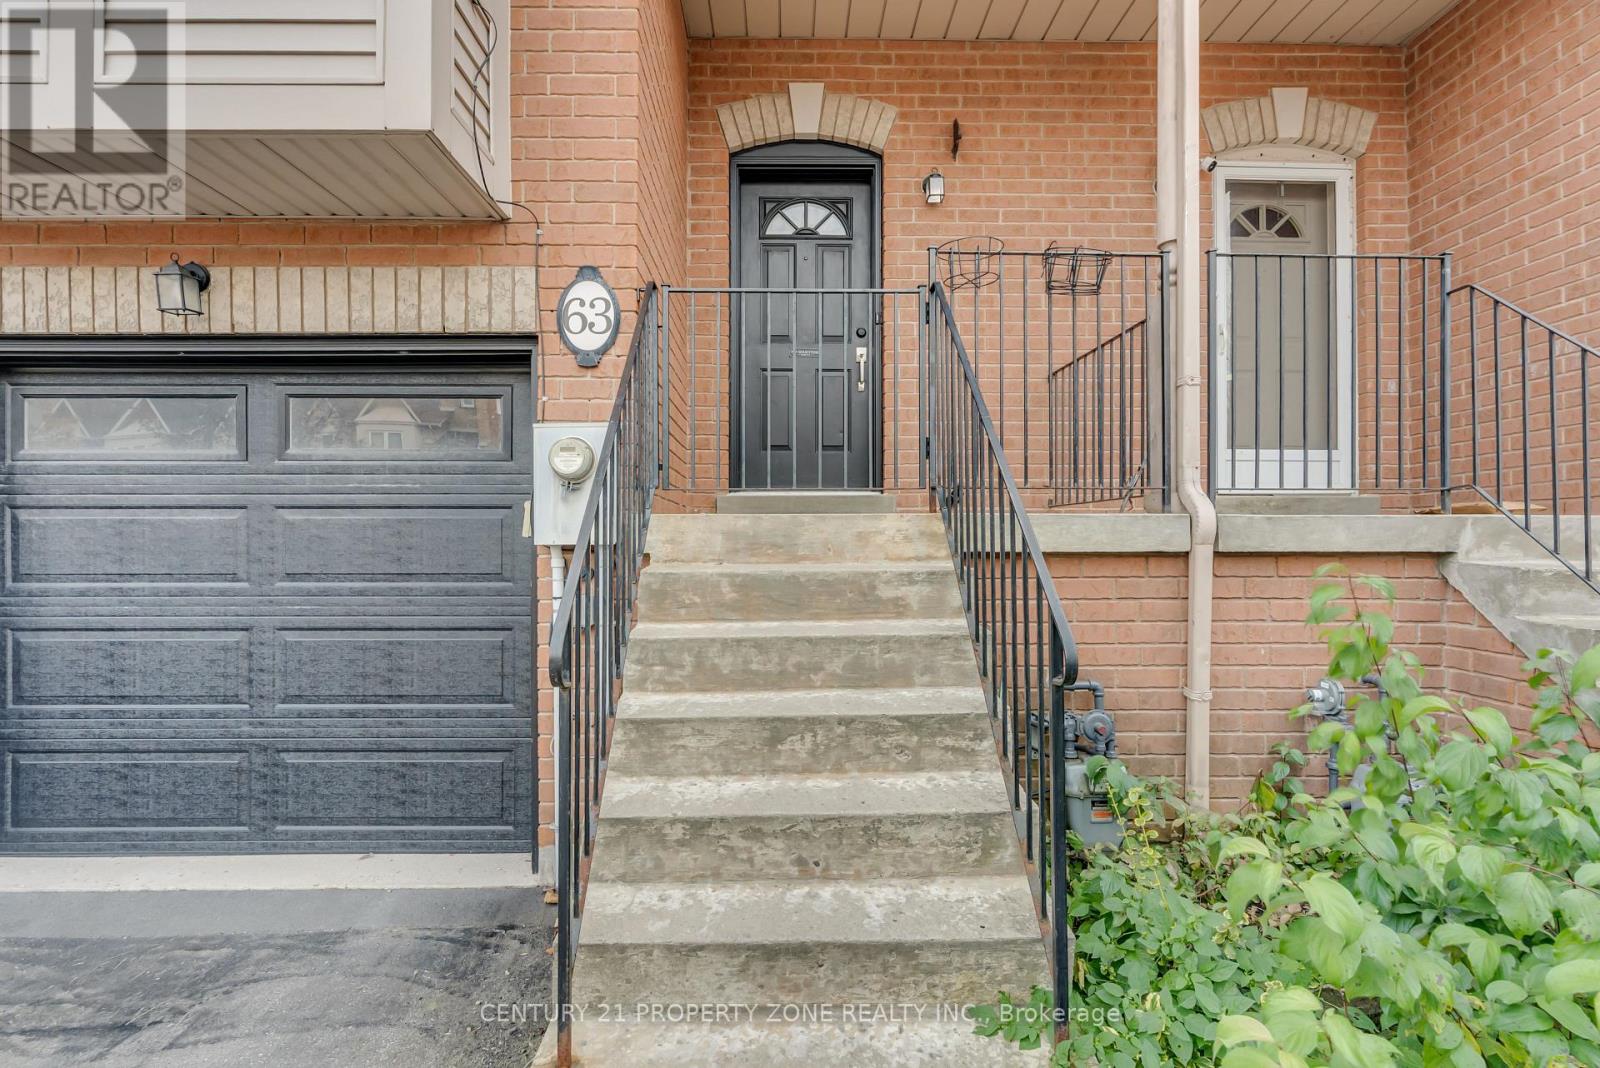
63 Kelso Crescent Vaughan, Ontario L6A 2C8
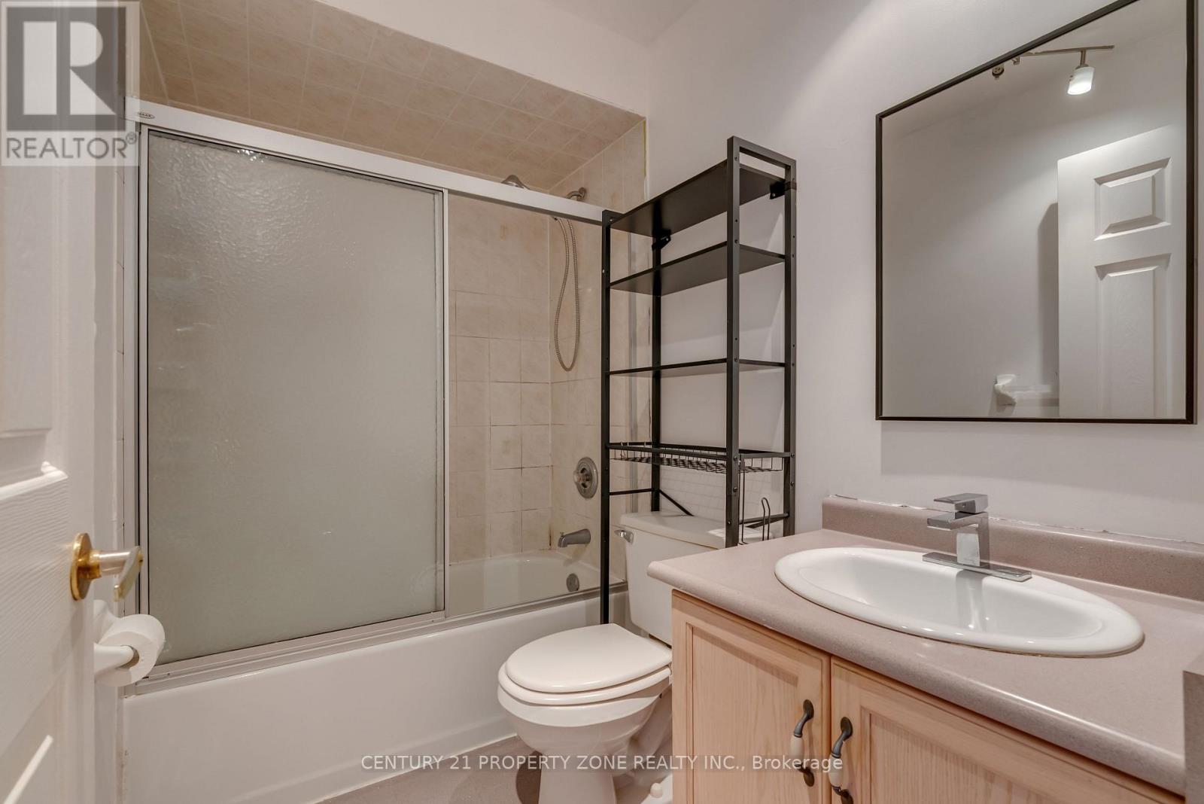
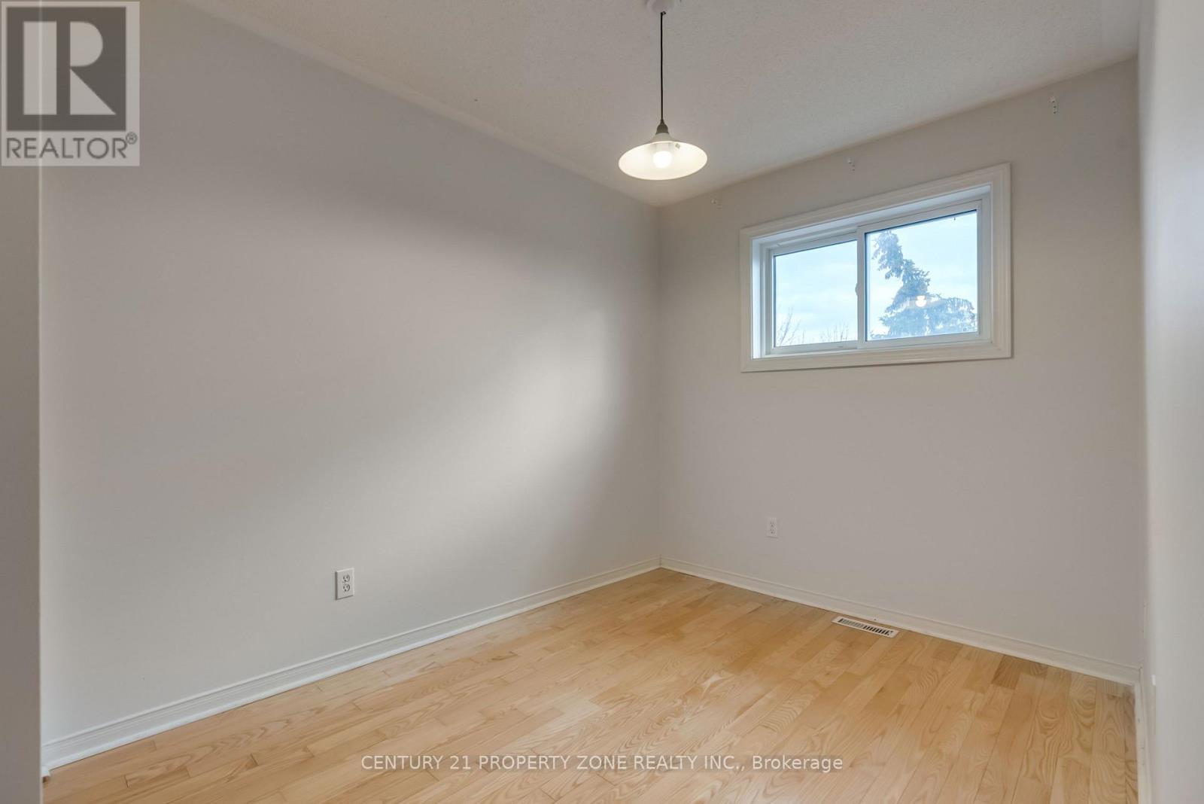
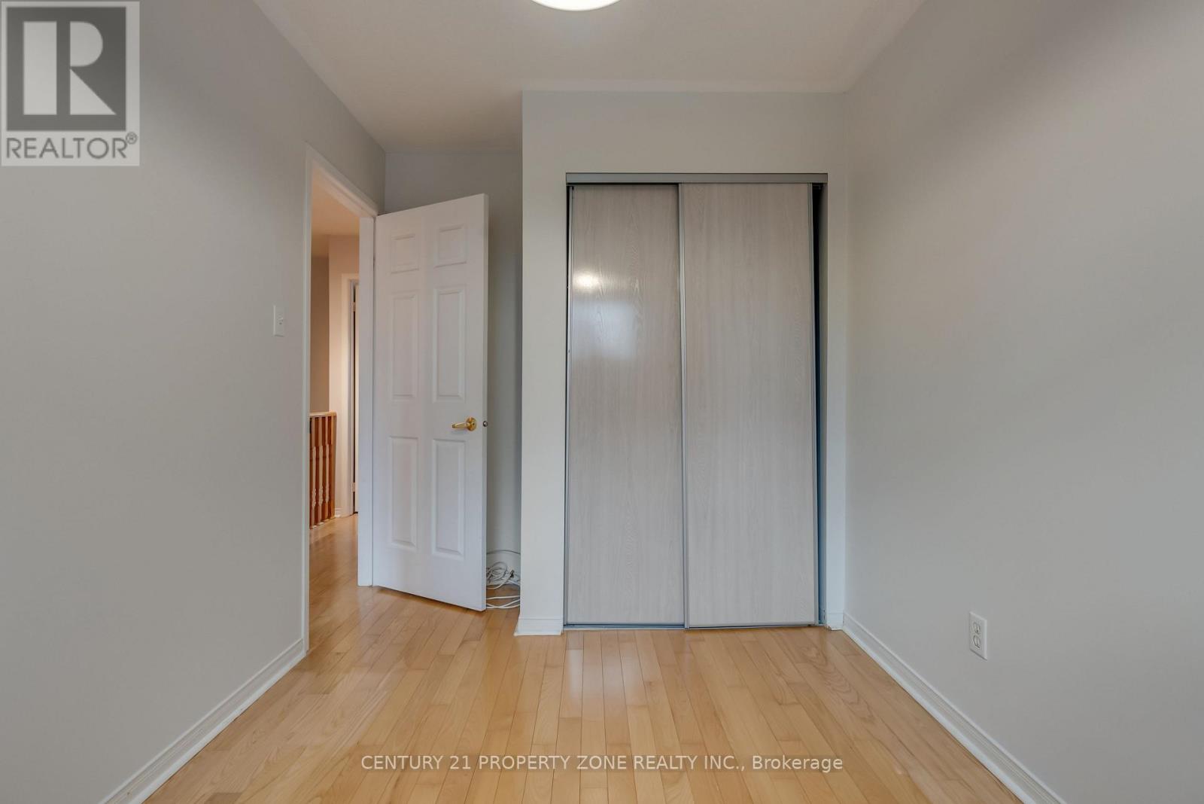
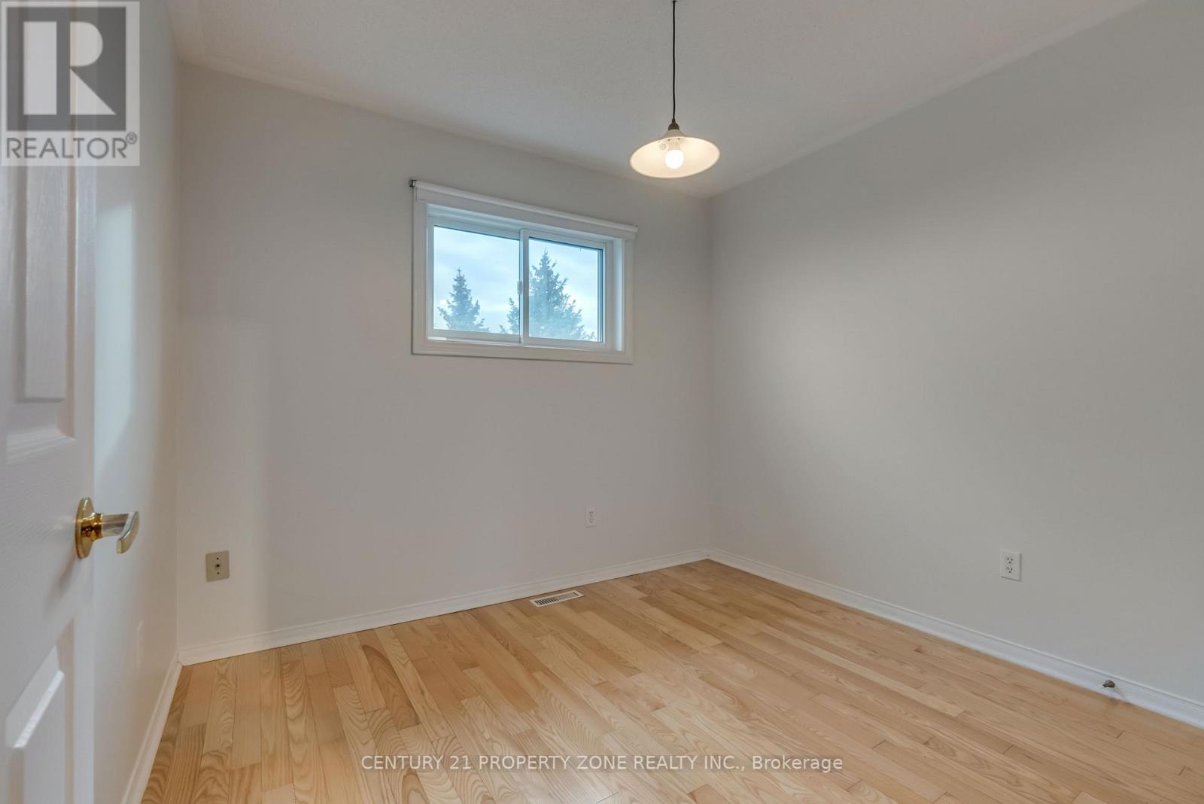
$3,500 Monthly
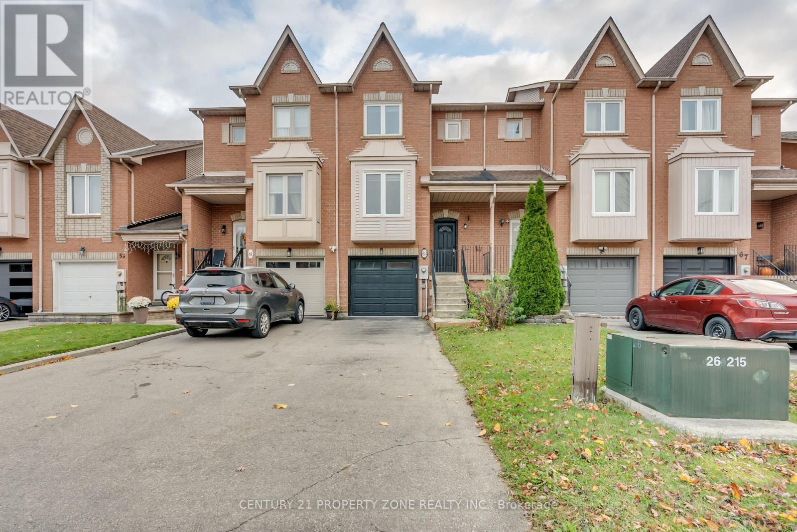
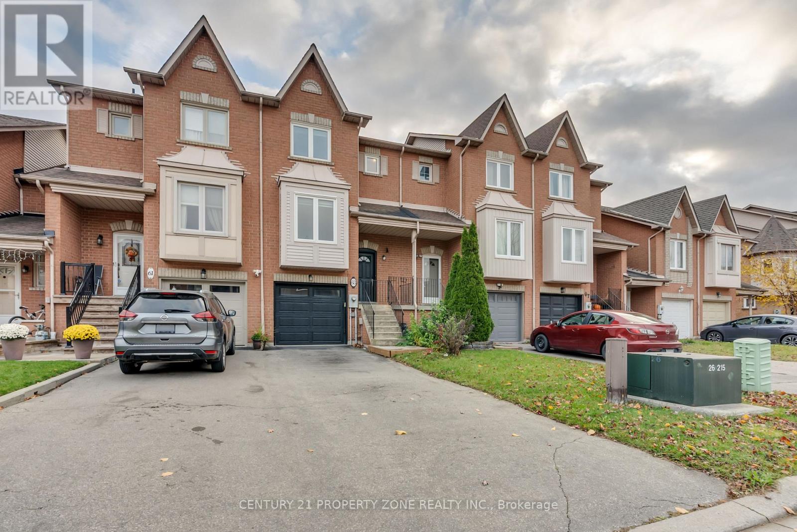
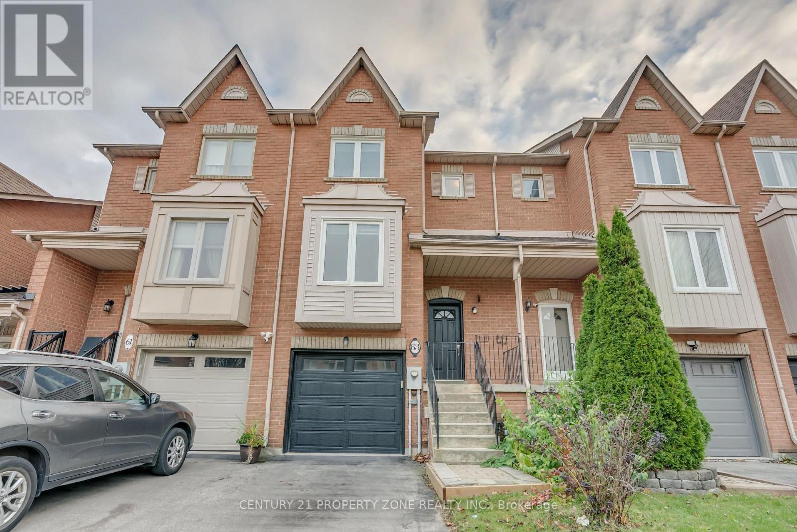
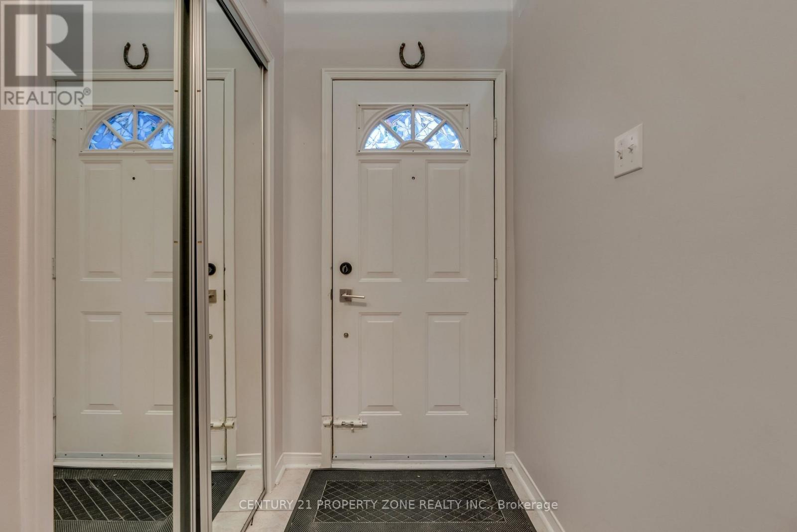
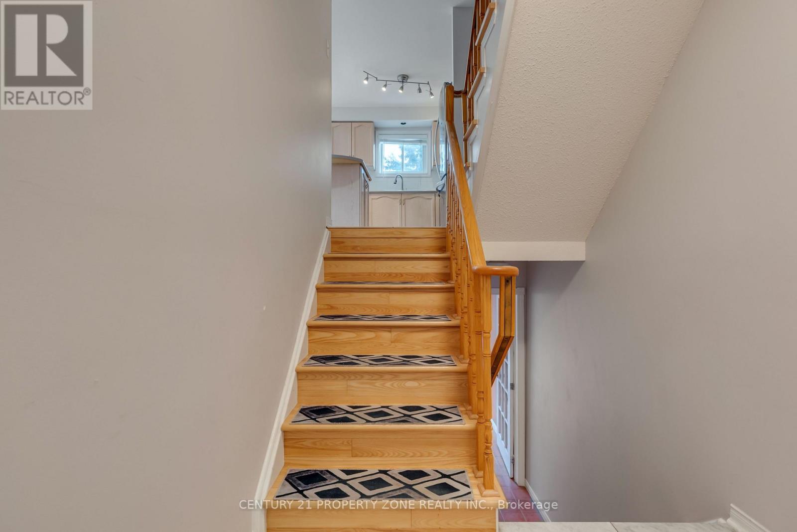
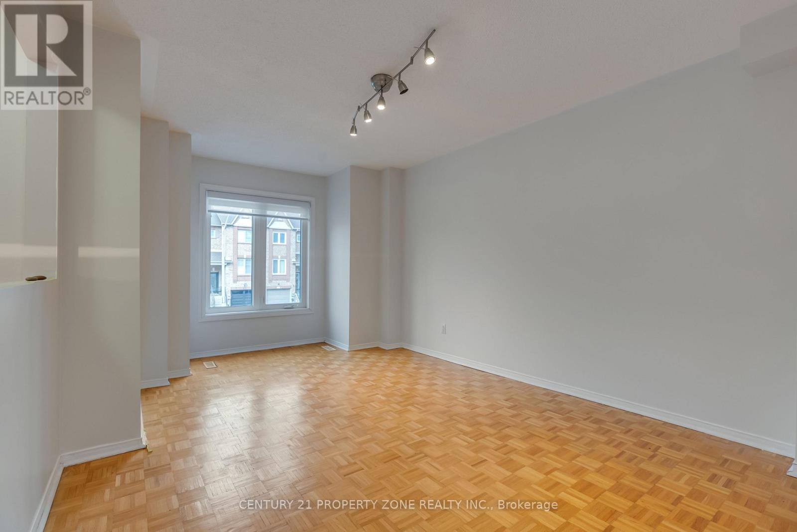
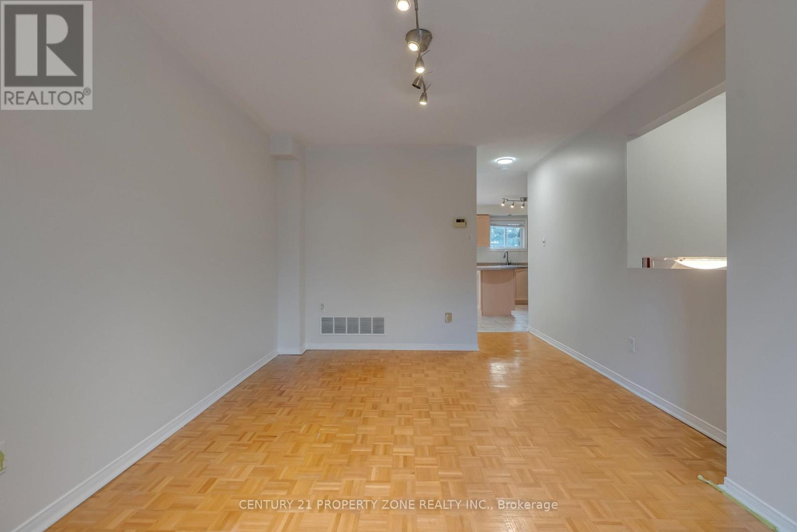
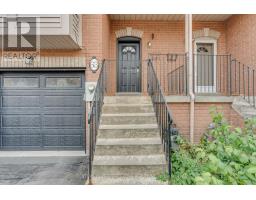
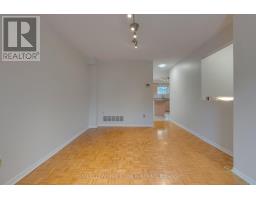
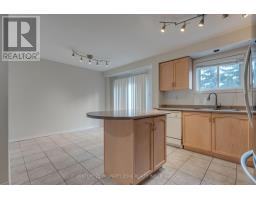
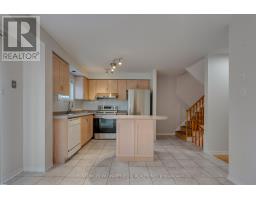
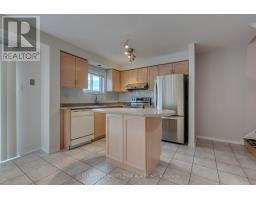
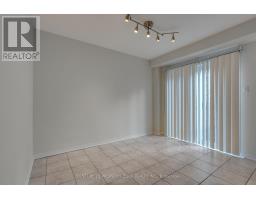
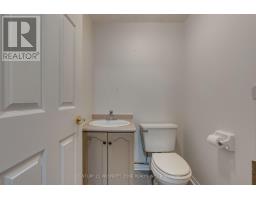
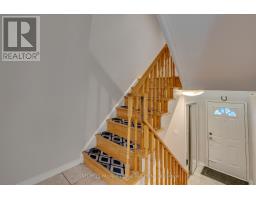
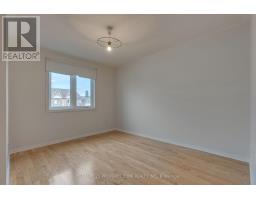
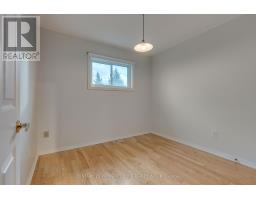
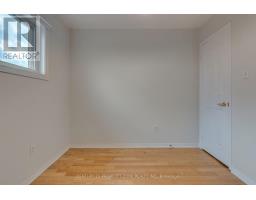
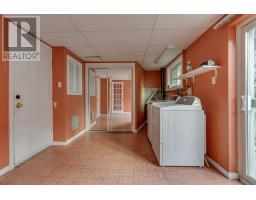
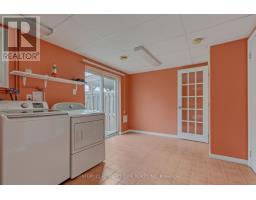
Welcome to this charming 3-bedroom freehold townhouse in the heart of a vibrant, family-friendly Vaughan community. Perfectly located, you'll find top-rated Catholic and publicschools just minutes away, along with the brand-new Cortellucci Vaughan Hospital, grocerystores like Longo's and Fortinos, and endless shopping at Vaughan Mills. Enjoy weekends atCanada' s Wonderland, nearby parks, and local restaurants, all while benefiting from easyaccess to the GO Train and major highways 400 & 407, making commuting a breeze. (id:67892)
Property Details
| MLS® Number | N14175276 |
| Property Type | Single Family |
| Community Name | Maple |
| Amenities Near By | Hospital, Public Transit, Schools, Place Of Worship |
| Community Features | Community Centre |
| Parking Space Total | 3 |
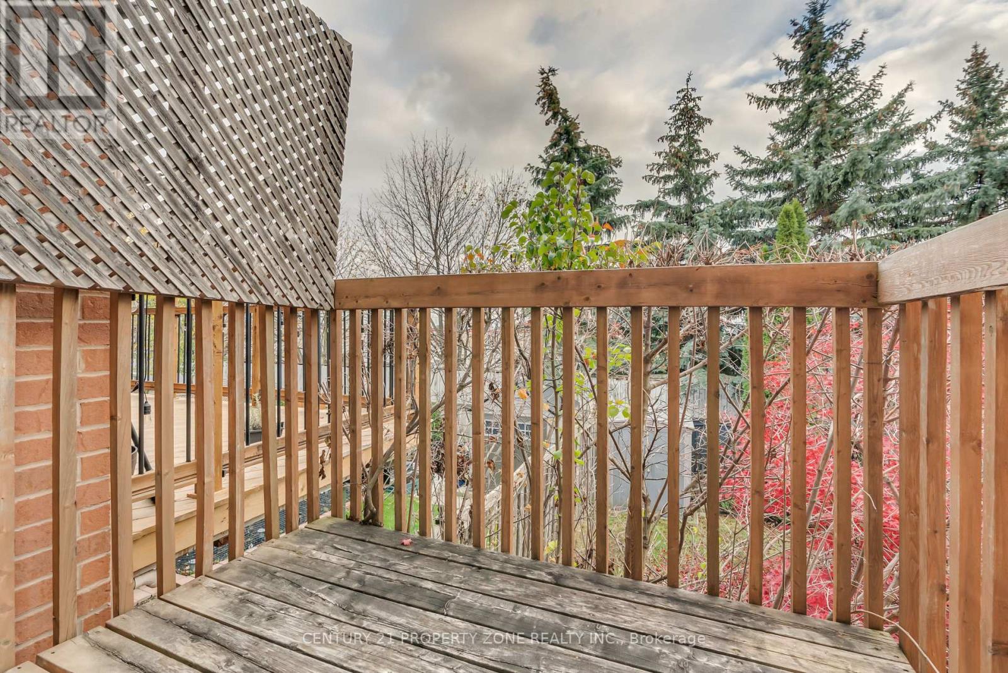
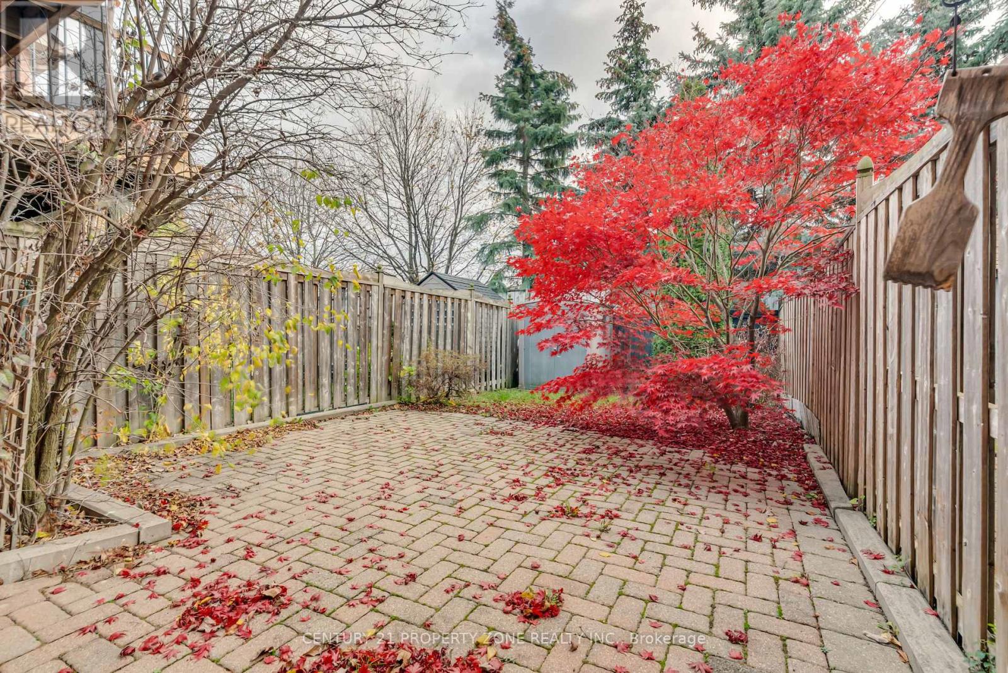
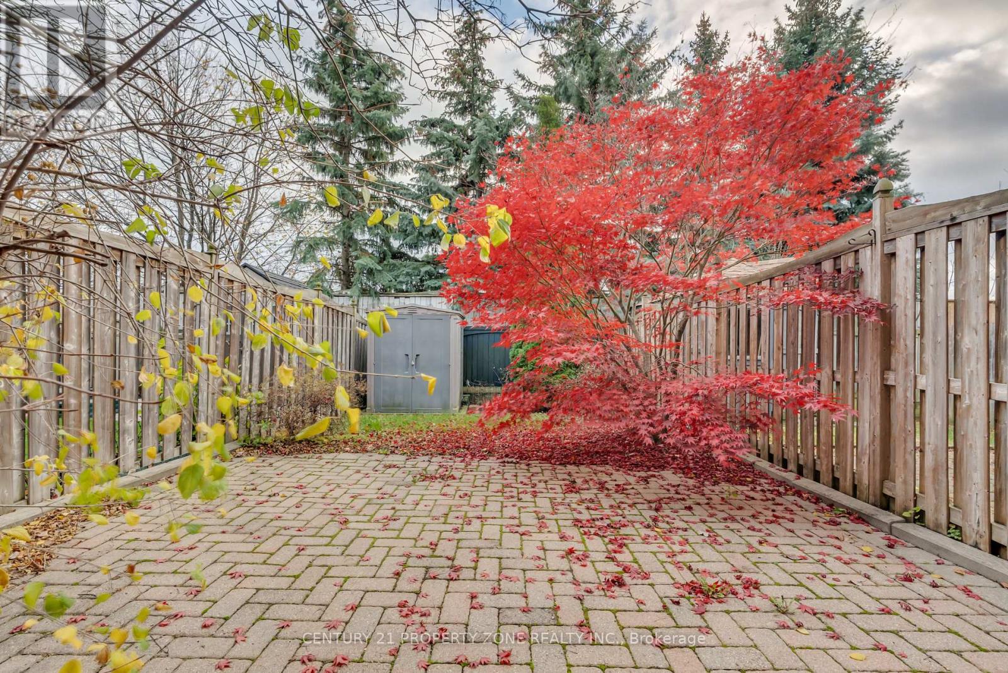
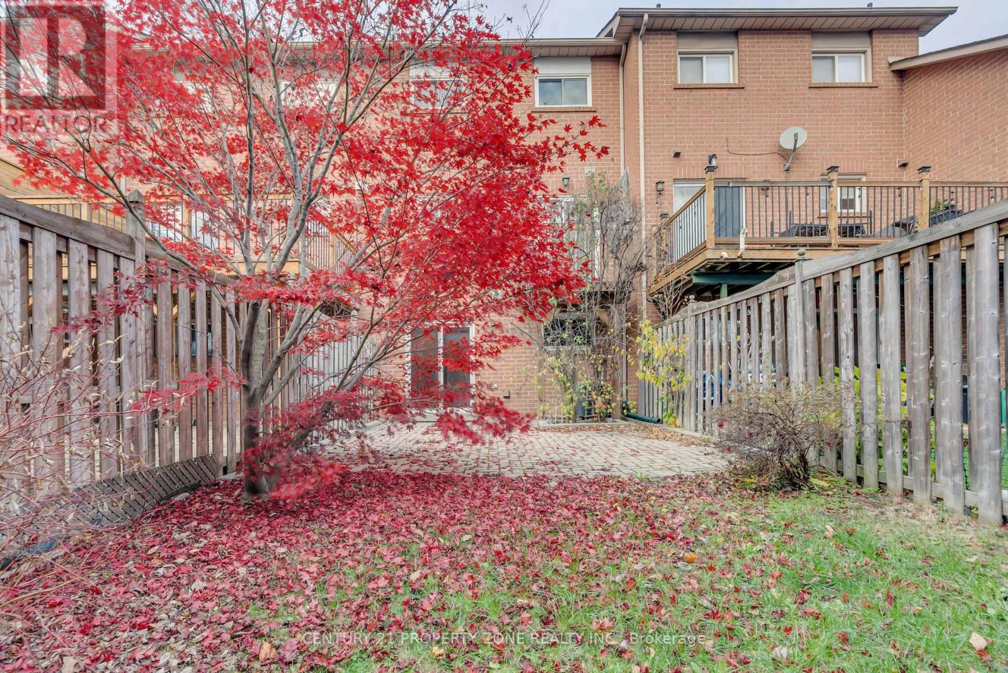
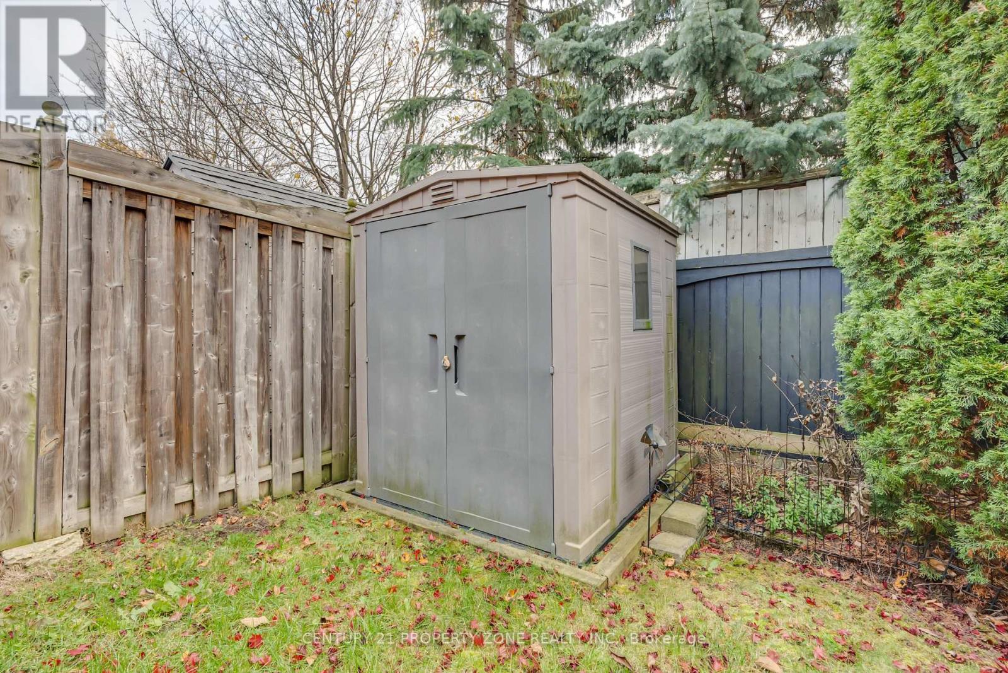
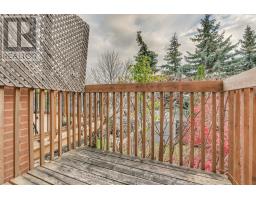
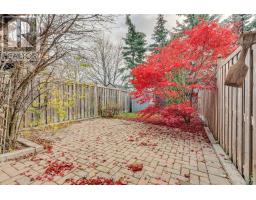
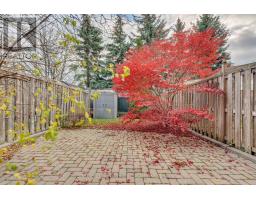
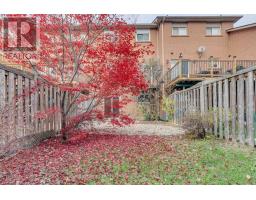
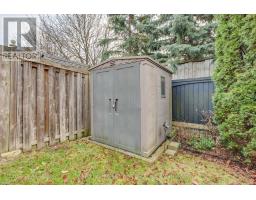
| Structure | Deck, Shed |
Building
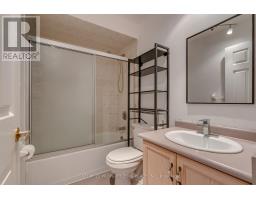
| Bathroom Total | 2 |
| Bedrooms Above Ground | 3 |
| Bedrooms Total | 3 |
| Age | 16 To 30 Years |
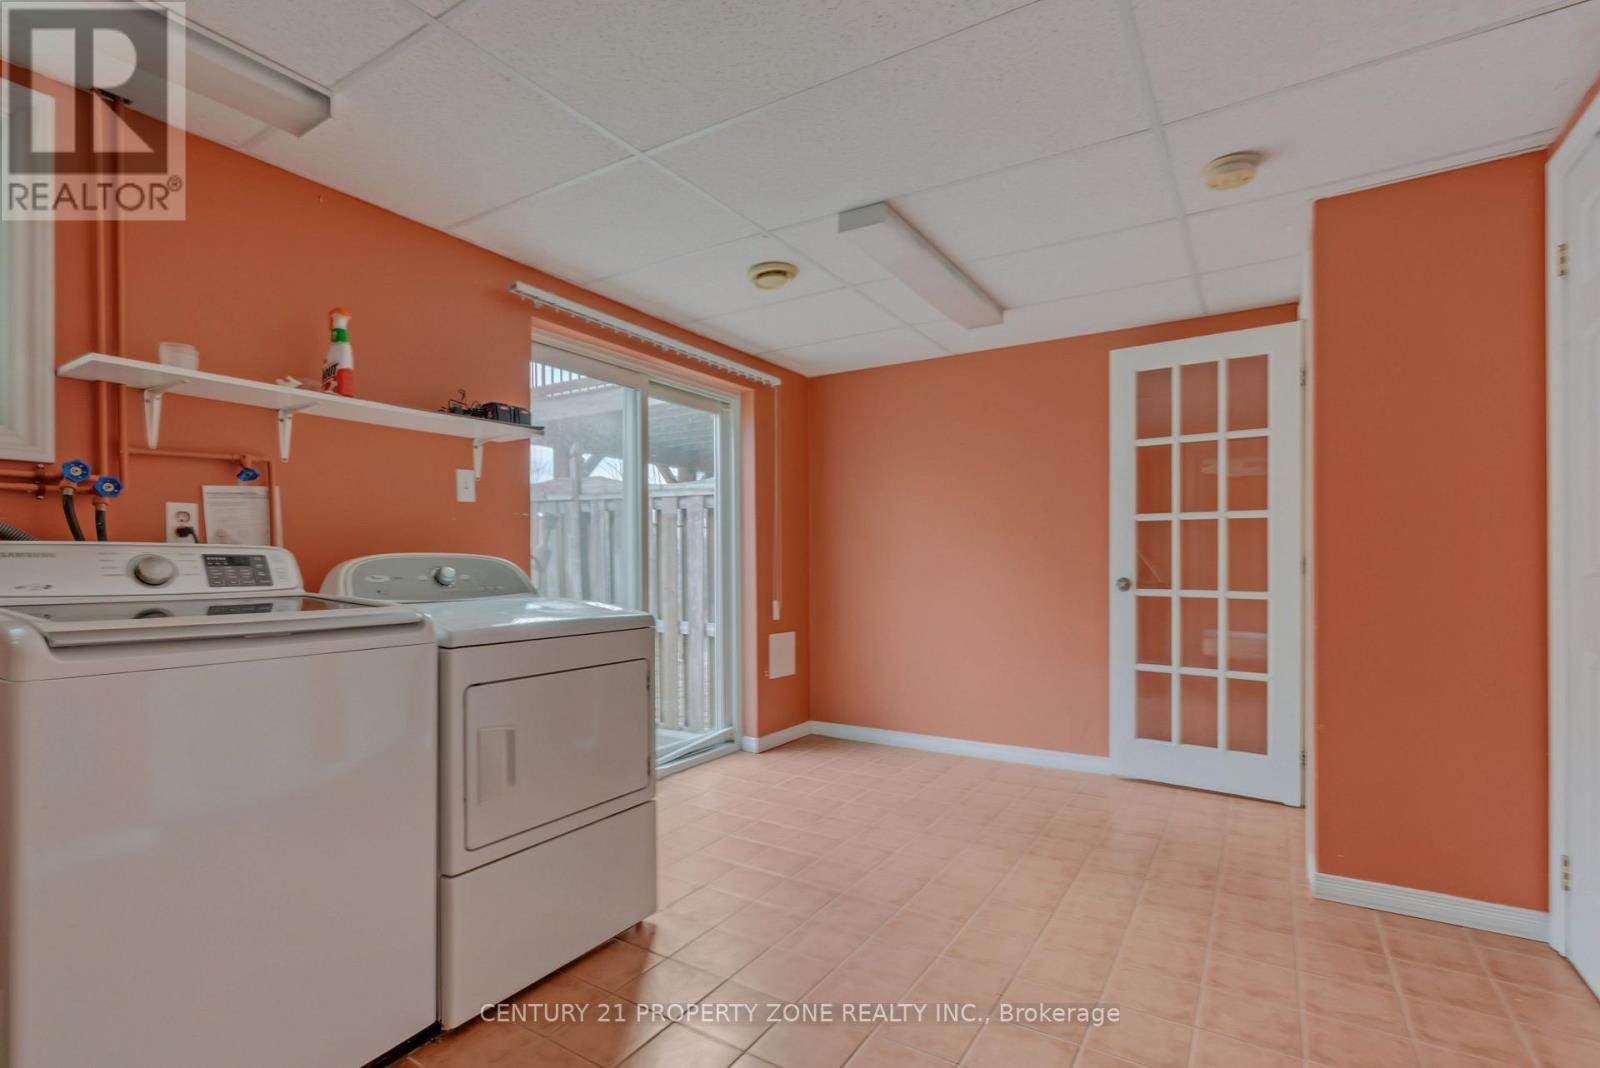
| Basement Development | Finished |
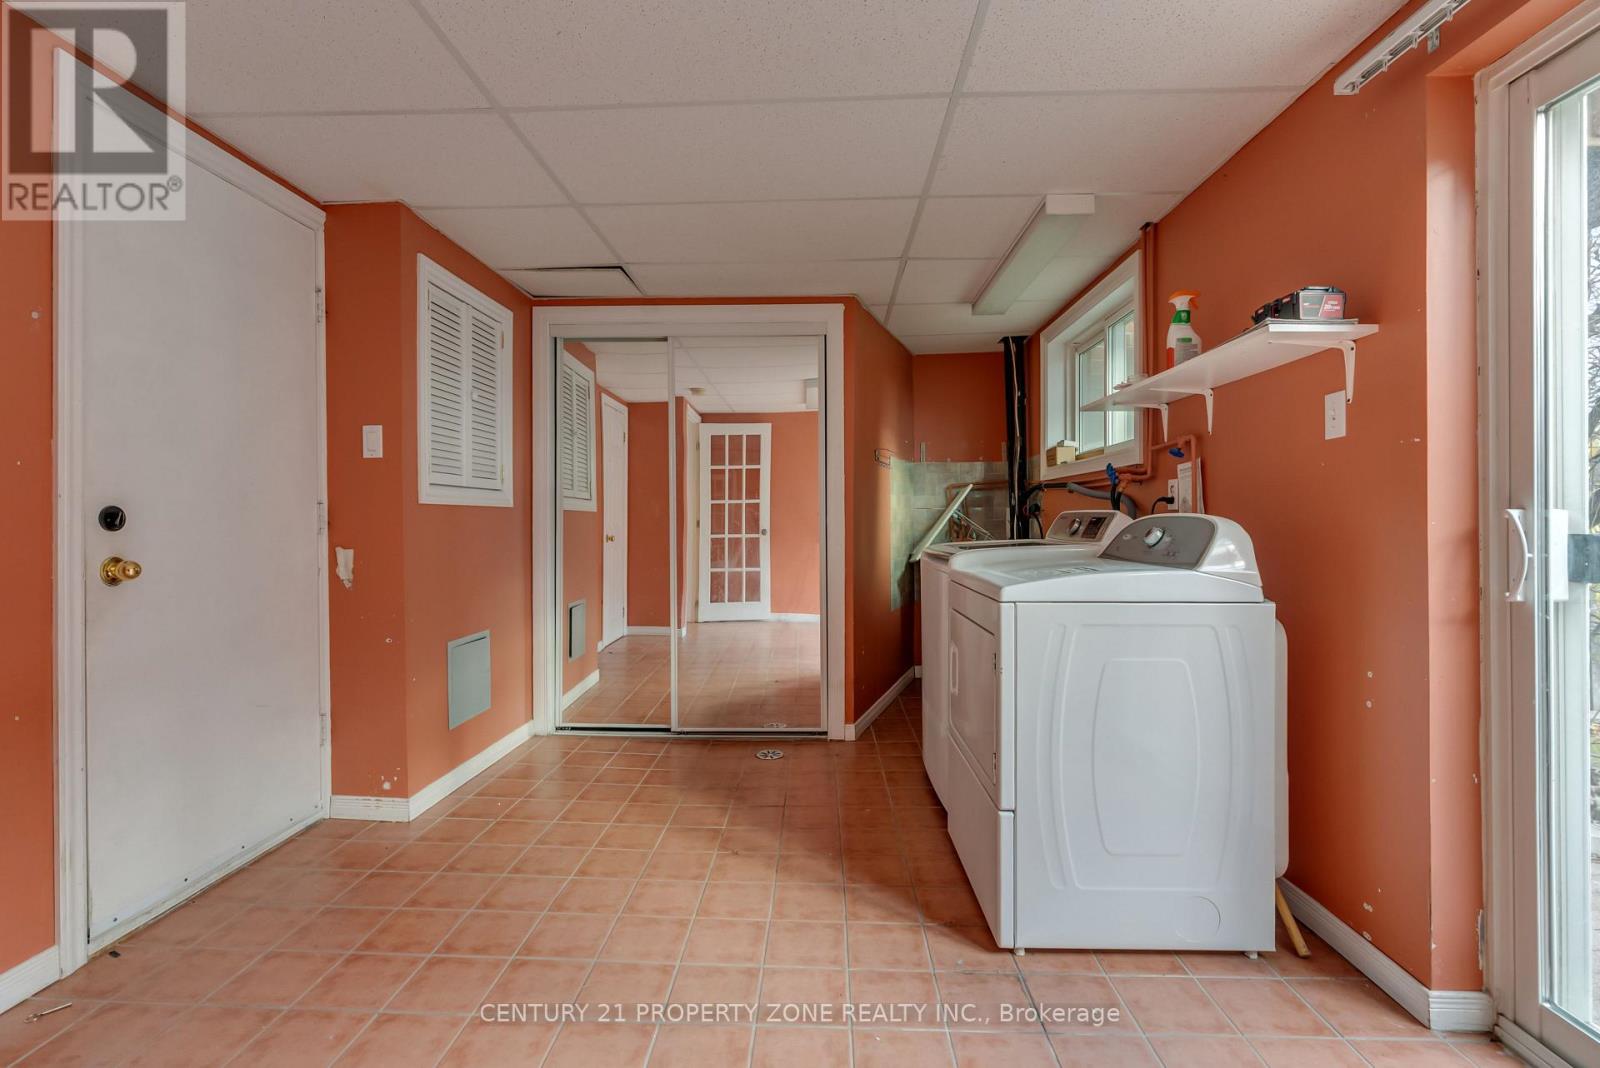
| Basement Features | Walk Out |
| Basement Type | N/a (finished) |
| Construction Style Attachment | Attached |
| Cooling Type | Central Air Conditioning |
| Exterior Finish | Brick, Shingles |
| Flooring Type | Ceramic, Hardwood |
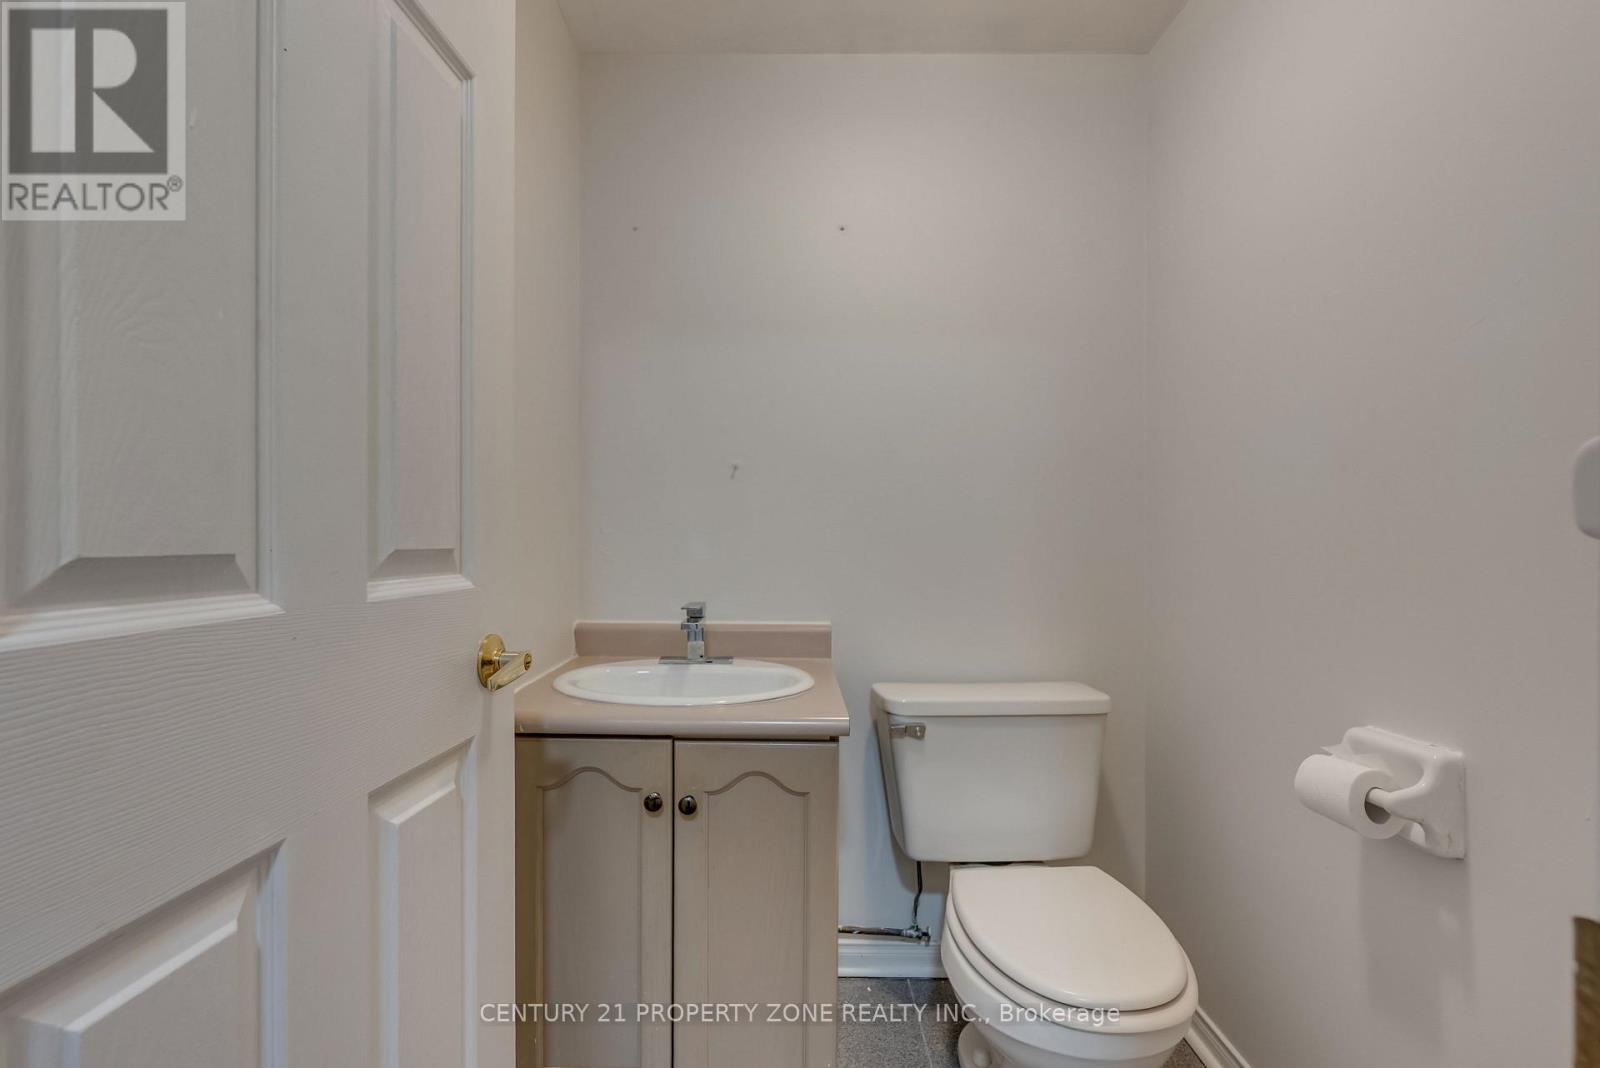
| Half Bath Total | 1 |
| Heating Fuel | Natural Gas |
| Heating Type | Forced Air |
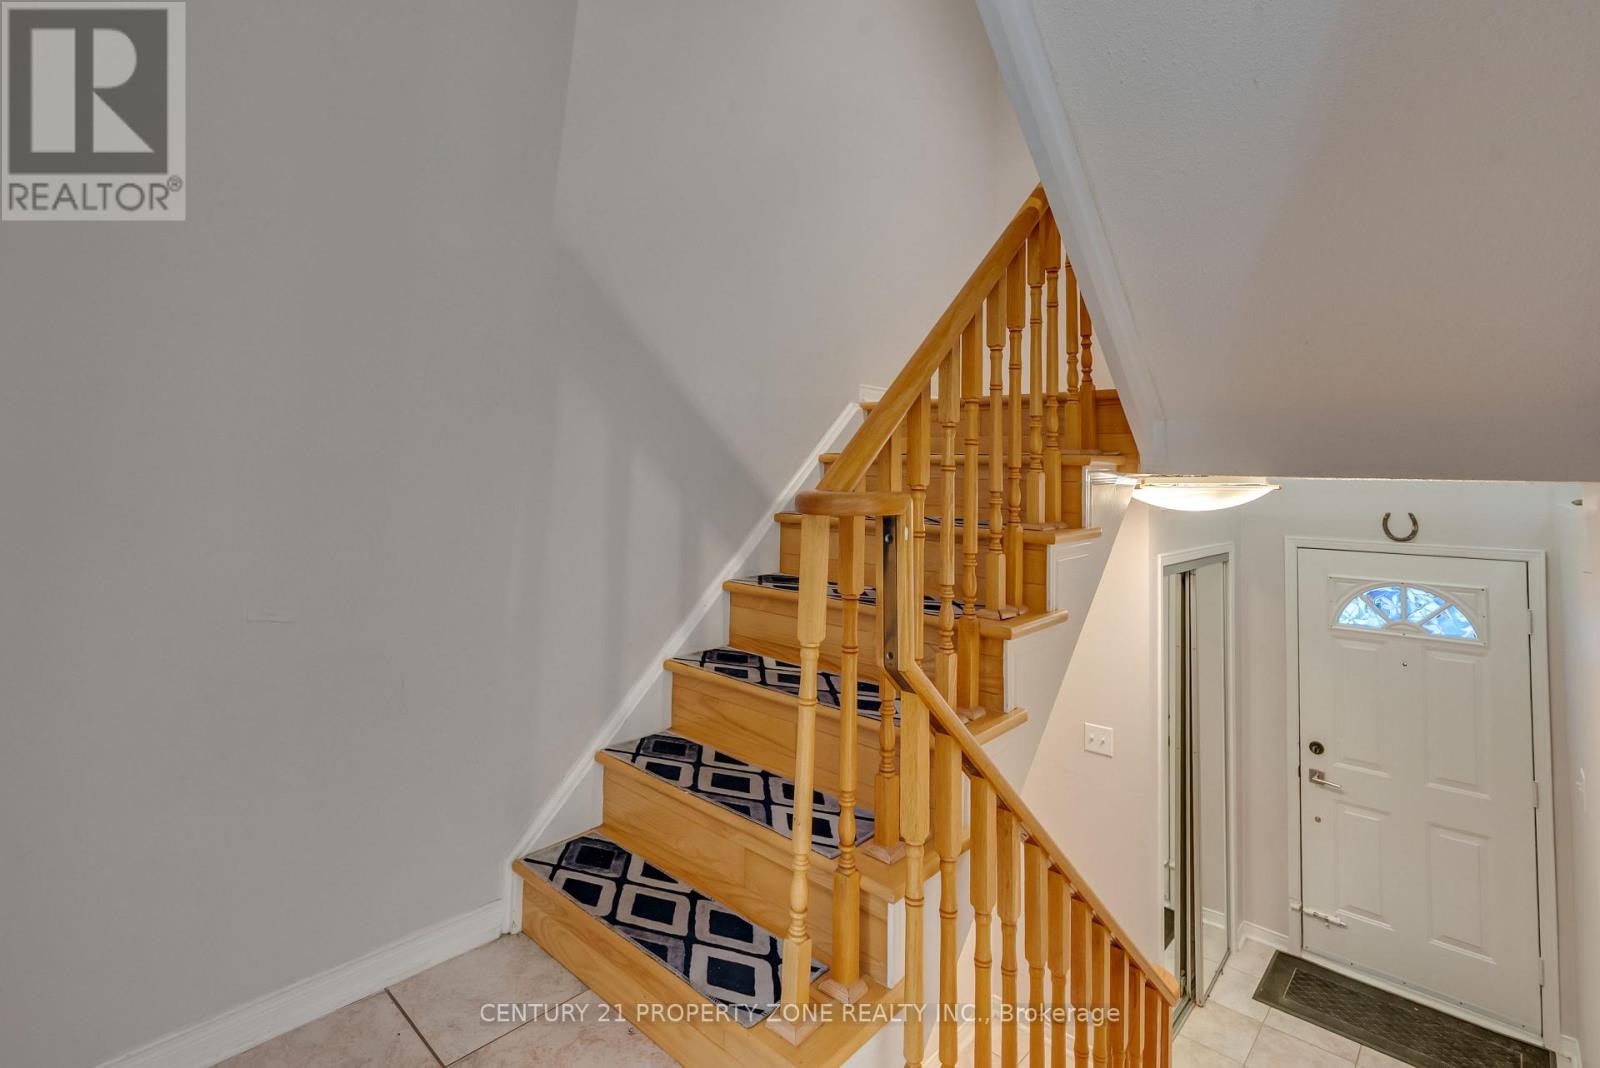
| Stories Total | 2 |
| Size Interior | 1,500 - 2,000 Sqft |
| Type | Row / Townhouse |
| Utility Water | Municipal Water |
Parking
| Garage |
Land
| Acreage | No |
| Fence Type | Fully Fenced |
| Land Amenities | Hospital, Public Transit, Schools, Place Of Worship |
| Sewer | Sanitary Sewer |
| Size Total Text | Under 1/2 Acre |
Rooms
| Level | Type | Length | Width | Dimensions |
|---|---|---|---|---|
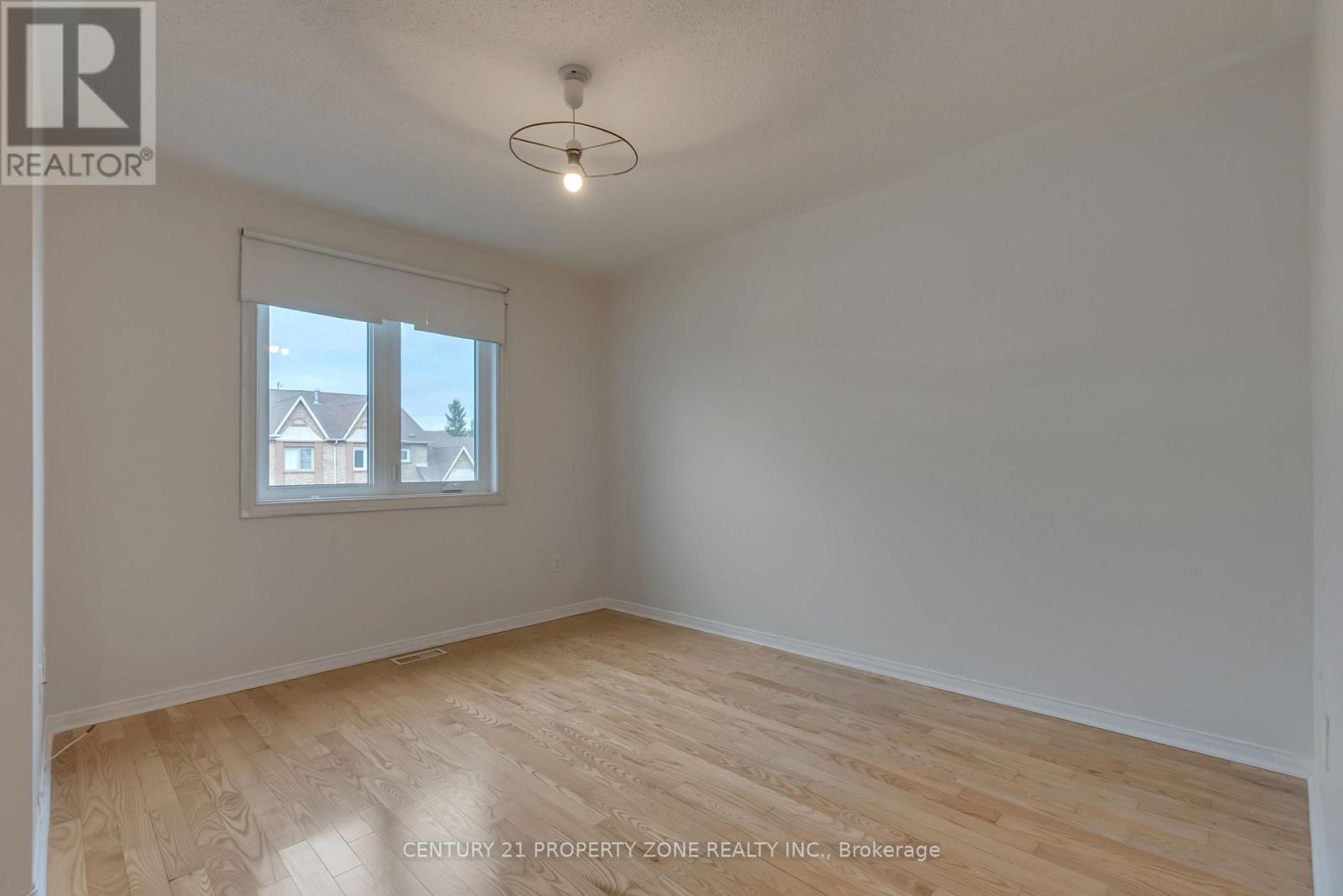
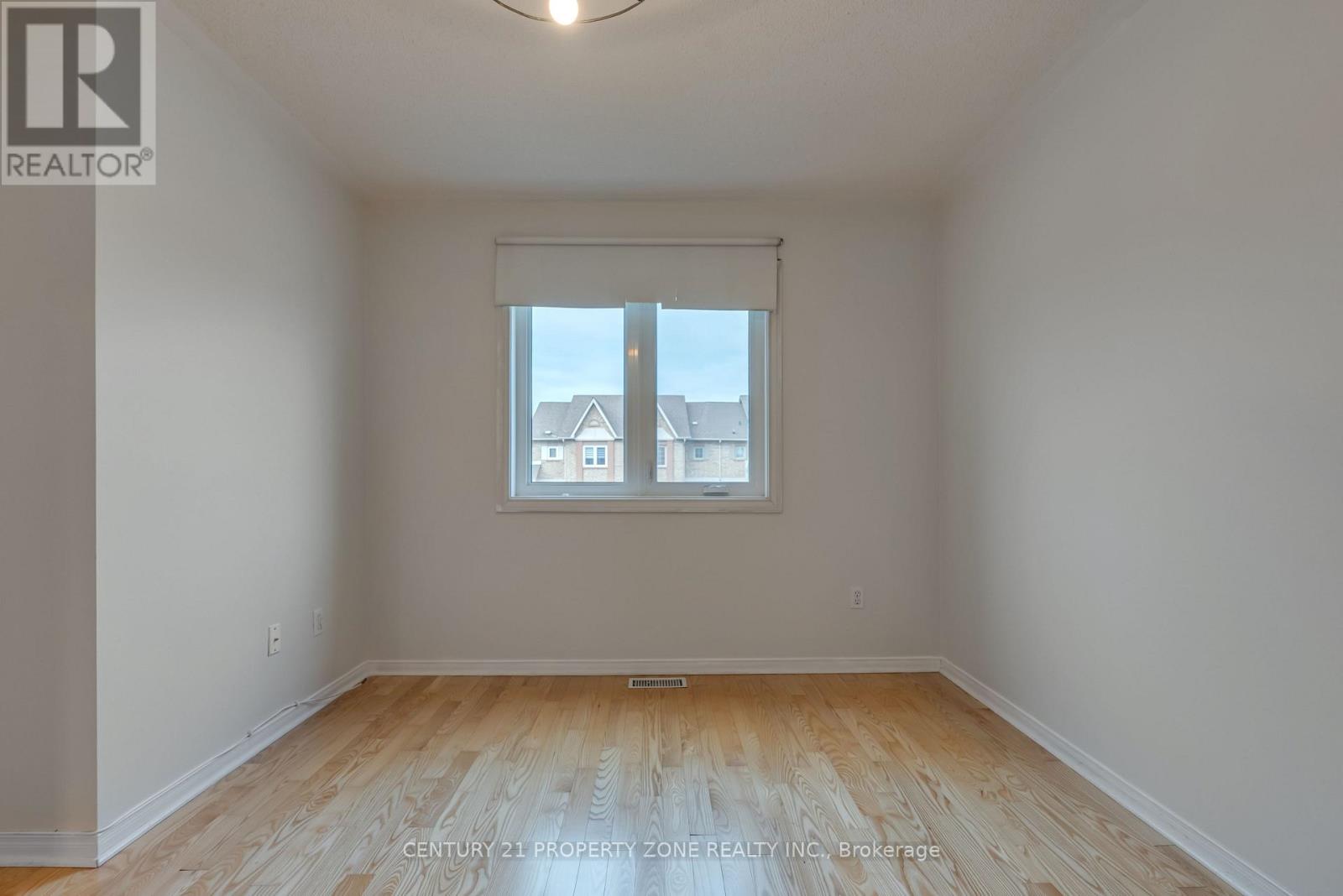
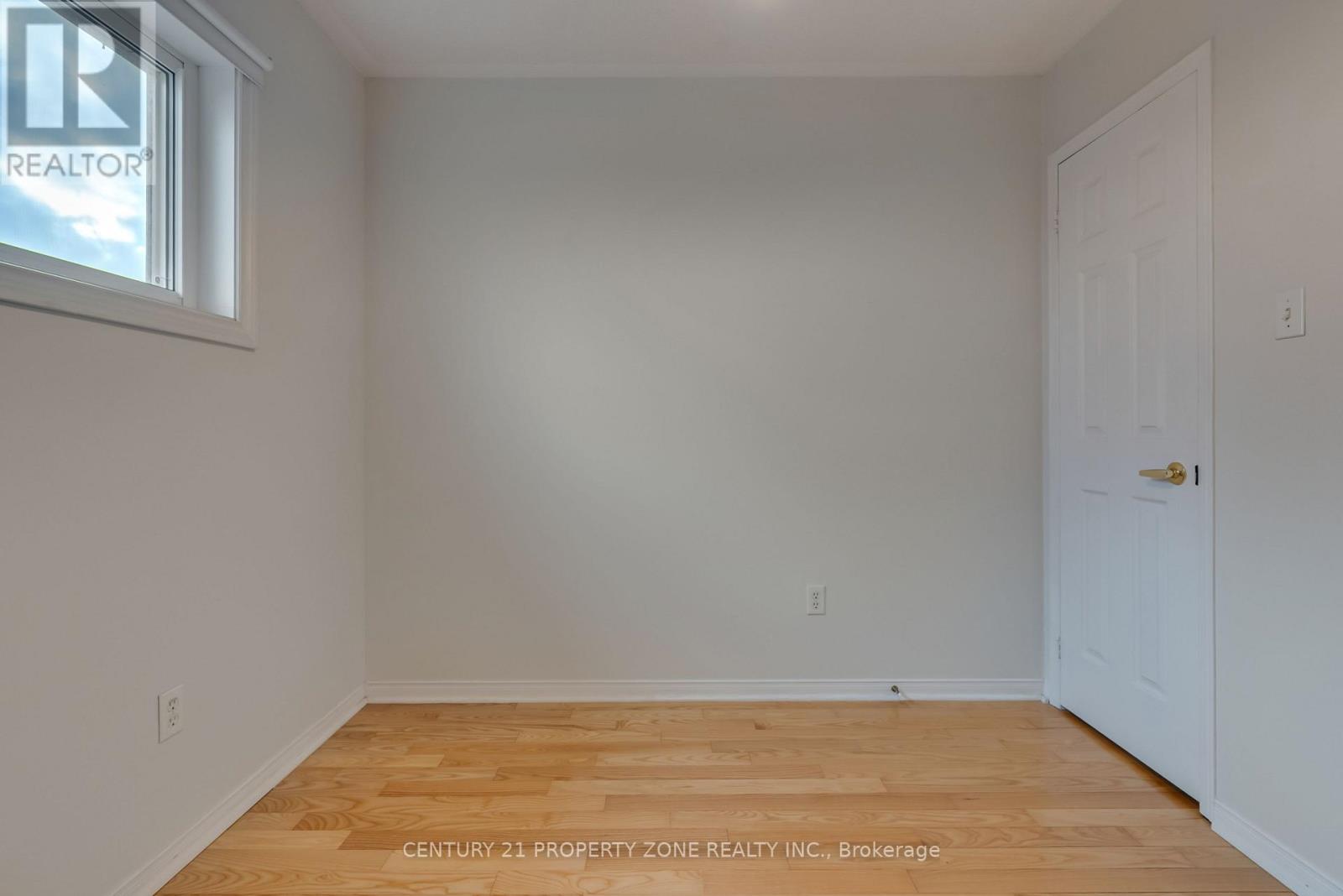
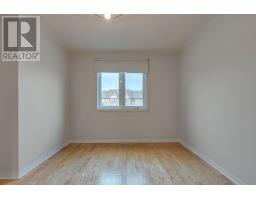
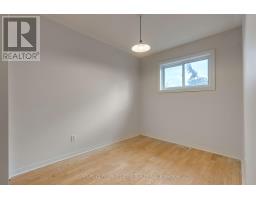
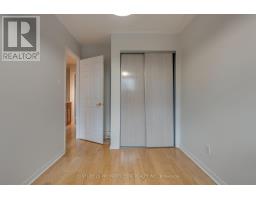
| Second Level | Primary Bedroom | 3.71 m | 3.33 m | 3.71 m x 3.33 m |
| Second Level | Bedroom 2 | 2.36 m | 3.66 m | 2.36 m x 3.66 m |
| Second Level | Bedroom 3 | 2.9 m | 2.67 m | 2.9 m x 2.67 m |
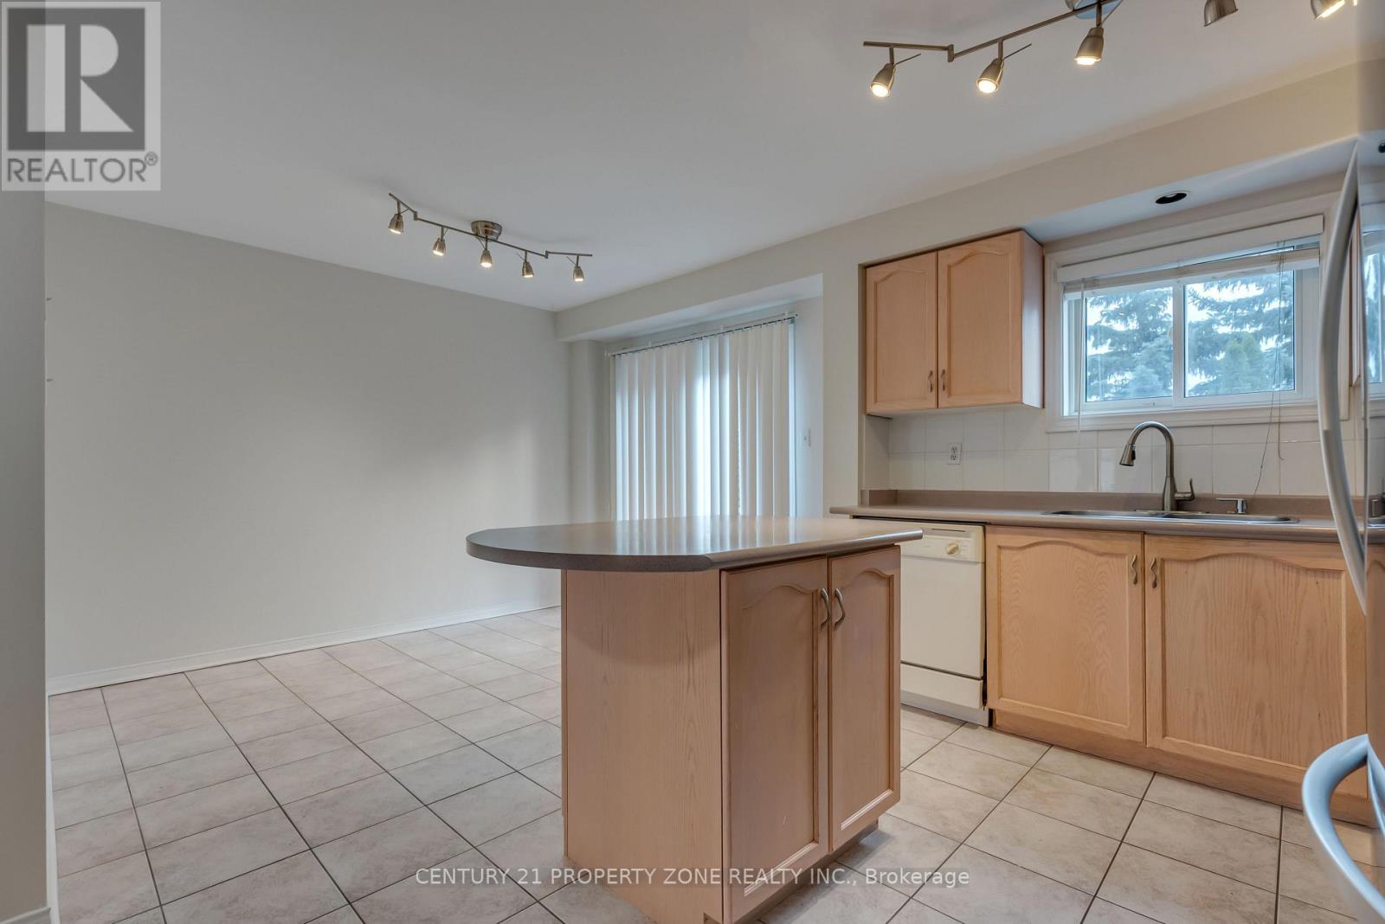
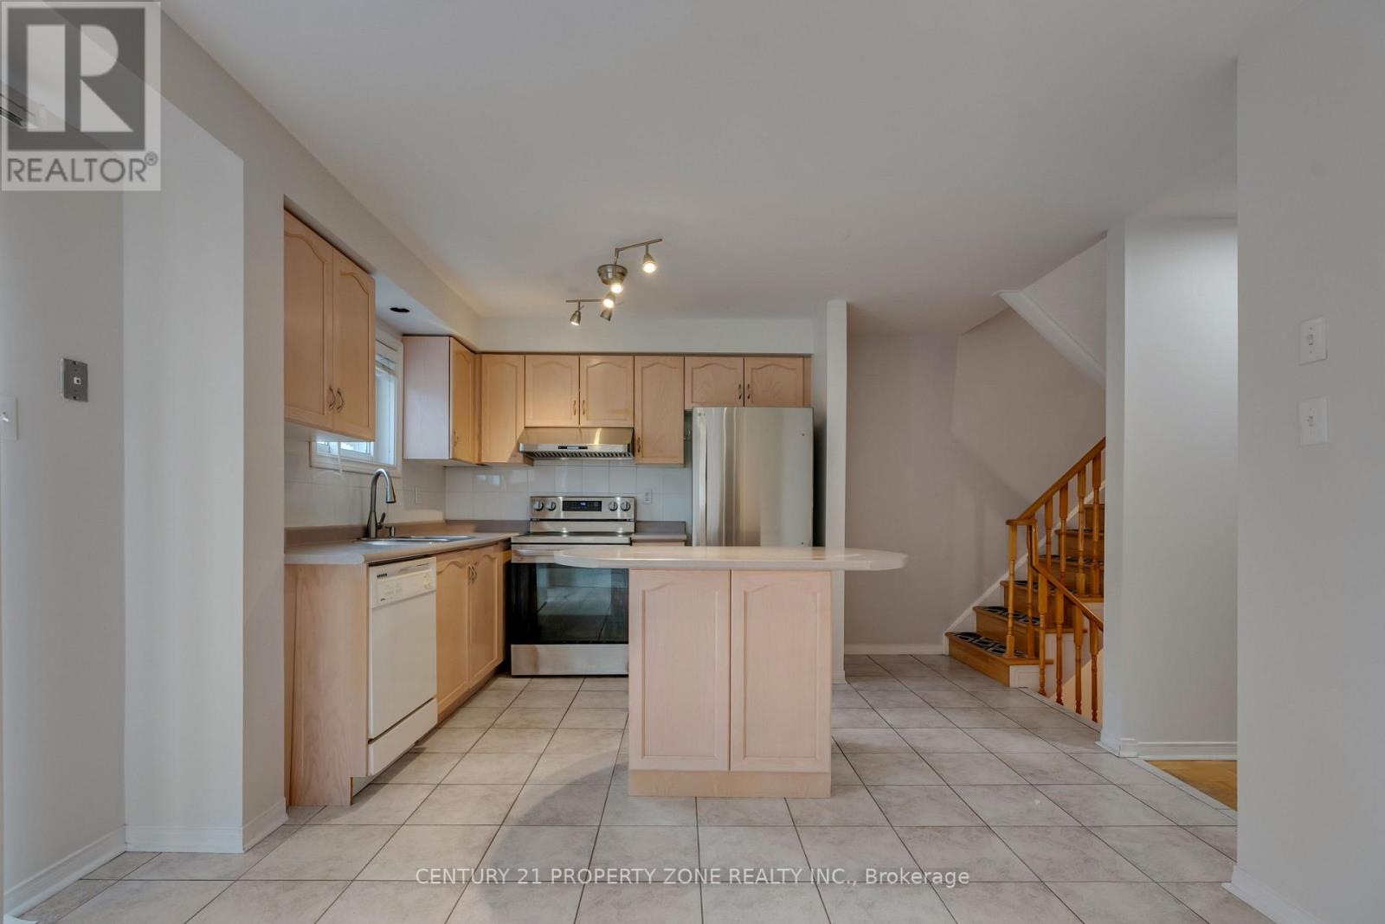
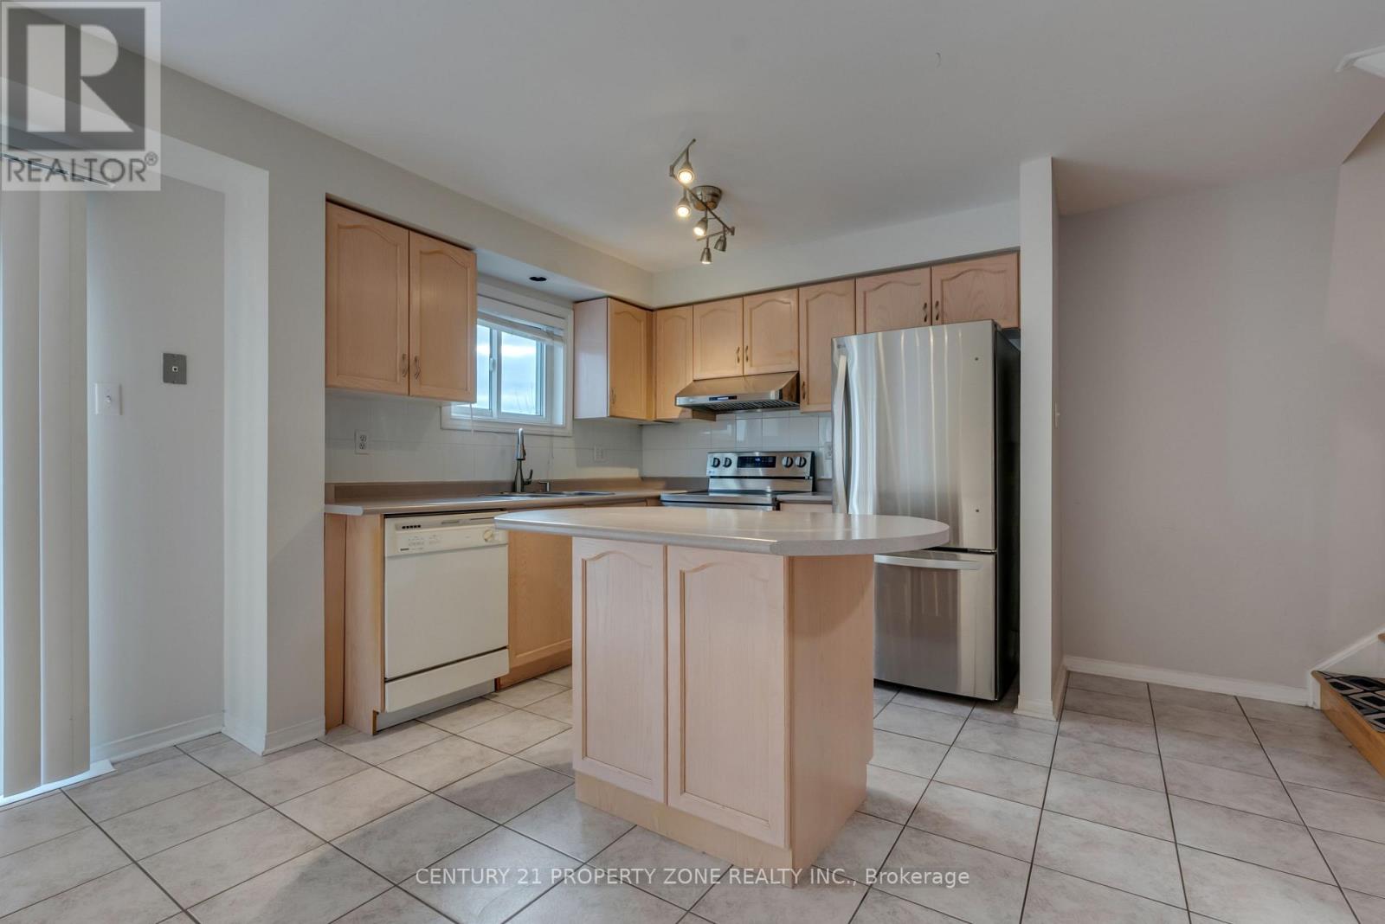
| Main Level | Kitchen | 3.38 m | 5.36 m | 3.38 m x 5.36 m |
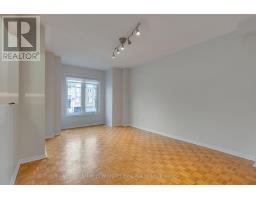
| Main Level | Living Room | 4.17 m | 3.33 m | 4.17 m x 3.33 m |
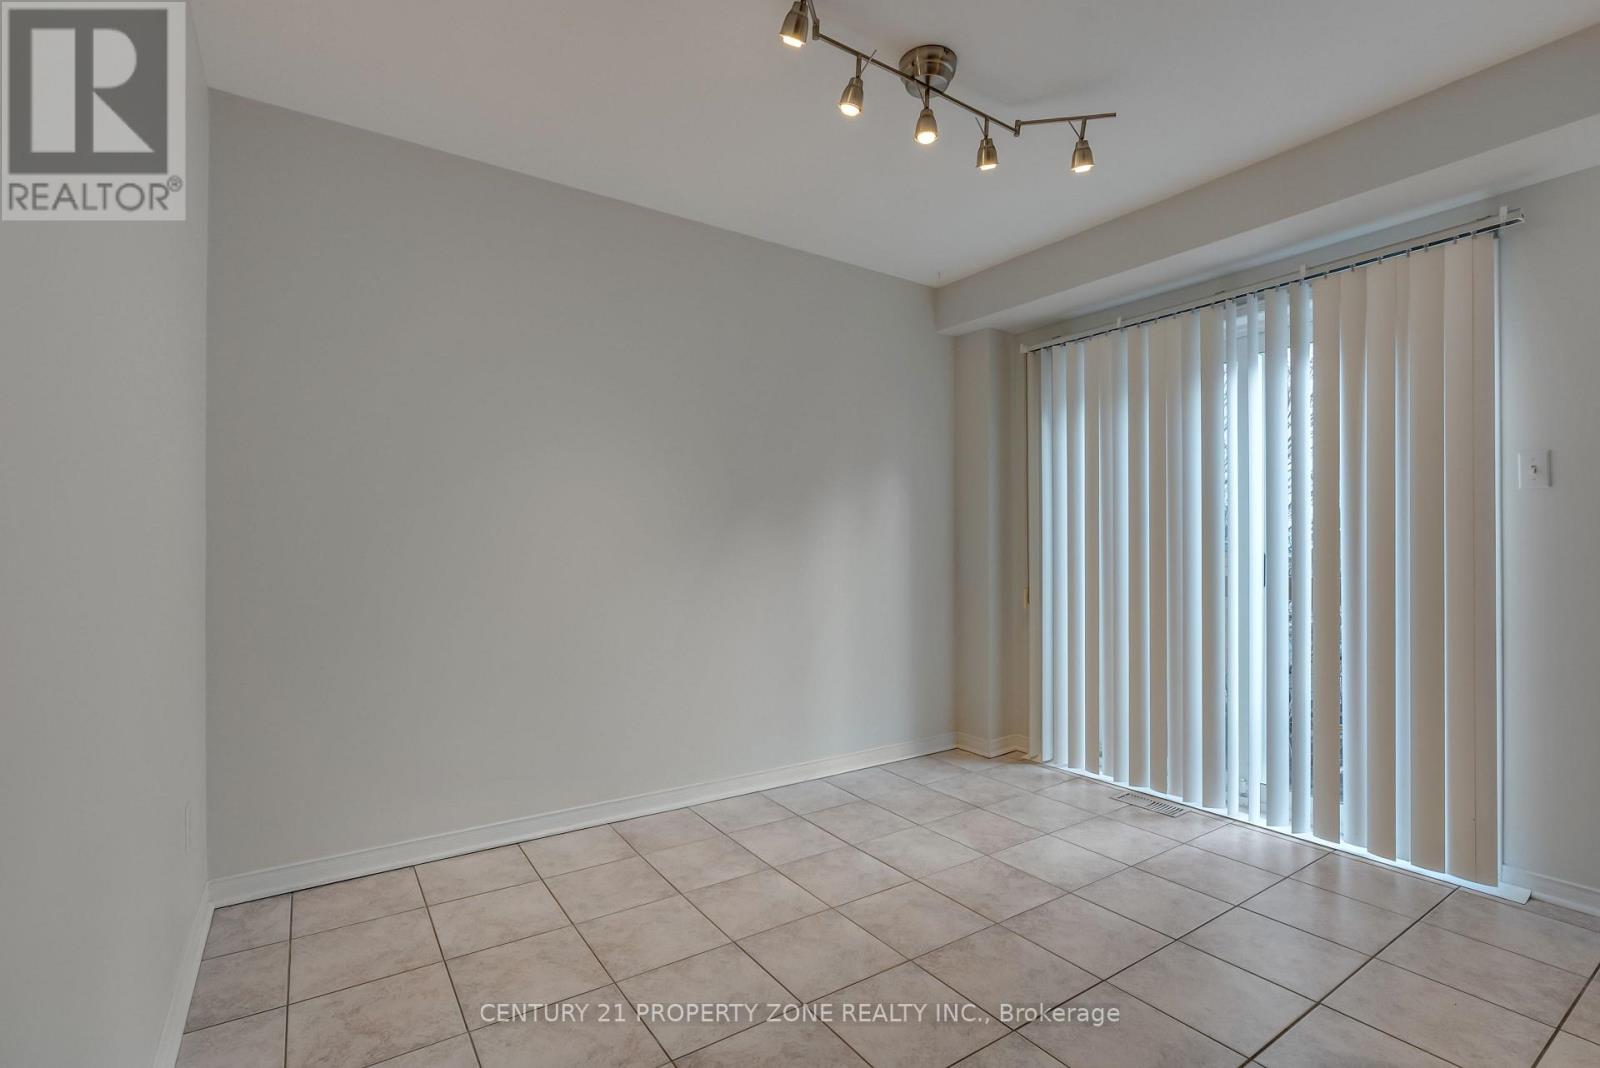
| Main Level | Dining Room | 4.17 m | 3.33 m | 4.17 m x 3.33 m |
https://www.realtor.ca/real-estate/30507395/63-kelso-crescent-vaughan-maple-maple

The trademarks REALTOR®, REALTORS®, and the REALTOR® logo are controlled by The Canadian Real Estate Association (CREA) and identify real estate professionals who are members of CREA. The trademarks MLS®, Multiple Listing Service® and the associated logos are owned by The Canadian Real Estate Association (CREA) and identify the quality of services provided by real estate professionals who are members of CREA. The trademark DDF® is owned by The Canadian Real Estate Association (CREA) and identifies CREA's Data Distribution Facility (DDF®)
November 12 2026 07:33:06
Toronto Regional Real Estate Board