3 Bedroom
1 Bathroom
847 sqft
Bungalow
Central Air Conditioning
Forced Air, Heat Pump
$289,900
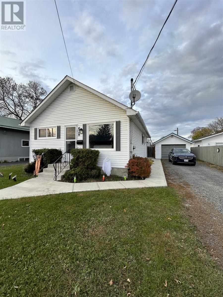
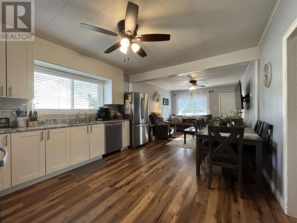
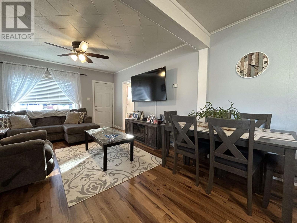
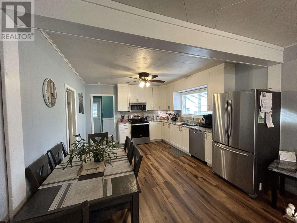
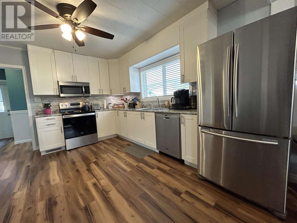
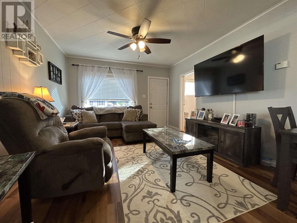
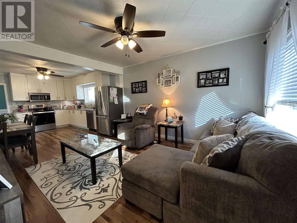
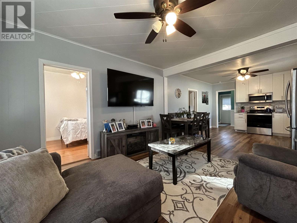
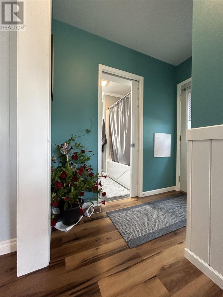
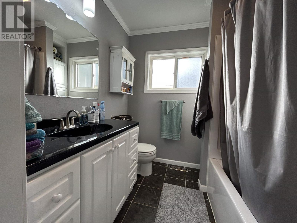
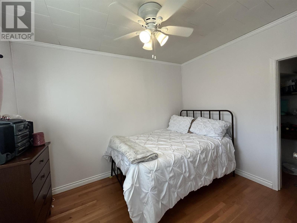
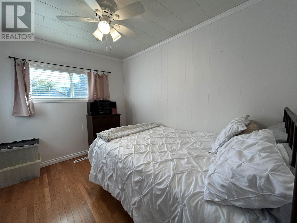
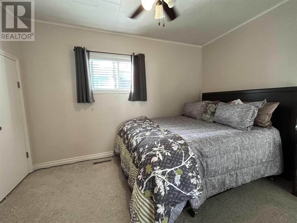
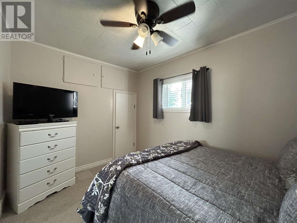
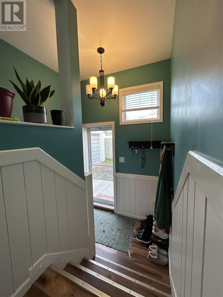
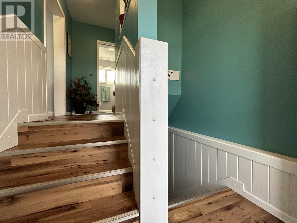
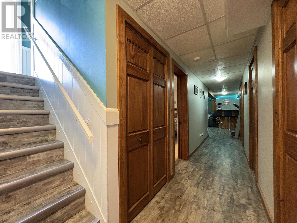
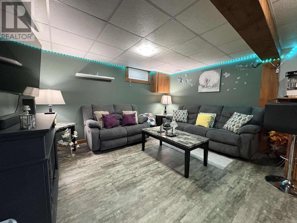
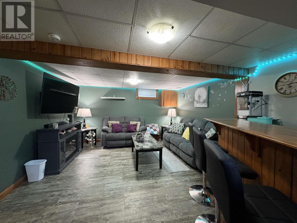
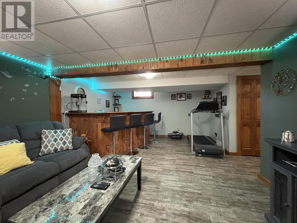
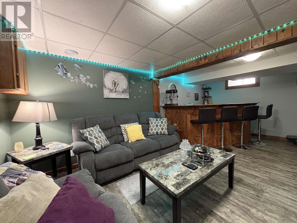
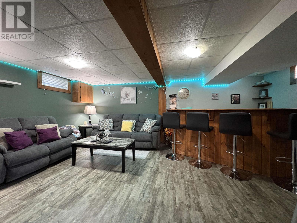
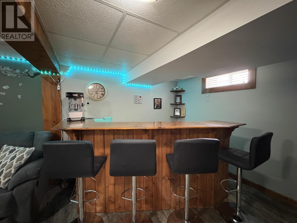
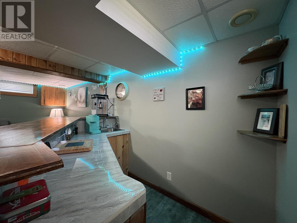
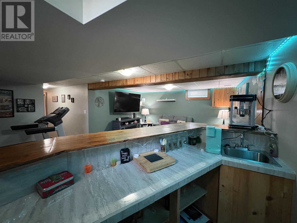
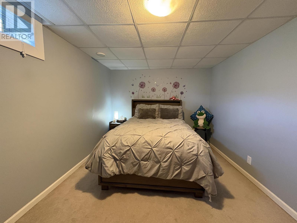
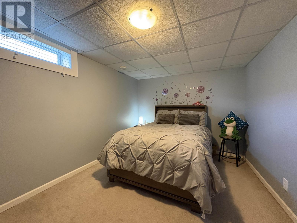
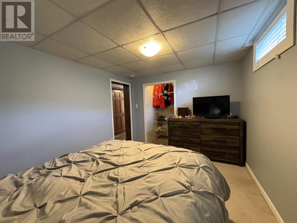
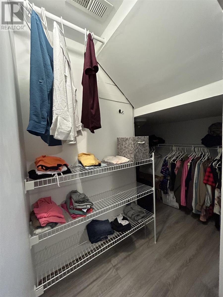
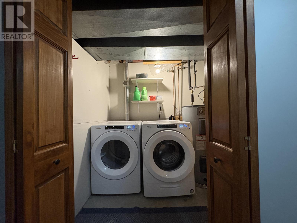
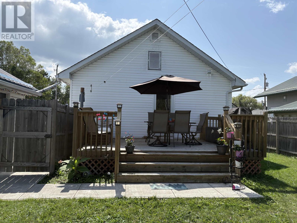
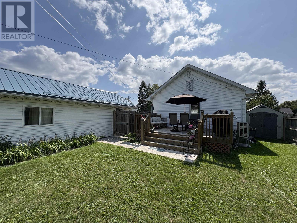
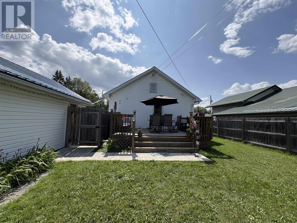
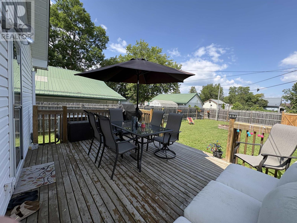
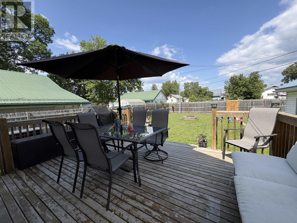
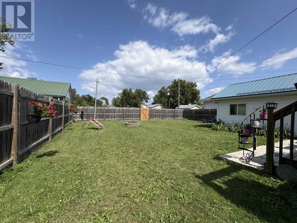
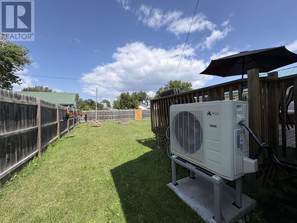
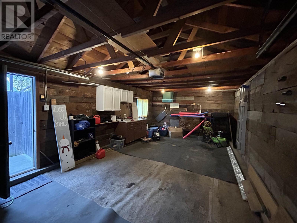
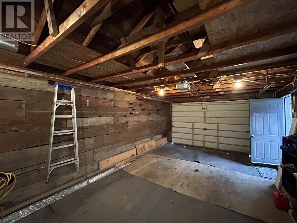

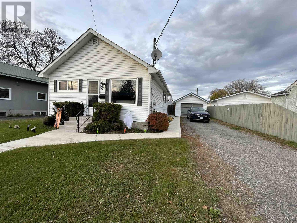
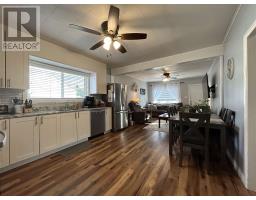
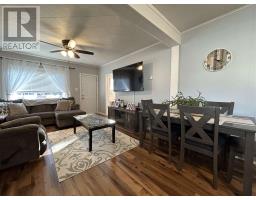
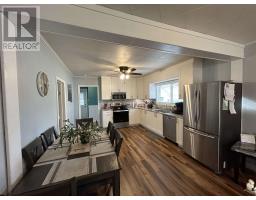
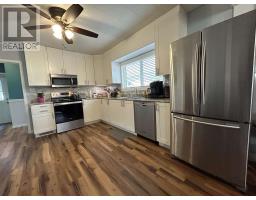
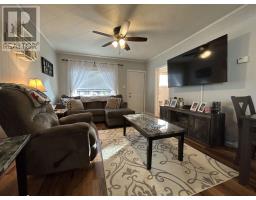
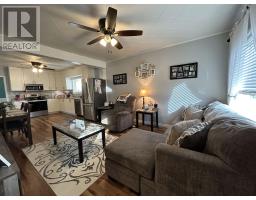
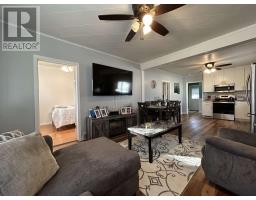
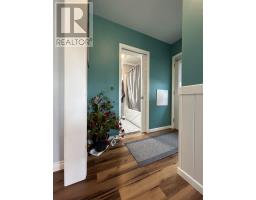
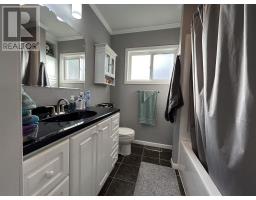
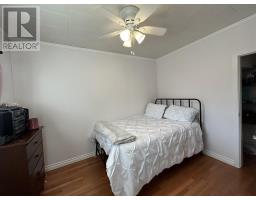
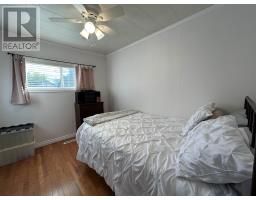
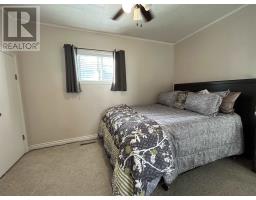
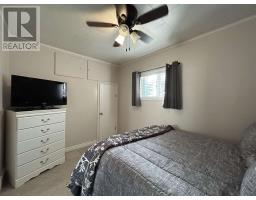
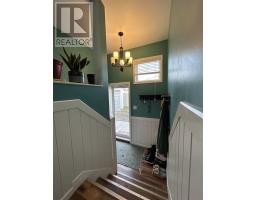
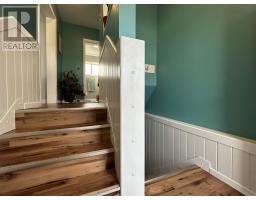
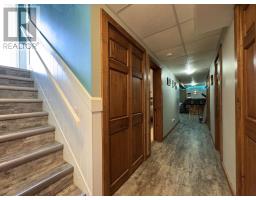
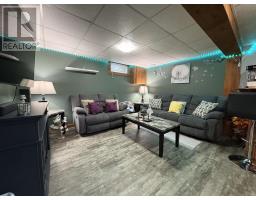
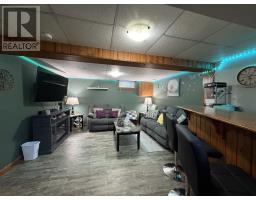
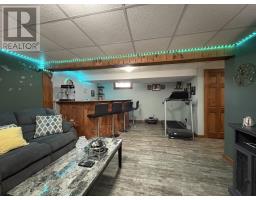
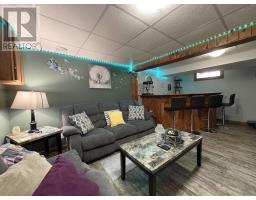
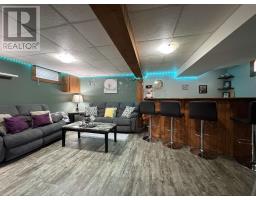
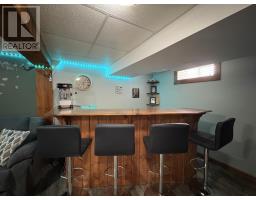
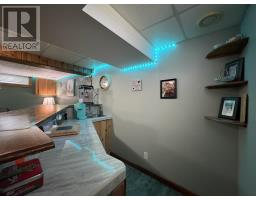
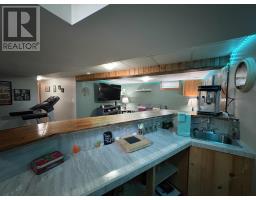
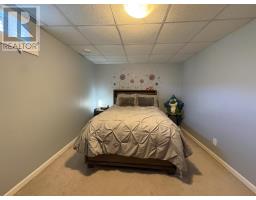
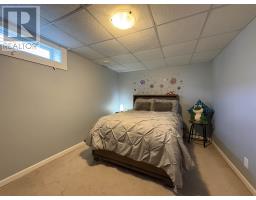
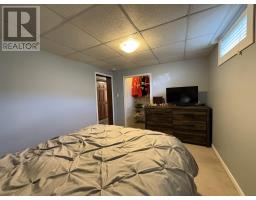
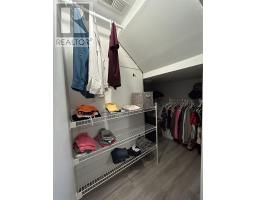
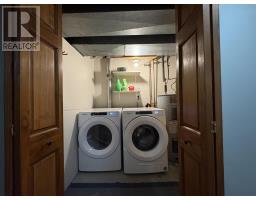
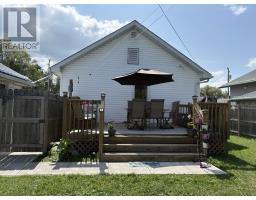
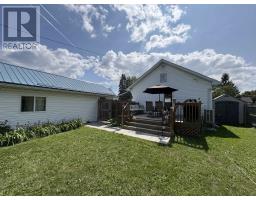
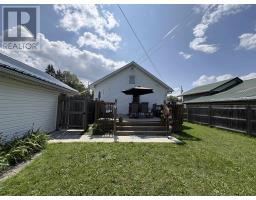
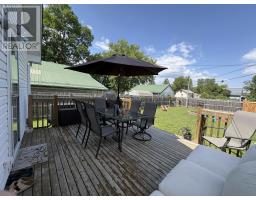
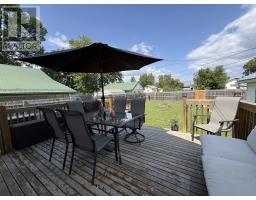
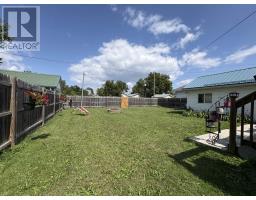
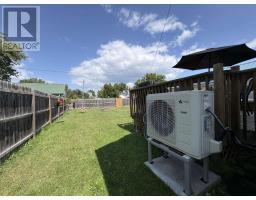
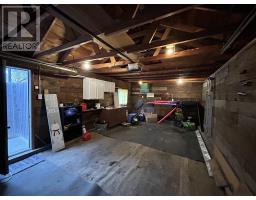
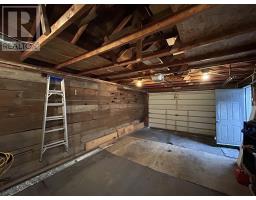
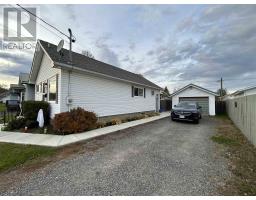
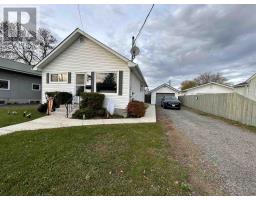
THIS EAST END BUNGALOW IS SURE TO PLEASE!! 3 bedroom (2 up, 1 down), 1 bathroom home fully updated and move in ready. Open concept kitchen/living/dining with updated and modern finishings. Two comfortably sized bedrooms, a spacious bathroom and separate rear and side entrances complete the main level. Closet space throughout! The finished basement offers a cozy living area with wet bar featuring hand-crafted tile work (fall 2022), new flooring winter 2025/2026, the primary bedroom with walk-in closet, designated laundry space and additional storage/utility area, potential space for a future second washroom (Buyer to verify)! Fully fenced rear-yard with deck, fire pit and storage shed. Solid 1-car garage with newer (summer 2022) metal roof! Newly installed (June 2026) air-to-air "cold climate" Heat Pump provides central air conditioning and the option to enjoy energy efficient heating in the cooler months, with electric forced-air backup. The work here is done, call today and move right in! (id:47351)
Property Details
|
MLS® Number
|
TB2602419 |
|
Property Type
|
Single Family |
|
Community Name
|
Fort Frances |
|
Communication Type
|
High Speed Internet |
|
Community Features
|
Bus Route |
|
Features
|
Wet Bar, Crushed Stone Driveway |
|
Storage Type
|
Storage Shed |
|
Structure
|
Deck, Shed |
Building
|
Bathroom Total
|
1 |
|
Bedrooms Above Ground
|
2 |
|
Bedrooms Below Ground
|
1 |
|
Bedrooms Total
|
3 |
|
Appliances
|
Microwave Built-in, Dishwasher, Wet Bar, Stove, Dryer, Microwave, Window Coverings, Washer |
|
Architectural Style
|
Bungalow |
|
Basement Development
|
Finished |
|
Basement Type
|
Full (finished) |
|
Constructed Date
|
1945 |
|
Construction Style Attachment
|
Detached |
|
Cooling Type
|
Central Air Conditioning |
|
Exterior Finish
|
Vinyl |
|
Flooring Type
|
Hardwood |
|
Foundation Type
|
Block |
|
Heating Fuel
|
Electric |
|
Heating Type
|
Forced Air, Heat Pump |
|
Stories Total
|
1 |
|
Size Interior
|
847 Sqft |
|
Utility Water
|
Municipal Water |
Parking
Land
|
Access Type
|
Road Access |
|
Acreage
|
No |
|
Fence Type
|
Fenced Yard |
|
Sewer
|
Sanitary Sewer |
|
Size Depth
|
125 Ft |
|
Size Frontage
|
51.0700 |
|
Size Total Text
|
Under 1/2 Acre |
Rooms
| Level |
Type |
Length |
Width |
Dimensions |
|
Basement |
Primary Bedroom |
|
|
9' 6" X 12' 11" |
|
Basement |
Bedroom |
|
|
8' 6" X 12' 3" |
|
Basement |
Recreation Room |
|
|
19' 9" X 16' 2" |
|
Basement |
Laundry Room |
|
|
5' 5" X 8' 2" |
|
Main Level |
Kitchen |
|
|
13' 1" X 12' 1" |
|
Main Level |
Living Room |
|
|
13'6" X 12' 1" |
|
Main Level |
Bedroom |
|
|
8' 6" X 11' 1" |
|
Main Level |
Foyer |
|
|
7'6"x4'2" |
Utilities
|
Cable
|
Available |
|
Electricity
|
Available |
|
Natural Gas
|
Available |
|
Telephone
|
Available |
https://www.realtor.ca/real-estate/30170228/628-second-st-e-fort-frances-fort-frances