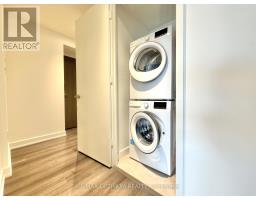
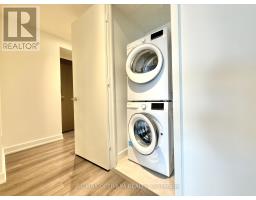
2 Bedroom
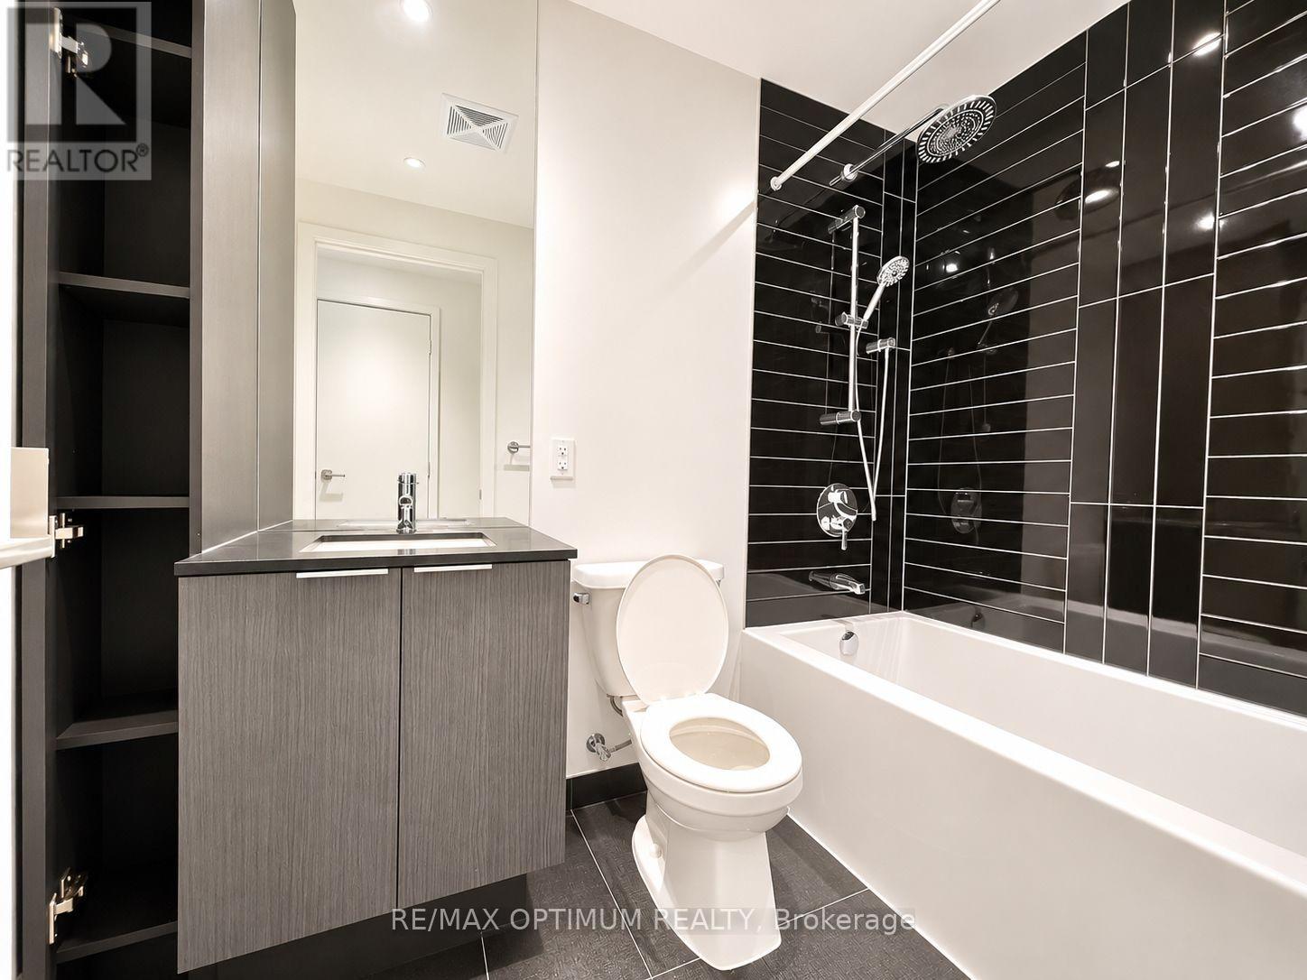
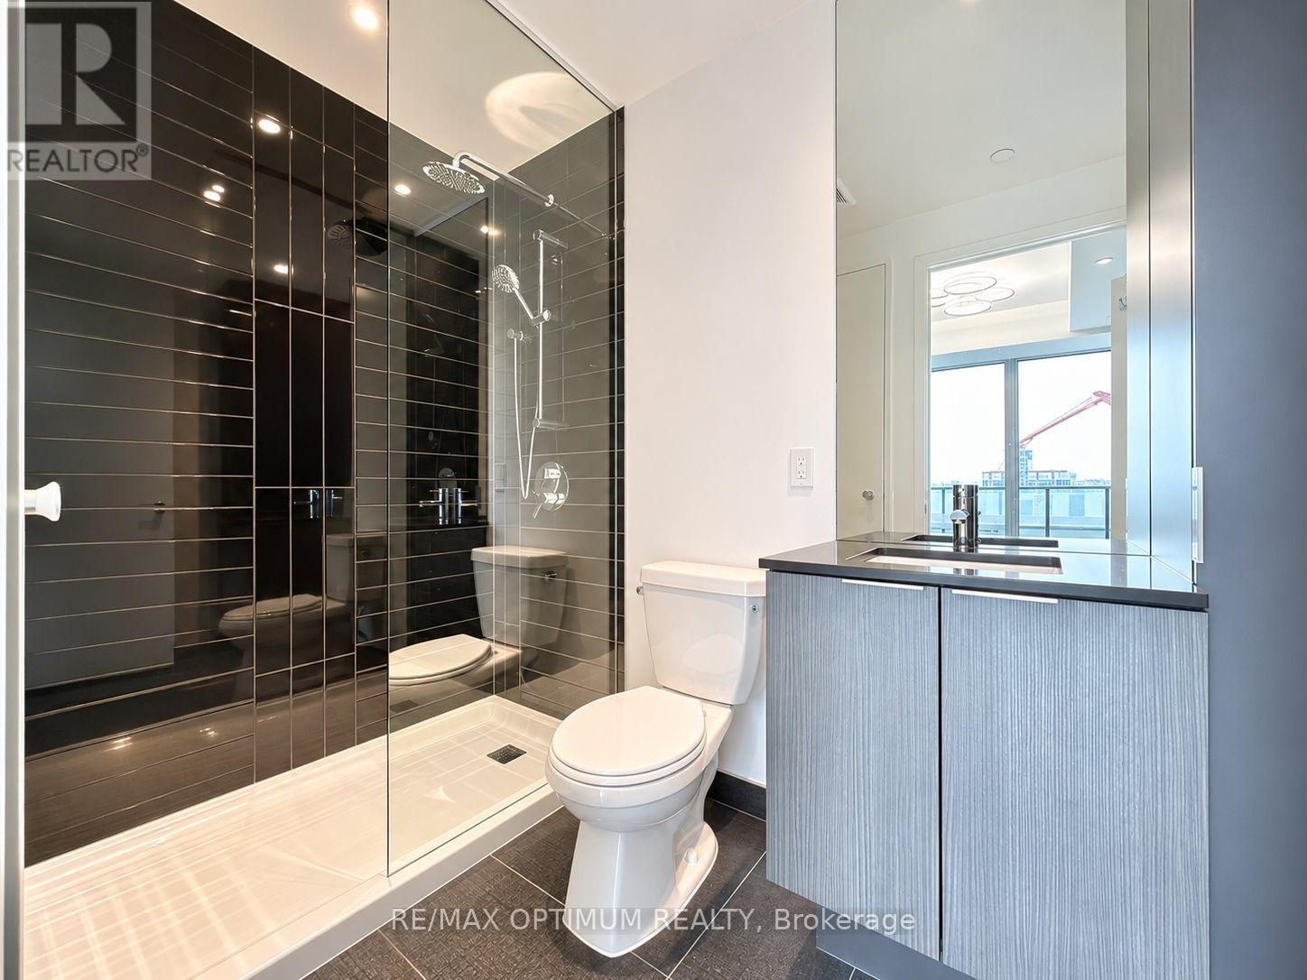
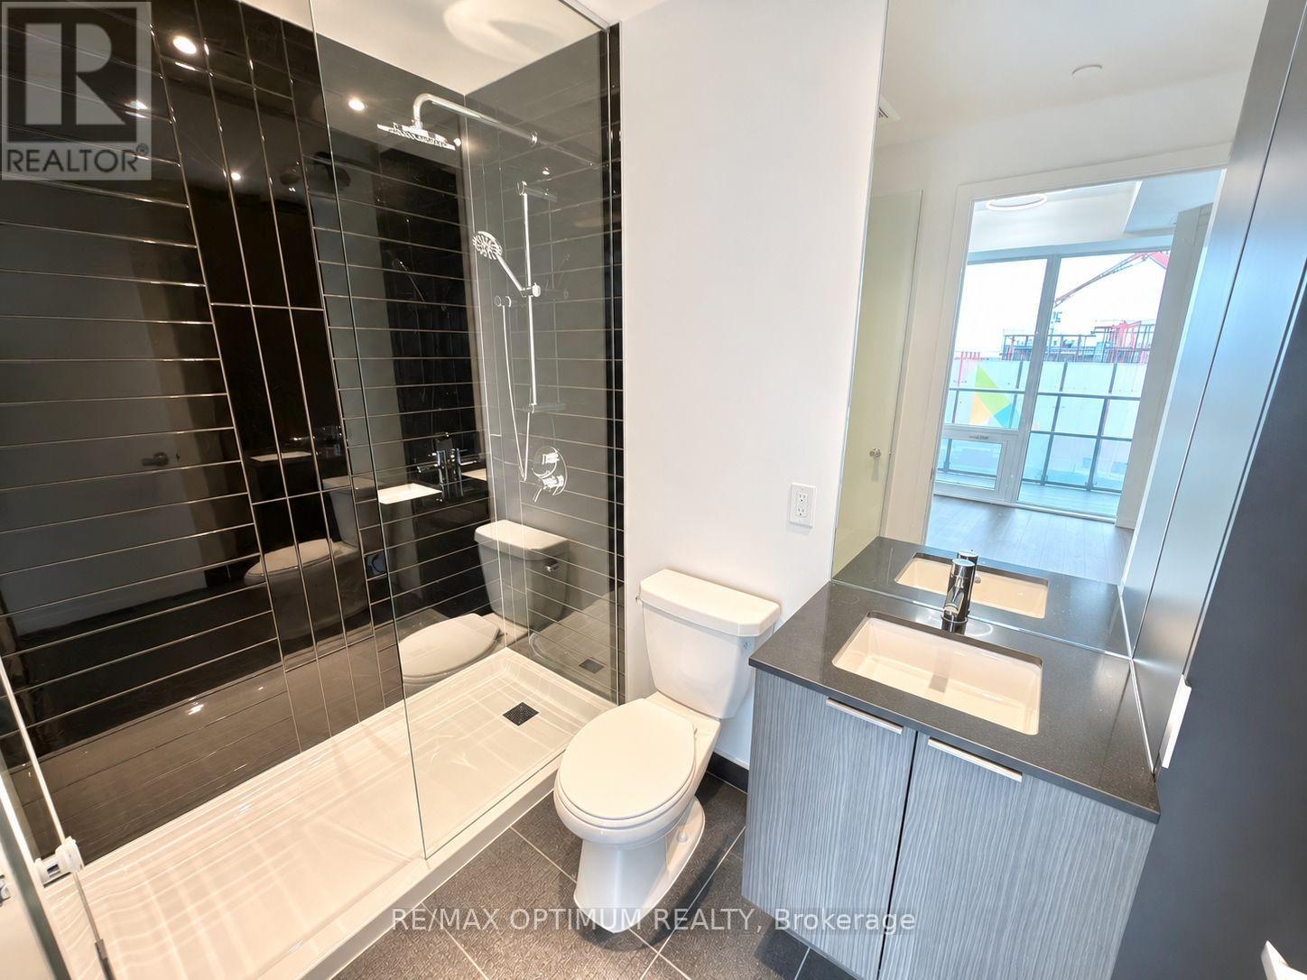
2 Bathroom
600 - 699 sqft
Central Air Conditioning
Forced Air
$2,700 Monthly
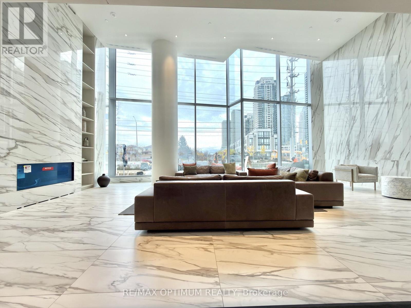
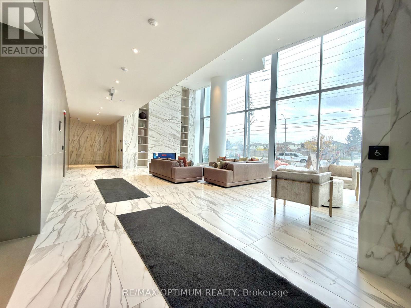
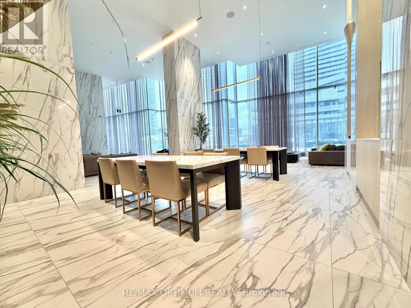
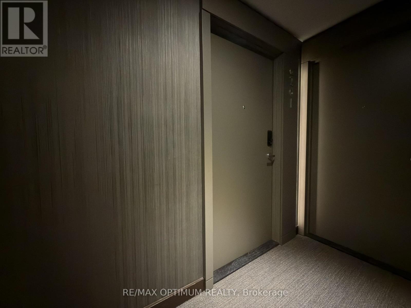
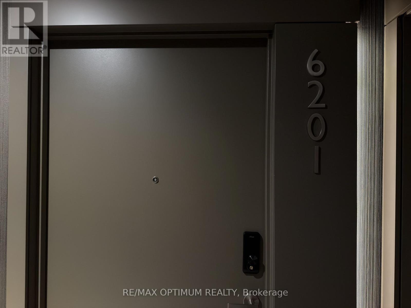
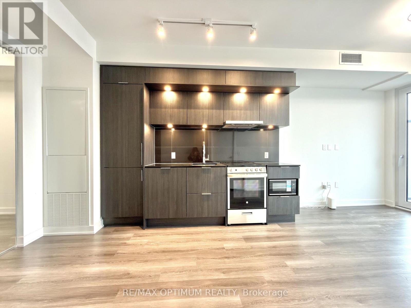
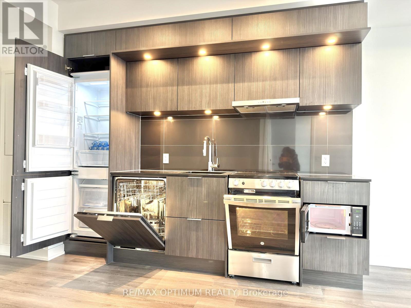
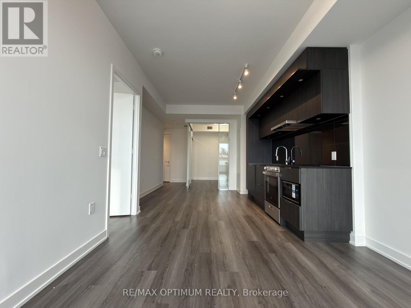
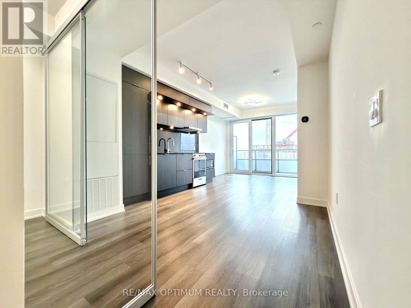
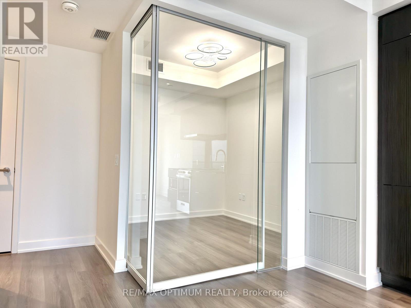
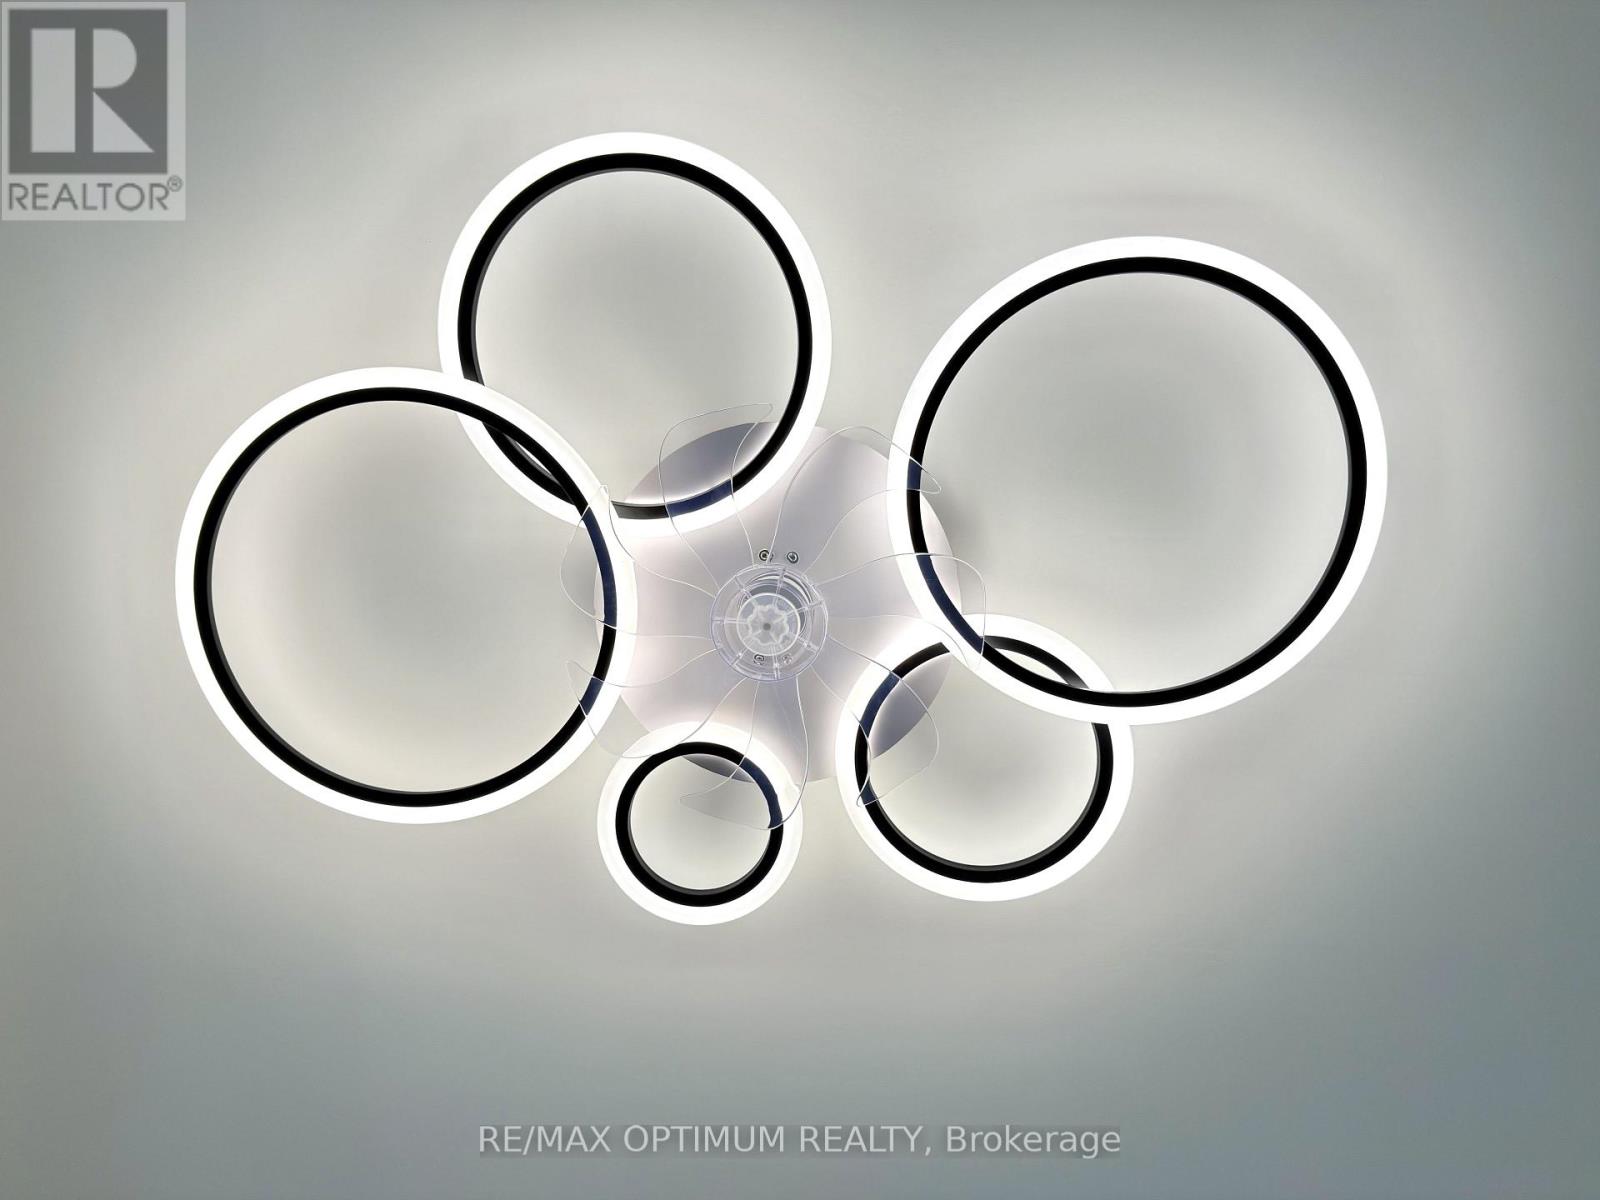
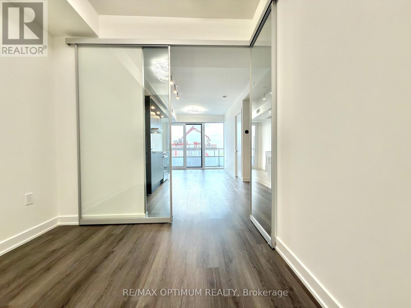
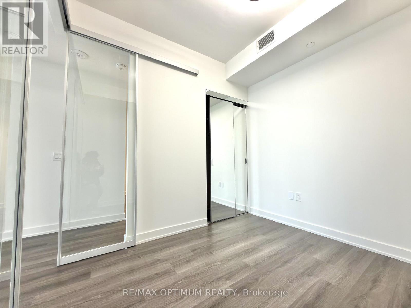
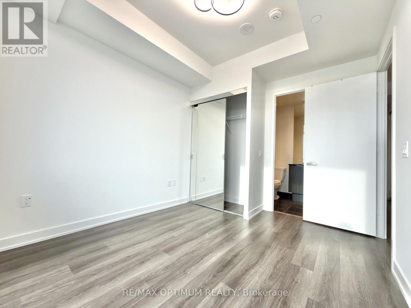
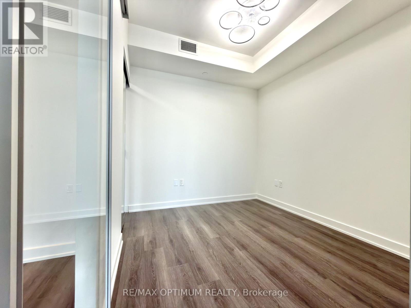
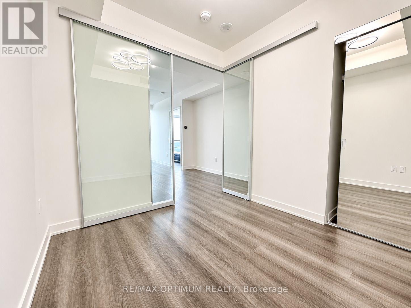
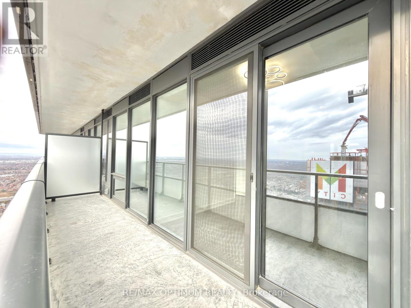
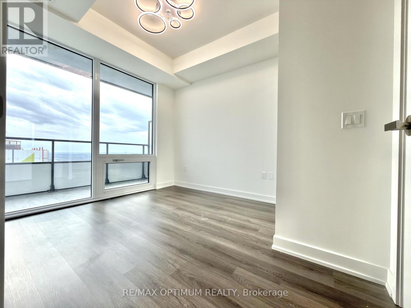
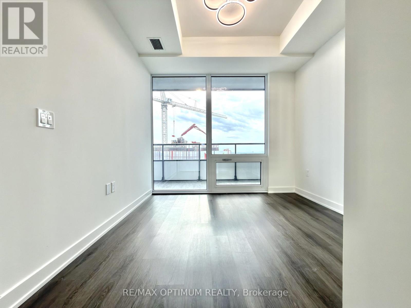
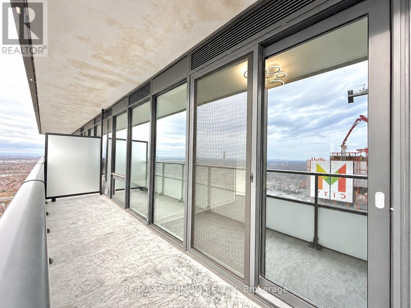
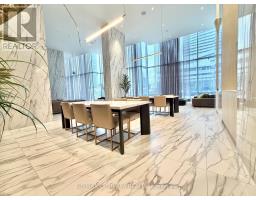
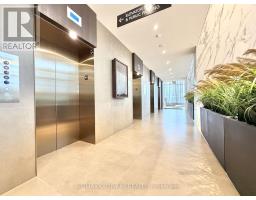
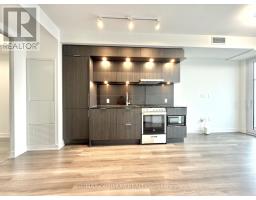
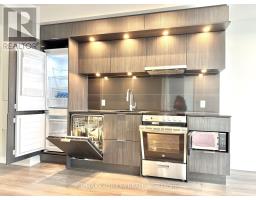
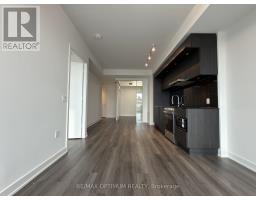
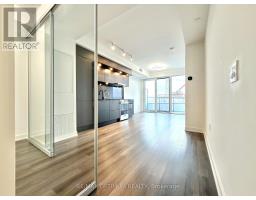
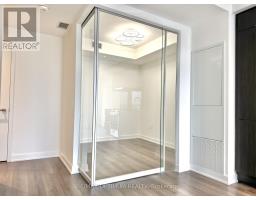
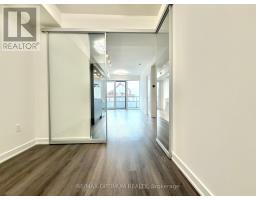
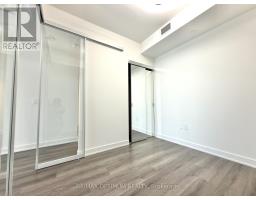
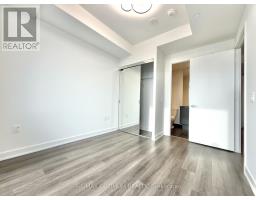
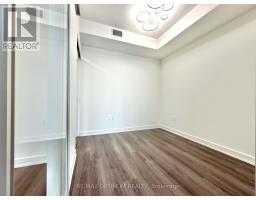
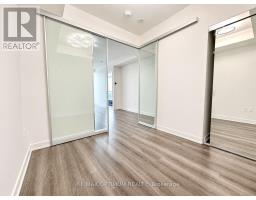
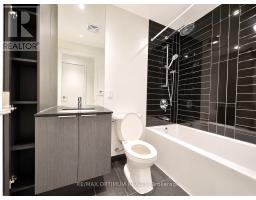
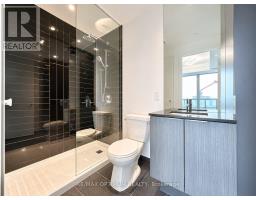
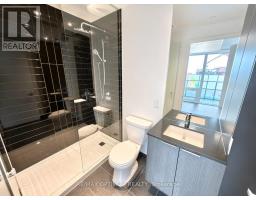
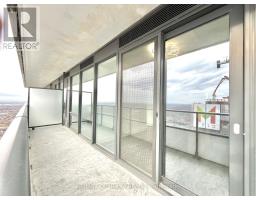
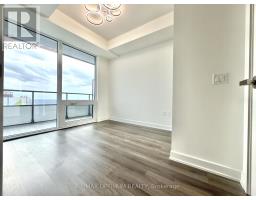
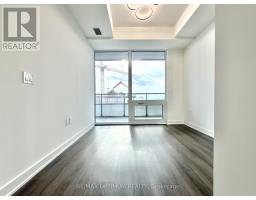
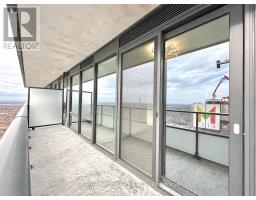
Experience elevated luxury living on the 62nd floor of the iconic M City Condominiums! This brand-new, never-lived-in 2-bedroom, 2-full-bathroom residence offers approximately 803 sq. ft. of total space, including a 106 sq. ft. private balcony showcasing breathtaking, unobstructed panoramic city and skyline views. Designed with sleek, modern elegance, this sophisticated suite features soaring floor-to-ceiling windows, abundant natural light, contemporary flooring, premium designer light fixtures with ceiling fans, and a thoughtfully designed open-concept layout. The stylish gourmet kitchen boasts sleek cabinetry, integrated built-in appliances, modern finishes, and generous counter space, seamlessly connecting to the spacious living and dining areas. Step onto your private balcony and take in the spectacular views from 62 storeys above the city. One parking space is included. Currently under interim occupancy, with a locker to be provided once released to the landlord by the builder. Perfectly situated in the vibrant heart of Mississauga, just moments from Square One, Celebration Square, Sheridan College, T&T Supermarket, fine dining, entertainment, public transit, and major highways. A rare opportunity to lease a pristine, high-floor luxury residence that perfectly blends contemporary sophistication, premium finishes, everyday convenience, and truly remarkable unobstructed views. (id:67892)
Property Details
|
MLS® Number
|
W14174074 |
|
Property Type
|
Single Family |
|
Community Name
|
City Centre |
|
Community Features
|
Pets Not Allowed |
|
Features
|
Balcony, Carpet Free |
|
Parking Space Total
|
1 |
Building
|
Bathroom Total
|
2 |
|
Bedrooms Above Ground
|
2 |
|
Bedrooms Total
|
2 |
|
Age
|
New Building |
|
Amenities
|
Security/concierge |
|
Appliances
|
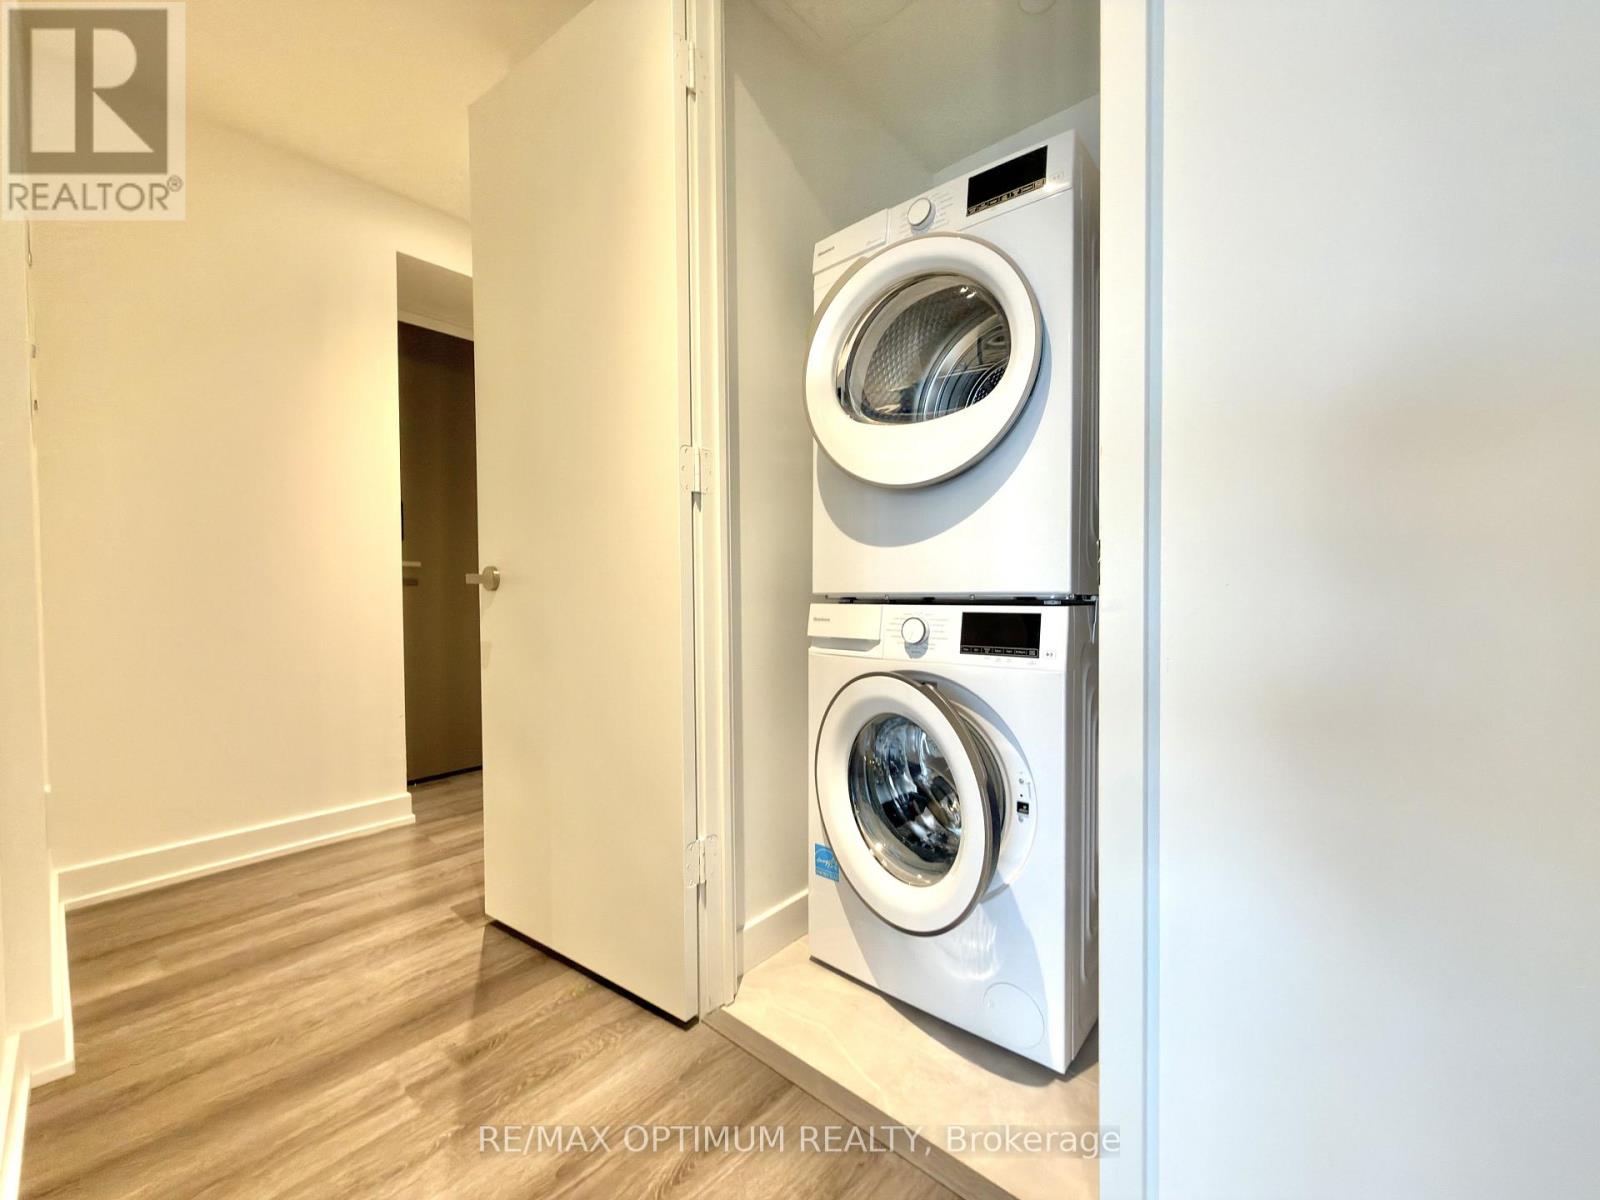
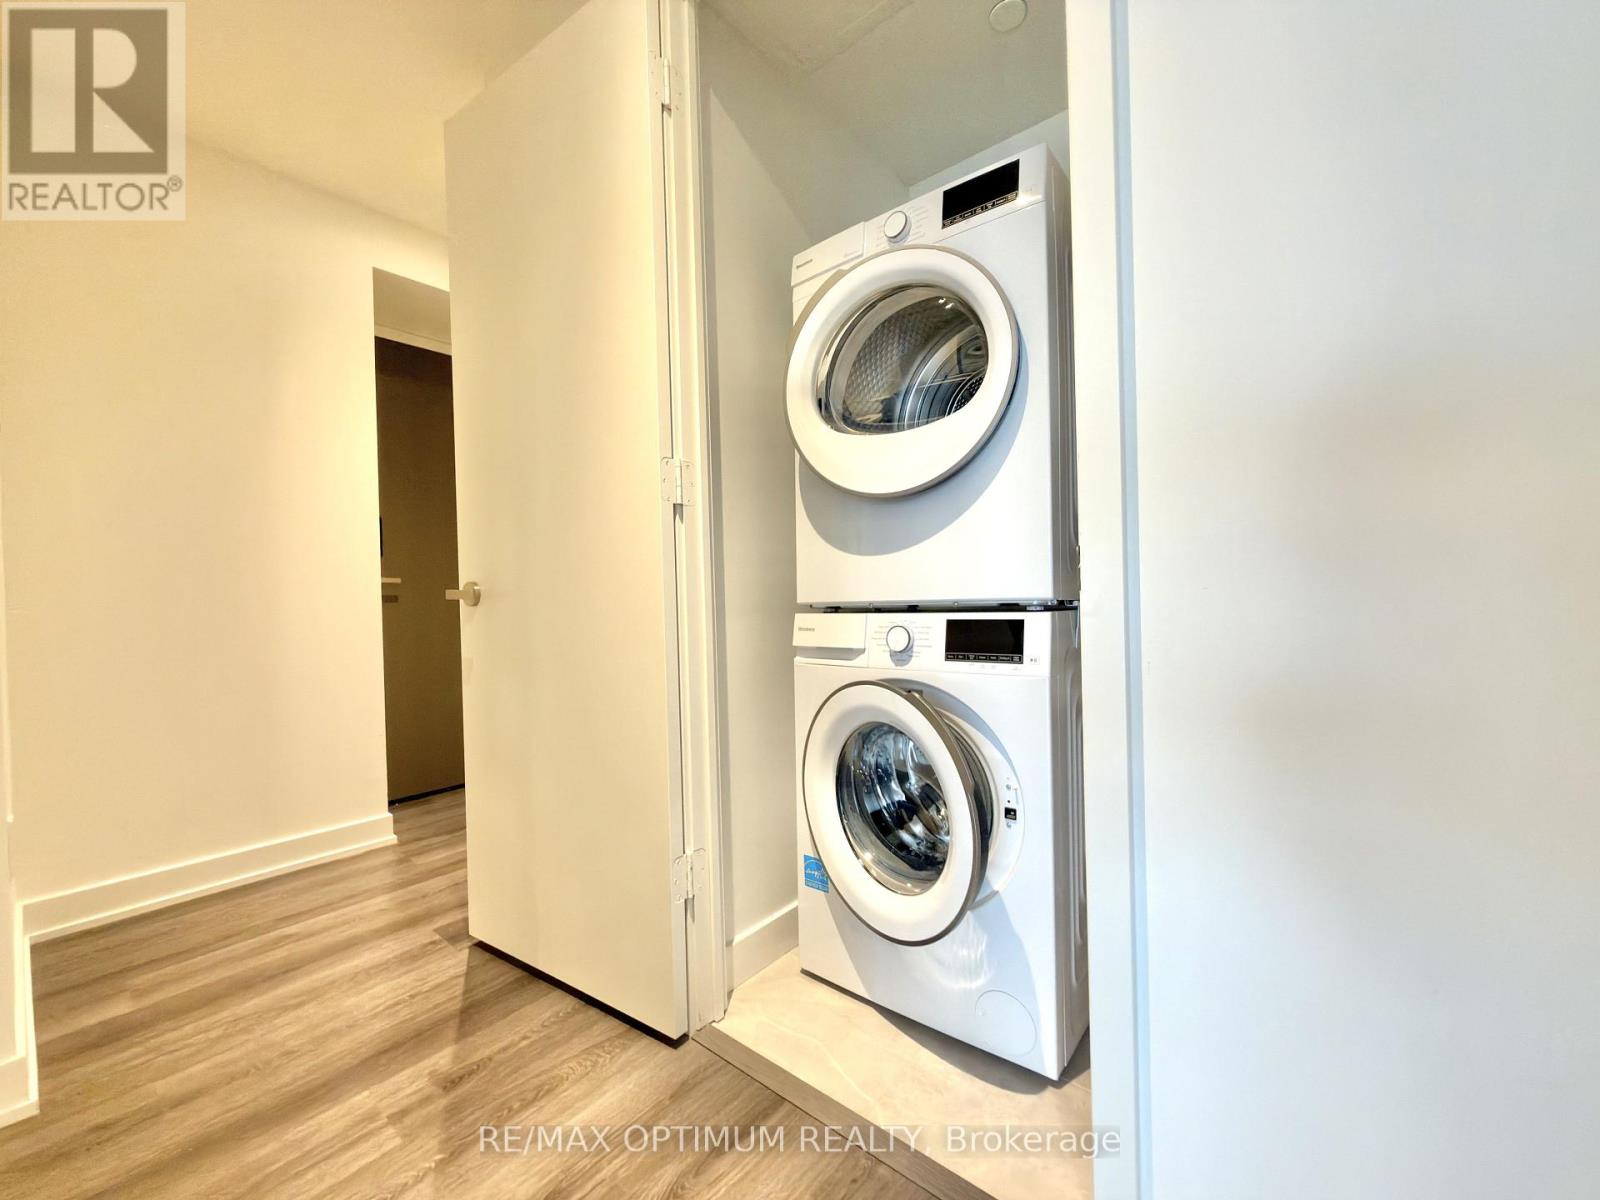
Dishwasher, Dryer, Stove, Washer, Refrigerator |
|
Basement Features
|
Apartment In Basement |
|
Basement Type
|
N/a |
|
Cooling Type
|
Central Air Conditioning |
|
Exterior Finish
|
Concrete |
|
Flooring Type
|
Vinyl, Laminate |
|
Heating Fuel
|
Natural Gas |
|
Heating Type
|
Forced Air |
|
Size Interior
|
600 - 699 Sqft |
|
Type
|
Apartment |
Parking
Land
Rooms
| Level |
Type |
Length |
Width |
Dimensions |
|
Main Level |
Kitchen |
3.35 m |
5.82 m |
3.35 m x 5.82 m |
|
Main Level |
Dining Room |
3.35 m |
5.82 m |
3.35 m x 5.82 m |
|
Main Level |
Living Room |
3.1 m |
5.82 m |
3.1 m x 5.82 m |
|
Main Level |
Primary Bedroom |
2.89 m |
2.47 m |
2.89 m x 2.47 m |
|
Main Level |
Bedroom 2 |
2.65 m |
2.74 m |
2.65 m x 2.74 m |
https://www.realtor.ca/real-estate/30506033/6201-448-burnhamthorpe-road-mississauga-city-centre-city-centre