62 Wanda Road St. Catharines, Ontario L2T 1S8
$580,000
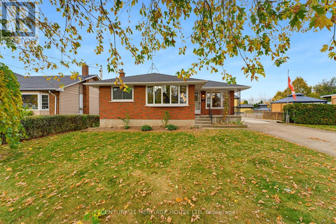
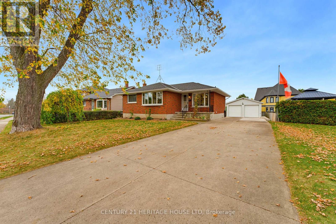
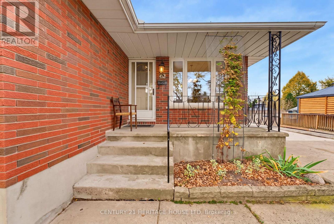
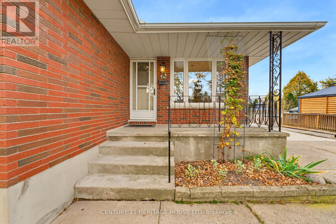
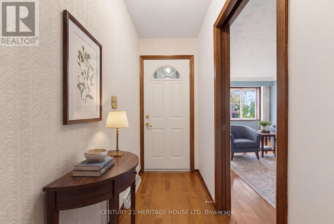
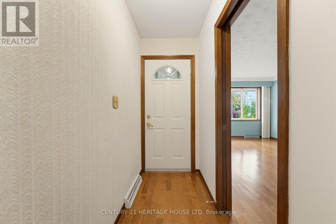
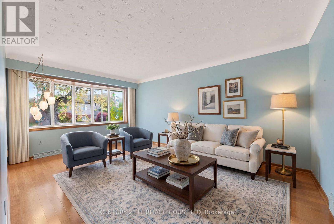
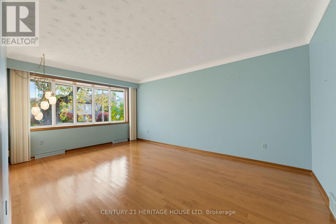
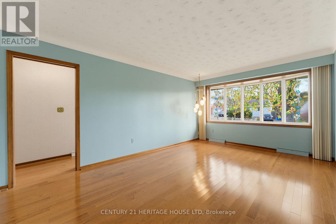
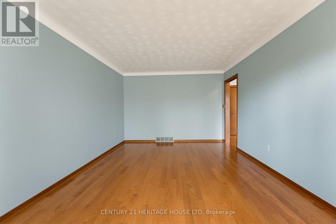
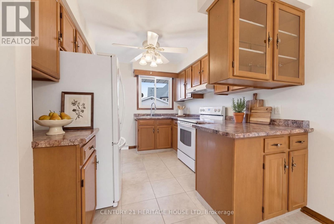
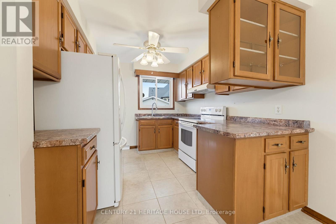
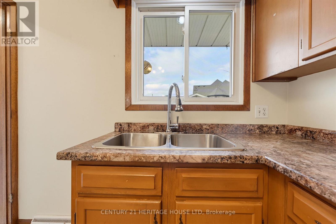
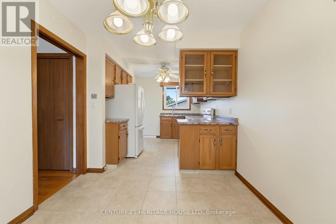
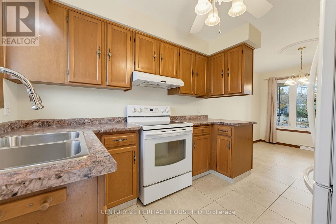
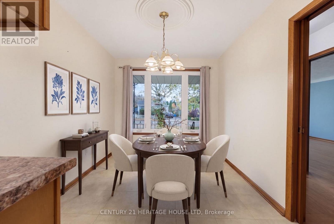
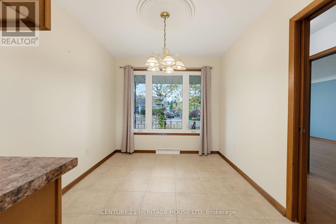
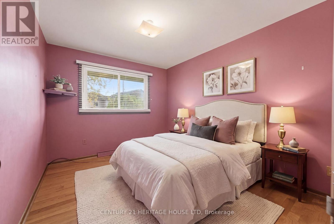
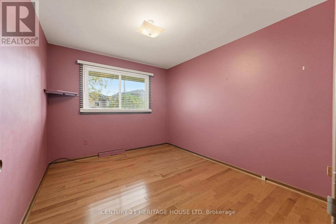
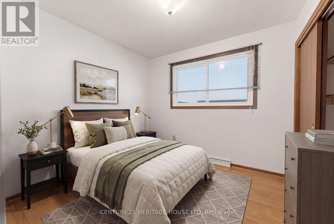
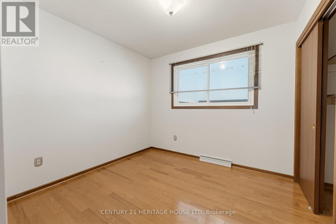
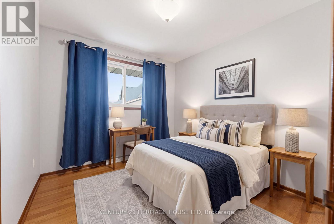
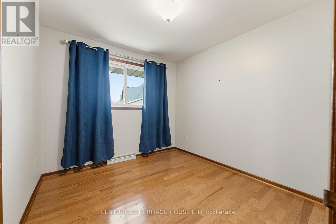
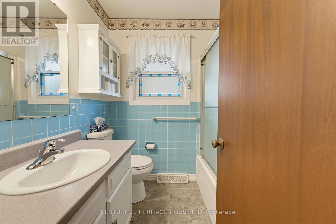
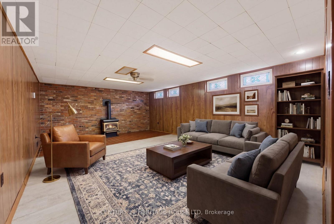
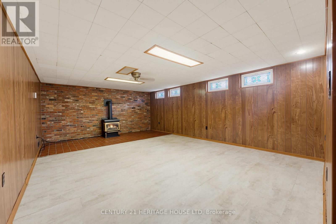
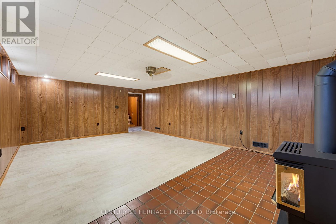
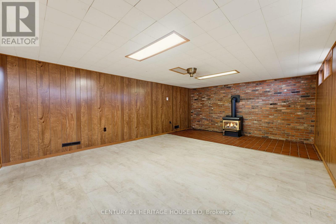
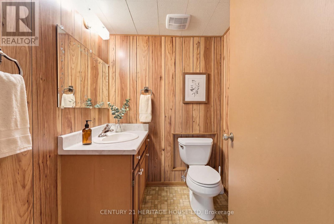
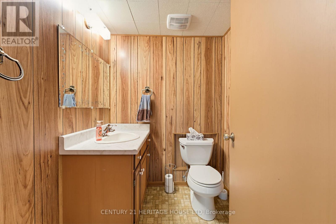
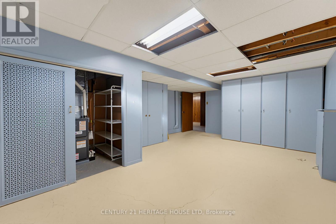
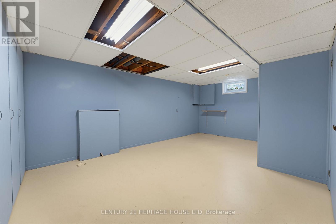
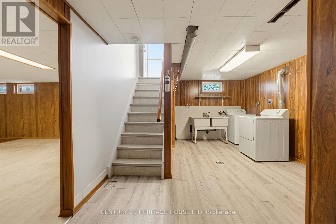
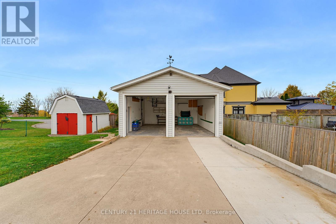
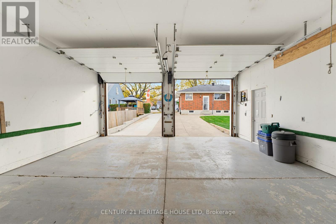
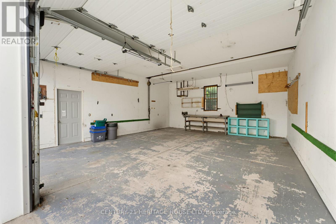
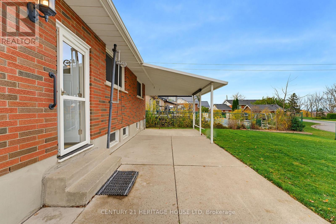
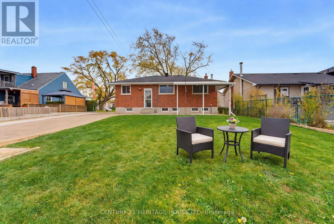
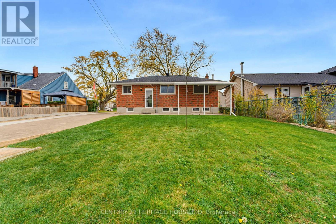
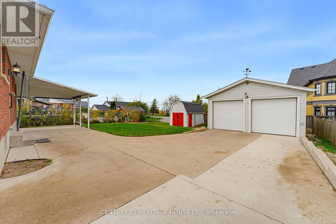
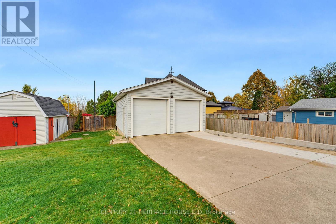
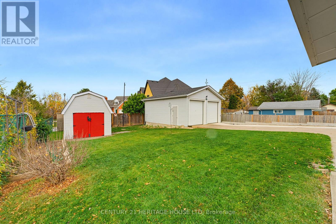
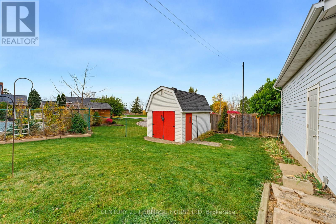
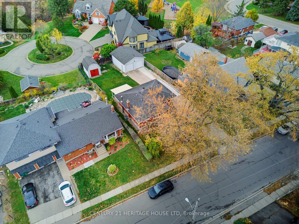
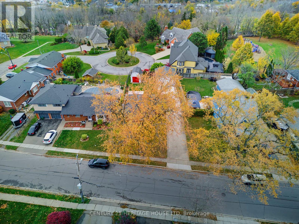
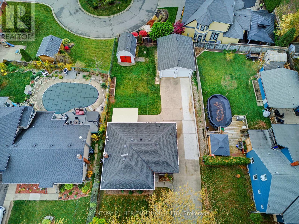
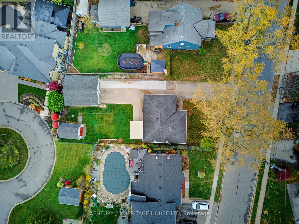
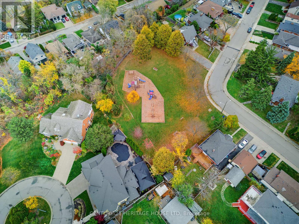
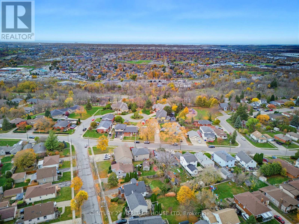
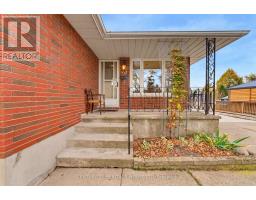
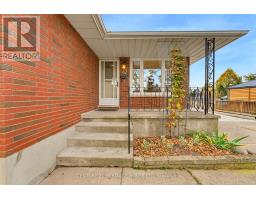
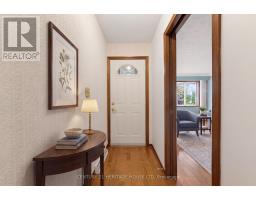
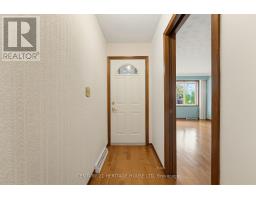
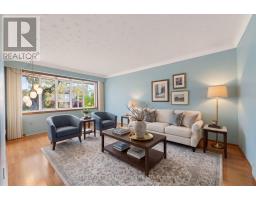
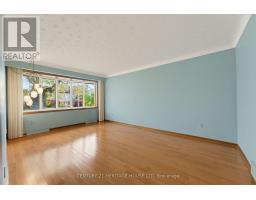
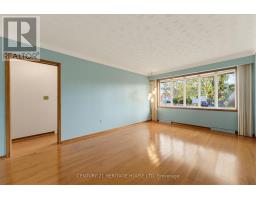
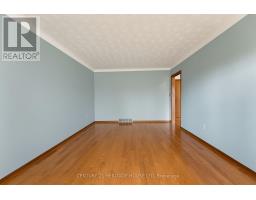
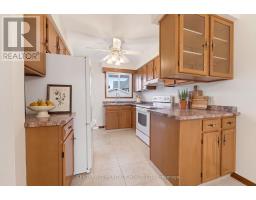
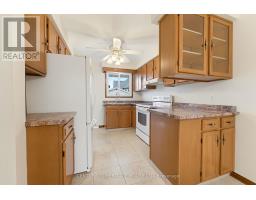
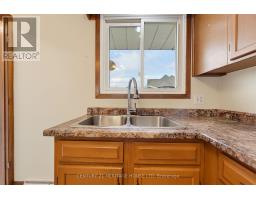
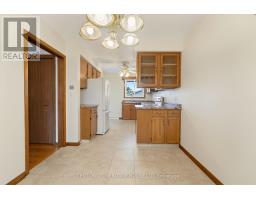
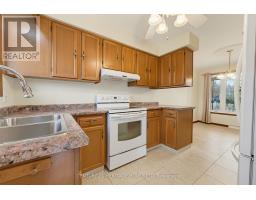
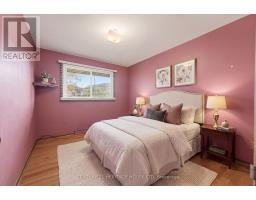
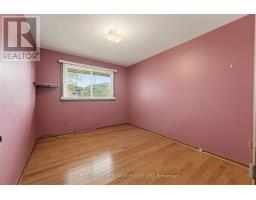
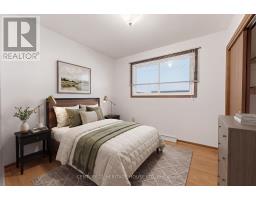
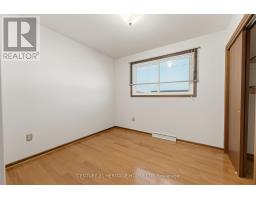
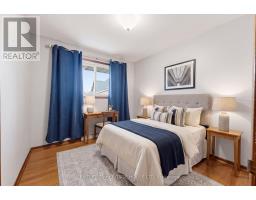
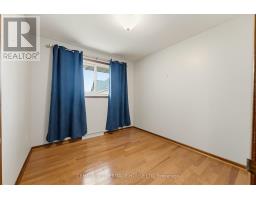
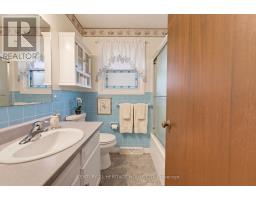
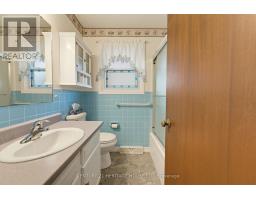
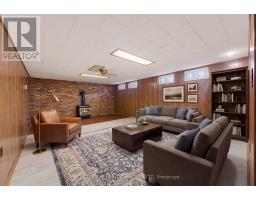
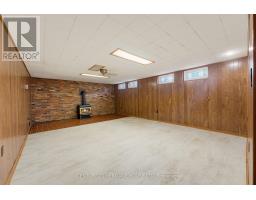
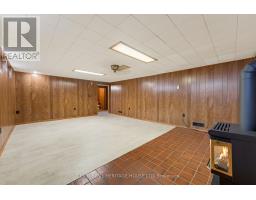
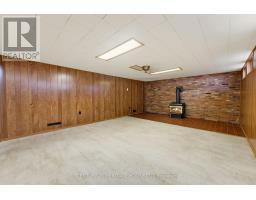
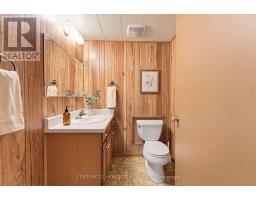
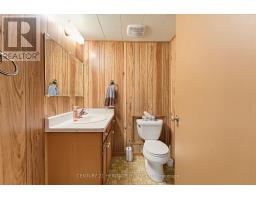
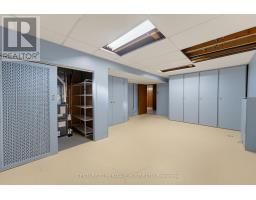
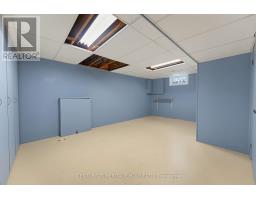
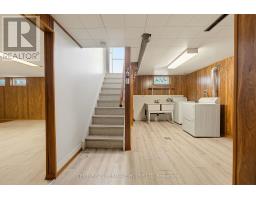
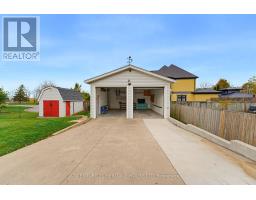
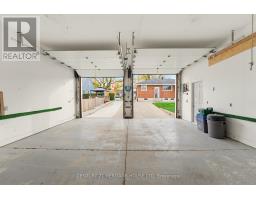
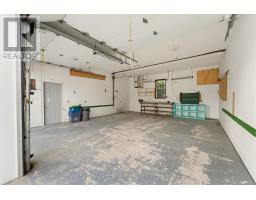
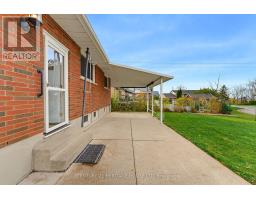
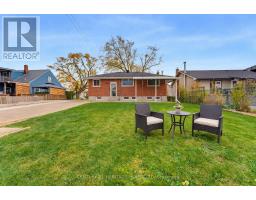
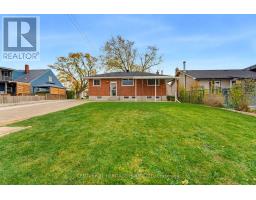
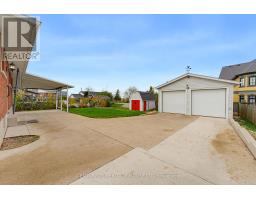
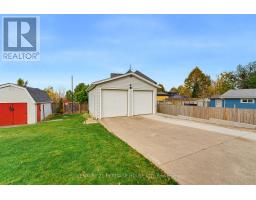
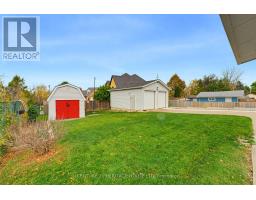
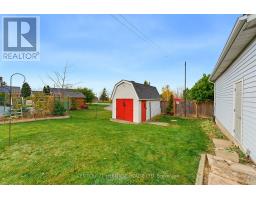
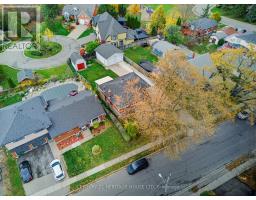
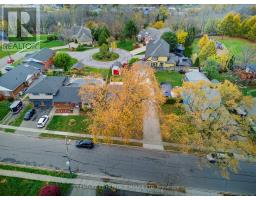
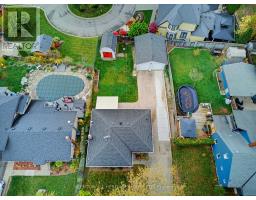
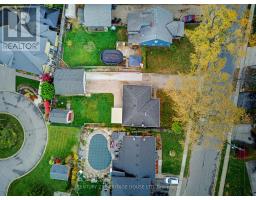
BIG POTENTIAL, GREAT LOCATION & ROOM TO GROW! Perfect for first-time buyers, growing households, Those down sizing; and savvy investors! This charming bungalow is packed with opportunity, offering a functional layout, generous living space, and exciting potential to make it your own. Step inside to discover three bedrooms on the main floor, hardwood flooring, and an inviting eat-in kitchen. The bright and welcoming living room is a standout, featuring beautiful hardwood floors, and a lovely bay window that fills the space with natural light. The finished basement takes the possibilities even further! Enjoy an impressive recreation room complete with vinyl flooring, a gas stove, and a distinctive brick feature wall - the perfect setting for movie nights, entertaining, or relaxing with family and friends. A convenient two-piece bathroom, laundry area, and additional flexible space offer endless options for a home office, fitness area, craft room, or hobby space. Outside, the generous over sized lot offers room to enjoy, while the newer retaining wall and driveway add appeal. A covered concrete patio at the back of the home provides a great spot to enjoy your morning coffee, unwind outdoors, or entertain family and friends. A detached two-car garage and parking for up to 8 vehicles provide exceptional convenience and flexibility for multiple vehicles, guests, or hobby enthusiasts. The roof is approximately 15 years old, furnace is approximately eight years old, and an air conditioner about 18 years old, all is excellent shape. Appliances are included, making this an excellent opportunity to get started! Whether you're looking to break into the market, create a home tailored to your style, or add a promising property to your investment portfolio, the possibilities are here. Conveniently located close to schools, shopping, everyday amenities, Highway 406, and with easy access to the QEW, this is your chance to unlock the potential and make it your own. Don't miss out! (id:67892)
Open House
This property has open houses!
2:00 pm
Ends at:4:00 pm
Property Details
| MLS® Number | X14163750 |
| Property Type | Single Family |
| Community Name | 460 - Burleigh Hill |
| Amenities Near By | Park, Place Of Worship, Public Transit, Schools |
| Community Features | School Bus |
| Equipment Type | Water Heater |
| Parking Space Total | 10 |
| Rental Equipment Type | Water Heater |
| Structure | Patio(s), Porch, Shed |
Building
| Bathroom Total | 2 |
| Bedrooms Above Ground | 3 |
| Bedrooms Total | 3 |
| Age | 51 To 99 Years |
| Amenities | Fireplace(s) |
| Appliances | Water Meter, Dryer, Freezer, Stove, Washer, Refrigerator |
| Architectural Style | Bungalow |
| Basement Development | Partially Finished |
| Basement Type | Full (partially Finished) |
| Construction Style Attachment | Detached |
| Cooling Type | Central Air Conditioning |
| Exterior Finish | Brick |
| Fireplace Present | Yes |
| Fireplace Total | 1 |
| Flooring Type | Hardwood |
| Foundation Type | Concrete |
| Half Bath Total | 1 |
| Heating Fuel | Natural Gas |
| Heating Type | Forced Air |
| Stories Total | 1 |
| Size Interior | 700 - 1,100 Sqft |
| Type | House |
| Utility Water | Municipal Water |
Parking
| Detached Garage | |
| Garage |
Land
| Acreage | No |
| Land Amenities | Park, Place Of Worship, Public Transit, Schools |
| Sewer | Sanitary Sewer |
| Size Depth | 135 Ft |
| Size Frontage | 60 Ft |
| Size Irregular | 60 X 135 Ft |
| Size Total Text | 60 X 135 Ft|under 1/2 Acre |
| Zoning Description | R1 |
Rooms
| Level | Type | Length | Width | Dimensions |
|---|---|---|---|---|
| Basement | Laundry Room | 3.43 m | 5.46 m | 3.43 m x 5.46 m |
| Basement | Recreational, Games Room | 6.3 m | 4.39 m | 6.3 m x 4.39 m |
| Basement | Other | 6.33 m | 4.34 m | 6.33 m x 4.34 m |
| Main Level | Living Room | 5.16 m | 3.54 m | 5.16 m x 3.54 m |
| Main Level | Kitchen | 3.12 m | 2.8 m | 3.12 m x 2.8 m |
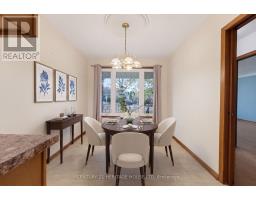
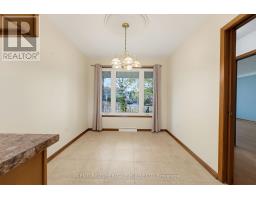
| Main Level | Dining Room | 2.62 m | 2.8 m | 2.62 m x 2.8 m |
| Main Level | Primary Bedroom | 3.41 m | 2.47 m | 3.41 m x 2.47 m |
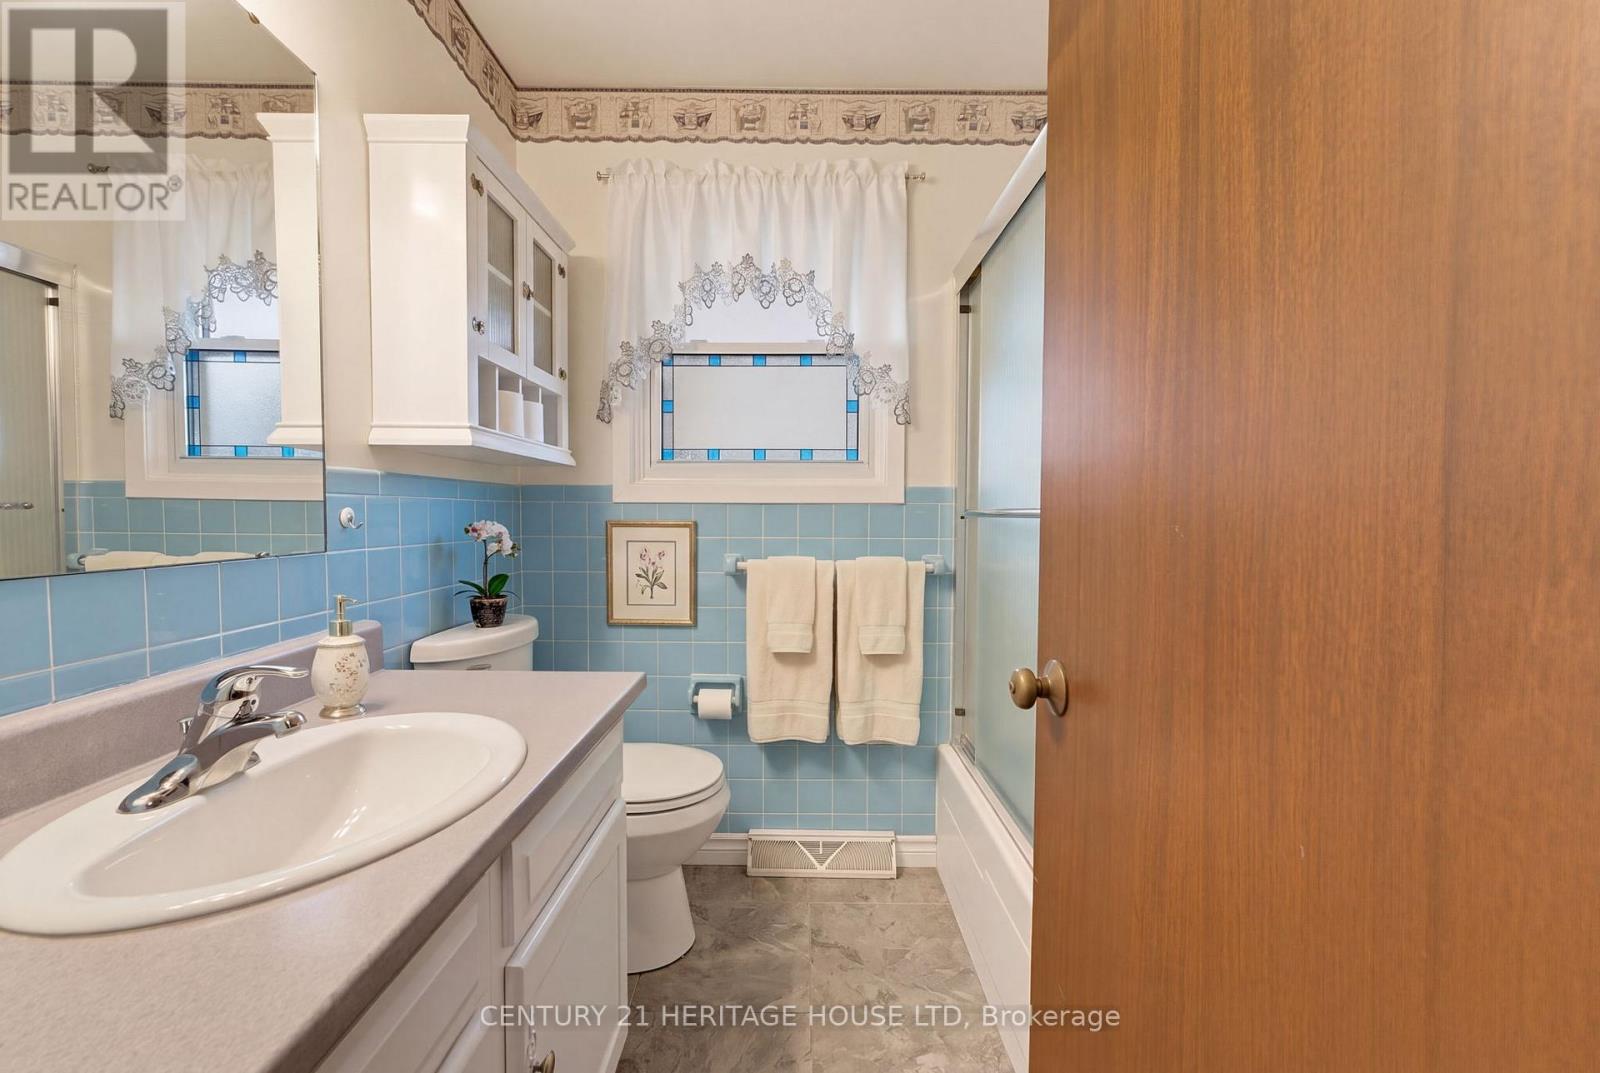
| Main Level | Bathroom | 1.7 m | 1.91 m | 1.7 m x 1.91 m |
| Main Level | Bedroom 2 | 2.8 m | 2.74 m | 2.8 m x 2.74 m |
| Main Level | Bedroom 3 | 2.74 m | 2.74 m | 2.74 m x 2.74 m |

The trademarks REALTOR®, REALTORS®, and the REALTOR® logo are controlled by The Canadian Real Estate Association (CREA) and identify real estate professionals who are members of CREA. The trademarks MLS®, Multiple Listing Service® and the associated logos are owned by The Canadian Real Estate Association (CREA) and identify the quality of services provided by real estate professionals who are members of CREA. The trademark DDF® is owned by The Canadian Real Estate Association (CREA) and identifies CREA's Data Distribution Facility (DDF®)
November 11 2026 08:08:55
Toronto Regional Real Estate Board