4 Bedroom
3 Bathroom
1,100 - 1,500 sqft
Central Air Conditioning
Forced Air
$4,800 Monthly
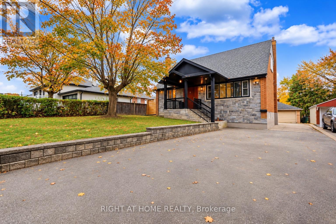
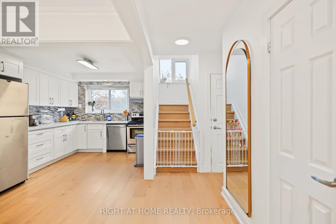
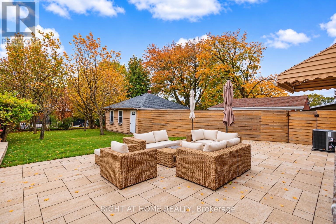
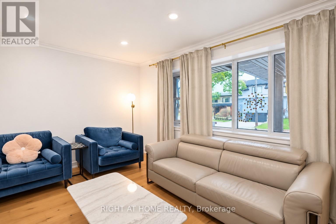
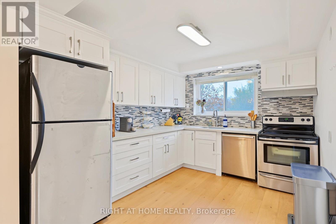
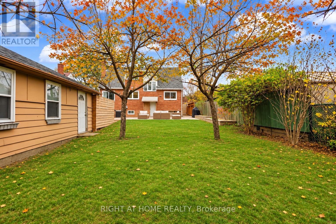
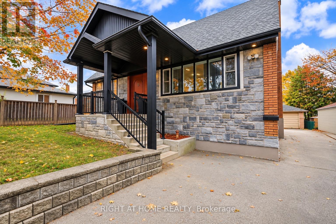
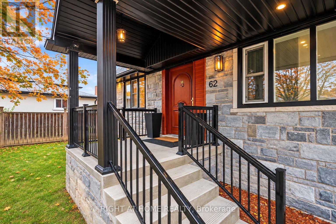
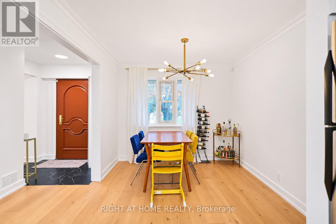
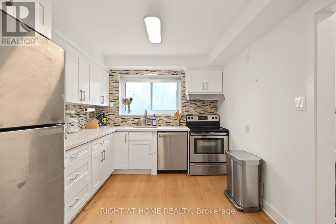
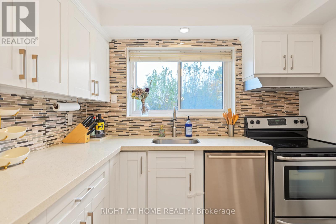
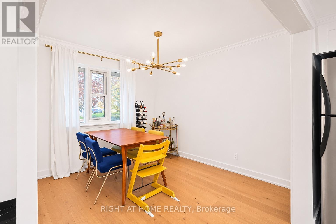
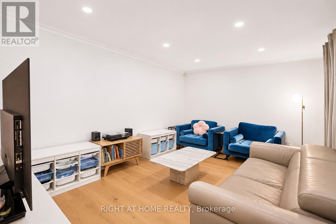
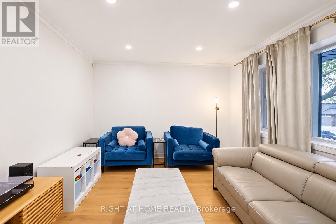
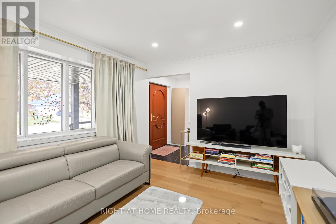
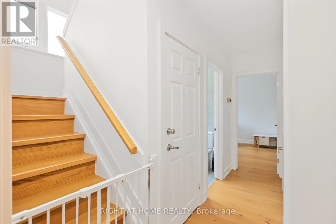
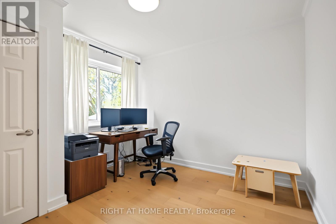
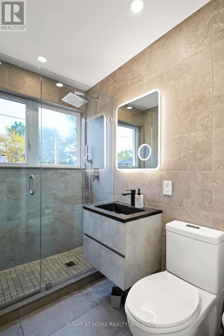
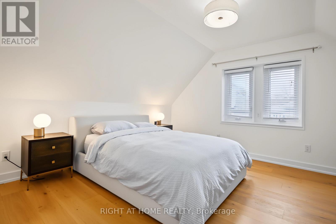
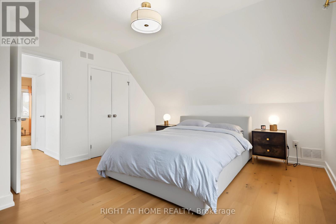
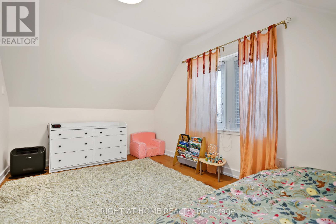
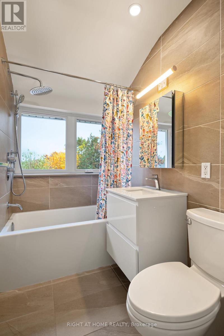
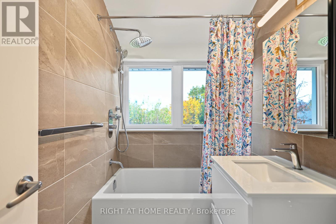
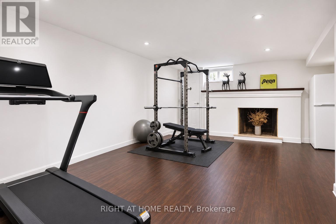
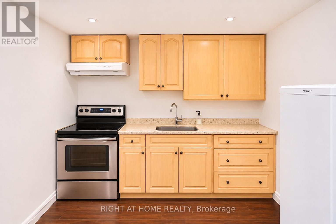
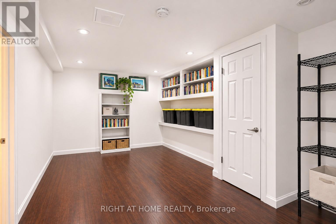
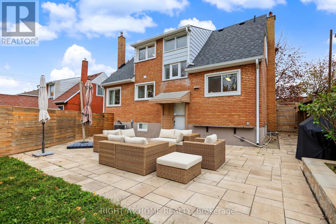
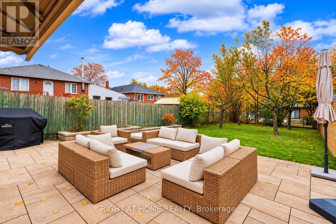
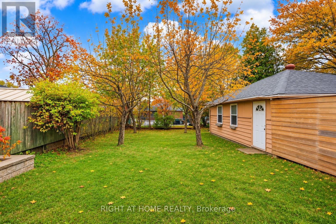
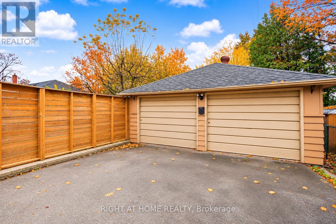
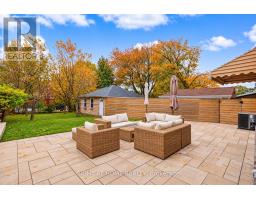
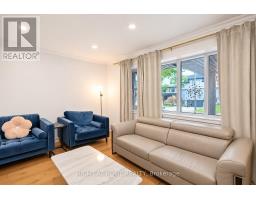
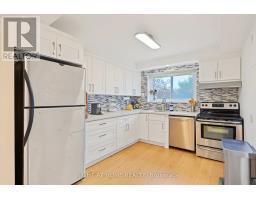
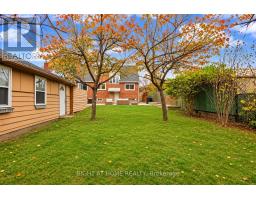
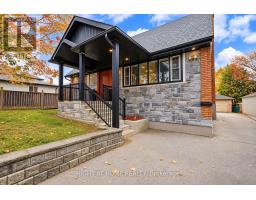
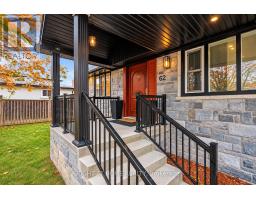
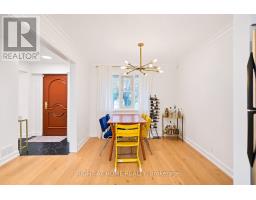
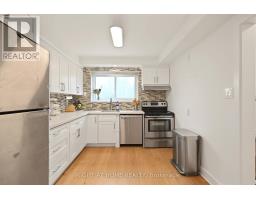
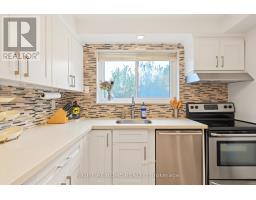
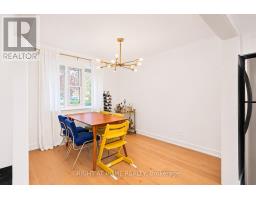
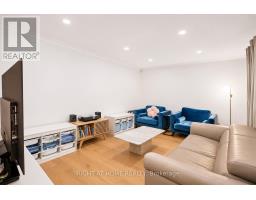
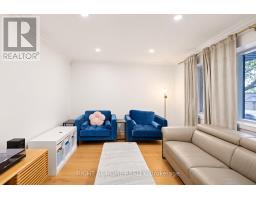
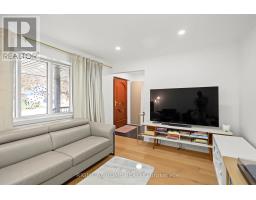
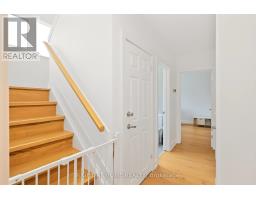
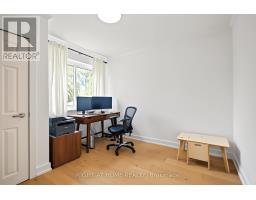
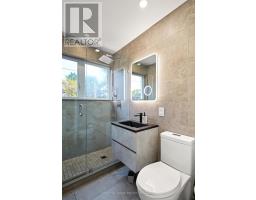
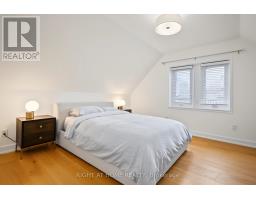
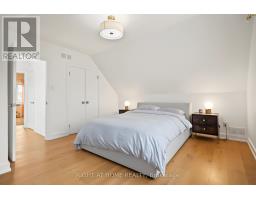
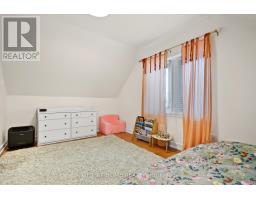
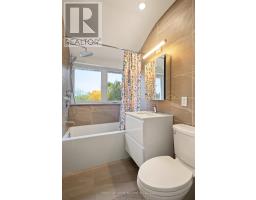
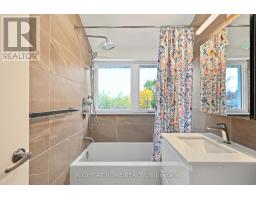
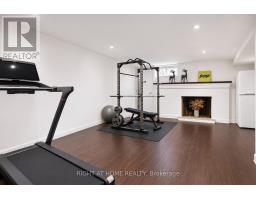
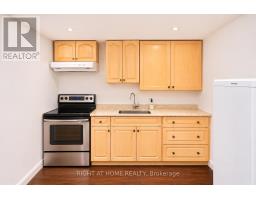
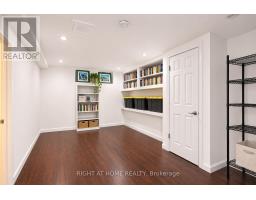
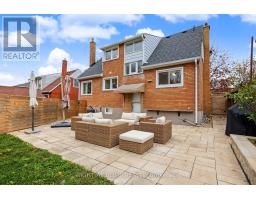
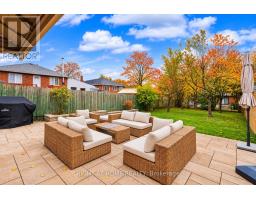
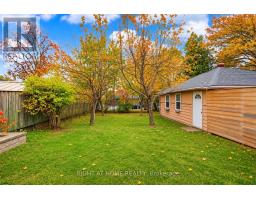
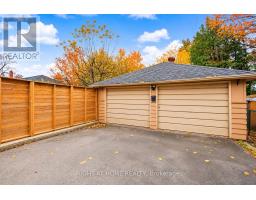
Welcome to 62 Ridge Point Crescent! A beautifully renovated home offering the perfect blend of modern living, versatility, and exceptional value. Featuring 3 spacious bedrooms and 2 bathrooms, this move-in-ready residence showcases a fully renovated main floor and upper level with stylish, contemporary finishes throughout. The fully finished basement, complete with a separate entrance, offers incredible versatility for extended family or potential in-law living. Featuring its own kitchen, comfortable living area, spacious bedroom and 3 piece ensuite, this space provides excellent flexibility for multi-generational living. An exceptional feature is the impressive driveway measuring over 100 feet in length, offering ample parking for multiple vehicles. Additional updates include a roof replacement in 2022. Whether accommodating a growing family, multi-generational living, or seeking additional flexibility, this property offers an outstanding opportunity to enjoy comfort, space, and functionality all under one roof. (id:67892)
Property Details
|
MLS® Number
|
W14170566 |
|
Property Type
|
Single Family |
|
Community Name
|
Brookhaven-Amesbury |
|
Amenities Near By
|
Hospital, Park, Public Transit, Schools |
|
Features
|
In-law Suite |
|
Parking Space Total
|
10 |
Building
|
Bathroom Total
|
3 |
|
Bedrooms Above Ground
|
3 |
|
Bedrooms Below Ground
|
1 |
|
Bedrooms Total
|
4 |
|
Appliances
|
Alarm System, Water Heater |
|
Basement Development
|
Finished |
|
Basement Features
|
Separate Entrance |
|
Basement Type
|
N/a, N/a (finished) |
|
Construction Style Attachment
|
Detached |
|
Cooling Type
|
Central Air Conditioning |
|
Exterior Finish
|
Brick, Stone |
|
Fire Protection
|
Alarm System |
|
Flooring Type
|
Tile |
|
Foundation Type
|
Poured Concrete |
|
Heating Fuel
|
Natural Gas |
|
Heating Type
|
Forced Air |
|
Stories Total
|
2 |
|
Size Interior
|
1,100 - 1,500 Sqft |
|
Type
|
House |
|
Utility Water
|
Municipal Water |
Parking
Land
|
Acreage
|
No |
|
Fence Type
|
Fenced Yard |
|
Land Amenities
|
Hospital, Park, Public Transit, Schools |
|
Sewer
|
Sanitary Sewer |
|
Size Depth
|
132 Ft |
|
Size Frontage
|
50 Ft |
|
Size Irregular
|
50 X 132 Ft |
|
Size Total Text
|
50 X 132 Ft |
Rooms
| Level |
Type |
Length |
Width |
Dimensions |
|
Second Level |
Bedroom 2 |
4.55 m |
3.89 m |
4.55 m x 3.89 m |
|
Second Level |
Bedroom 3 |
4.52 m |
3.56 m |
4.52 m x 3.56 m |
|
Second Level |
Bathroom |
2.13 m |
1.45 m |
2.13 m x 1.45 m |
|
Basement |
Kitchen |
2.74 m |
2.52 m |
2.74 m x 2.52 m |
|
Basement |
Living Room |
4.98 m |
3.18 m |
4.98 m x 3.18 m |
|
Basement |
Laundry Room |
1.52 m |
2.44 m |
1.52 m x 2.44 m |
|
Basement |
Bedroom 4 |
4.47 m |
3.12 m |
4.47 m x 3.12 m |
|
Basement |
Bathroom |
2.49 m |
1.52 m |
2.49 m x 1.52 m |
|
Main Level |
Bedroom |
3.18 m |
3 m |
3.18 m x 3 m |
|
Main Level |
Living Room |
4.8 m |
3.35 m |
4.8 m x 3.35 m |
|
Main Level |
Dining Room |
3.1 m |
2.9 m |
3.1 m x 2.9 m |
|
Main Level |
Kitchen |
3.43 m |
2.9 m |
3.43 m x 2.9 m |
|
Main Level |
Bathroom |
2.16 m |
1.47 m |
2.16 m x 1.47 m |
https://www.realtor.ca/real-estate/30502829/62-ridge-point-crescent-toronto-brookhaven-amesbury-brookhaven-amesbury