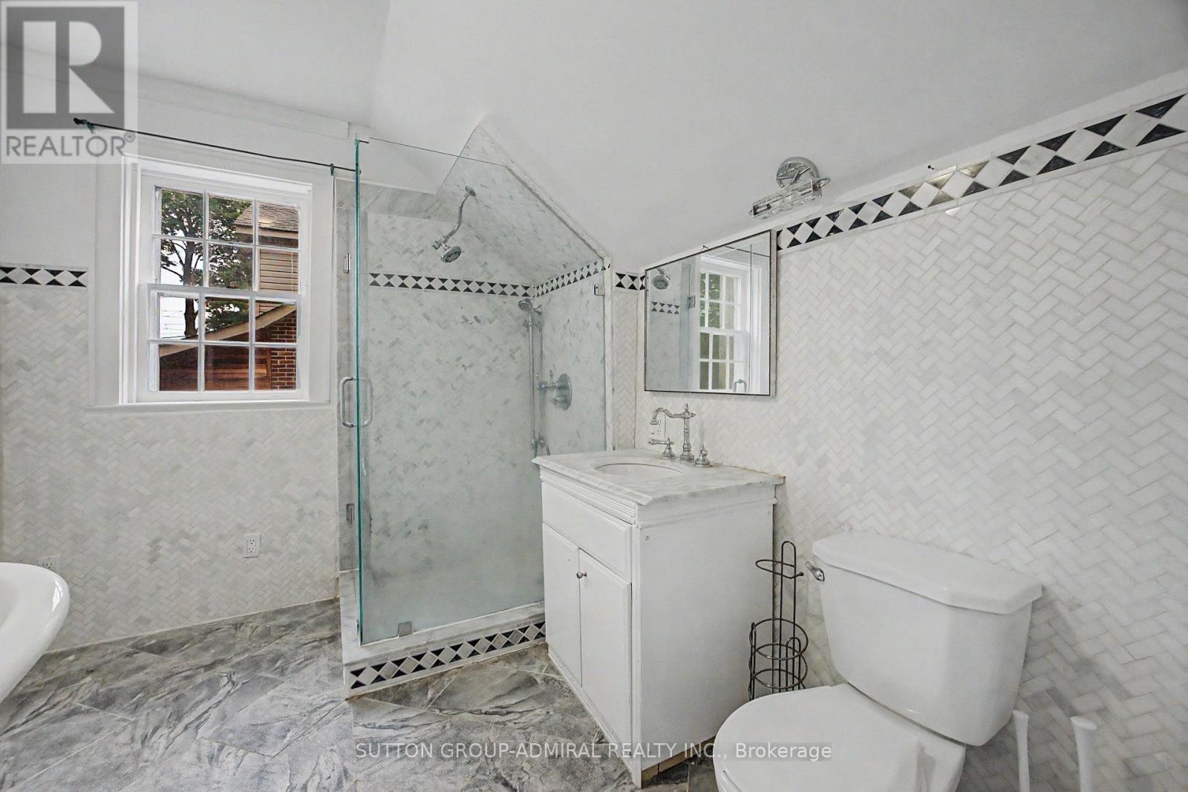
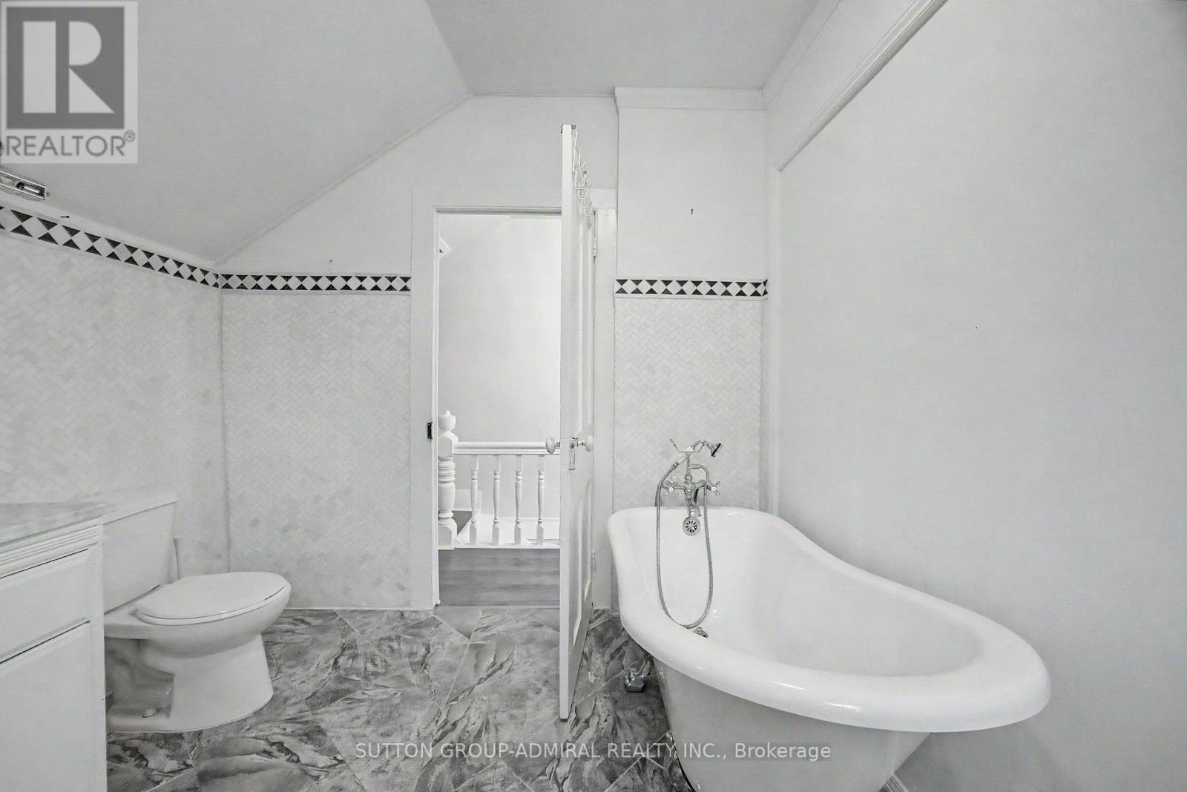
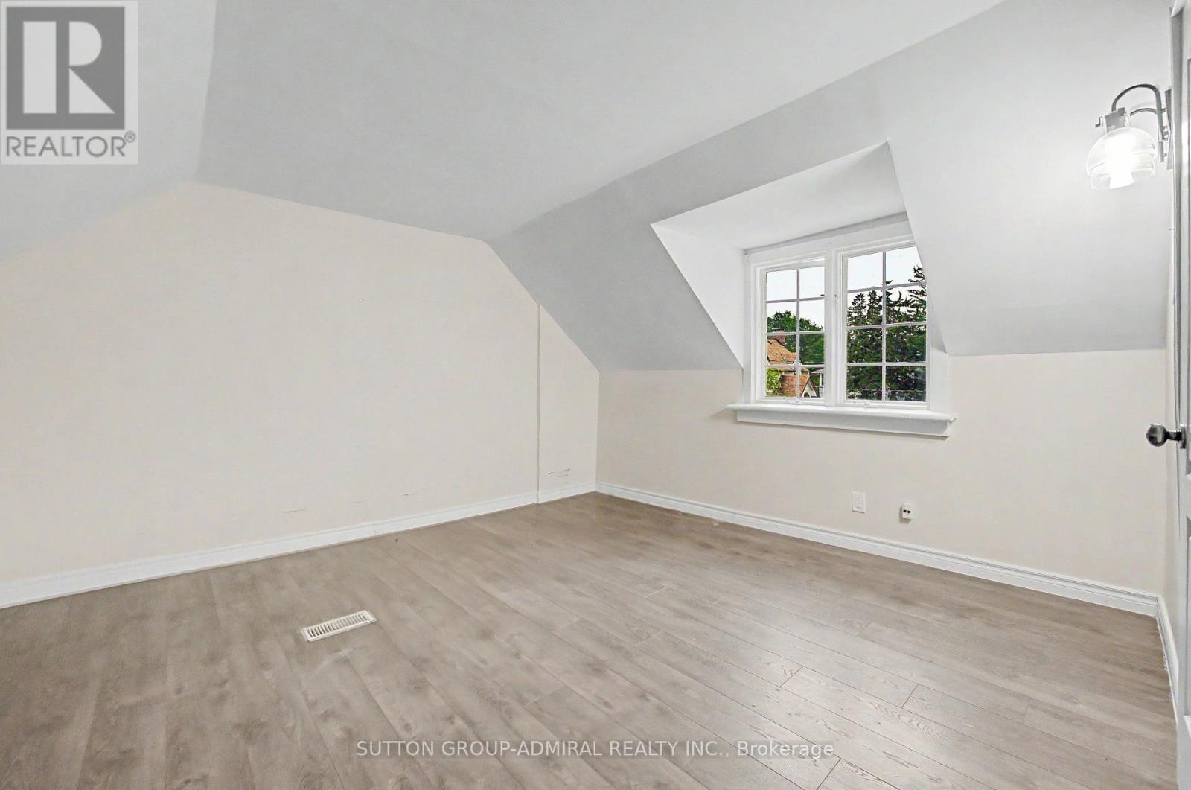
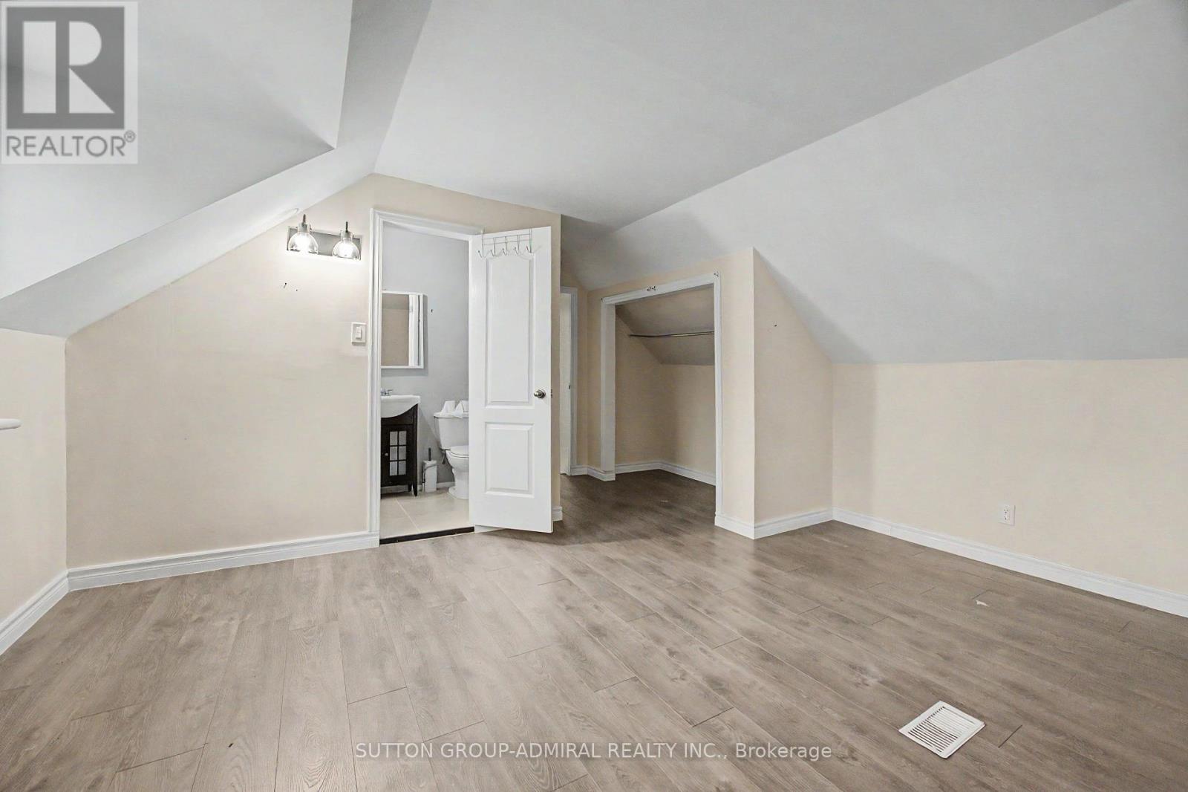
4 Bedroom
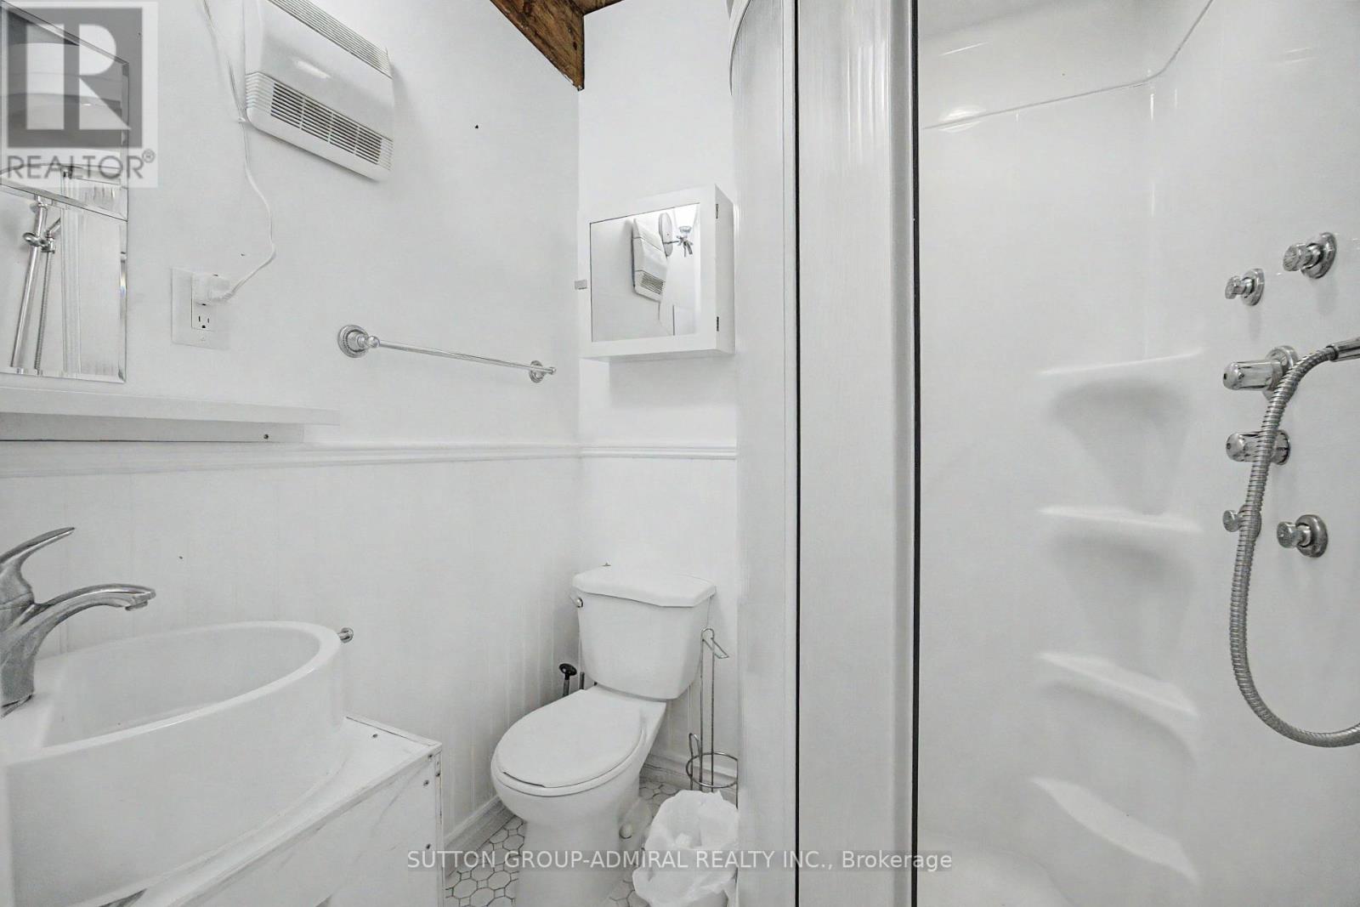
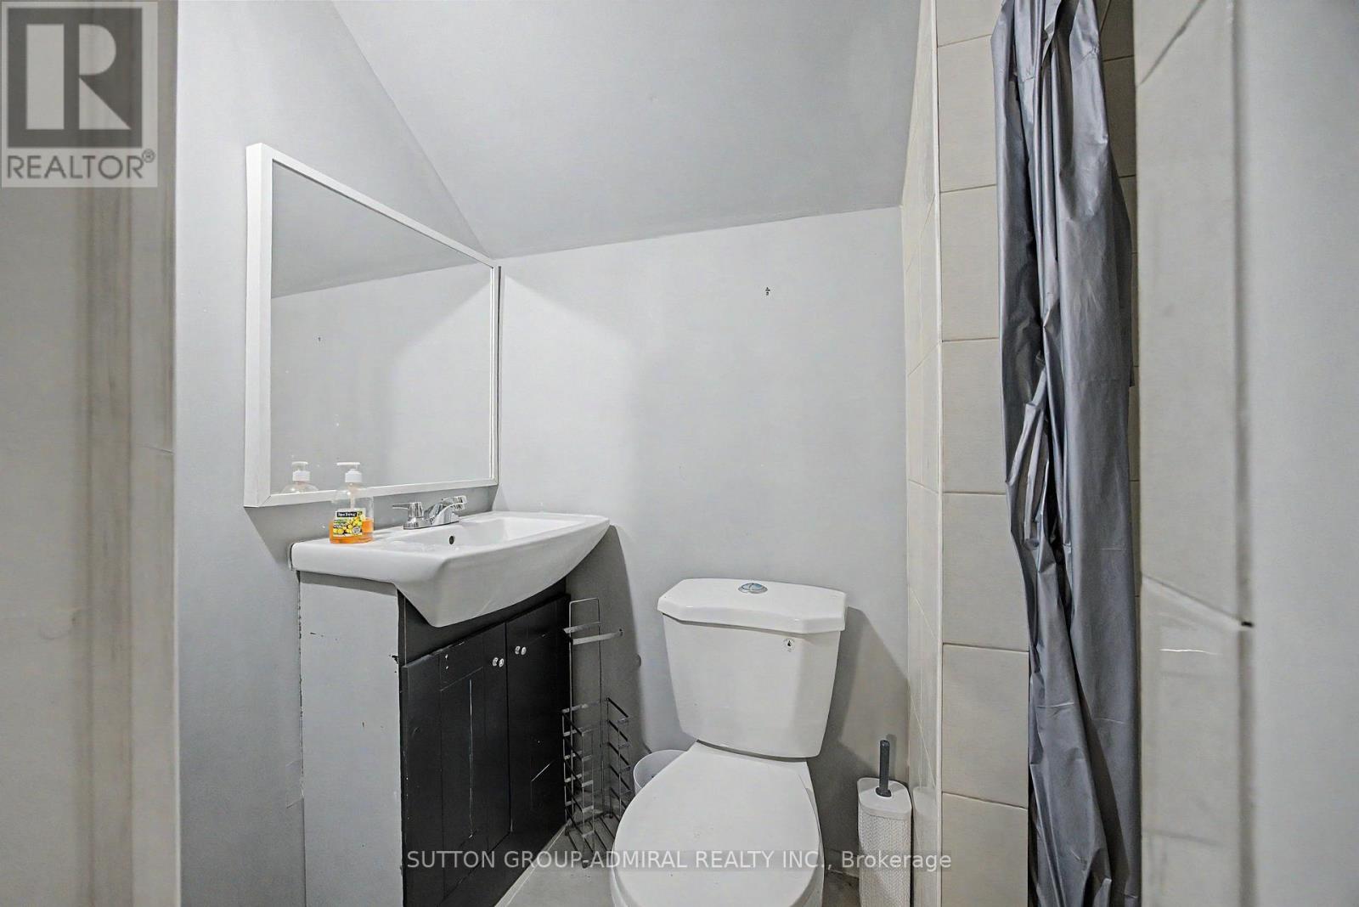
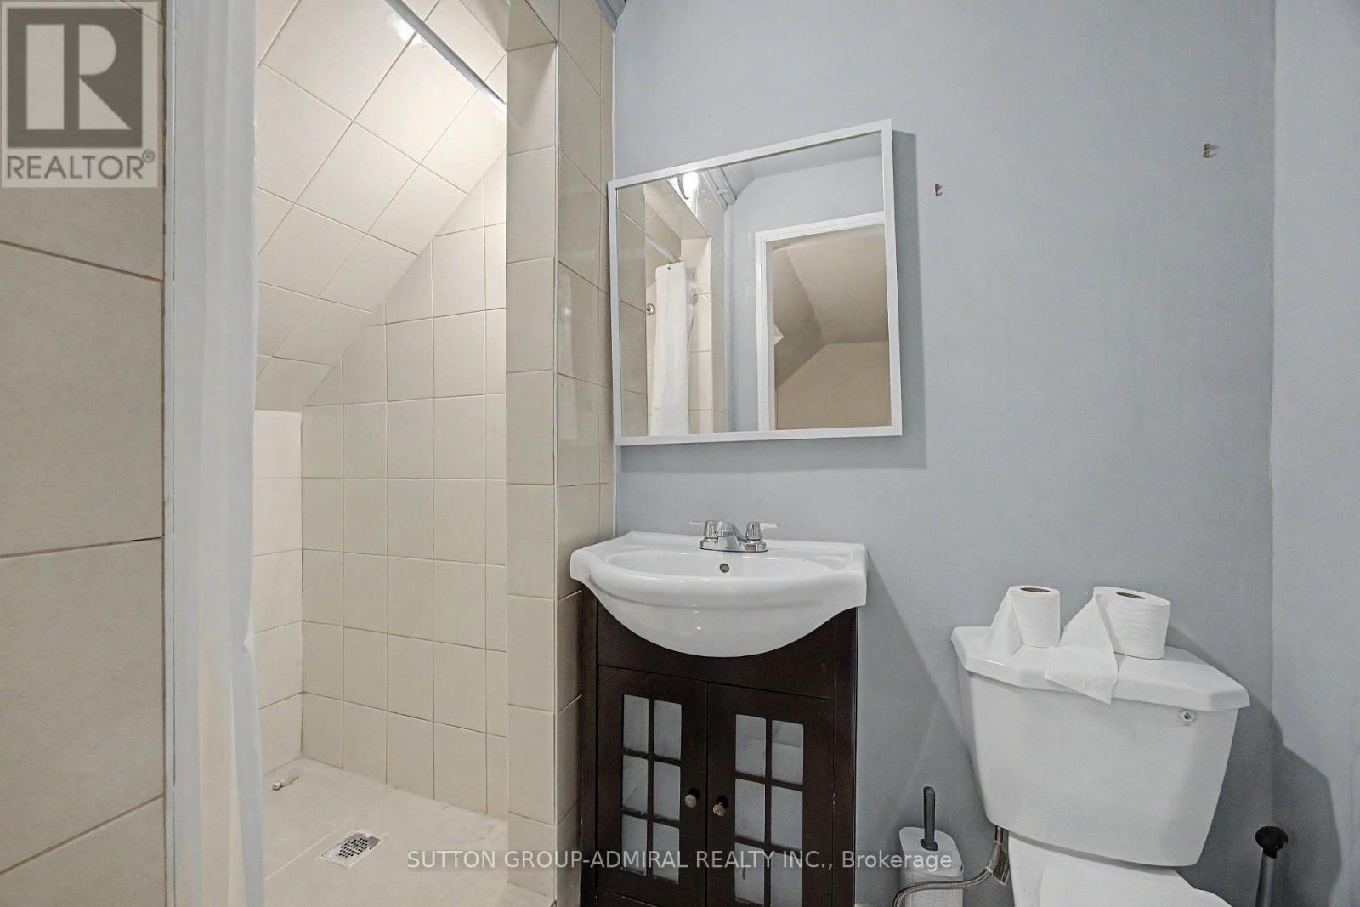
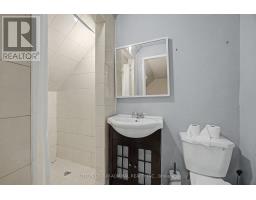
4 Bathroom
2,500 - 3,000 sqft
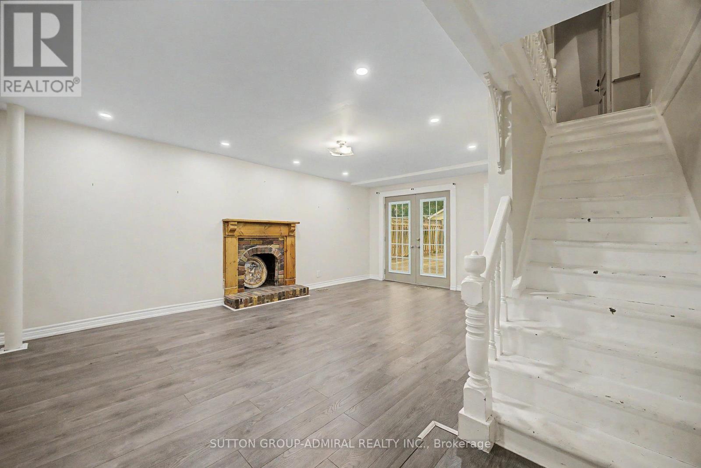
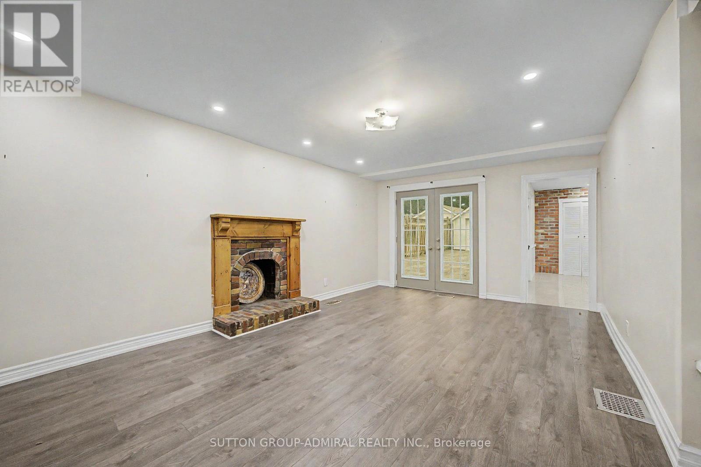
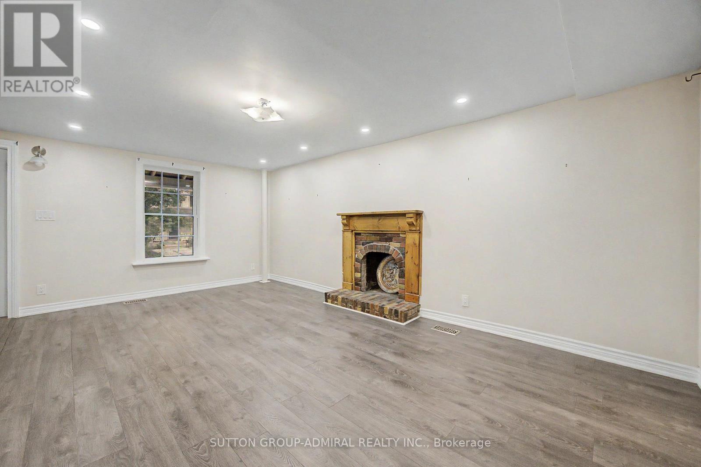
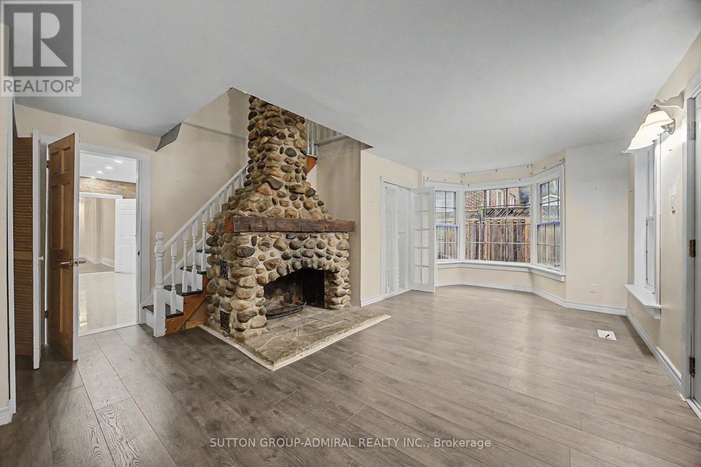
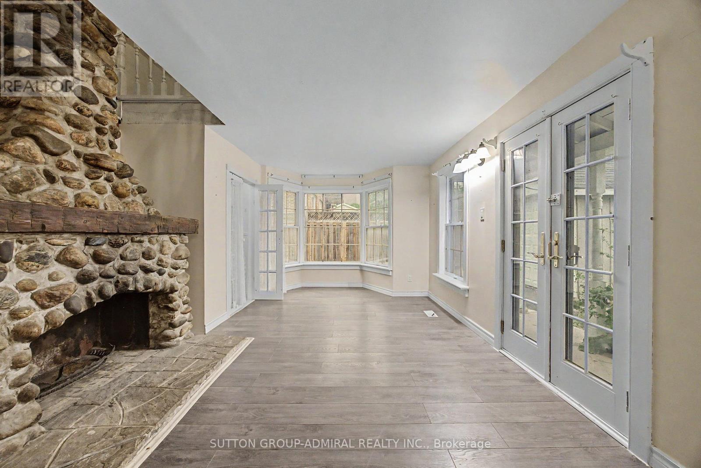
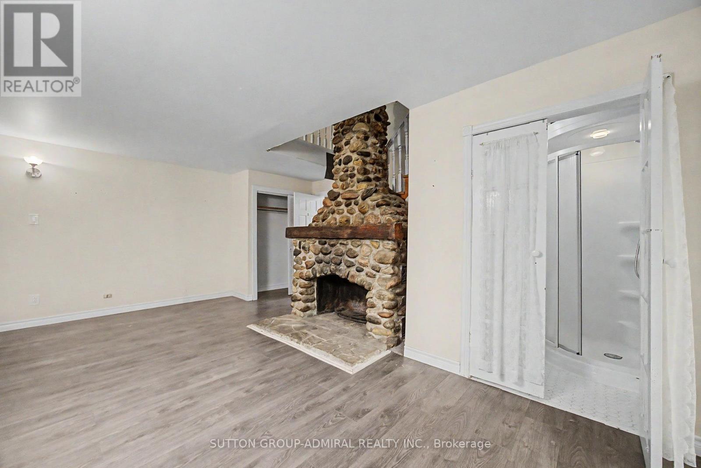
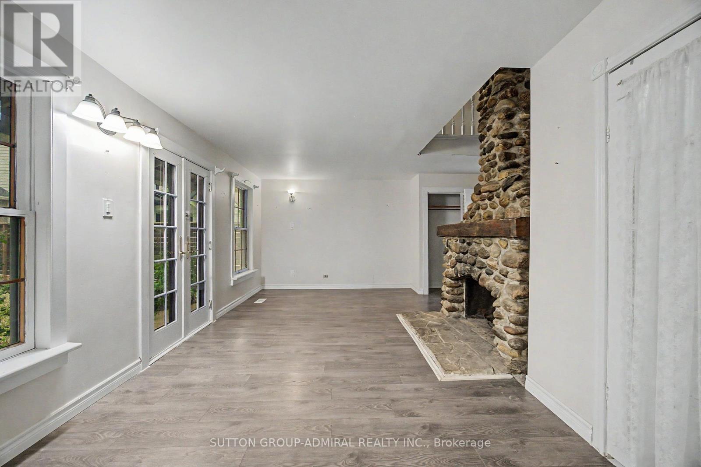
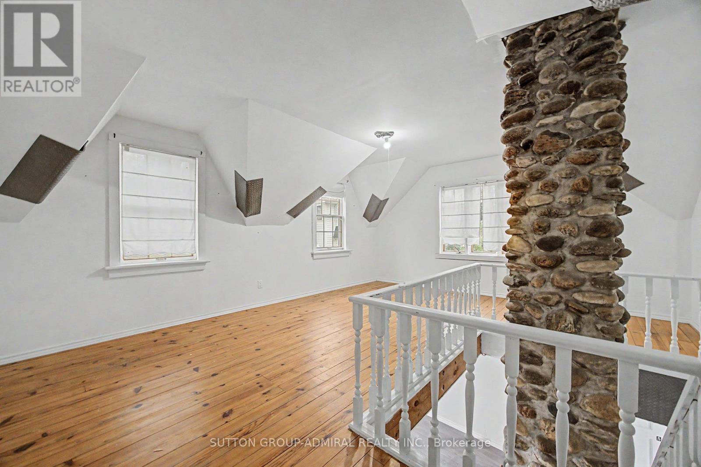
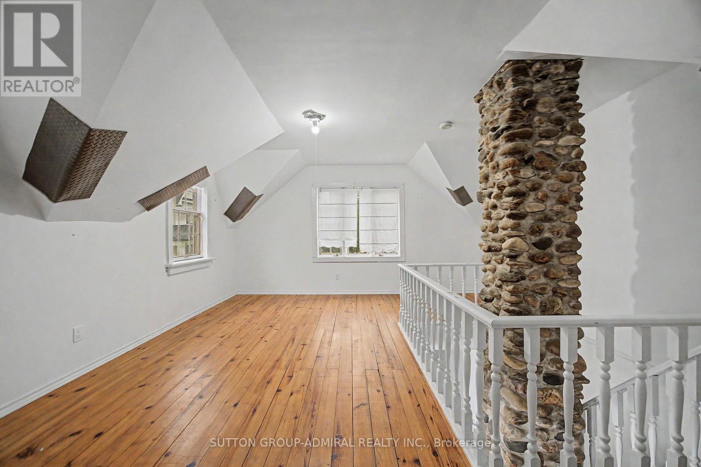
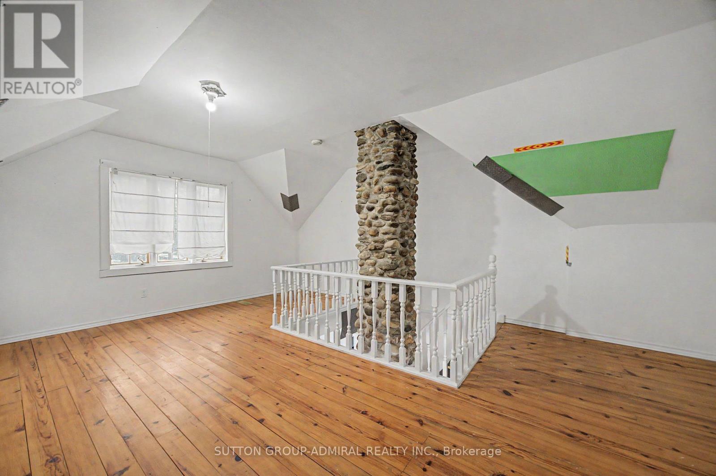
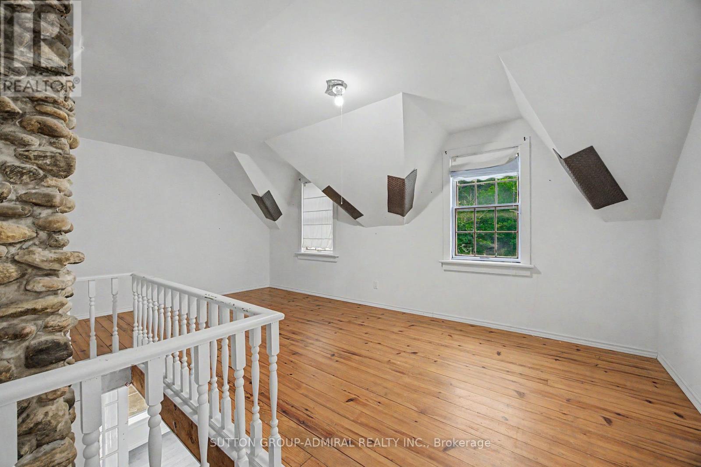
Fireplace
Central Air Conditioning
Forced Air
$1,299,000
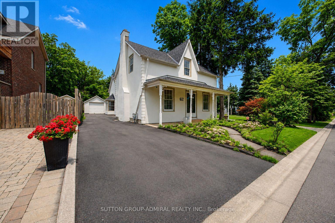
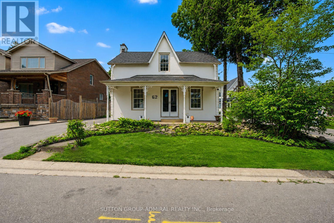
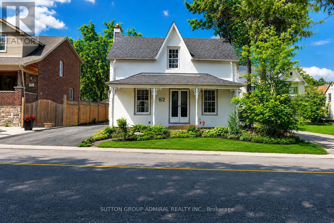
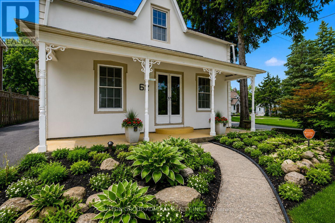
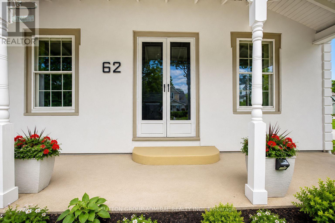
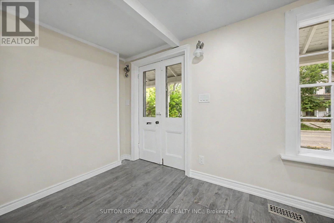
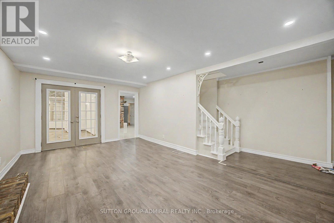
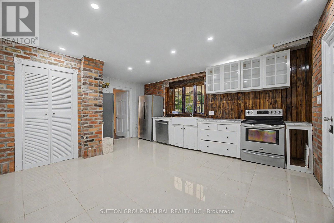
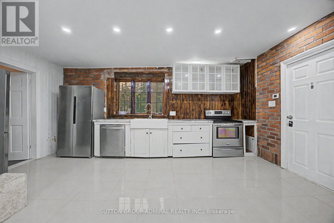
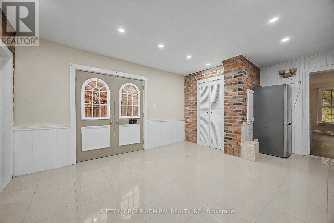
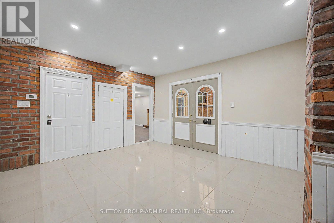
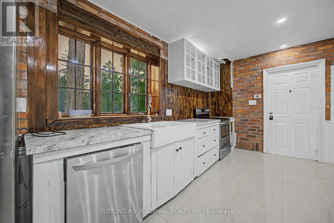
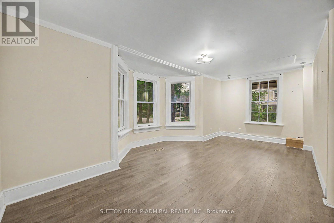
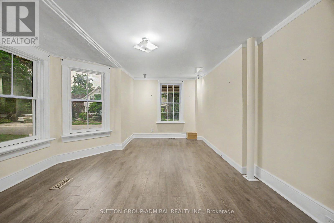
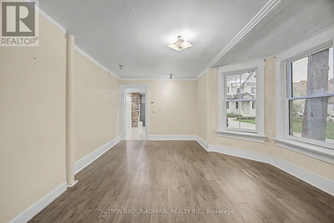
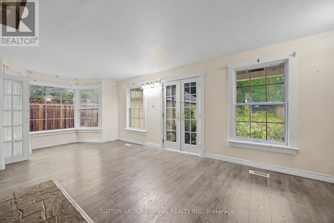
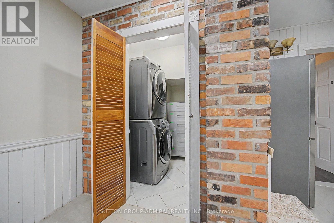
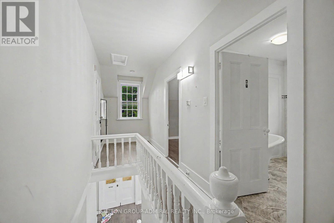
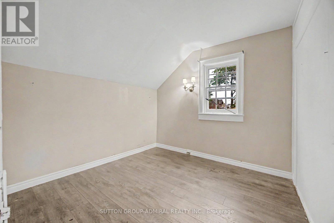
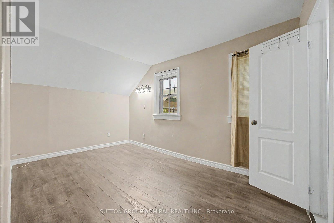
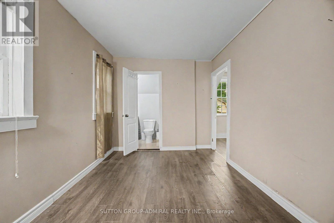
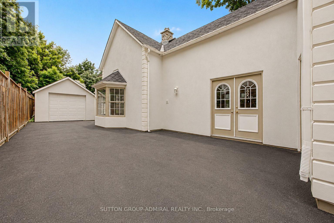
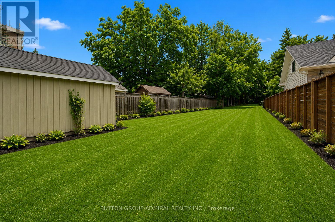
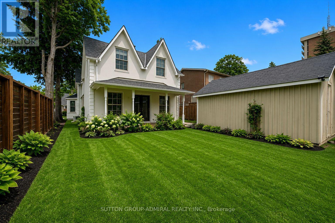
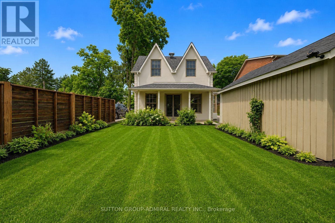
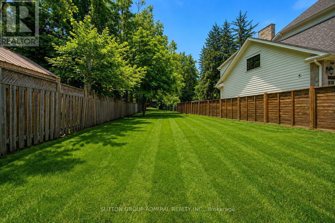
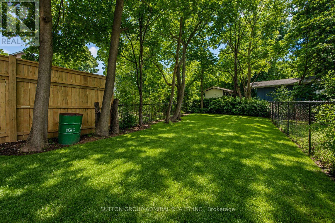
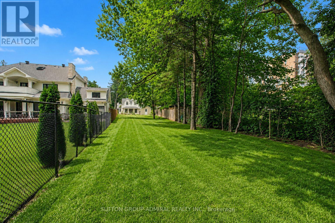
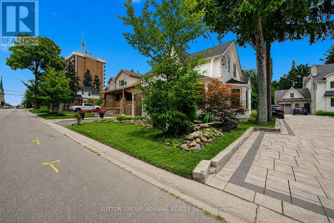
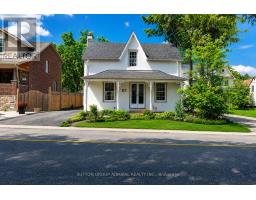
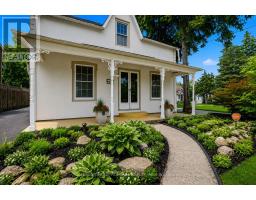
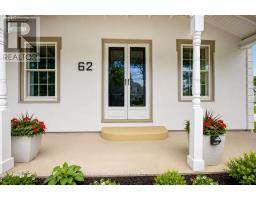
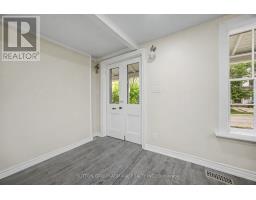
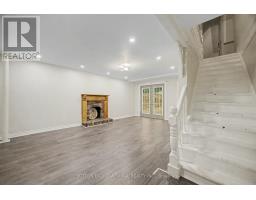
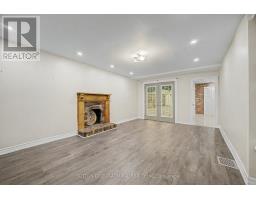
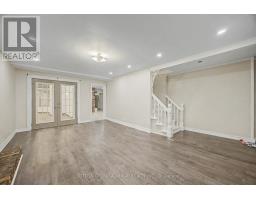
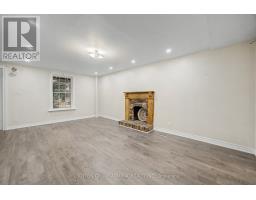
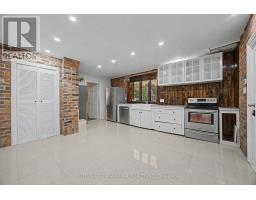
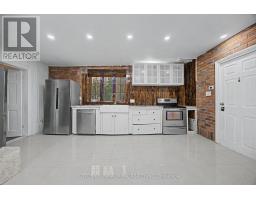
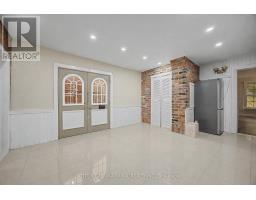
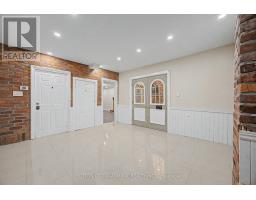
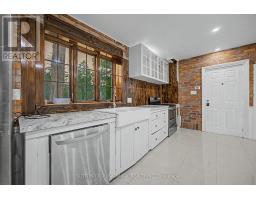
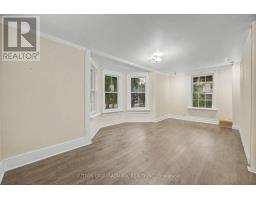
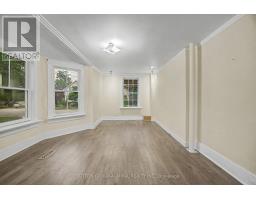
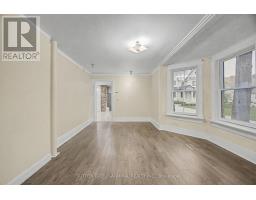
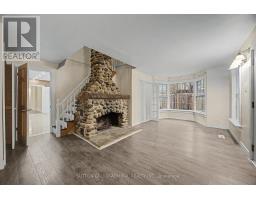
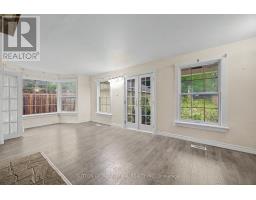
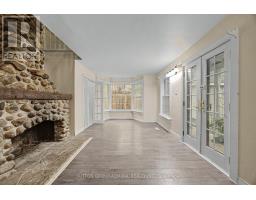
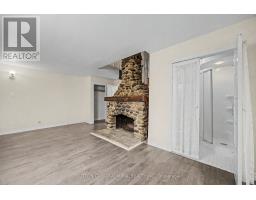
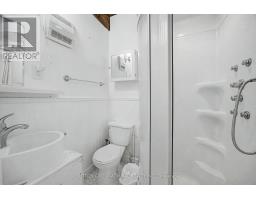
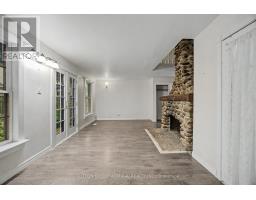
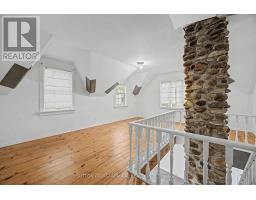
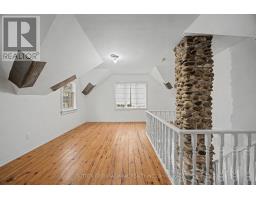
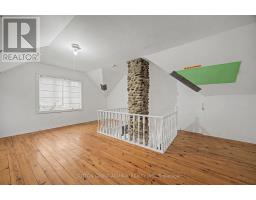
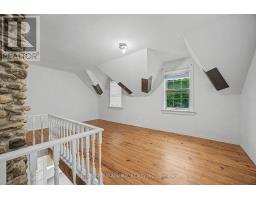
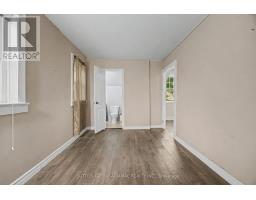
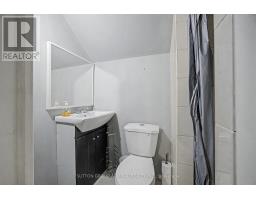
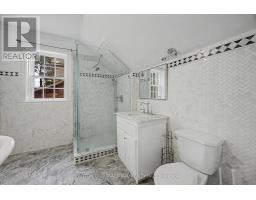
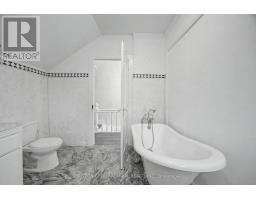
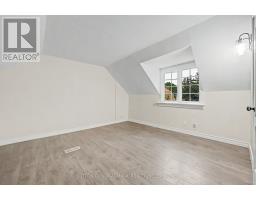
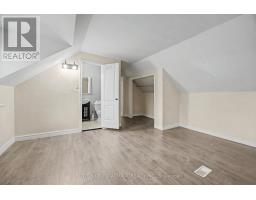
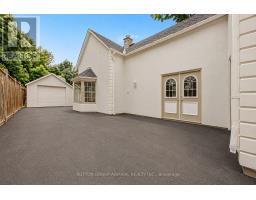
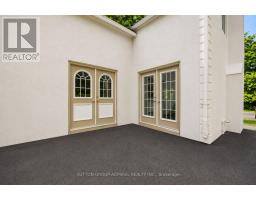
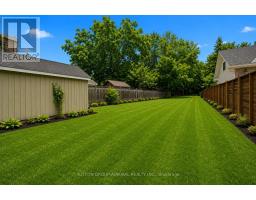
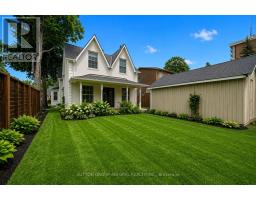
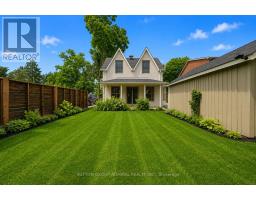
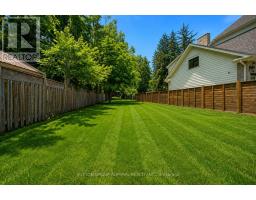
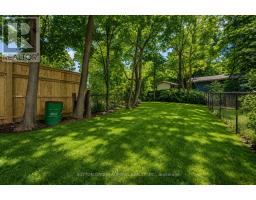
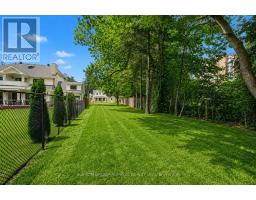
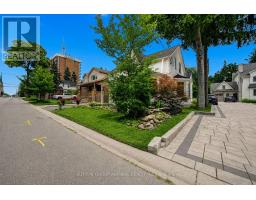
Rare opportunity on a premium 301-ft deep lot in a highly desirable Richmond Hill location! Perfect for investors, renovators, or end users looking to expand or renovate. This move-in ready detached home features 4 bedrooms and 4 bathrooms and offers endless potential. Steps to Yonge St., Mackenzie Health Hospital, Mill Pond, top-rated schools, parks, shopping, restaurants, and more. A truly exceptional property with endless possibilities. (id:47351)
Property Details
|
MLS® Number
|
N13573746 |
|
Property Type
|
Single Family |
|
Community Name
|
Mill Pond |
|
Amenities Near By
|
Hospital, Park, Schools |
|
Parking Space Total
|
4 |
|
Structure
|
Shed |
Building
|
Bathroom Total
|
4 |
|
Bedrooms Above Ground
|
4 |
|
Bedrooms Total
|
4 |
|
Age
|
100+ Years |
|
Amenities
|
Fireplace(s) |
|
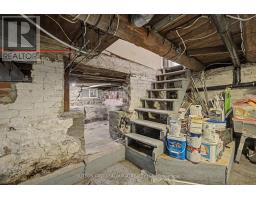
Basement Development
|
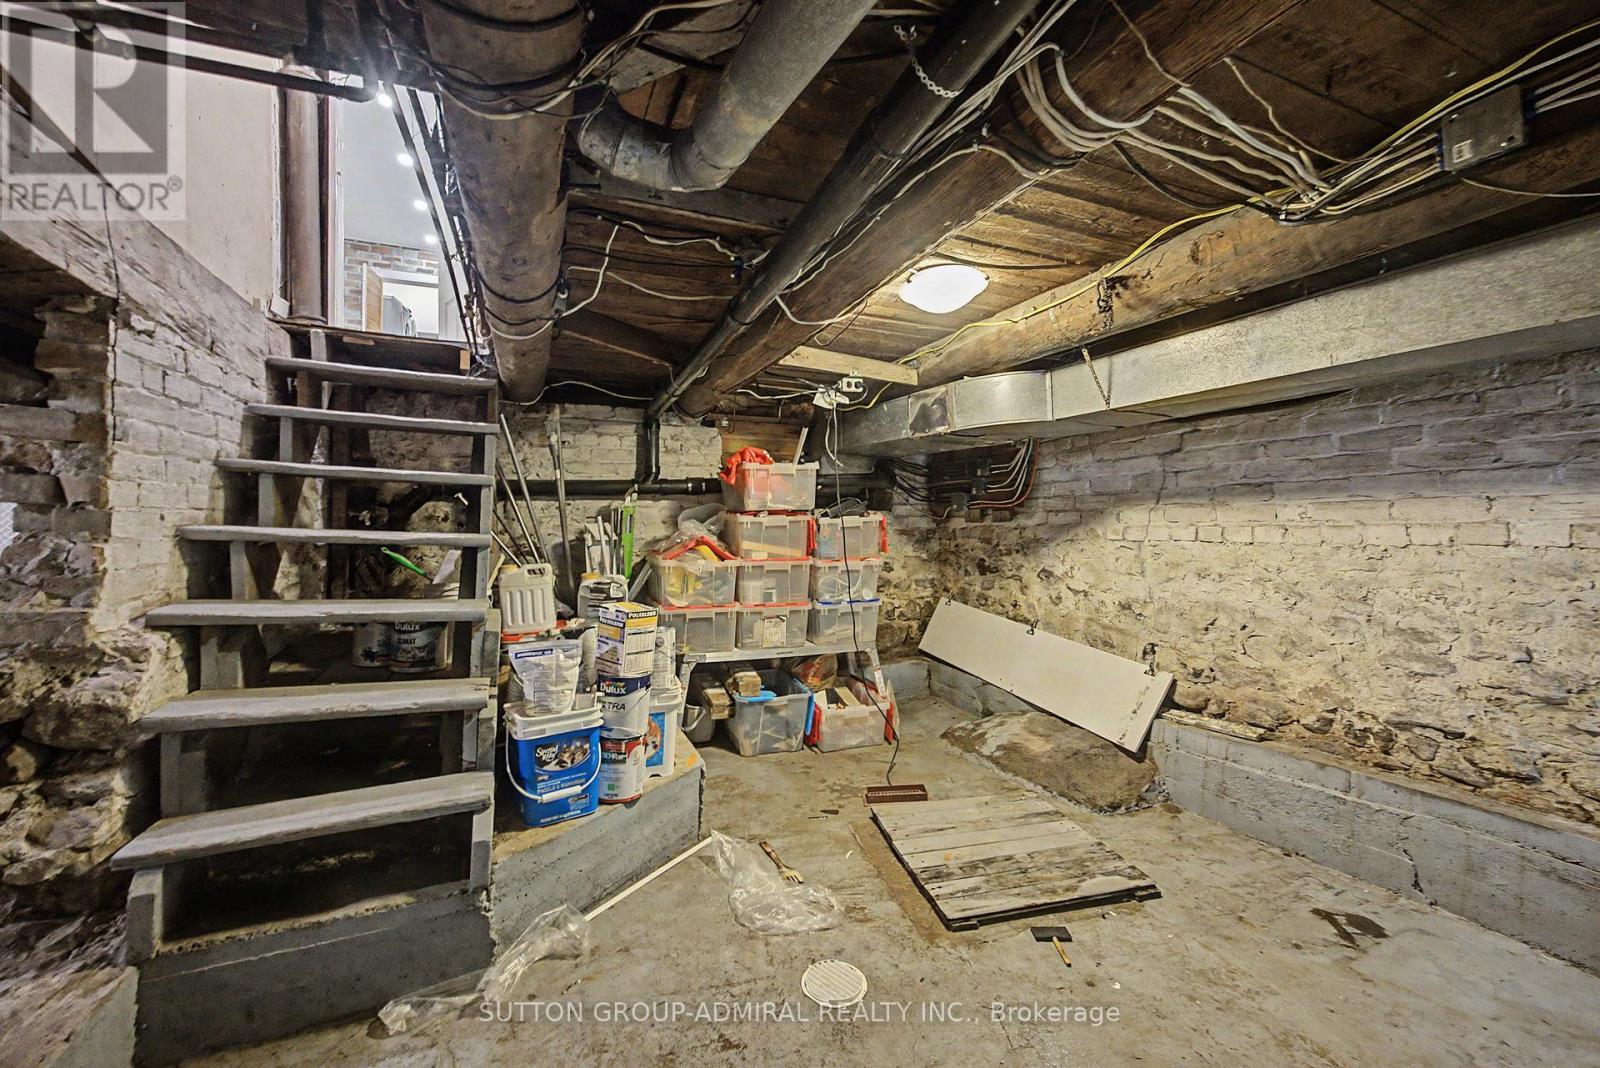
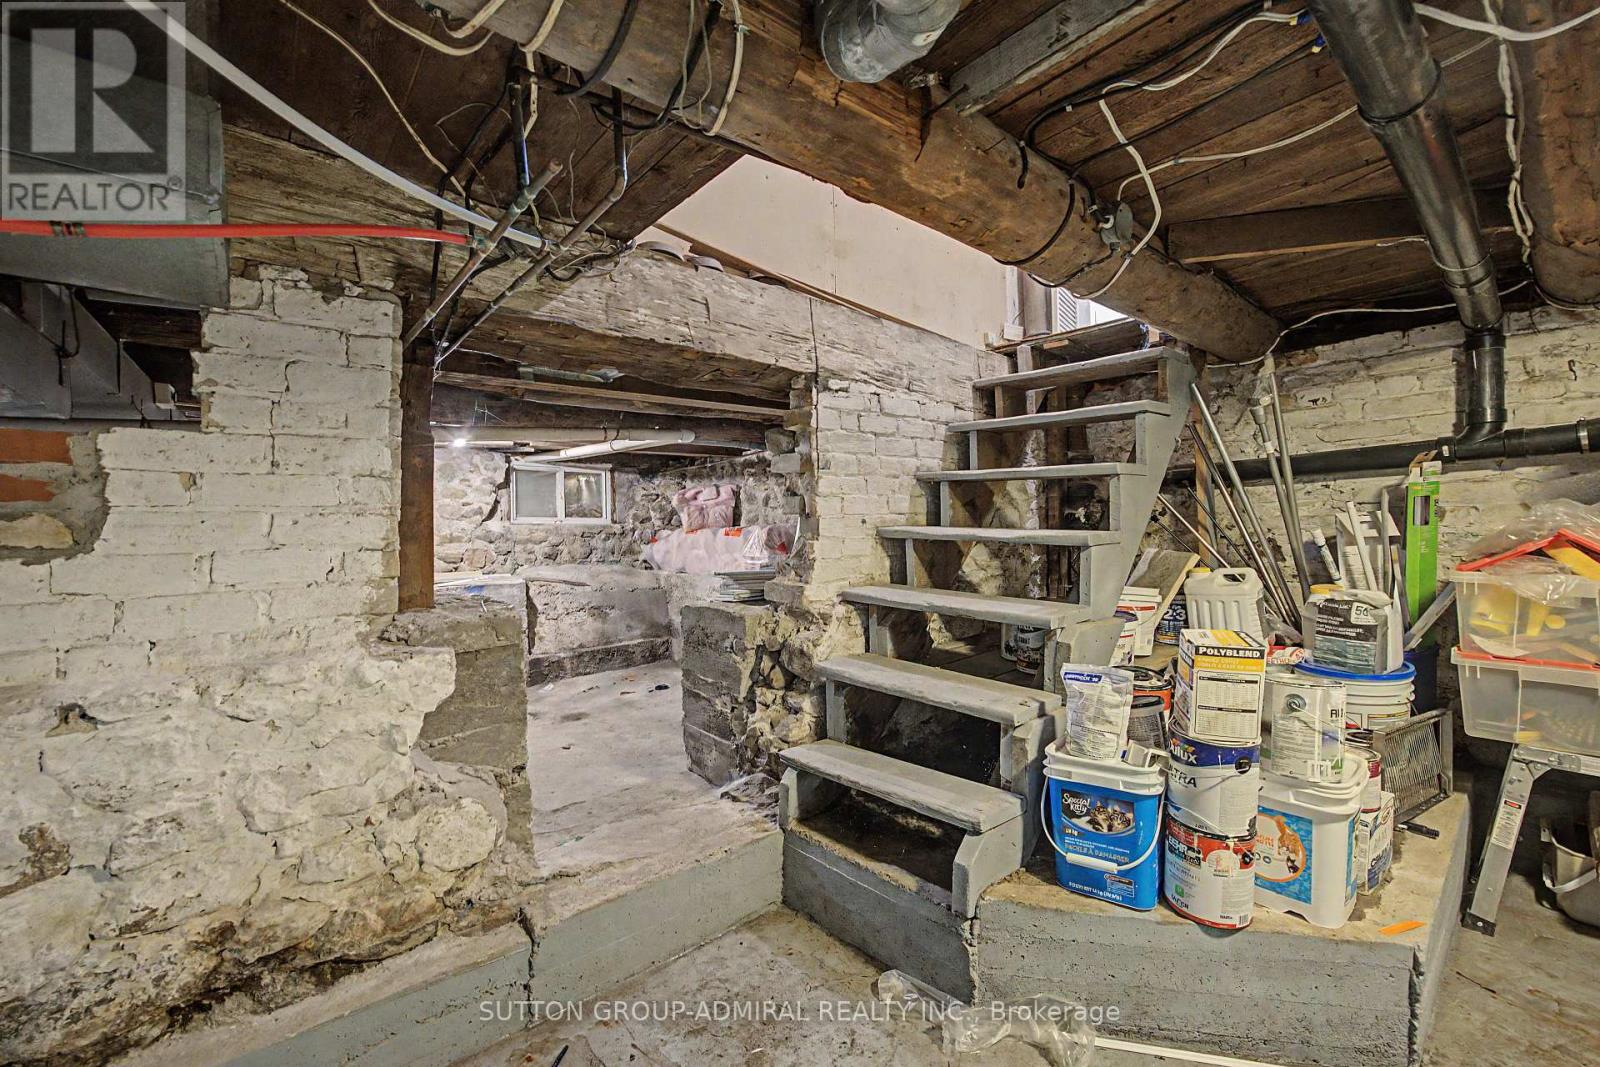
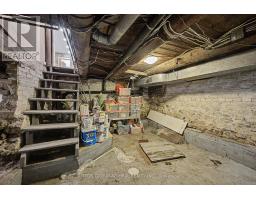
Unfinished |
|
Basement Type
|
N/a (unfinished) |
|
Construction Style Attachment
|
Detached |
|
Cooling Type
|
Central Air Conditioning |
|
Exterior Finish
|
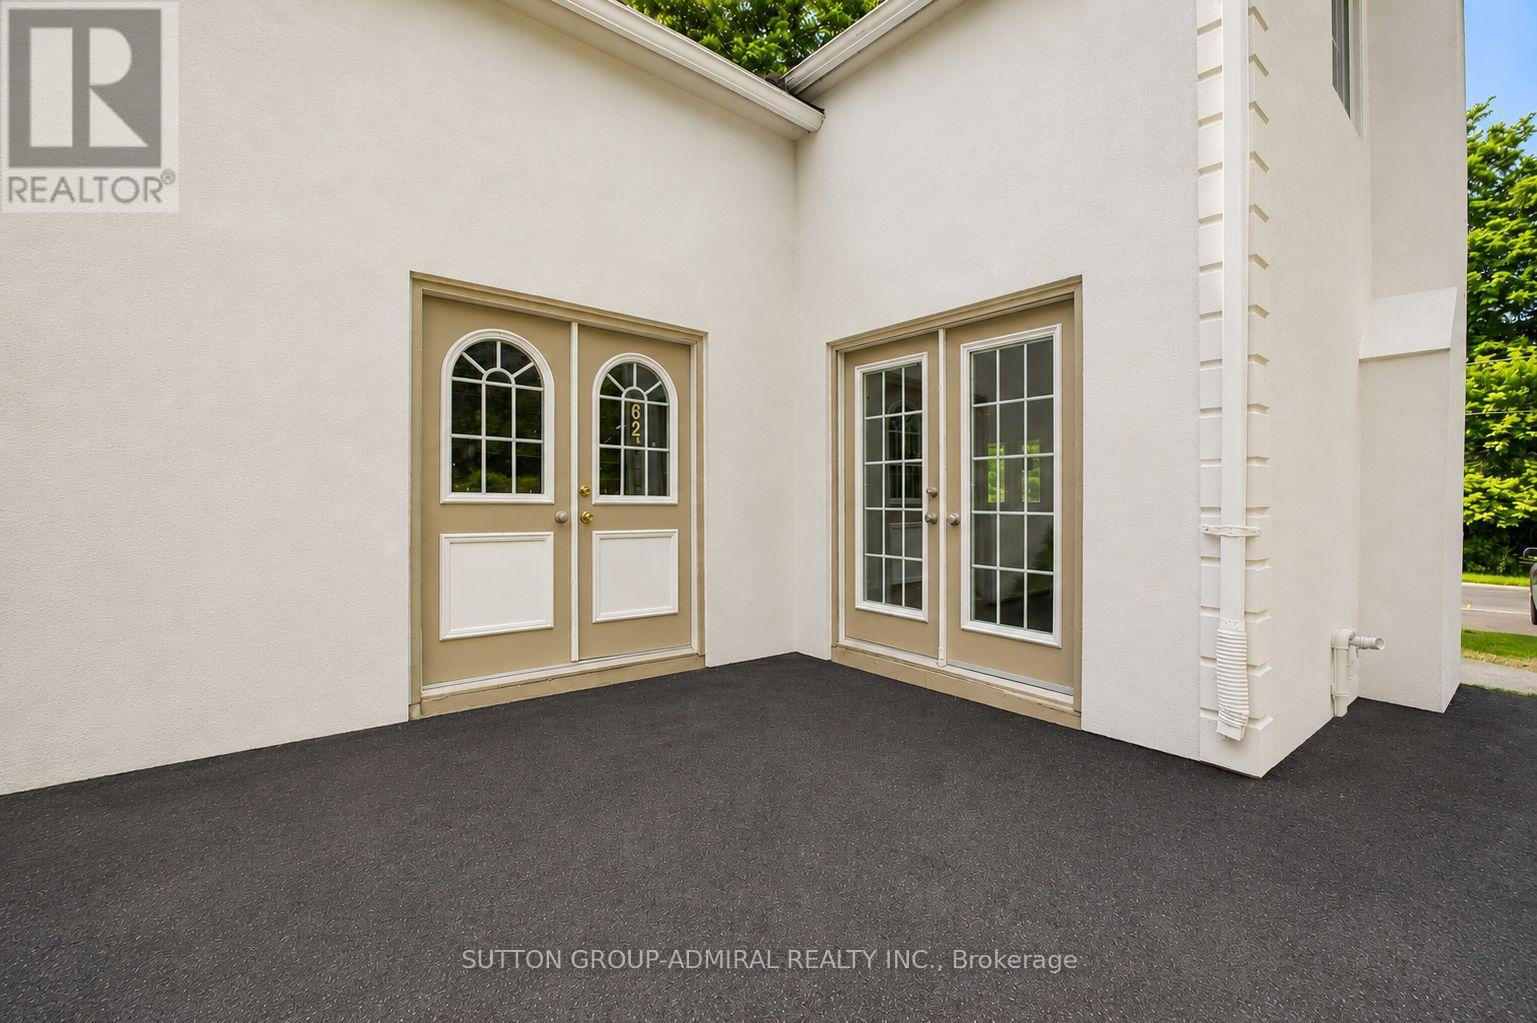
Stucco |
|
Fireplace Present
|
Yes |
|
Flooring Type
|
Laminate, Porcelain Tile |
|
Heating Fuel
|
Natural Gas |
|
Heating Type
|
Forced Air |
|
Stories Total
|
2 |
|
Size Interior
|
2,500 - 3,000 Sqft |
|
Type
|
House |
|
Utility Water
|
Municipal Water |
Parking
Land
|
Acreage
|
No |
|
Fence Type
|
Fenced Yard |
|
Land Amenities
|
Hospital, Park, Schools |
|
Sewer
|
Sanitary Sewer |
|
Size Depth
|
301 Ft |
|
Size Frontage
|
43 Ft ,8 In |
|
Size Irregular
|
43.7 X 301 Ft ; 43.72 X 301 |
|
Size Total Text
|
43.7 X 301 Ft ; 43.72 X 301 |
|
Surface Water
|
Lake/pond |
|
Zoning Description
|
Residential |
Rooms
| Level |
Type |
Length |
Width |
Dimensions |
|
Second Level |
Primary Bedroom |
5.31 m |
4.7 m |
5.31 m x 4.7 m |
|
Second Level |
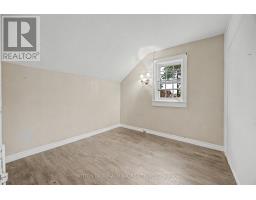
Bedroom |
3.12 m |
2.92 m |
3.12 m x 2.92 m |
|
Second Level |
Bedroom |
4.57 m |
2.82 m |
4.57 m x 2.82 m |
|
Second Level |
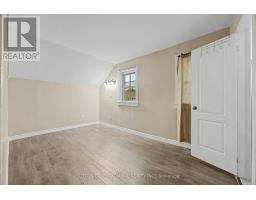
Bedroom |
5.79 m |
4.72 m |
5.79 m x 4.72 m |
|
Main Level |
Dining Room |
5.87 m |
3.63 m |
5.87 m x 3.63 m |
|
Main Level |
Living Room |
5.87 m |
3.89 m |
5.87 m x 3.89 m |
|
Main Level |
Kitchen |
5.38 m |
4.57 m |
5.38 m x 4.57 m |
|
Main Level |
Family Room |
6.63 m |
4.62 m |
6.63 m x 4.62 m |
Utilities
|
Cable
|
Installed |
|
Electricity
|
Installed |
|
Sewer
|
Installed |
https://www.realtor.ca/real-estate/30044593/62-centre-street-w-richmond-hill-mill-pond-mill-pond