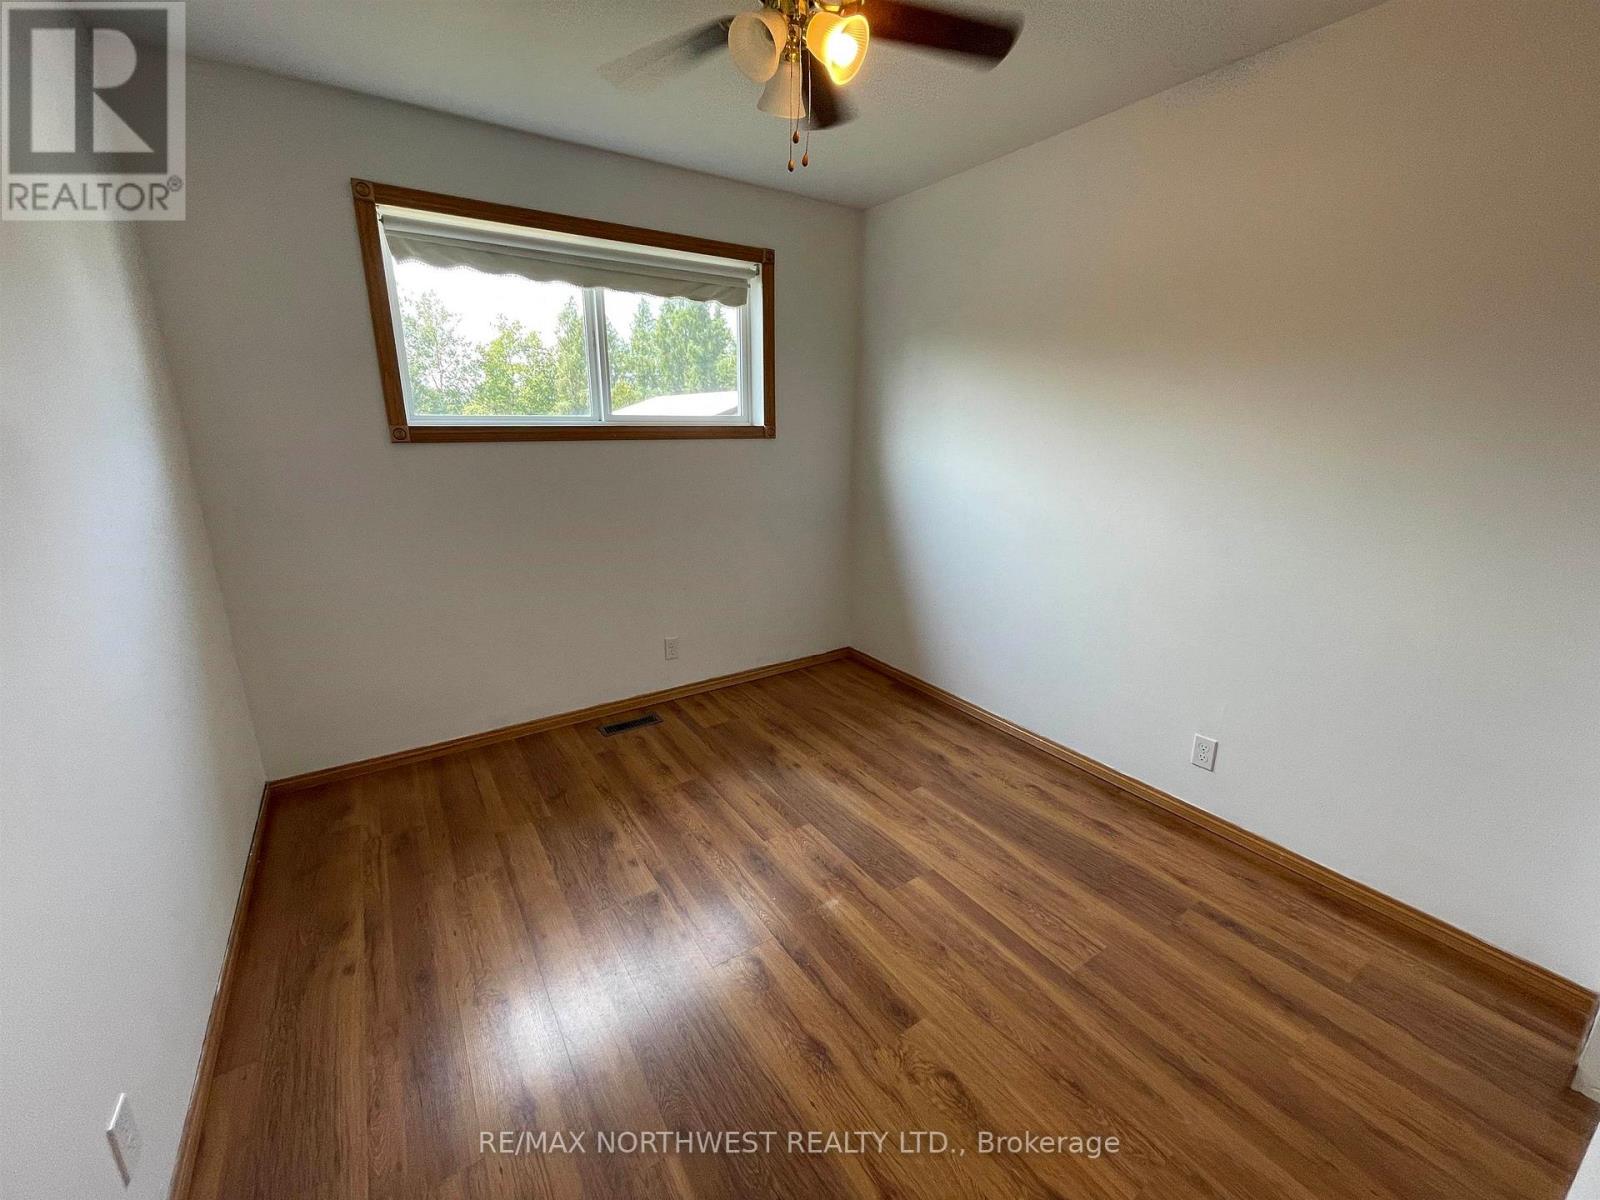
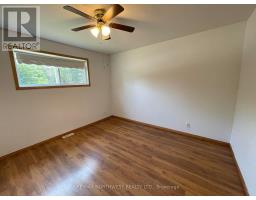
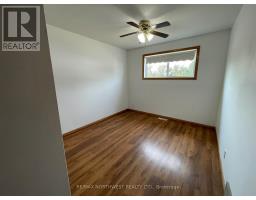
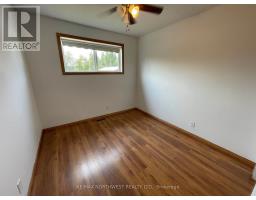
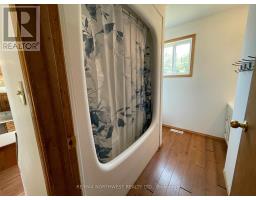
3 Bedroom
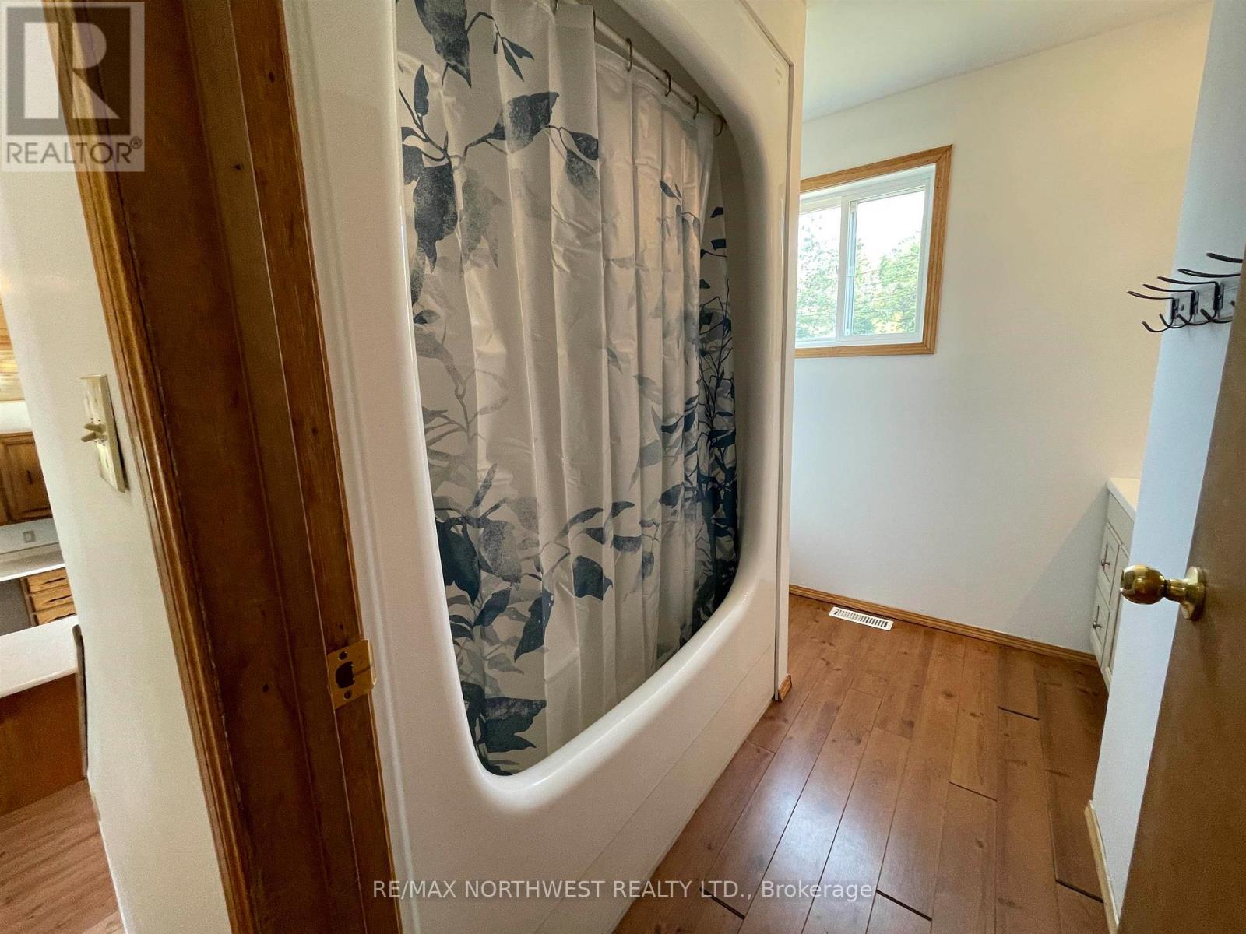
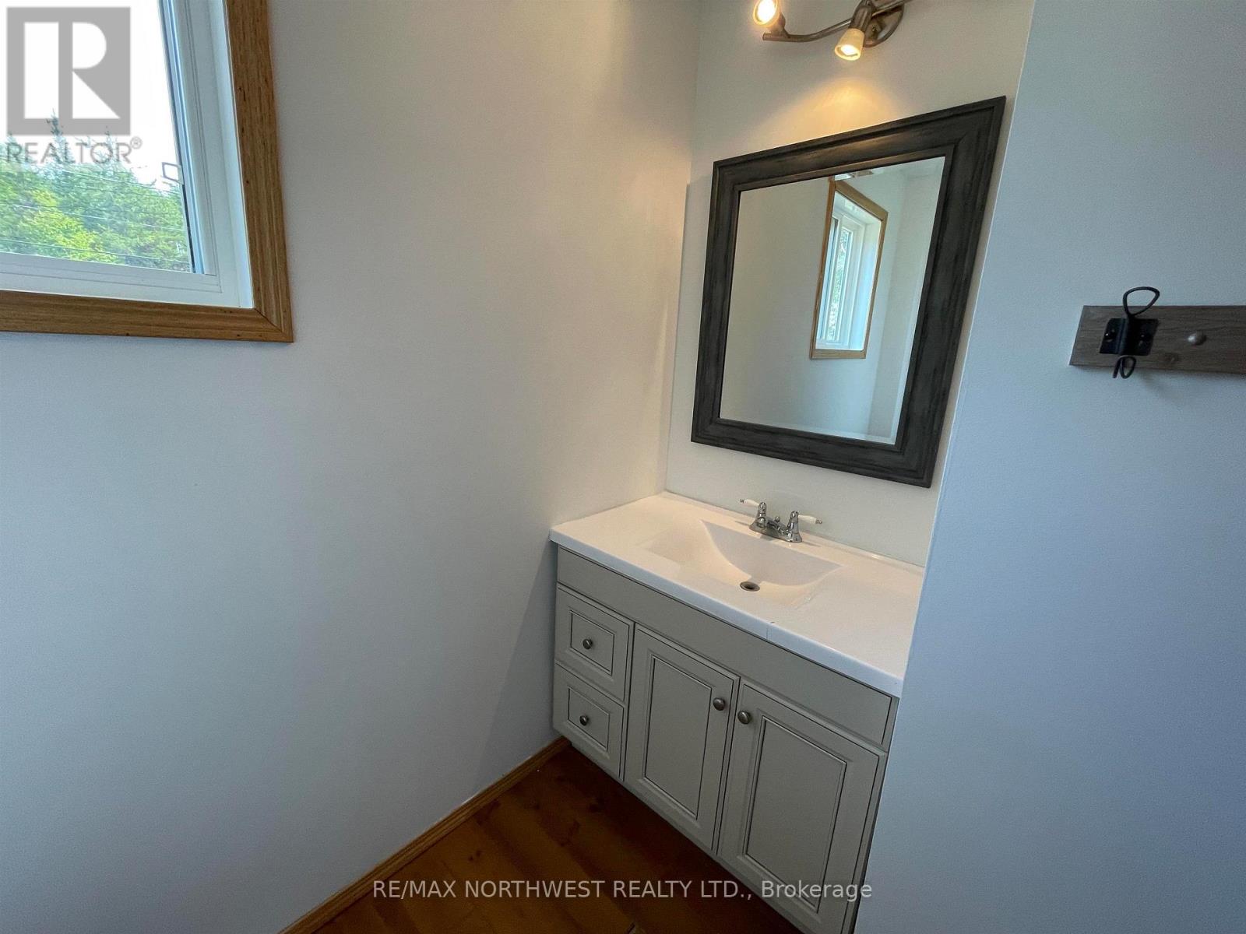
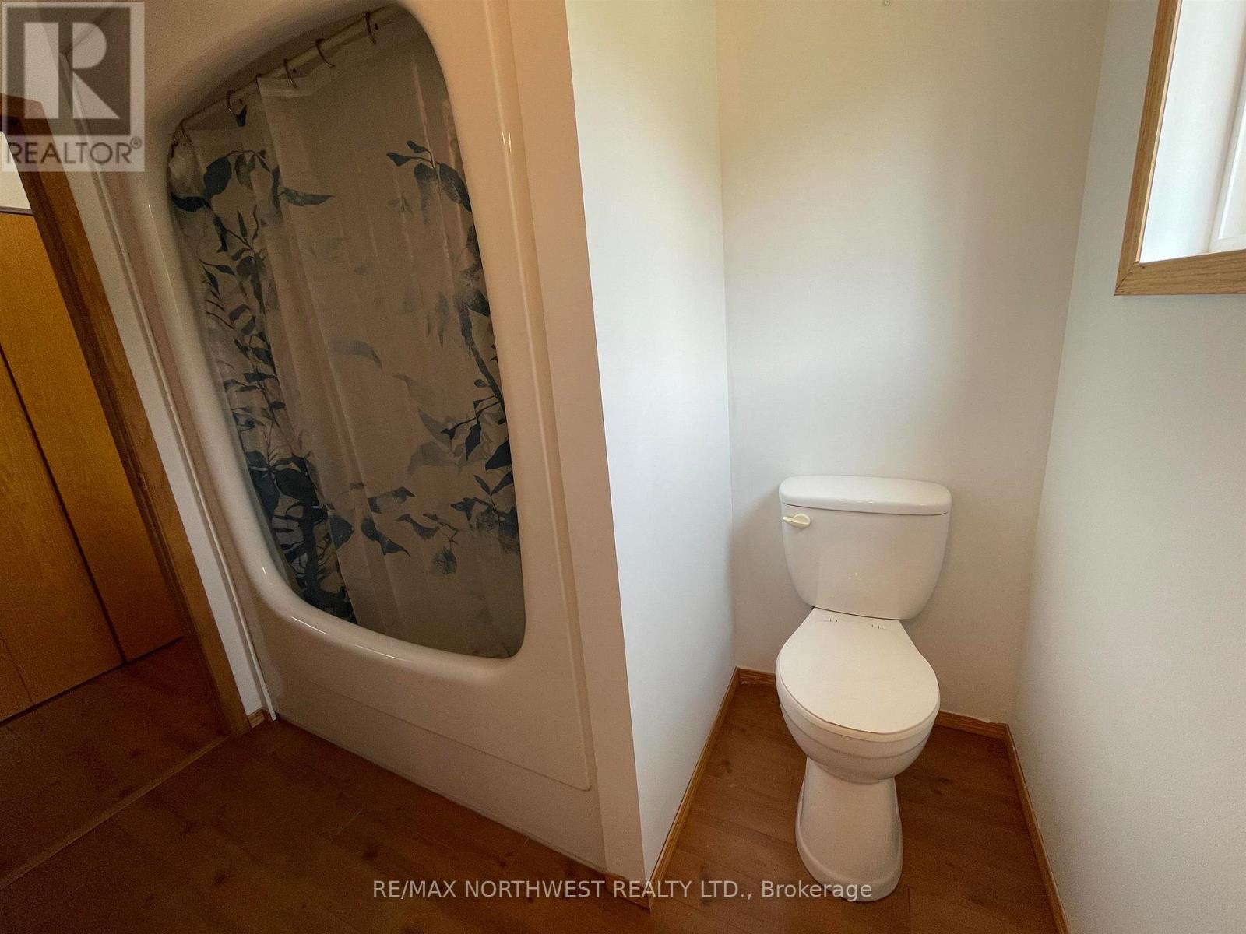
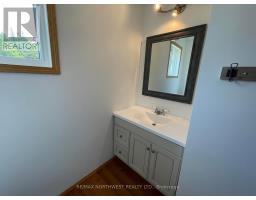
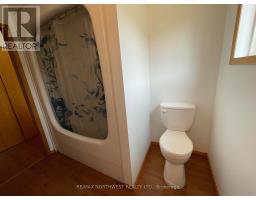
1 Bathroom
Central Air Conditioning
Forced Air
$370,000
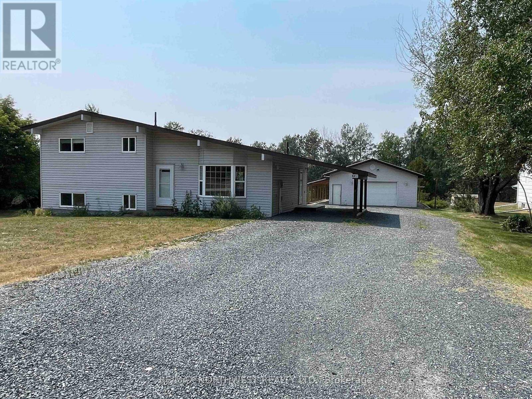
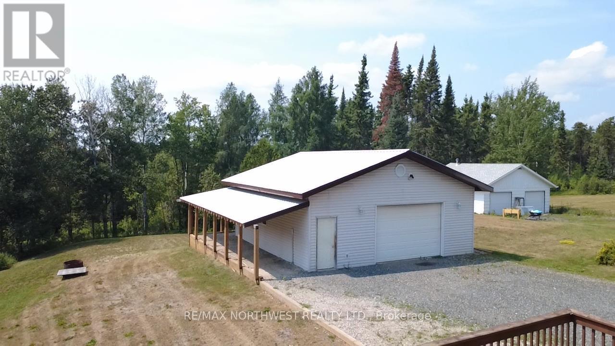
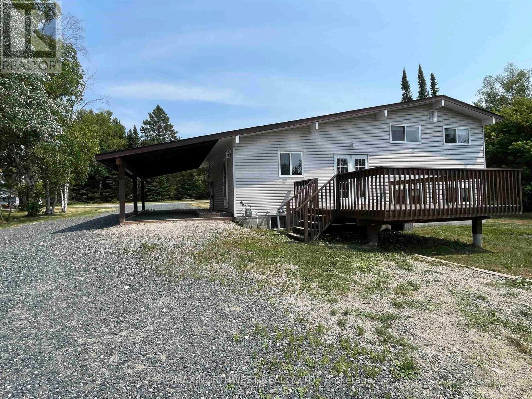
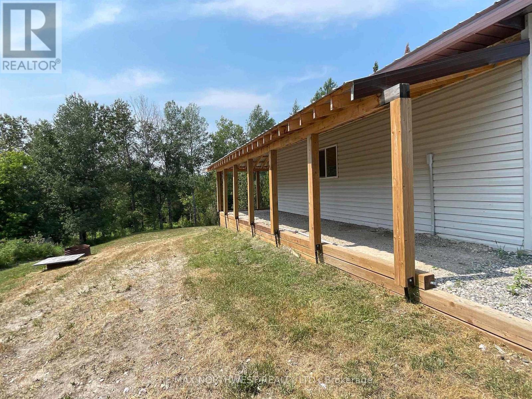
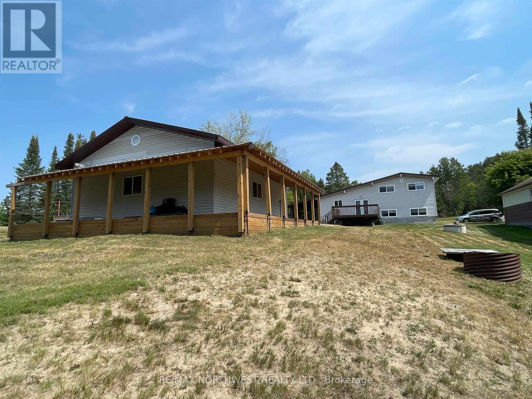
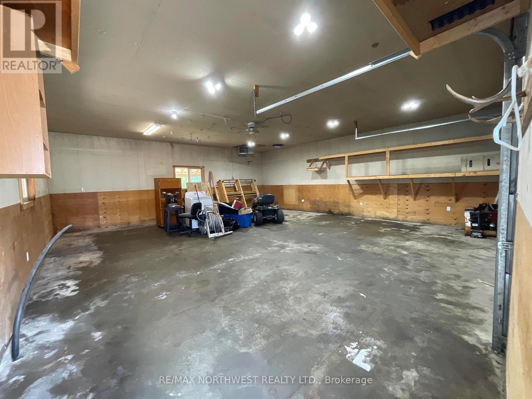
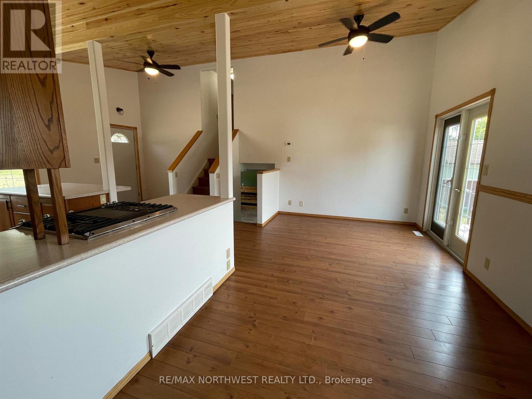
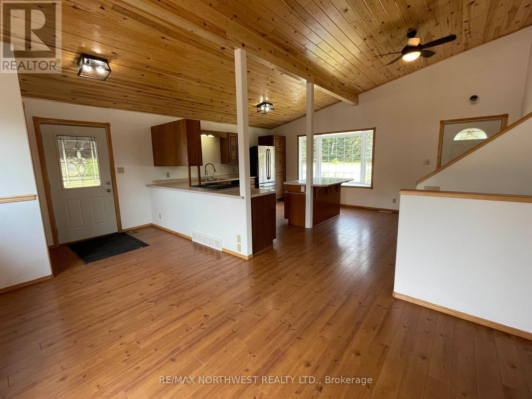
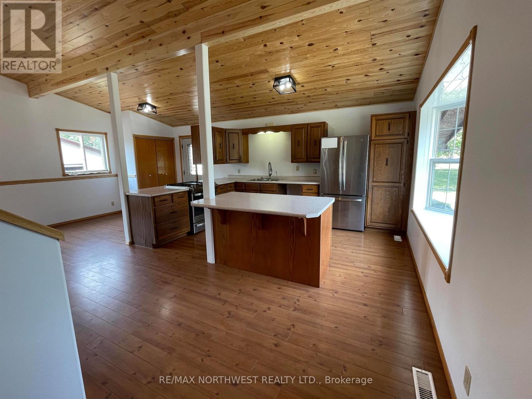
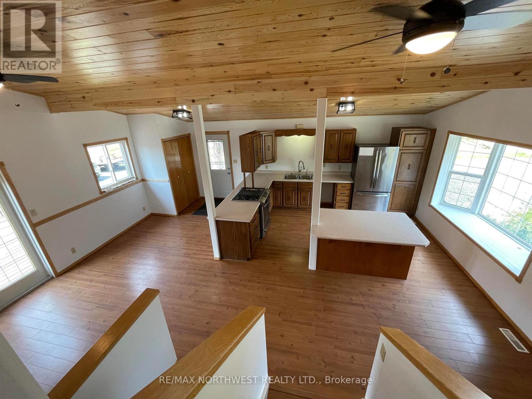
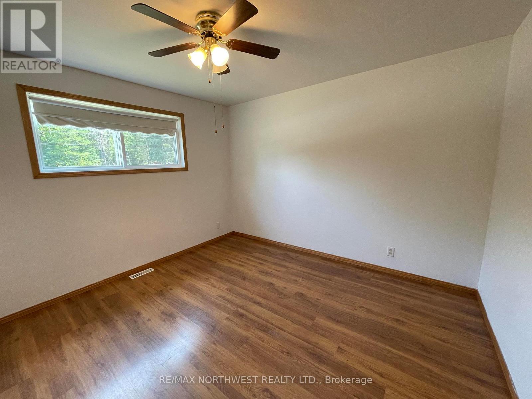
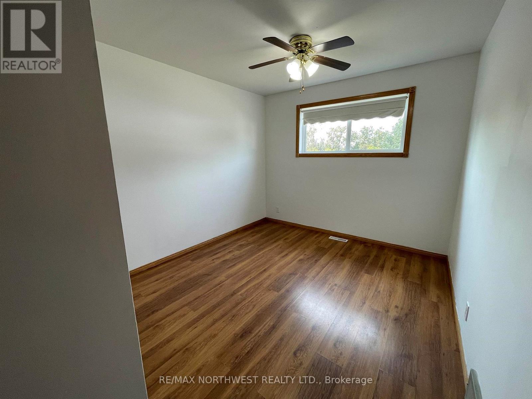
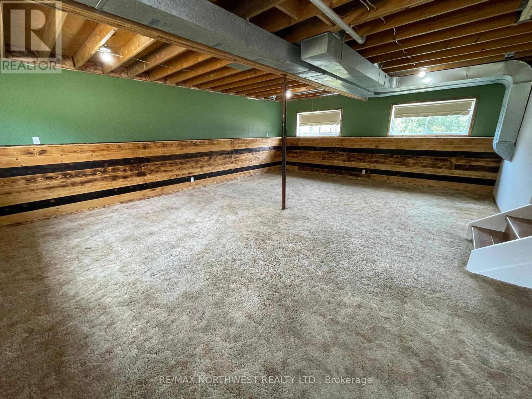
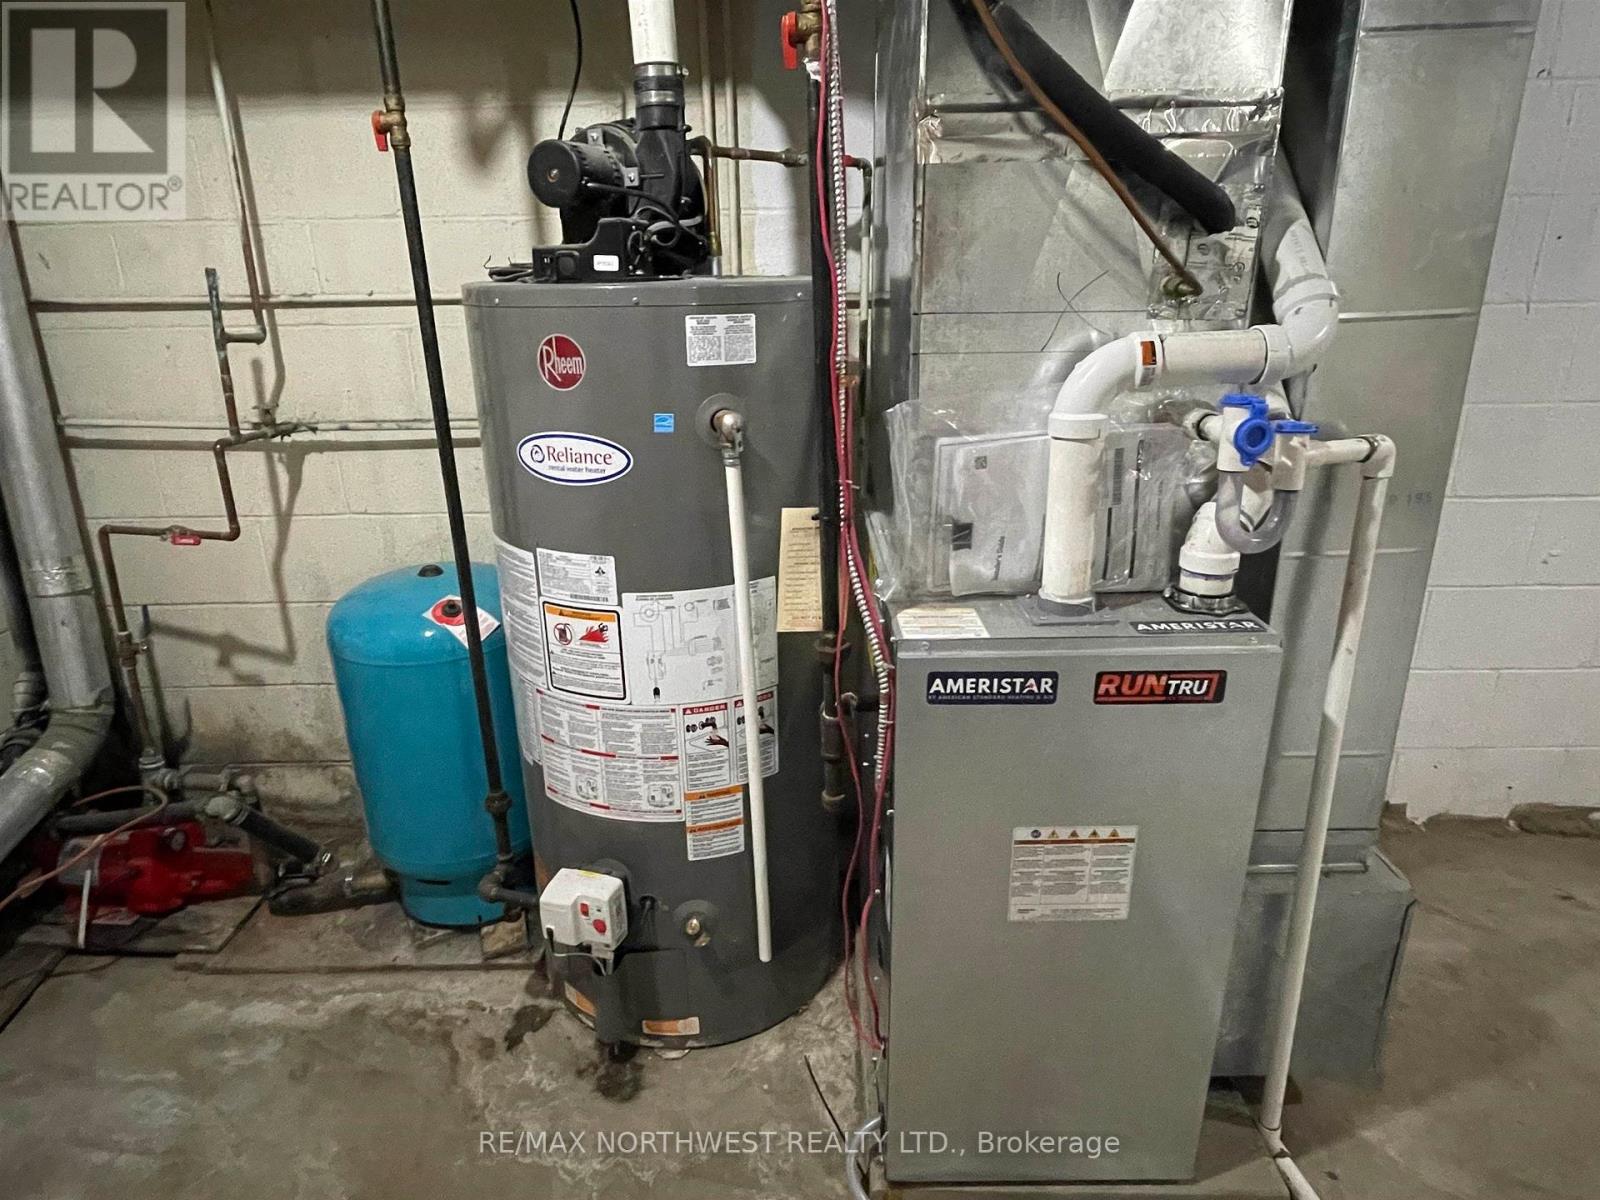
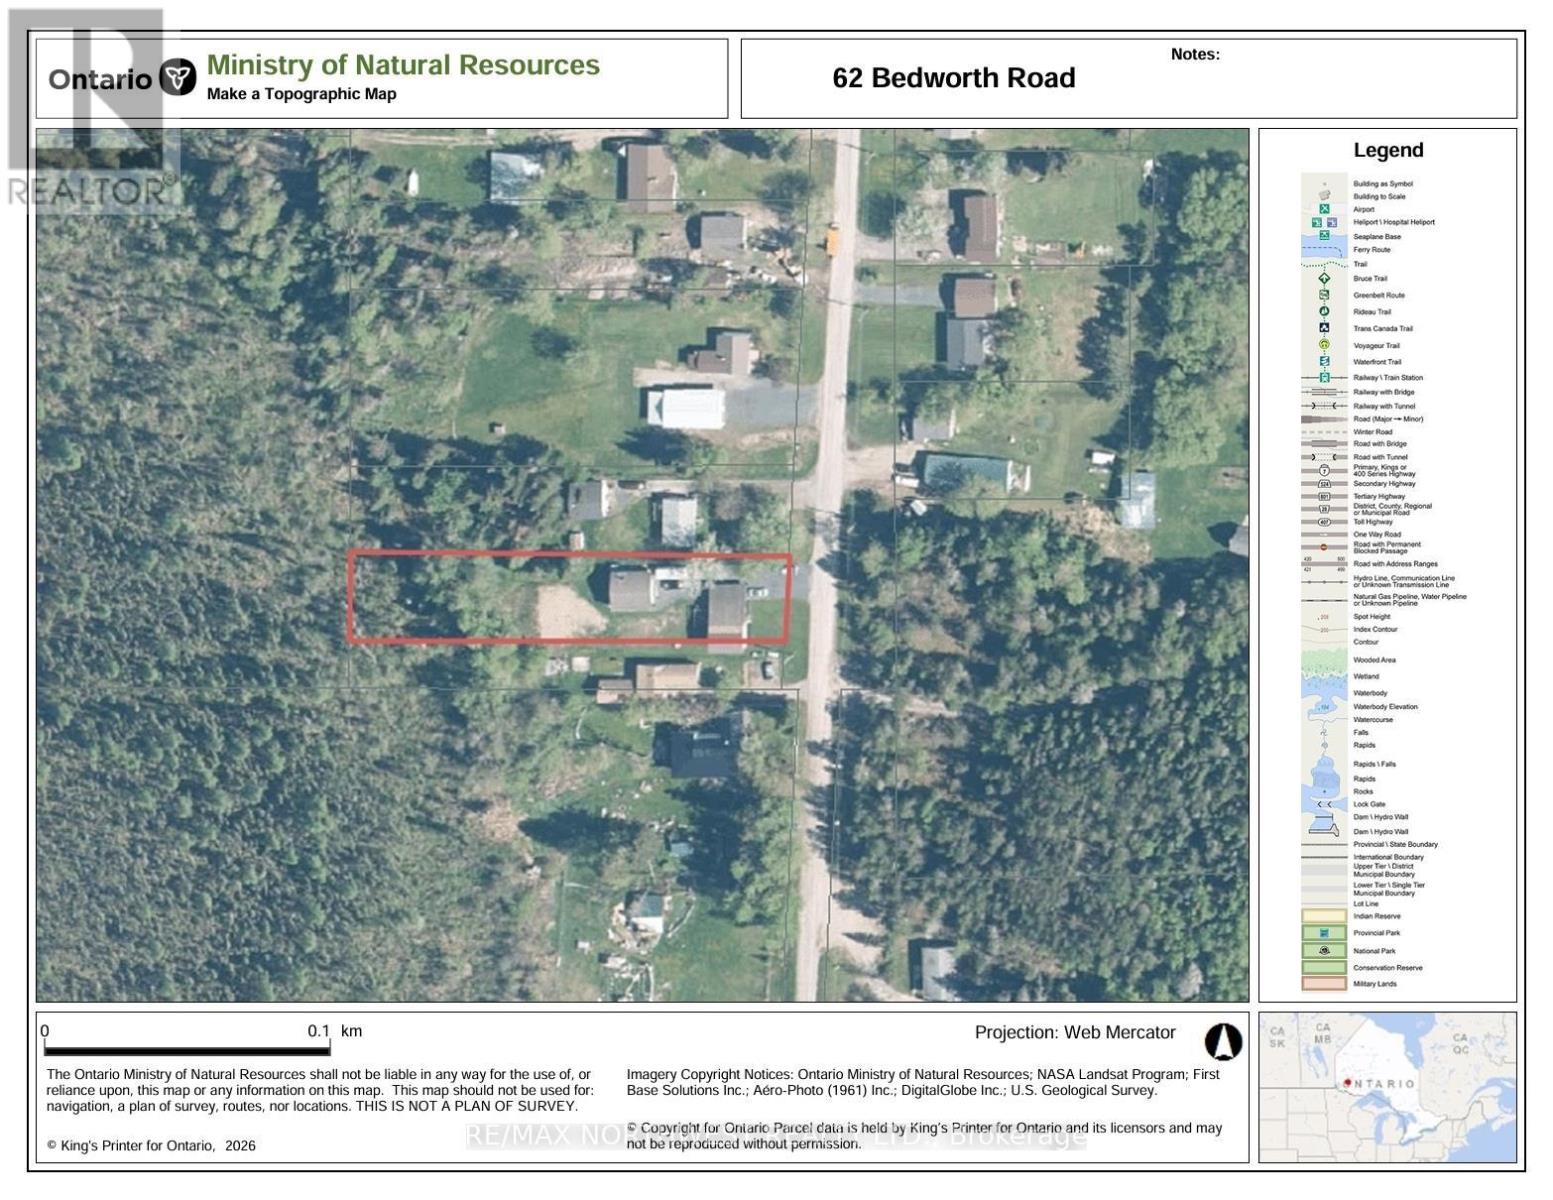
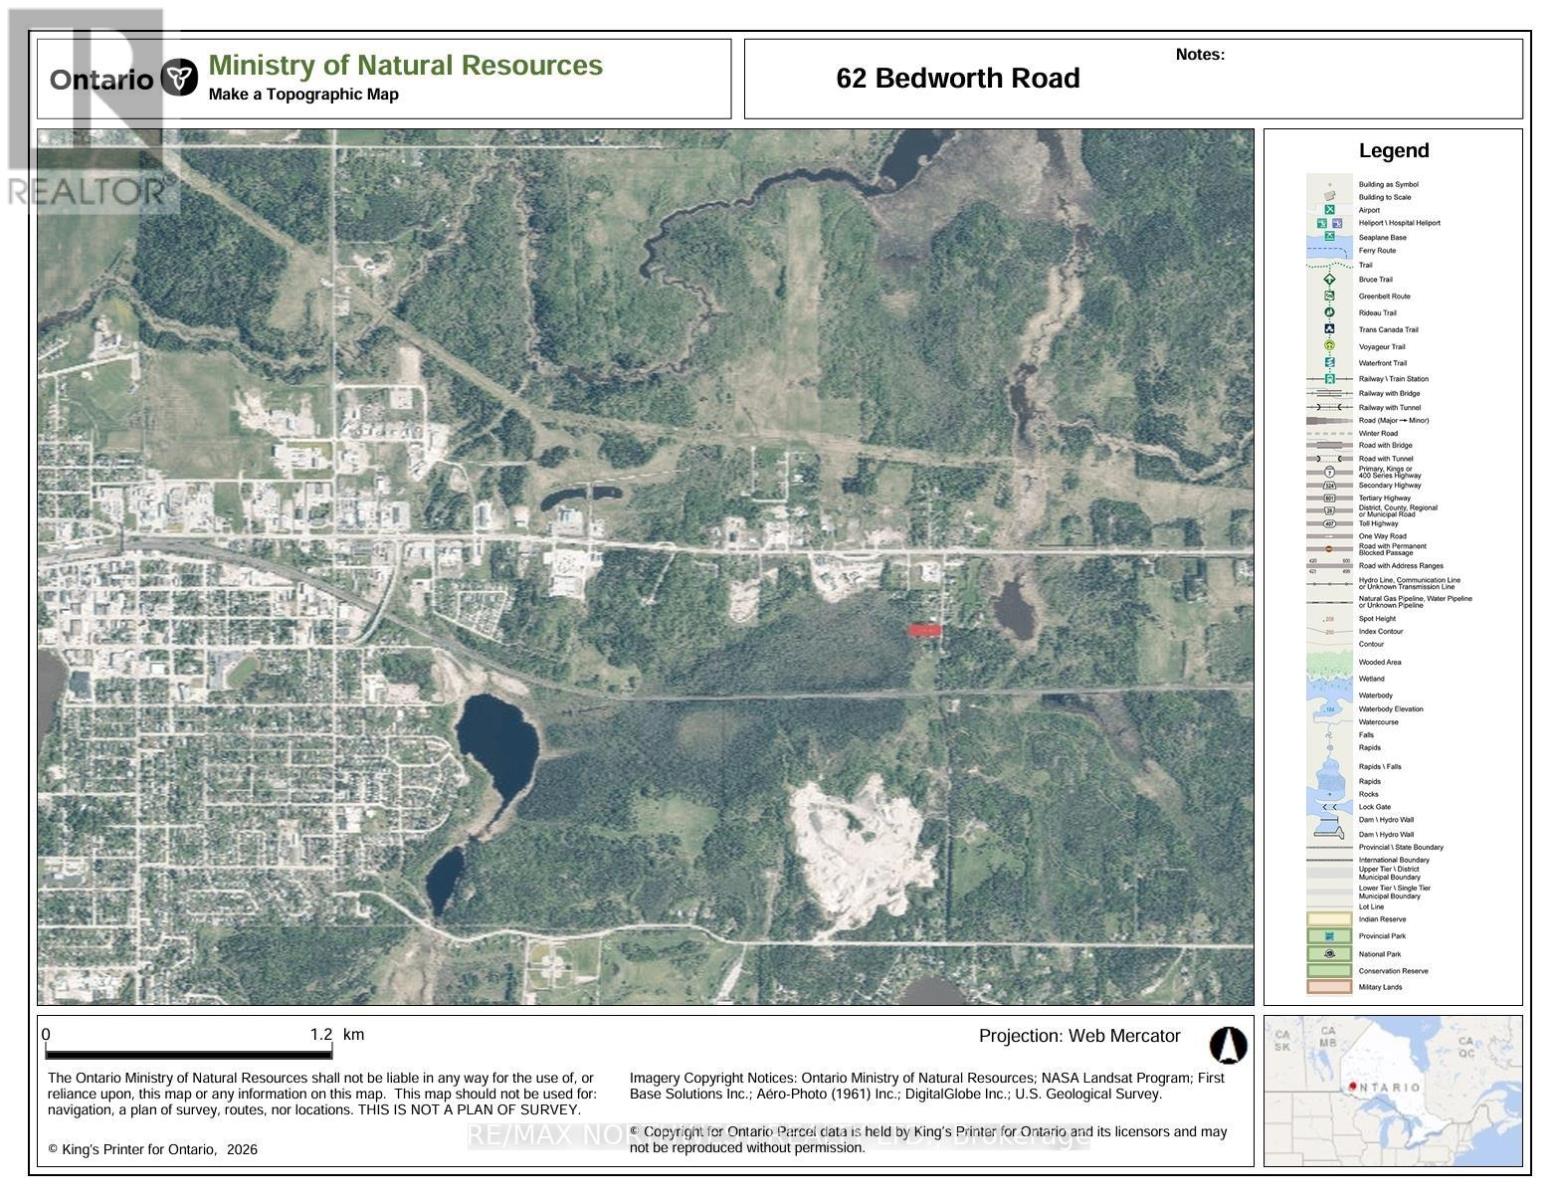
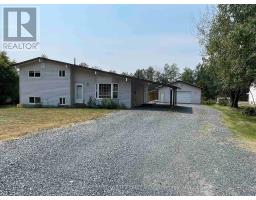
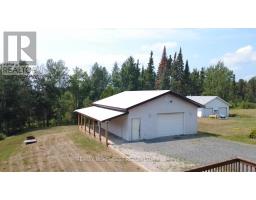
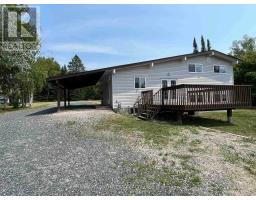
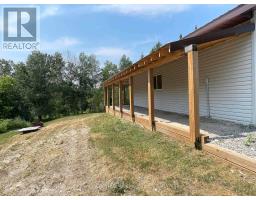
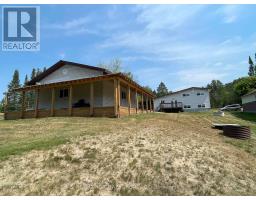
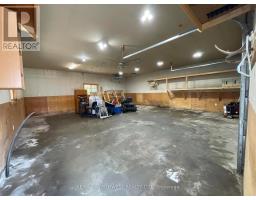
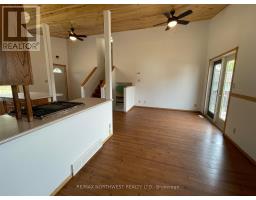
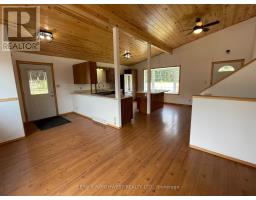
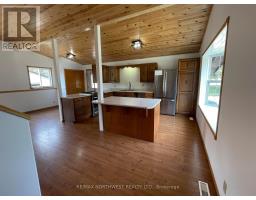
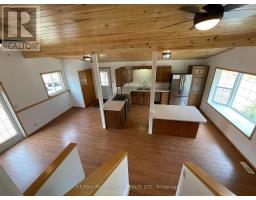
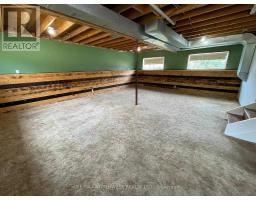
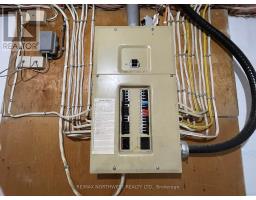
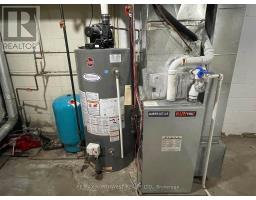
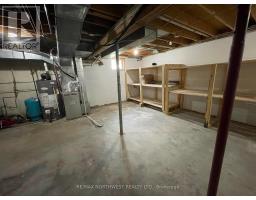
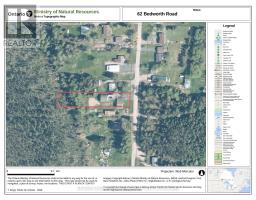
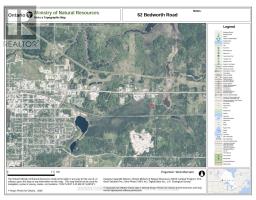
PRIVATE IN-TOWN LIVING! This well-maintained 3-bedroom, 1-bath side-split home offers the perfect combination of privacy, convenience, and functionality. Located on a quiet dead-end road east of town, within city limits, yet only minutes from downtown amenities. The bright, open-concept main floor features pine ceilings, a spacious eat-in kitchen with island, gas stove, and patio doors leading to a large back deck—perfect for entertaining and family time. Enjoy year-round comfort with natural gas heating, central air conditioning, and low utility costs. Numerous updates include upgraded weeping tile, septic system redone in 2018, shingles replaced in 2022, and a new furnace installed in 2026. A standout feature is the heated 28' x 32' shop with a tin roof and 7' lean-tos on the south and west sides, providing excellent workspace and additional covered storage. A rare opportunity to enjoy peaceful country-like living with all the benefits of being in town. Quick possession available. (id:47351)
Property Details
|
MLS® Number
|
X13622998 |
|
Property Type
|
Single Family |
|
Community Name
|
Barclay |
|
Communication Type
|
High Speed Internet |
|
Structure
|
Deck |
Building
|
Bathroom Total
|
1 |
|
Bedrooms Above Ground
|
3 |
|
Bedrooms Total
|
3 |
|
Appliances
|
Gas Stove(s), Refrigerator |
|
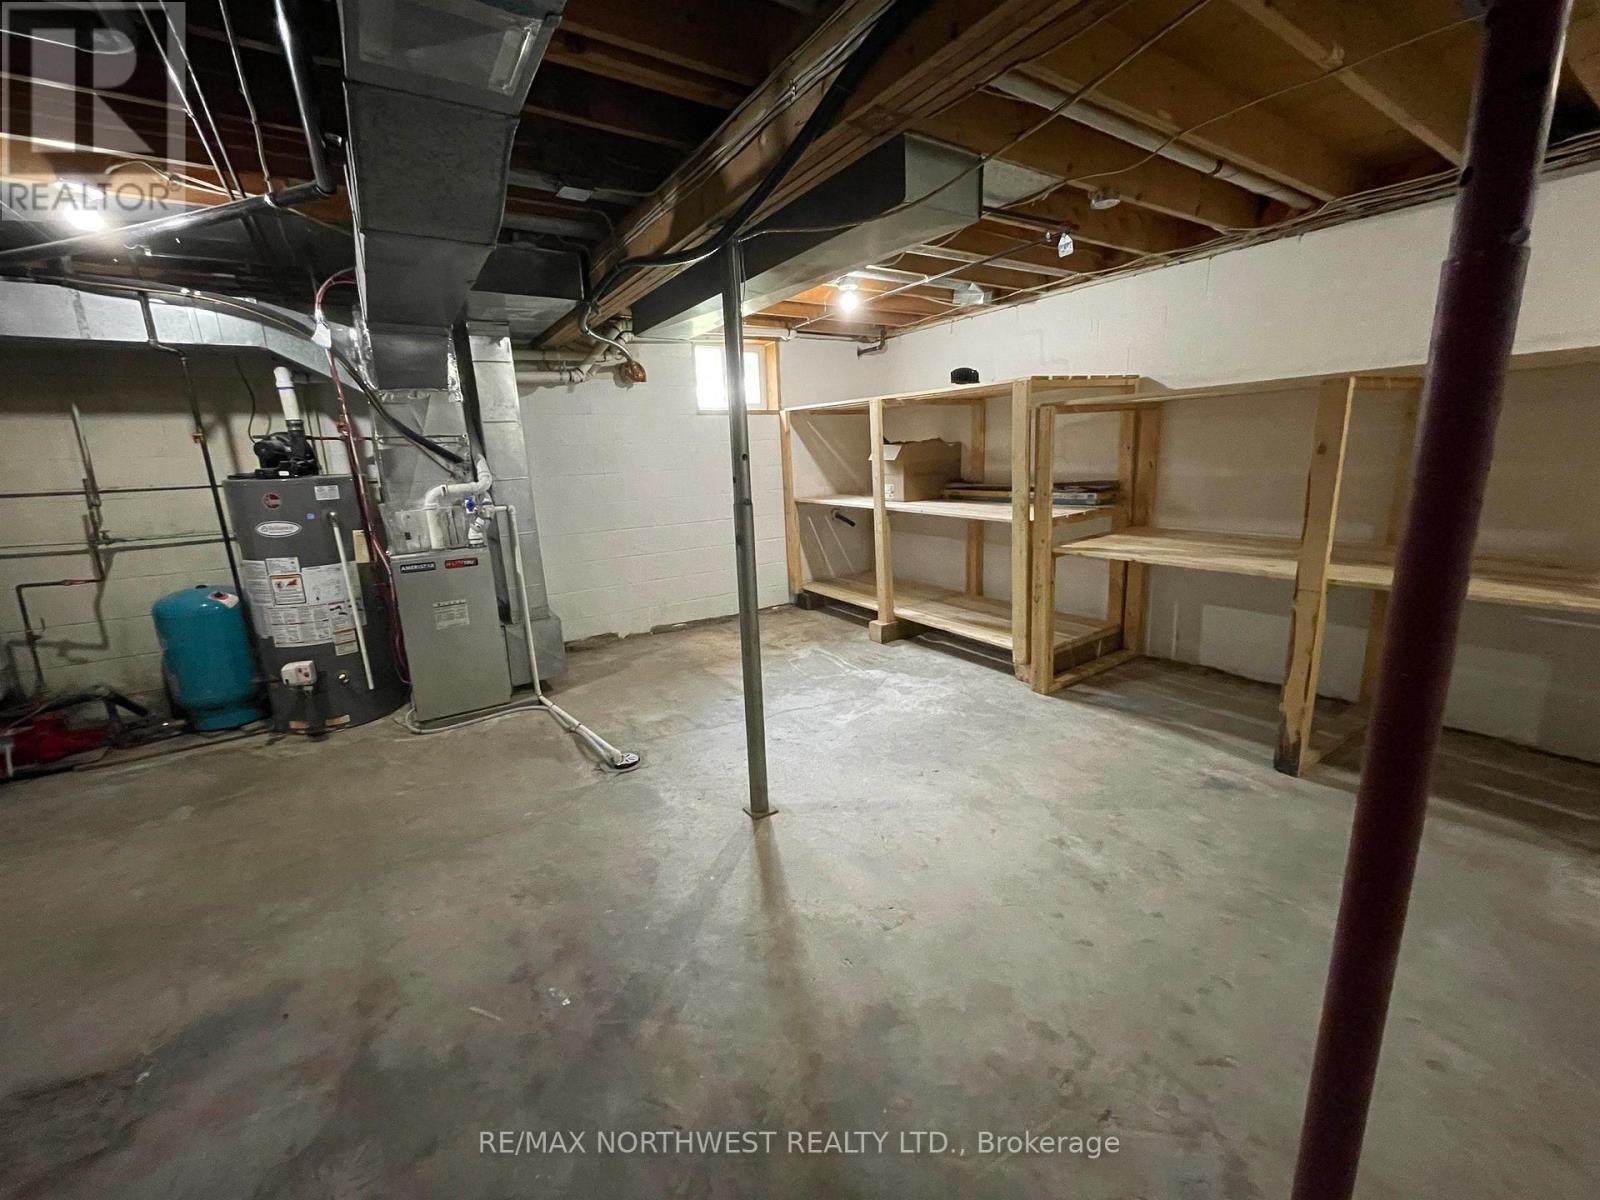
Basement Development
|
Unfinished,partially Finished |
|
Basement Type
|
Partial, N/a (unfinished), N/a (partially Finished) |
|
Construction Style Attachment
|
Detached |
|
Construction Style Split Level
|
Sidesplit |
|
Cooling Type
|
Central Air Conditioning |
|
Exterior Finish
|
Vinyl Siding |
|
Foundation Type
|
Block, Poured Concrete |
|
Heating Fuel
|
Natural Gas |
|
Heating Type
|
Forced Air |
|
Type
|
House |
Parking
Land
|
Access Type
|
Public Road |
|
Acreage
|
No |
|
Sewer
|
Septic System |
|
Size Depth
|
379 Ft |
|
Size Frontage
|
75 Ft |
|
Size Irregular
|
75.08 X 379.04 Ft |
|
Size Total Text
|
75.08 X 379.04 Ft|1/2 - 1.99 Acres |
Rooms
| Level |
Type |
Length |
Width |
Dimensions |
|
Second Level |
Bathroom |
|
|
Measurements not available |
|
Second Level |
Bedroom |
3.5 m |
3.32 m |
3.5 m x 3.32 m |
|
Second Level |
Bedroom 2 |
2.92 m |
3.96 m |
2.92 m x 3.96 m |
|
Second Level |
Bedroom 3 |
3.47 m |
2.76 m |
3.47 m x 2.76 m |
|
Basement |
Other |
5.76 m |
7.59 m |
5.76 m x 7.59 m |
|
Main Level |
Living Room |
6.24 m |
7.31 m |
6.24 m x 7.31 m |
Utilities
|
Natural Gas Available
|
Available |
|
Cable
|
Available |
|
Electricity Connected
|
Connected |
|
Telephone
|
Nearby |
https://www.realtor.ca/real-estate/30098139/62-bedworth-road-dryden-barclay-barclay