2 Bedroom
1 Bathroom
700 - 799 sqft
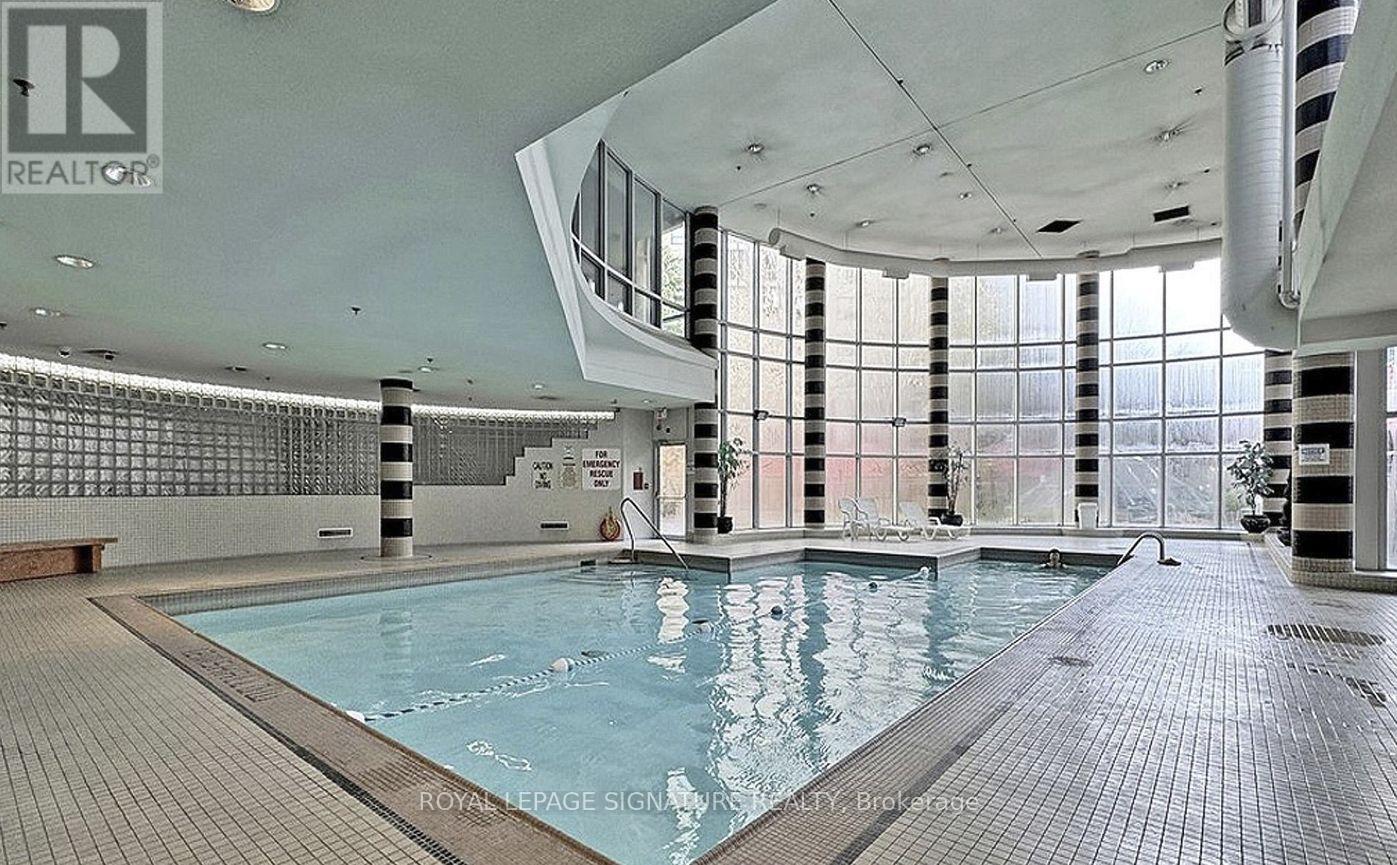
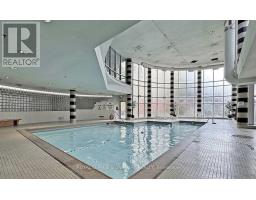
Indoor Pool
Central Air Conditioning
Forced Air
Lawn Sprinkler
$1,950 Monthly
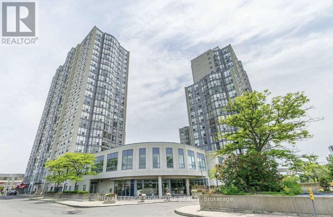
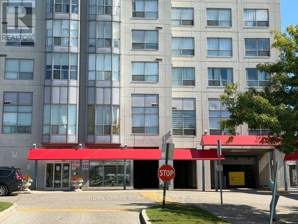
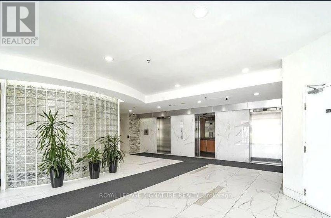
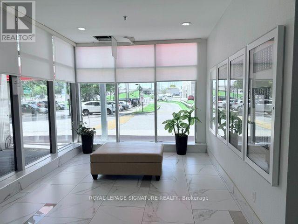
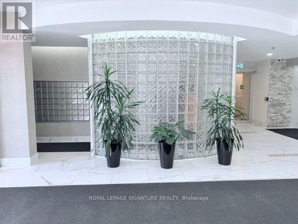
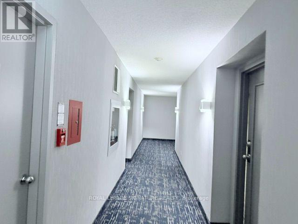
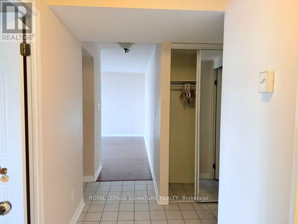
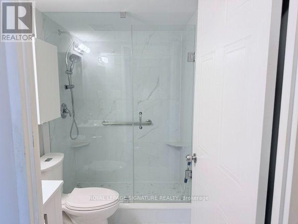
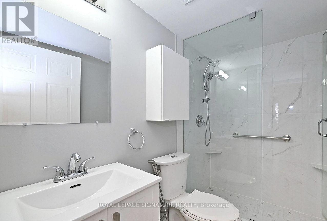
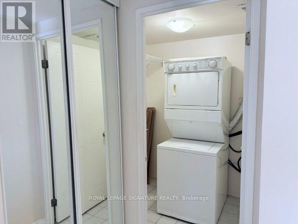
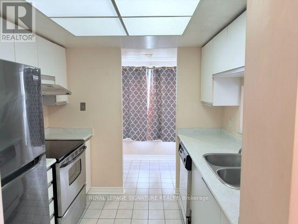
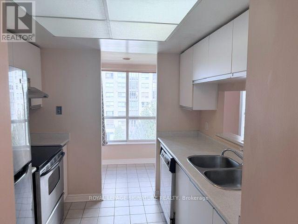
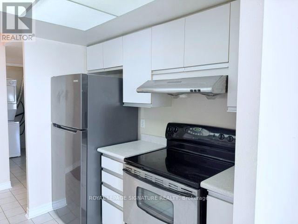
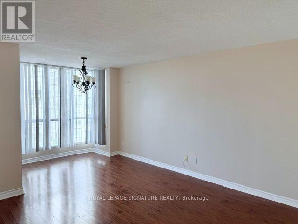
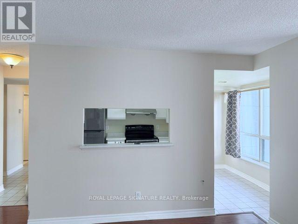
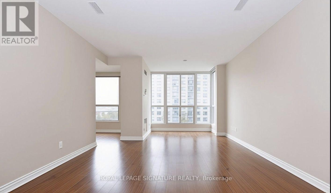
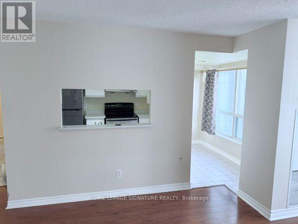
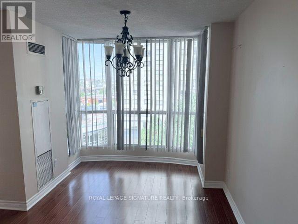
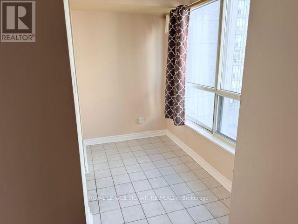
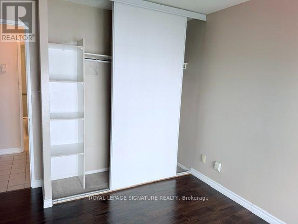
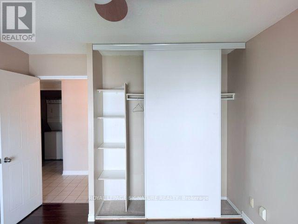
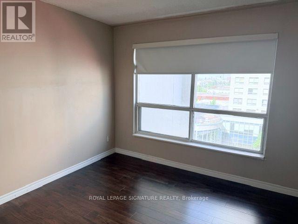
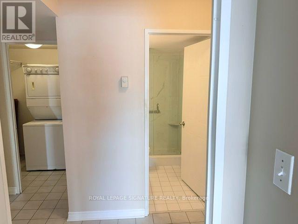
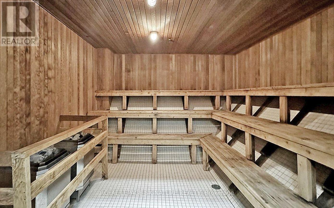
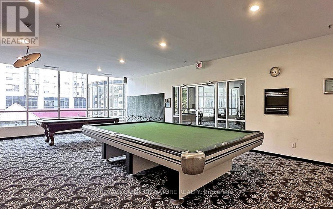
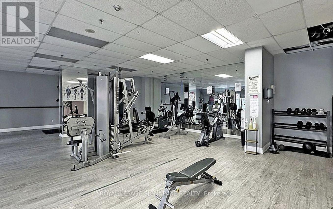
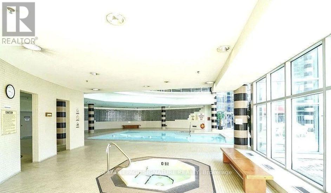
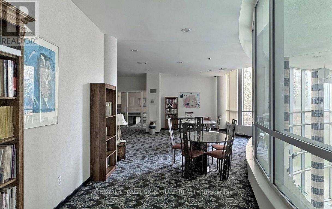
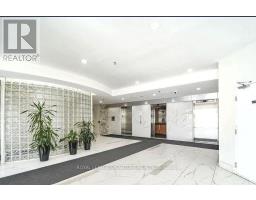
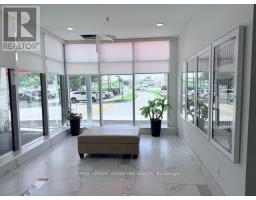
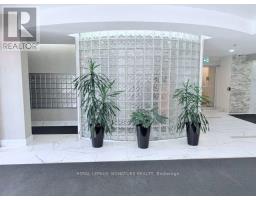
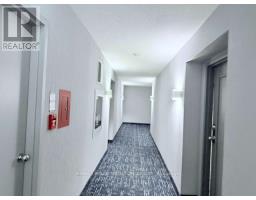
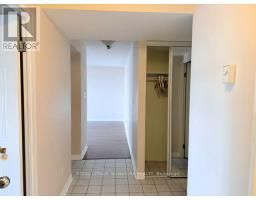
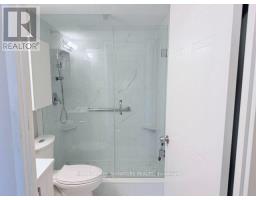
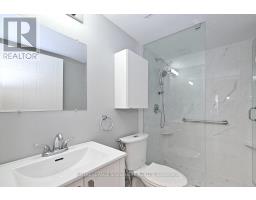
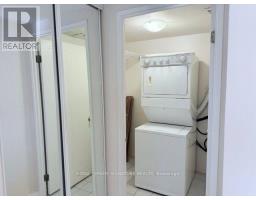
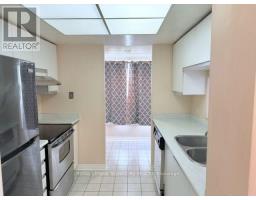
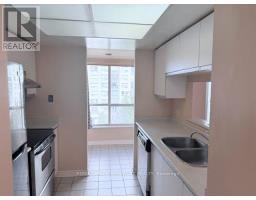
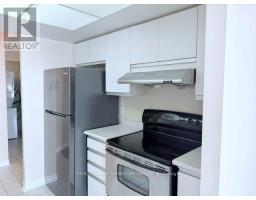
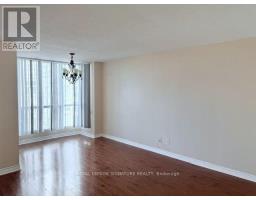
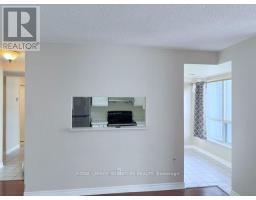
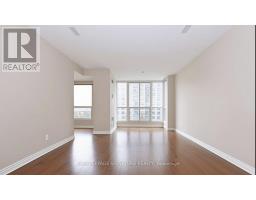
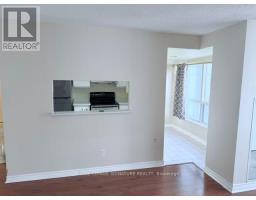
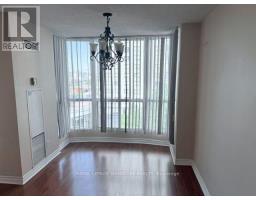
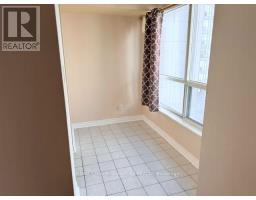
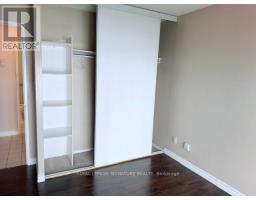
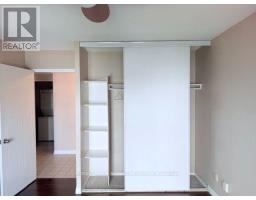
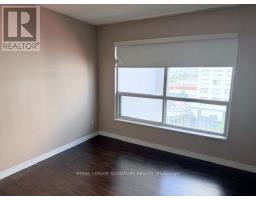
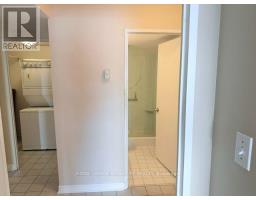
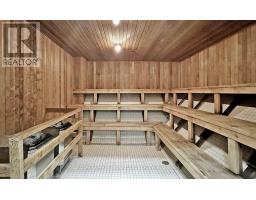
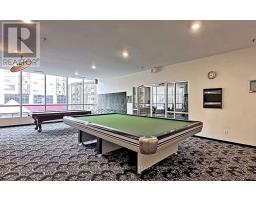
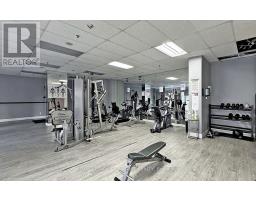
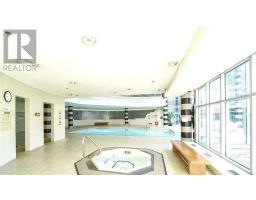
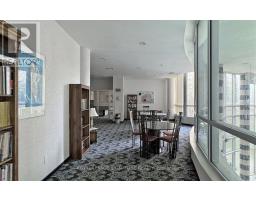
** ALL UTILITIES INCLUDED** BRIGHT, SPACIOUS & MOVE-IN READY! Welcome to this exceptionally spacious 1-bedroom + den condo offering 700+ sq. ft. of thoughtfully designed living space, parking. This home features abundant windows throughout, creating a bright, airy and inviting atmosphere. The separate den with its own window is the perfect work-from-home office, study, sleep or flex space. The generously sized primary bedroom features an extra-large double closet, providing excellent clothing and storage capacity. A spacious laundry area offers additional room for shelving and household storage. Enjoy the convenience of a renovated bathroom, parking, and a well-maintained building with updated common areas and an impressive range of amenities, including 24-hour concierge, indoor pool, hot tub, sauna, gym, party room, children's playground, and ample visitor parking. Ideally located within walking distance to shops, restaurants, schools, parks, libraries and places of worship, with convenient access to TTC and public transit, hospitals and everyday essentials. Perfect for a professional, couple, or anyone looking for a spacious, bright and comfortable home in a convenient location. A rare combination of space, natural light, flexibility, parking and all-inclusive utilities-come see why this one stands out! (id:47351)
Property Details
|
MLS® Number
|
E13844972 |
|
Property Type
|
Single Family |
|
Community Name
|
Dorset Park |
|
Amenities Near By
|
Park, Public Transit, Schools |
|
Community Features
|
Pets Allowed With Restrictions, Community Centre, School Bus |
|
Features
|
Paved Yard, Carpet Free |
|
Parking Space Total
|
1 |
|
Pool Type
|
Indoor Pool |
|
Structure
|
Playground |
Building
|
Bathroom Total
|
1 |
|
Bedrooms Above Ground
|
1 |
|
Bedrooms Below Ground
|
1 |
|
Bedrooms Total
|
2 |
|
Amenities
|
Exercise Centre, Party Room, Visitor Parking, Separate Heating Controls |
|
Appliances
|
Hot Tub, Dryer, Stove, Washer, Refrigerator |
|
Basement Type
|
None |
|
Cooling Type
|
Central Air Conditioning |
|
Exterior Finish
|
Brick |
|
Fire Protection
|
Controlled Entry, Alarm System, Monitored Alarm, Security System, Smoke Detectors |
|
Flooring Type
|
Laminate, Ceramic |
|
Foundation Type
|
Concrete, Poured Concrete |
|
Heating Fuel
|
Natural Gas |
|
Heating Type
|
Forced Air |
|
Size Interior
|
700 - 799 Sqft |
|
Type
|
Apartment |
Parking
Land
|
Acreage
|
No |
|
Land Amenities
|
Park, Public Transit, Schools |
|
Landscape Features
|
Lawn Sprinkler |
Rooms
| Level |
Type |
Length |
Width |
Dimensions |
|
Flat |
Living Room |
6.53 m |
3.82 m |
6.53 m x 3.82 m |
|
Flat |
Dining Room |
6.53 m |
3.82 m |
6.53 m x 3.82 m |
|
Flat |
Kitchen |
2.7 m |
2.67 m |
2.7 m x 2.67 m |
|
Flat |
Den |
2.87 m |
1.6 m |
2.87 m x 1.6 m |
|
Flat |
Bedroom |
4.22 m |
3.34 m |
4.22 m x 3.34 m |
|
Flat |
Bathroom |
|
|
Measurements not available |
https://www.realtor.ca/real-estate/30346070/618-2550-lawrence-avenue-e-toronto-dorset-park-dorset-park