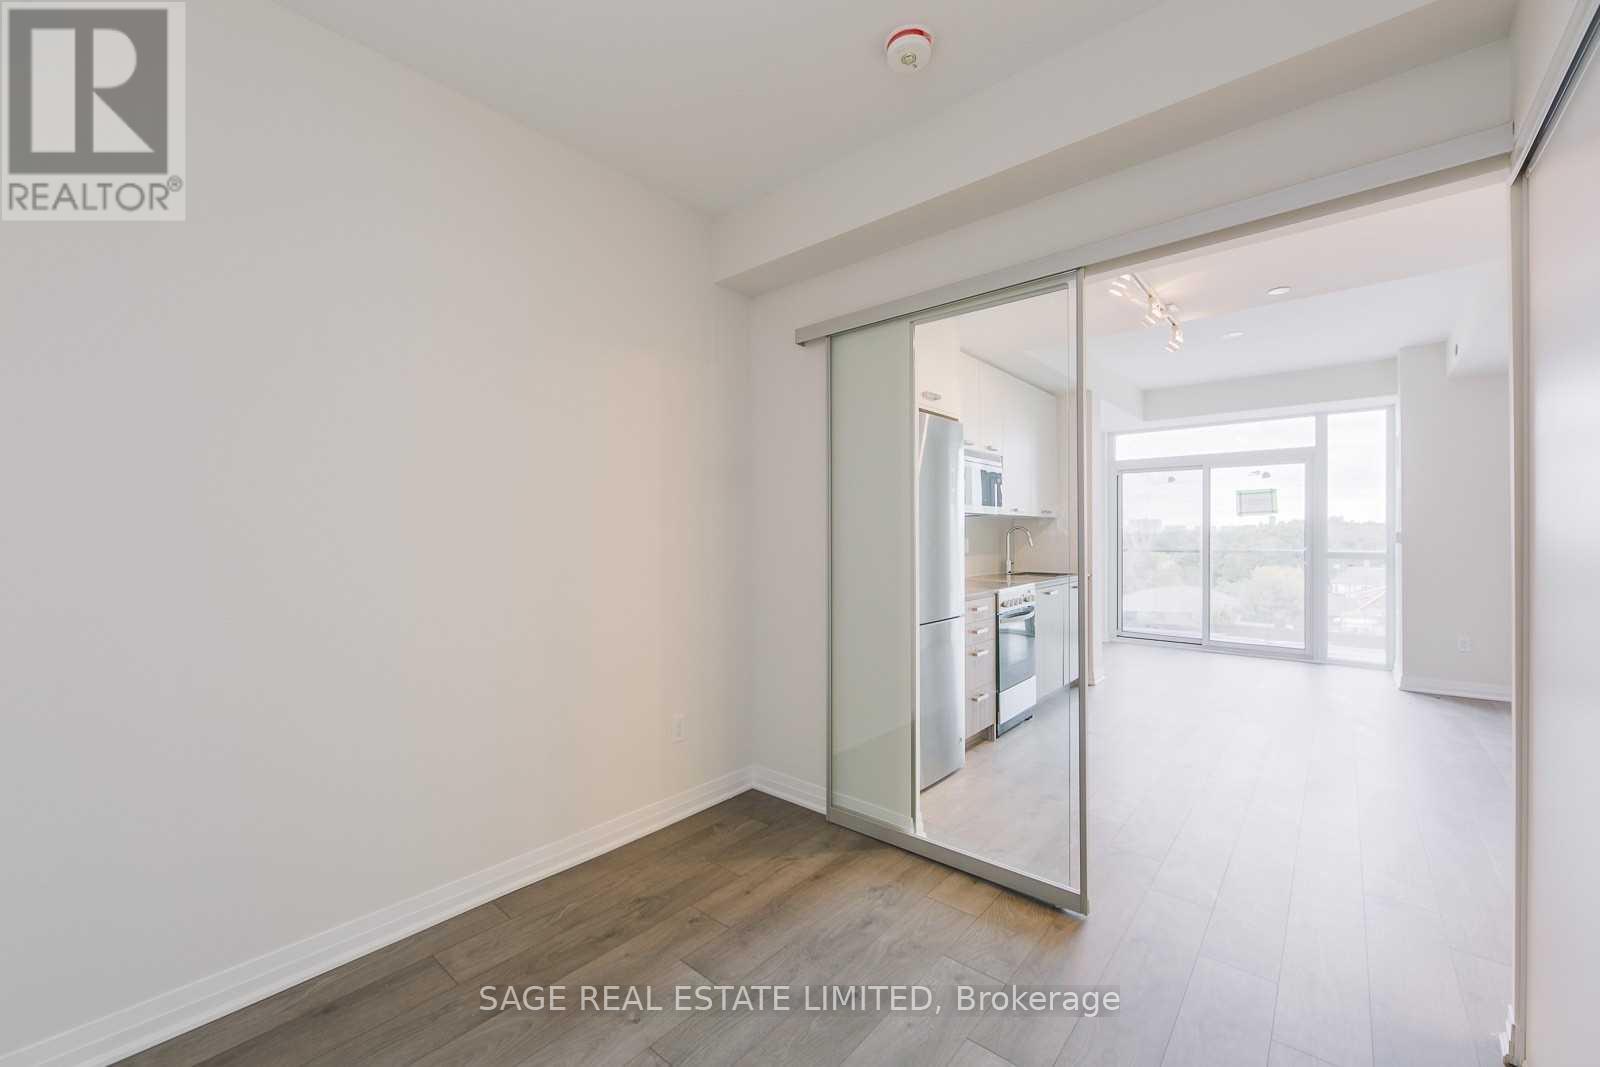
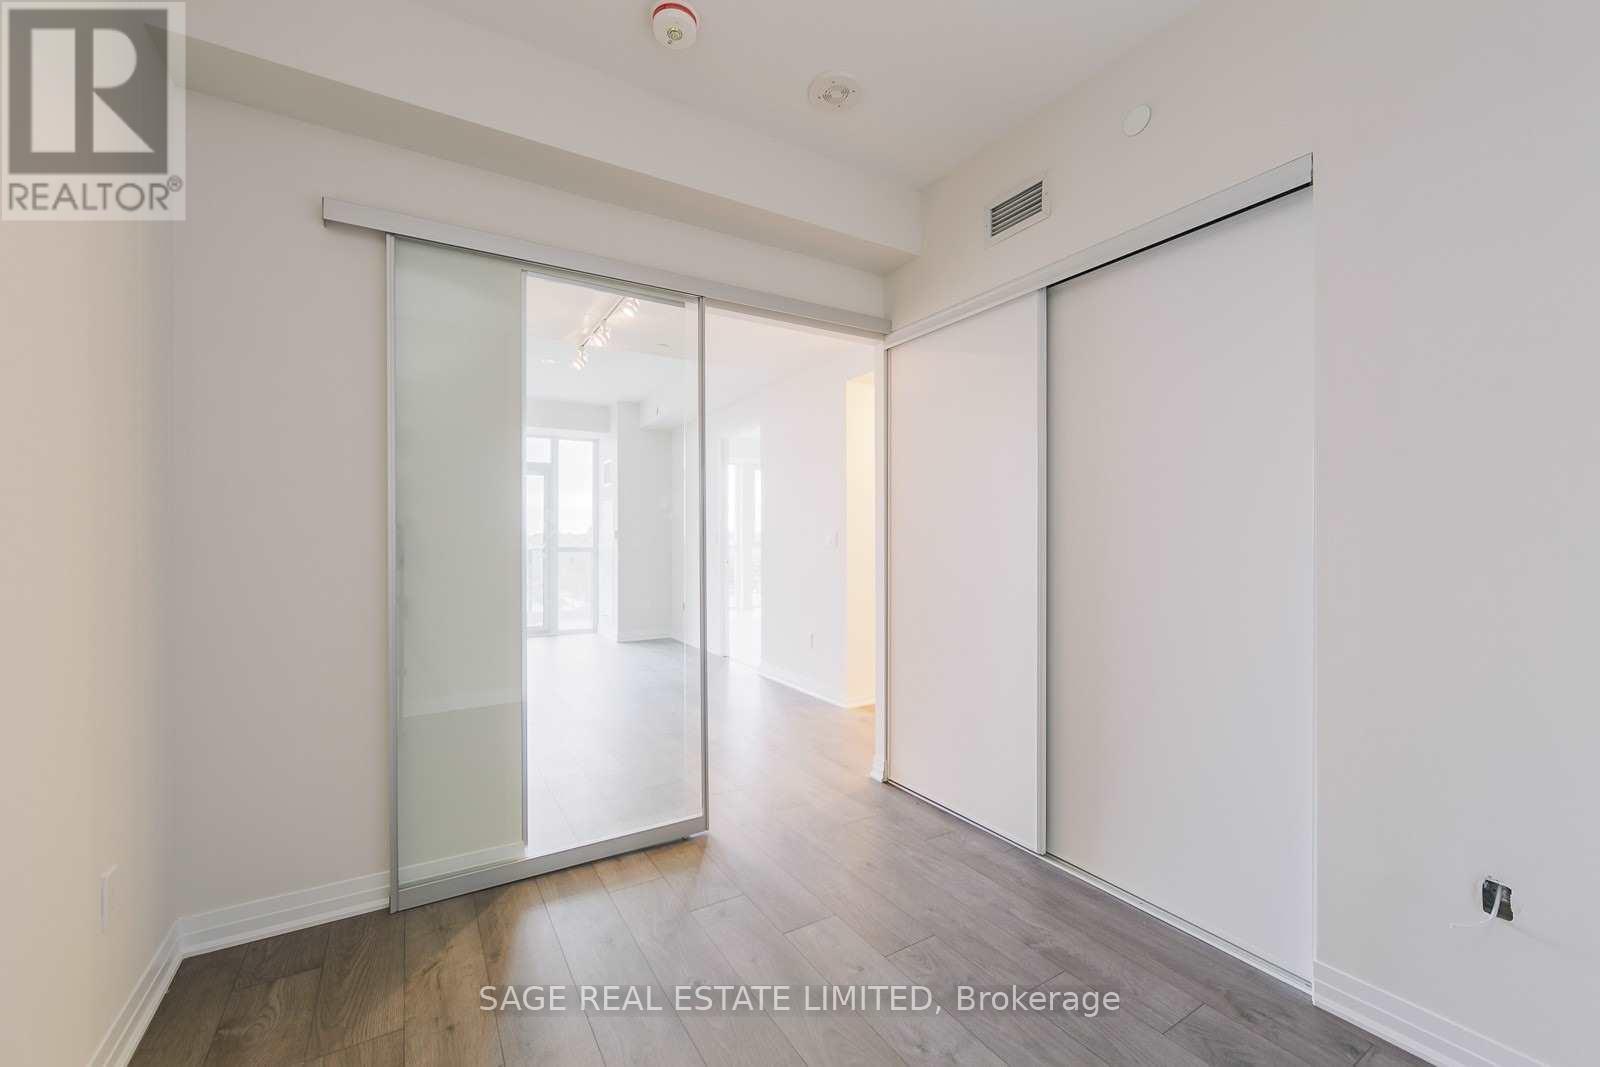
2 Bedroom
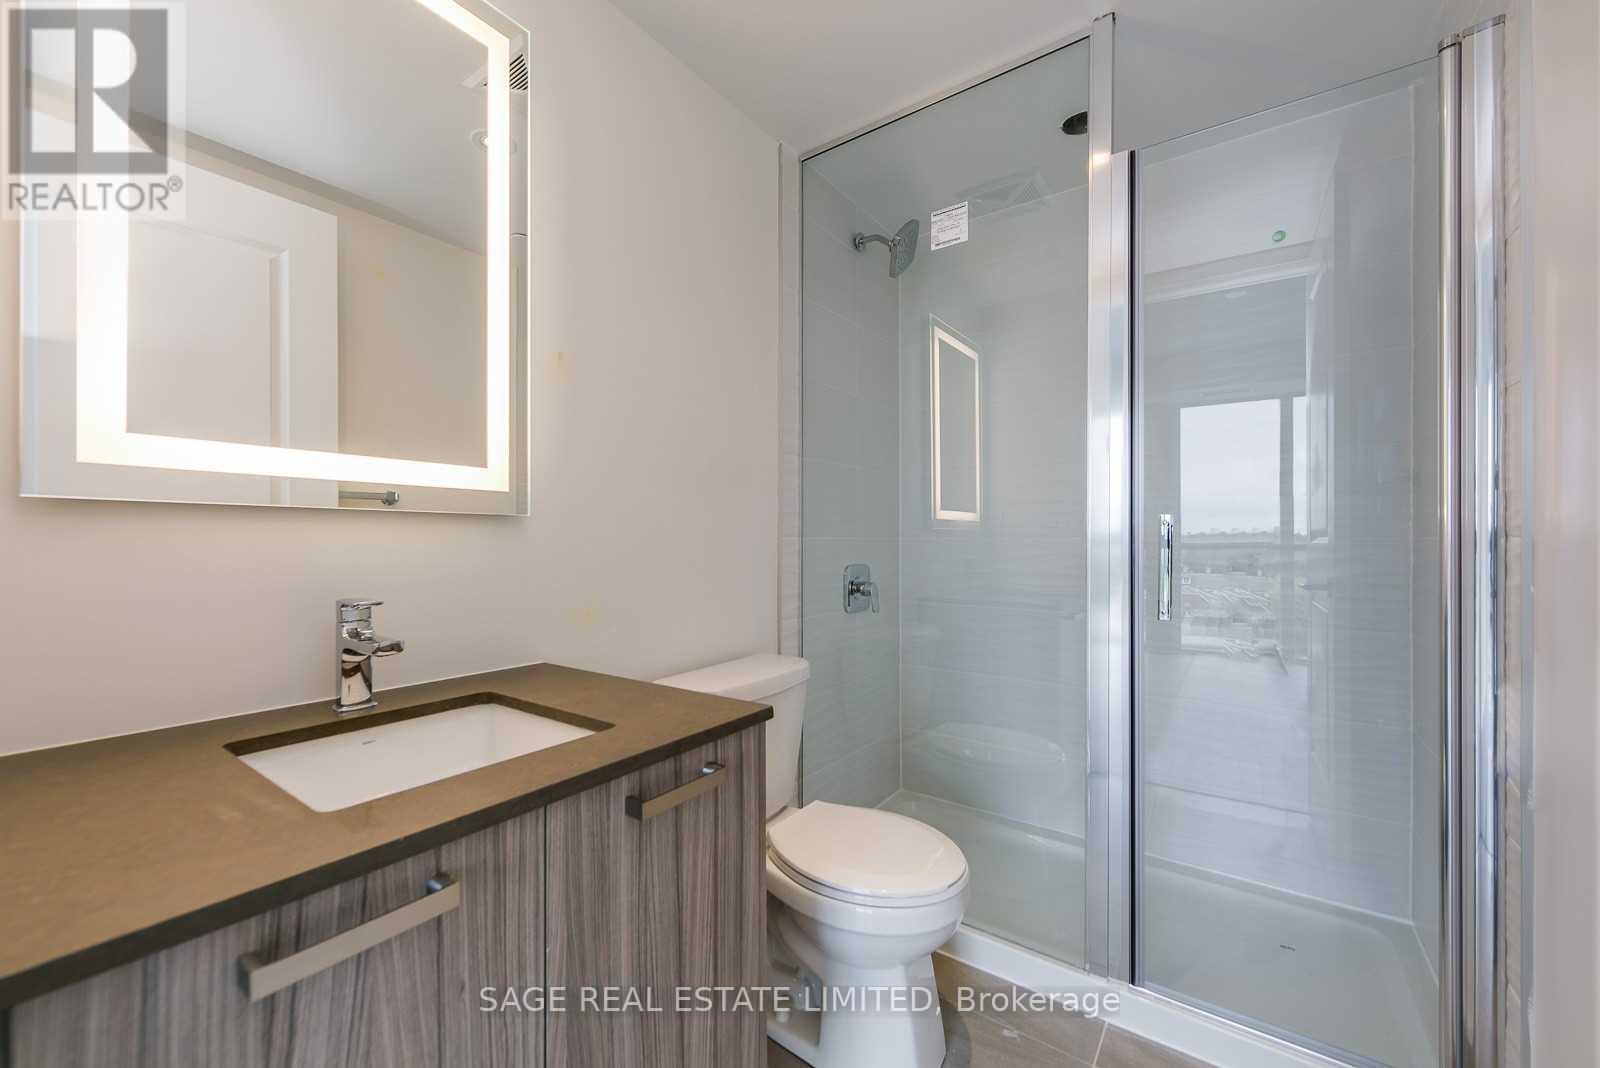
2 Bathroom
600 - 699 sqft
Central Air Conditioning
Forced Air
$2,500 Monthly
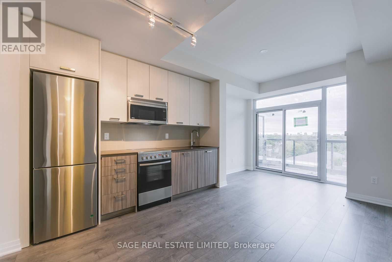
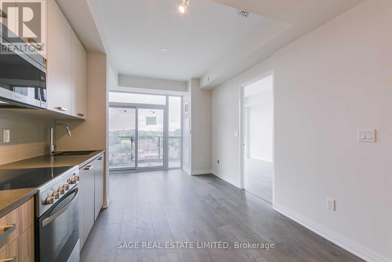
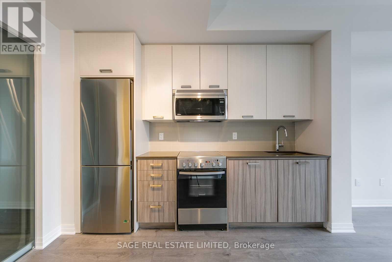
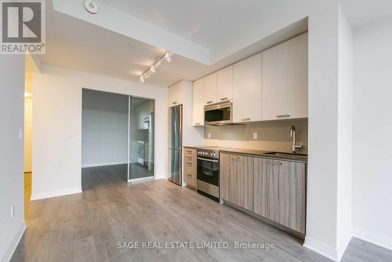
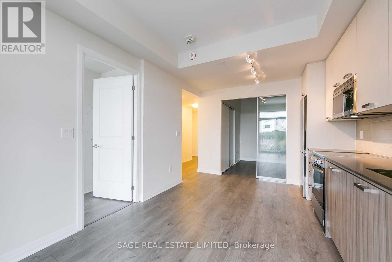
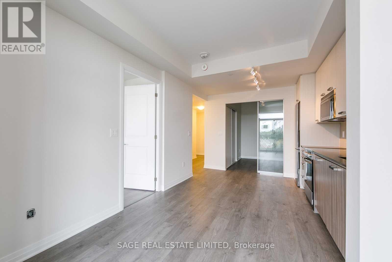
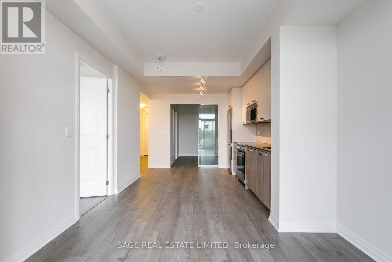
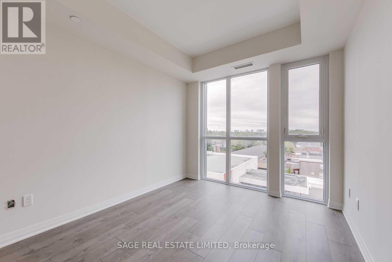
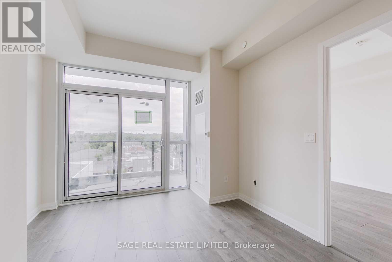
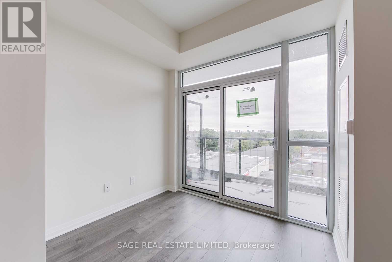
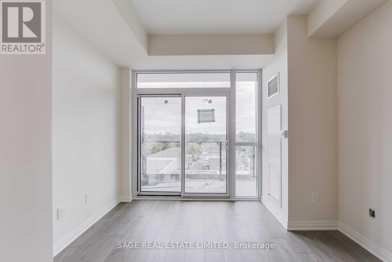
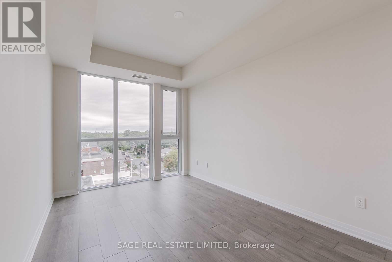
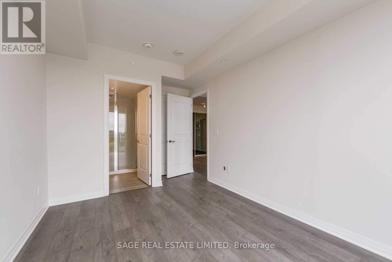
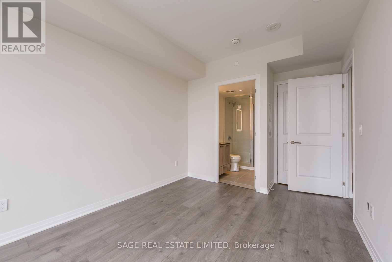
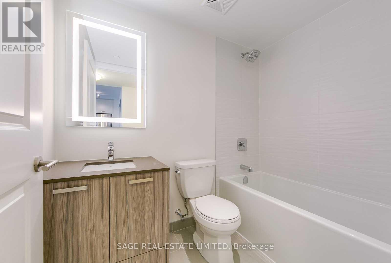
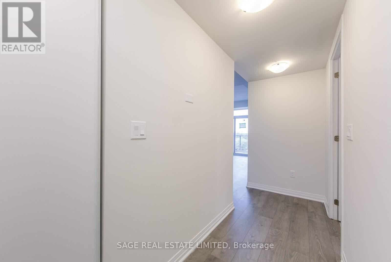
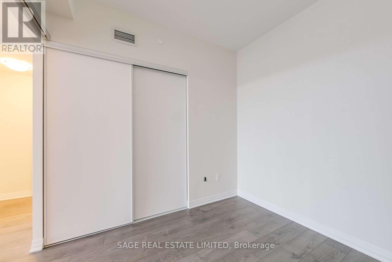
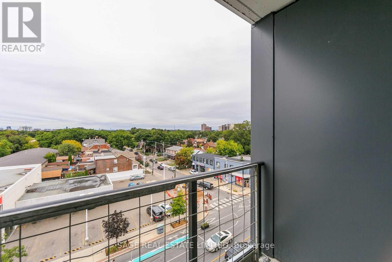
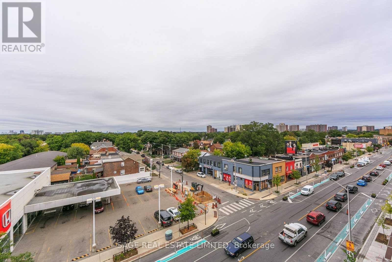
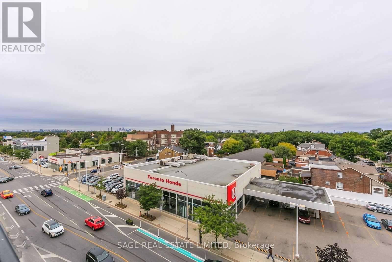
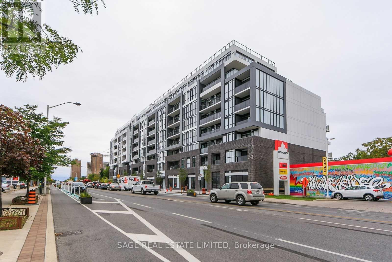
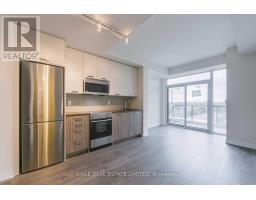
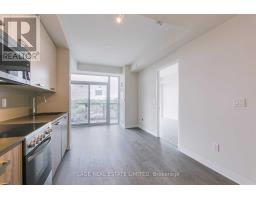
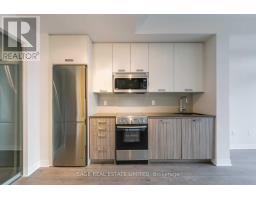
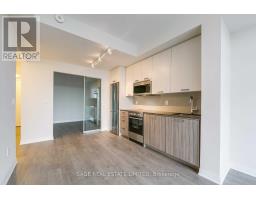
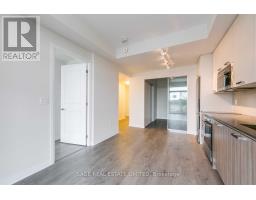
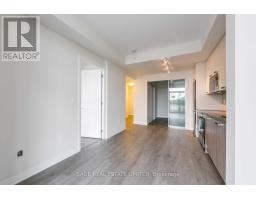
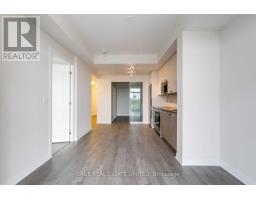
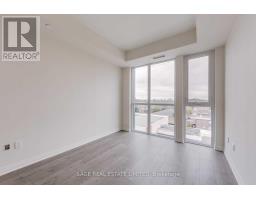
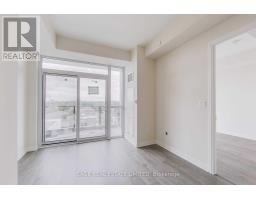
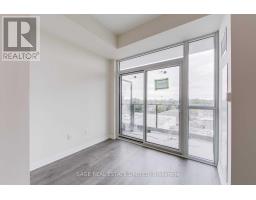
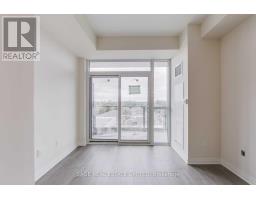
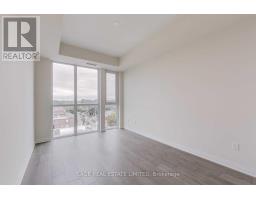
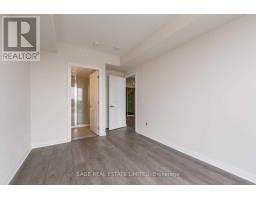
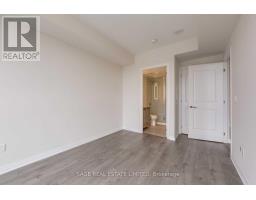
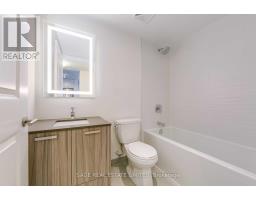
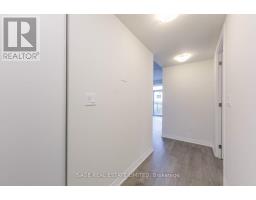
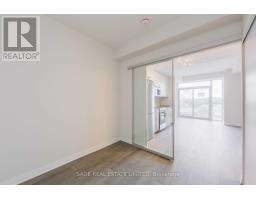
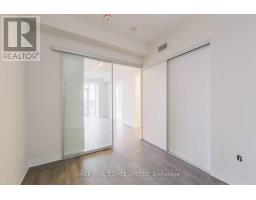
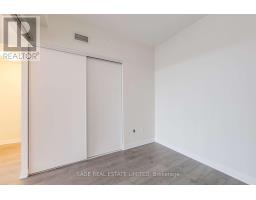
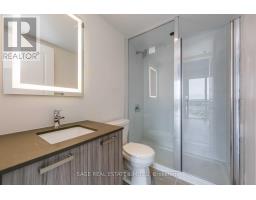
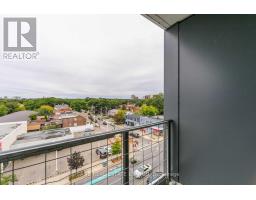
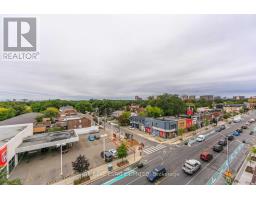
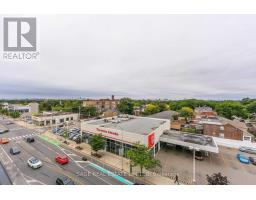
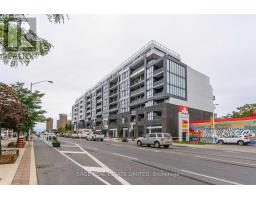
Welcome to Canvas Condos, where modern design meets unbeatable convenience in the heart of the Danforth. This beautifully appointed 2-bedroom, 2-bathroom suite offers a bright, functional layout with no wasted space, making it ideal for professionals, couples, or investors alike. Thoughtfully designed with contemporary finishes throughout, the unit features wide-plank laminate flooring, soaring ceilings, and expansive floor-to-ceiling windows that flood the space with natural light. The stylish kitchen is equipped with two-tone cabinetry, stone countertops, an undermount sink, and ample storage, seamlessly flowing into the open-concept living and dining area. Step outside to your private balcony and enjoy your morning coffee or unwind at the end of the day.Perfectly situated just steps from Woodbine Subway Station, commuting is effortless while the vibrant shops, cafés, restaurants, and nightlife of Greektown are right at your doorstep. With parks, trails, and everyday amenities nearby, this is an exceptional opportunity to enjoy modern condo living in one of Toronto's most sought-after east-end neighbourhoods. **Photos from previous listing** (id:47351)
Property Details
|
MLS® Number
|
E13651822 |
|
Property Type
|
Single Family |
|
Community Name
|
East End-Danforth |
|
Amenities Near By
|
Park, Public Transit, Schools, Place Of Worship |
|
Community Features
|
Pets Allowed With Restrictions |
|
Features
|
Balcony, Carpet Free |
|
Parking Space Total
|
1 |
Building
|
Bathroom Total
|
2 |
|
Bedrooms Above Ground
|
2 |
|
Bedrooms Total
|
2 |
|
Amenities
|
Exercise Centre, Party Room, Storage - Locker |
|
Appliances
|
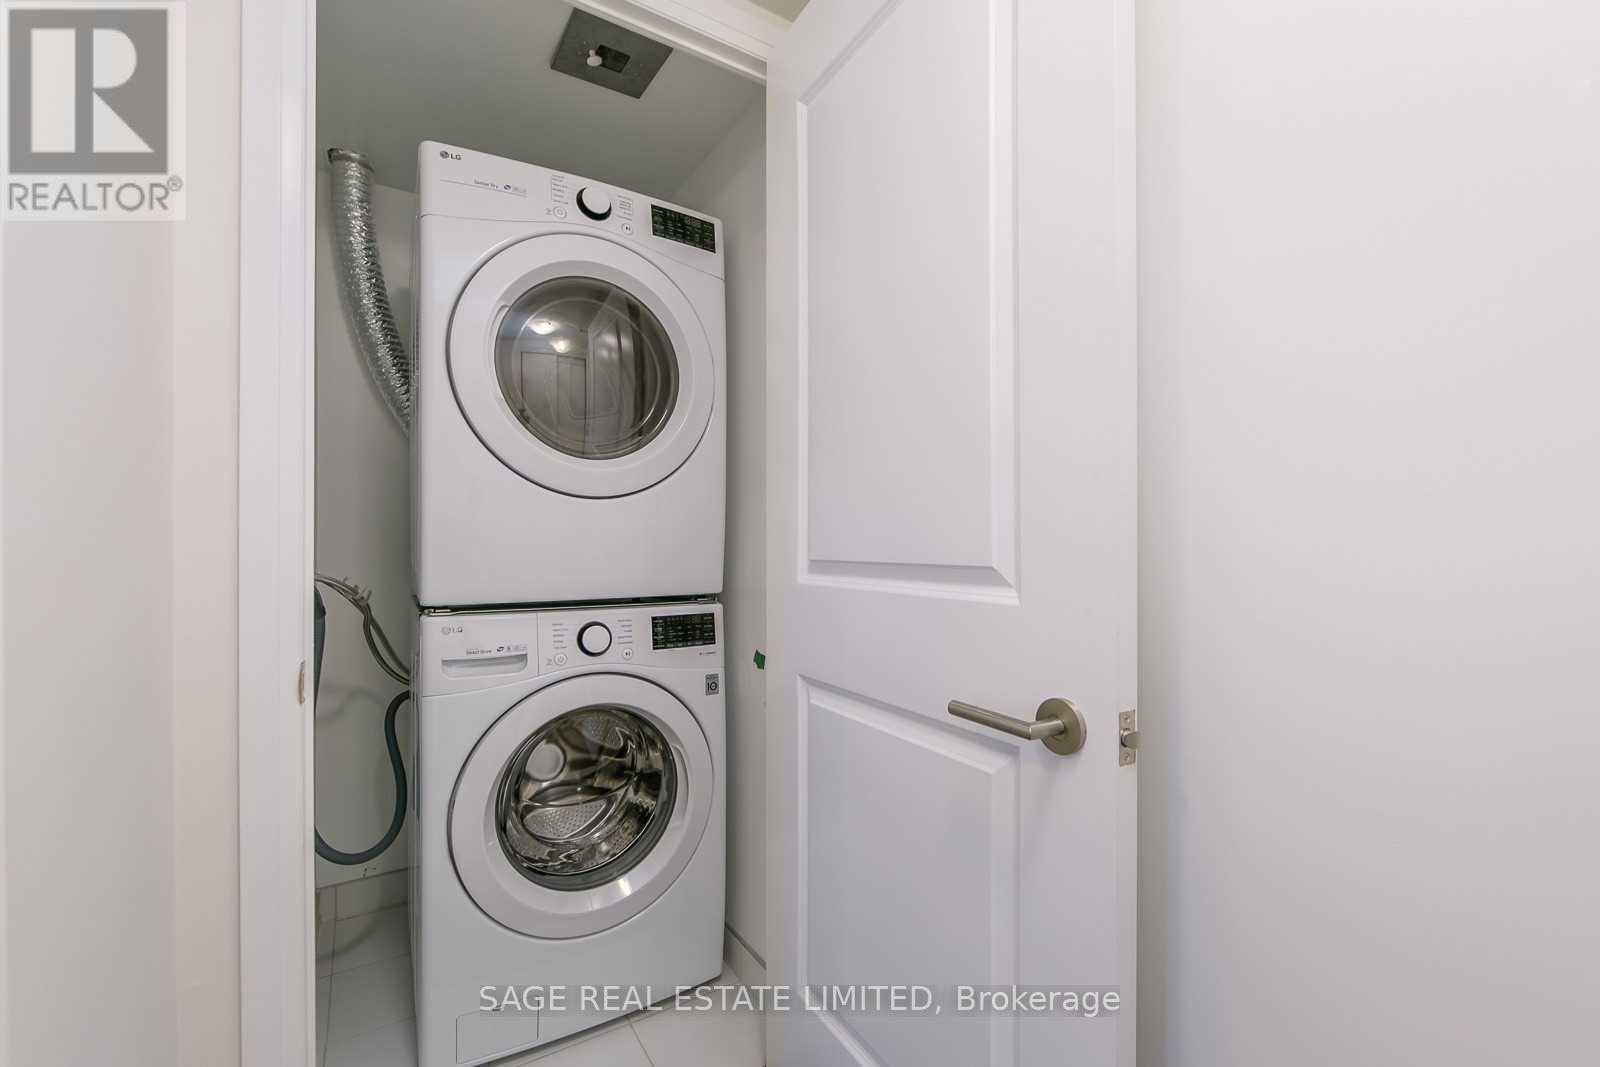
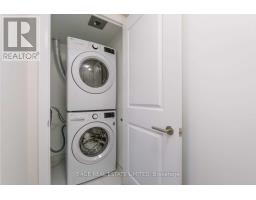
Blinds, Dishwasher, Dryer, Microwave, Stove, Washer, Refrigerator |
|
Basement Type
|
None |
|
Cooling Type
|
Central Air Conditioning |
|
Exterior Finish
|
Brick |
|
Flooring Type
|
Laminate |
|
Heating Fuel
|
Natural Gas |
|
Heating Type
|
Forced Air |
|
Size Interior
|
600 - 699 Sqft |
|
Type
|
Apartment |
Parking
Land
|
Acreage
|
No |
|
Land Amenities
|
Park, Public Transit, Schools, Place Of Worship |
Rooms
| Level |
Type |
Length |
Width |
Dimensions |
|
Main Level |
Living Room |
5.45 m |
3.23 m |
5.45 m x 3.23 m |
|
Main Level |
Kitchen |
5.45 m |
3.23 m |
5.45 m x 3.23 m |
|
Main Level |
Primary Bedroom |
3.38 m |
2.92 m |
3.38 m x 2.92 m |
|
Main Level |
Bedroom 2 |
2.74 m |
2.43 m |
2.74 m x 2.43 m |
https://www.realtor.ca/real-estate/30129944/618-2301-danforth-avenue-toronto-east-end-danforth-east-end-danforth