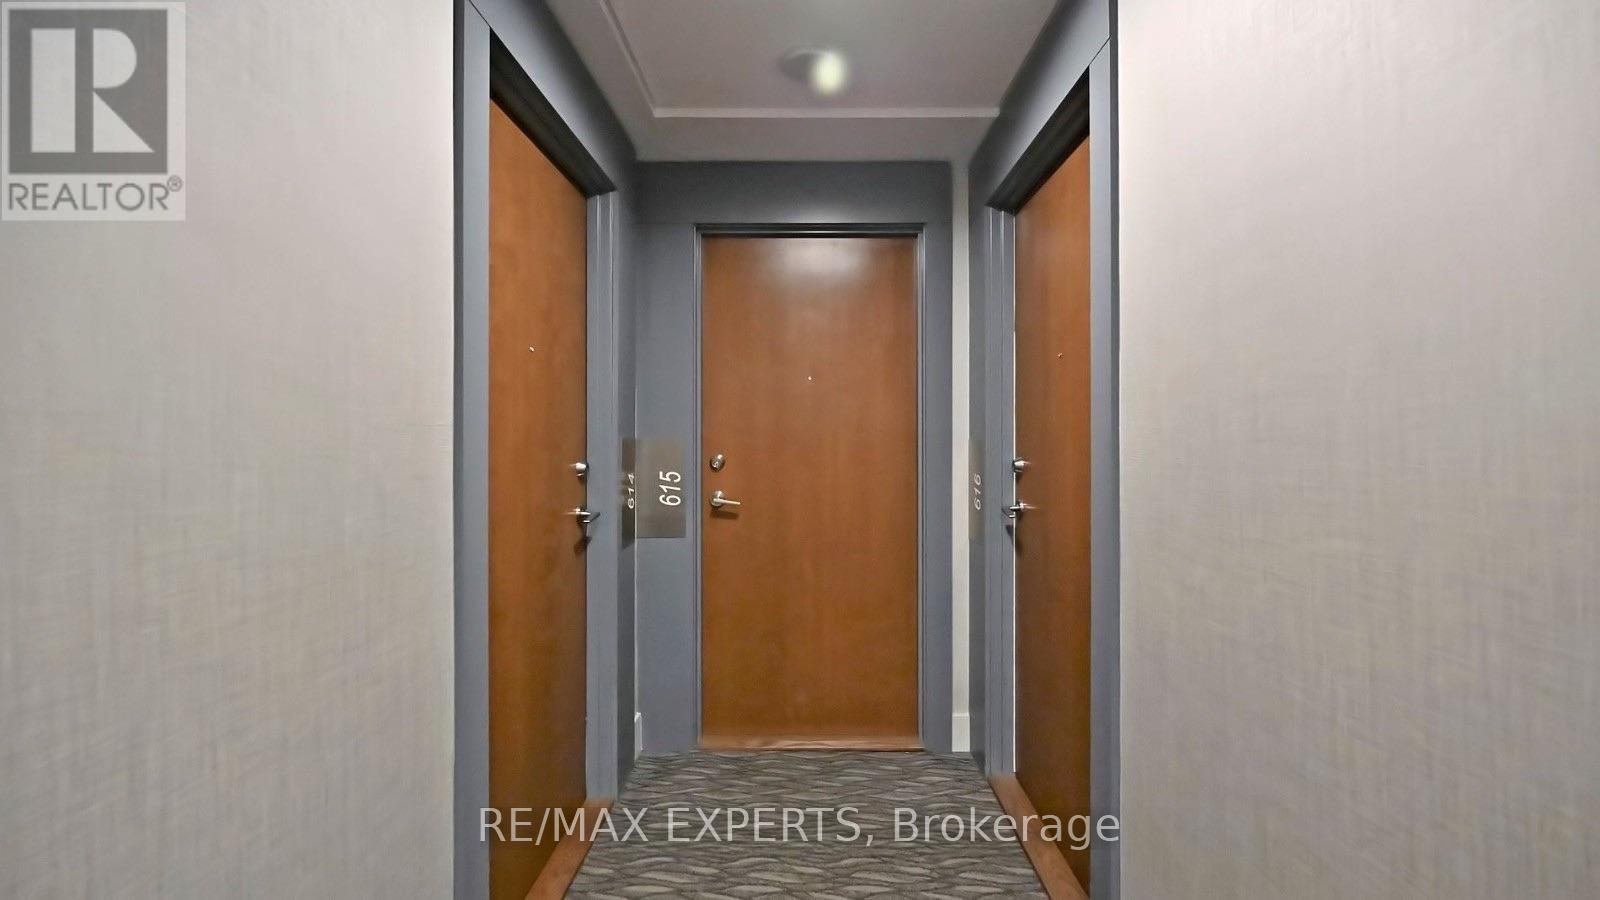
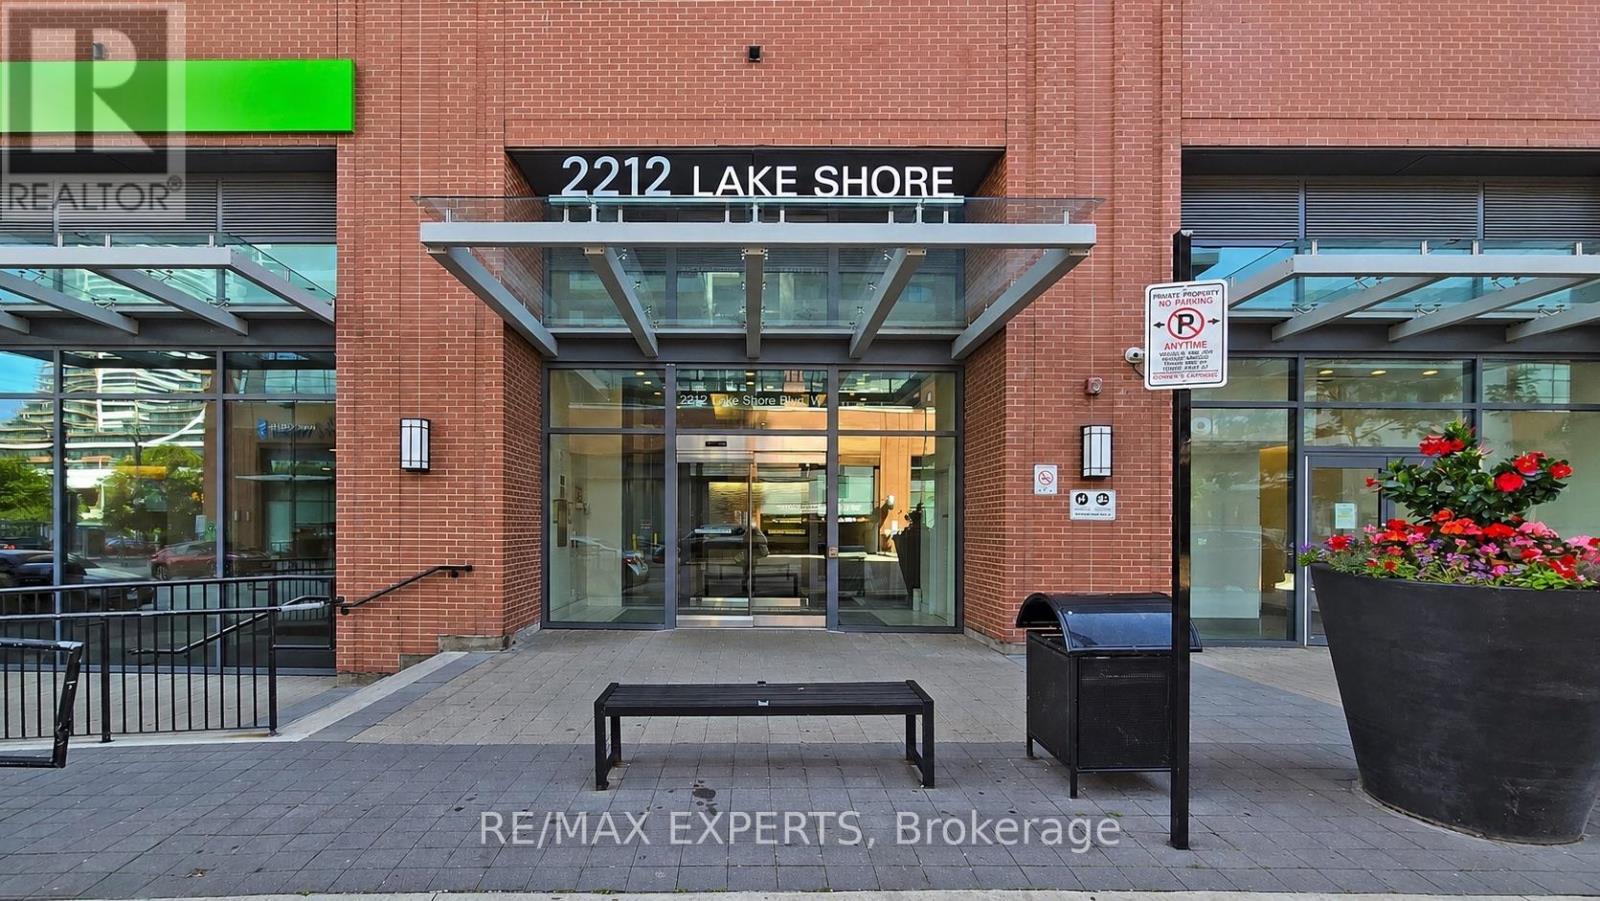
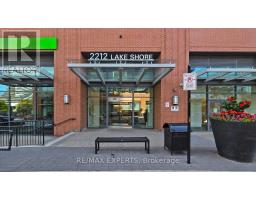
615 - 2212 Lakeshore Boulevard W Toronto, Ontario M8V 0C2
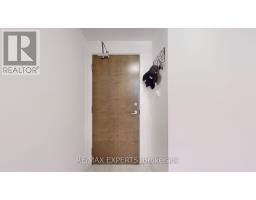
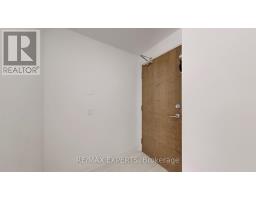
$775,000Maintenance, Heat, Common Area Maintenance, Insurance, Water
$863.67 Monthly
Maintenance, Heat, Common Area Maintenance, Insurance, Water
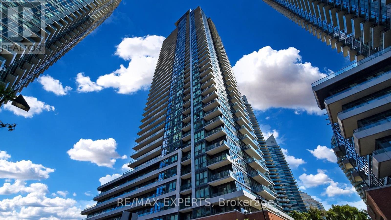
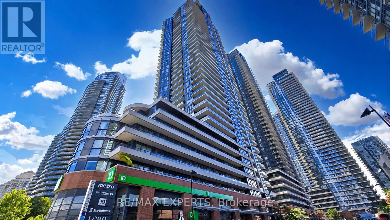
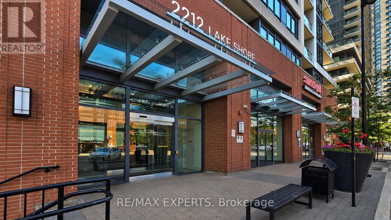
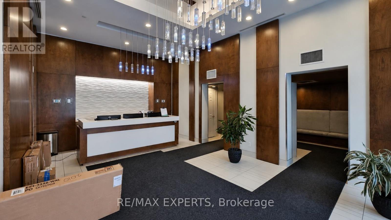
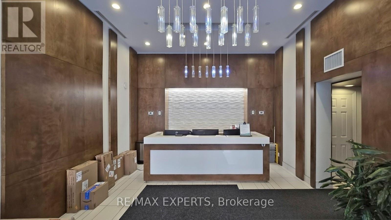
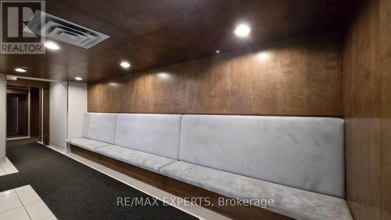
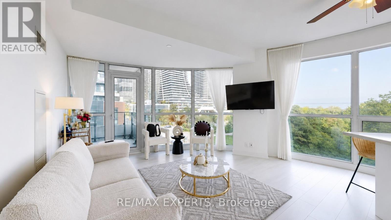
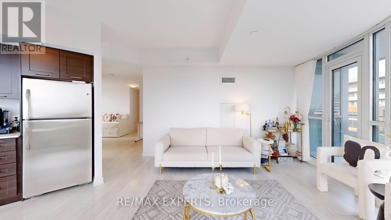
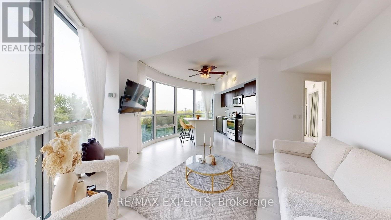
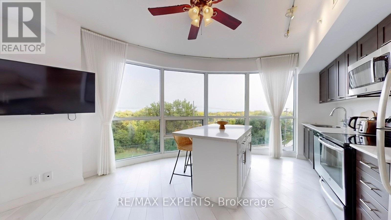
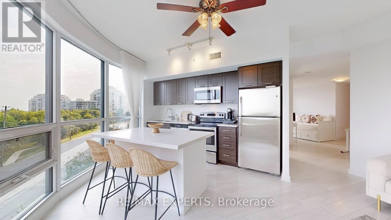
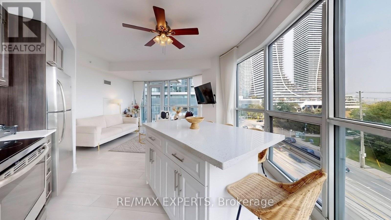
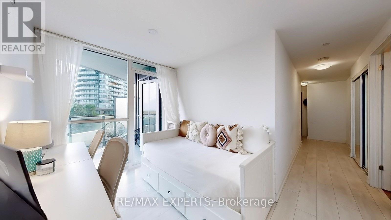
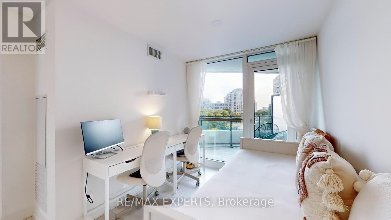
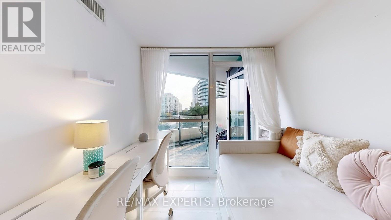
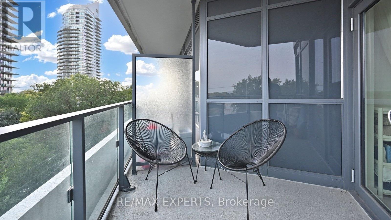
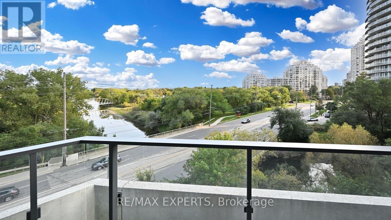
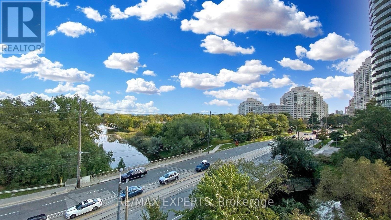
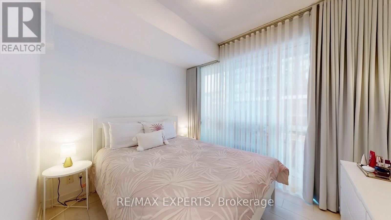
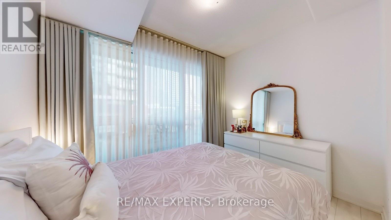
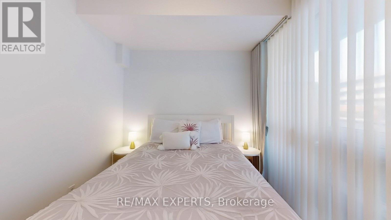
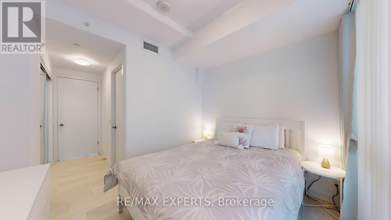
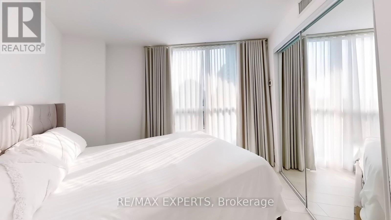
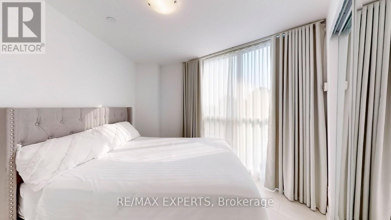
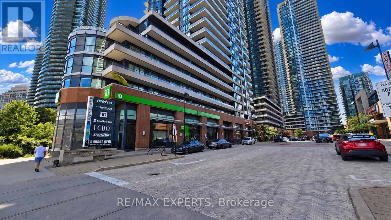
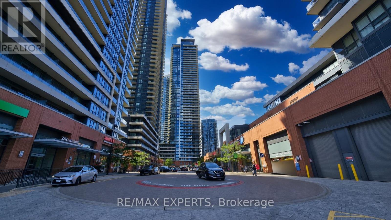
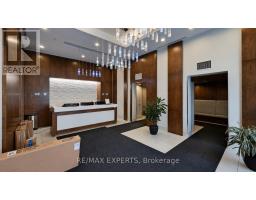
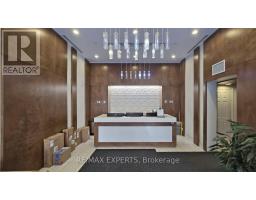
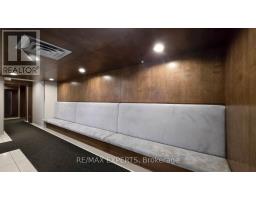
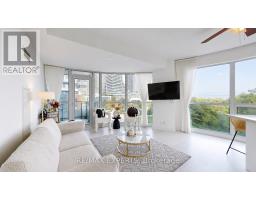
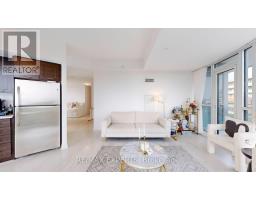
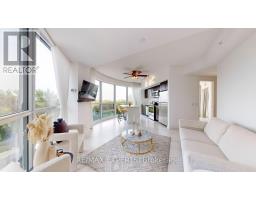
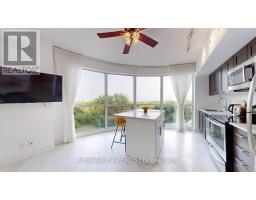
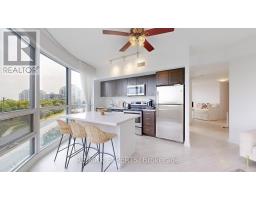
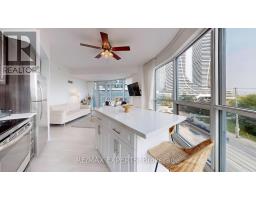
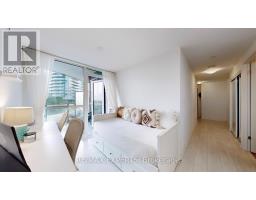
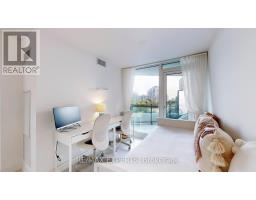
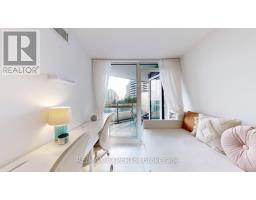
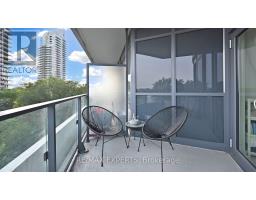
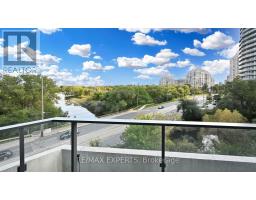
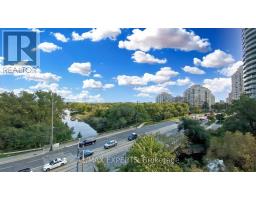
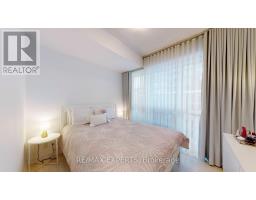
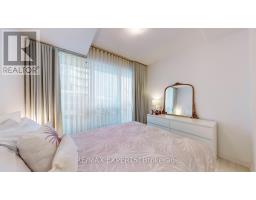
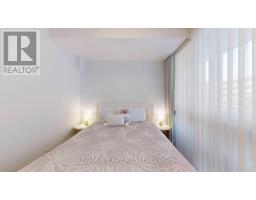
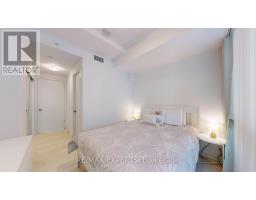
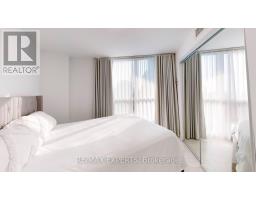
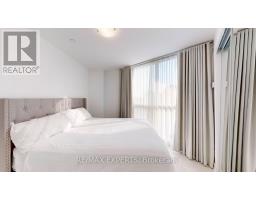
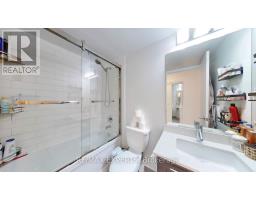
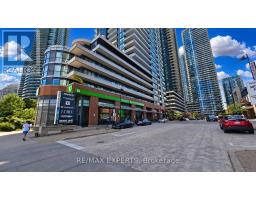
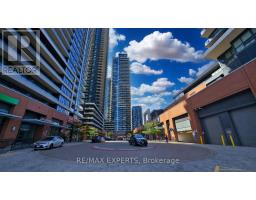
$863.67 MonthlyBright, south-facing corner unit with panoramic views of the park, trees, and across to Lake Ontario. At 967 square feet it lives large: two bedrooms plus a big den you can use as anoffice or a third bedroom. Two balconies, custom drapery throughout, and just a terrace abovethe living area so it stays quiet.The building offers incredible amenities such as large gym, indoor pool, squash court, a games room with ping pong & billiards, party rooms, and a BBQ terrace. Shops sit right under and around you, with direct underground access through the parking straight into Metro. Streetcar at the door, GO close by, and the lake trail + beach a short walk away. Corner suites like this do not come up often. (id:47351)
Property Details
| MLS® Number | W13543216 |
| Property Type | Single Family |
| Community Name | Mimico |
| Amenities Near By | Beach, Marina, Park, Public Transit |
| Community Features | Pets Allowed With Restrictions |
| Equipment Type | Water Heater |
| Features | Balcony, Carpet Free |
| Parking Space Total | 1 |
| Pool Type | Indoor Pool |
| Rental Equipment Type | Water Heater |
| View Type | Lake View |
Building
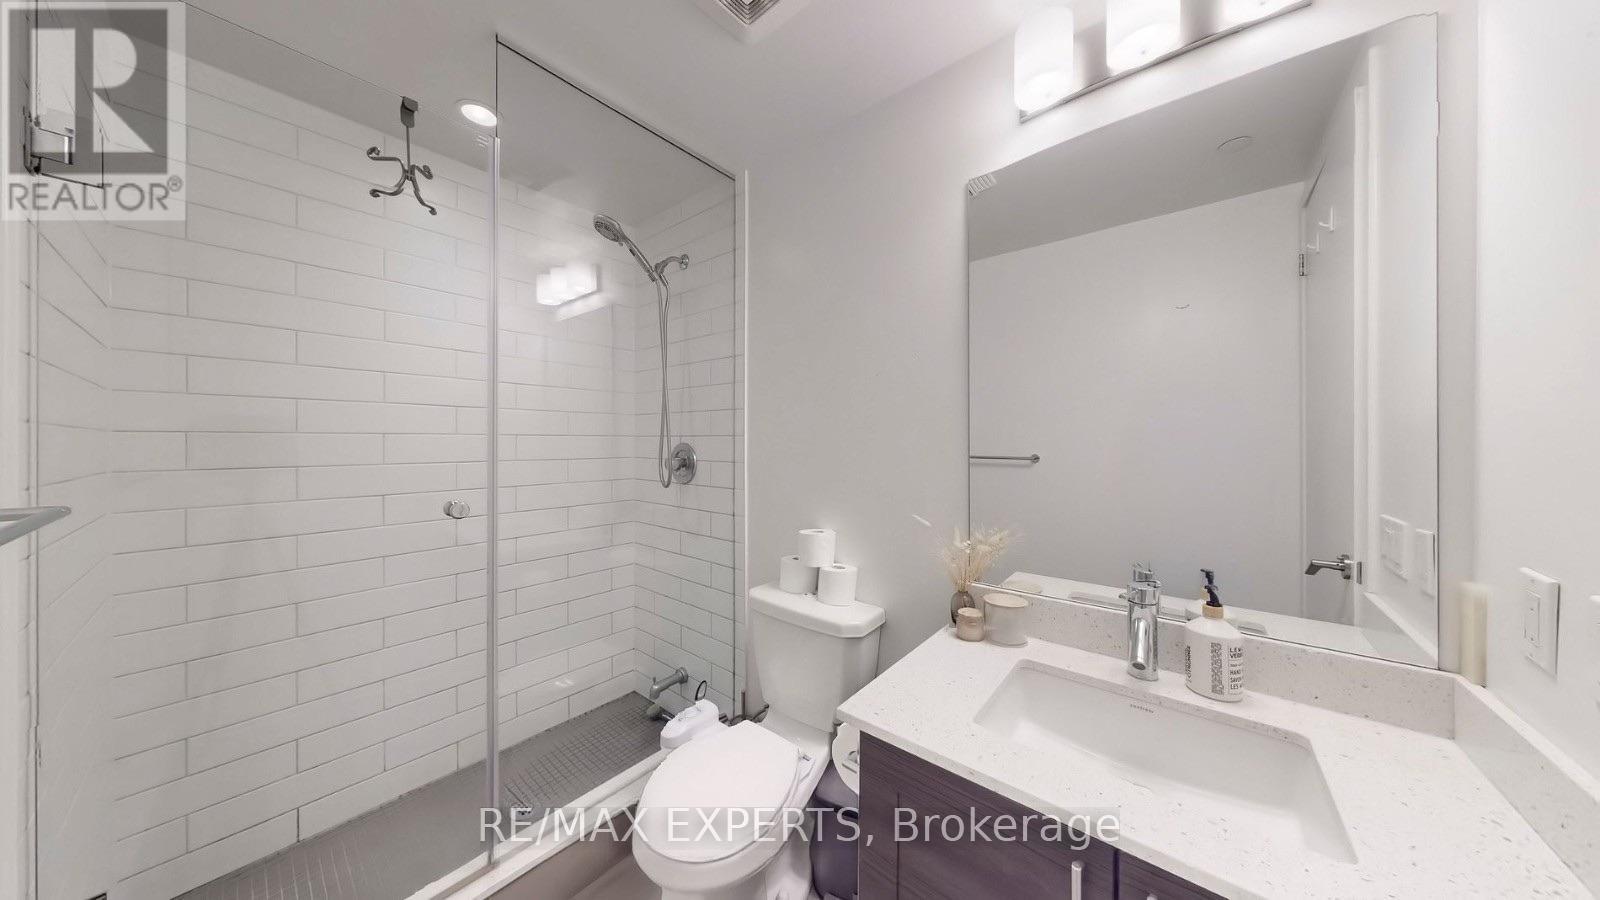
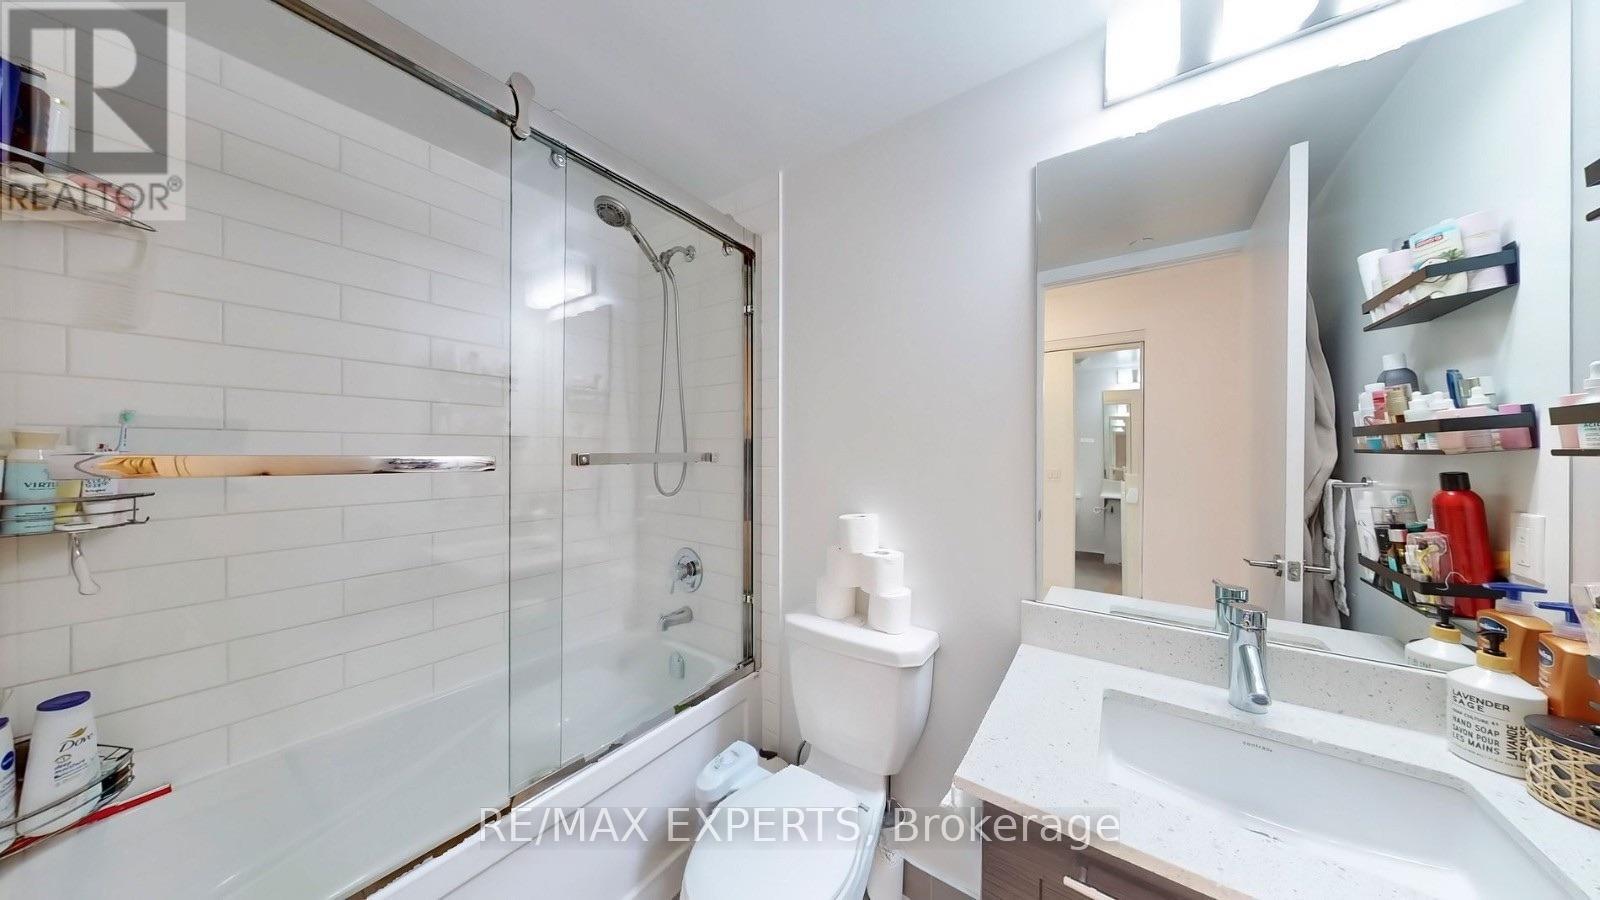
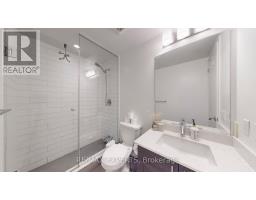
| Bathroom Total | 2 |
| Bedrooms Above Ground | 2 |
| Bedrooms Below Ground | 1 |
| Bedrooms Total | 3 |
| Amenities | Recreation Centre, Exercise Centre, Party Room, Separate Heating Controls, Storage - Locker, Security/concierge |
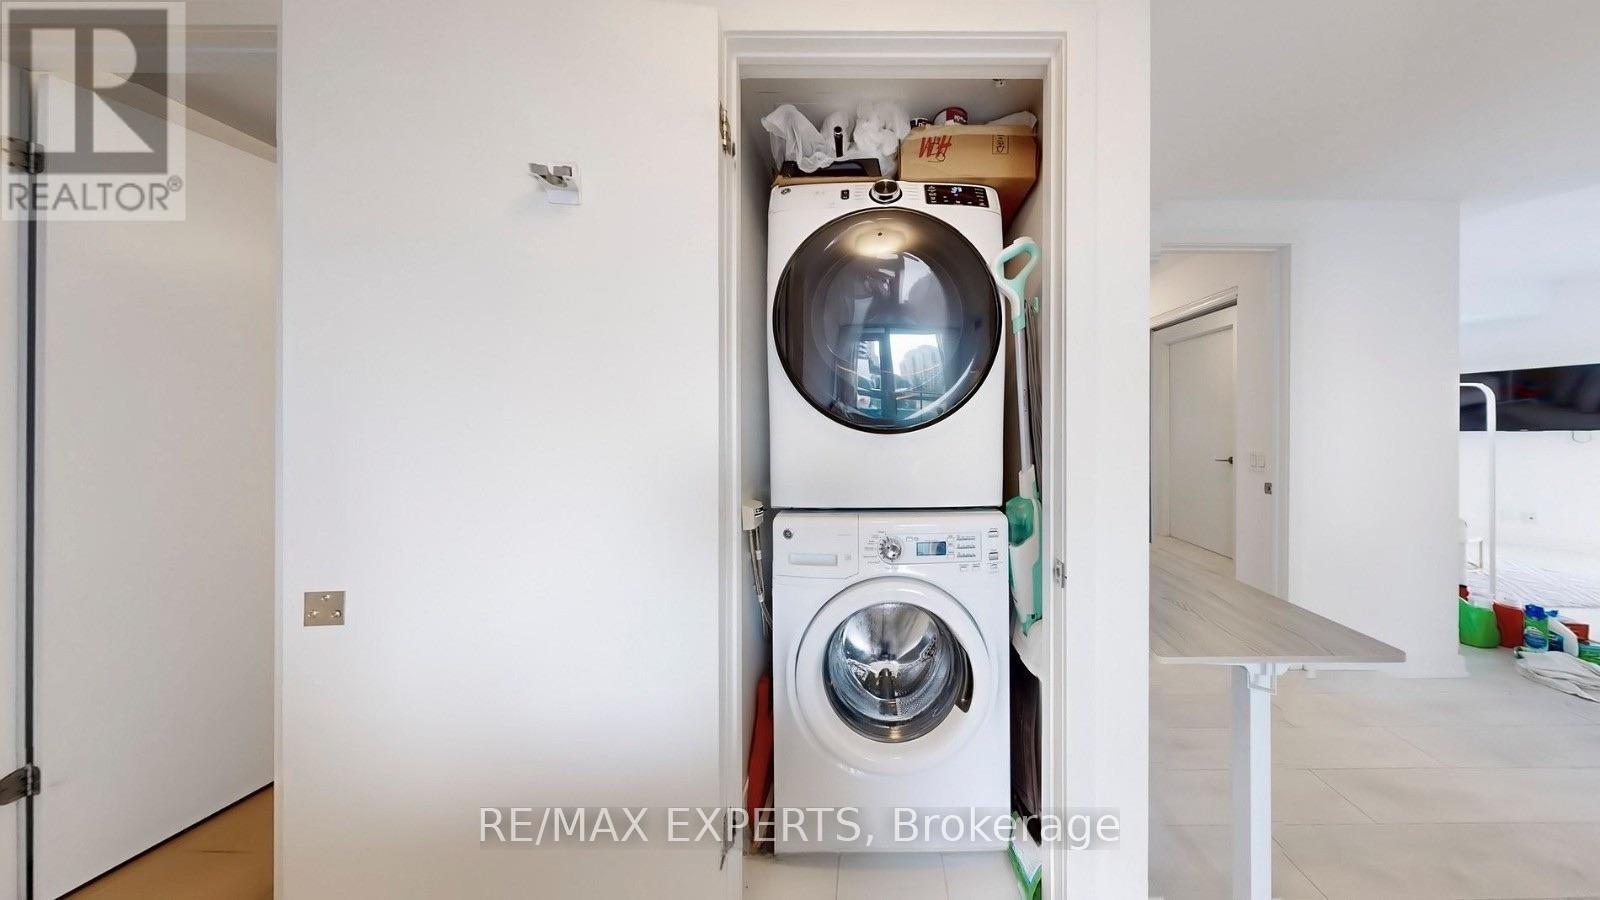
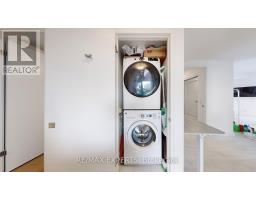
| Appliances | Dishwasher, Dryer, Microwave, Range, Stove, Washer, Window Coverings, Refrigerator |
| Basement Type | None |
| Cooling Type | Central Air Conditioning |
| Exterior Finish | Concrete |
| Flooring Type | Laminate |
| Heating Fuel | Natural Gas |
| Heating Type | Forced Air |
| Size Interior | 900 - 999 Sqft |
| Type | Apartment |
Parking
| Underground | |
| Garage |
Land
| Acreage | No |
| Land Amenities | Beach, Marina, Park, Public Transit |
| Surface Water | River/stream |
Rooms
| Level | Type | Length | Width | Dimensions |
|---|---|---|---|---|
| Flat | Living Room | 4.17 m | 2.52 m | 4.17 m x 2.52 m |
| Flat | Dining Room | 1.74 m | 3.47 m | 1.74 m x 3.47 m |
| Flat | Kitchen | 2.12 m | 3.86 m | 2.12 m x 3.86 m |
| Flat | Primary Bedroom | 3.47 m | 3.22 m | 3.47 m x 3.22 m |
| Flat | Bedroom 2 | Measurements not available | ||
| Flat | Den | Measurements not available |
https://www.realtor.ca/real-estate/30011113/615-2212-lakeshore-boulevard-w-toronto-mimico-mimico

The trademarks REALTOR®, REALTORS®, and the REALTOR® logo are controlled by The Canadian Real Estate Association (CREA) and identify real estate professionals who are members of CREA. The trademarks MLS®, Multiple Listing Service® and the associated logos are owned by The Canadian Real Estate Association (CREA) and identify the quality of services provided by real estate professionals who are members of CREA. The trademark DDF® is owned by The Canadian Real Estate Association (CREA) and identifies CREA's Data Distribution Facility (DDF®)
July 09 2026 03:37:21
Toronto Regional Real Estate Board