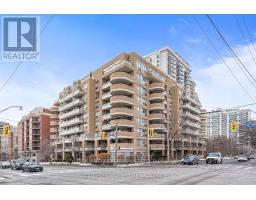
613 - 245 Davisville Avenue Toronto, Ontario M4S 3H4
$595,000Maintenance, Parking, Common Area Maintenance, Insurance, Water, Heat
$646 Monthly
Maintenance, Parking, Common Area Maintenance, Insurance, Water, Heat
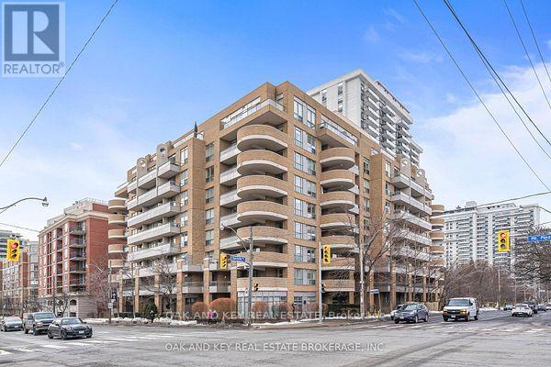
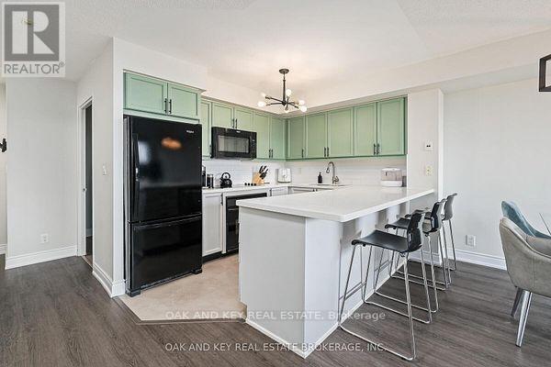
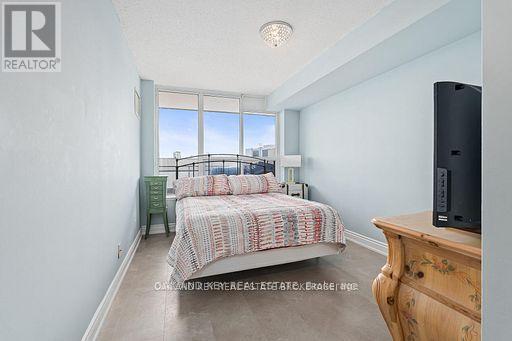
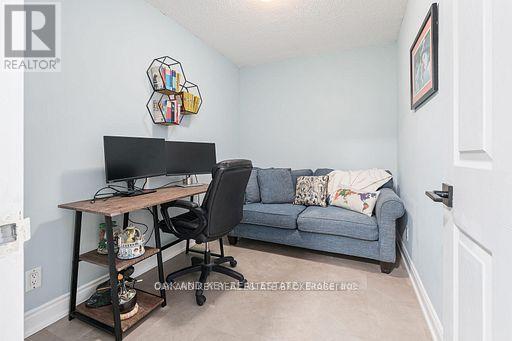
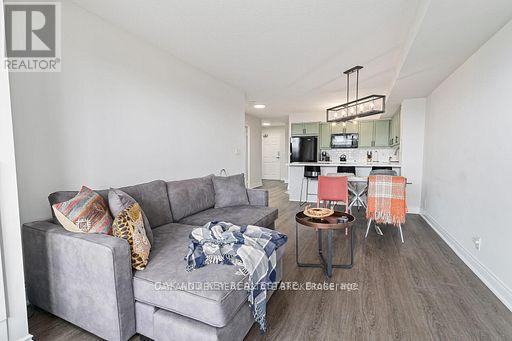
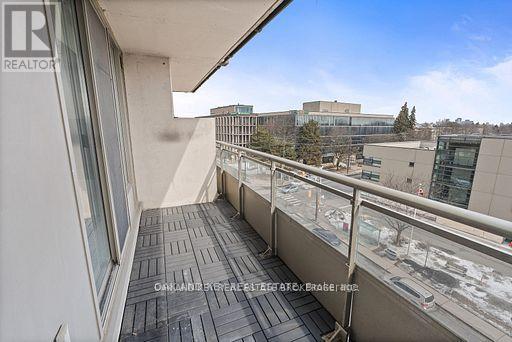
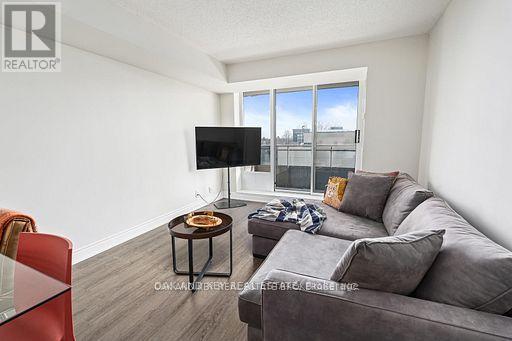
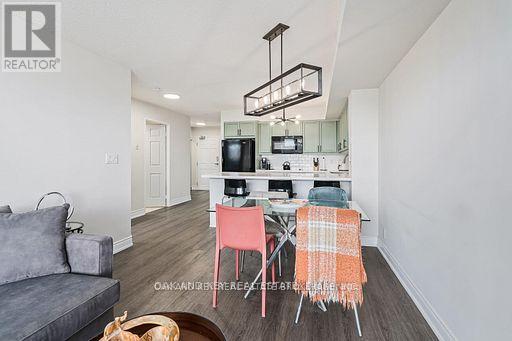
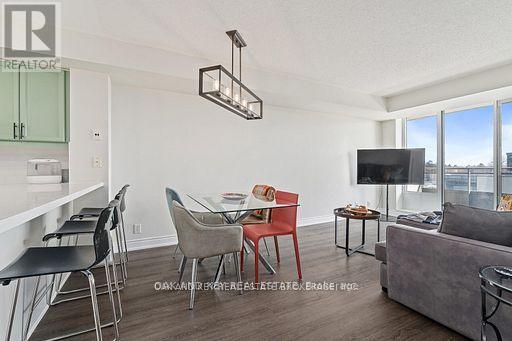
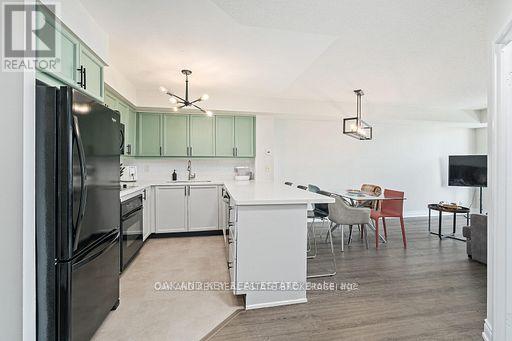
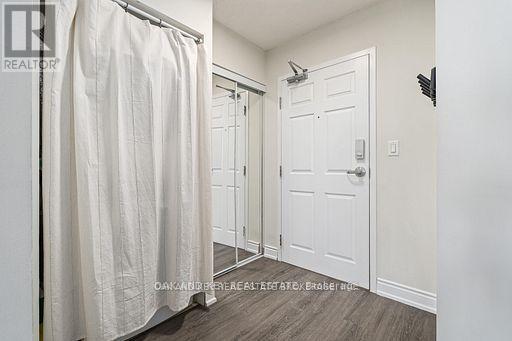
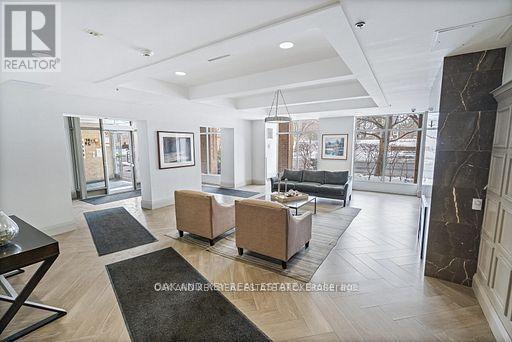
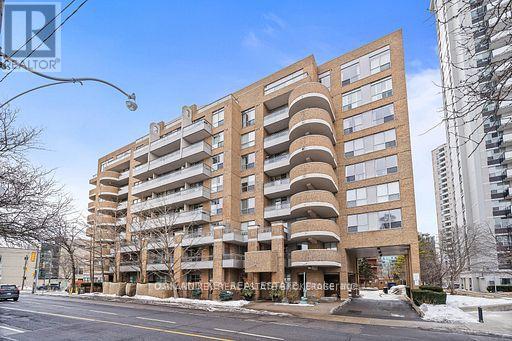
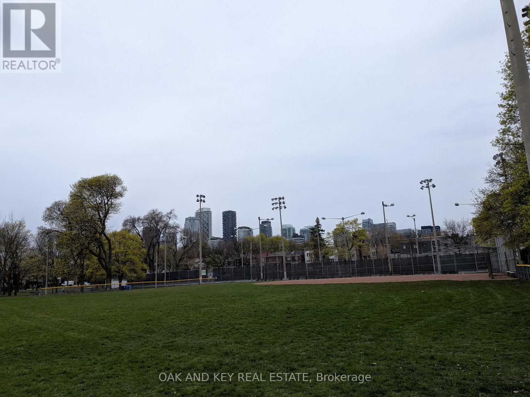
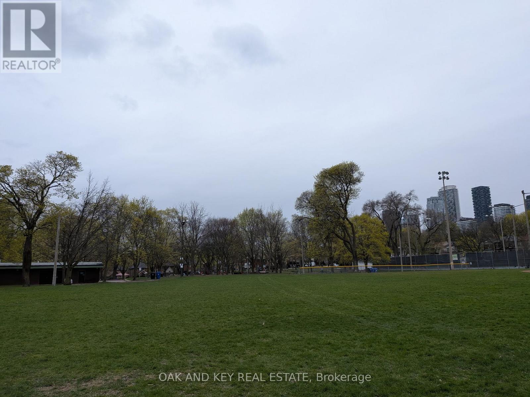
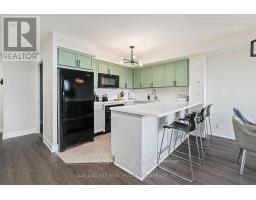
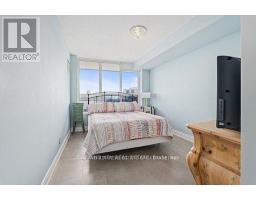
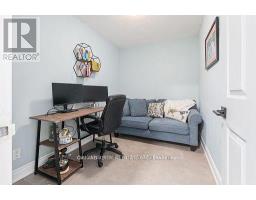
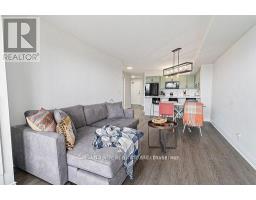
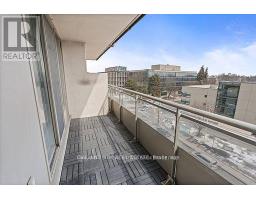
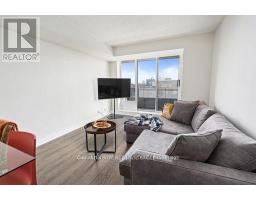
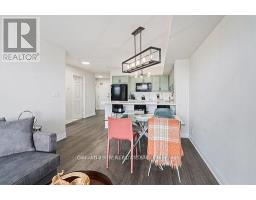
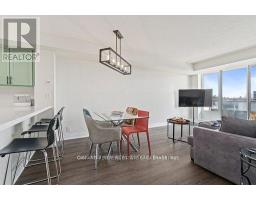
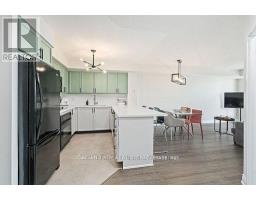
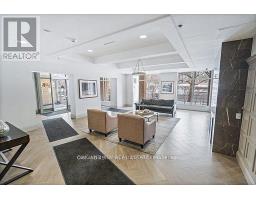
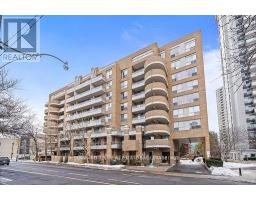
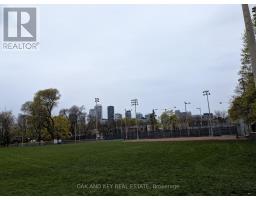
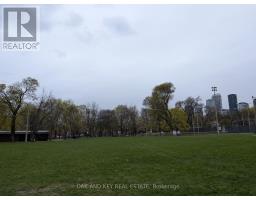
$646 MonthlyWelcome to this incredible opportunity! Located in Midtown Toronto, this lovely one plus one condo comes complete with its own parking spot. Tastefully decorated...move in and enjoy! The functional layout offers many possibilities, an extra bedroom...home office...or den. Close to shops, parks TTC and Great Restaurants. (id:47351)
Property Details
| MLS® Number | C13834022 |
| Property Type | Single Family |
| Community Name | Mount Pleasant West |
| Community Features | Pets Allowed With Restrictions |
| Features | Balcony, Carpet Free, Guest Suite |
| Parking Space Total | 1 |
Building
| Bathroom Total | 1 |
| Bedrooms Above Ground | 2 |
| Bedrooms Total | 2 |
| Amenities | Storage - Locker |
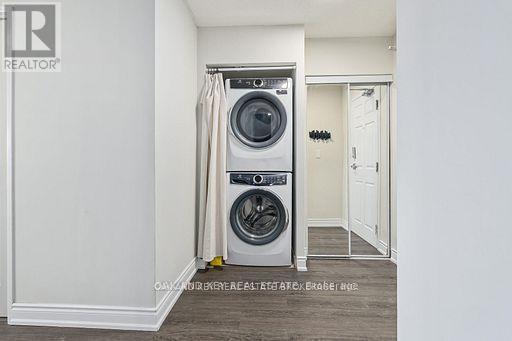
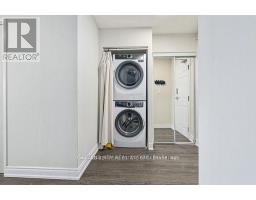
| Appliances | Intercom, Dishwasher, Dryer, Hood Fan, Microwave, Oven, Stove, Washer, Refrigerator |
| Basement Type | None |
| Cooling Type | Central Air Conditioning |
| Exterior Finish | Brick |
| Flooring Type | Vinyl |
| Heating Fuel | Other |
| Heating Type | Other |
| Size Interior | 700 - 799 Sqft |
| Type | Apartment |
Parking
| Underground | |
| Garage |
Land
| Acreage | No |
Rooms
| Level | Type | Length | Width | Dimensions |
|---|---|---|---|---|
| Flat | Kitchen | 10.43 m | 8.66 m | 10.43 m x 8.66 m |
| Flat | Bedroom 2 | 10.14 m | 7.02 m | 10.14 m x 7.02 m |
| Flat | Primary Bedroom | 11.81 m | 9.19 m | 11.81 m x 9.19 m |
| Flat | Living Room | 17.29 m | 10.7 m | 17.29 m x 10.7 m |
| Flat | Dining Room | 17.29 m | 10.7 m | 17.29 m x 10.7 m |

The trademarks REALTOR®, REALTORS®, and the REALTOR® logo are controlled by The Canadian Real Estate Association (CREA) and identify real estate professionals who are members of CREA. The trademarks MLS®, Multiple Listing Service® and the associated logos are owned by The Canadian Real Estate Association (CREA) and identify the quality of services provided by real estate professionals who are members of CREA. The trademark DDF® is owned by The Canadian Real Estate Association (CREA) and identifies CREA's Data Distribution Facility (DDF®)
September 28 2026 02:10:01
London and St. Thomas Association of REALTORS®