6123 Guelph Line Burlington, Ontario L7P 0A6
$949,000
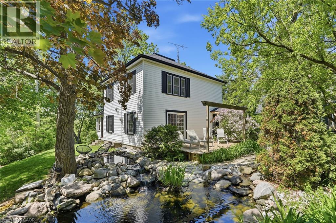
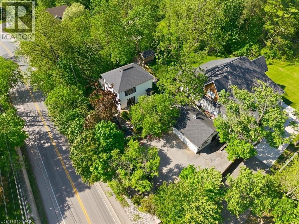
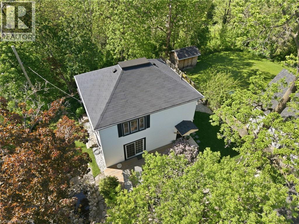
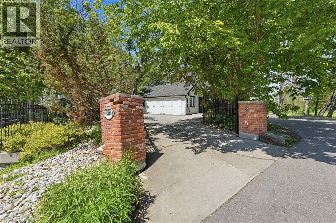
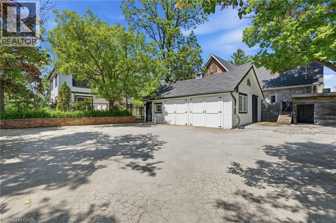
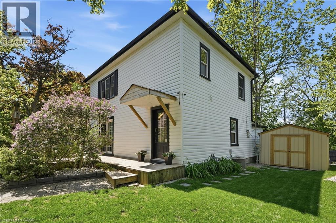
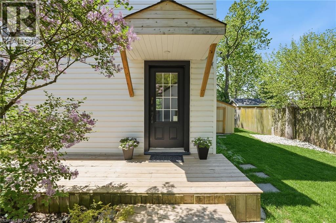
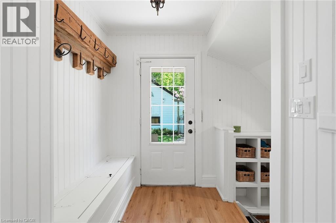
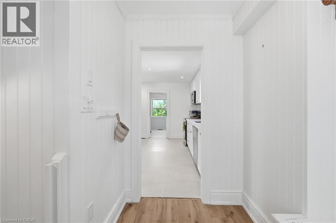
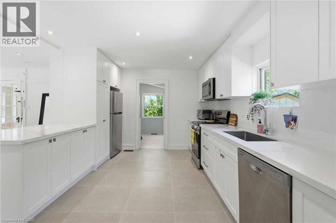
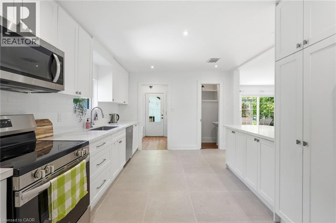
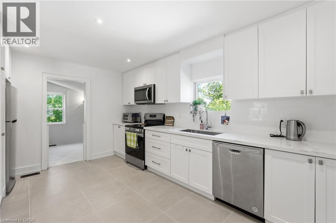
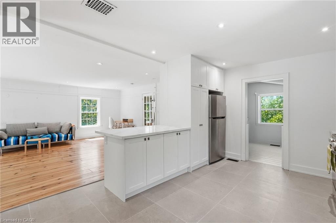
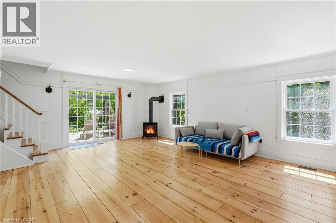
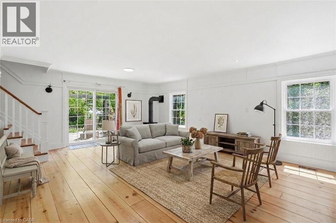
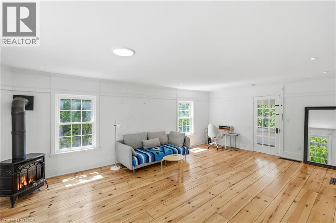
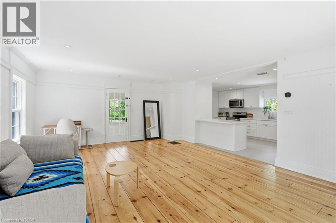
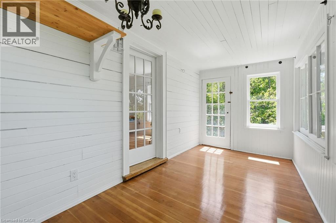
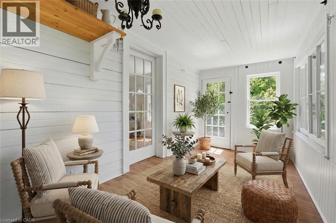
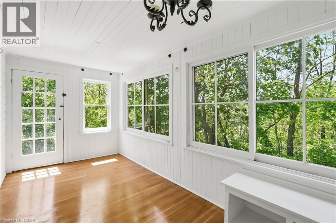
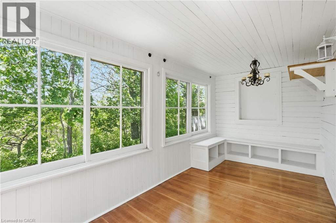
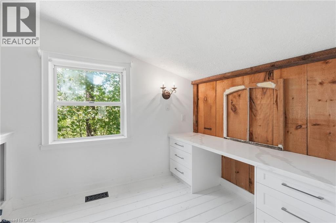
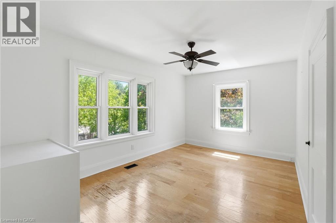
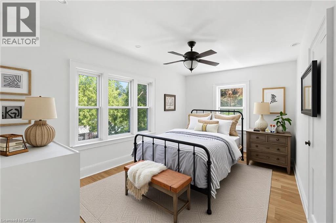
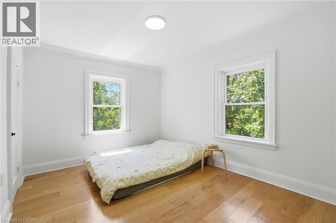
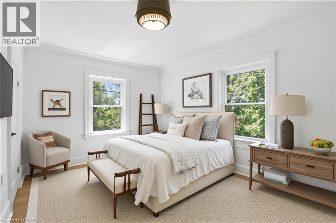
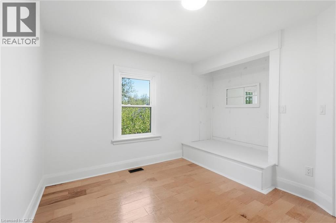
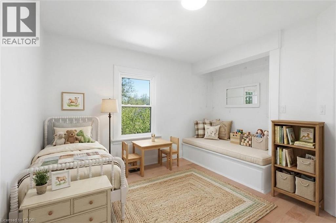
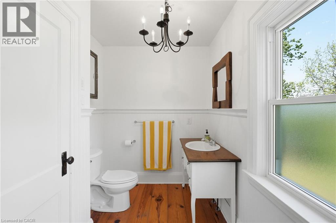
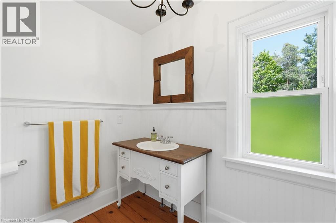
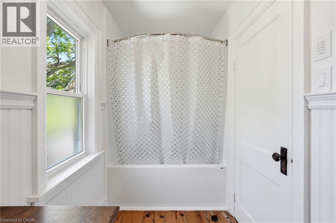
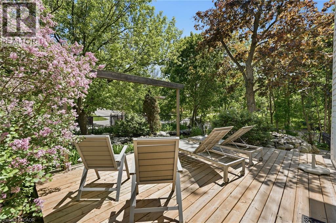
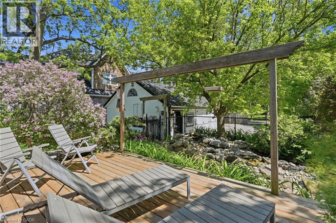
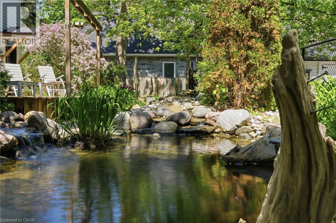
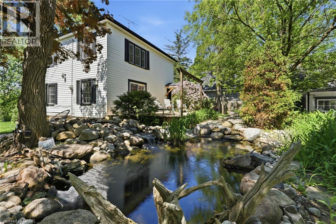
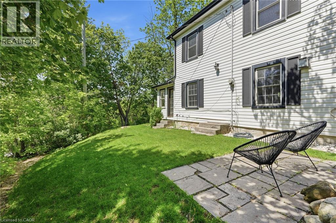
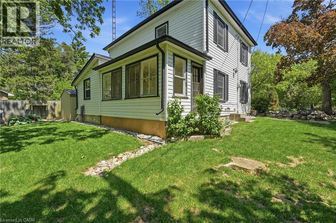
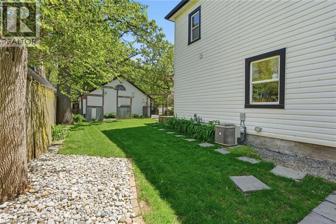
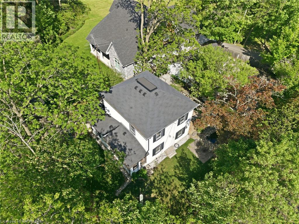
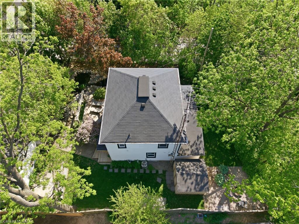
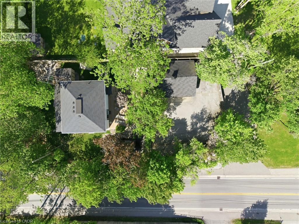
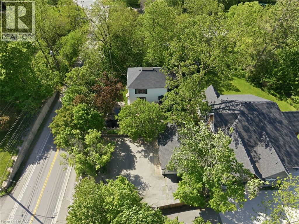
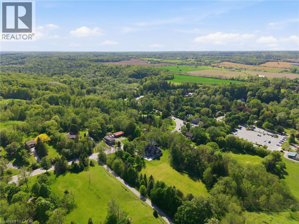
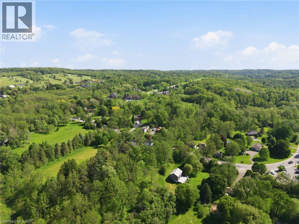
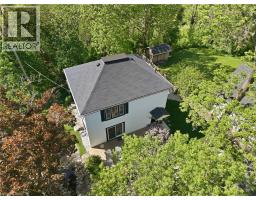
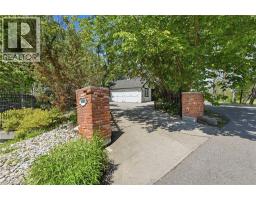
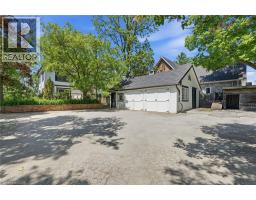
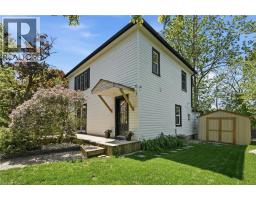
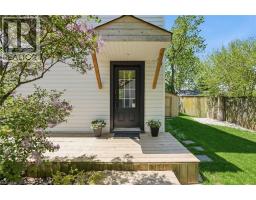
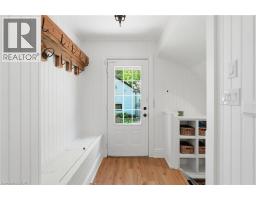
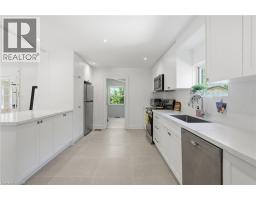
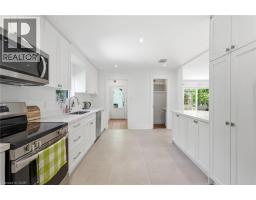
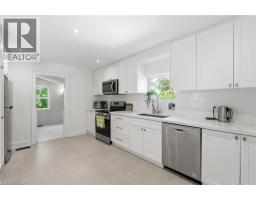
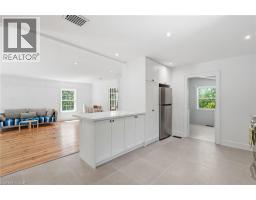
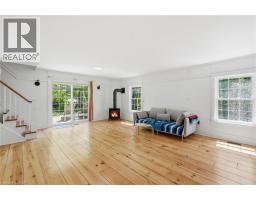
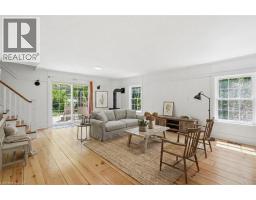
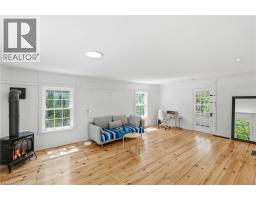
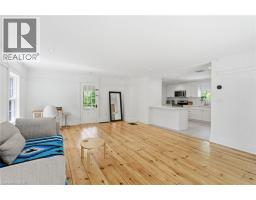
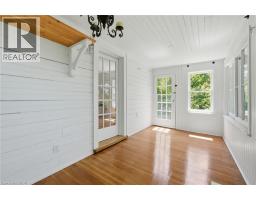
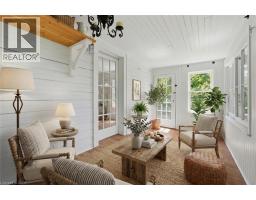
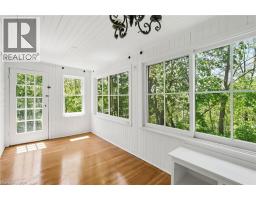
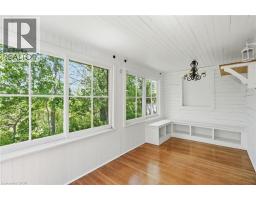
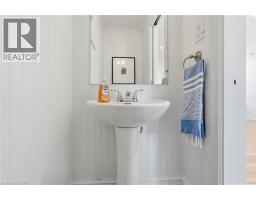
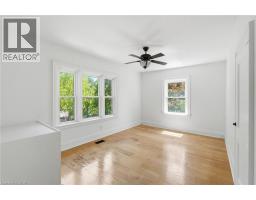
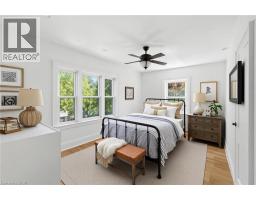
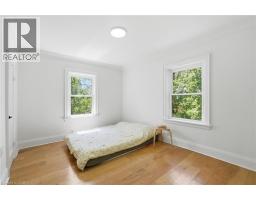
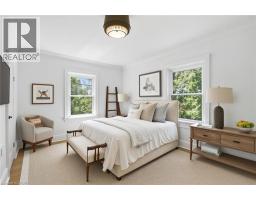
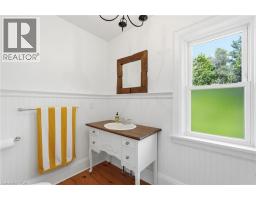
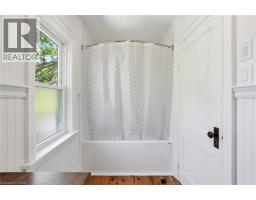
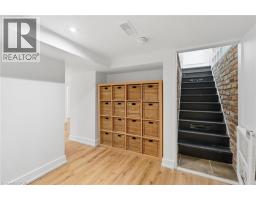
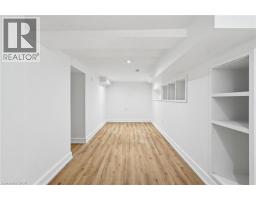
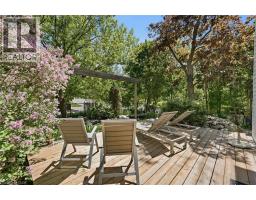
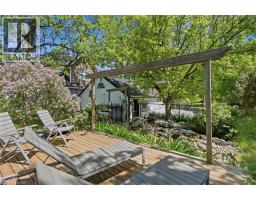
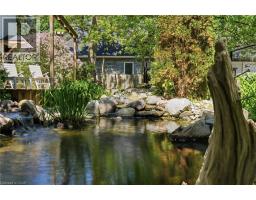
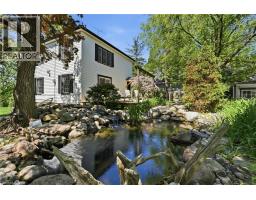
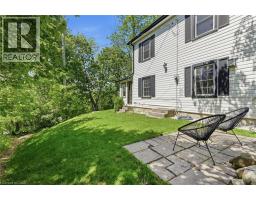
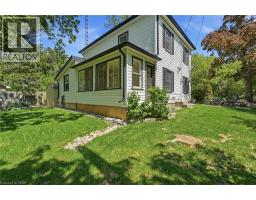
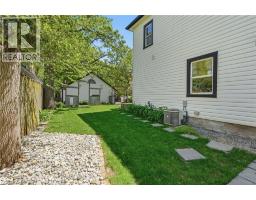
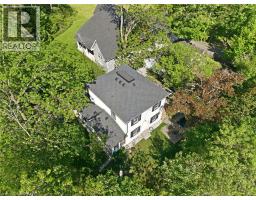
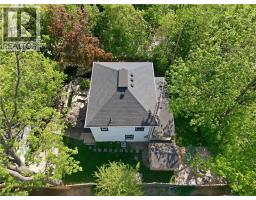
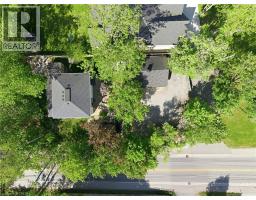
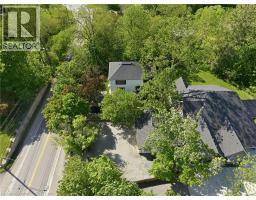
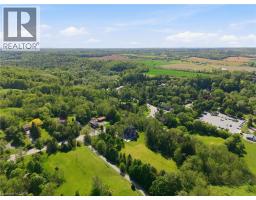
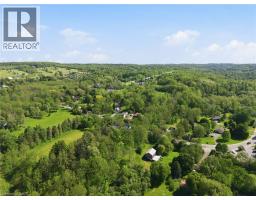
Village charm, a peaceful pond and views over Lowville Park. 6123 Guelph Line offers a setting that makes coming home feel like a change of pace. Tucked behind a gated parking area, this charming home welcomes you with the gentle sound of a waterfall spilling into a small pond. It’s a lovely introduction to a property with inviting spaces to unwind, gather and enjoy the seasons. Upgraded and updated throughout, the three-bedroom, two-bathroom layout features an open-concept main level that keeps everyday living connected, whether you’re making dinner, catching up with family or having friends over. The beautiful sunroom overlooking Lowville Park is a natural place to linger. Start the morning with coffee and a view, settle in with a book on a rainy afternoon, or watch the landscape change from summer green to autumn colour and winter snow. While Guelph Line keeps you connected to the surrounding area, the interior offers a quiet, comfortable retreat from the activity outside. The garage opens conveniently to a storage area, providing practical space for belongings, hobbies or outdoor gear. For those thinking ahead, this area also offers potential to explore a tiny-home conversion, subject to Niagara Escarpment Commission and City of Burlington approvals. Beyond your door, Lowville’s outdoor lifestyle is part of the appeal. Enjoy nearby Bruce Trail hikes, picnics in the park, daily dog walks and winter afternoons tobogganing. Invite family for a weekend visit, head out to explore, then return to the comfort of the sunroom. Whether you’re drawn to the character, the park views or the chance to spend more time outdoors, this home brings them together in the heart of Lowville. (id:47351)
Open House
This property has open houses!
2:00 pm
Ends at:4:00 pm
Property Details
| MLS® Number | 40872760 |
| Property Type | Single Family |
| Amenities Near By | Park |
| Equipment Type | Furnace, Water Heater |
| Features | Backs On Greenbelt, Conservation/green Belt, Paved Driveway, Country Residential |
| Parking Space Total | 5 |
| Rental Equipment Type | Furnace, Water Heater |
| Structure | Workshop |
Building
| Bathroom Total | 3 |
| Bedrooms Above Ground | 3 |
| Bedrooms Total | 3 |
| Appliances | Dishwasher, Dryer, Refrigerator, Stove, Washer, Microwave Built-in |
| Architectural Style | Cottage |
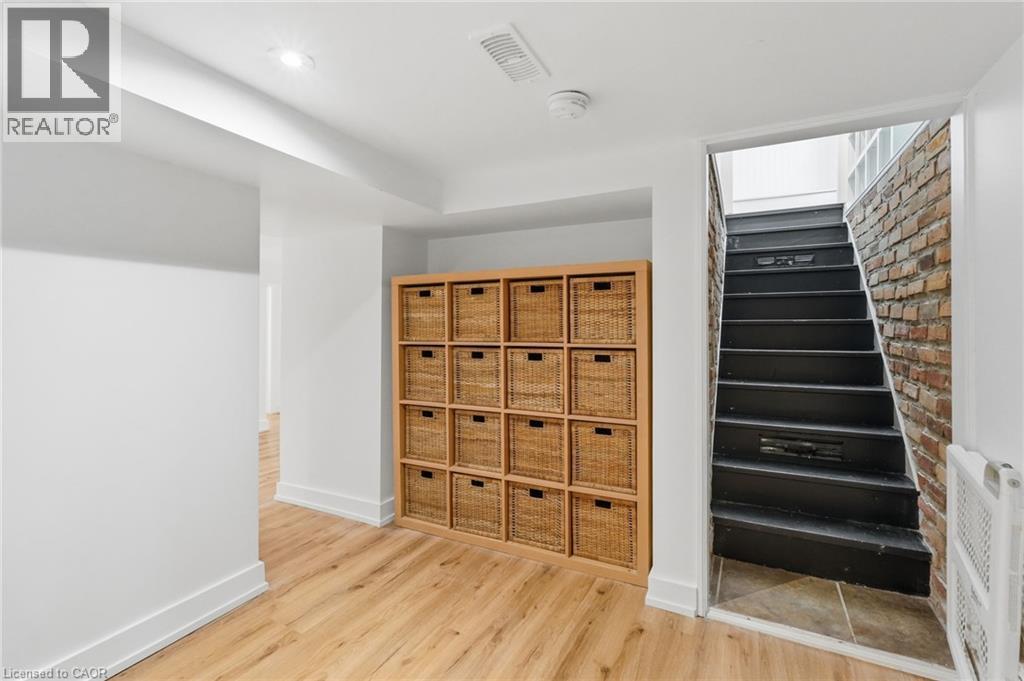
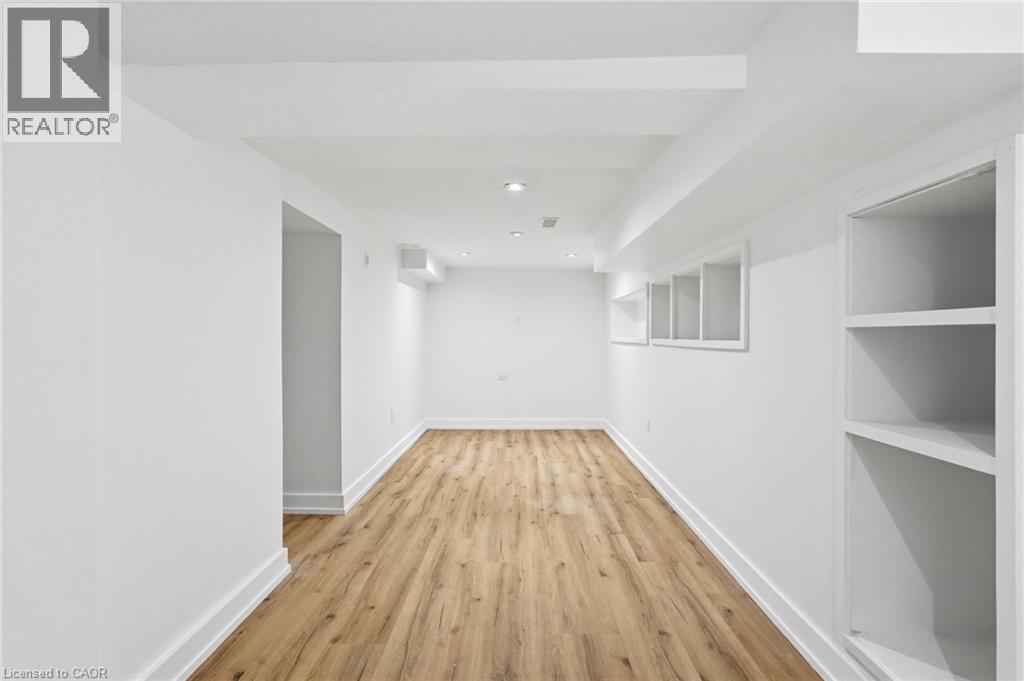
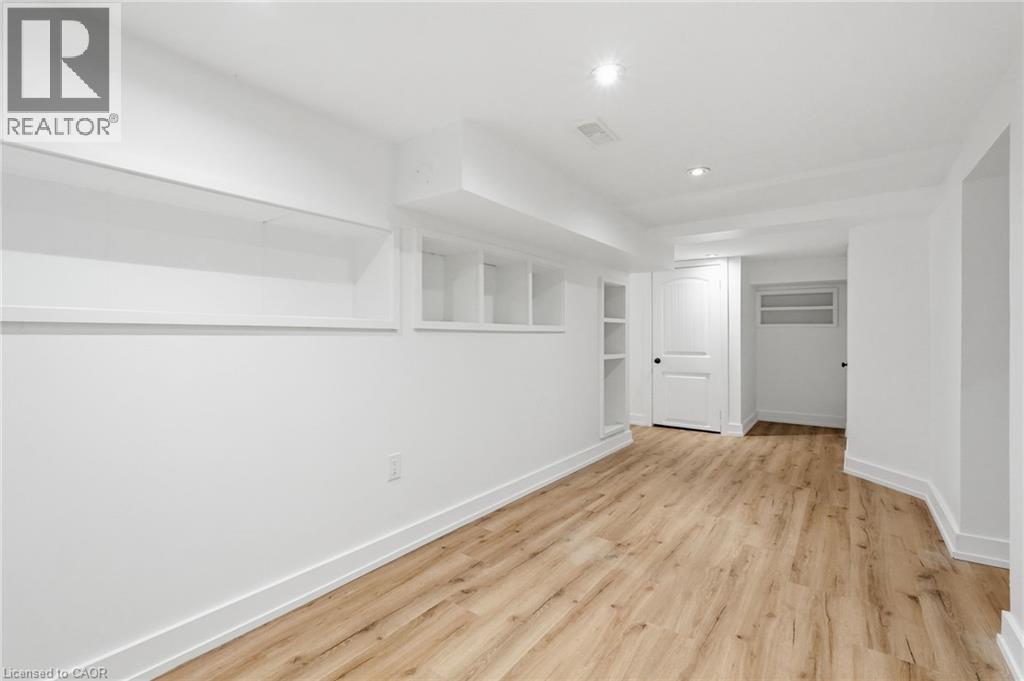
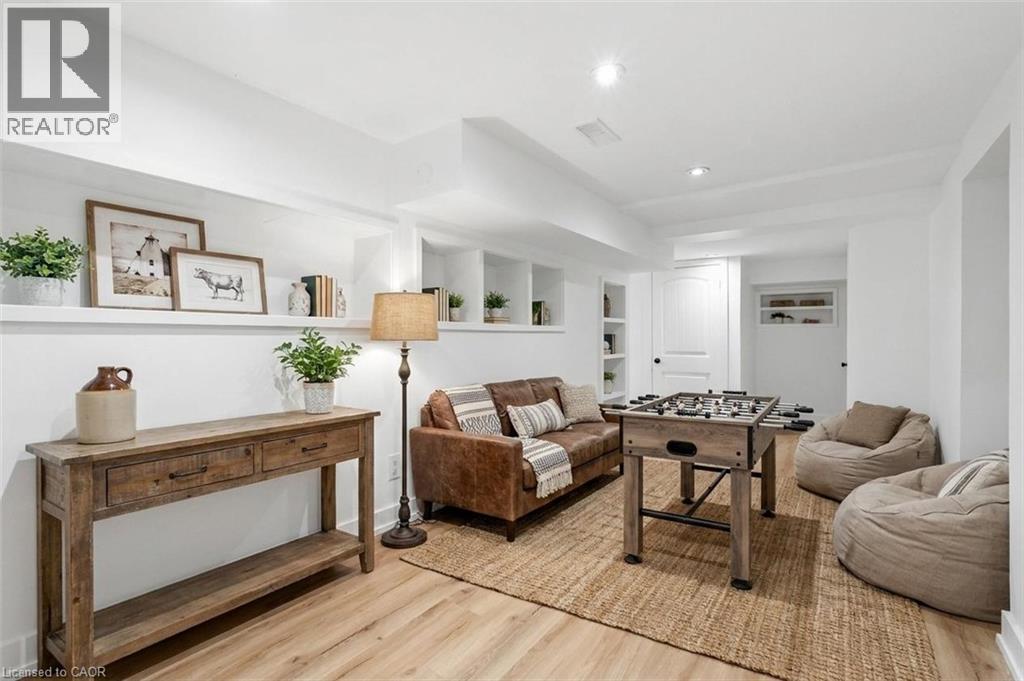
| Basement Development | Finished |
| Basement Type | Full (finished) |
| Constructed Date | 1920 |
| Construction Style Attachment | Detached |
| Cooling Type | Central Air Conditioning |
| Exterior Finish | Vinyl Siding |
| Fireplace Present | Yes |
| Fireplace Total | 1 |
| Fixture | Ceiling Fans |
| Foundation Type | Block |
| Half Bath Total | 1 |
| Heating Fuel | Natural Gas |
| Heating Type | Forced Air |
| Stories Total | 2 |
| Size Interior | 1,675 Sqft |
| Type | House |
| Utility Water | Cistern |
Parking
| Detached Garage |
Land
| Access Type | Highway Nearby |
| Acreage | No |
| Land Amenities | Park |
| Sewer | Septic System |
| Size Depth | 65 Ft |
| Size Frontage | 125 Ft |
| Size Irregular | 0.19 |
| Size Total | 0.19 Ac|under 1/2 Acre |
| Size Total Text | 0.19 Ac|under 1/2 Acre |
| Zoning Description | Nec Dev Control Area |
Rooms
| Level | Type | Length | Width | Dimensions |
|---|---|---|---|---|
| Second Level | Utility Room | 2'3'' x 6'8'' | ||
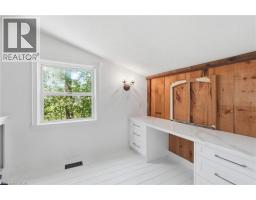
| Second Level | Primary Bedroom | 16'2'' x 10'2'' | ||
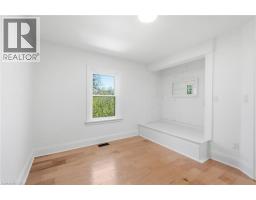
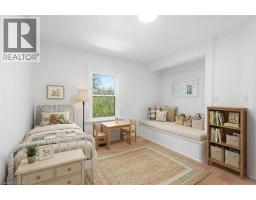
| Second Level | Bedroom | 11'6'' x 10'1'' | ||
| Second Level | Bedroom | 13'8'' x 10'1'' | ||
| Second Level | 4pc Bathroom | 6'2'' x 10'2'' | ||
| Basement | Utility Room | 12'4'' x 9'7'' | ||
| Basement | Storage | 3'3'' x 5'11'' | ||
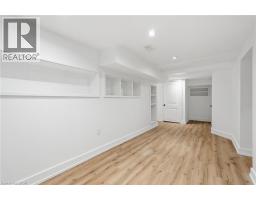
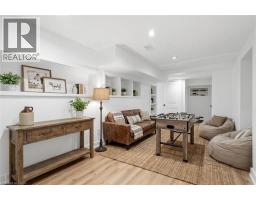
| Basement | Recreation Room | 23'1'' x 22'7'' | ||
| Basement | Laundry Room | 5'2'' x 8'8'' | ||
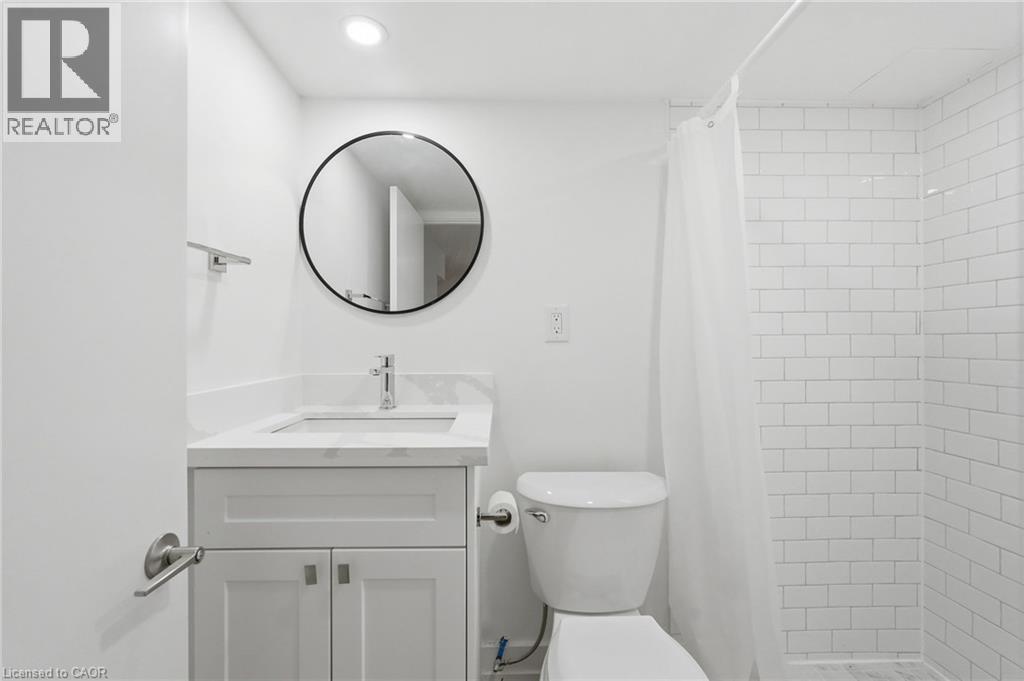
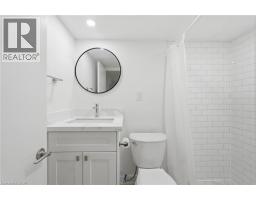
| Basement | 3pc Bathroom | 6'11'' x 4'8'' | ||
| Main Level | Sunroom | 15'10'' x 7'5'' | ||
| Main Level | Living Room | 16'0'' x 23'0'' | ||
| Main Level | Kitchen | 11'9'' x 14'11'' | ||
| Main Level | Foyer | 6'2'' x 7'9'' | ||
| Main Level | Dining Room | 11'0'' x 7'7'' | ||
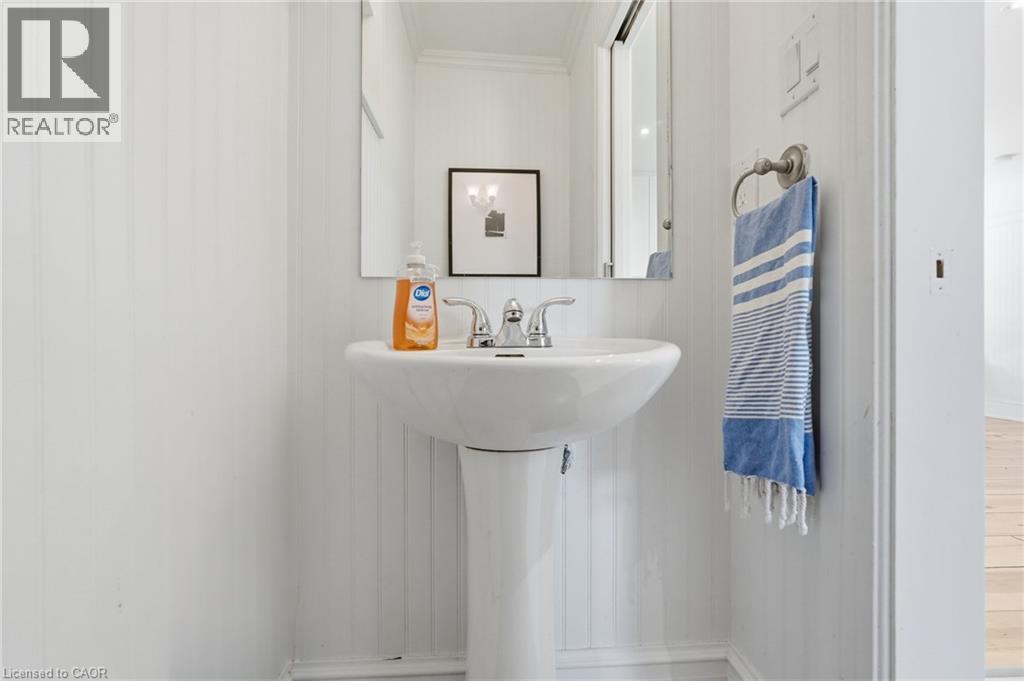
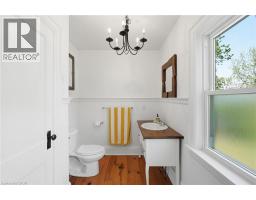
| Main Level | 2pc Bathroom | 5'6'' x 2'10'' |
https://www.realtor.ca/real-estate/30427759/6123-guelph-line-burlington

The trademarks REALTOR®, REALTORS®, and the REALTOR® logo are controlled by The Canadian Real Estate Association (CREA) and identify real estate professionals who are members of CREA. The trademarks MLS®, Multiple Listing Service® and the associated logos are owned by The Canadian Real Estate Association (CREA) and identify the quality of services provided by real estate professionals who are members of CREA. The trademark DDF® is owned by The Canadian Real Estate Association (CREA) and identifies CREA's Data Distribution Facility (DDF®)
October 21 2026 04:38:45
REALTORS® Association of Hamilton-Burlington