612 Simcoe Street Warwick-Watford, Ontario N0M 2S0
$369,000
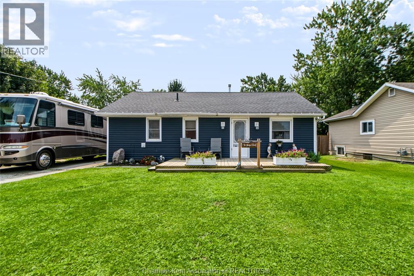
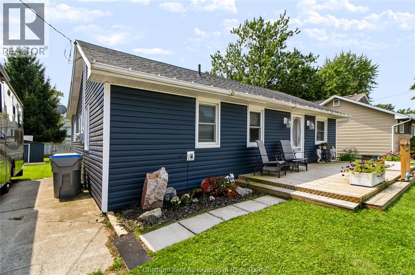
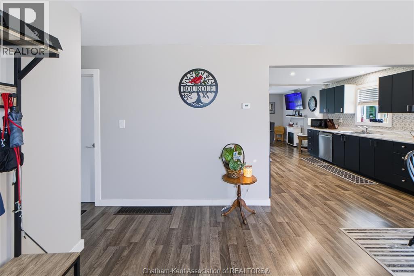
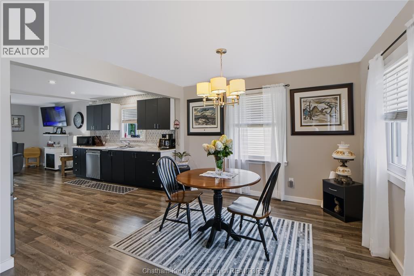
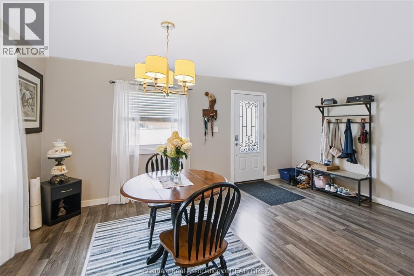
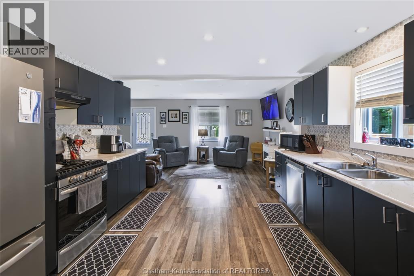
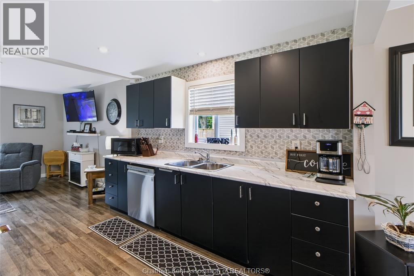
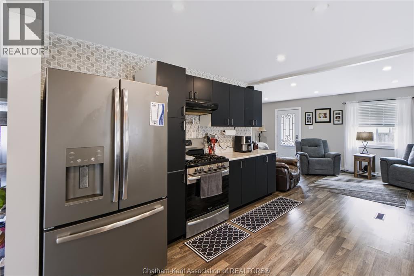
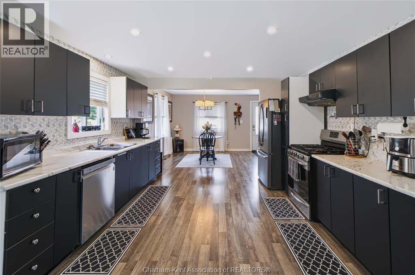
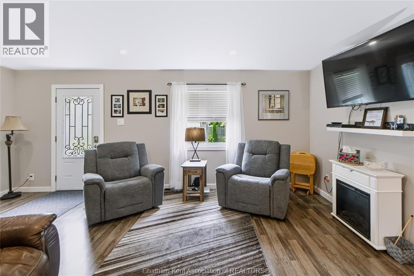
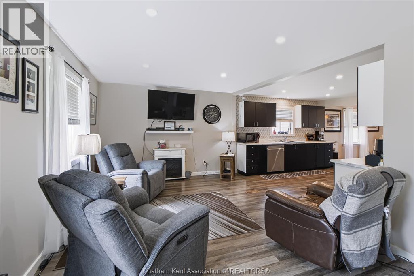
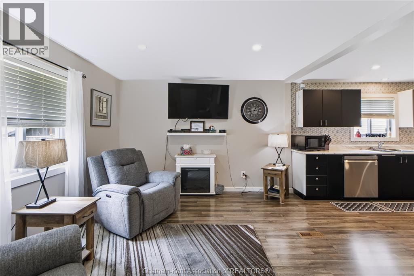
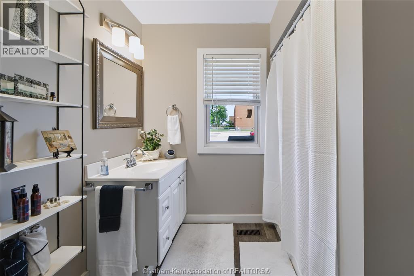
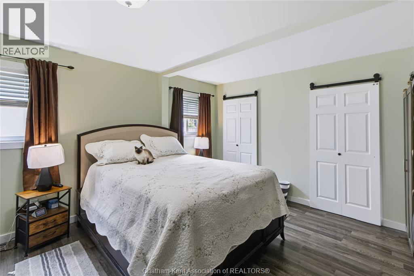
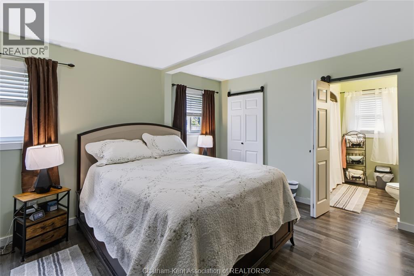
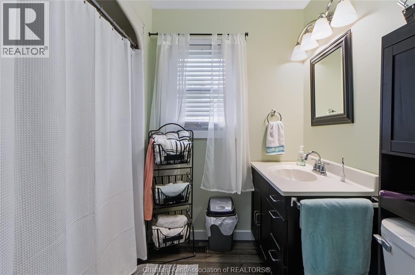
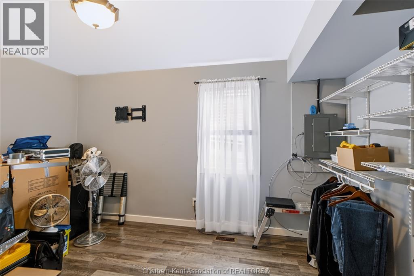
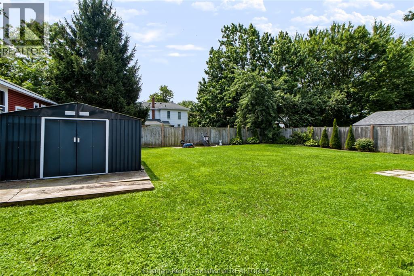
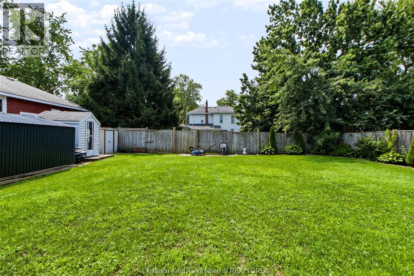
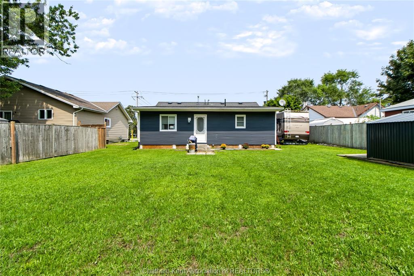
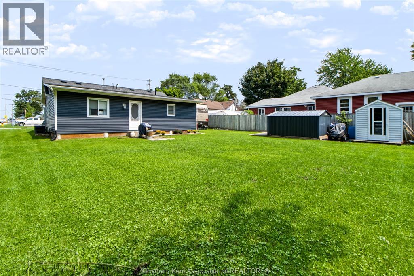
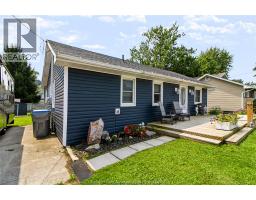
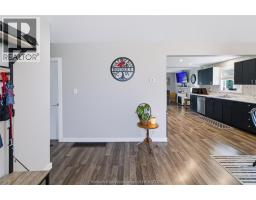
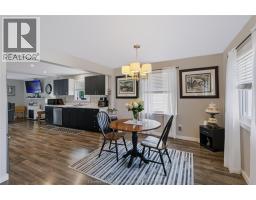
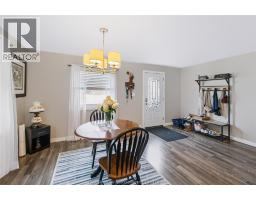
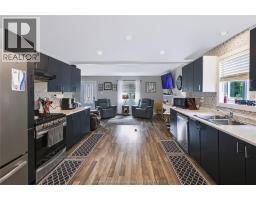
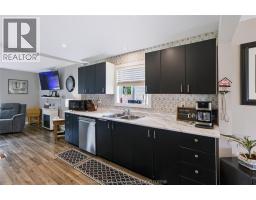
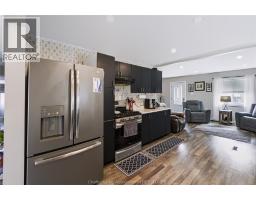
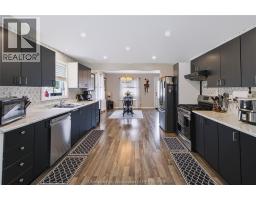
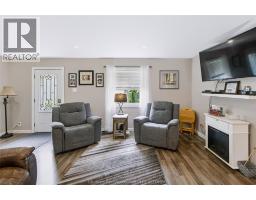
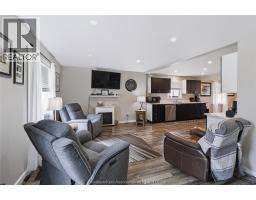
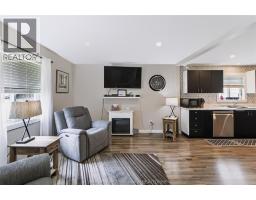
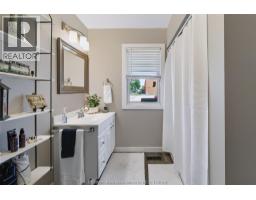
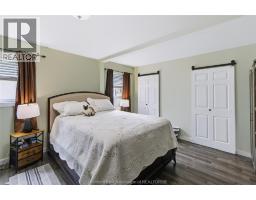
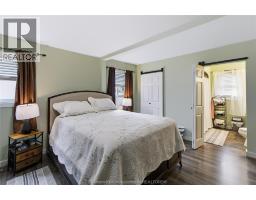
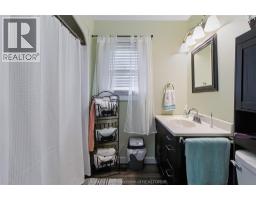
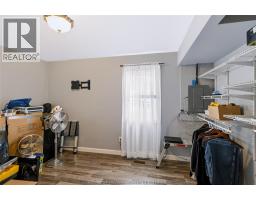
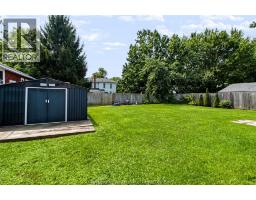
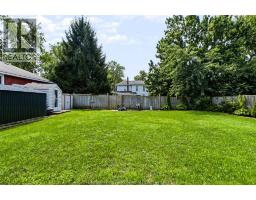
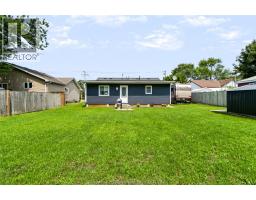
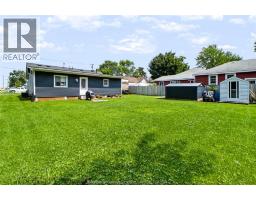
Welcome to this charming 2- bedroom bungalow perfect for retirees or first time buyers located in the peaceful town of Watford. Close to school, arena, park and medical center. This cozy home has seen many renovations since 2019 including an addition, flooring, windows and doors. The primary bedroom is a nice size including a 3 piece ensuite as well as a walk-in closet. The open concept kitchen provides plenty of space and even features a pot filler for added convenience. Outside, enjoy a good-sized fenced backyard- perfect for relaxing and enjoying time outdoors. A great opportunity for anyone looking for a comfortable, updated home in a quiet community. Please provide 24hr notice for showings! (id:47351)
Property Details
| MLS® Number | 26019502 |
| Property Type | Single Family |
| Features | Paved Driveway |
Building
| Bathroom Total | 2 |
| Bedrooms Above Ground | 2 |
| Bedrooms Total | 2 |
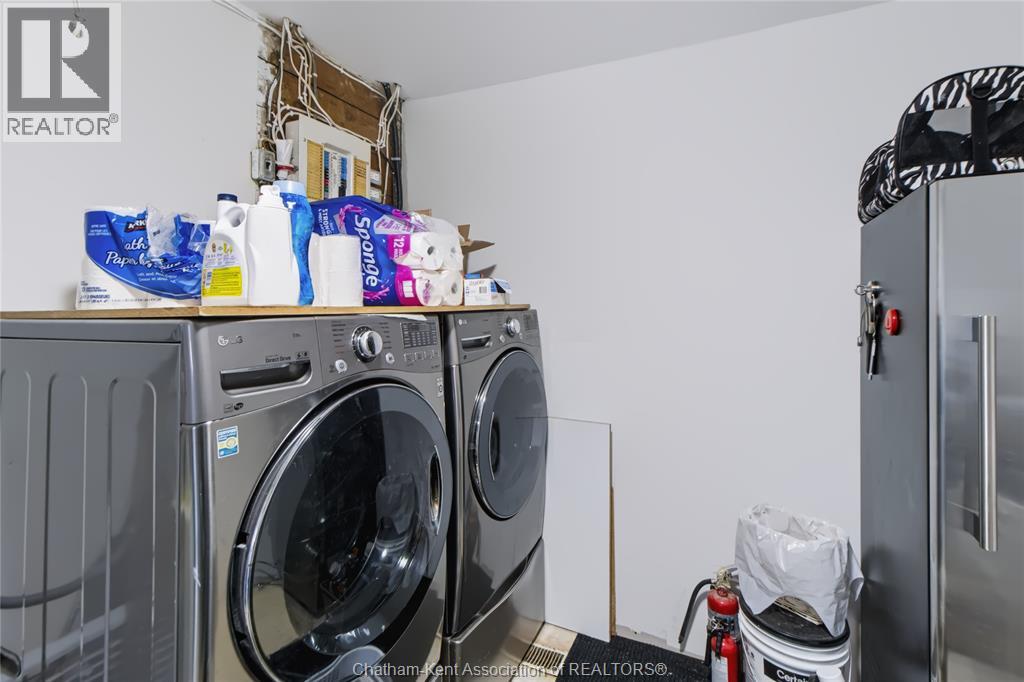
| Appliances | Dishwasher, Dryer, Refrigerator, Stove, Washer |
| Architectural Style | Bungalow |
| Constructed Date | 1955 |
| Construction Style Attachment | Detached |
| Exterior Finish | Aluminum/vinyl |
| Flooring Type | Laminate |
| Foundation Type | Block |
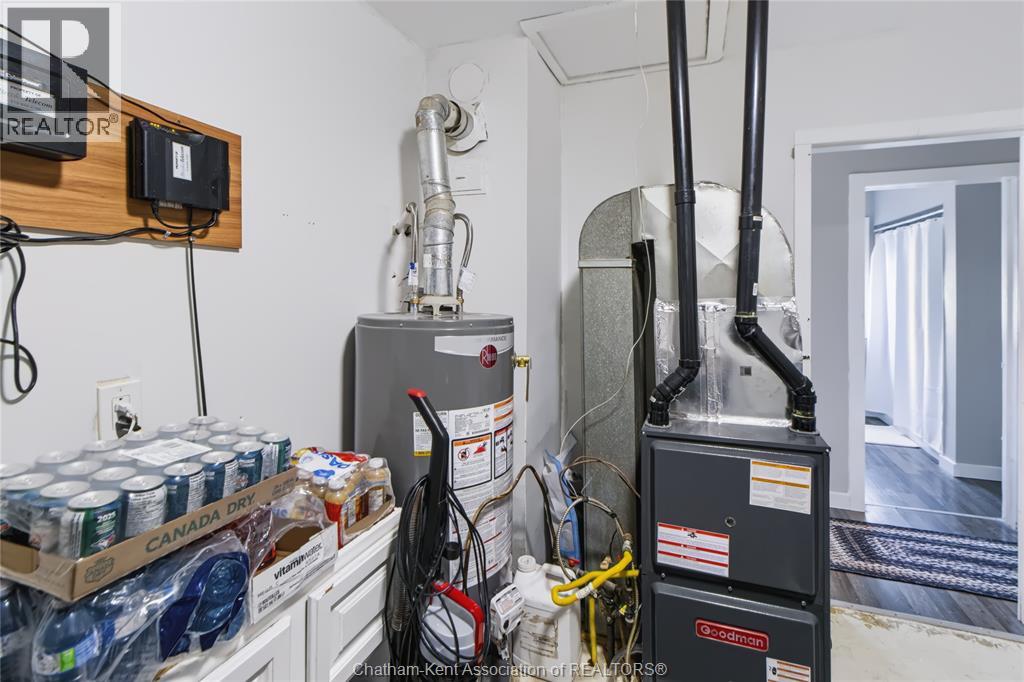
| Heating Fuel | Natural Gas |
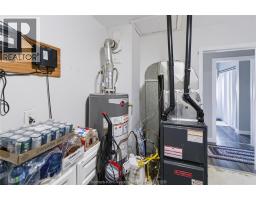
| Heating Type | Forced Air, Furnace |
| Stories Total | 1 |
| Type | House |
Land
| Acreage | No |
| Size Irregular | 66.19 X 132.33 / 0.201 Ac |
| Size Total Text | 66.19 X 132.33 / 0.201 Ac|0-0.25 Acre |
| Zoning Description | R1 |
Rooms
| Level | Type | Length | Width | Dimensions |
|---|---|---|---|---|
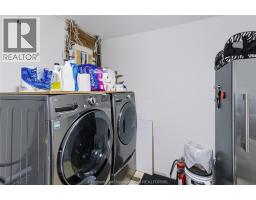
| Main Level | Laundry Room | 8 ft ,8 in | 11 ft ,3 in | 8 ft ,8 in x 11 ft ,3 in |
| Main Level | 4pc Bathroom | 7 ft ,10 in | 5 ft ,10 in | 7 ft ,10 in x 5 ft ,10 in |
| Main Level | 3pc Ensuite Bath | 6 ft ,4 in | 6 ft ,4 in | 6 ft ,4 in x 6 ft ,4 in |
| Main Level | Primary Bedroom | 14 ft ,3 in | 12 ft ,8 in | 14 ft ,3 in x 12 ft ,8 in |
| Main Level | Bedroom | 9 ft ,2 in | 13 ft ,10 in | 9 ft ,2 in x 13 ft ,10 in |
| Main Level | Family Room | 19 ft ,6 in | 11 ft ,10 in | 19 ft ,6 in x 11 ft ,10 in |
| Main Level | Kitchen | 12 ft ,4 in | 12 ft ,9 in | 12 ft ,4 in x 12 ft ,9 in |
| Main Level | Dining Room | 16 ft ,7 in | 11 ft ,4 in | 16 ft ,7 in x 11 ft ,4 in |
https://www.realtor.ca/real-estate/30155178/612-simcoe-street-warwick-watford

The trademarks REALTOR®, REALTORS®, and the REALTOR® logo are controlled by The Canadian Real Estate Association (CREA) and identify real estate professionals who are members of CREA. The trademarks MLS®, Multiple Listing Service® and the associated logos are owned by The Canadian Real Estate Association (CREA) and identify the quality of services provided by real estate professionals who are members of CREA. The trademark DDF® is owned by The Canadian Real Estate Association (CREA) and identifies CREA's Data Distribution Facility (DDF®)
October 04 2026 11:42:19
Chatham Kent Association of REALTORS®